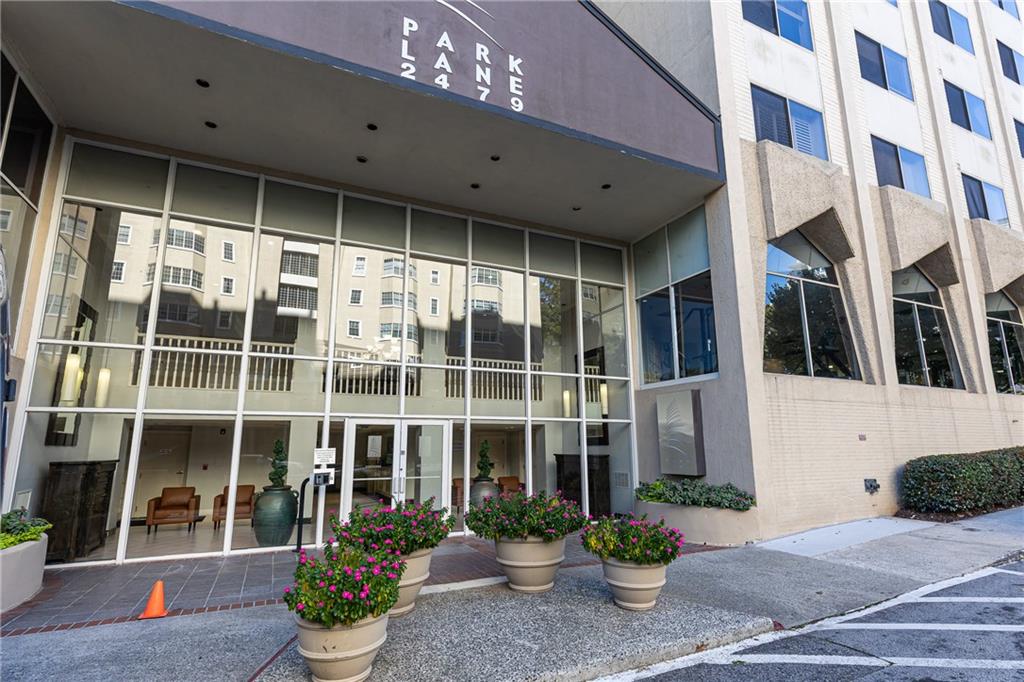

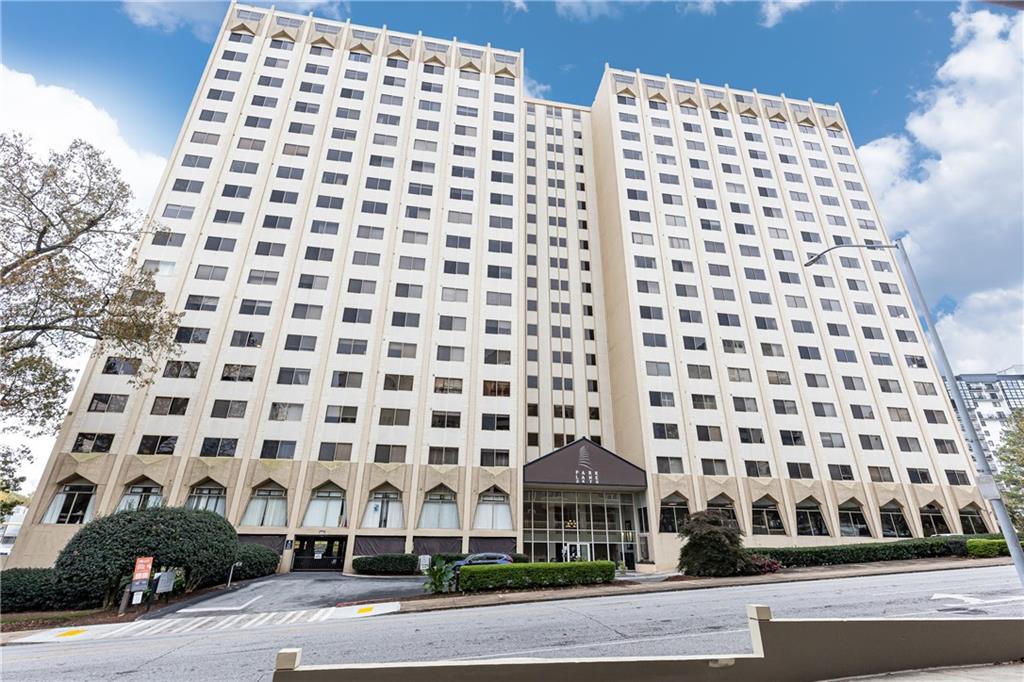
Building entrance with a glass-fronted lobby, covered canopy, and flower planters.
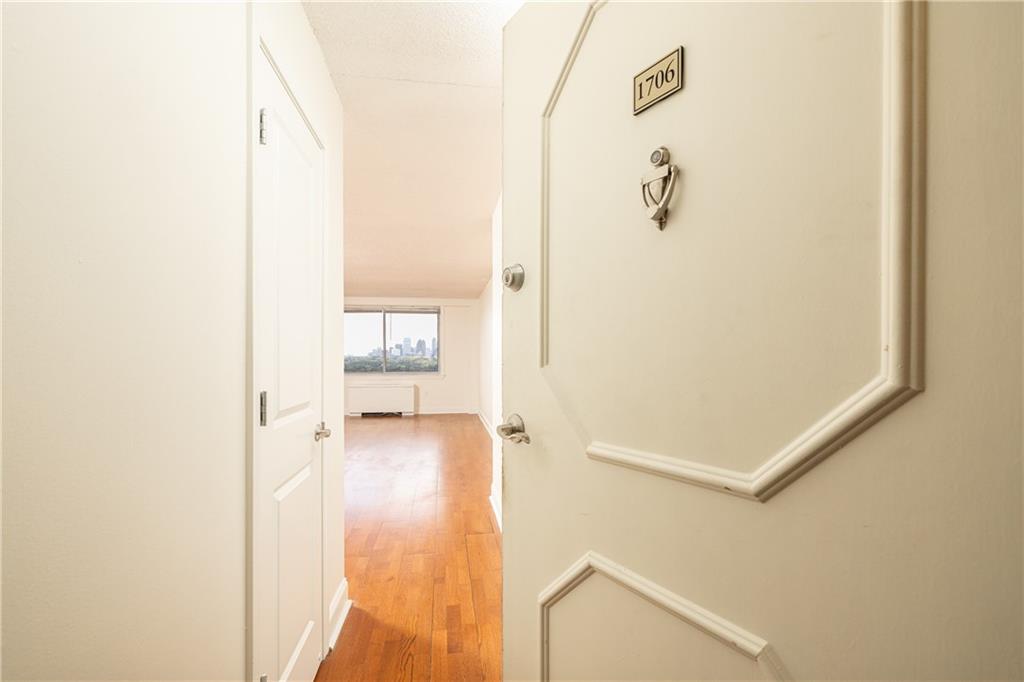
Open entry door to a vacant room with hardwood floors and a city skyline view.
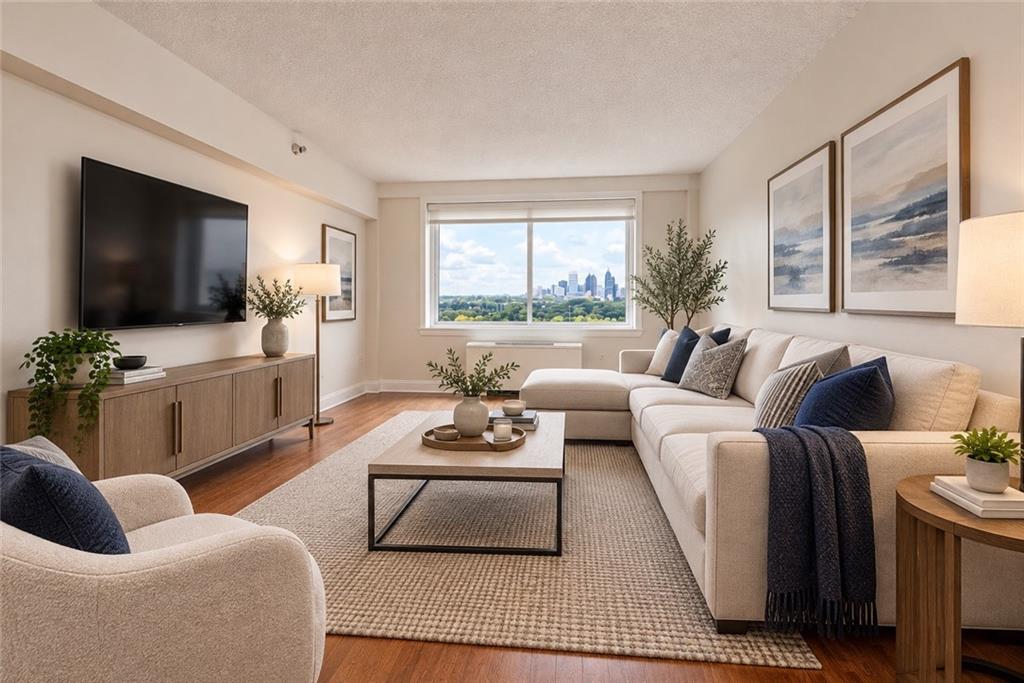
Staged living room with a cream sectional and Atlanta skyline visible through the window.
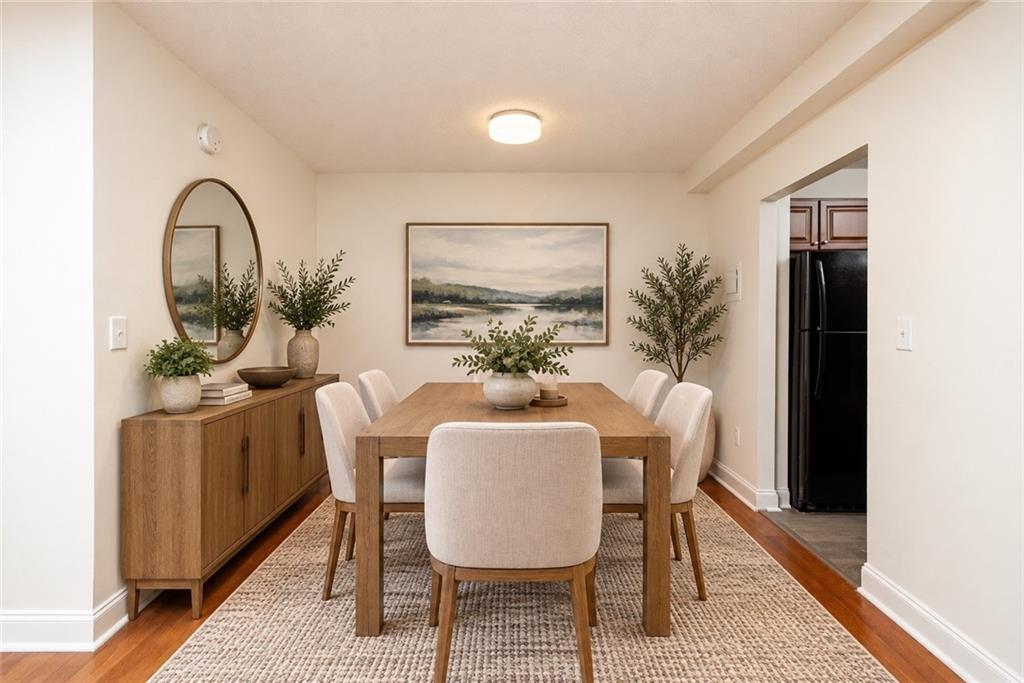
Dining room with a wooden table and cream chairs, a woven rug, and a sideboard beneath an oval mirror.
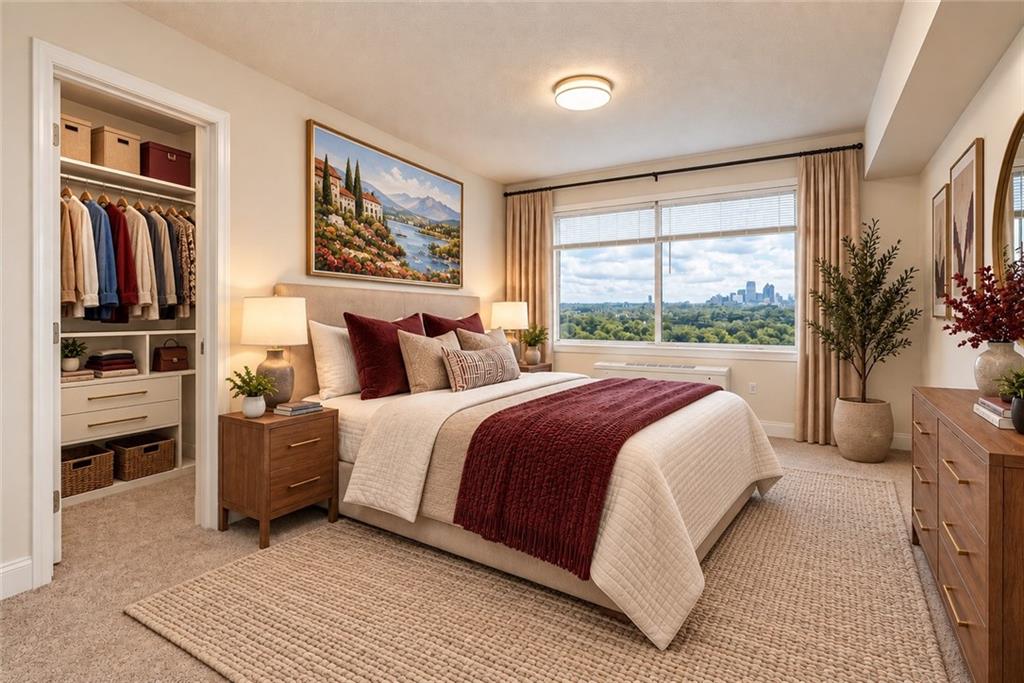
Bedroom with a cream-and-burgundy bed, walk-in closet, and Atlanta skyline view.
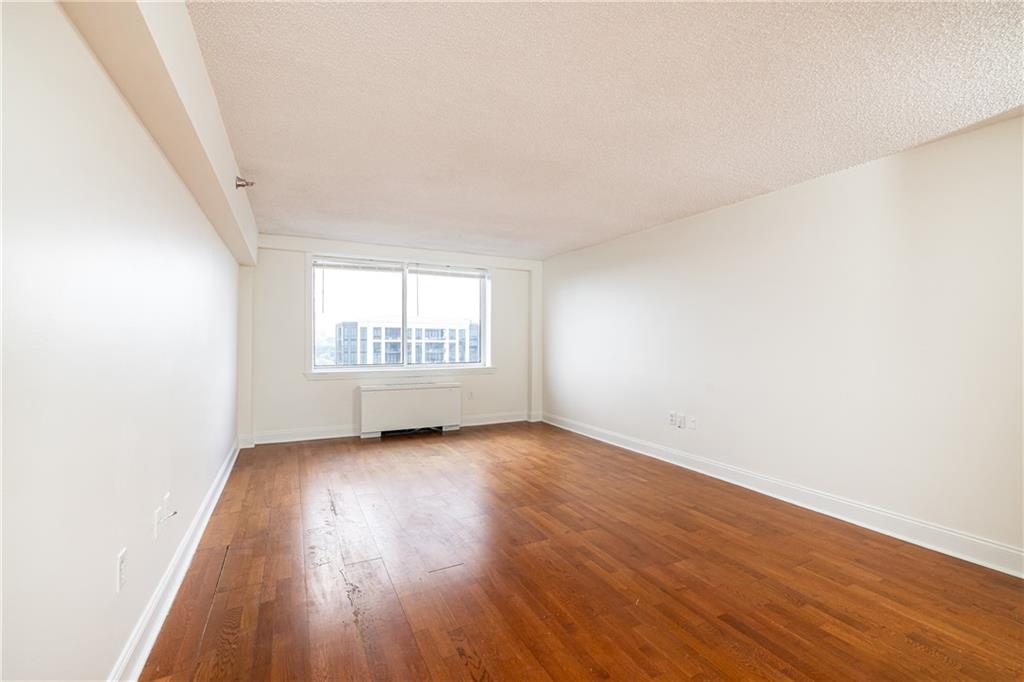
Empty bright room with hardwood floors and a wide window above a radiator.
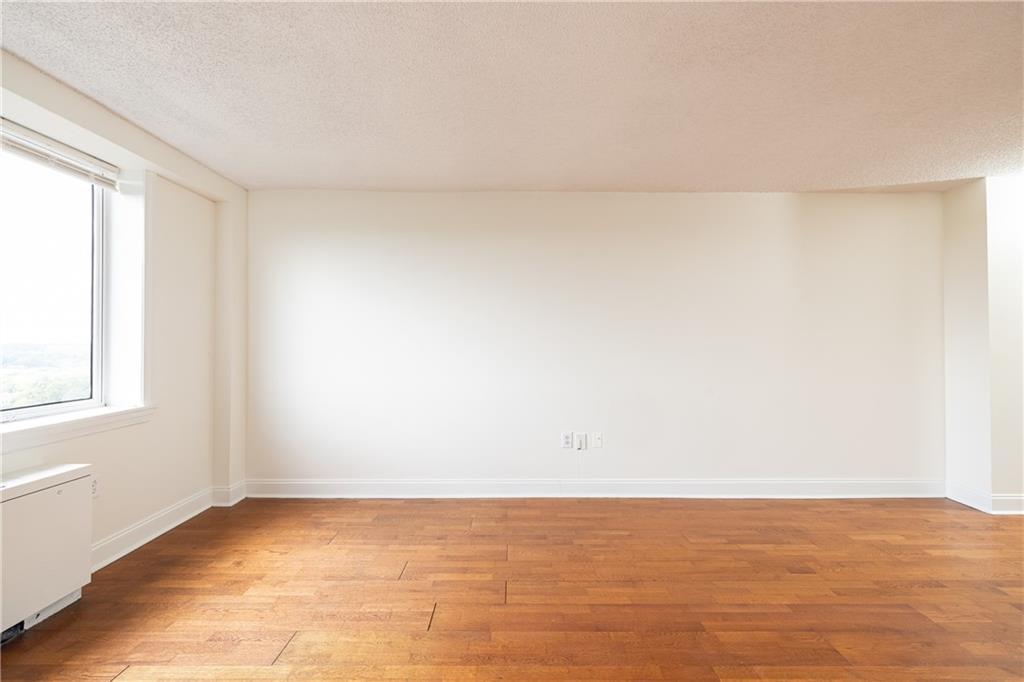
Empty room with hardwood floors and a broad window overlooking greenery.
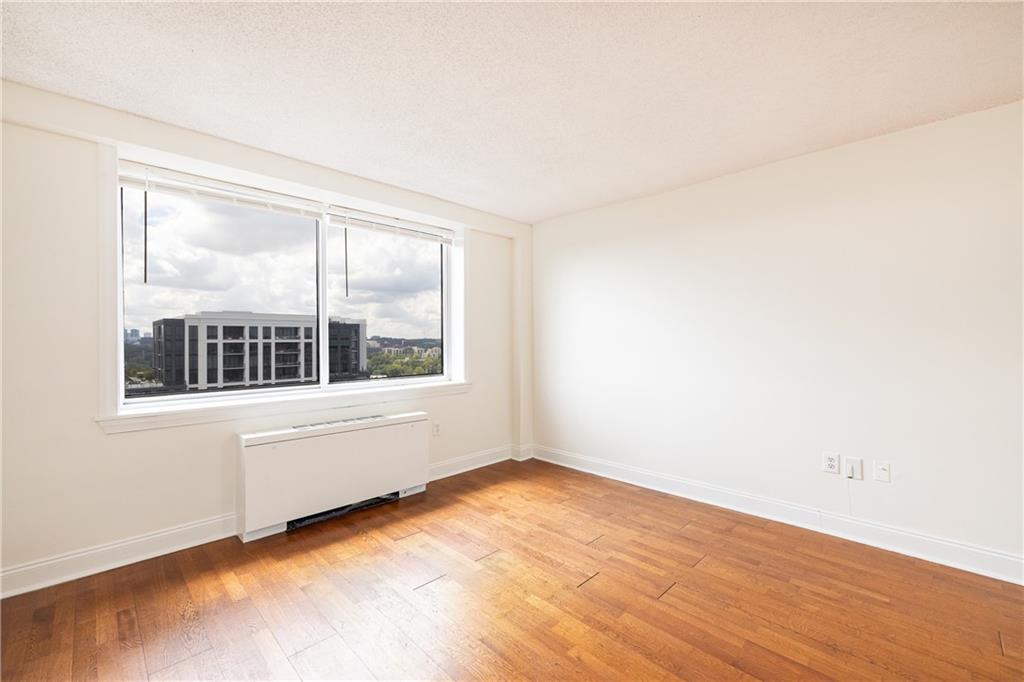
Empty room with hardwood floors and a large window overlooking nearby buildings.
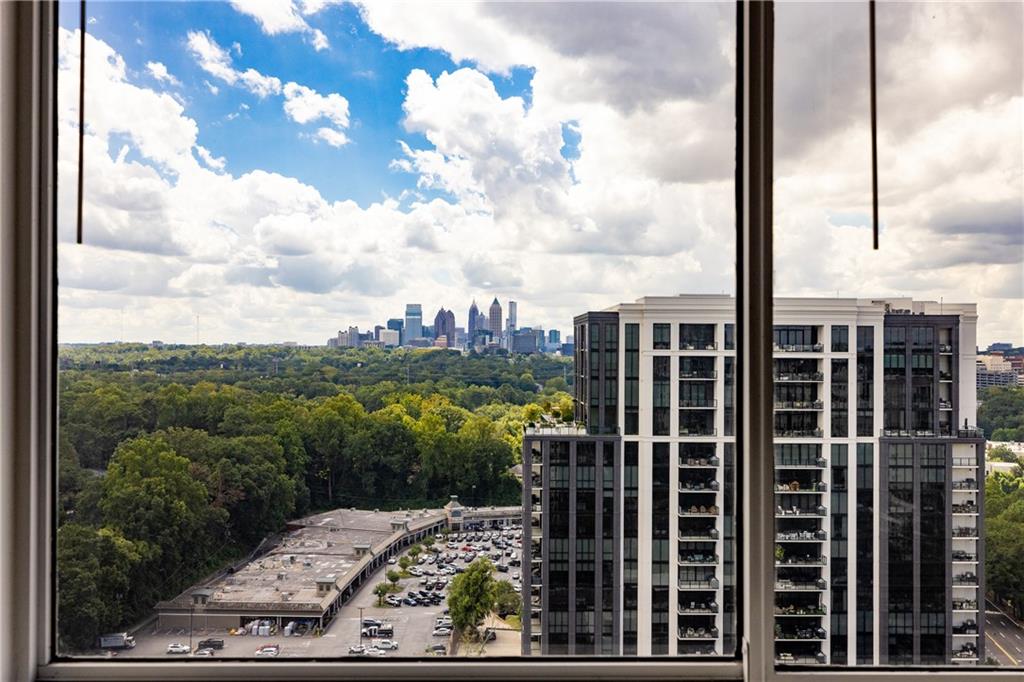
Atlanta skyline beyond a neighboring high-rise, viewed through a condo window above a broad canopy of trees.
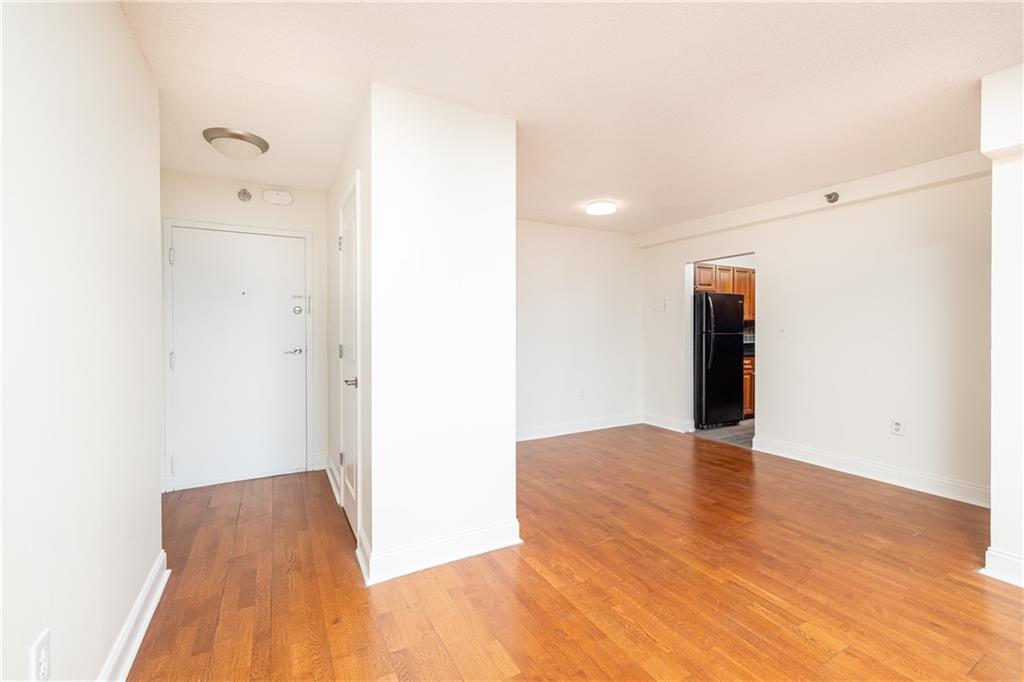
Empty condo entry and living area with hardwood floors and a glimpse of the kitchen.
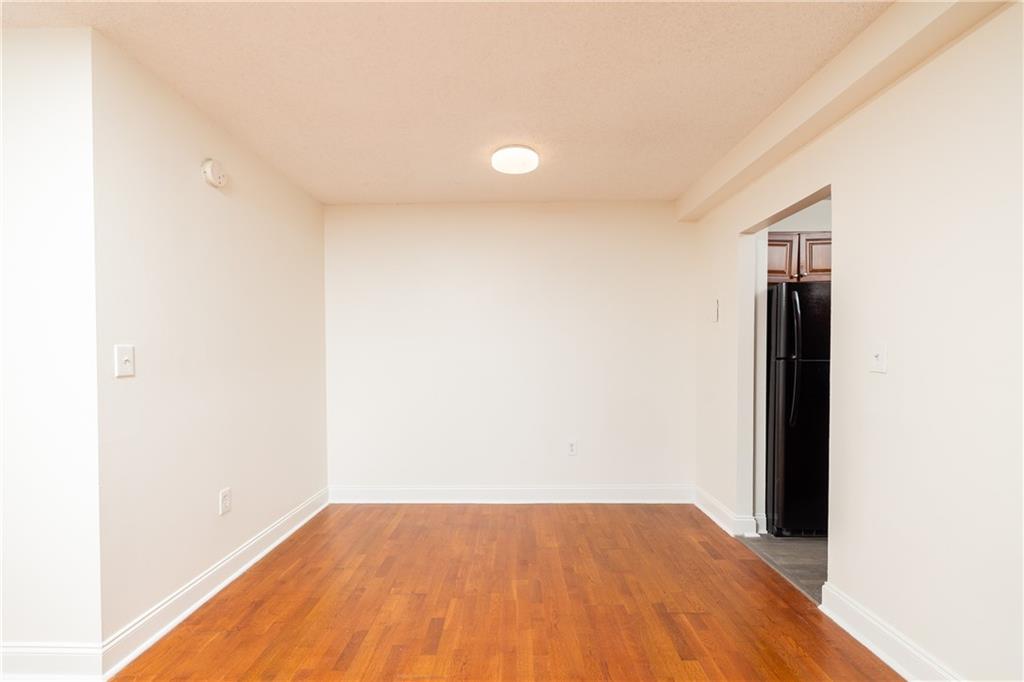
Empty condo room with hardwood floors and a doorway to the kitchen.
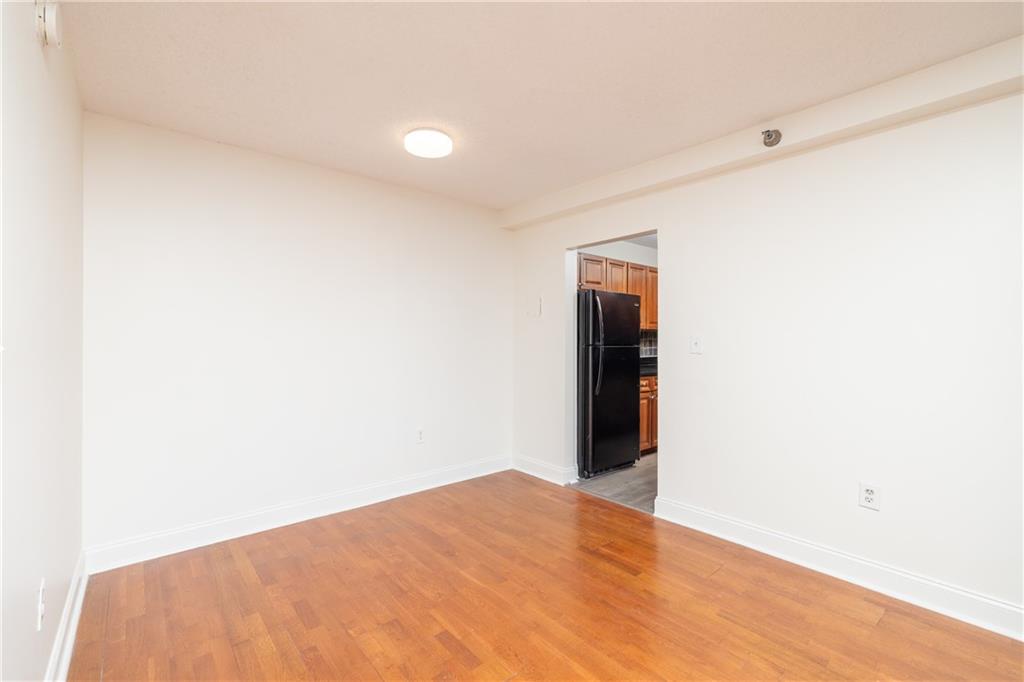
Empty room with warm hardwood floors and a kitchen doorway showing a black refrigerator.
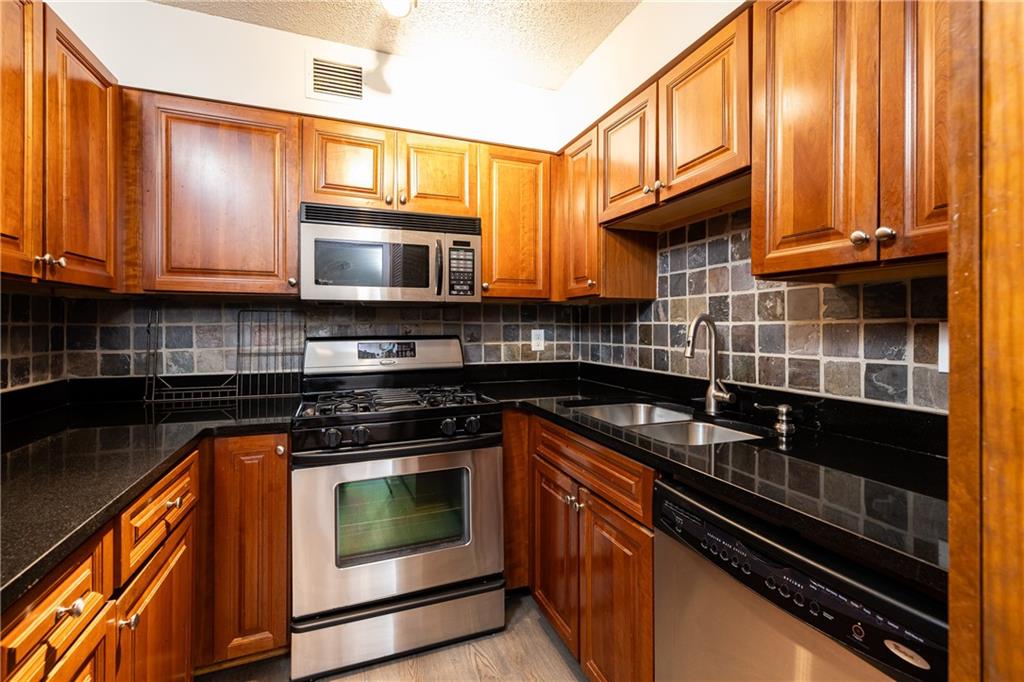
Kitchen with warm wood cabinets, black counters, and stainless steel appliances.
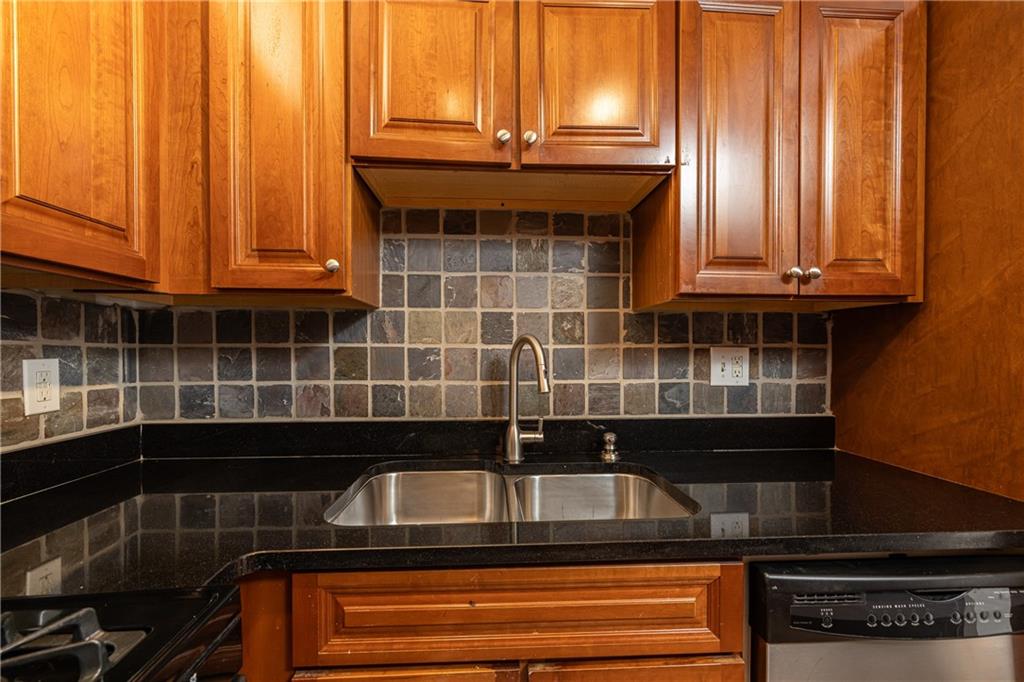
Kitchen with warm wood cabinets, tiled backsplash, dark counters, and a double-basin sink.
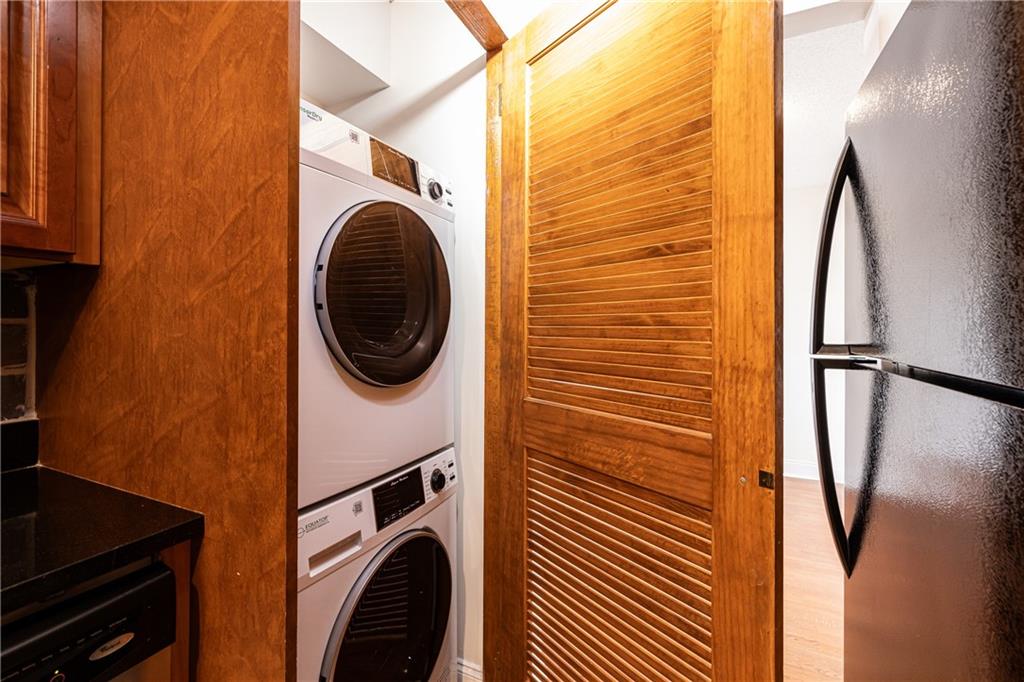
Stacked washer and dryer behind a wooden louvered door beside cabinetry and a refrigerator.
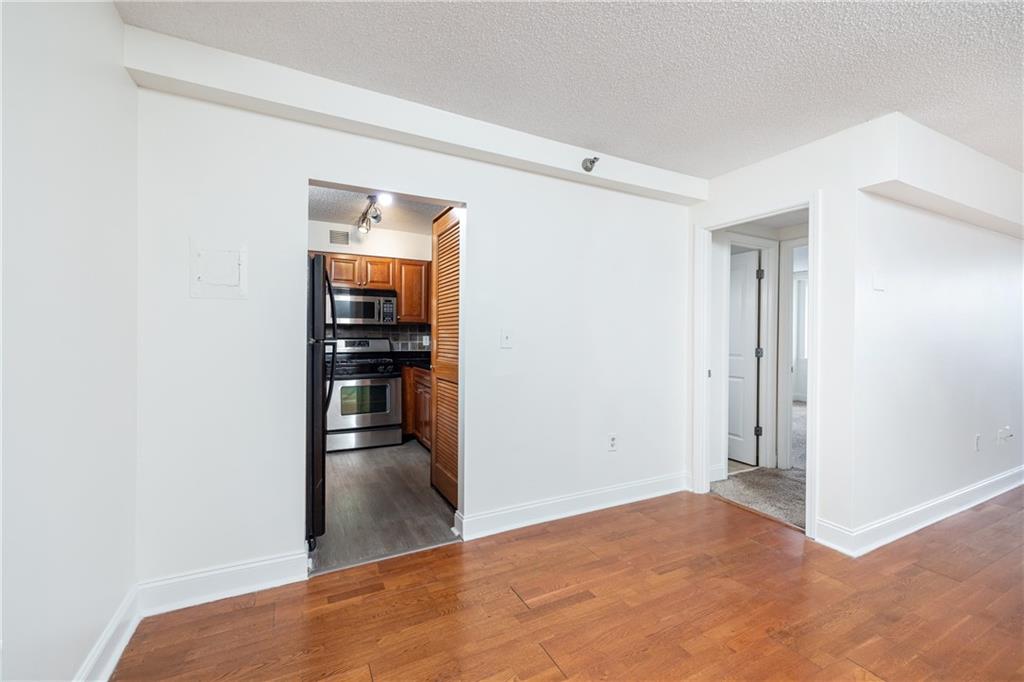
Vacant living area with hardwood floors and an open view into the kitchen.
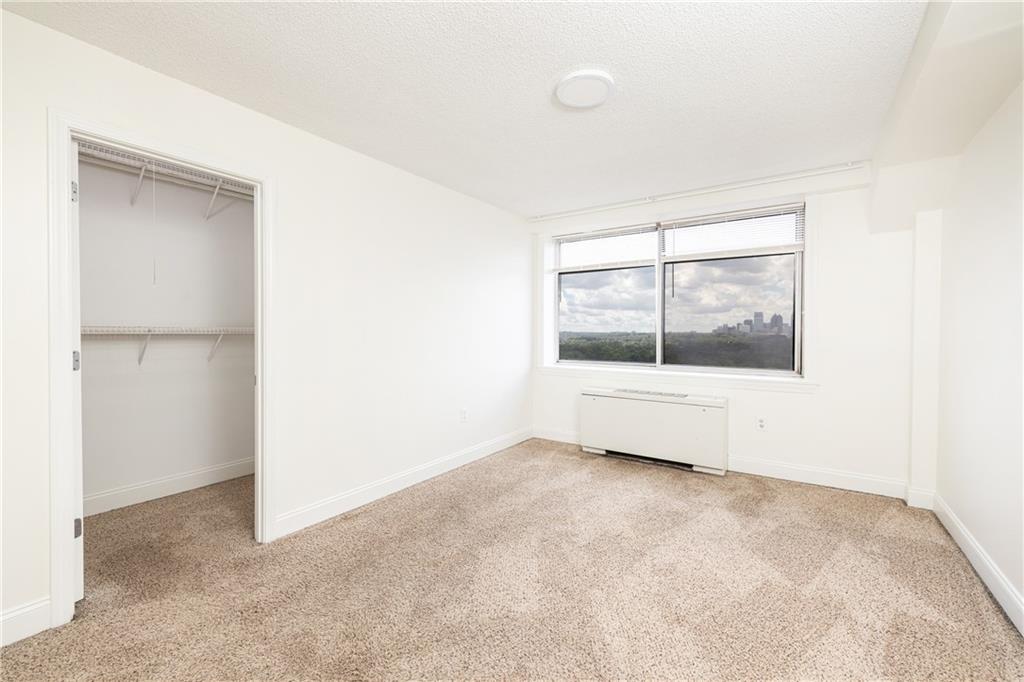
Empty carpeted bedroom with an open closet and Atlanta skyline visible through the window.
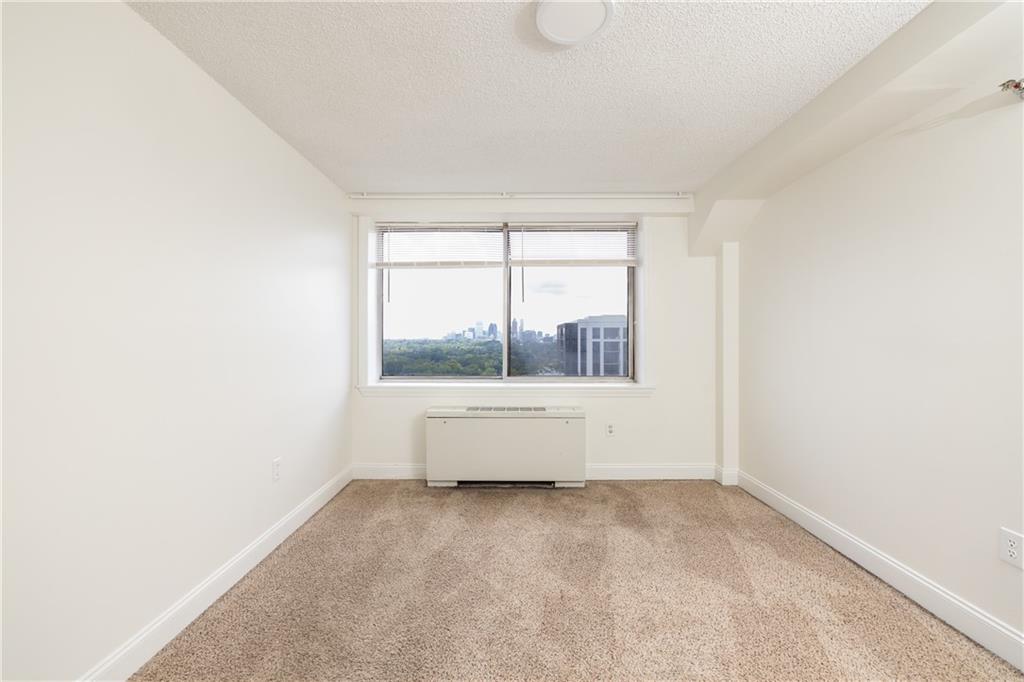
Vacant carpeted room with a window overlooking greenery and the Atlanta skyline.
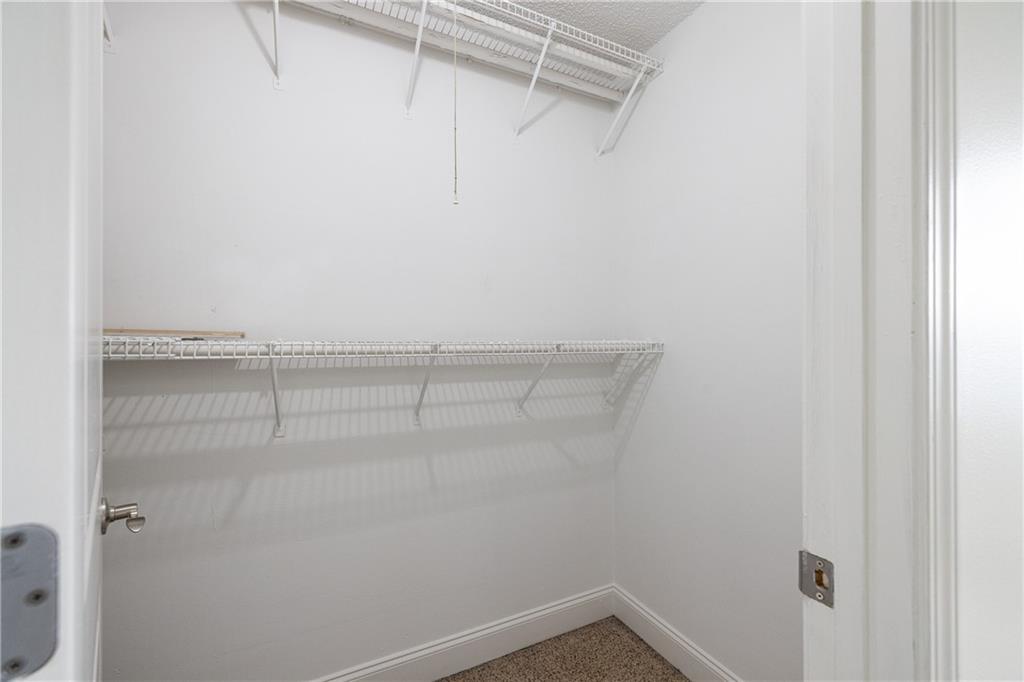
Empty walk-in closet with white wire shelving and beige carpet.
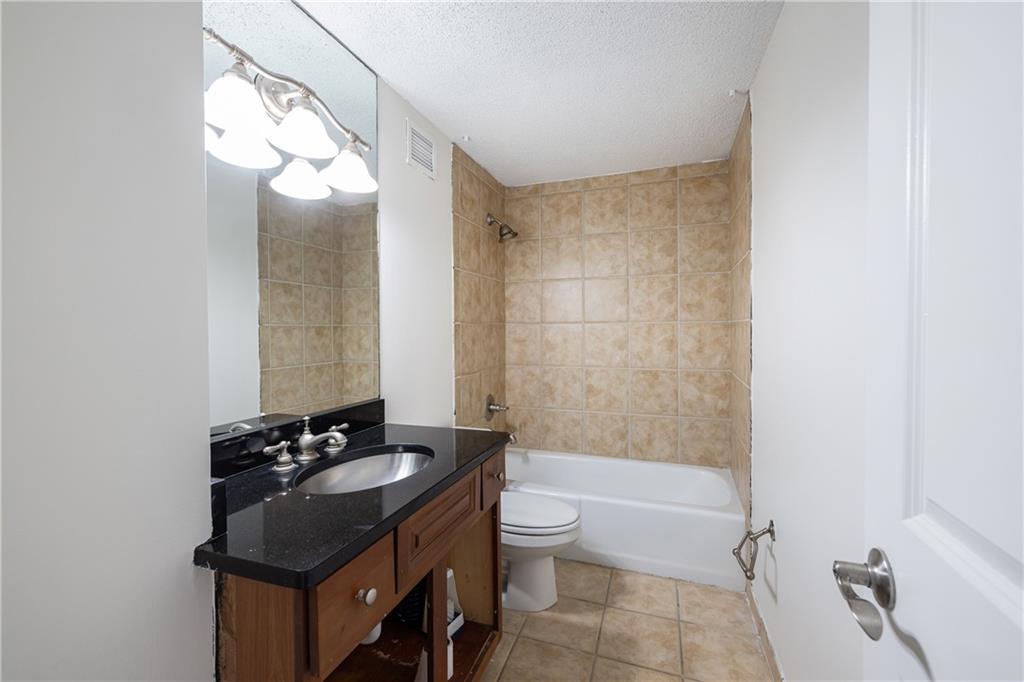
Bathroom with a tiled tub and shower, wood vanity, dark countertop, and large mirror.
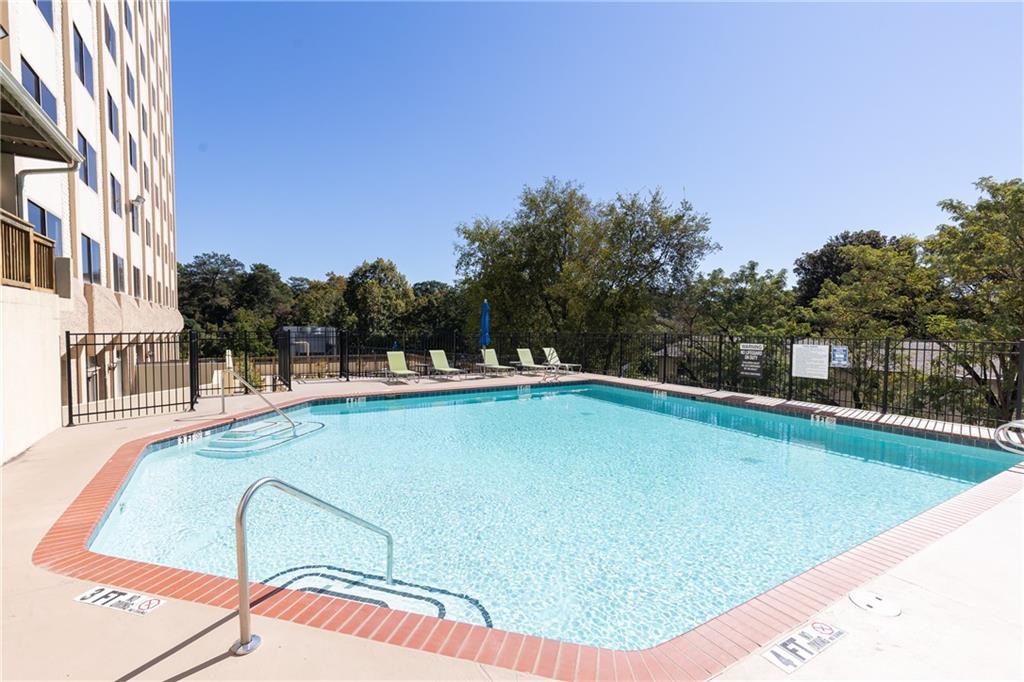
Outdoor pool beside a residential tower, with a brick border and lounge chairs.
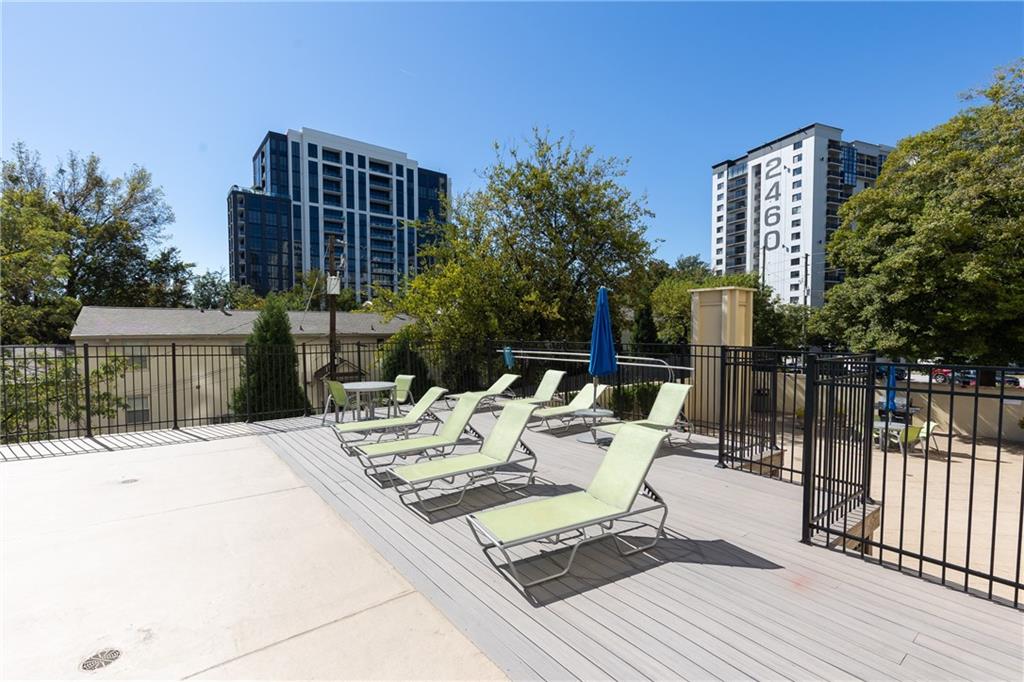
Terrace deck with pale lounge chairs and a blue umbrella, backed by trees and high-rise buildings.
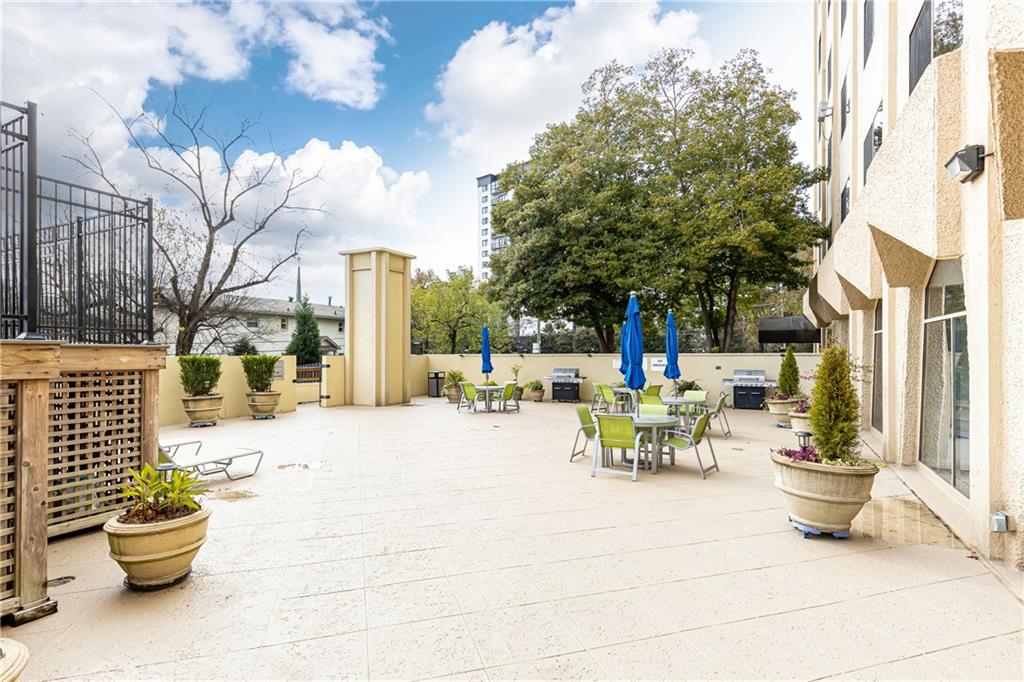
Condominium patio with outdoor tables, blue umbrellas, and large planters.
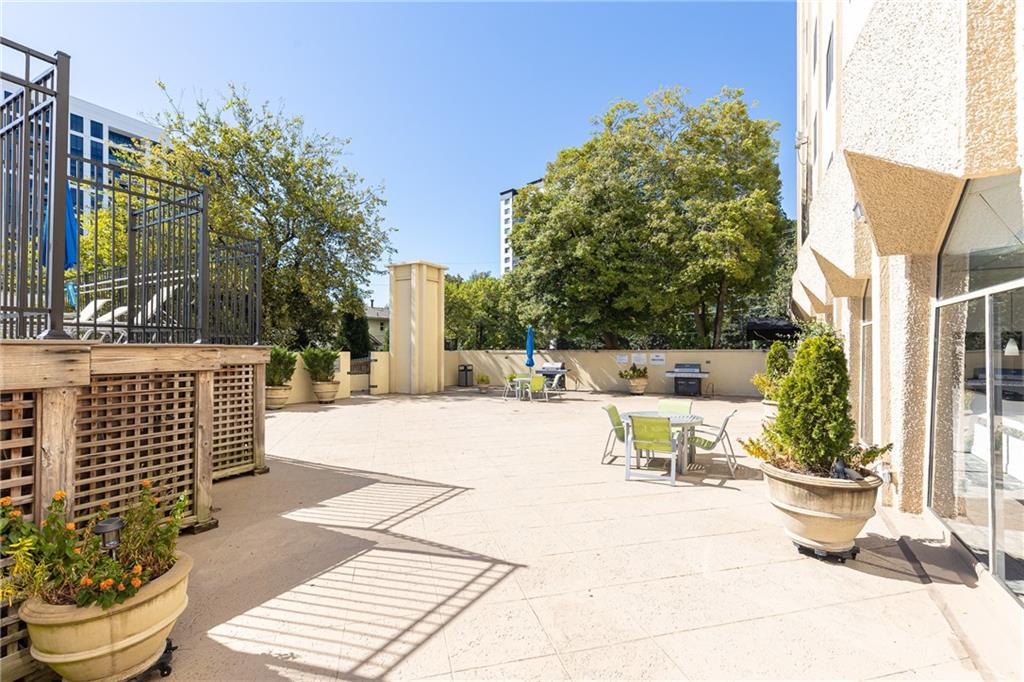
Residential patio with outdoor tables, potted plants, and a raised deck with black railings.
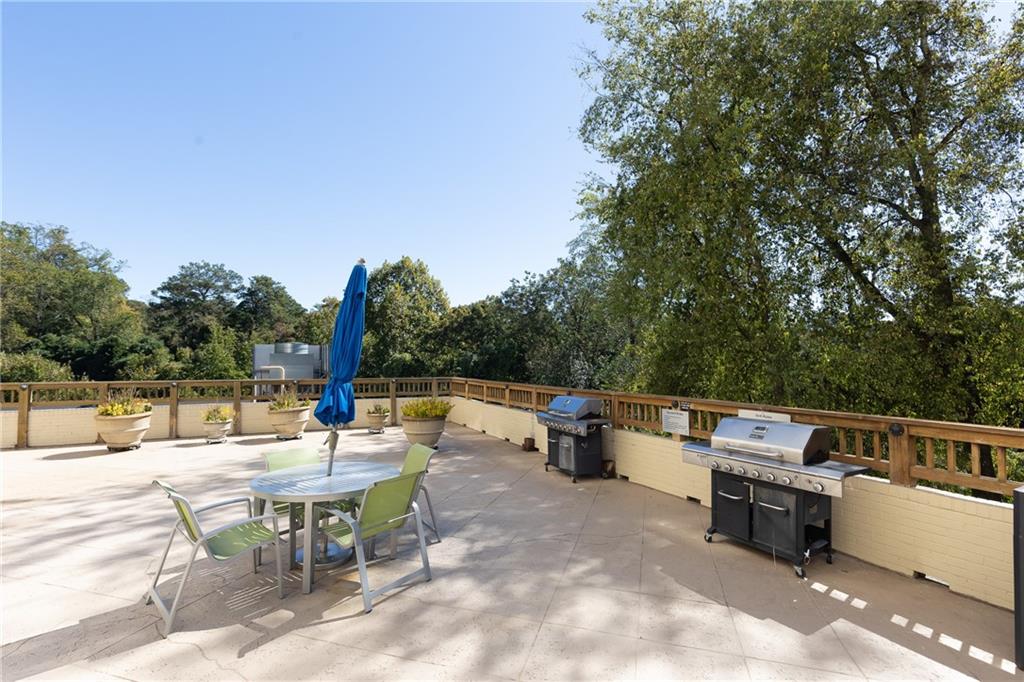
Terrace with outdoor dining set, blue umbrella, and two grills overlooking leafy trees.
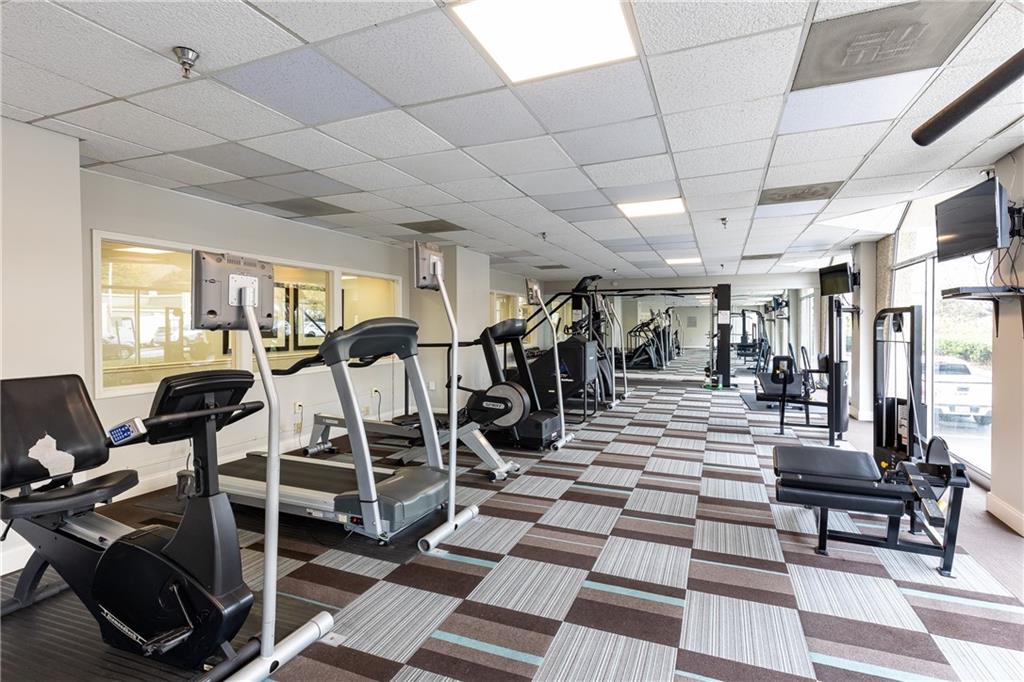
Condominium fitness center with rows of cardio machines and strength-training equipment beside large windows.
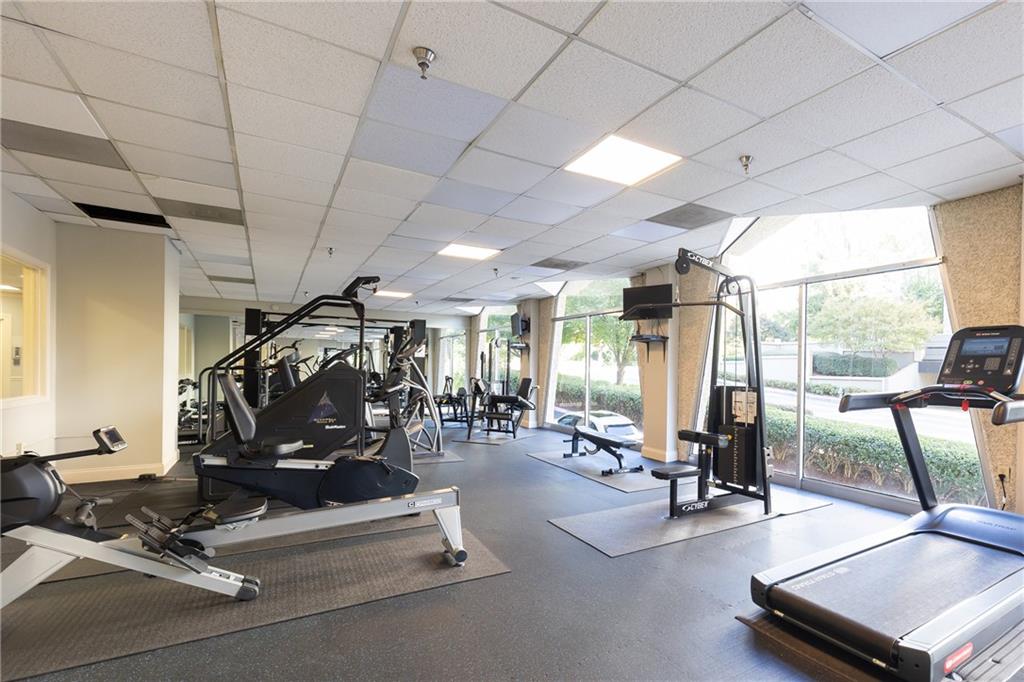
Fitness room with weight machines and treadmills beside large windows overlooking greenery.
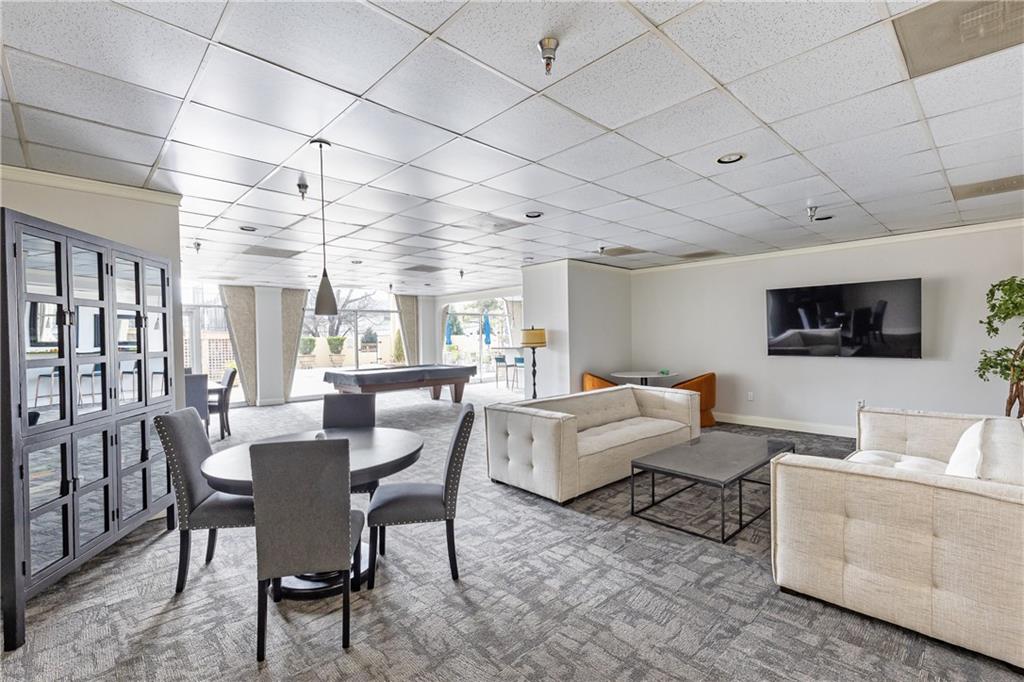
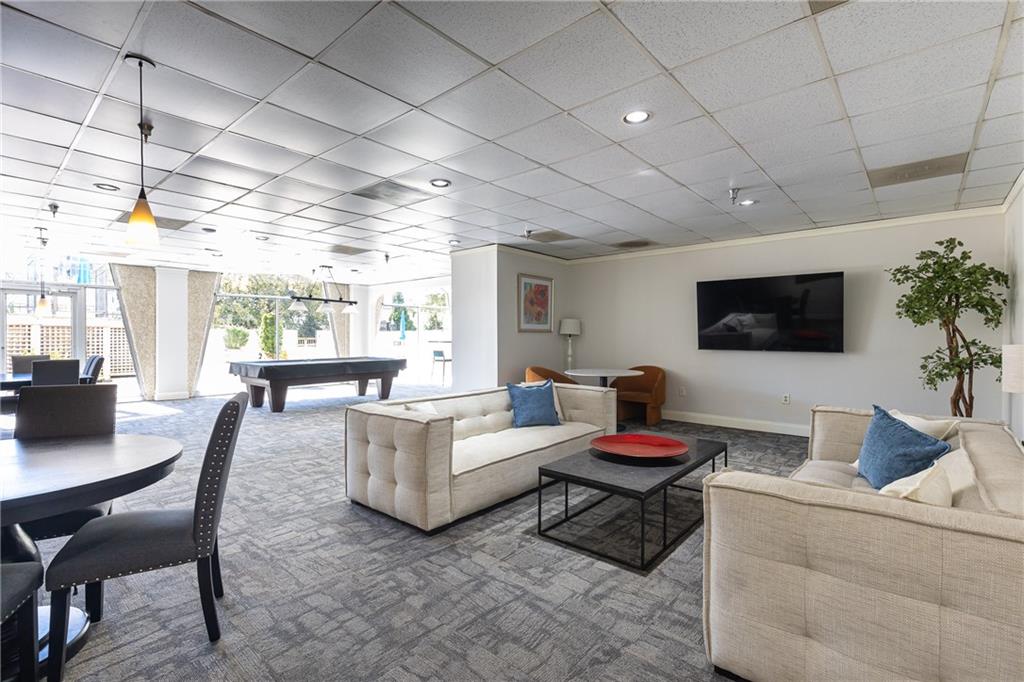
Furnished condo lounge with sofas, a dining table, and a pool table beside large windows.
Furnished lounge with cream sofas and a pool table beside large windows.
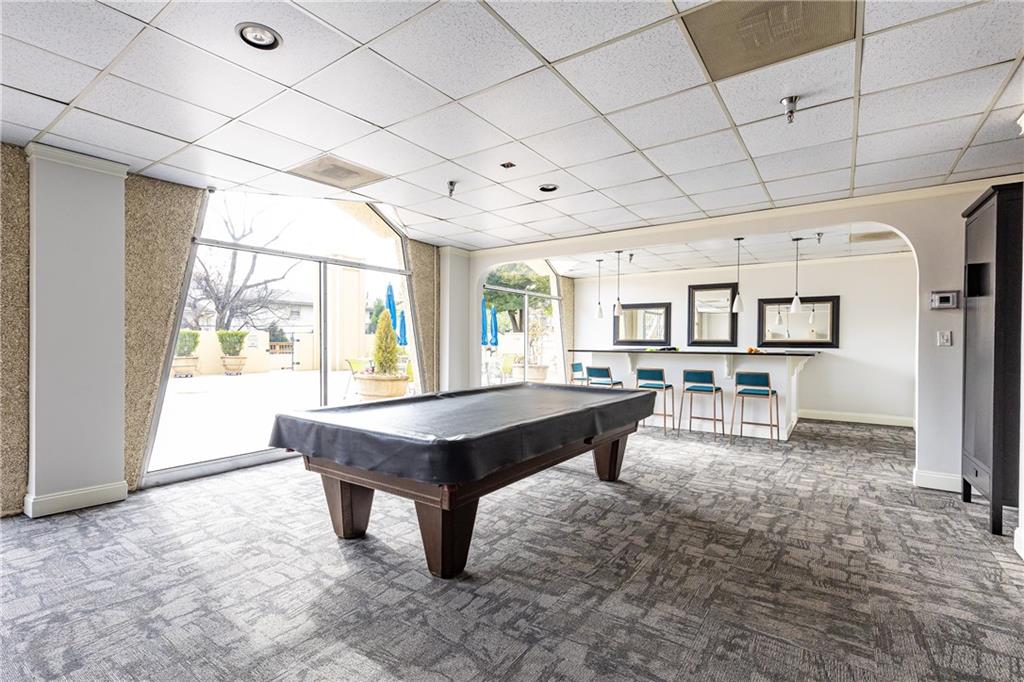
Condo recreation room with a pool table, bar stools, and glass doors opening onto a terrace.
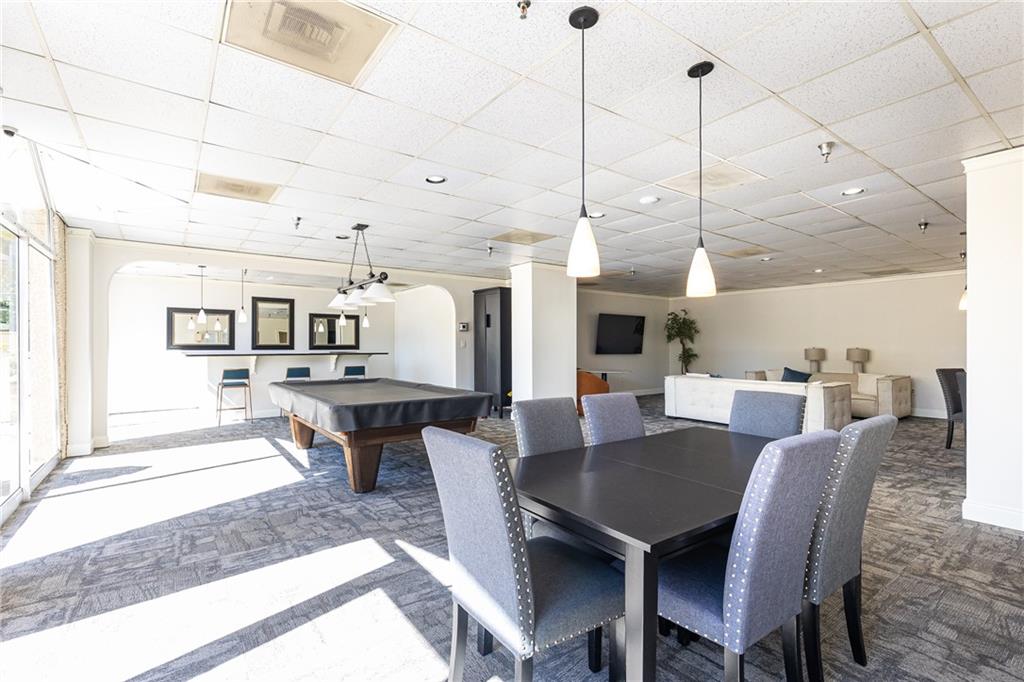
Furnished recreation room with a pool table, dining table, and lounge seating.
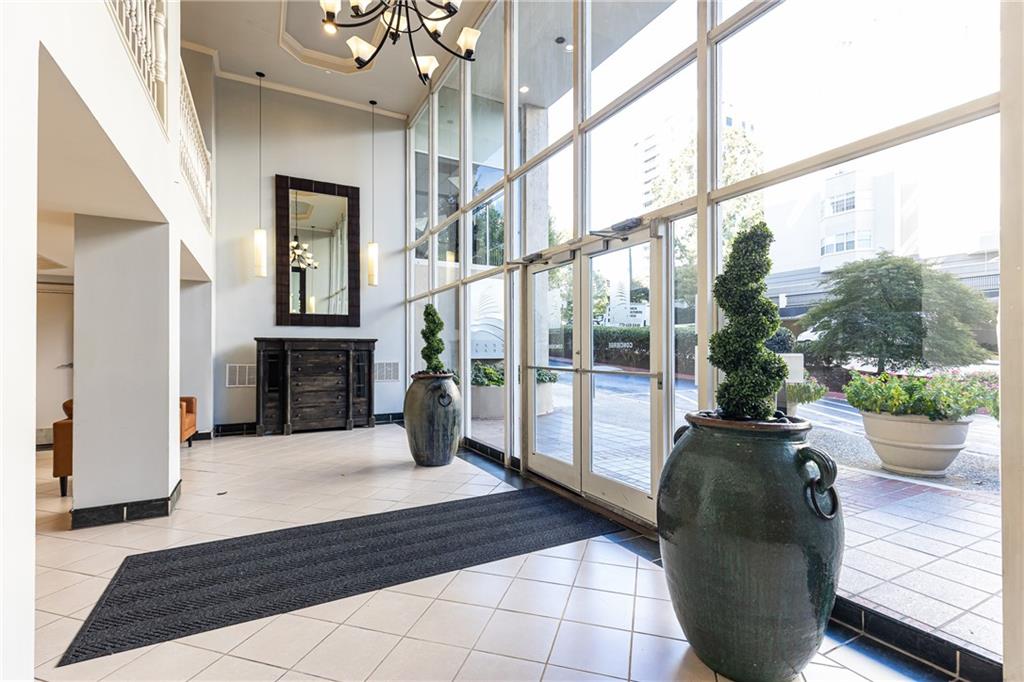
Condominium lobby with a glass entry, double-height windows, chandelier, and large topiary planters.
Park Lane condominium entrance with its building sign and flower planter.
High-rise condominium tower with rows of windows and a central glass entrance.
SEE ALL PHOTOS
Building entrance with a glass-fronted lobby, covered canopy, and flower planters.
Open entry door to a vacant room with hardwood floors and a city skyline view.
Staged living room with a cream sectional and Atlanta skyline visible through the window.
Dining room with a wooden table and cream chairs, a woven rug, and a sideboard beneath an oval mirror.
Bedroom with a cream-and-burgundy bed, walk-in closet, and Atlanta skyline view.
Empty bright room with hardwood floors and a wide window above a radiator.
Empty room with hardwood floors and a broad window overlooking greenery.
Empty room with hardwood floors and a large window overlooking nearby buildings.
Atlanta skyline beyond a neighboring high-rise, viewed through a condo window above a broad canopy of trees.
Empty condo entry and living area with hardwood floors and a glimpse of the kitchen.
Empty condo room with hardwood floors and a doorway to the kitchen.
Empty room with warm hardwood floors and a kitchen doorway showing a black refrigerator.
Kitchen with warm wood cabinets, black counters, and stainless steel appliances.
Kitchen with warm wood cabinets, tiled backsplash, dark counters, and a double-basin sink.
Stacked washer and dryer behind a wooden louvered door beside cabinetry and a refrigerator.
Vacant living area with hardwood floors and an open view into the kitchen.
Empty carpeted bedroom with an open closet and Atlanta skyline visible through the window.
Vacant carpeted room with a window overlooking greenery and the Atlanta skyline.
Empty walk-in closet with white wire shelving and beige carpet.
Bathroom with a tiled tub and shower, wood vanity, dark countertop, and large mirror.
Outdoor pool beside a residential tower, with a brick border and lounge chairs.
Terrace deck with pale lounge chairs and a blue umbrella, backed by trees and high-rise buildings.
Condominium patio with outdoor tables, blue umbrellas, and large planters.
Residential patio with outdoor tables, potted plants, and a raised deck with black railings.
Terrace with outdoor dining set, blue umbrella, and two grills overlooking leafy trees.
Condominium fitness center with rows of cardio machines and strength-training equipment beside large windows.
Fitness room with weight machines and treadmills beside large windows overlooking greenery.
Furnished condo lounge with sofas, a dining table, and a pool table beside large windows.
Furnished lounge with cream sofas and a pool table beside large windows.
Condo recreation room with a pool table, bar stools, and glass doors opening onto a terrace.
Furnished recreation room with a pool table, dining table, and lounge seating.
Condominium lobby with a glass entry, double-height windows, chandelier, and large topiary planters.
Park Lane condominium entrance with its building sign and flower planter.
High-rise condominium tower with rows of windows and a central glass entrance.
Listed by PATTI JUNGER with Dorsey Alston Realtors 404-352-2010
For Sale

2479 Peachtree Road NE Unit 1706

2479 Peachtree Road NE Unit 1706, Atlanta, GA 30305

$119,900
Enjoy an easy Buckhead lifestyle at Park Lane! This light-filled one-bedroom, one-bath condo offers a comfortable, well-designed floor plan with hardwood floors throughout the main living areas and a million-dollar view overlooking Buckhead and beyond. Large windows fill the home with natural light while showcasing the impressive elevated outlook.
The spacious living room provides plenty of room for relaxing and entertaining, while the separate dining area offers flexibility for dining, a home office, or additional living space. The kitchen features rich wood cabinetry, granite countertops, a tile backsplash, and stainless steel appliances, plus the convenience of an in-unit washer and dryer. The generously sized bedroom includes a large closet, and the full bath features a tub/shower combination and ample vanity storage.
Park Lane offers an impressive collection of amenities, including a swimming pool with sundeck, outdoor gathering areas, fitness center, game room, resident lounge, and welcoming lobby. Ideally located in Buckhead with convenient access to shopping, dining, entertainment, and major thoroughfares. Come for the location and stay for that million-dollar view!

1
bed

1
bath

837 Sq.Ft. LIVING AREA

836.35 Sq.Ft. lot

Patti  Junger

Patti Junger

Features & Amenities

Interior

  • total bedrooms1
  • Total bathroom1
  • full bathroom1
  • Laundry room In Kitchen
  • Flooring Wood
  • Fireplace None
  • APPLIANCES Dishwasher, Disposal, Dryer, Gas Cooktop, Microwave, Refrigerator, Washer
  • other interior Features Recessed Lighting, Walk-In Closet(s)

Area & Lot

  • Status For Sale
  • Living Area837 Sq.Ft.
  • Total Area837 Sq.Ft.
  • Lot Area836.35 Sq.Ft.
  • MLS® ID7836025
  • TypeCondo
  • YEAR BUILT1967
  • NeighborhoodBuckhead
  • Architecture StylesHigh Rise (6 or more stories)
  • Water FrontageNone
  • View DescriptionCity
  • Elementary SchoolE. Rivers
  • Middle SchoolWillis A. Sutton
  • High SchoolNorth Atlanta

Exterior

  • STORIES1
  • Garage Space1.0
  • water SourcePublic
  • utilitiesCable Available, Electricity Available, Natural Gas Available, Phone Available, Sewer Available, Water Available
  • PoolIn Ground, Salt Water
  • roofComposition
  • lot featuresOther
  • parkingAssigned, Garage
  • HEAT TYPECentral
  • AIR CONDITIONINGCentral Air
  • sewerPublic Sewer
  • SubstructureConcrete Perimeter
  • security FeaturesIntercom, Key Card Entry, Secured Garage/Parking, Security Gate, Security Lights
  • Green featuresNone
  • other exterior FeaturesNone

Financial

  • Sales Price$119,900
  • Real Estate Tax $3,395/yr
  • HOA $851/mo
Open entry door to a vacant room with hardwood floors and a city skyline view.

Schedule a Showing

I would love to show you this beautiful property. Please select your preferred date and time below. I will be in touch shortly to confirm your appointment.

Schedule a Showing

I would love to show you this beautiful property. Please select your preferred date and time below. I will be in touch shortly to confirm your appointment.

Thank you for your interest in 2479 Peachtree Road NE Unit 1706, Atlanta, GA 30305. We are reviewing your request and will be in touch shortly!

Mortgage Calculator

Estimate your monthly mortgage payment, including the principal and interest, property taxes, and HOA. Adjust the values to generate a more accurate rate.

All estimates are provided for informational purposes only. Actual amounts may vary.
$0,000 Your Payment 20 15 65
$0,000 Your Payment

Buckhead

This vibrant district is known for its tree-lined streets, elegant estates, and thriving commercial core.

Explore

A Legacy of Excellence

Known as the “First Lady of Buckhead,” PATTI JUNGER brings unmatched knowledge, discretion, and dedication to Atlanta’s most discerning clients. Backed by a family-based team and a legacy of more than 40 years, her career is defined by integrity, record-breaking success, and lasting relationships.

Follow Me on Instagram