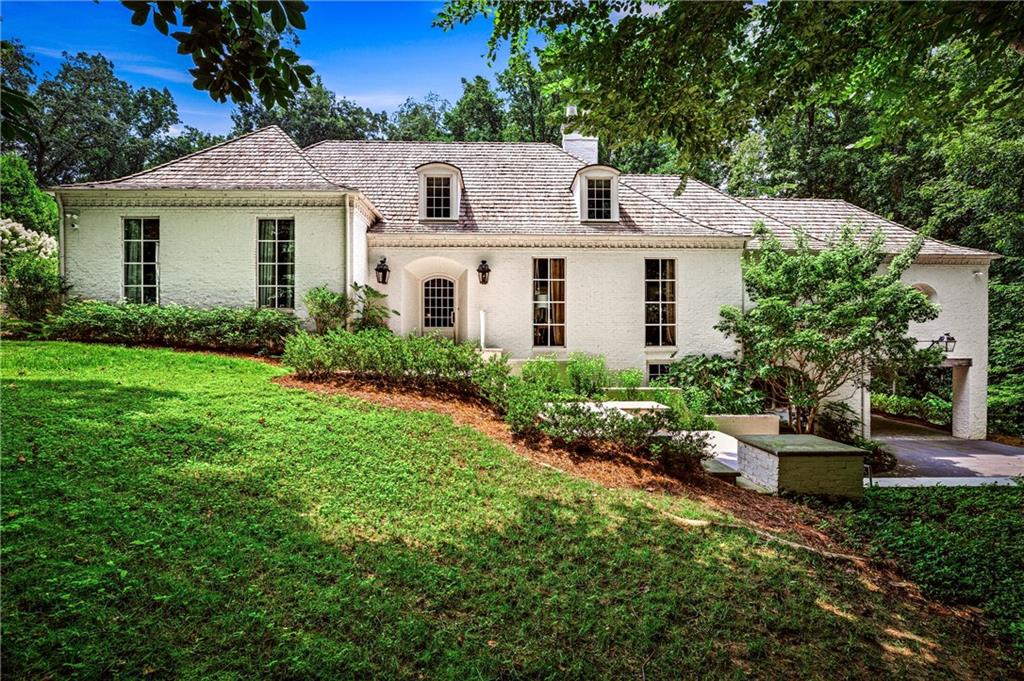
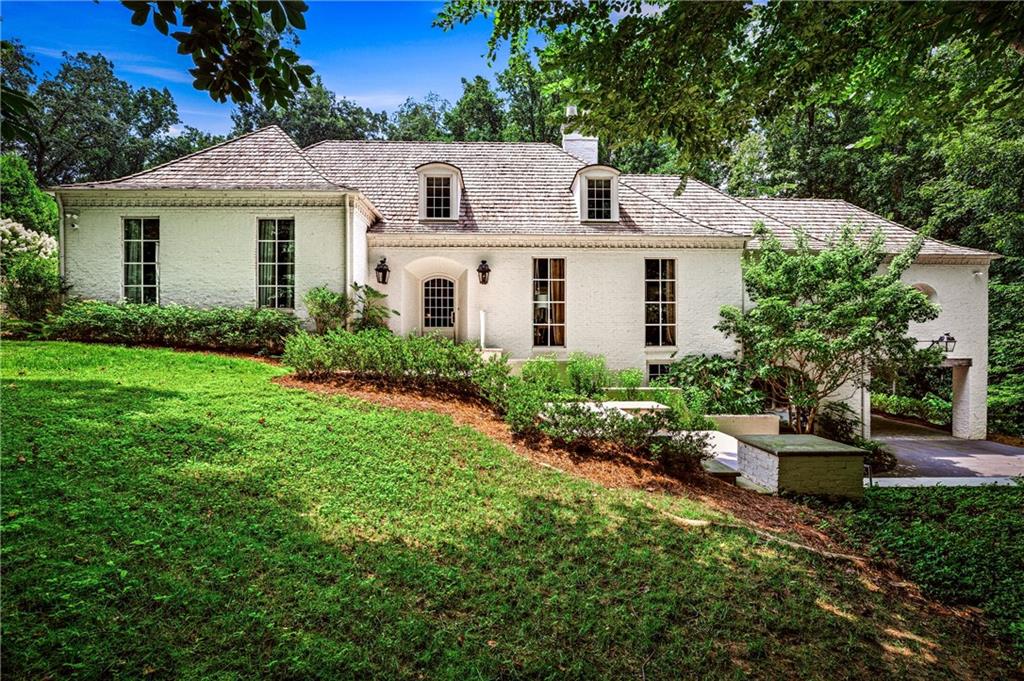
White two-story house with dormer windows, a sloping lawn, and a covered driveway entrance.
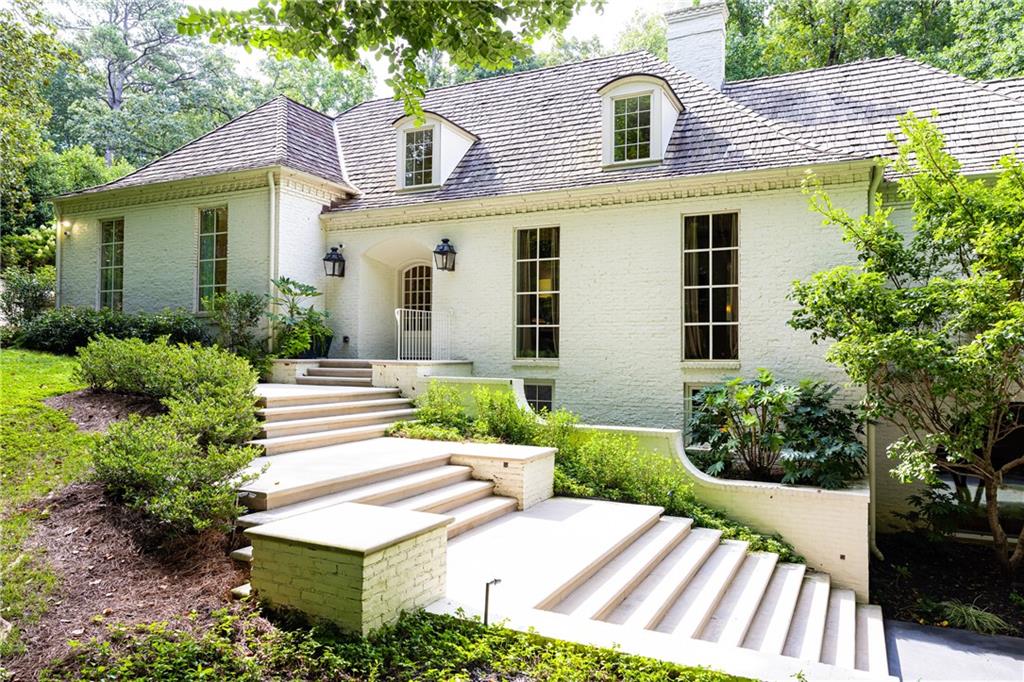
White brick house with slate roof and dormers, approached by broad stone steps through landscaped gardens.
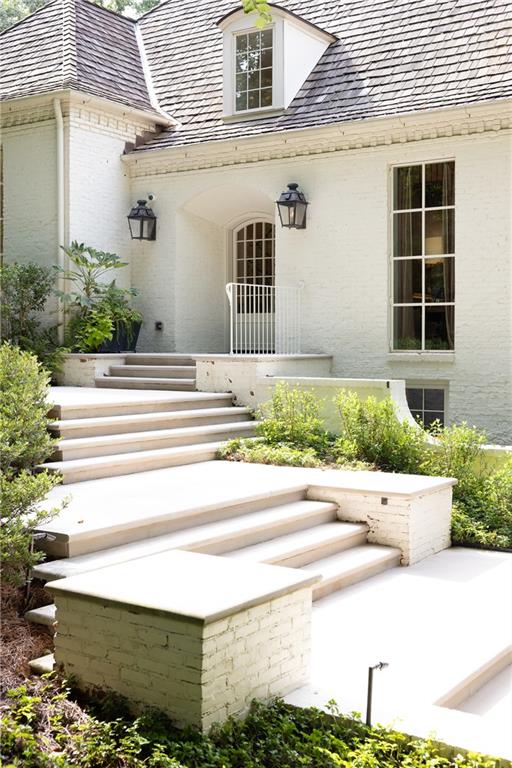
White brick home entrance with broad pale stone steps, landscaping, and dark lanterns.
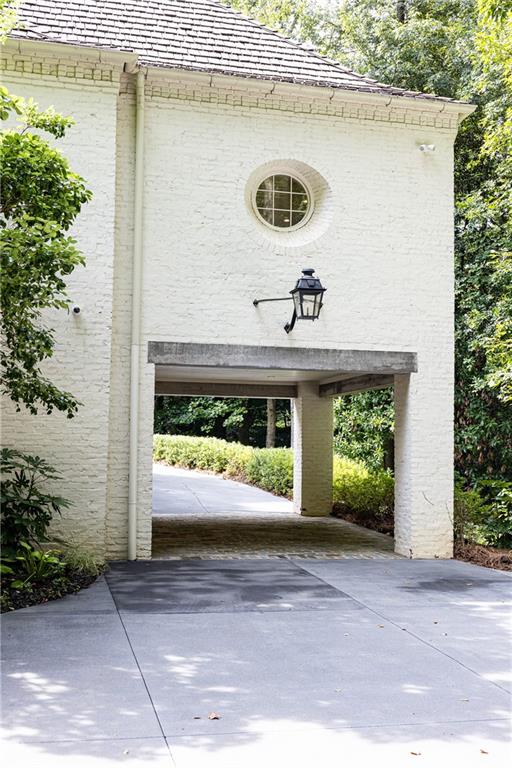
White brick entrance with a covered drive-through passage, circular window, and black lantern.
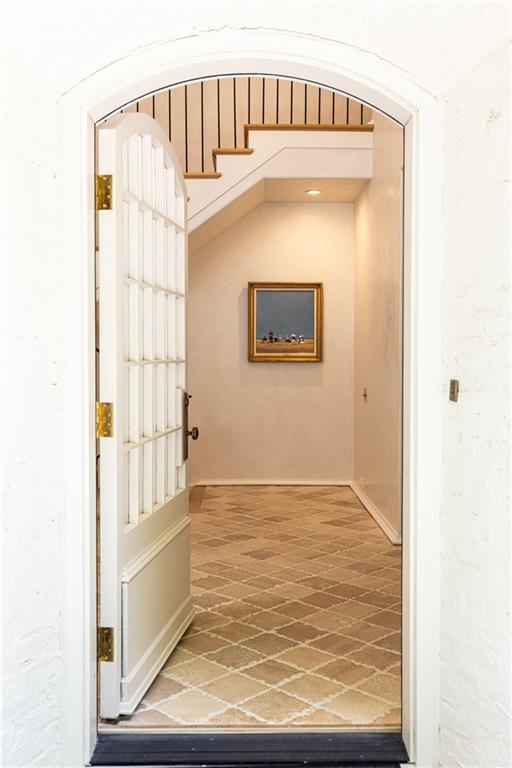
Entry vestibule with an open divided-light door, patterned tile floor, and staircase overhead.
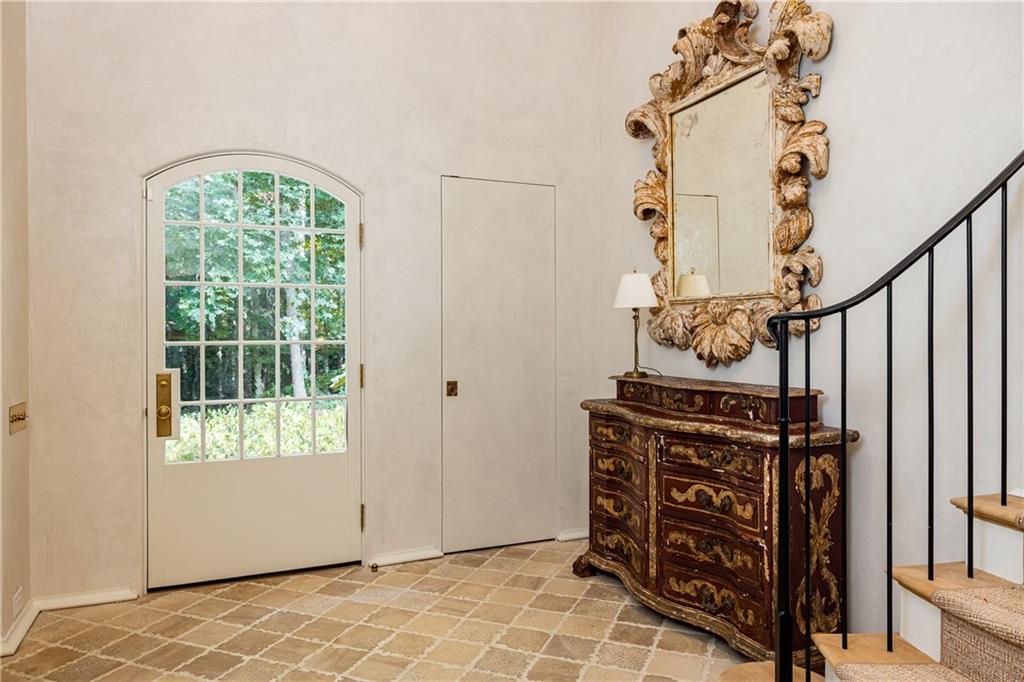
Entry foyer with an arched glass-paneled door, ornate console and mirror, and iron-railed staircase.
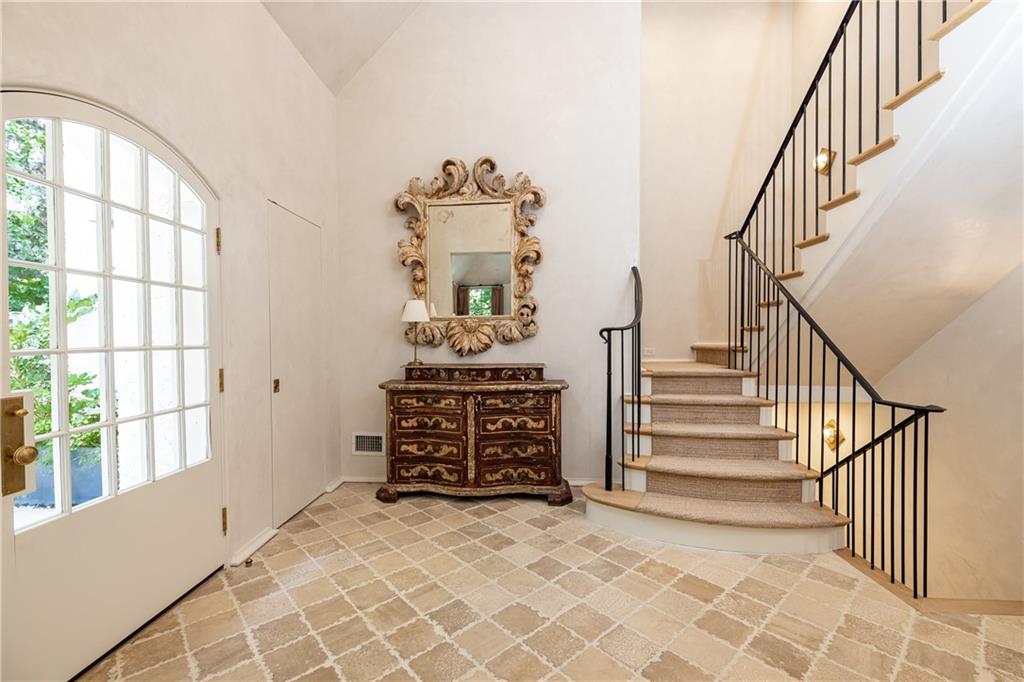
Foyer with a curved staircase, arched glass door, patterned tile, and antique console.
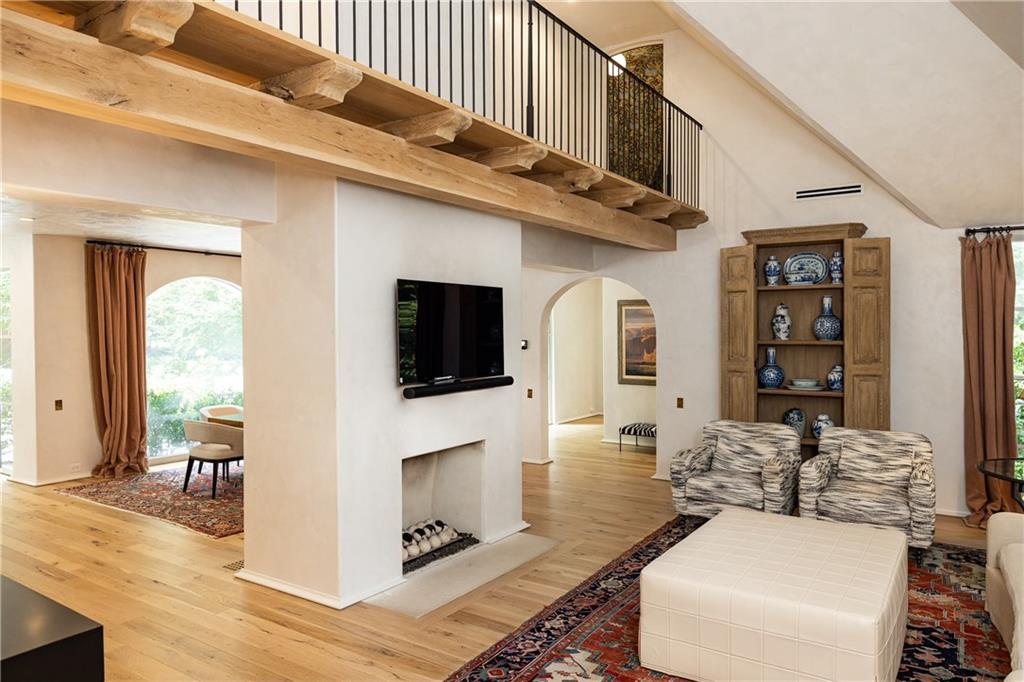
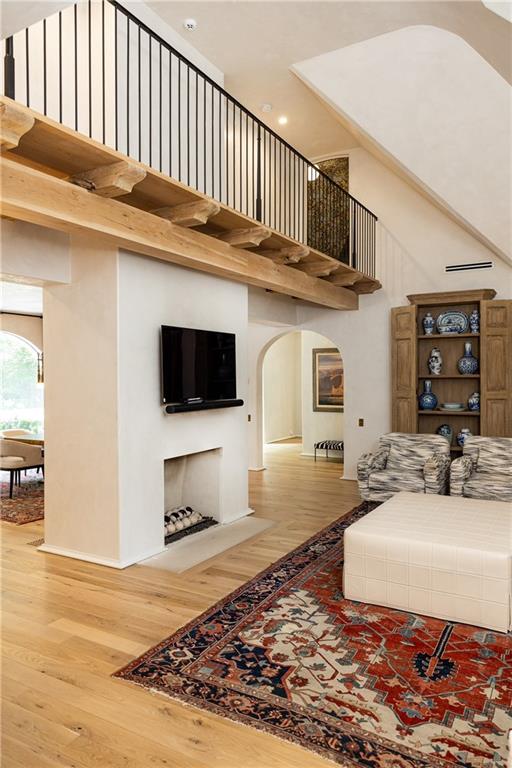
Living room with an exposed timber mezzanine, fireplace, and built-in wooden display cabinet.
Living room with a wood-plank loft, black railing, fireplace, and colorful patterned rug.
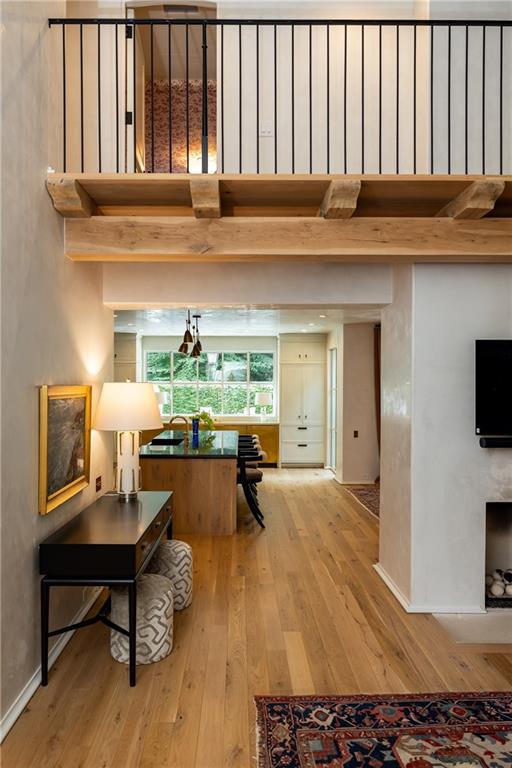
Living room with wood floors, a mezzanine railing, and an open view toward the kitchen.
Dining room with a dark wood table and arched garden-view window beside the kitchen.
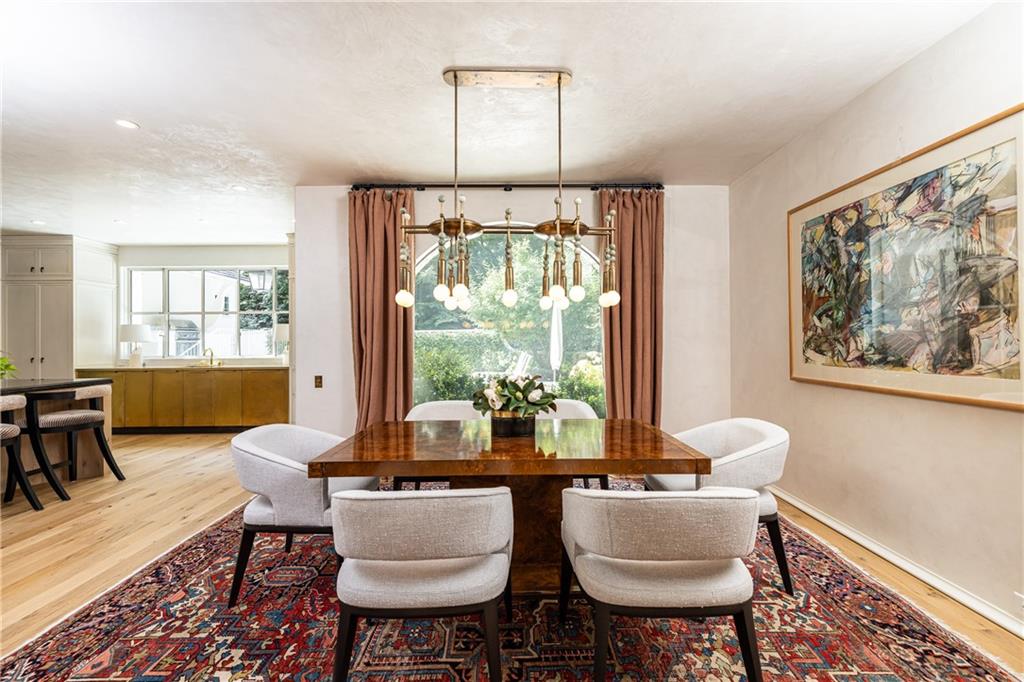
Dining room with a polished wood table, upholstered chairs, patterned rug, and curtained window overlooking greenery.
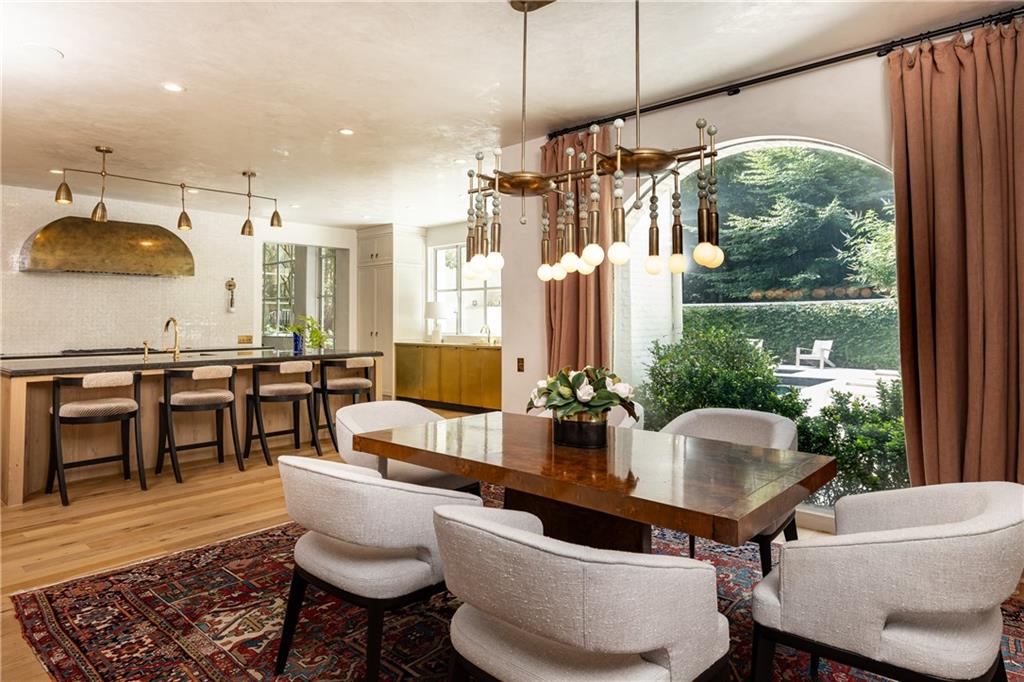
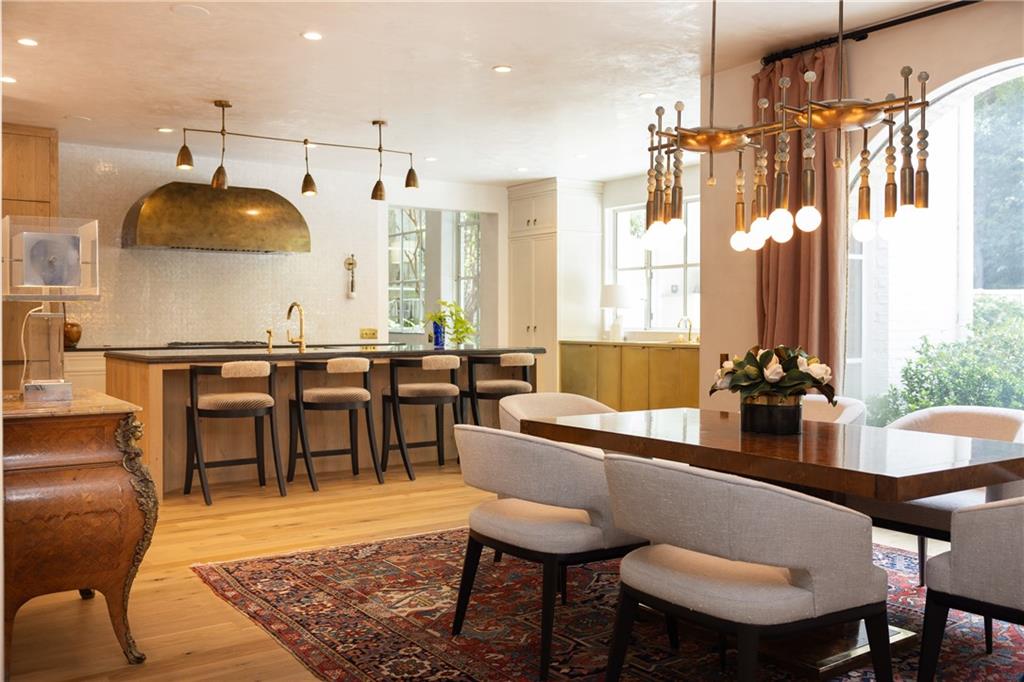
Open-plan kitchen and dining room with a dark island, brass range hood, and large arched glass door.
Kitchen with a long stone island, upholstered stools, brass range hood, and windows overlooking greenery.
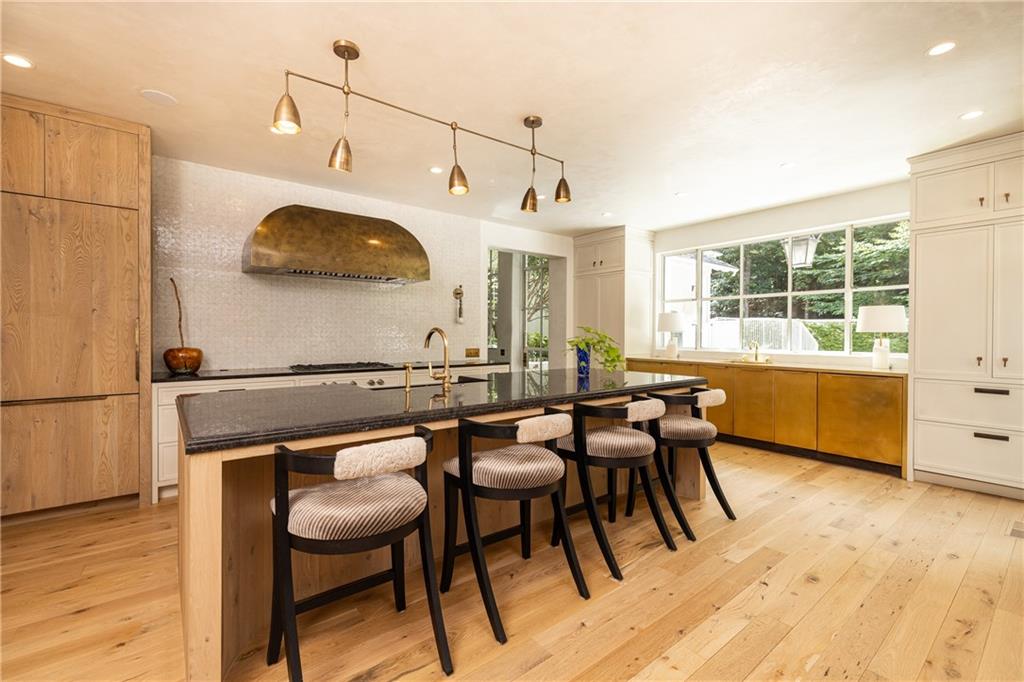
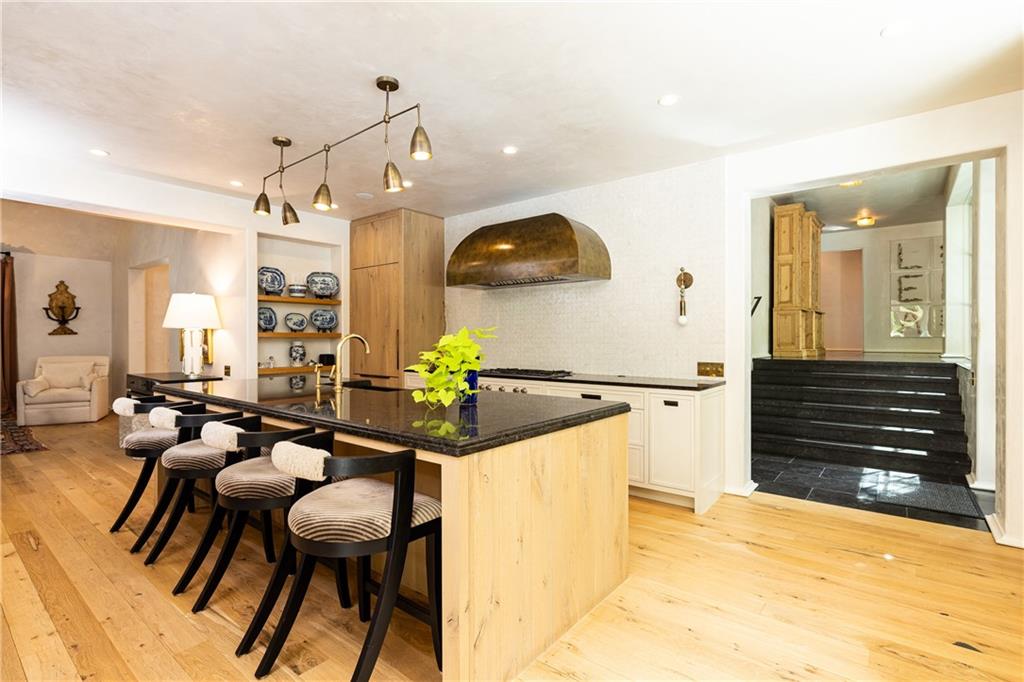
Kitchen with a dark stone island, four upholstered stools, oak cabinets, and a brass range hood.
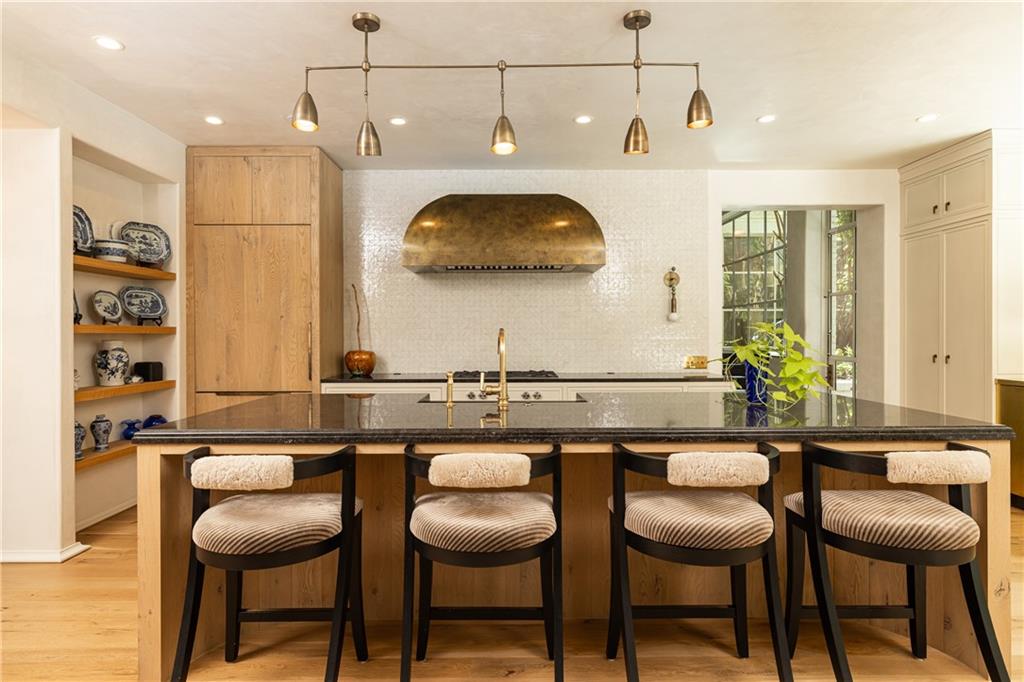
Kitchen with a wood-paneled island, black countertop, brass range hood, and a row of bar stools.
Kitchen with a wood island, black countertop, four chairs, brass range hood and hardwood floors.
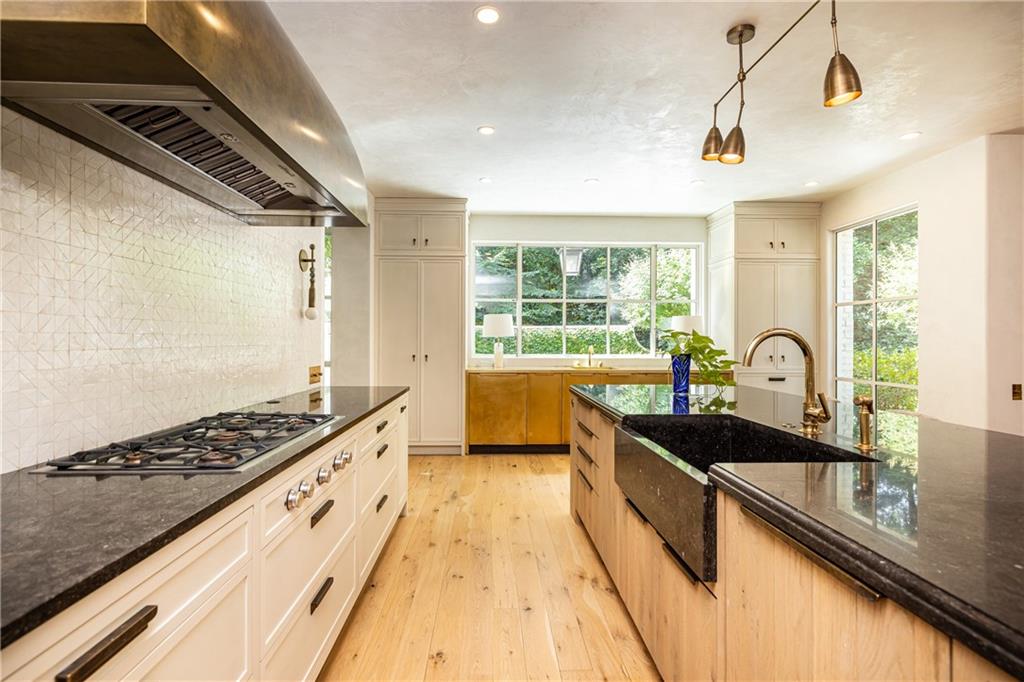
Kitchen with a black stone island, white cabinetry, and large windows overlooking greenery.
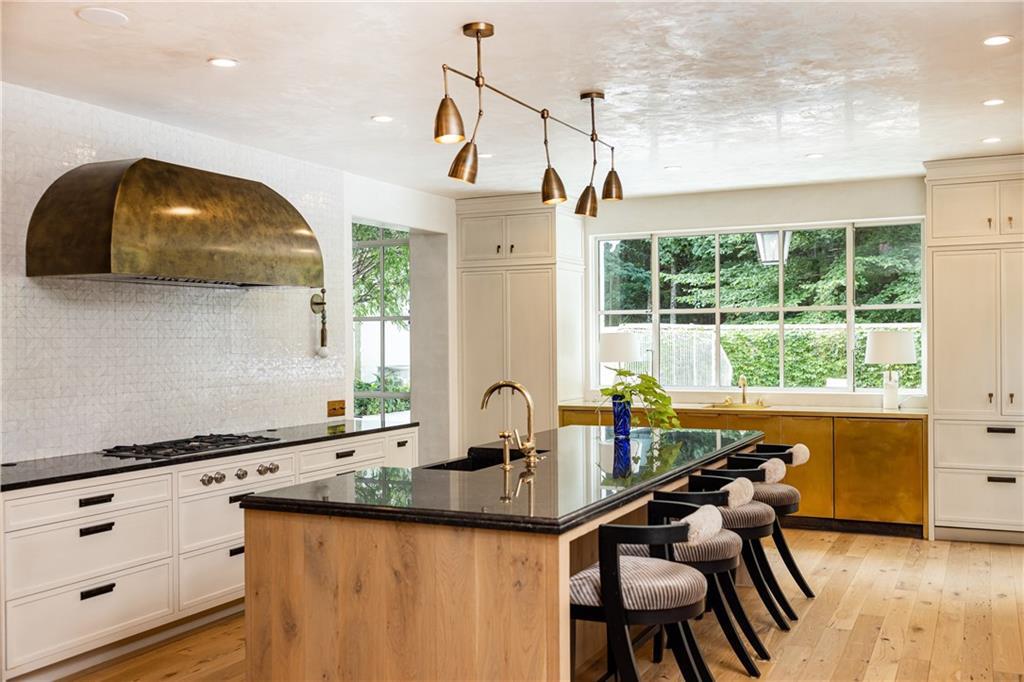
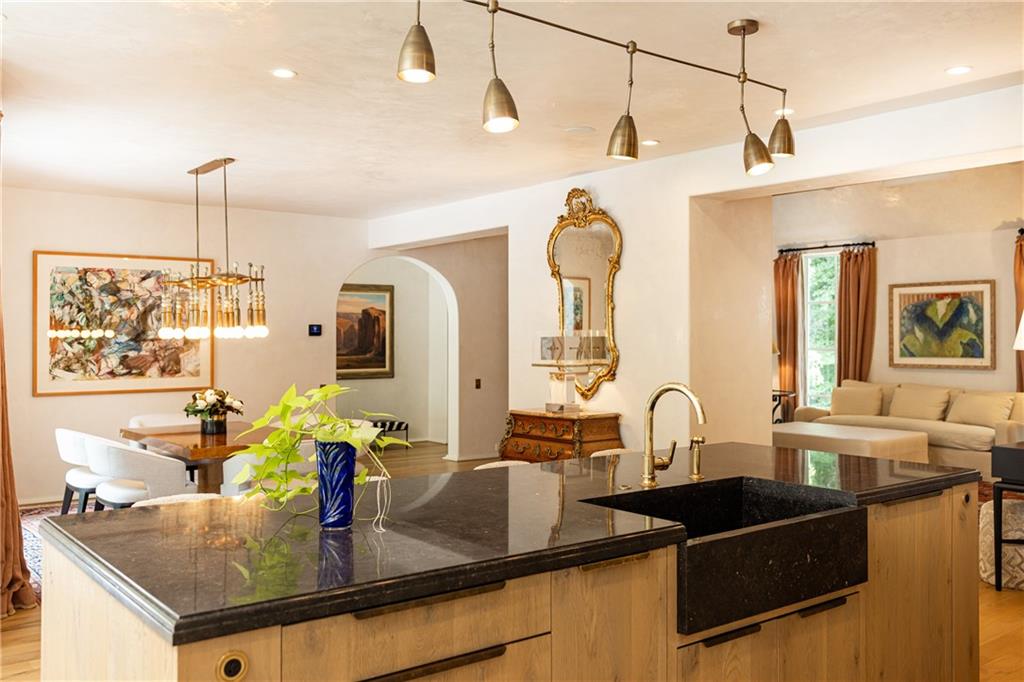
Open-plan kitchen with a large dark stone island, black sink, and brass pendant lights.
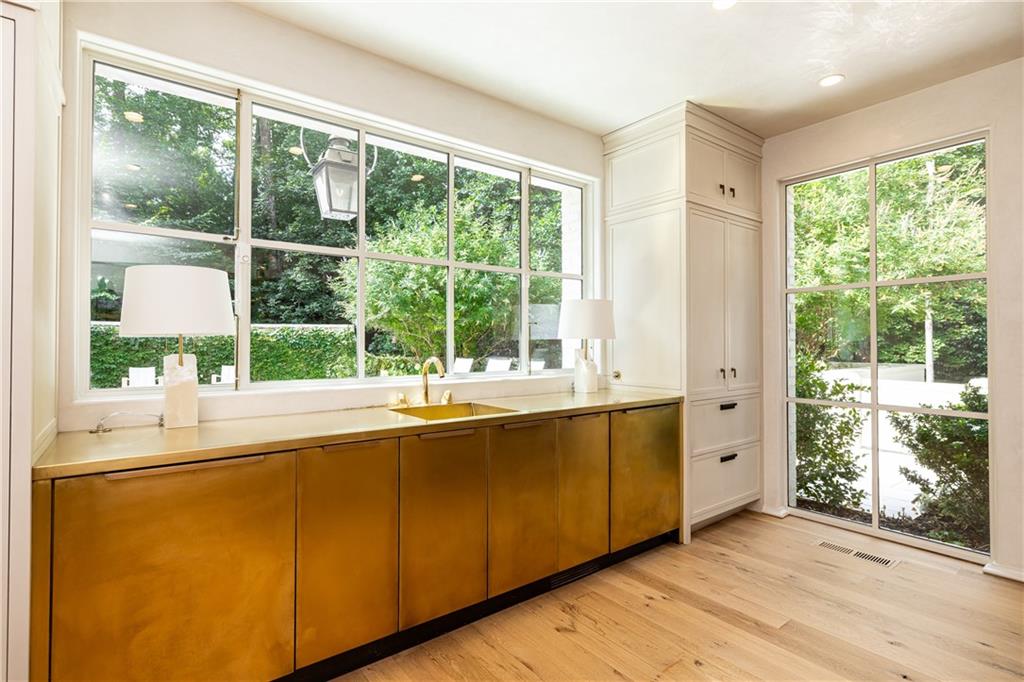
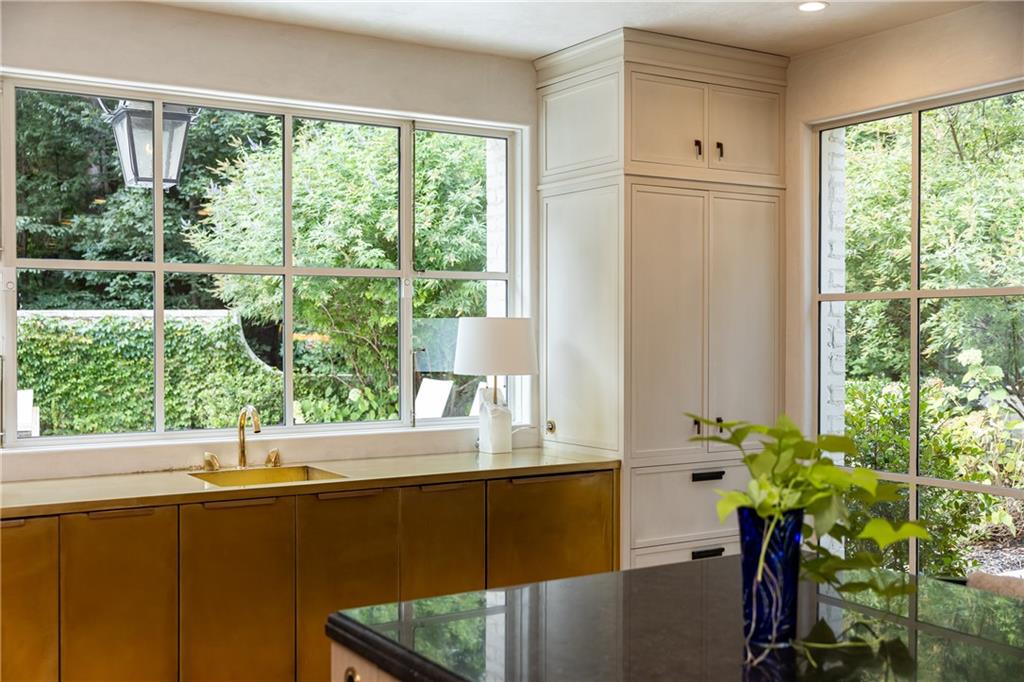
Bright kitchen with gold-toned cabinetry, a sink, and large garden-facing windows.
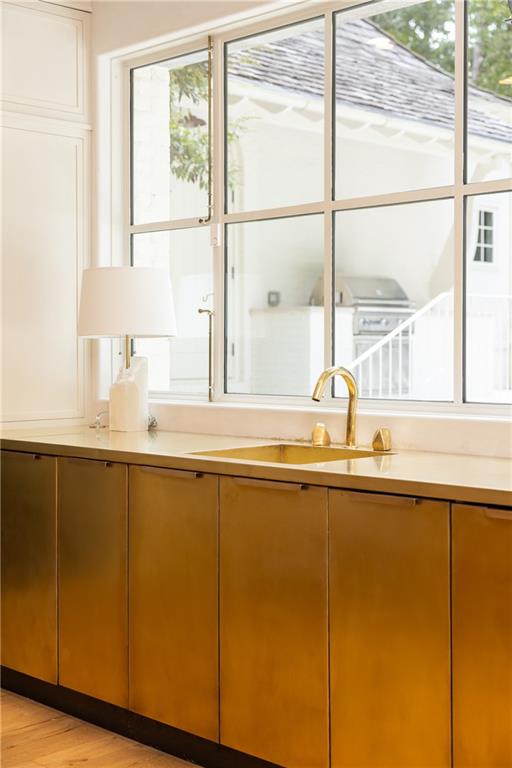
Kitchen with warm wood cabinets, a gold faucet, and large windows overlooking an outdoor grill.
Bright kitchen with warm wood cabinets, a gold sink, and large windows overlooking greenery.
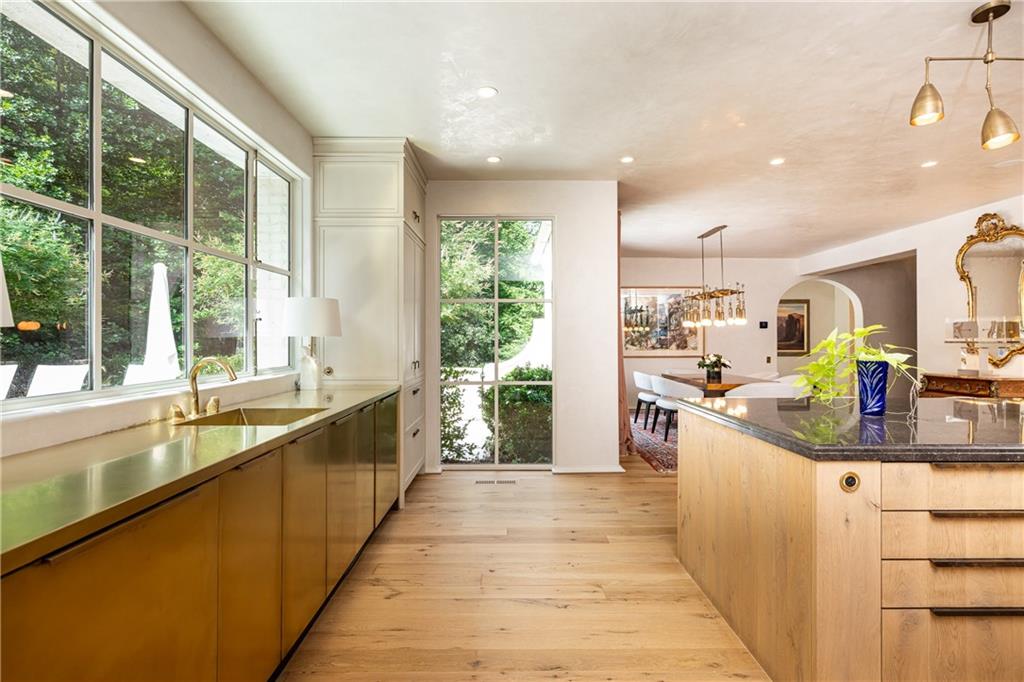
Kitchen with a large island, brass-toned cabinets, and broad windows overlooking greenery.
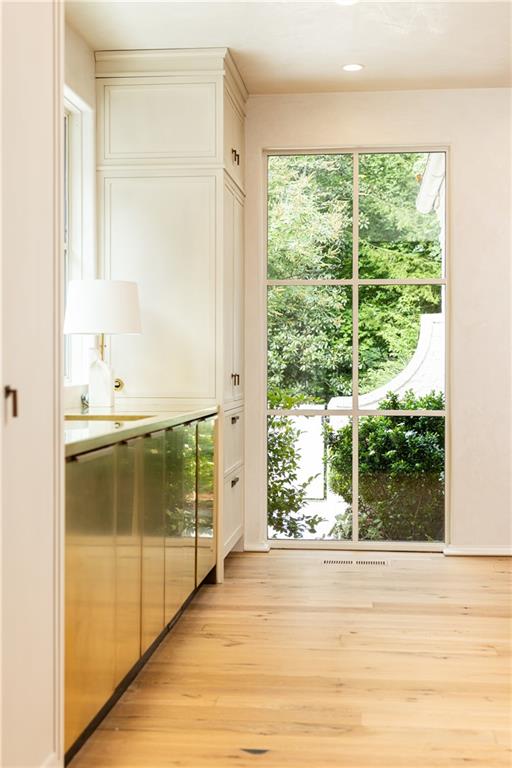
Kitchen with cream cabinetry, light wood floors, and a large window overlooking greenery.
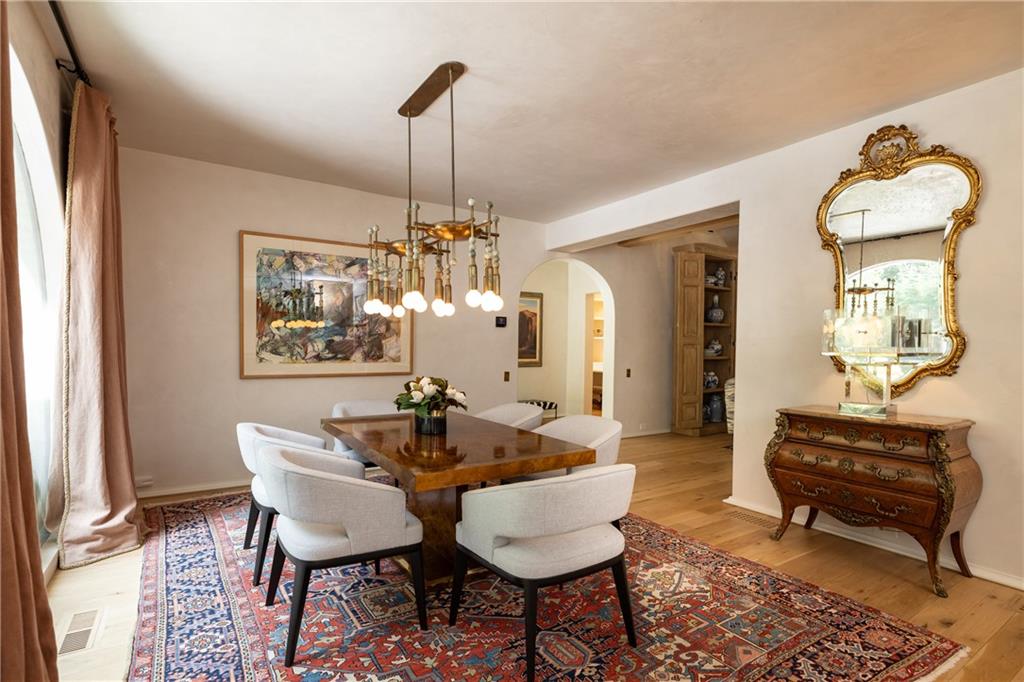
Dining room with a polished wood table, chandelier, colorful rug, and ornate gilded mirror.
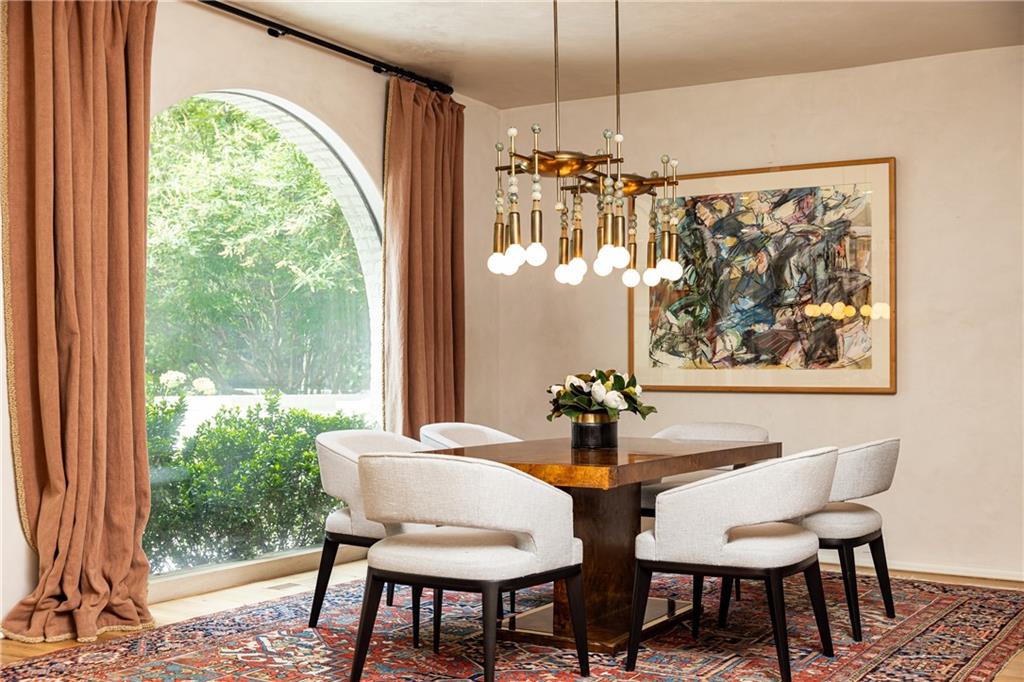
Dining room with a dark wood table, upholstered chairs, and a large arched window.
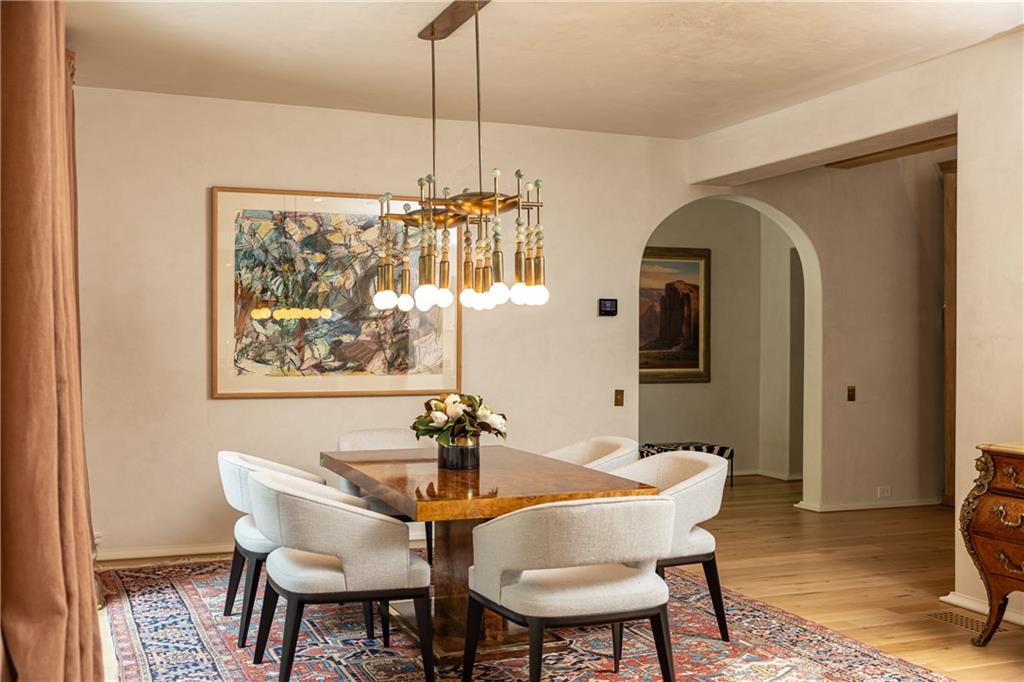
Dining room with a brass chandelier, polished wood table, upholstered chairs, and colorful patterned rug.
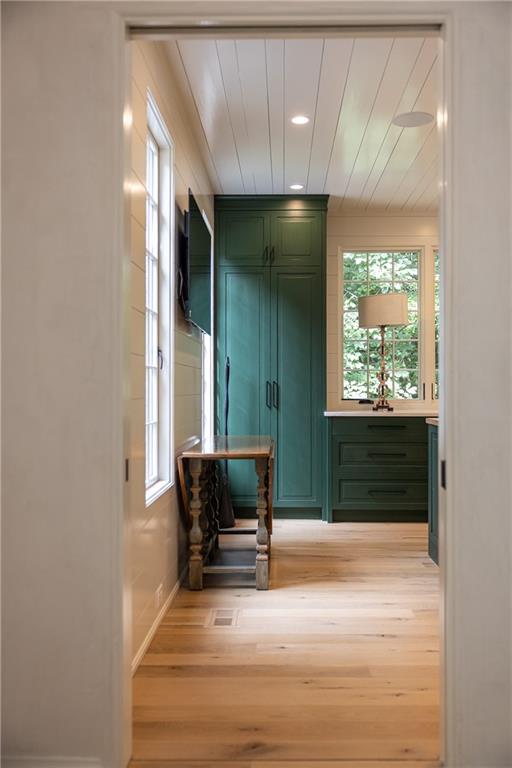
Room with dark green built-in cabinets, a window, and light hardwood floors.
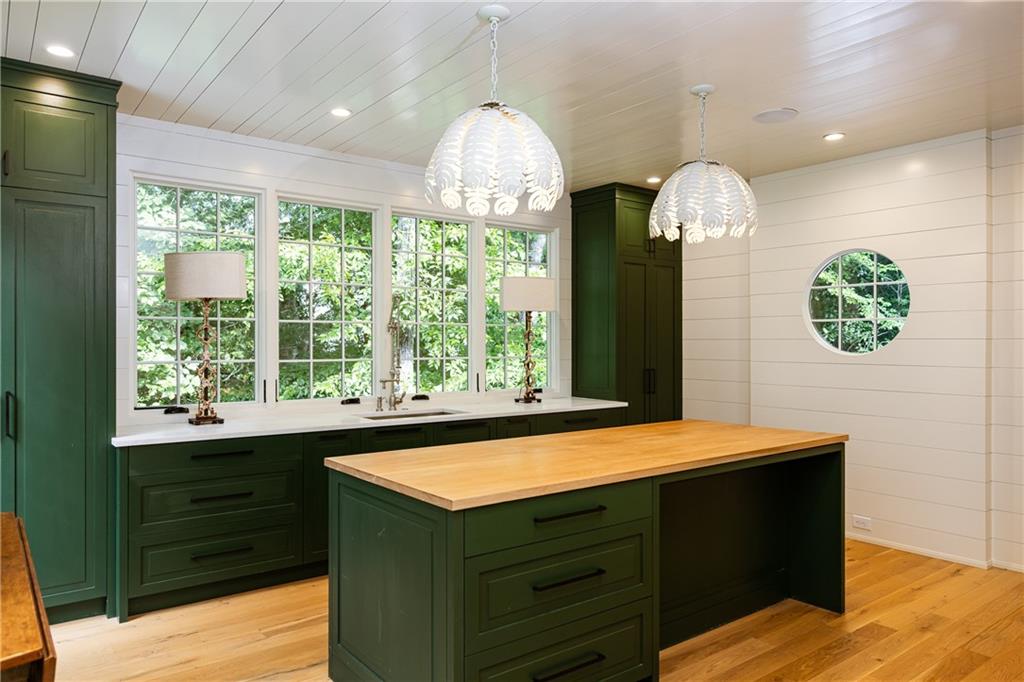
Kitchen with deep green cabinets, a wood-topped island, and large windows overlooking greenery.
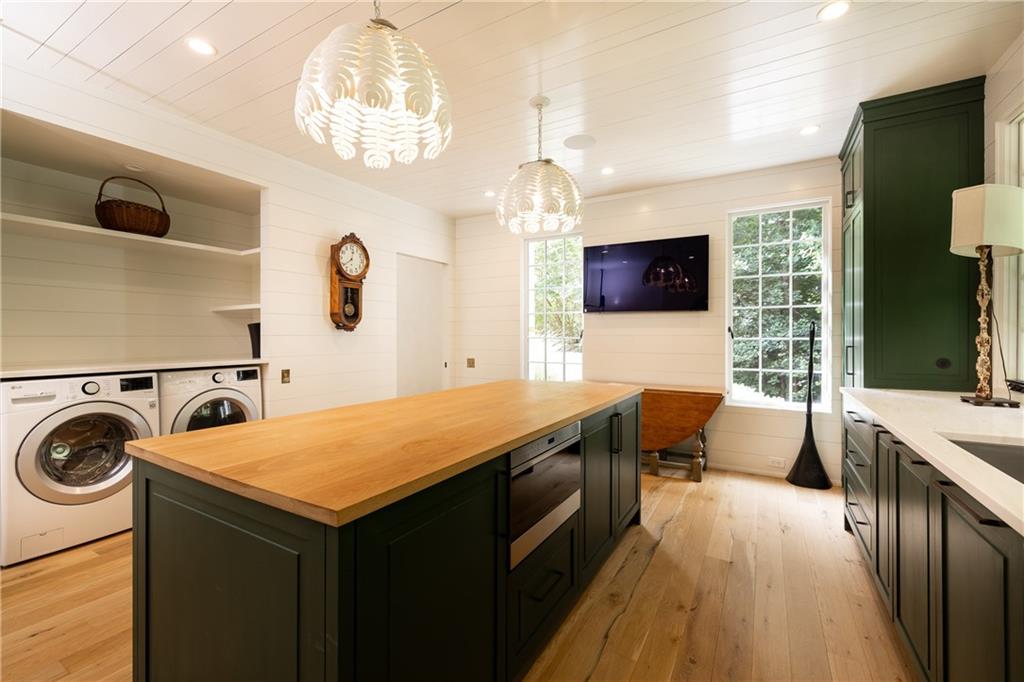
Laundry room with front-loading washer and dryer, a wood-topped island, and dark green cabinetry.
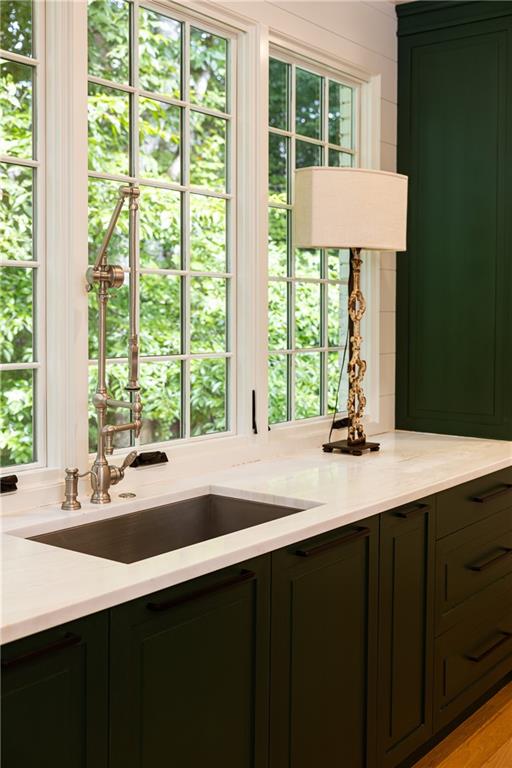
Kitchen with deep green cabinets, white counters, brass faucet, and tall windows overlooking greenery.
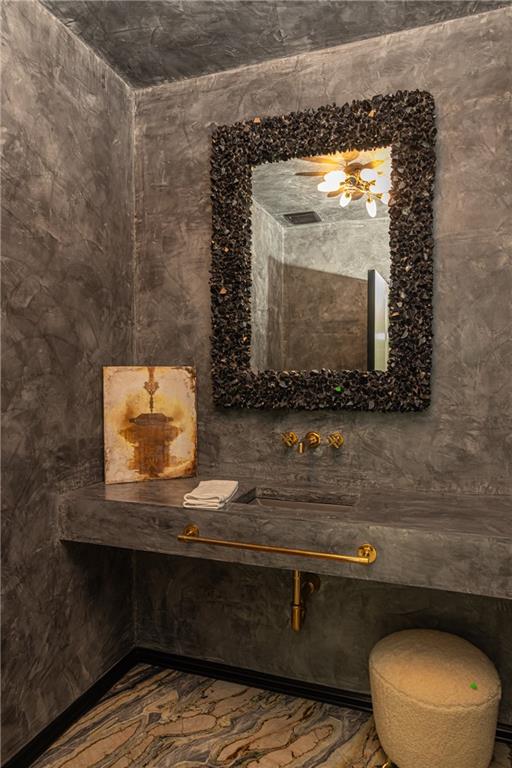
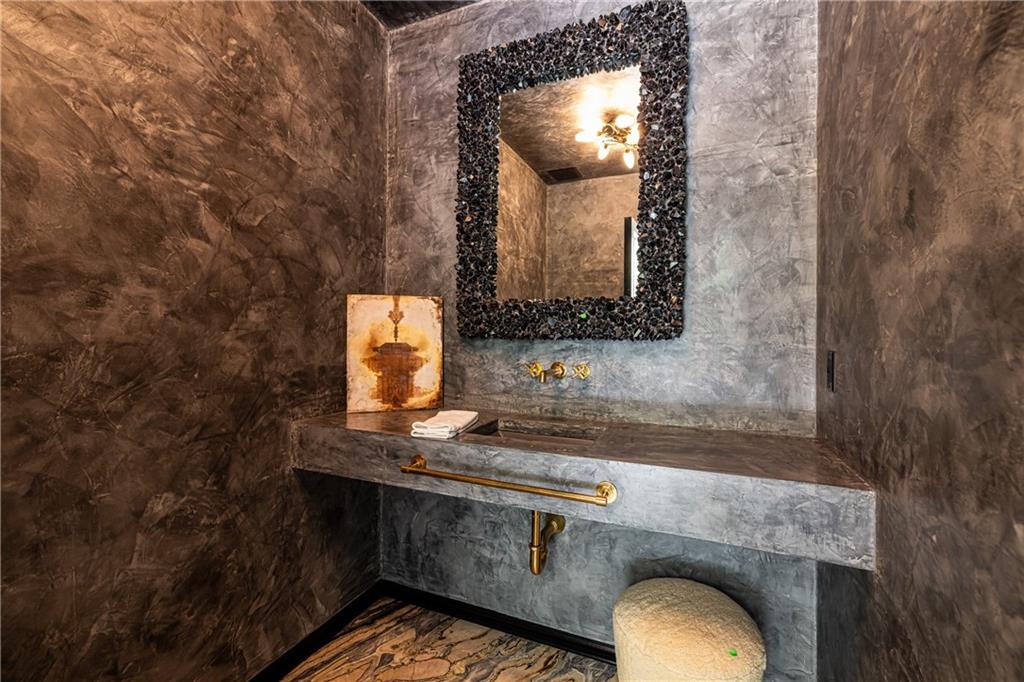
Powder room with a floating stone vanity, gold fixtures, ornate mirror, and round upholstered stool.
Powder room with a floating stone vanity, gold fixtures, and a dark mosaic-framed mirror.
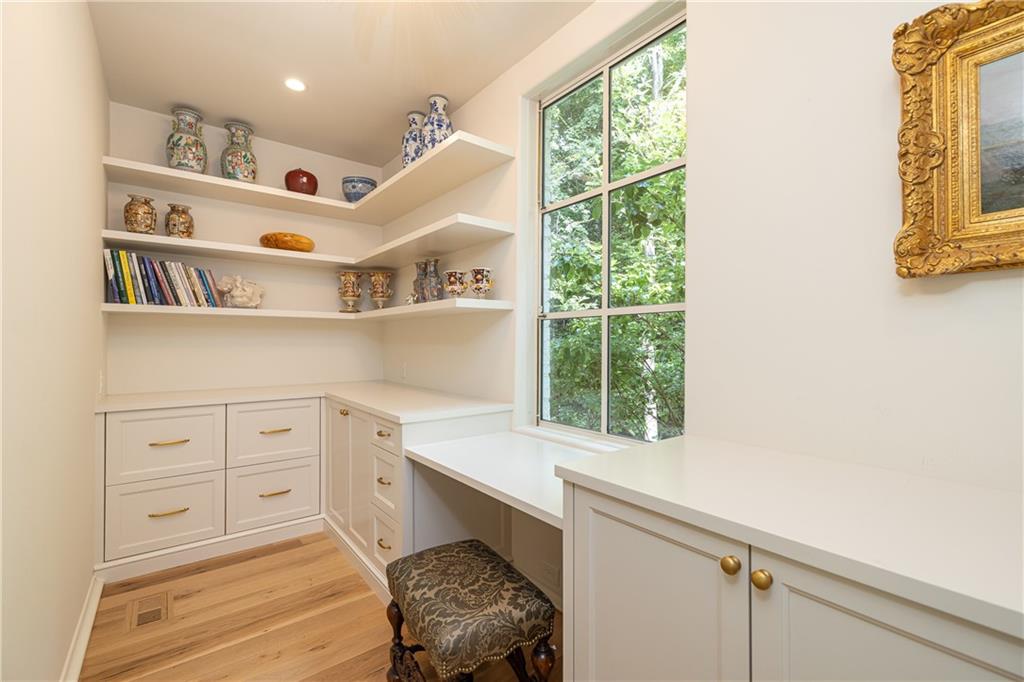
Built-in home office with white desk, display shelves, large window, and upholstered stool.
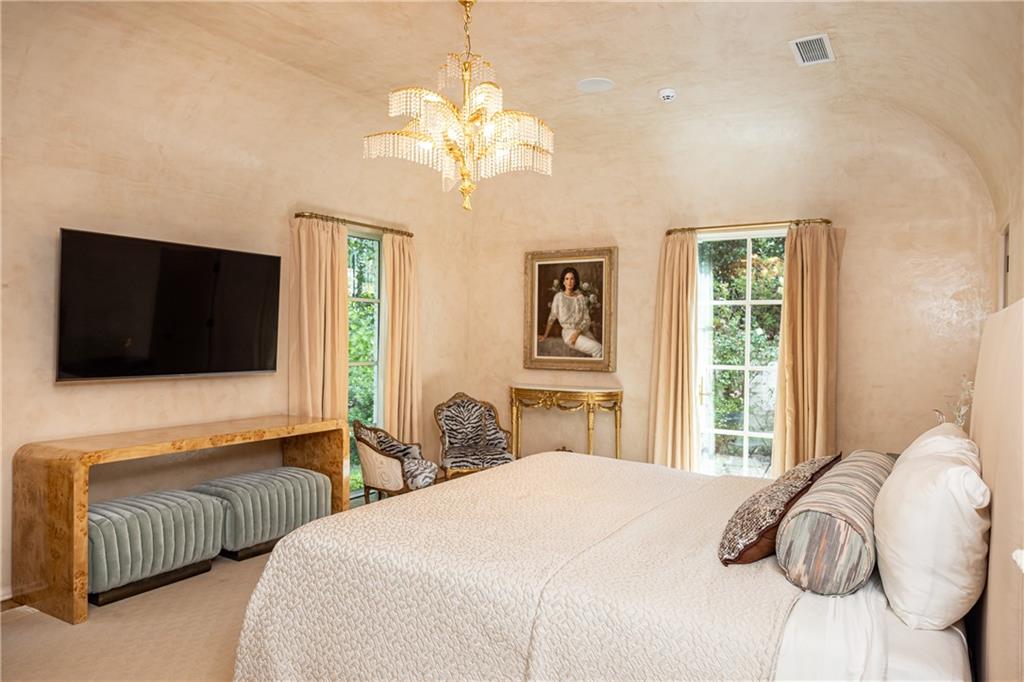
Bedroom with a white bed, crystal chandelier, arched ceiling and wall-mounted television.
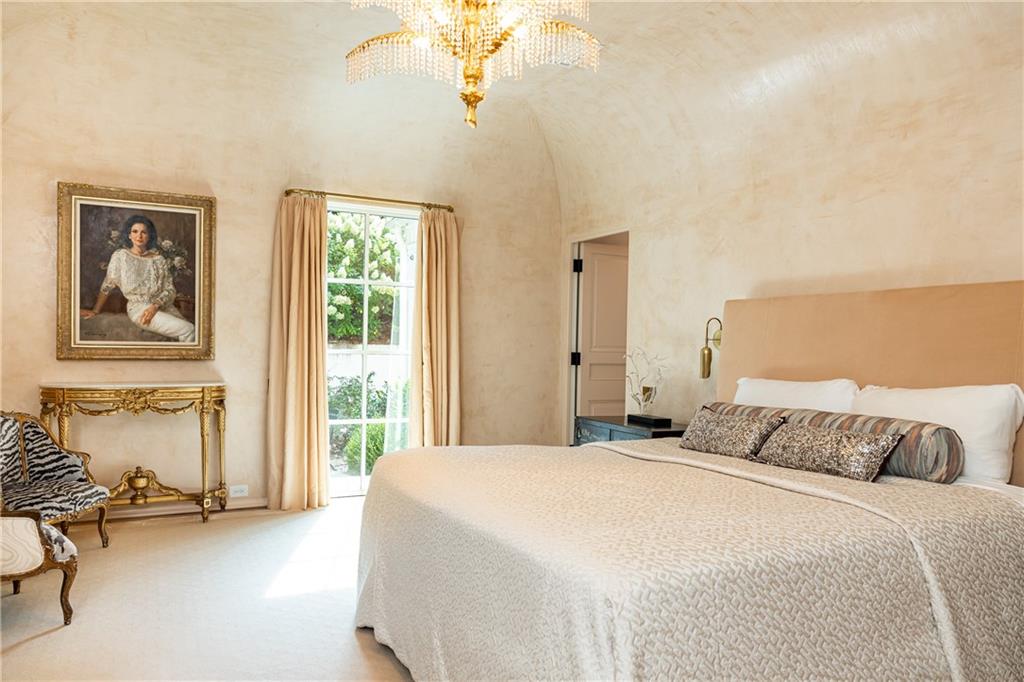
Bedroom with an upholstered bed, crystal chandelier, and tall curtained window.
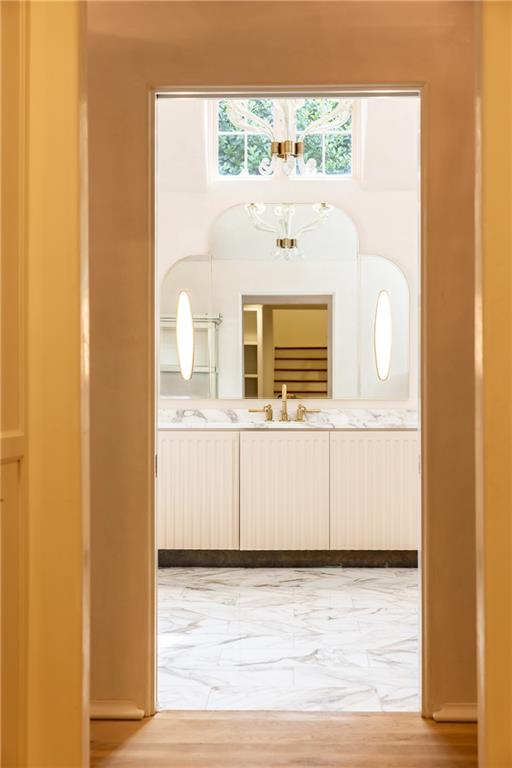
Bathroom with a long white vanity, marble floor, decorative mirror, and high window.
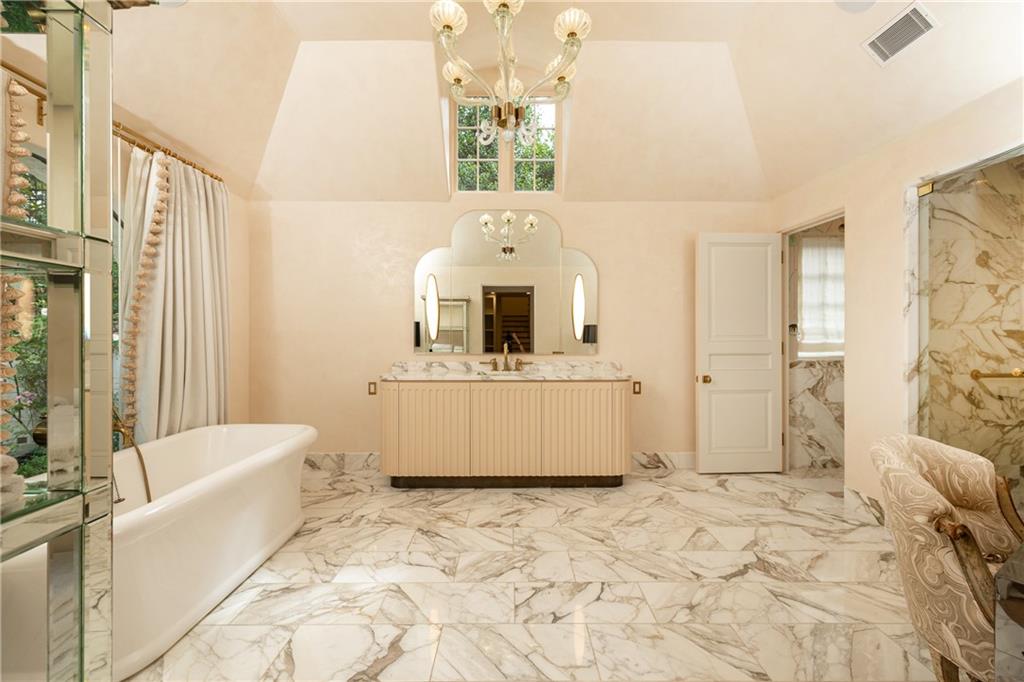
Luxury bathroom with a freestanding tub, marble floors, and a fluted vanity beneath a chandelier.
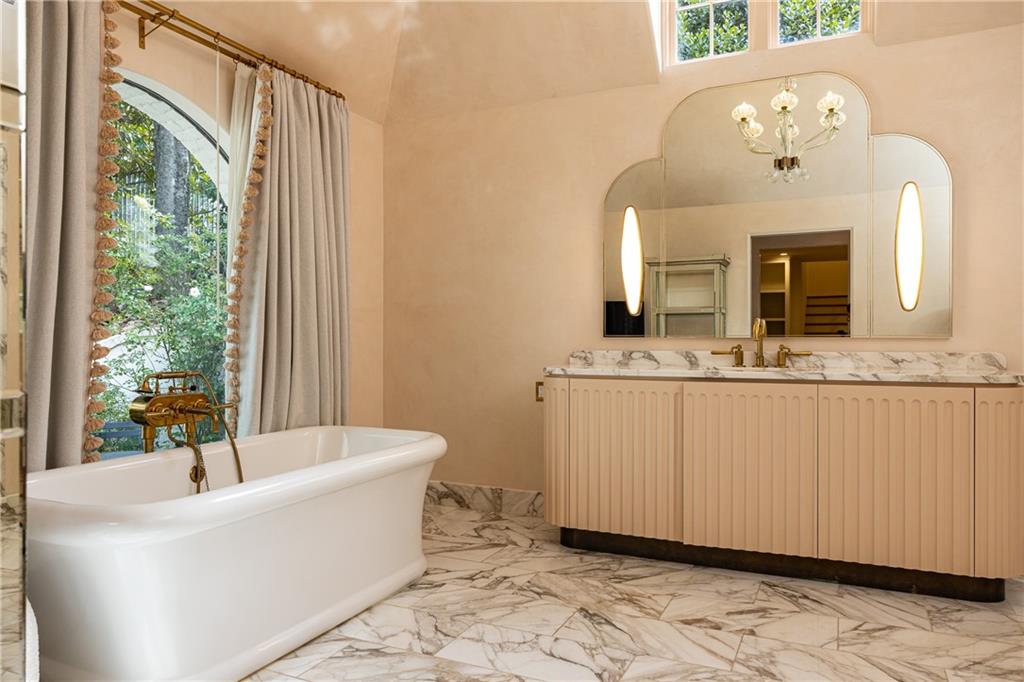
Bathroom with a freestanding tub beside an arched window and a fluted vanity.
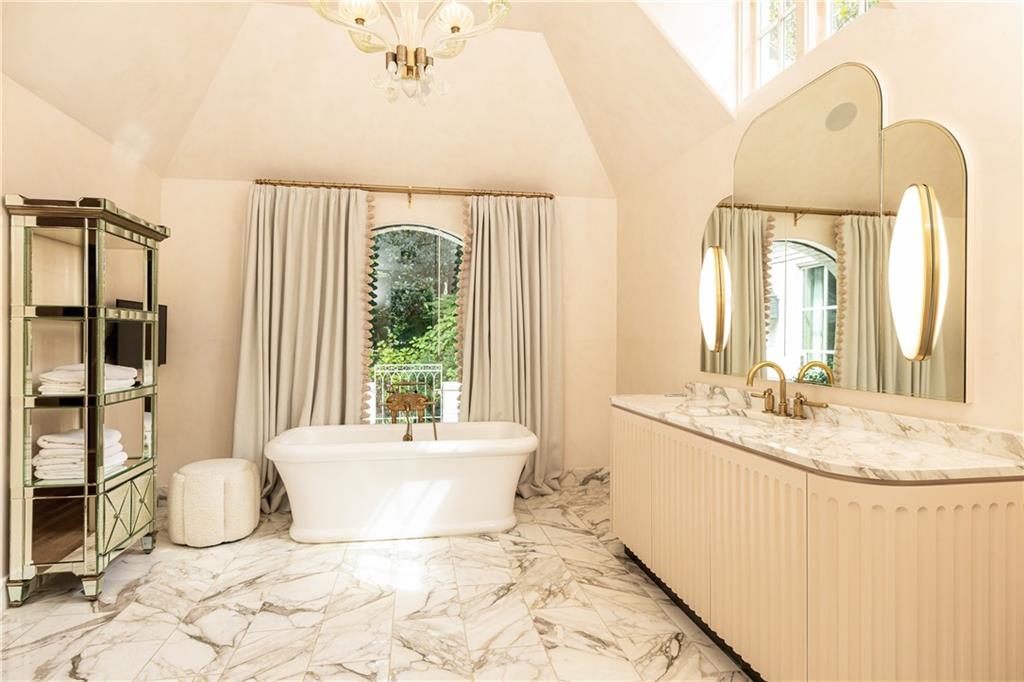
Bright bathroom with a freestanding soaking tub, marble floor, and brass-accented vanity.
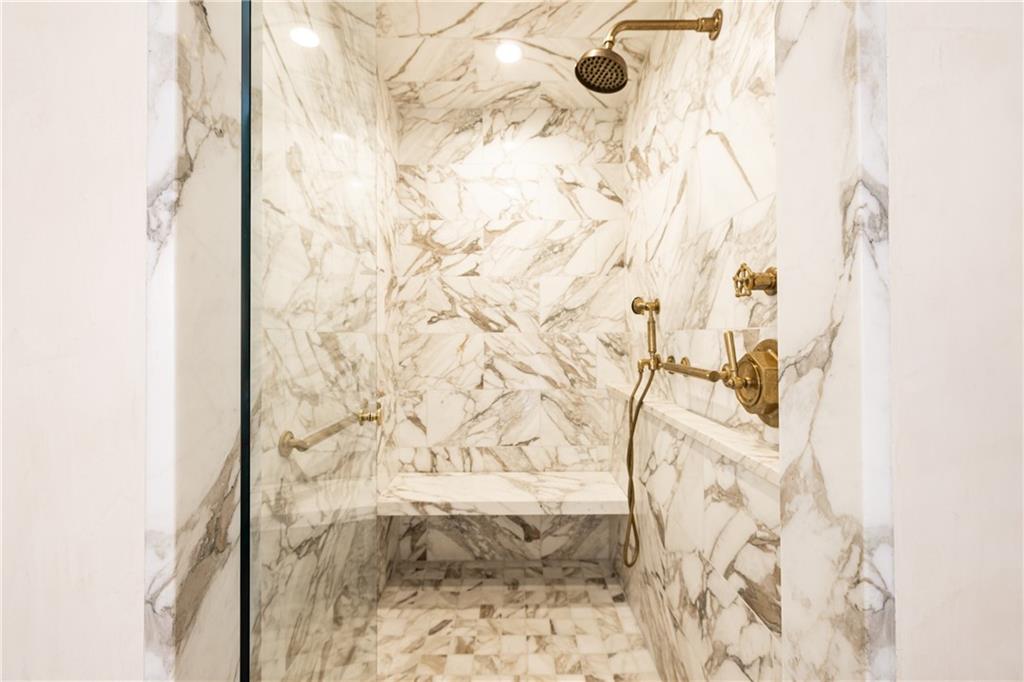
Marble walk-in shower with a built-in bench, glass partition, and brass fixtures.
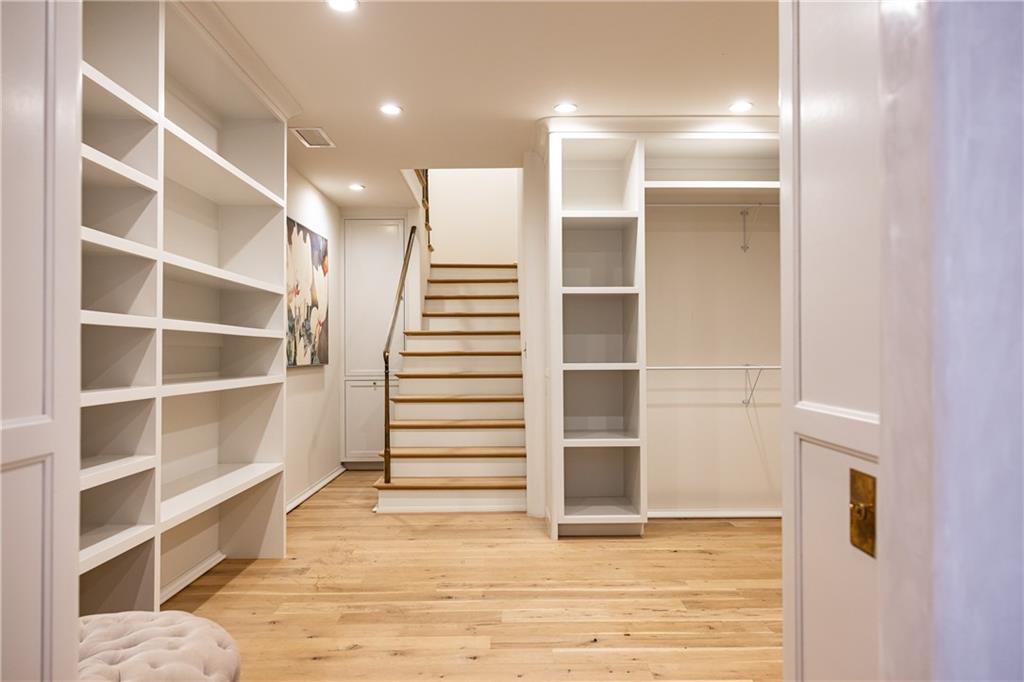
Walk-in closet with white built-in shelving, hardwood floors, and stairs at the back.
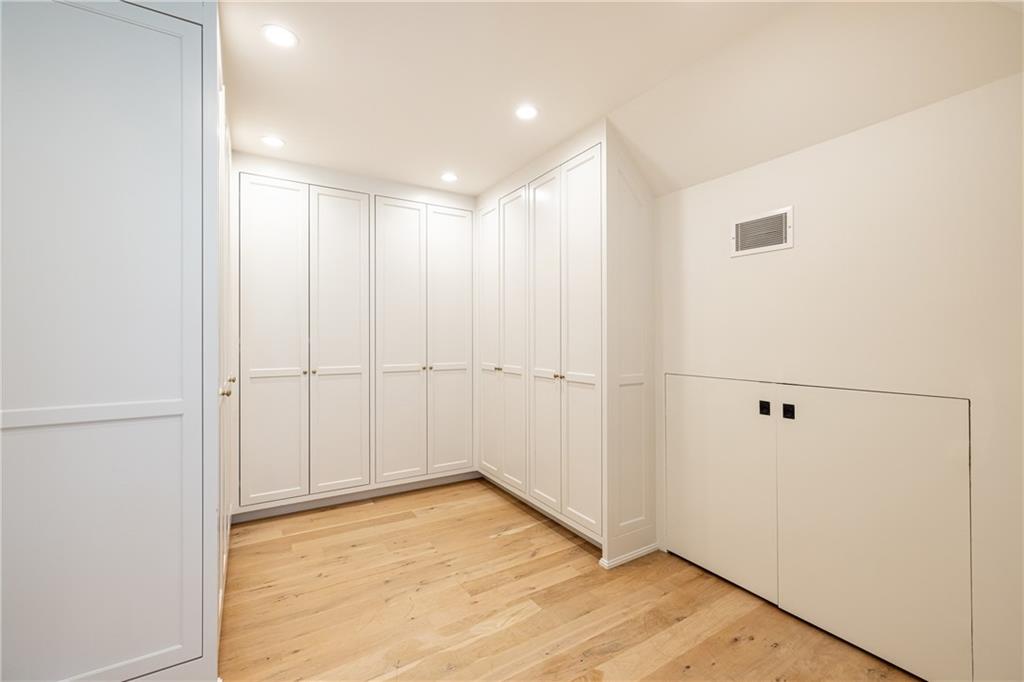
Walk-in closet with white built-in cabinets and light wood flooring.
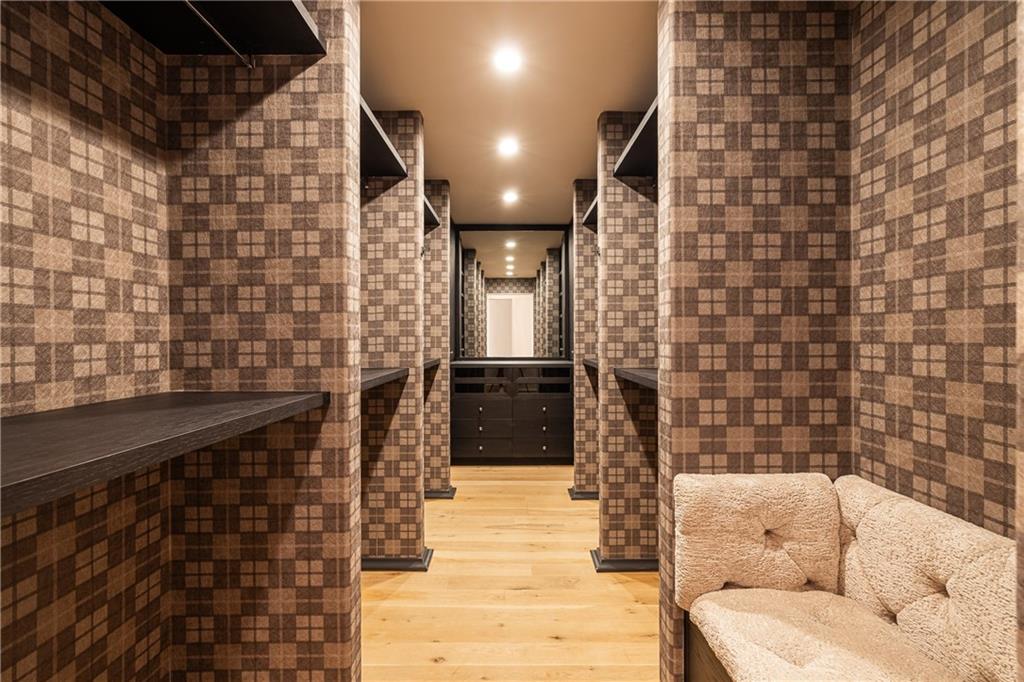
Walk-in dressing room with patterned wardrobes, light wood flooring, and a pale upholstered bench.
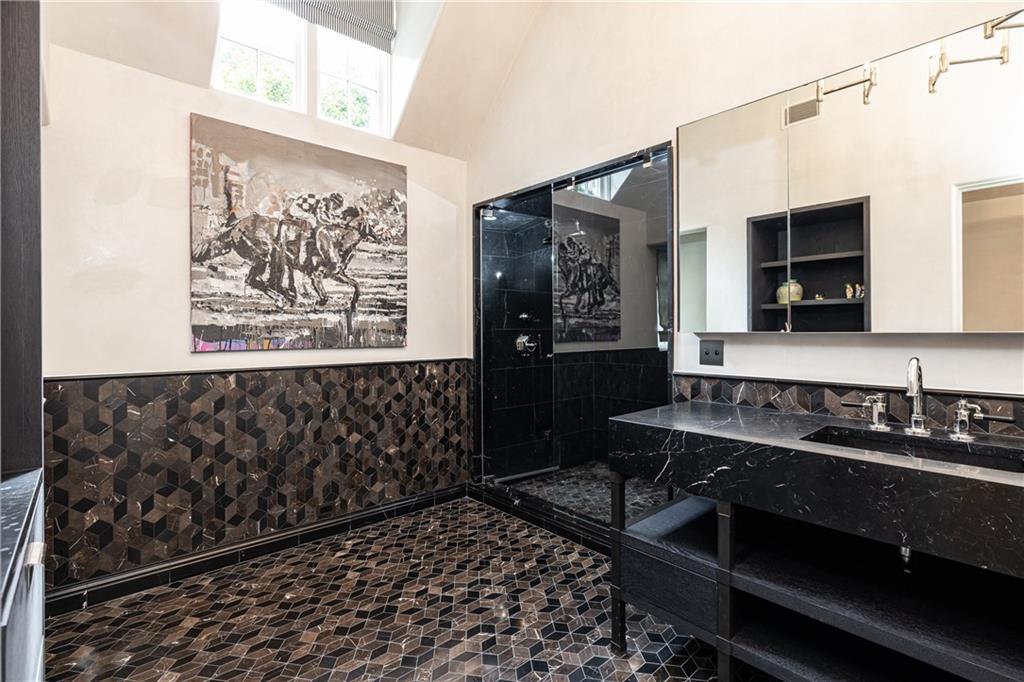
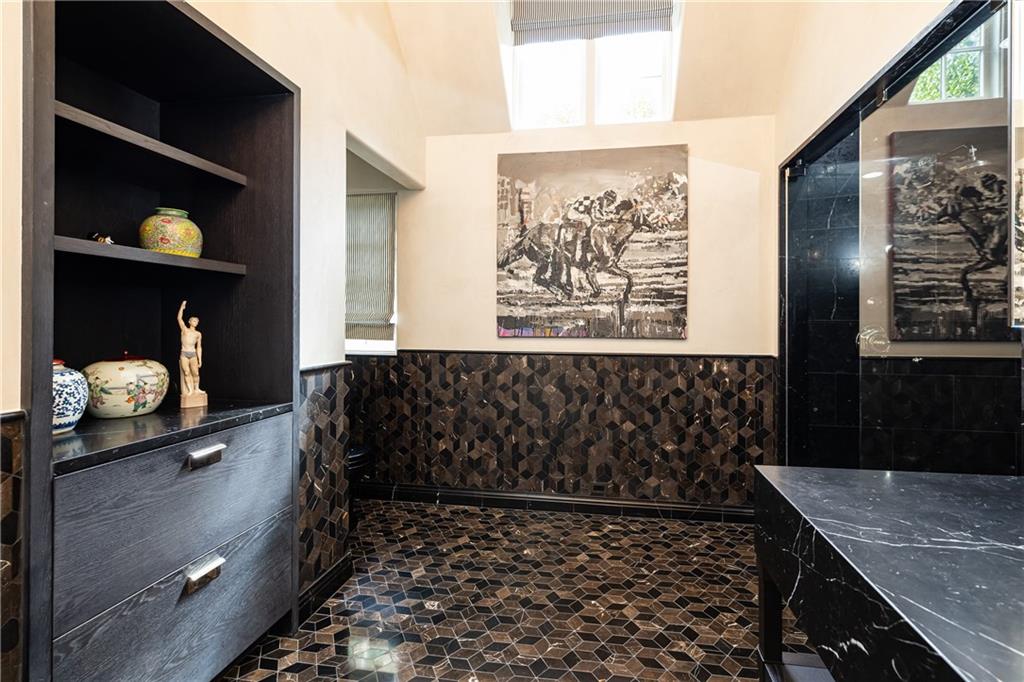
Bathroom with a black marble vanity, glass shower, and bold geometric tile.
Bathroom with dark geometric tile, a black marble counter, and a glass-enclosed shower.
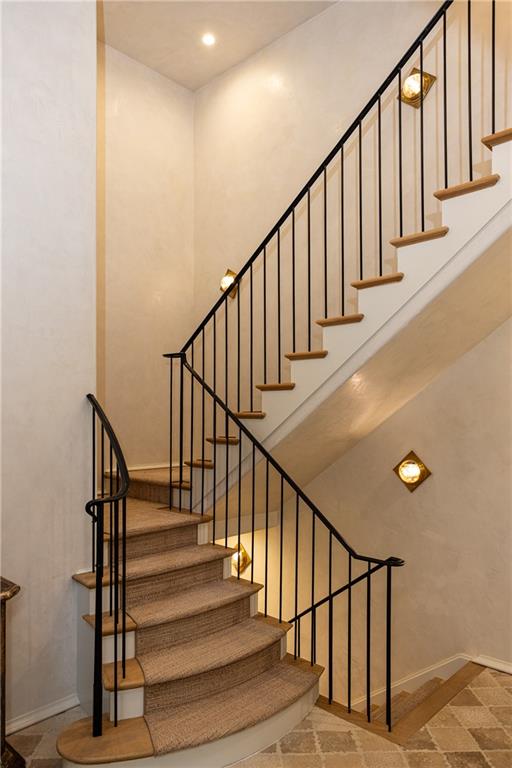
Curved carpeted staircase with black metal railings and warm wall sconces.
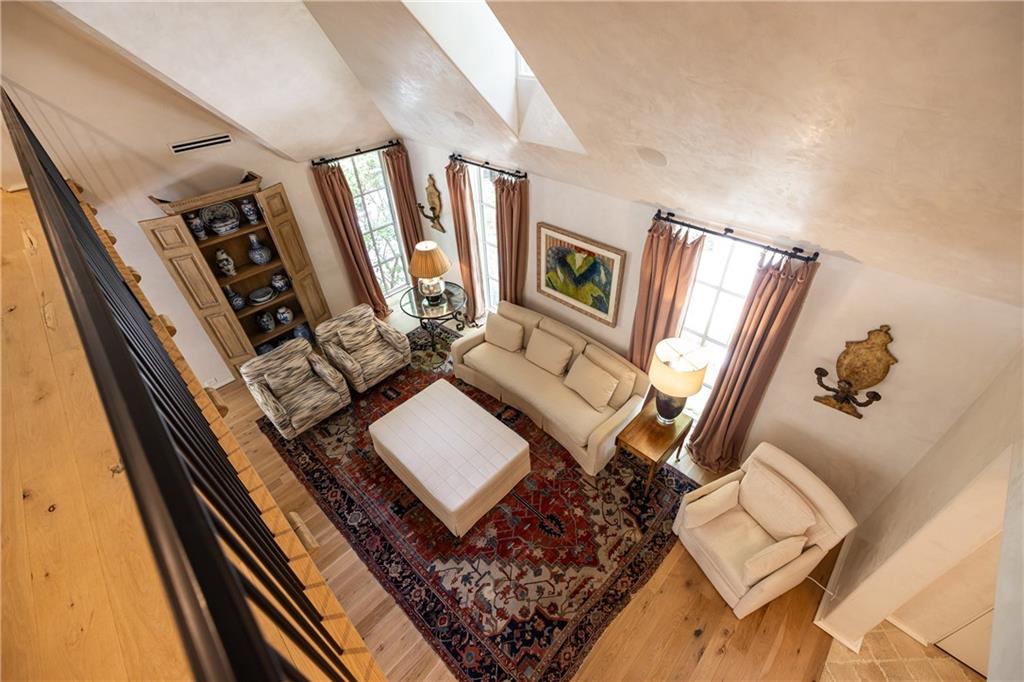
Living room with a vaulted ceiling, cream sofas, tall windows, and a large patterned rug.
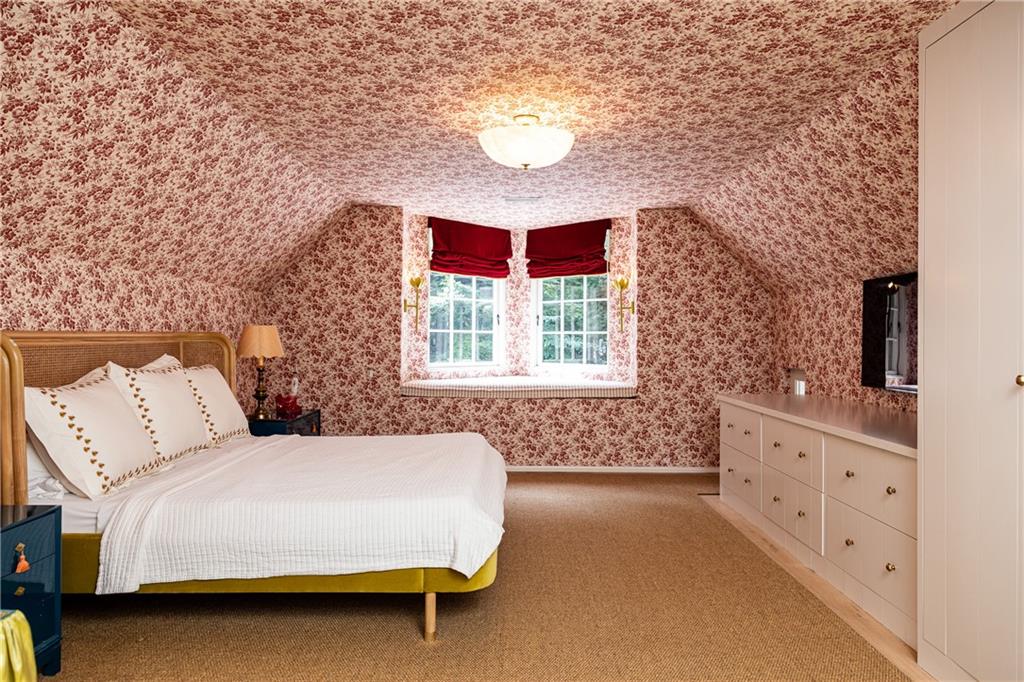
Bedroom with floral wallpaper, a white bed, red window valances, and a long dresser.
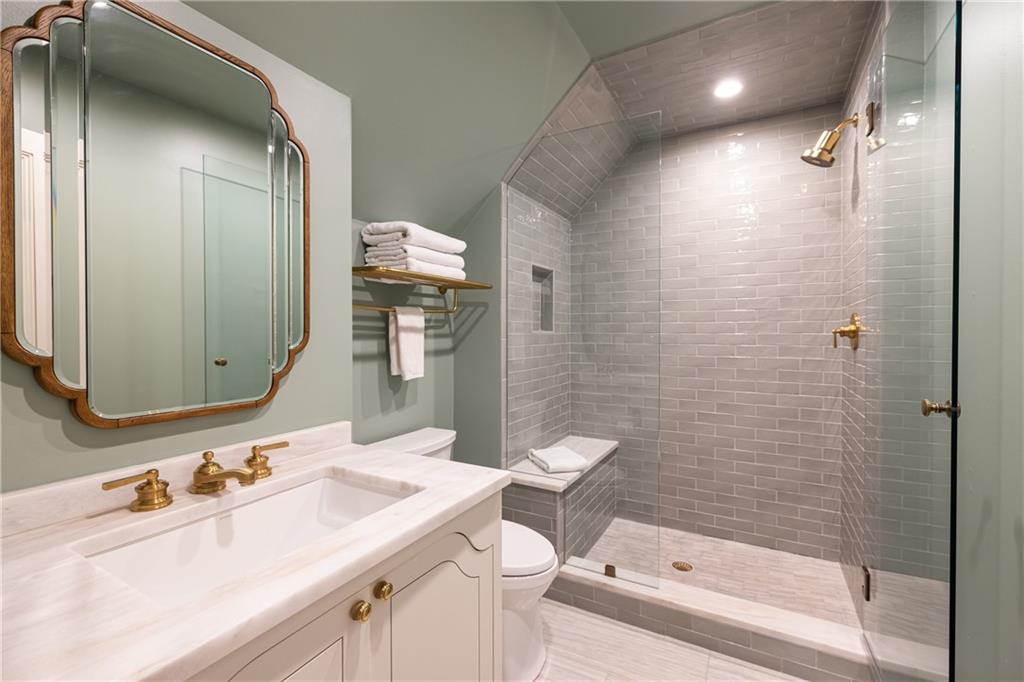
Bathroom with marble vanity, brass fixtures, wood-framed mirrors, and a spacious tiled walk-in shower.
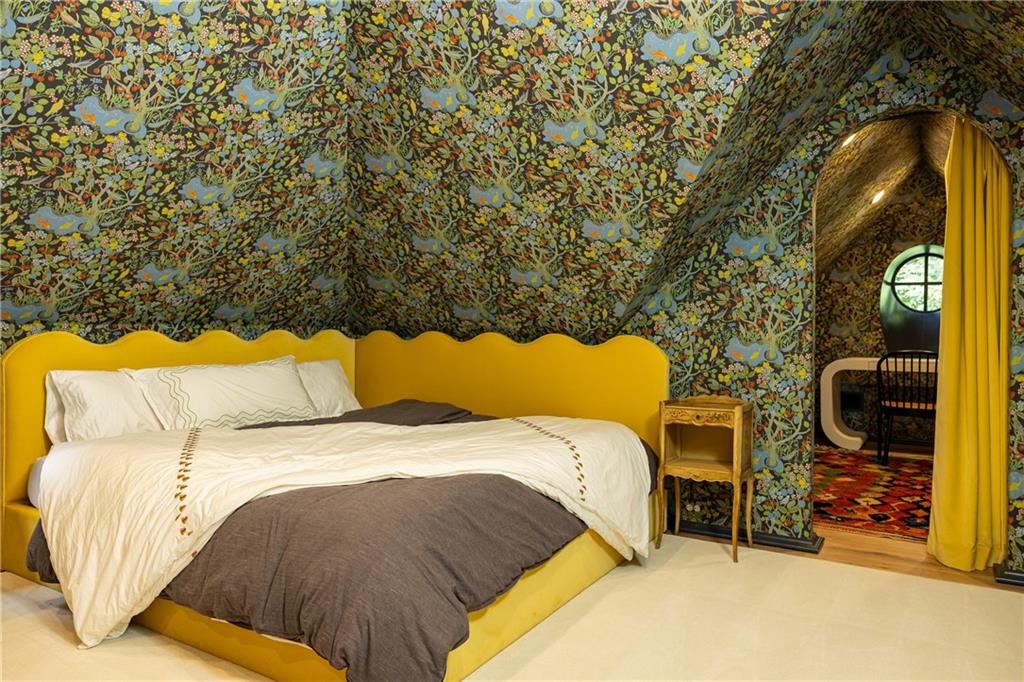
Bedroom with a yellow scalloped bed, floral wallpaper, and a yellow-curtained arched doorway.
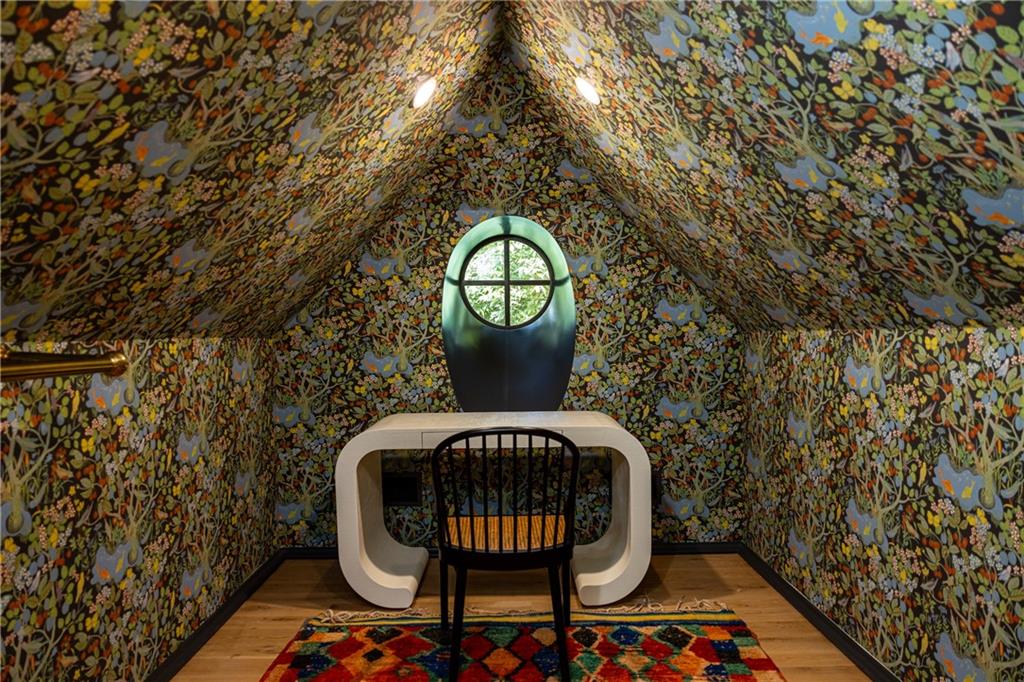
Furnished workspace with a white desk, round window, and colorful floral wallpaper.
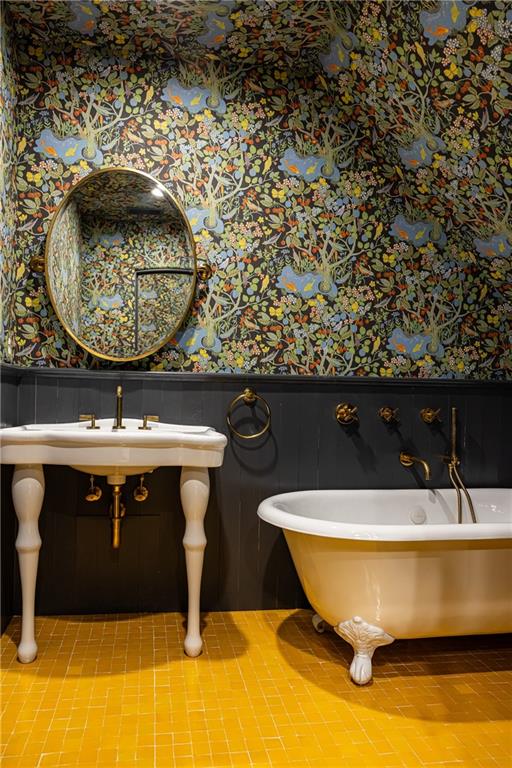
Ornate bathroom with tree-patterned wallpaper, a clawfoot tub, and a white pedestal sink.
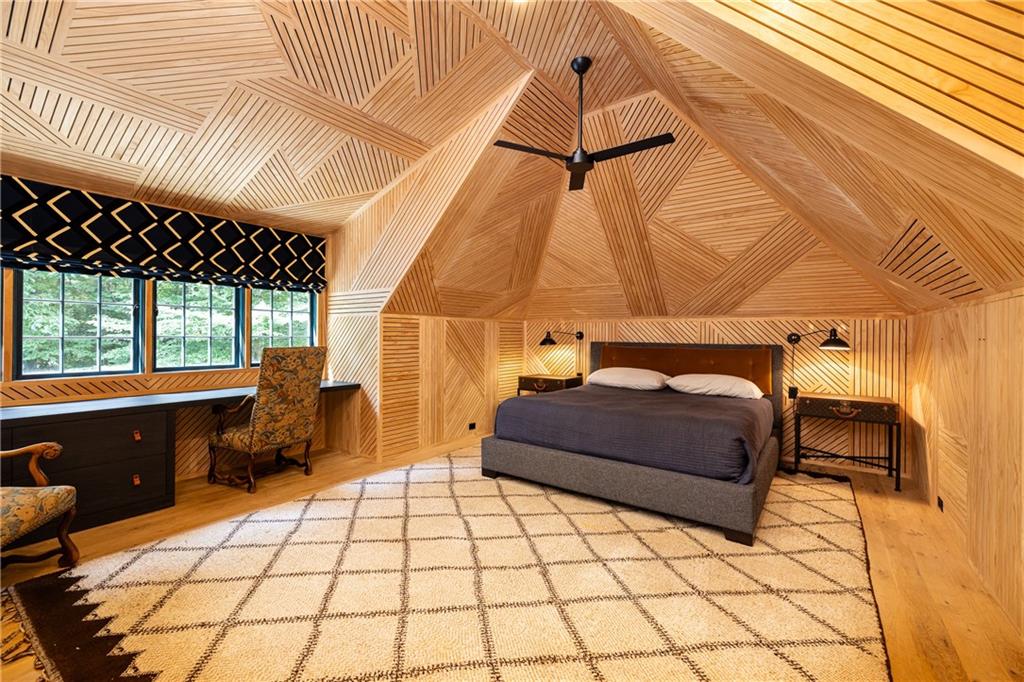
Bedroom with a vaulted geometric wood ceiling, dark bed, and large windows.
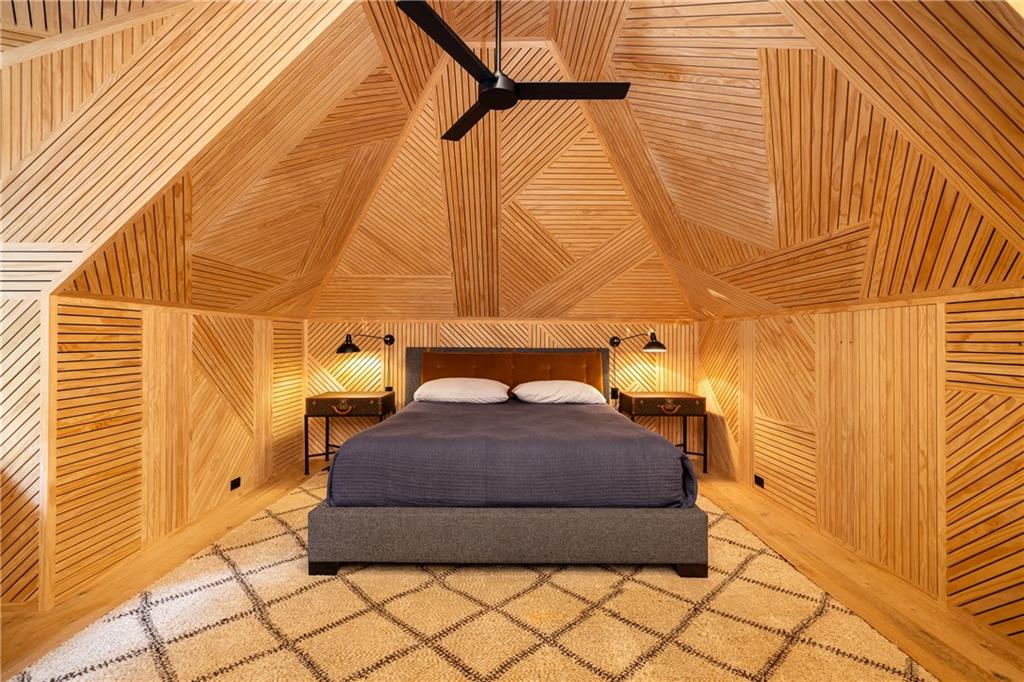
Bedroom with geometric wood-paneled walls and peaked ceiling above a centered bed.
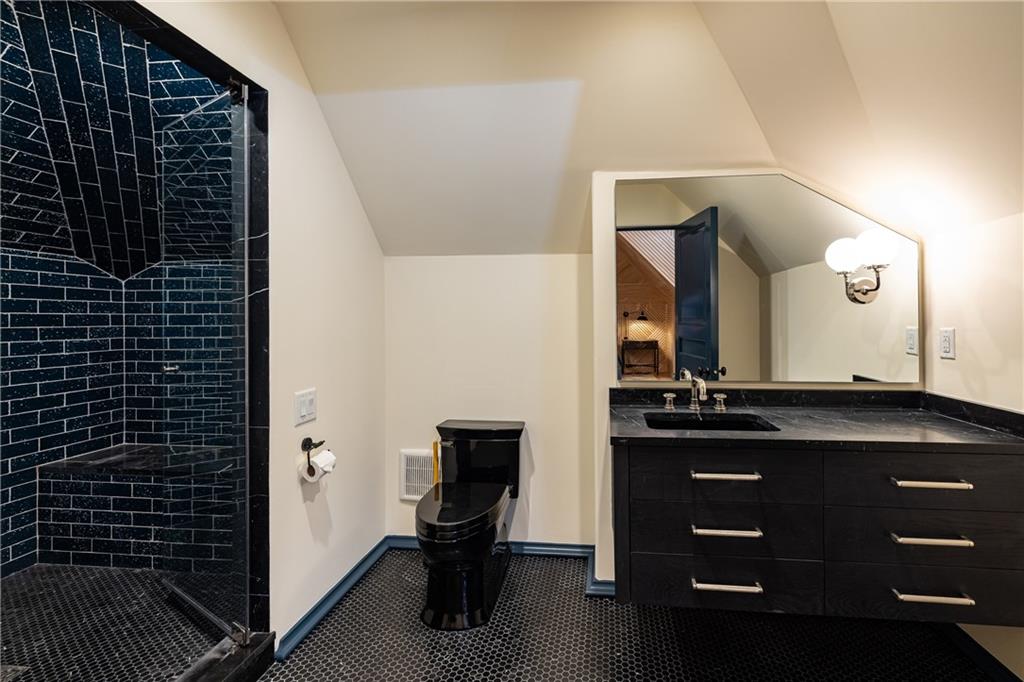
Bathroom with a black-tiled walk-in shower, black vanity, and dark hexagonal floor.
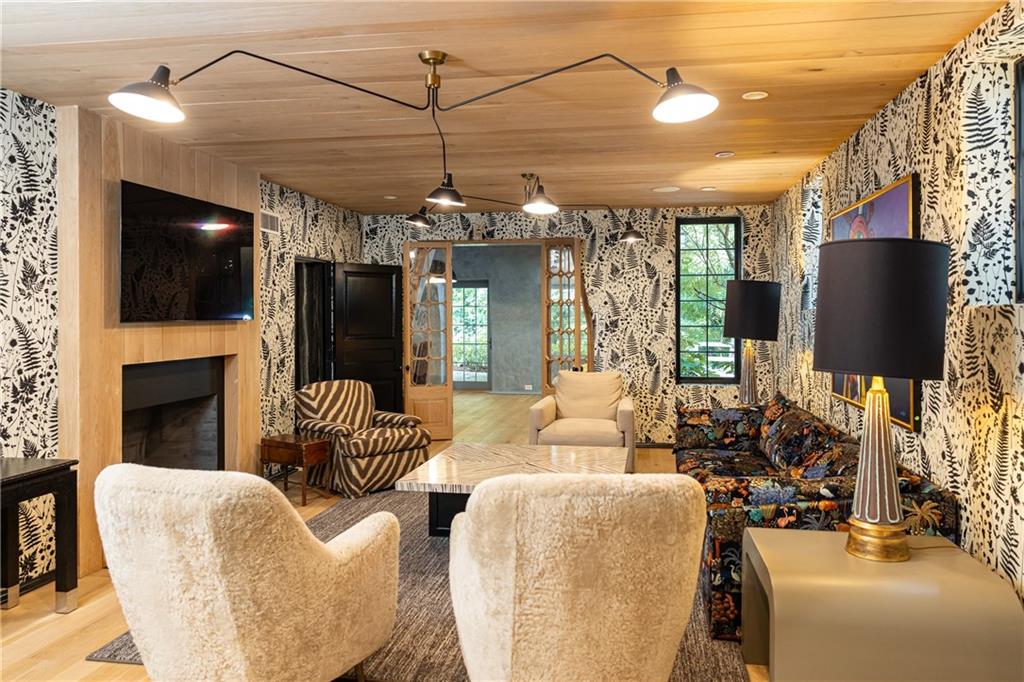
Living room with a wood ceiling, patterned wallpaper, fireplace, and eclectic furnishings.
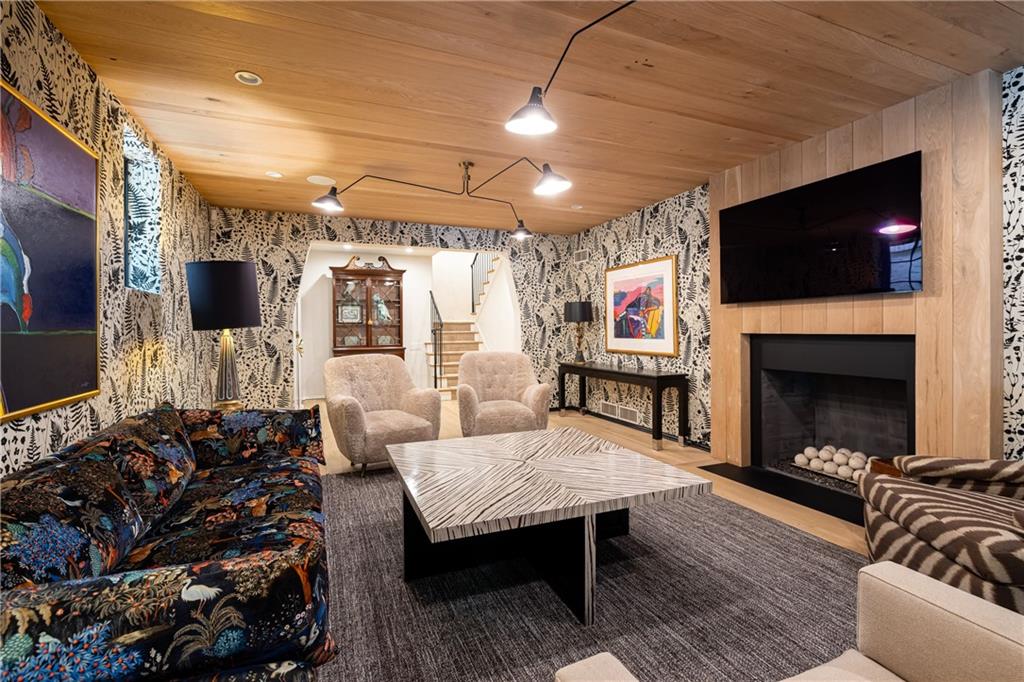
Living room with patterned wallpaper, wood ceiling, fireplace, and geometric coffee table.
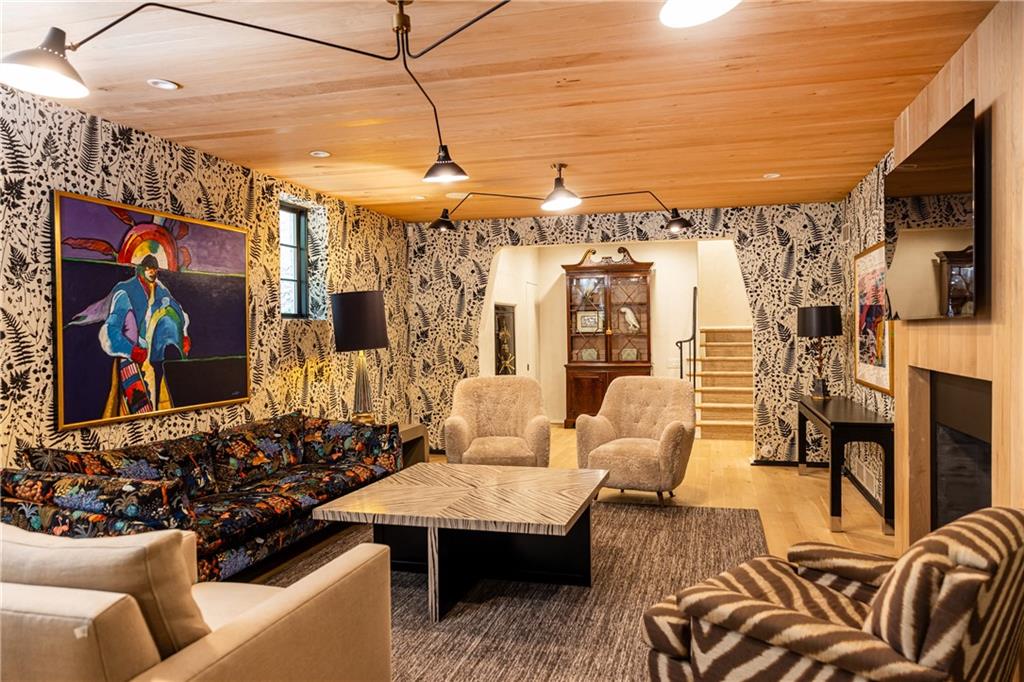
Furnished living room with patterned wallpaper, a wood ceiling, colorful art, and a fireplace.
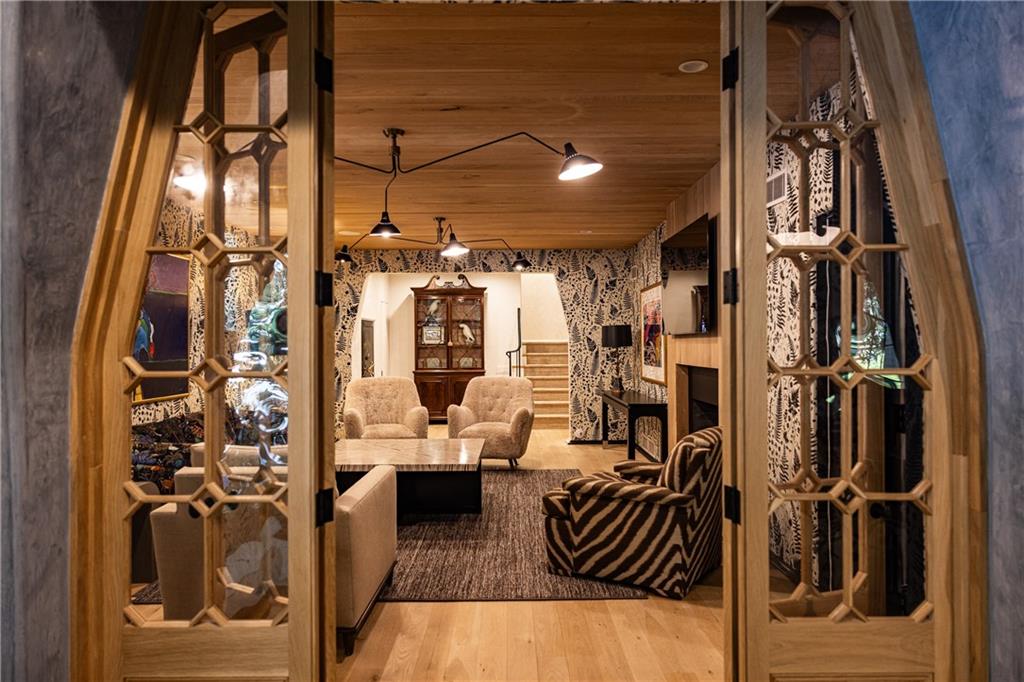
Furnished living room with decorative glass doors, patterned wallpaper, and a fireplace.
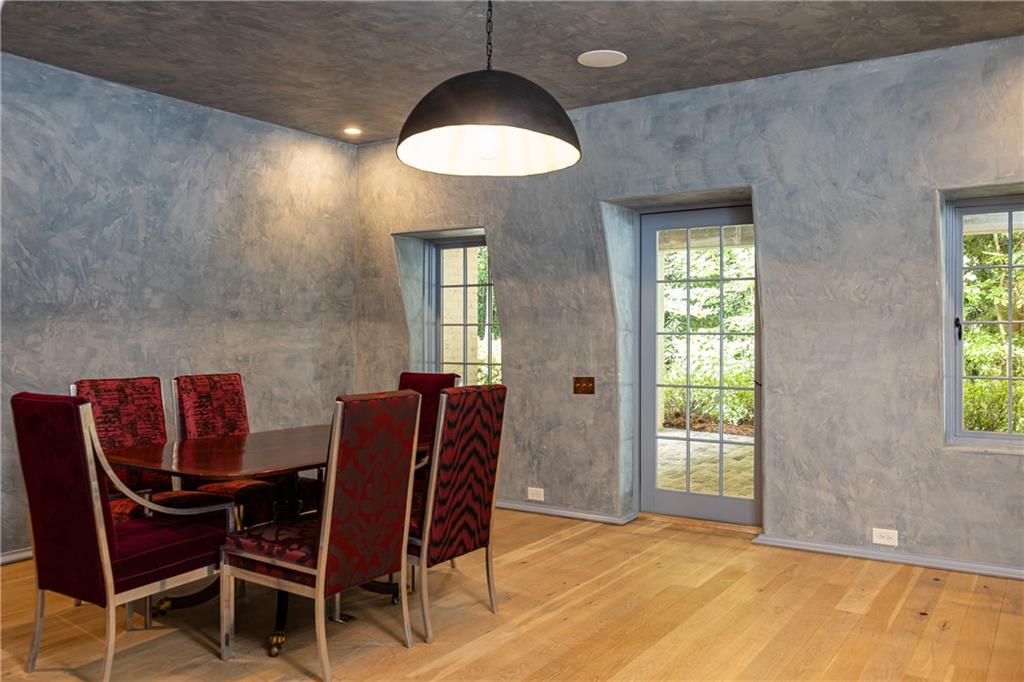
Dining room with red upholstered chairs, textured gray walls, and a glass door to the garden.
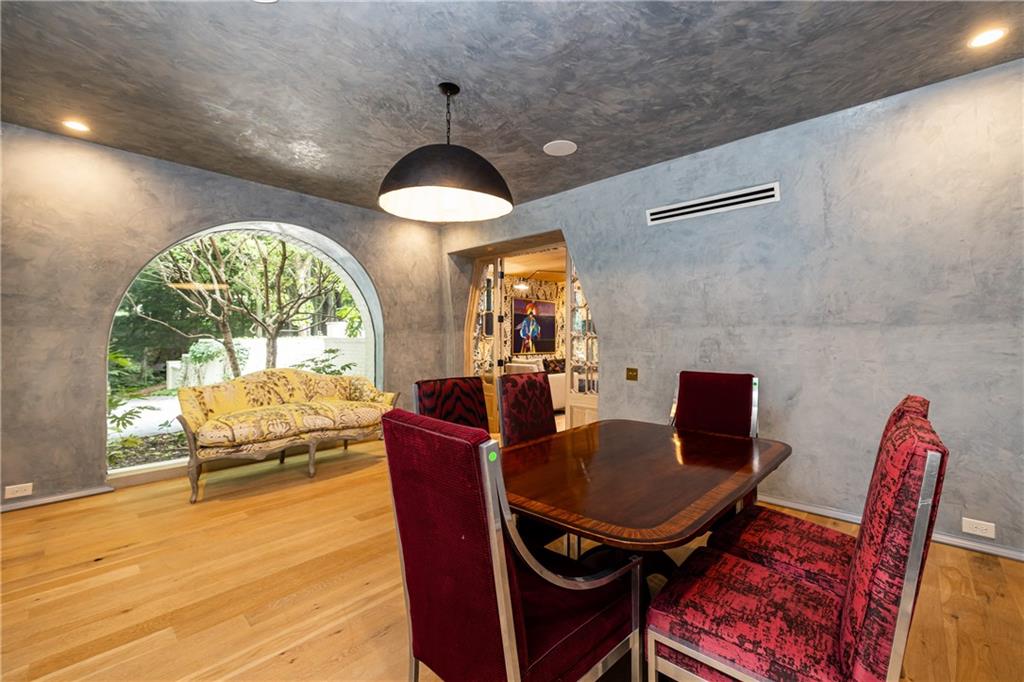
Dining room with a dark wood table, red chairs, and a large arched window overlooking trees.
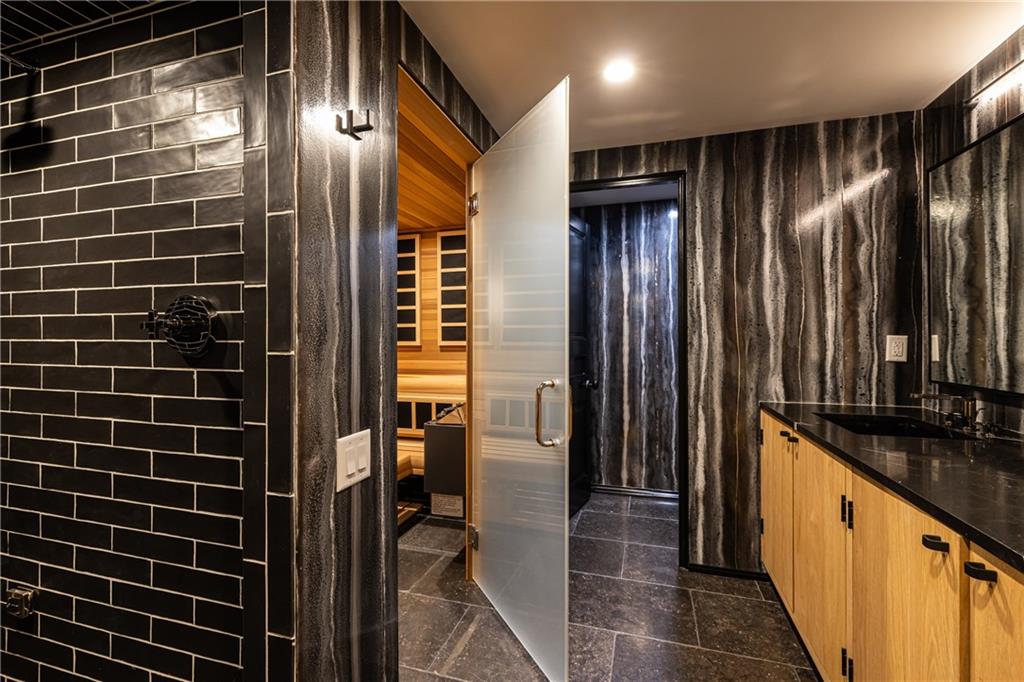
Modern bathroom with black tile, a wood-front vanity, and an open door to a wood-lined sauna.
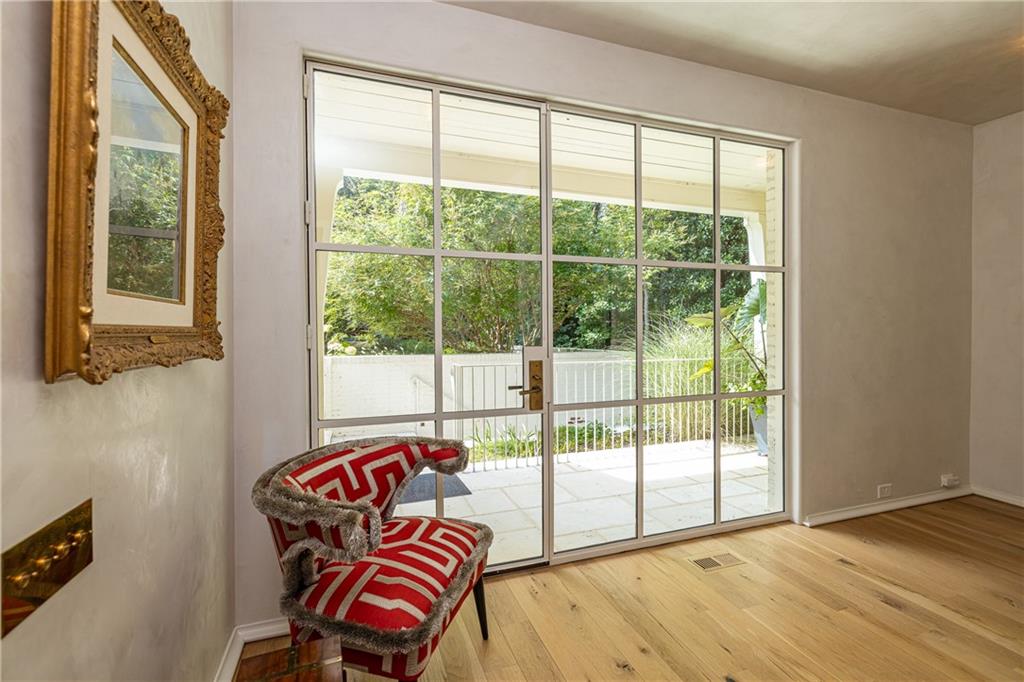
Furnished room with a red patterned chair and large glass doors opening onto a patio.
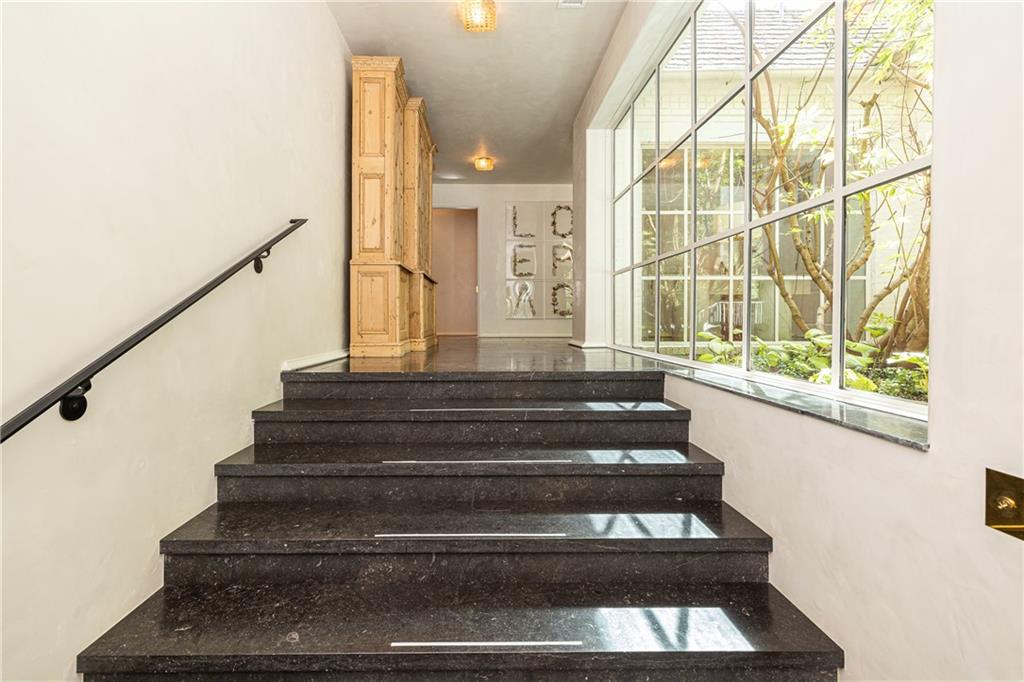
Dark stone staircase beside a floor-to-ceiling glass wall overlooking a planted courtyard.
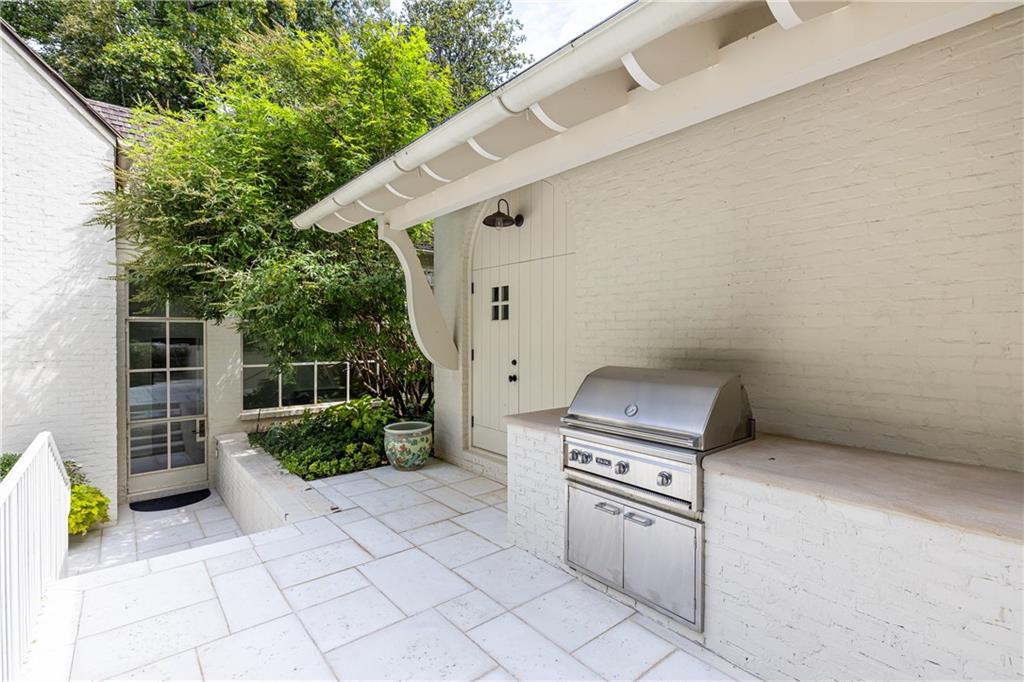
Covered outdoor kitchen with a stainless-steel grill beside a leafy courtyard.
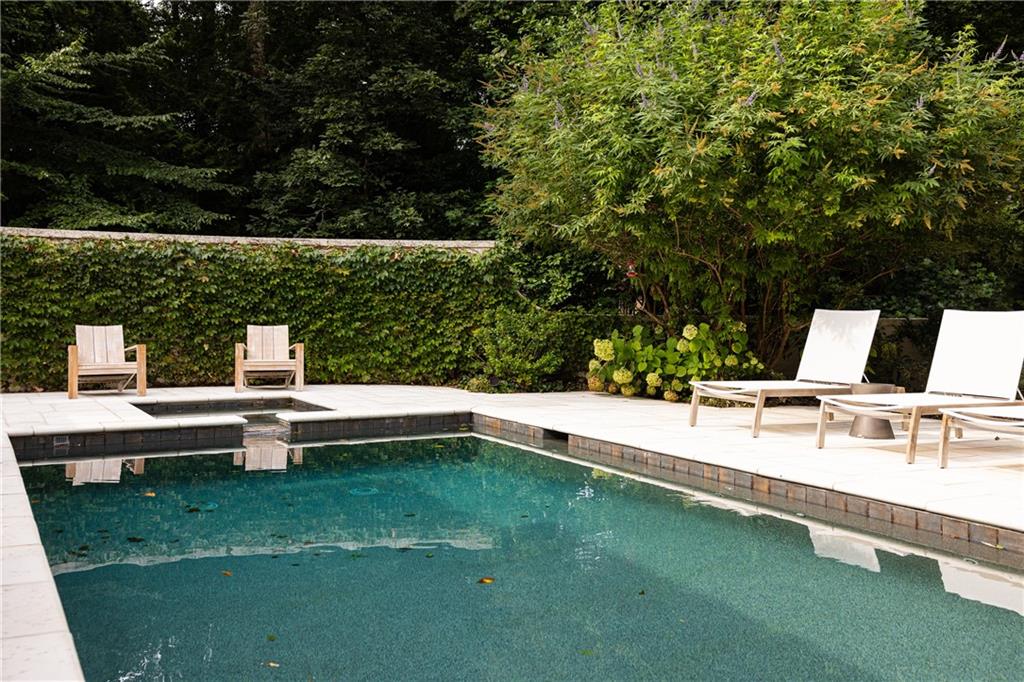
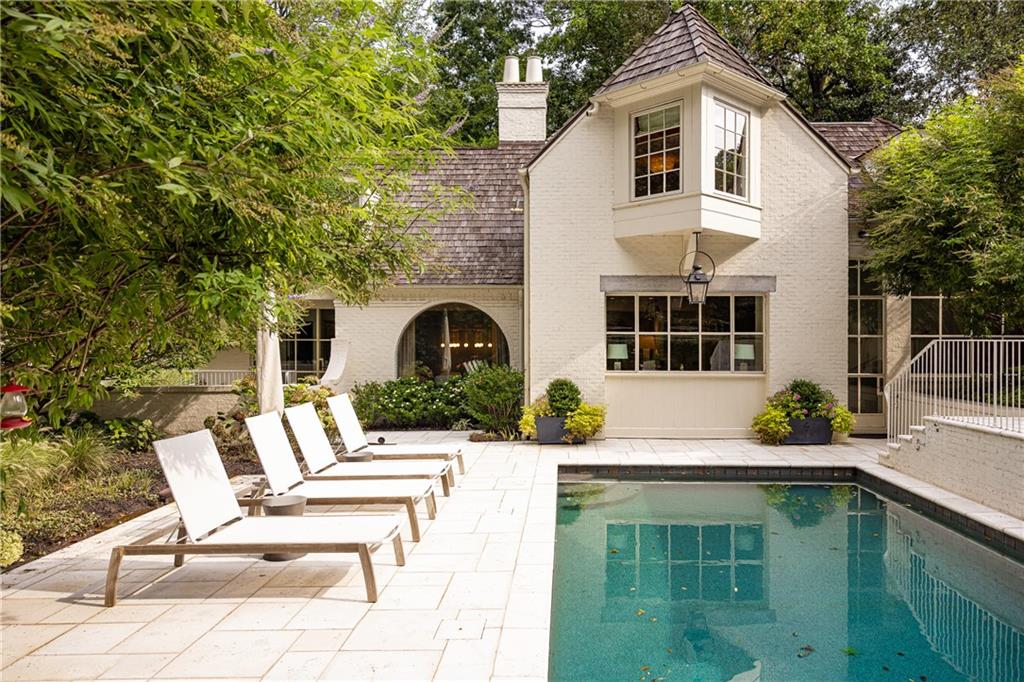
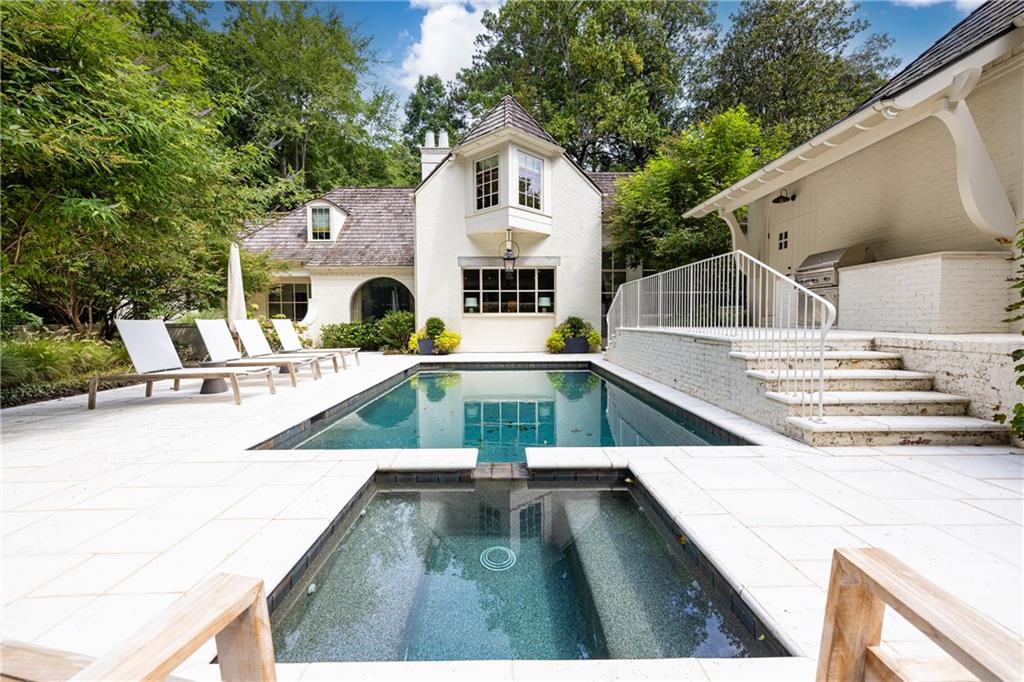
Turquoise swimming pool bordered by a pale stone deck, lounge chairs, and dense greenery.
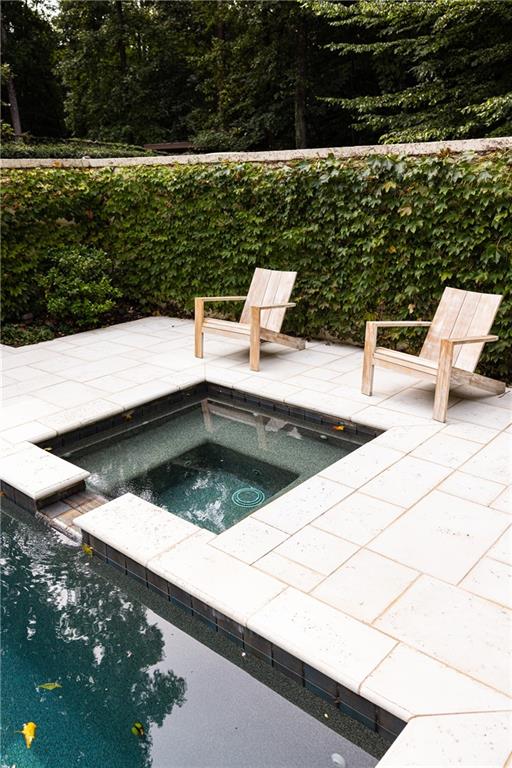
A square spa beside a swimming pool, with two wooden chairs on a stone patio.
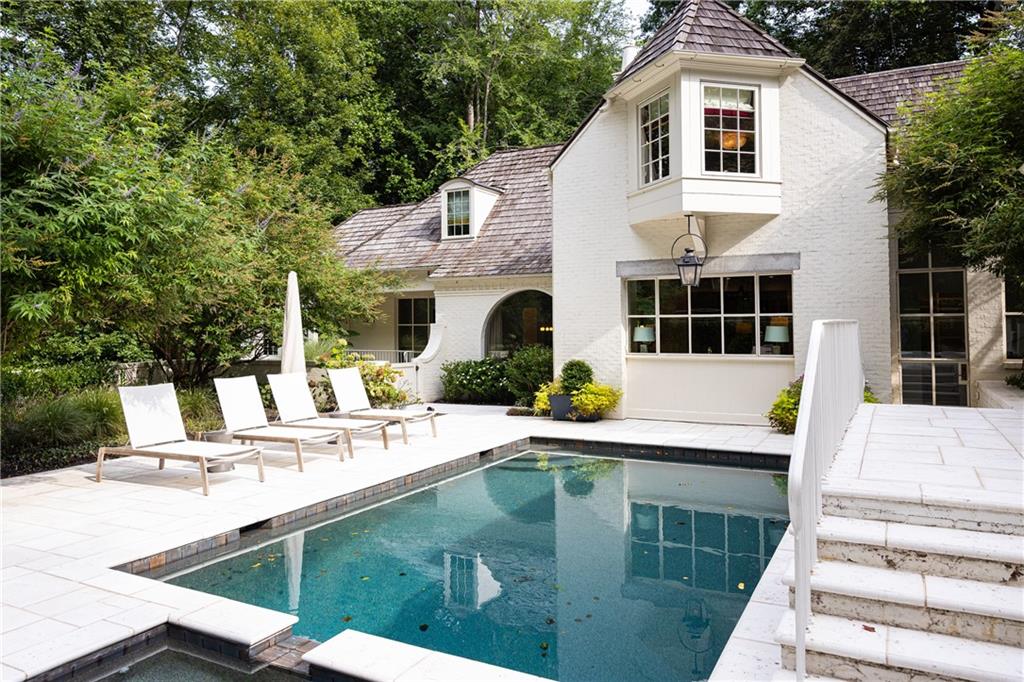
White brick house behind a swimming pool and stone patio with three lounge chairs.
White brick home beside a swimming pool, pale stone patio, and lounge chairs.
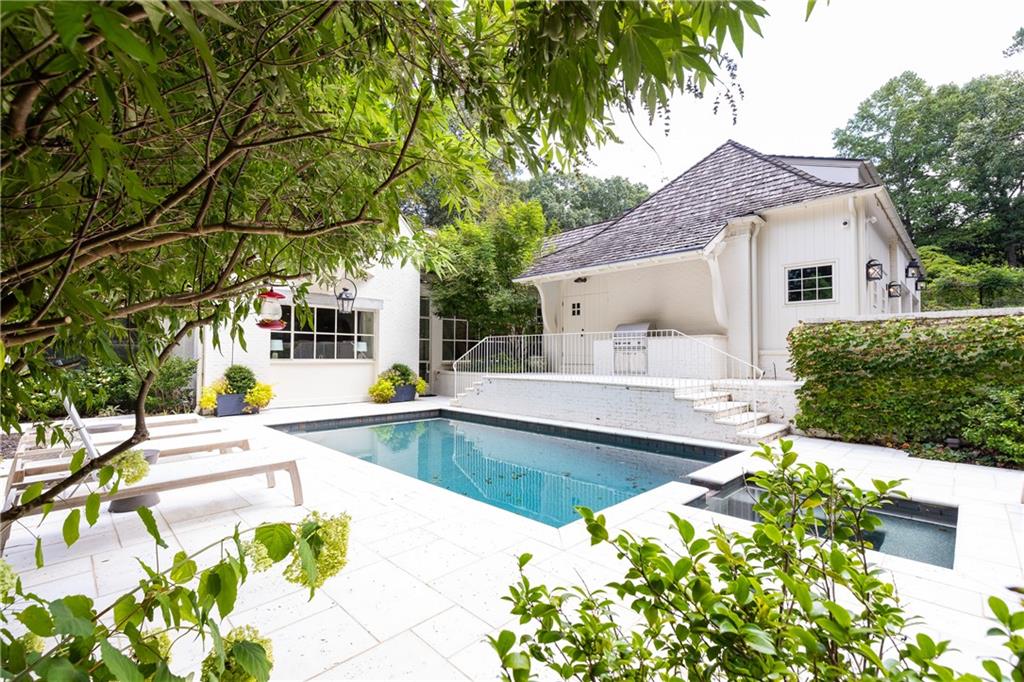
Backyard pool and attached spa beside a white house, framed by leafy trees and white stone paving.
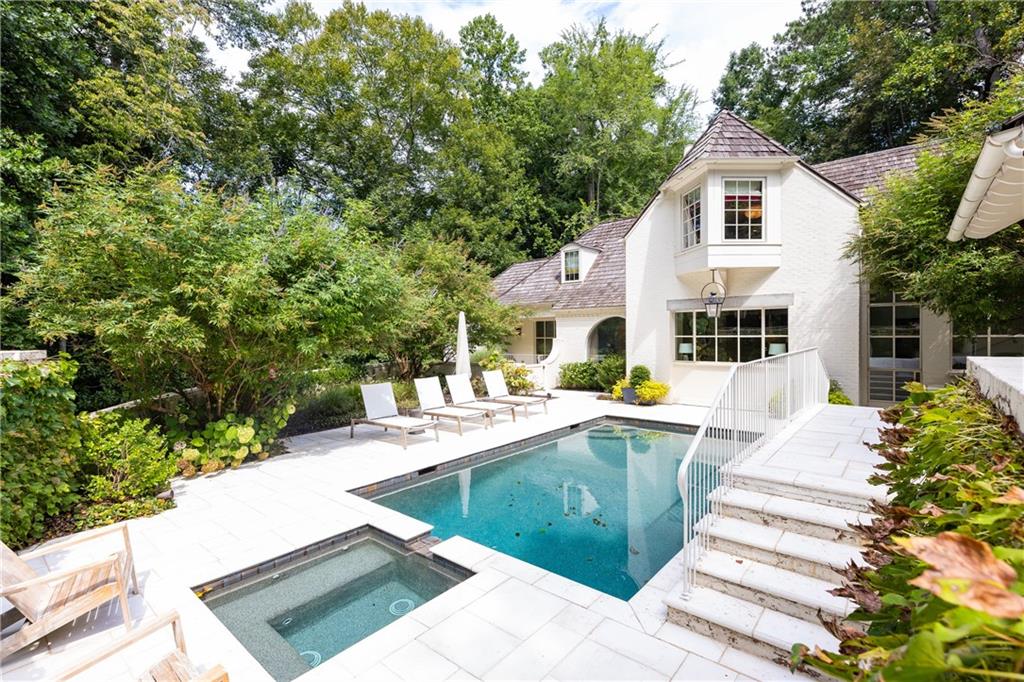
White house behind a backyard pool and spa, with stone patio, lounge chairs, and leafy landscaping.
Backyard pool and spa with a white stone deck beside a white house.
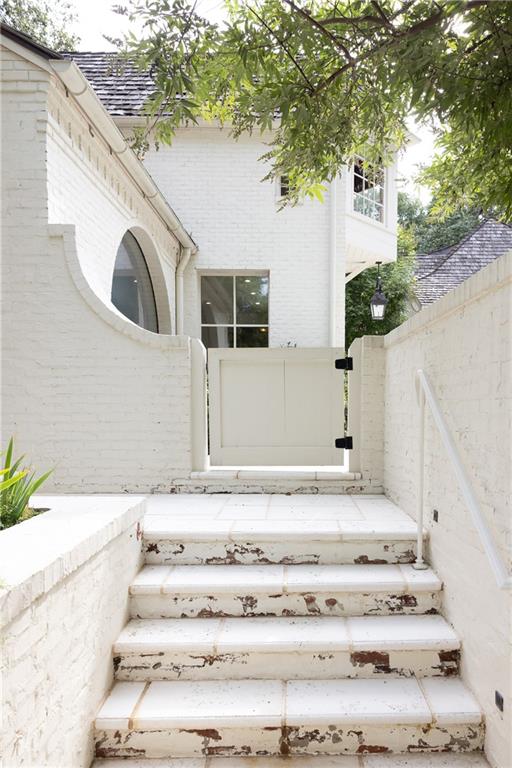
White brick home entrance with an arched window and worn steps leading to a gate.
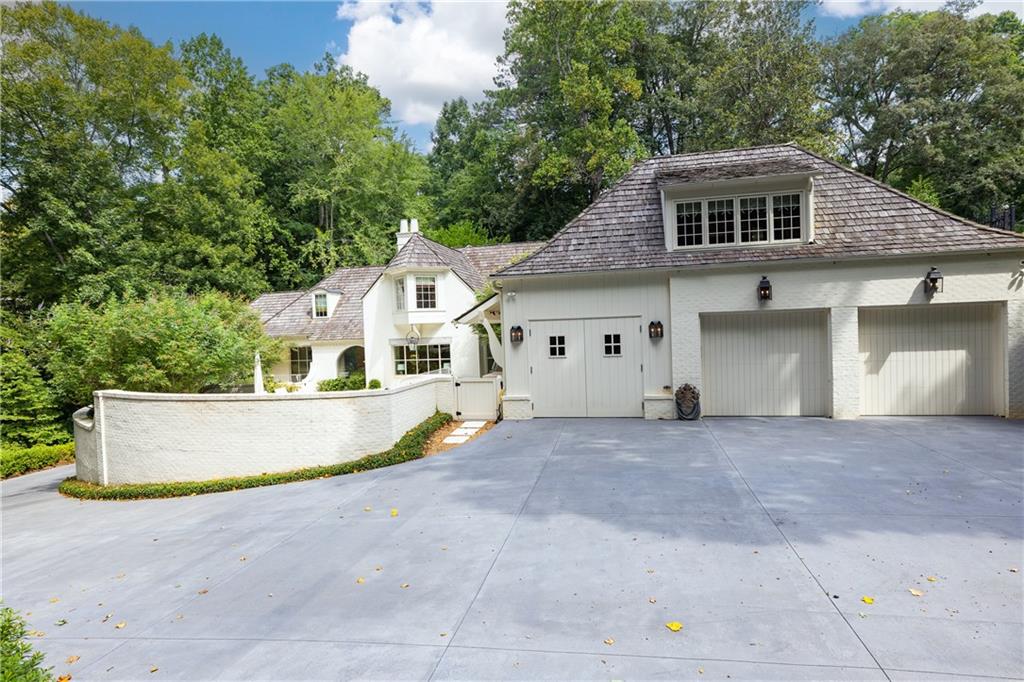
White home with a broad paved driveway, two garage doors, and mature trees.
White two-story house with a pale tiled roof, dormers, and a covered driveway passage.
SEE ALL PHOTOS
White two-story house with dormer windows, a sloping lawn, and a covered driveway entrance.
White brick house with slate roof and dormers, approached by broad stone steps through landscaped gardens.
White brick home entrance with broad pale stone steps, landscaping, and dark lanterns.
White brick entrance with a covered drive-through passage, circular window, and black lantern.
Entry vestibule with an open divided-light door, patterned tile floor, and staircase overhead.
Entry foyer with an arched glass-paneled door, ornate console and mirror, and iron-railed staircase.
Foyer with a curved staircase, arched glass door, patterned tile, and antique console.
Living room with an exposed timber mezzanine, fireplace, and built-in wooden display cabinet.
Living room with a wood-plank loft, black railing, fireplace, and colorful patterned rug.
Living room with wood floors, a mezzanine railing, and an open view toward the kitchen.
Dining room with a dark wood table and arched garden-view window beside the kitchen.
Dining room with a polished wood table, upholstered chairs, patterned rug, and curtained window overlooking greenery.
Open-plan kitchen and dining room with a dark island, brass range hood, and large arched glass door.
Kitchen with a long stone island, upholstered stools, brass range hood, and windows overlooking greenery.
Kitchen with a dark stone island, four upholstered stools, oak cabinets, and a brass range hood.
Kitchen with a wood-paneled island, black countertop, brass range hood, and a row of bar stools.
Kitchen with a wood island, black countertop, four chairs, brass range hood and hardwood floors.
Kitchen with a black stone island, white cabinetry, and large windows overlooking greenery.
Open-plan kitchen with a large dark stone island, black sink, and brass pendant lights.
Bright kitchen with gold-toned cabinetry, a sink, and large garden-facing windows.
Kitchen with warm wood cabinets, a gold faucet, and large windows overlooking an outdoor grill.
Bright kitchen with warm wood cabinets, a gold sink, and large windows overlooking greenery.
Kitchen with a large island, brass-toned cabinets, and broad windows overlooking greenery.
Kitchen with cream cabinetry, light wood floors, and a large window overlooking greenery.
Dining room with a polished wood table, chandelier, colorful rug, and ornate gilded mirror.
Dining room with a dark wood table, upholstered chairs, and a large arched window.
Dining room with a brass chandelier, polished wood table, upholstered chairs, and colorful patterned rug.
Room with dark green built-in cabinets, a window, and light hardwood floors.
Kitchen with deep green cabinets, a wood-topped island, and large windows overlooking greenery.
Laundry room with front-loading washer and dryer, a wood-topped island, and dark green cabinetry.
Kitchen with deep green cabinets, white counters, brass faucet, and tall windows overlooking greenery.
Powder room with a floating stone vanity, gold fixtures, ornate mirror, and round upholstered stool.
Powder room with a floating stone vanity, gold fixtures, and a dark mosaic-framed mirror.
Built-in home office with white desk, display shelves, large window, and upholstered stool.
Bedroom with a white bed, crystal chandelier, arched ceiling and wall-mounted television.
Bedroom with an upholstered bed, crystal chandelier, and tall curtained window.
Bathroom with a long white vanity, marble floor, decorative mirror, and high window.
Luxury bathroom with a freestanding tub, marble floors, and a fluted vanity beneath a chandelier.
Bathroom with a freestanding tub beside an arched window and a fluted vanity.
Bright bathroom with a freestanding soaking tub, marble floor, and brass-accented vanity.
Marble walk-in shower with a built-in bench, glass partition, and brass fixtures.
Walk-in closet with white built-in shelving, hardwood floors, and stairs at the back.
Walk-in closet with white built-in cabinets and light wood flooring.
Walk-in dressing room with patterned wardrobes, light wood flooring, and a pale upholstered bench.
Bathroom with a black marble vanity, glass shower, and bold geometric tile.
Bathroom with dark geometric tile, a black marble counter, and a glass-enclosed shower.
Curved carpeted staircase with black metal railings and warm wall sconces.
Living room with a vaulted ceiling, cream sofas, tall windows, and a large patterned rug.
Bedroom with floral wallpaper, a white bed, red window valances, and a long dresser.
Bathroom with marble vanity, brass fixtures, wood-framed mirrors, and a spacious tiled walk-in shower.
Bedroom with a yellow scalloped bed, floral wallpaper, and a yellow-curtained arched doorway.
Furnished workspace with a white desk, round window, and colorful floral wallpaper.
Ornate bathroom with tree-patterned wallpaper, a clawfoot tub, and a white pedestal sink.
Bedroom with a vaulted geometric wood ceiling, dark bed, and large windows.
Bedroom with geometric wood-paneled walls and peaked ceiling above a centered bed.
Bathroom with a black-tiled walk-in shower, black vanity, and dark hexagonal floor.
Living room with a wood ceiling, patterned wallpaper, fireplace, and eclectic furnishings.
Living room with patterned wallpaper, wood ceiling, fireplace, and geometric coffee table.
Furnished living room with patterned wallpaper, a wood ceiling, colorful art, and a fireplace.
Furnished living room with decorative glass doors, patterned wallpaper, and a fireplace.
Dining room with red upholstered chairs, textured gray walls, and a glass door to the garden.
Dining room with a dark wood table, red chairs, and a large arched window overlooking trees.
Modern bathroom with black tile, a wood-front vanity, and an open door to a wood-lined sauna.
Furnished room with a red patterned chair and large glass doors opening onto a patio.
Dark stone staircase beside a floor-to-ceiling glass wall overlooking a planted courtyard.
Covered outdoor kitchen with a stainless-steel grill beside a leafy courtyard.
Turquoise swimming pool bordered by a pale stone deck, lounge chairs, and dense greenery.
A square spa beside a swimming pool, with two wooden chairs on a stone patio.
White brick house behind a swimming pool and stone patio with three lounge chairs.
White brick home beside a swimming pool, pale stone patio, and lounge chairs.
Backyard pool and attached spa beside a white house, framed by leafy trees and white stone paving.
White house behind a backyard pool and spa, with stone patio, lounge chairs, and leafy landscaping.
Backyard pool and spa with a white stone deck beside a white house.
White brick home entrance with an arched window and worn steps leading to a gate.
White home with a broad paved driveway, two garage doors, and mature trees.
White two-story house with a pale tiled roof, dormers, and a covered driveway passage.
Listed by PATTI JUNGER with Dorsey Alston Realtors 404-352-2010
Active Under Contract

300 Blackland Road NW

300 Blackland Road NW, Atlanta, GA 30342

$4,500,000
Tucked away on 2.03 private, beautifully landscaped acres, this extraordinary painted brick estate is a masterclass in timeless design and impeccable craftsmanship. Every inch of the home has been exquisitely renovated, blending classic architecture with luxurious finishes to create a residence of remarkable warmth, sophistication, and enduring appeal.
From the moment you arrive beneath the elegant porte-cochere, the attention to detail is unmistakable. Venetian plaster walls, rich hardwood floors, a wood shingle roof, and thoughtfully curated designer finishes set the tone throughout the home's gracious living spaces. The stunning chef's kitchen is as beautiful as it is functional, featuring marble countertops, premium appliances, an expansive walk-in pantry, copper cabinetry and vent hood and an exceptional scullery that seamlessly incorporates the laundry room, creating a beautifully designed secondary workspace for preparation, cleanup, and everyday convenience. Adjacent to the kitchen, the inviting fireside family room and dining area create the perfect setting for everyday living and effortless entertaining.
The luxurious primary suite is a true retreat, offering separate his-and-hers marble bathrooms and individual walk-in closets, including an extraordinary two-story dressing room that is truly one of a kind.
Three additional bedrooms are equally captivating, each with its own ensuite bath and distinctive designer character. Two feature charming custom wallpaper, while the third showcases rich wood paneling, creating spaces that are both inviting and unforgettable.
The terrace level is designed for both relaxation and recreation, offering a spacious bonus room with a fireplace that opens directly to the covered porte-cochere and driveway. A private sauna and steam shower create a spa-like experience, making this level the perfect place to unwind.
Resort-inspired outdoor living awaits beyond the home. The stunning Tahoe Blue PebbleTec pool is surrounded by lush landscaping and mature trees, creating exceptional privacy. An outdoor kitchen with a Viking grill makes entertaining effortless, whether hosting intimate family gatherings or elegant soirees.
Completing the property is a three-car garage with an expansive parking court, providing ample space for family and guests alike.
Perfectly balancing refined elegance with everyday comfort, this exceptional estate offers a rare opportunity to own a home where every finish, every room, and every outdoor space has been thoughtfully designed. Sophisticated yet welcoming, grand yet livable, this is luxury at its finest.

4
beds

7
baths

5,497 Sq.Ft. LIVING AREA

2.03 Acres lot

Patti  Junger

Patti Junger

Features & Amenities

Interior

  • total bedrooms4
  • Total bathrooms7
  • full bathrooms6
  • half bathroom1
  • Laundry room Laundry Room, Main Level, Sink
  • Flooring Hardwood, Stone
  • Fireplace Gas Starter
  • APPLIANCES Dishwasher, Disposal, Double Oven, Dryer, Electric Oven, Gas Cooktop, Microwave, Range Hood, Refrigerator, Washer
  • other interior Features Beamed Ceilings, Bookcases, High Ceilings 10 ft Main, His and Hers Closets, Sauna, Sound System, Vaulted Ceiling(s), Walk-In Closet(s)

Area & Lot

  • Status Active Under Contract
  • Living Area5,497 Sq.Ft.
  • Total Area5,497 Sq.Ft.
  • Lot Area2.03 Acres
  • MLS® ID7810797
  • TypeResidential
  • YEAR BUILT1950
  • NeighborhoodBuckhead
  • Architecture StylesTraditional
  • Water FrontageNone
  • View DescriptionNeighborhood, Trees/Woods
  • Elementary SchoolJackson - Atlanta
  • Middle SchoolWillis A. Sutton
  • High SchoolNorth Atlanta

Exterior

  • STORIES3
  • Garage Space3.0
  • water SourcePublic
  • utilitiesCable Available, Electricity Available, Natural Gas Available, Phone Available, Sewer Available, Water Available
  • PoolGunite, Heated, In Ground, Salt Water
  • roofWood
  • lot featuresBack Yard, Front Yard, Landscaped, Private
  • parkingGarage, Garage Faces Rear, Parking Pad
  • HEAT TYPECentral
  • AIR CONDITIONINGCentral Air
  • sewerPublic Sewer
  • SubstructureBlock
  • Disability FeaturesNone
  • security FeaturesSecurity System Owned
  • Green featuresNone
  • other exterior FeaturesGas Grill, Private Yard, None

Financial

  • Sales Price$4,500,000
  • Real Estate Tax $59,244/yr
White brick house with slate roof and dormers, approached by broad stone steps through landscaped gardens.

Schedule a Showing

I would love to show you this beautiful property. Please select your preferred date and time below. I will be in touch shortly to confirm your appointment.

Schedule a Showing

I would love to show you this beautiful property. Please select your preferred date and time below. I will be in touch shortly to confirm your appointment.

Thank you for your interest in 300 Blackland Road NW, Atlanta, GA 30342. We are reviewing your request and will be in touch shortly!

Mortgage Calculator

Estimate your monthly mortgage payment, including the principal and interest, property taxes, and HOA. Adjust the values to generate a more accurate rate.

All estimates are provided for informational purposes only. Actual amounts may vary.
$0,000 Your Payment 20 15 65
$0,000 Your Payment

Buckhead

This vibrant district is known for its tree-lined streets, elegant estates, and thriving commercial core.

Explore

A Legacy of Excellence

Known as the “First Lady of Buckhead,” PATTI JUNGER brings unmatched knowledge, discretion, and dedication to Atlanta’s most discerning clients. Backed by a family-based team and a legacy of more than 40 years, her career is defined by integrity, record-breaking success, and lasting relationships.

Follow Me on Instagram