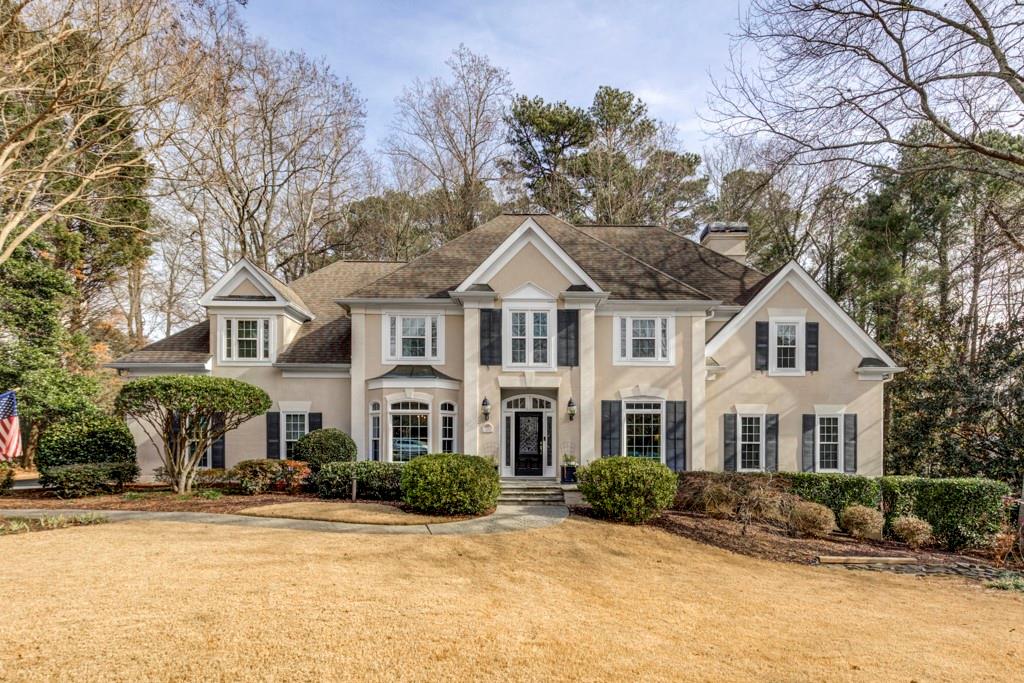

Beige two-story home with dark shutters, multiple gables, and a broad dormant front lawn.
Two-story home with dark shutters, a broad dormant lawn, and a curved driveway.
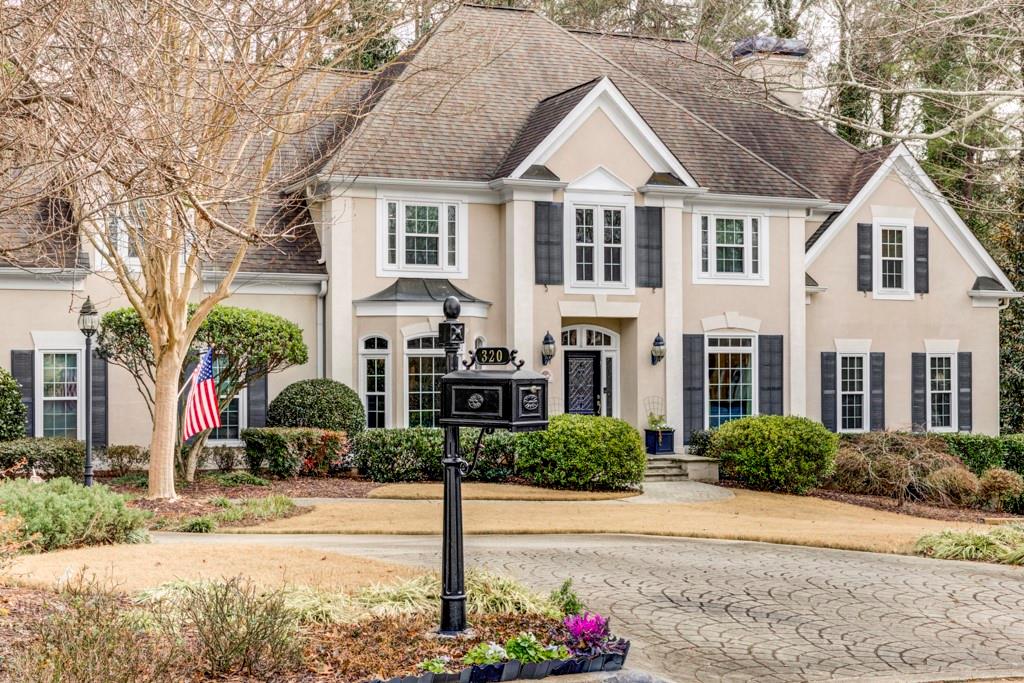
Beige two-story house with dark shutters, a curved driveway, and a mailbox marked 320.
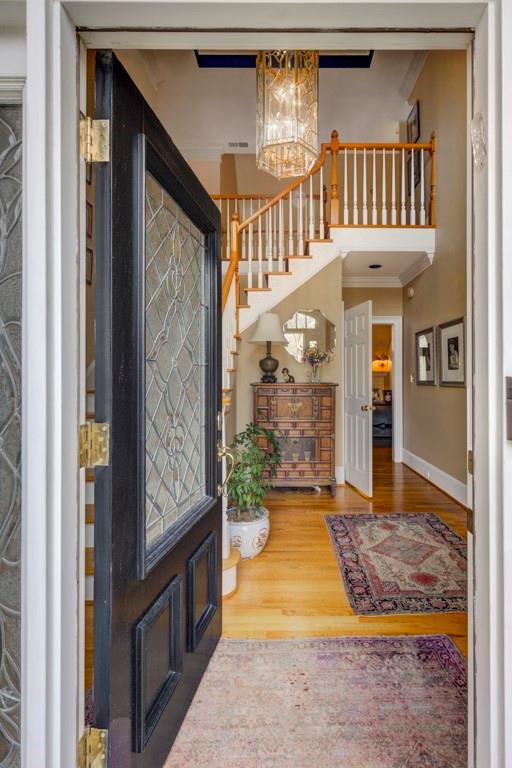
Entry foyer with an open leaded-glass front door, staircase, chandelier, and hardwood floors.
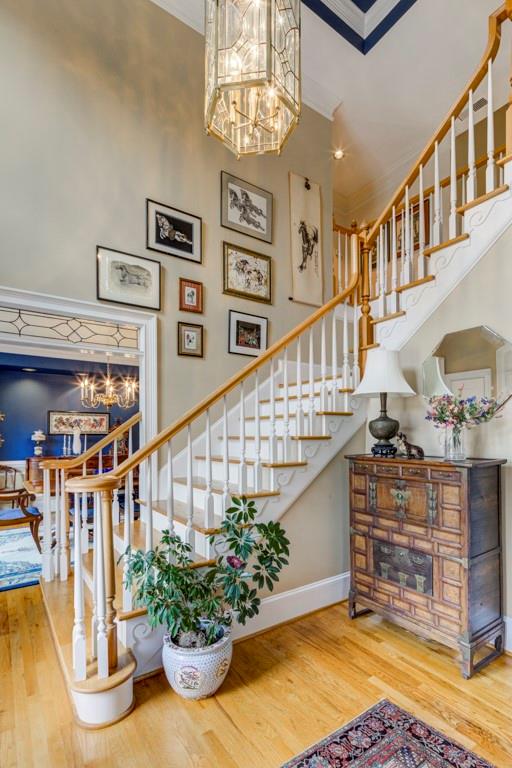
Foyer with a sweeping white staircase, framed artwork, hardwood floors, and a hanging lantern.
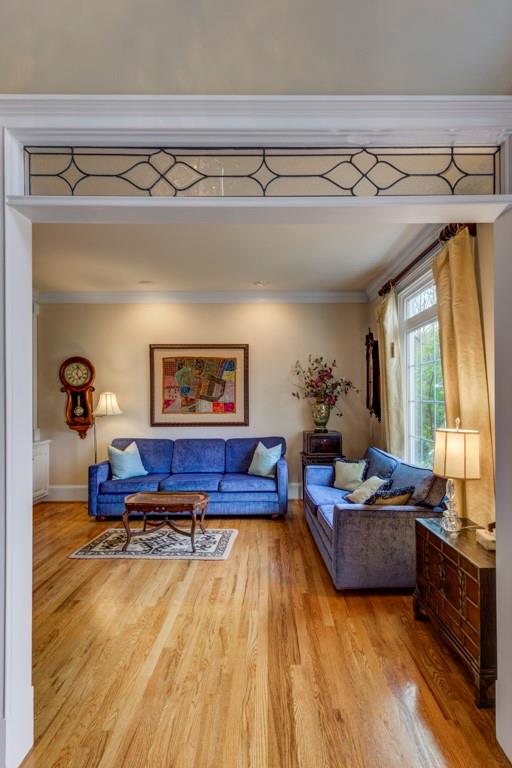
Living room with blue sofas, hardwood floors, and a stained-glass transom.
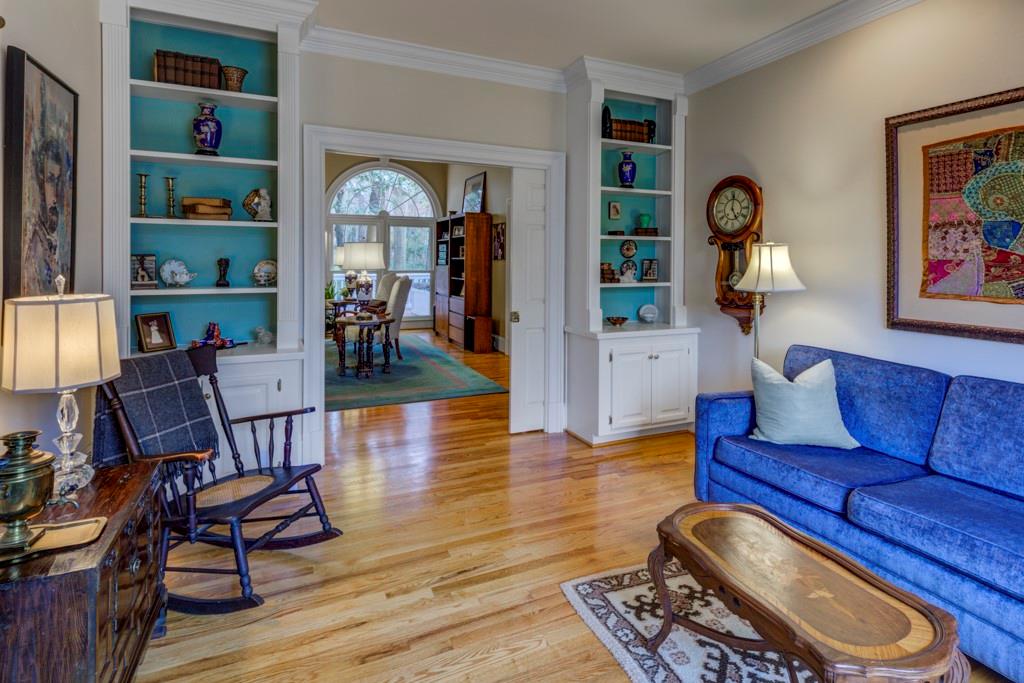
Living room with a blue sofa, turquoise-backed built-in shelves, and an adjoining dining area.
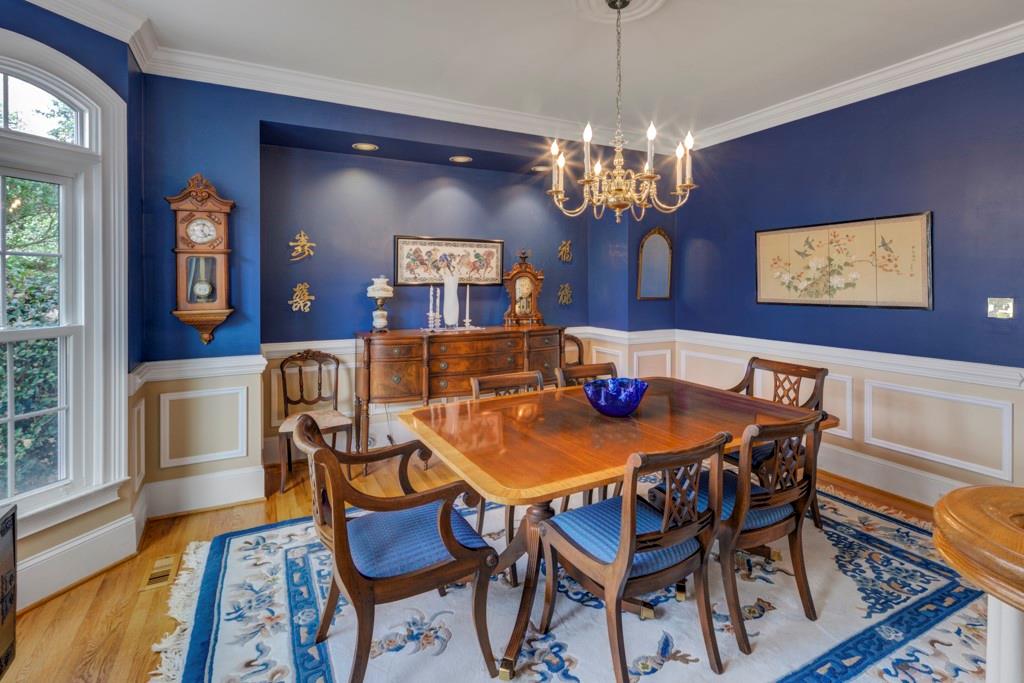
Formal dining room with deep blue walls, white wainscoting, and a polished wooden table beneath a chandelier.
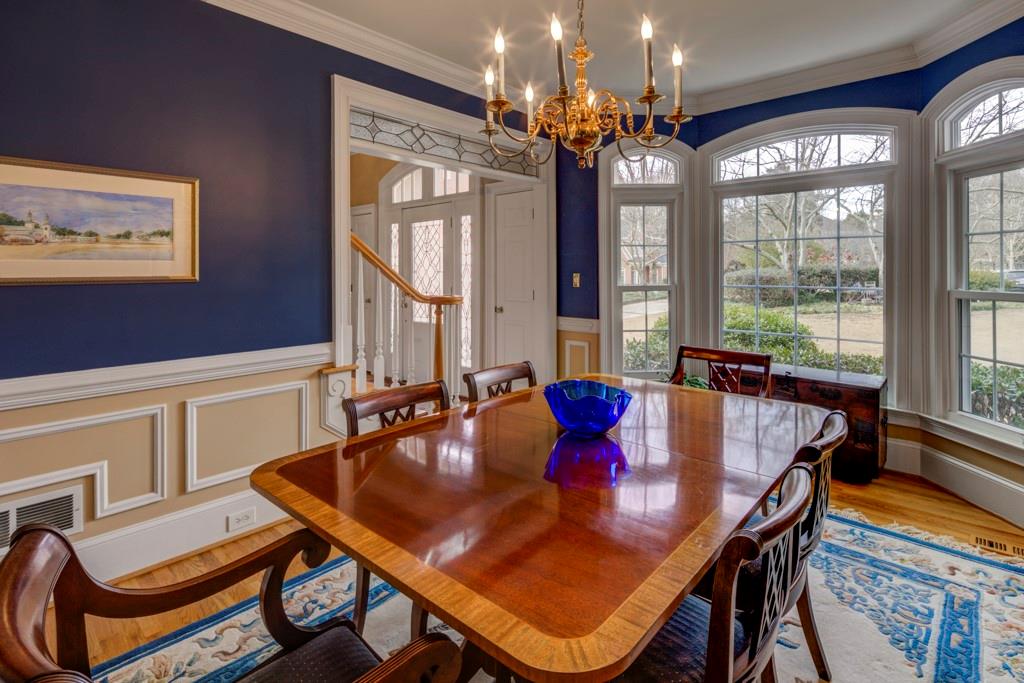
Dining room with a polished wooden table, brass chandelier, and tall bay windows.
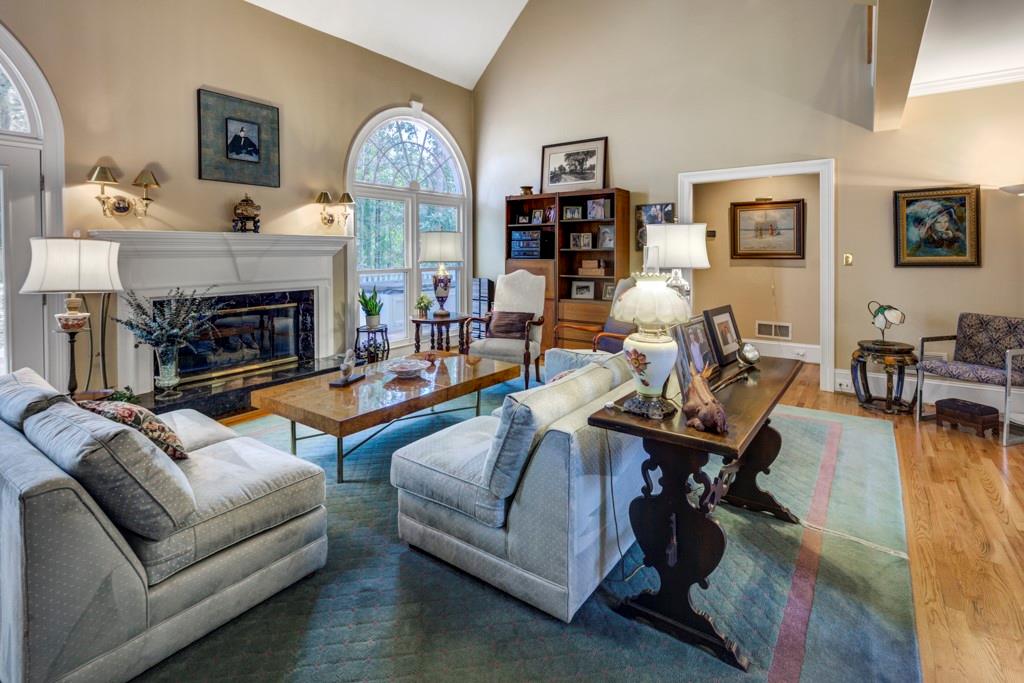
Living room with a white fireplace, vaulted ceiling, and tall arched windows.
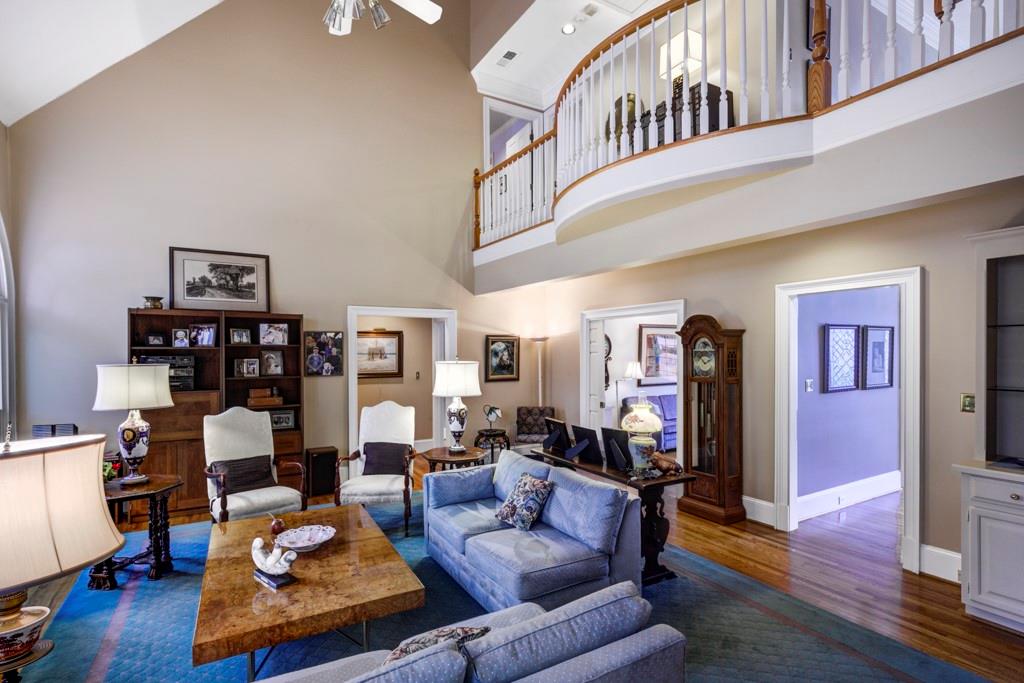
Living room with vaulted ceiling, curved balcony, blue sofas, and hardwood floors.
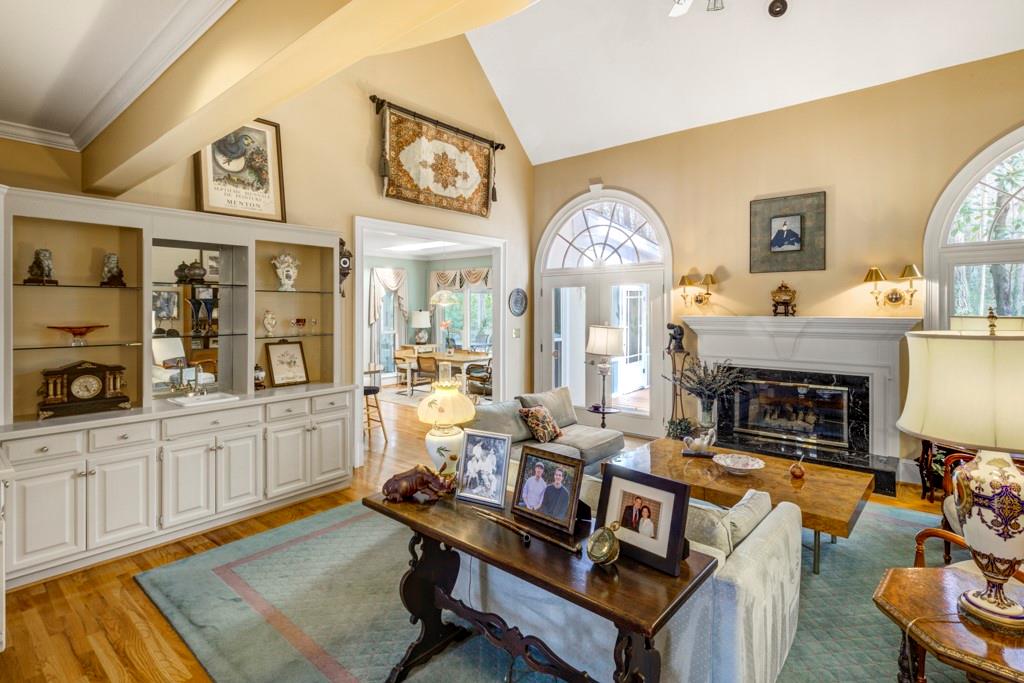
Living room with vaulted ceiling, built-in display cabinets, arched windows, and a white fireplace.
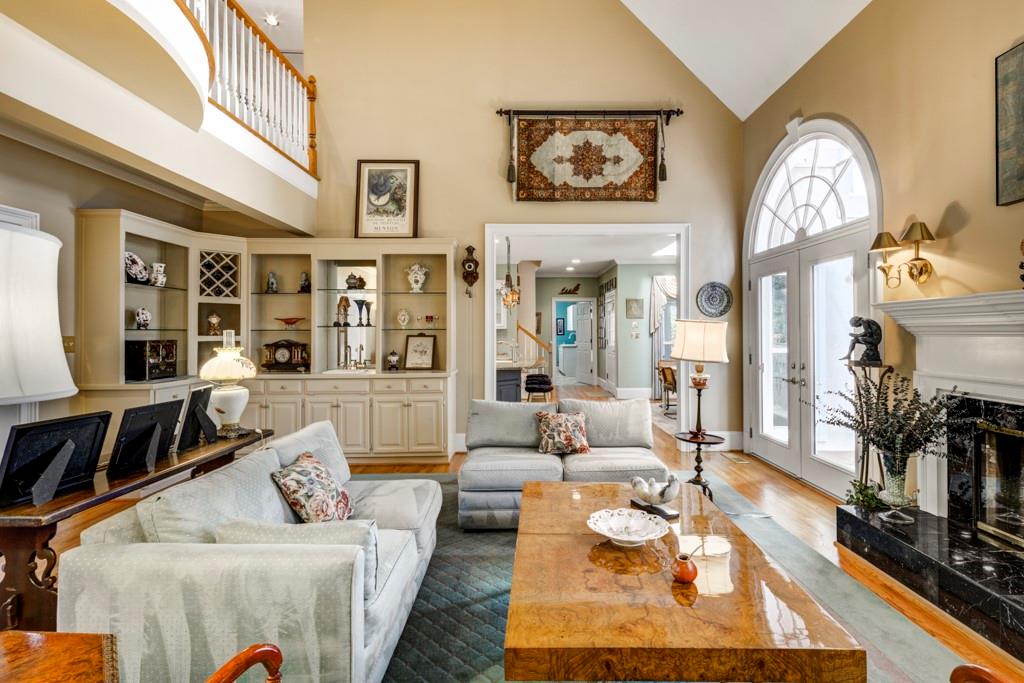
Living room with vaulted ceilings, built-in cabinets, a fireplace, and an arched front door.
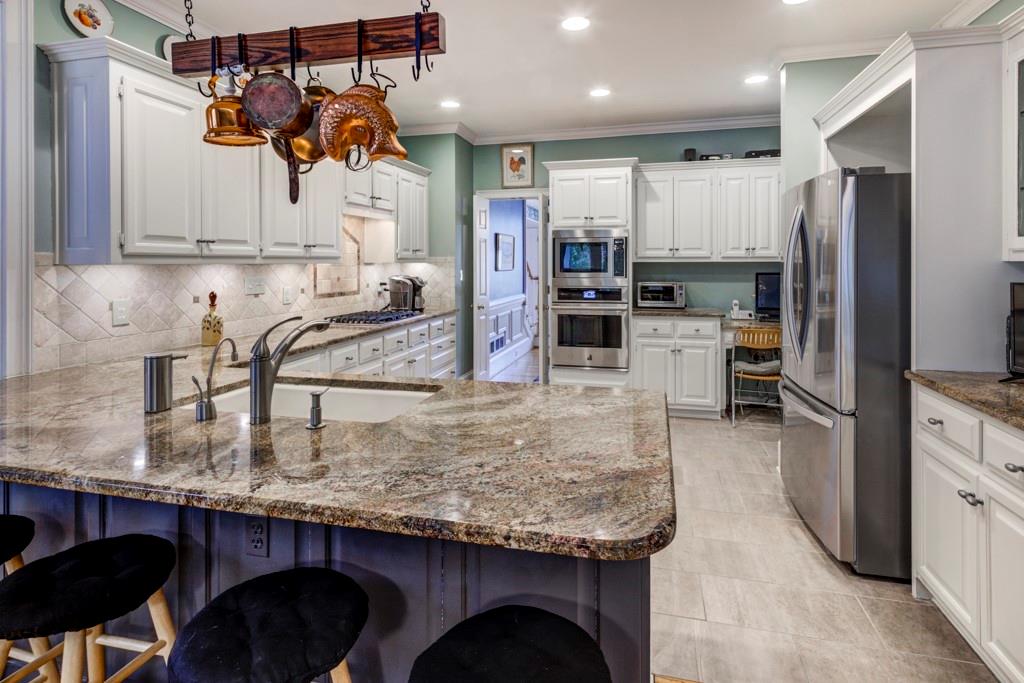
Kitchen with white cabinets, stainless steel appliances, and a large stone island with sink.
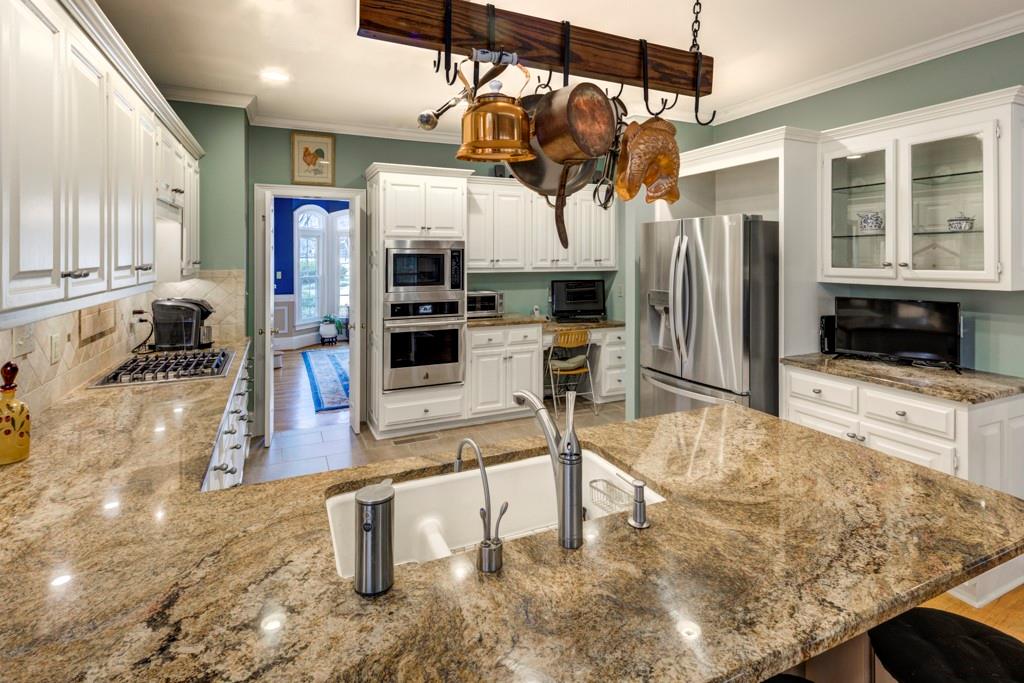
Kitchen with expansive granite countertops, white cabinets, stainless steel appliances, and a hanging pot rack.
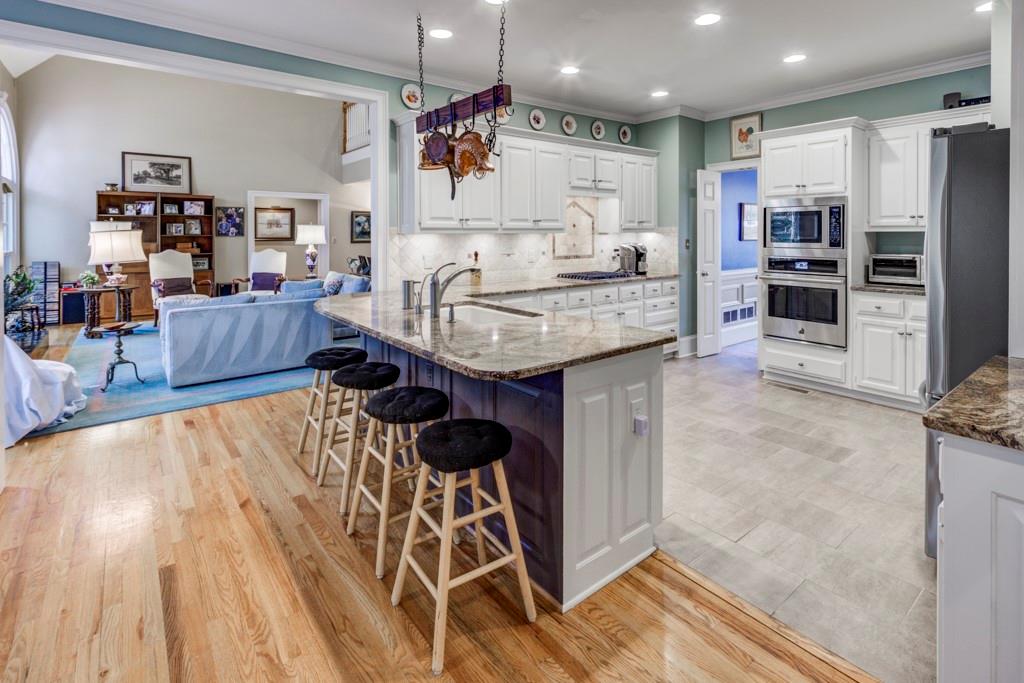
Open kitchen with a granite island and bar stools adjoining a living room with a blue sofa.
Kitchen with a granite island and hanging pot rack, opening to a window-lined dining area.
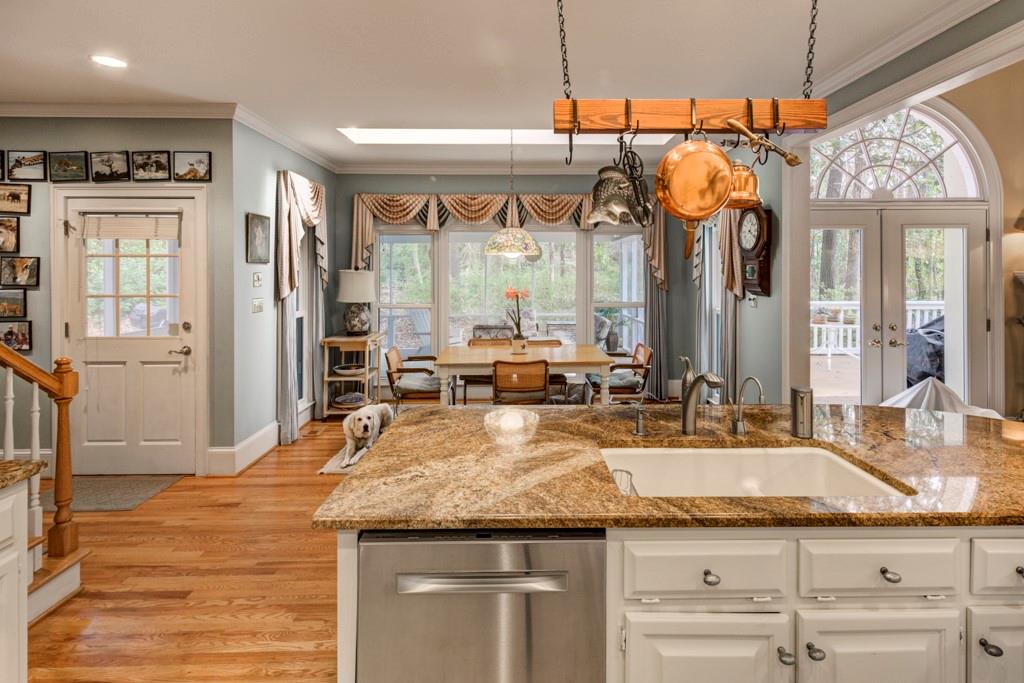
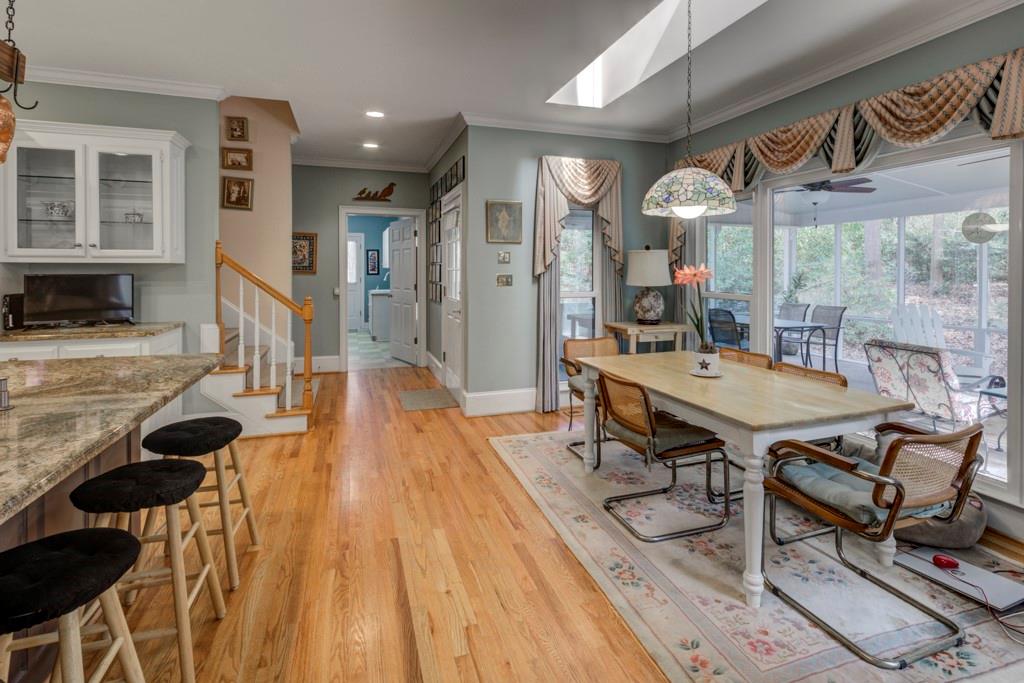
Open kitchen and dining area with a granite breakfast bar and windows overlooking a screened porch.
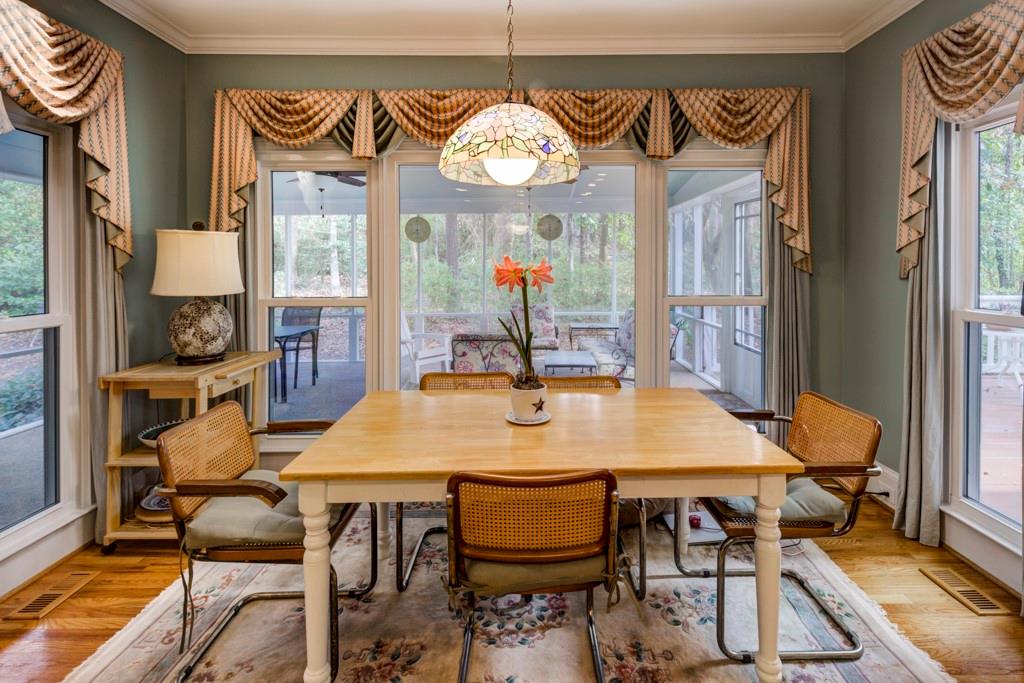
Dining room with a wooden table, wicker chairs, stained-glass pendant, and wide windows overlooking a porch.
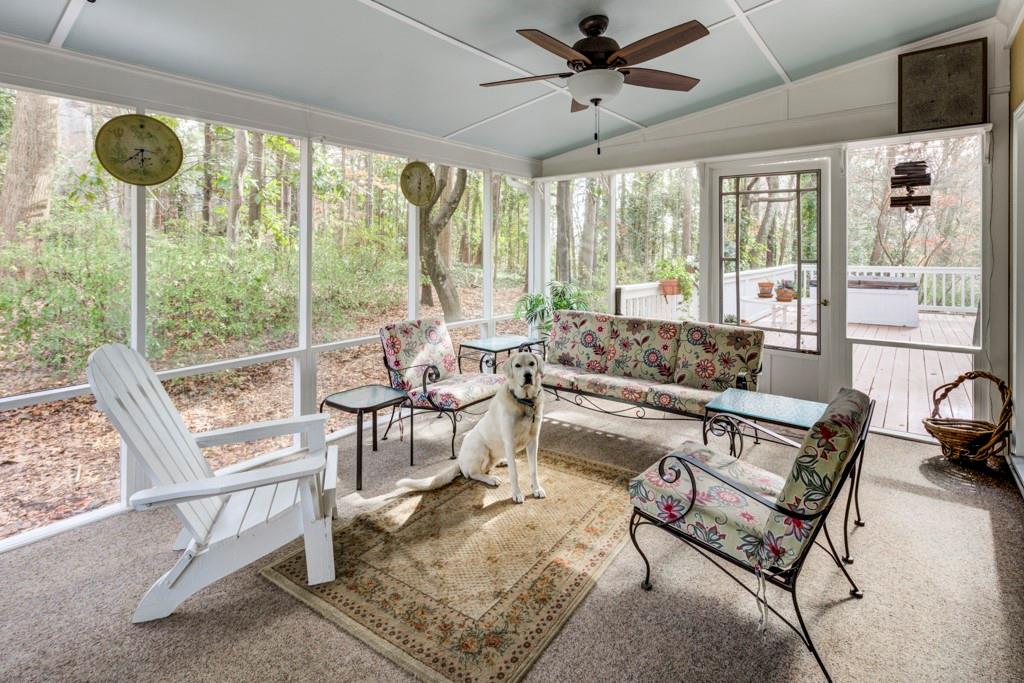
Sunroom with floral seating and a white dog, overlooking woods and a deck.
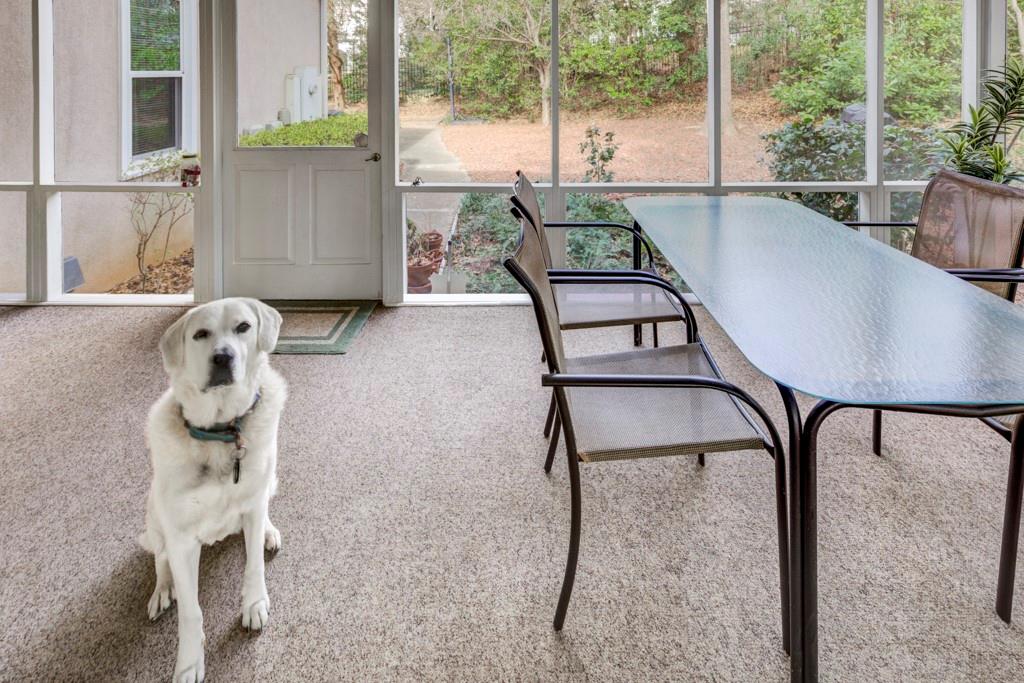
Furnished sunroom with large windows overlooking trees and a white dog sitting beside the table.
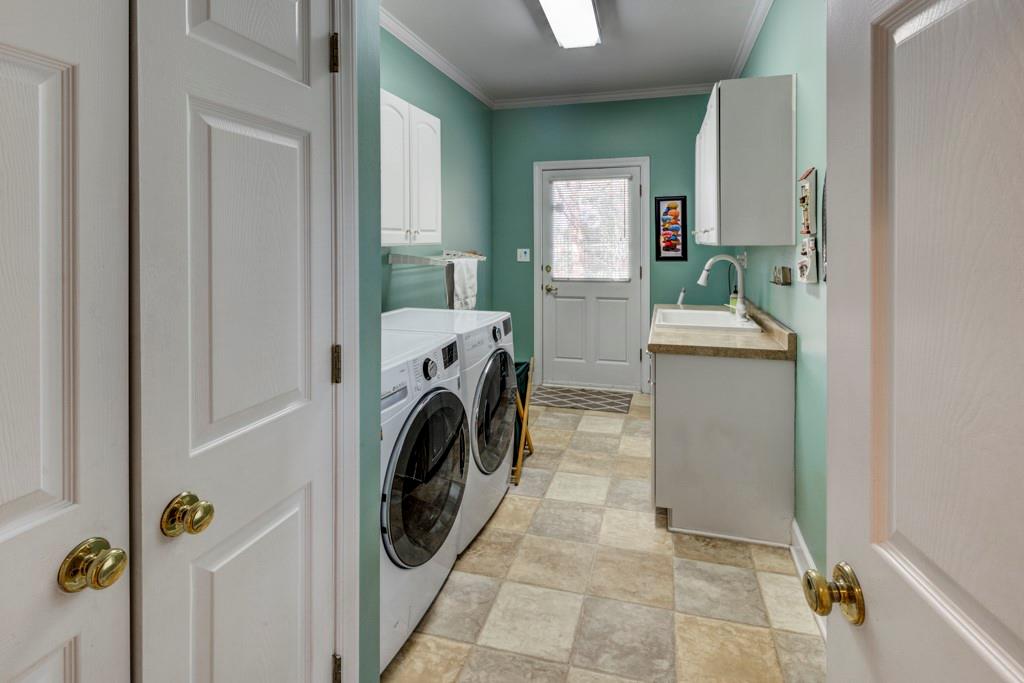
Laundry room with front-loading washer and dryer, white cabinets, and a utility sink.
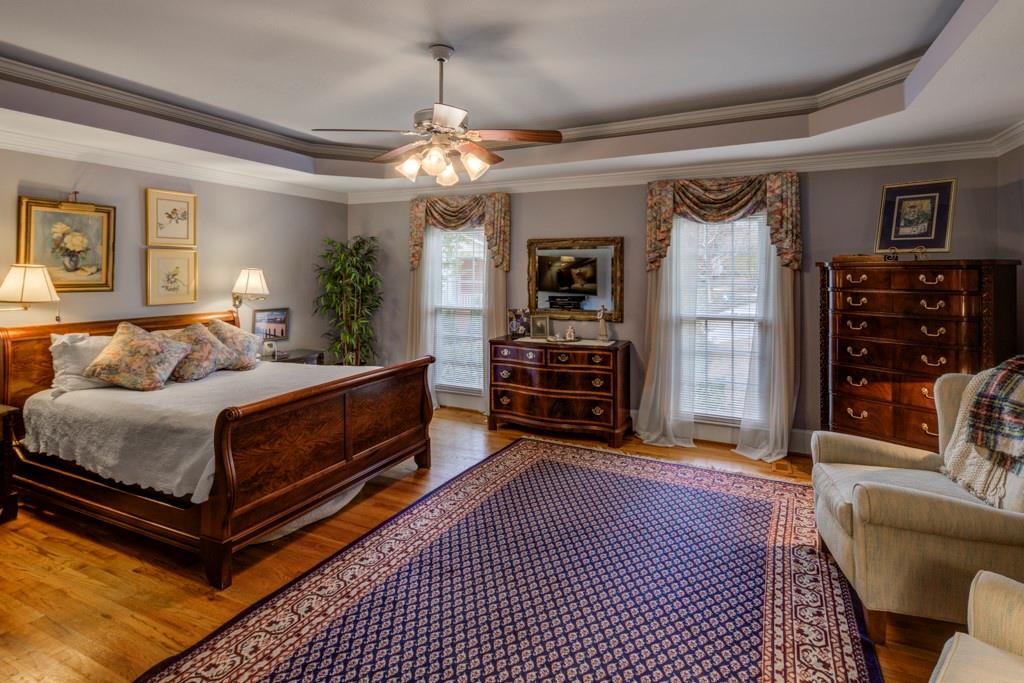
Bedroom with a dark wooden sleigh bed, matching dressers, and a large patterned rug.
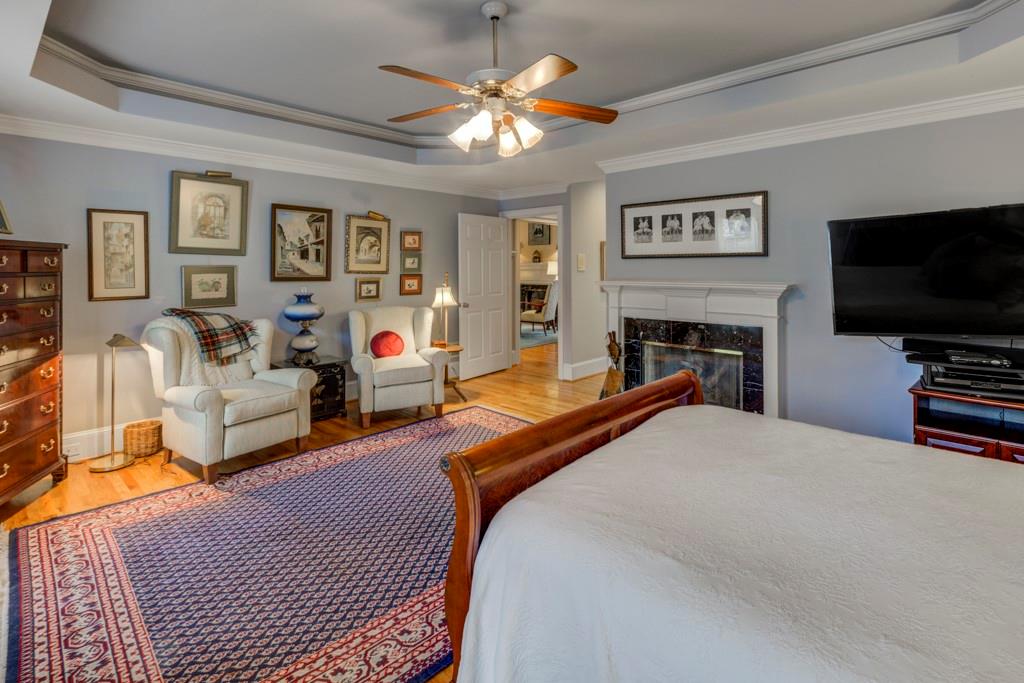
Furnished bedroom with a fireplace, patterned rug, and ceiling fan with lights.
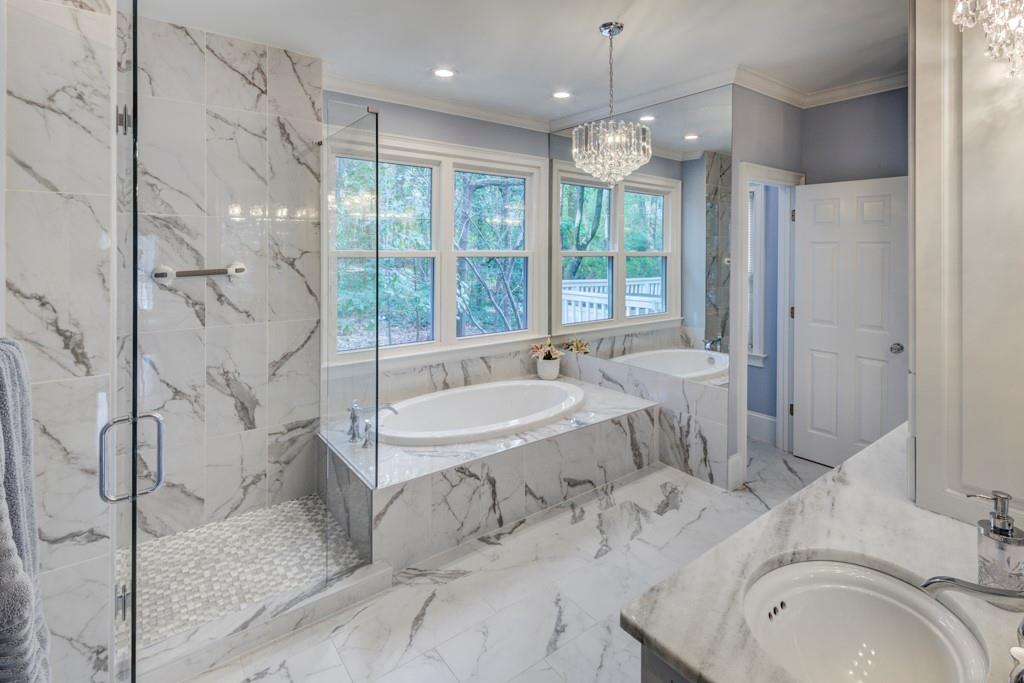
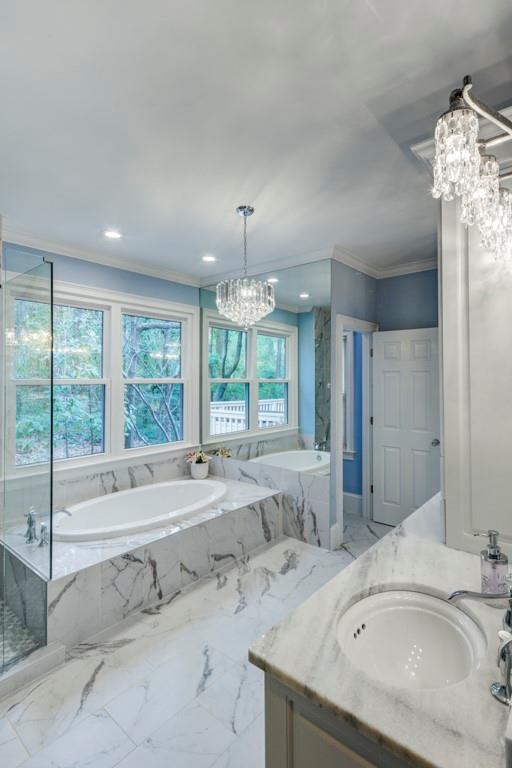
Marble bathroom with a glass shower, soaking tub beneath windows, and a crystal chandelier.
Bathroom with a soaking tub beneath large windows and marble-look stone surfaces.
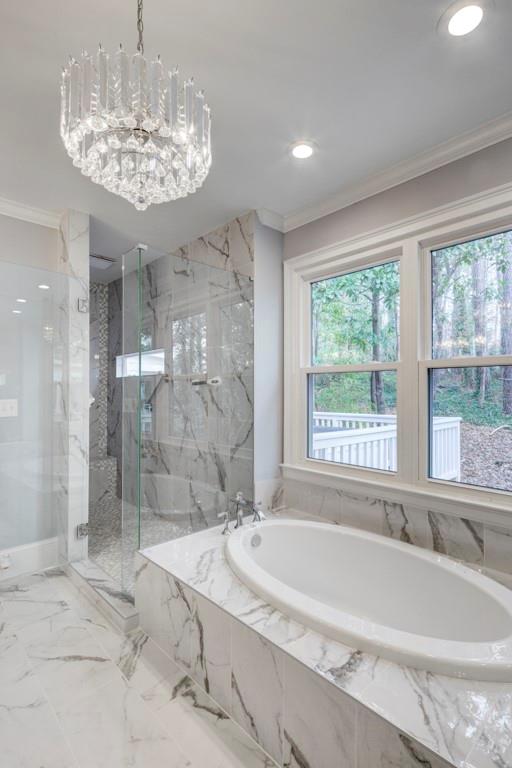
Marble bathroom with an oval soaking tub, glass shower, and crystal chandelier.
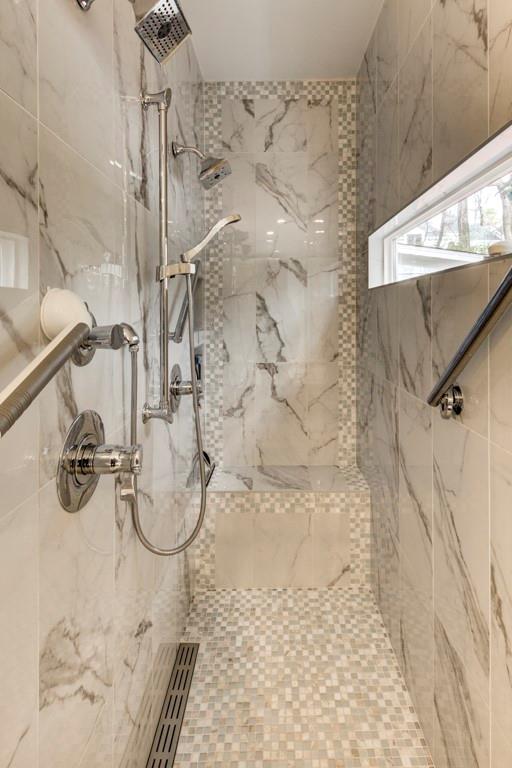
Walk-in shower with marble-look tile, mosaic floor, built-in bench, and rainfall and handheld showerheads.
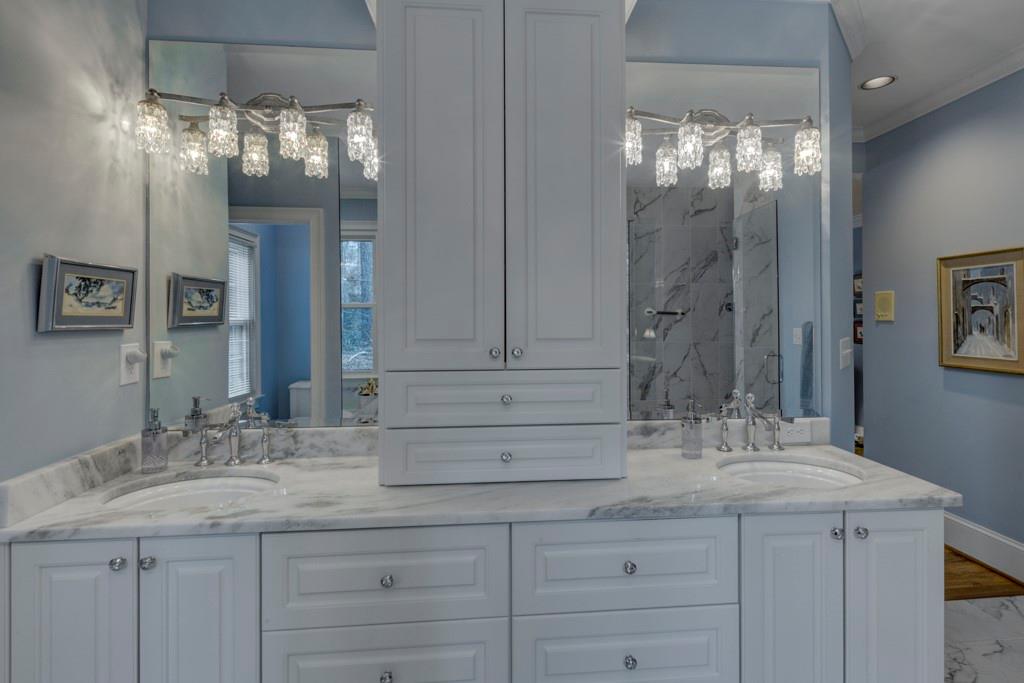
Bathroom with a double-sink marble vanity and a central cabinet between mirrored walls.
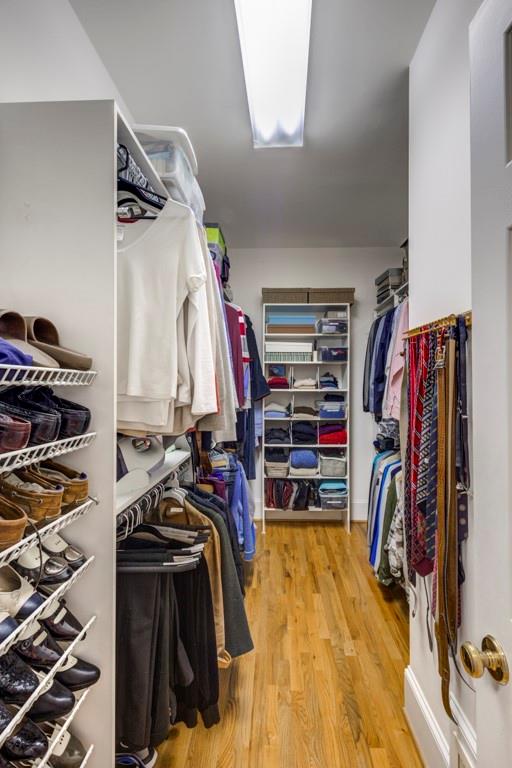
Walk-in closet with hardwood floors, shoe shelves, and clothes hanging on both sides.
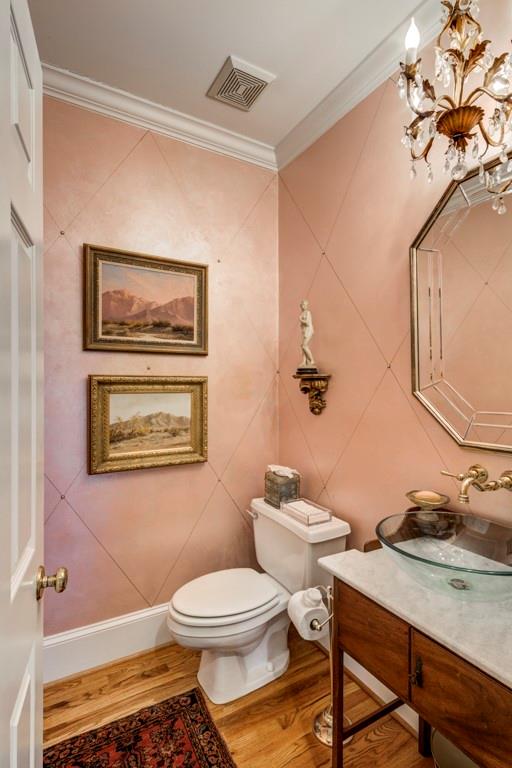
Powder room with pink walls, a glass vessel sink, and framed landscape paintings.
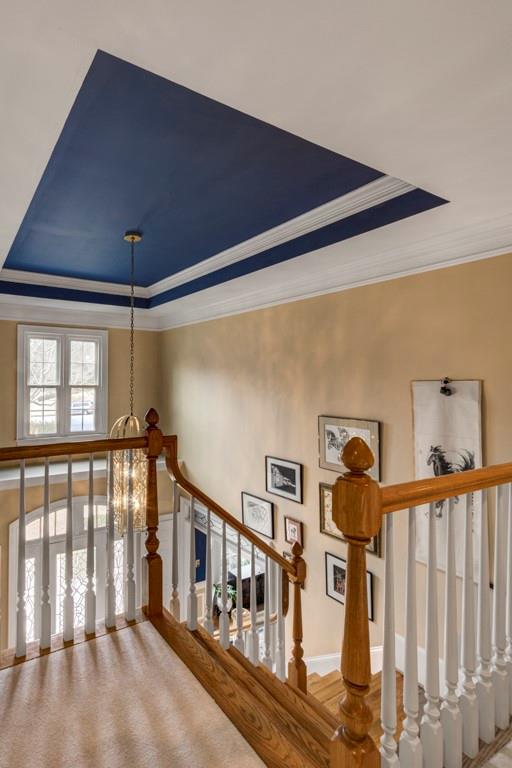
Upstairs landing with a wood staircase, white balusters, framed art, and a navy-blue tray ceiling.
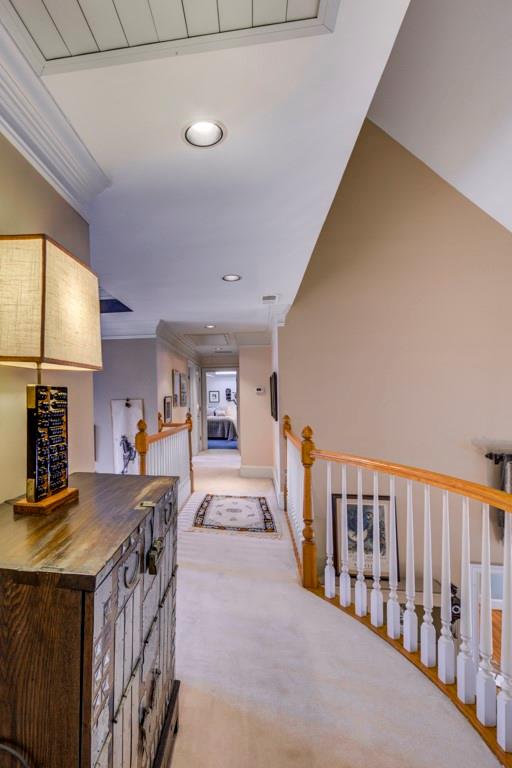
Upstairs hallway with a wooden console table, patterned runner, and white staircase railing.
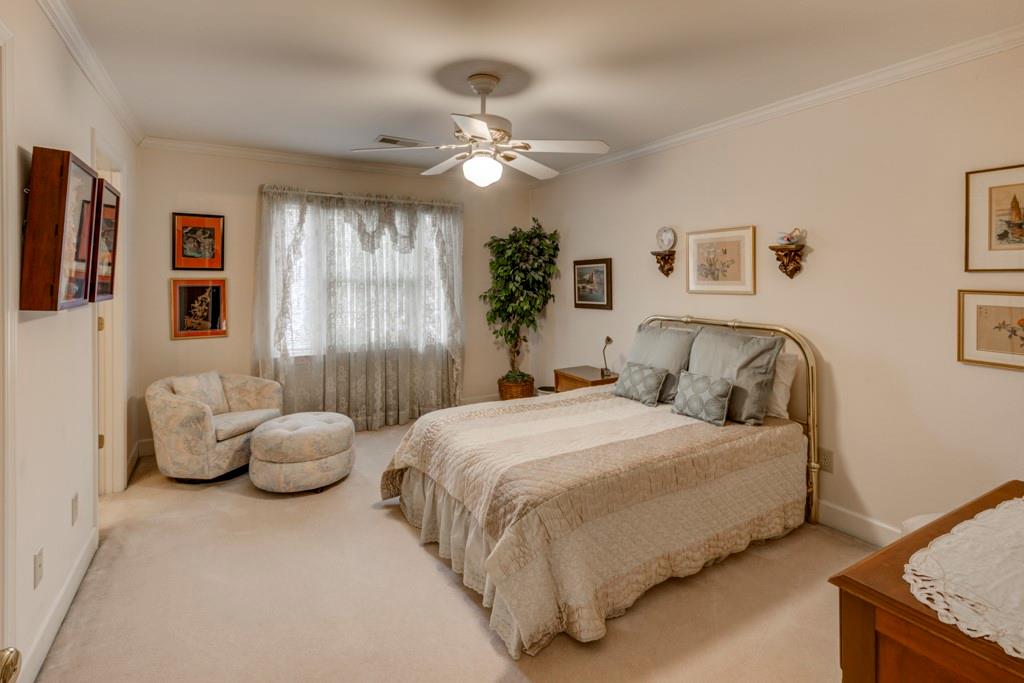
Bedroom with a brass-headboard bed and a sitting area beside a curtained window.
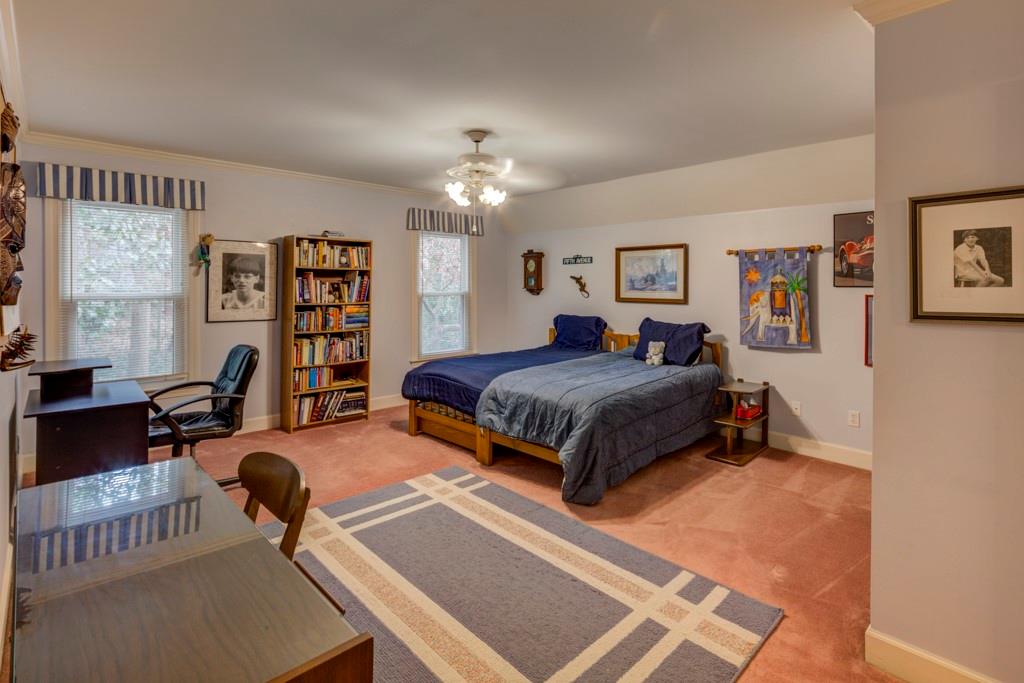
Bedroom with a large bed, geometric rug, desk, and tall bookcase.
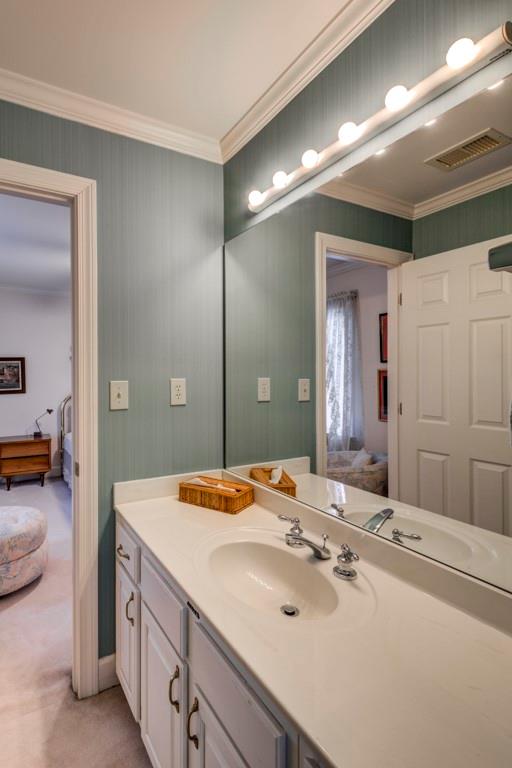
Bathroom vanity with an oval sink, large mirror, and bright lights against muted green walls.
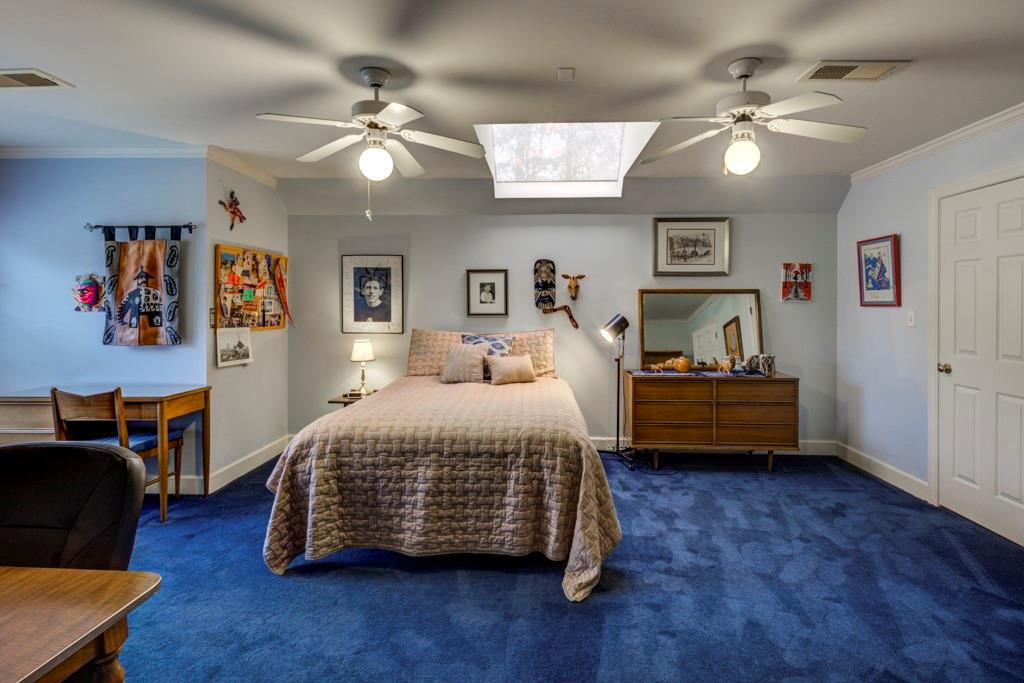
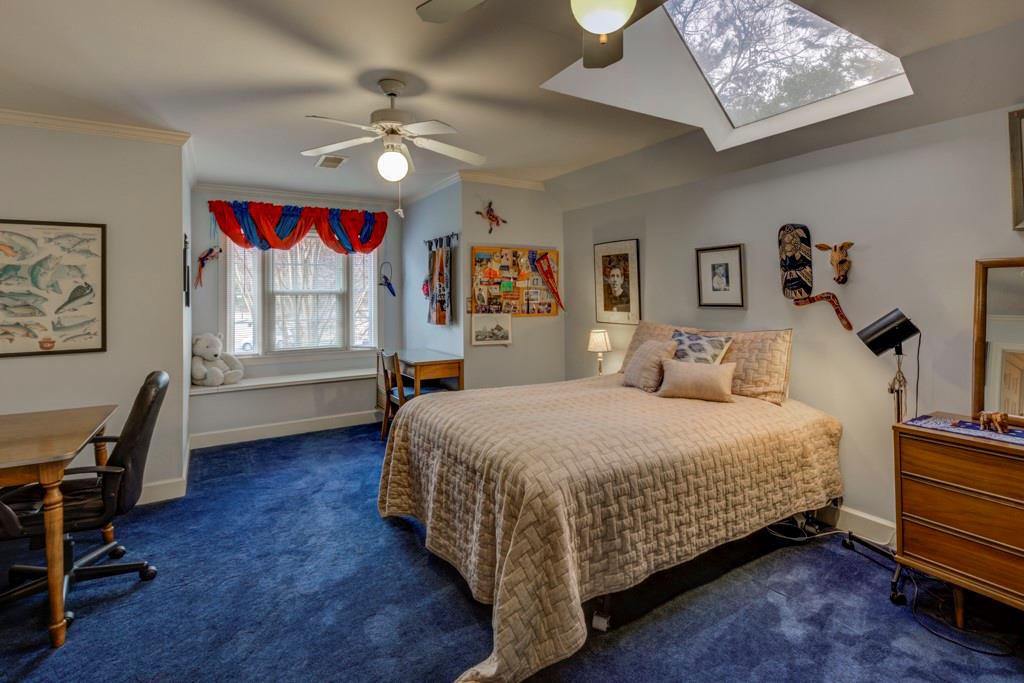
Bedroom with a large bed, vivid blue carpet, two ceiling fans, and a skylight.
Bedroom with a large bed, blue carpet, skylight, and desk by the window.
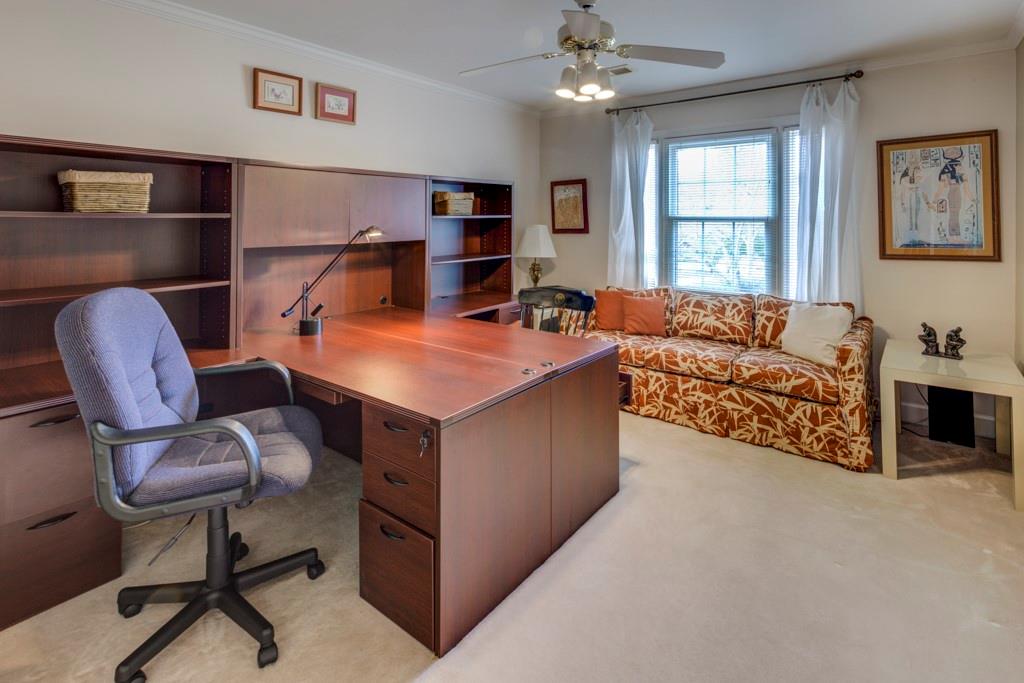
Furnished home office with a large wood desk, built-in shelving, and a patterned sofa by the window.
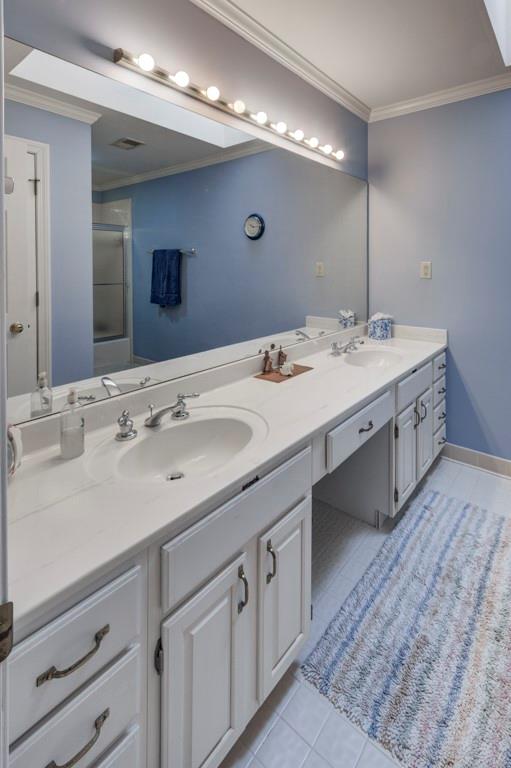
Bathroom with a long double-sink vanity, pale blue-gray cabinets, and a wall-length mirror.
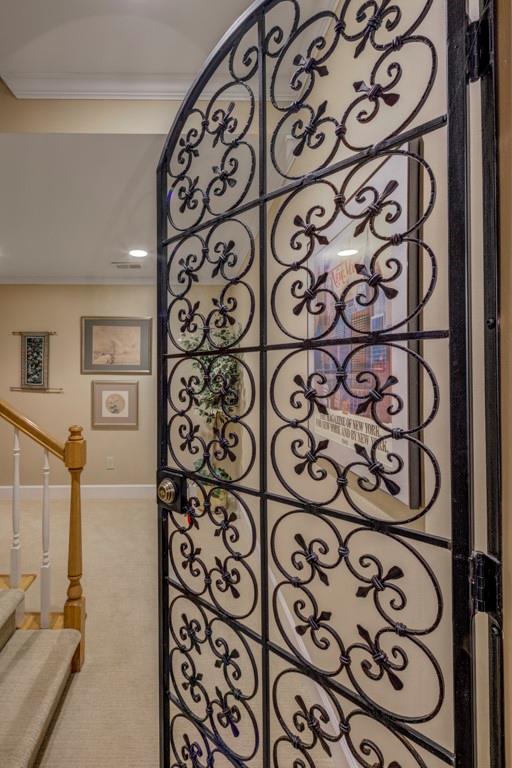
Entry hall with an ornate black wrought-iron scrollwork door beside carpeted stairs.
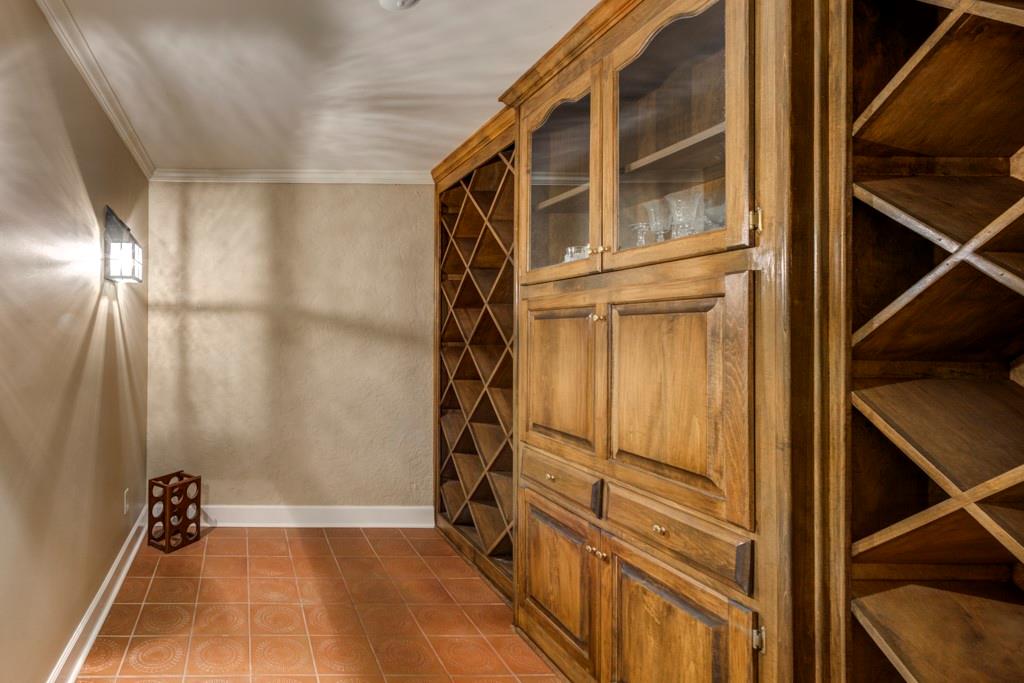
Wine cellar with wooden cabinetry, glass-front cupboards, and diamond wine racks.
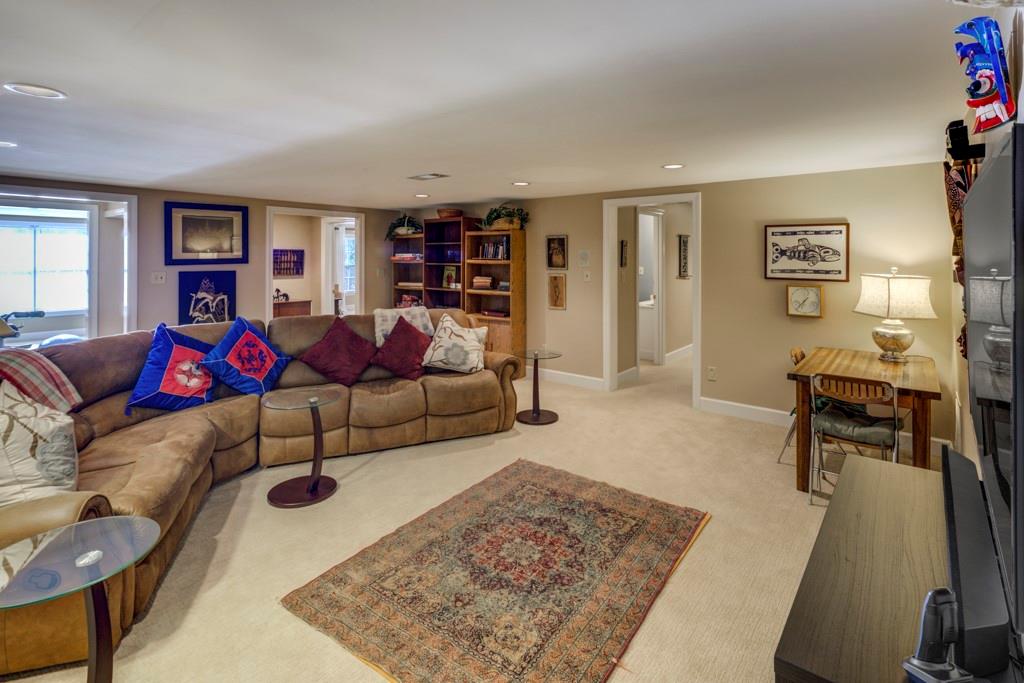
Family room with a sectional sofa, built-in shelving, patterned rug, and dining table.
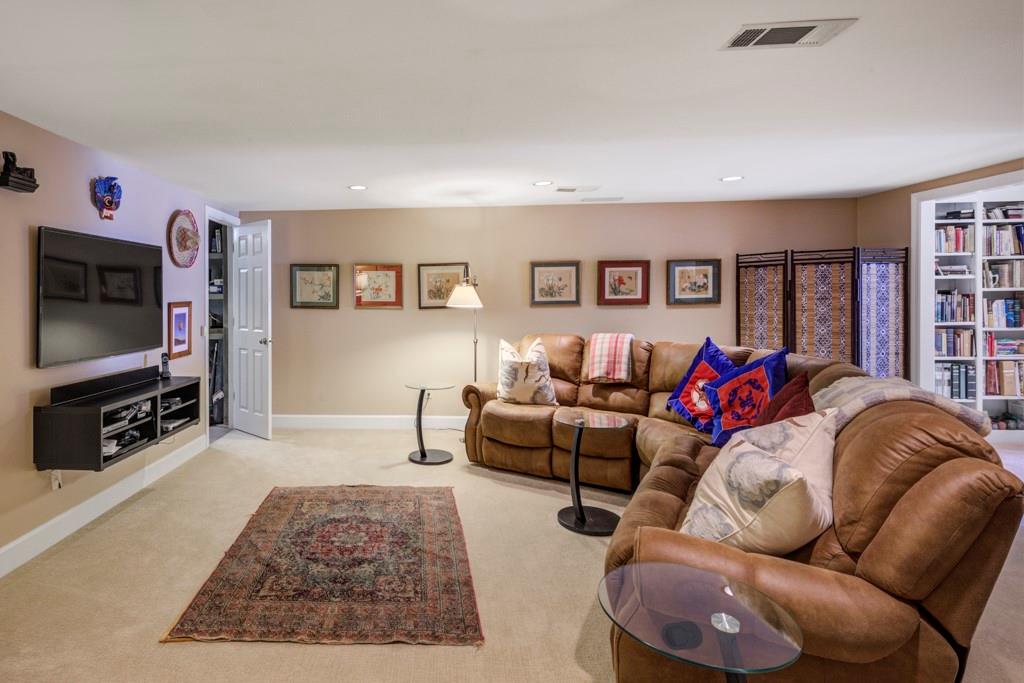
Furnished living room with tan leather recliners, a wall-mounted TV, and a patterned rug.
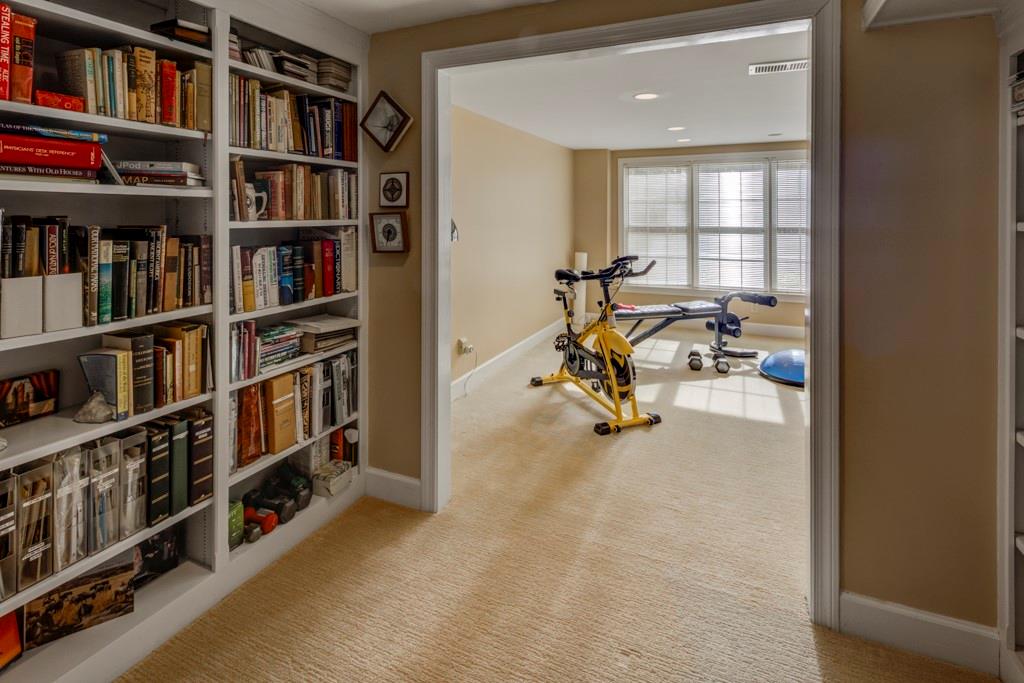
Home office with built-in bookshelves opening onto a bright exercise room with workout equipment.
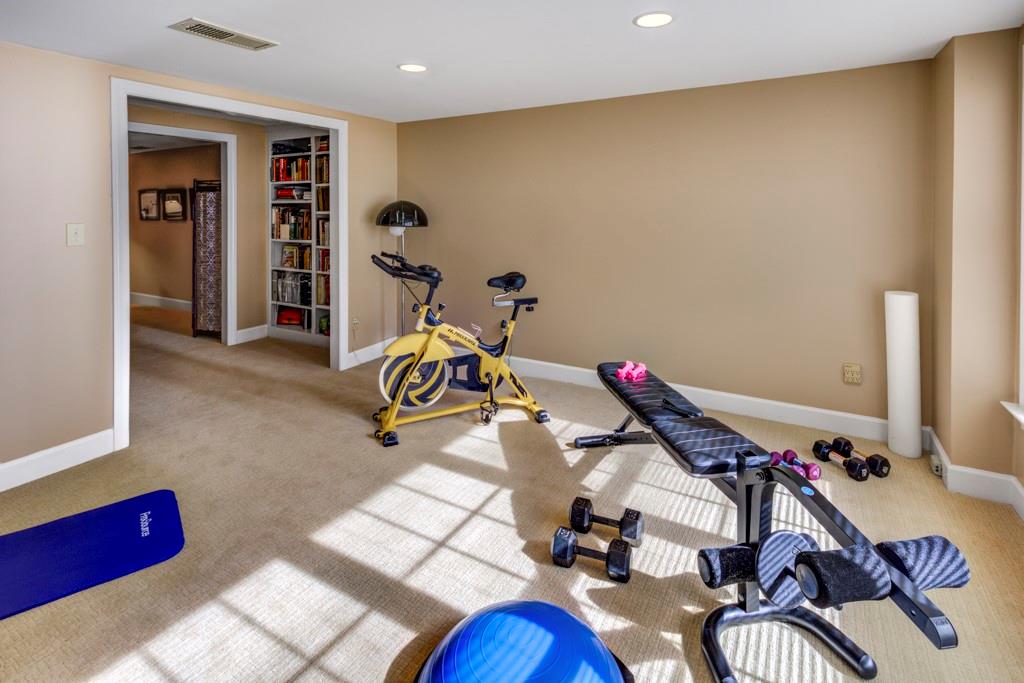
Home exercise room with a stationary bike, weight bench, dumbbells, and built-in bookshelf.
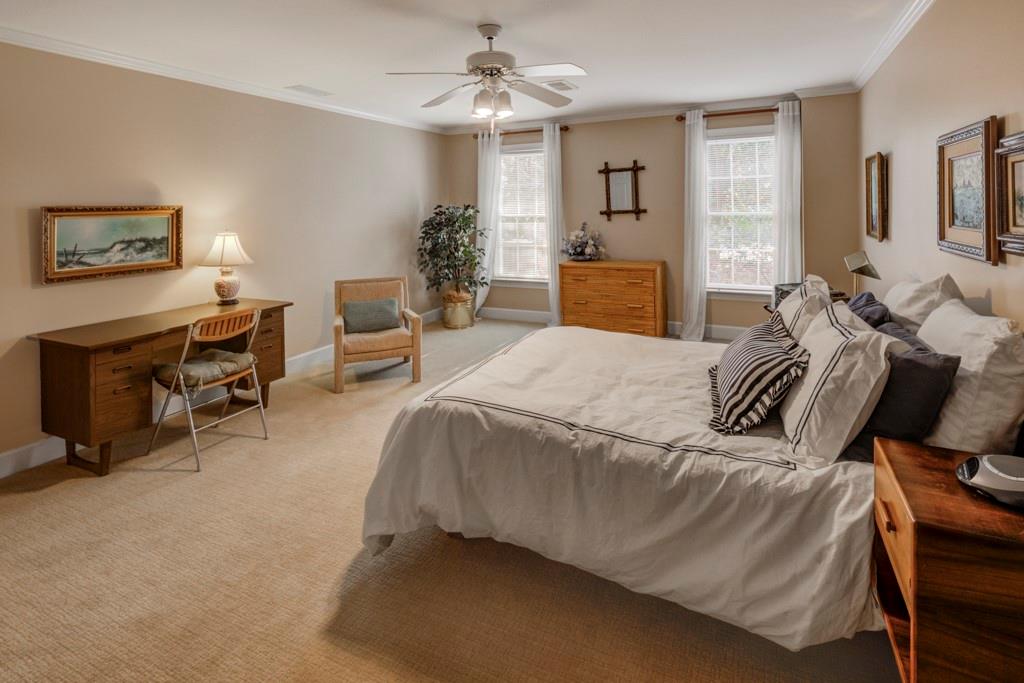
Furnished bedroom with a large bed, ceiling fan, and wooden desk beneath framed artwork.
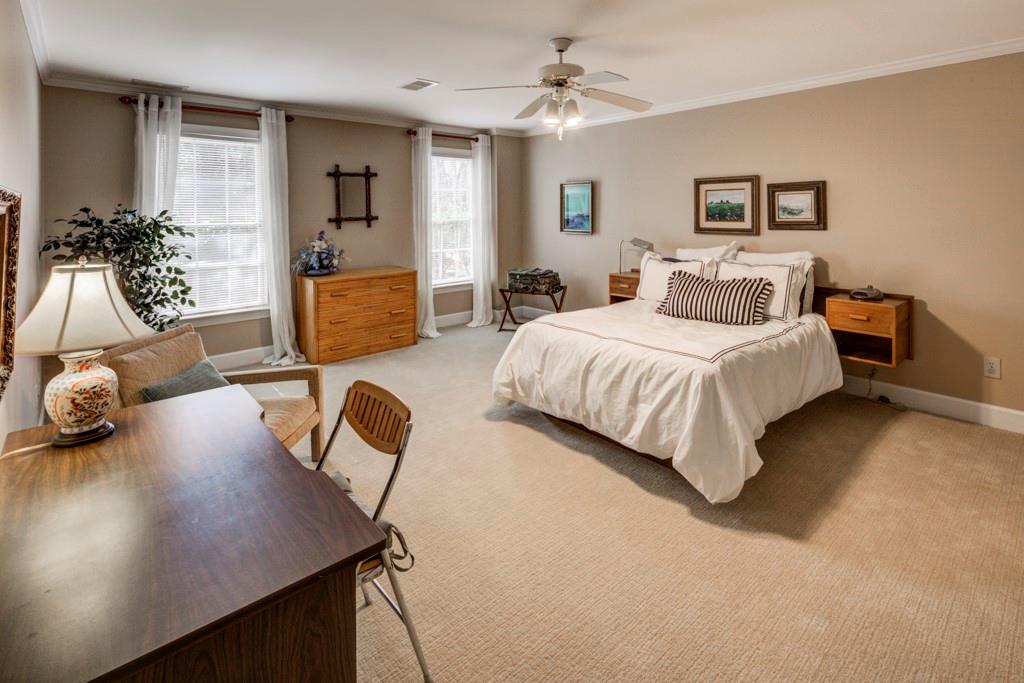
Furnished bedroom with a large white bed, two curtained windows, and a wooden desk.
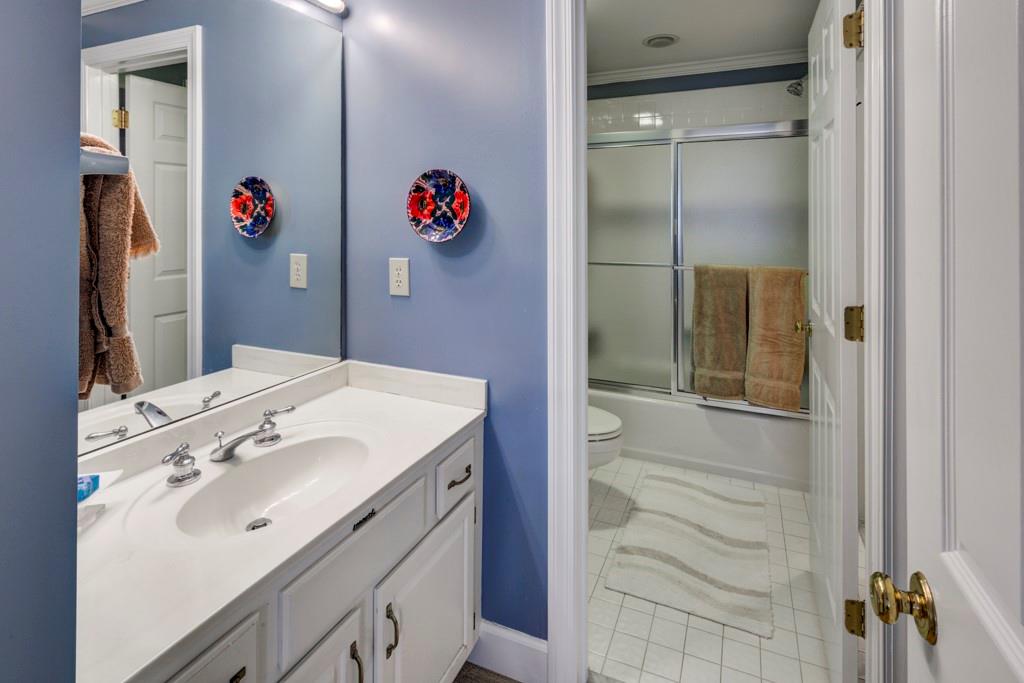
Bathroom with a white vanity and sink beside a tub and shower, blue walls, and patterned tile flooring.
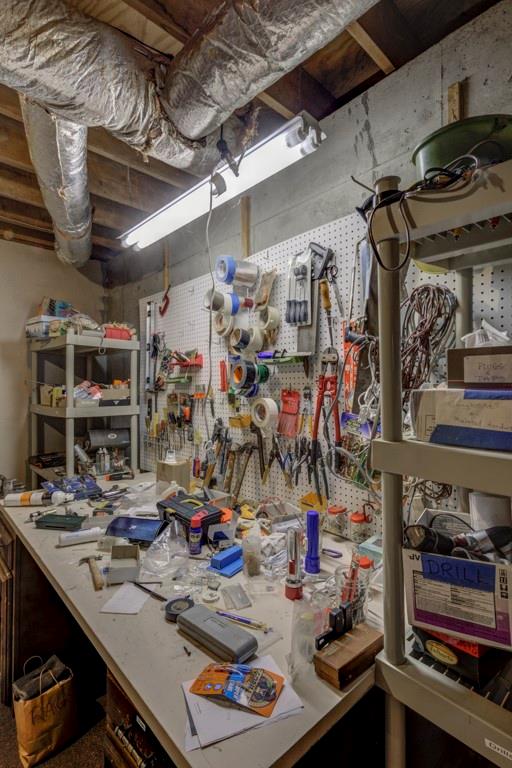
Workshop with a tool-covered workbench, pegboard tool wall, and exposed ceiling ductwork.
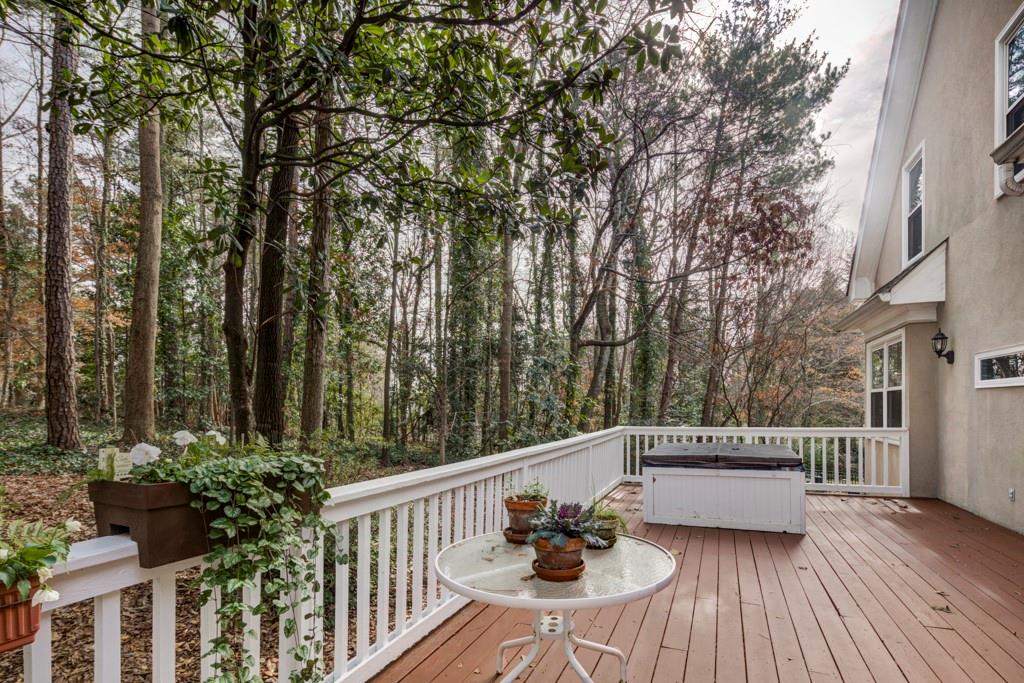
Wooden deck with a hot tub and potted plants overlooking dense woodland.
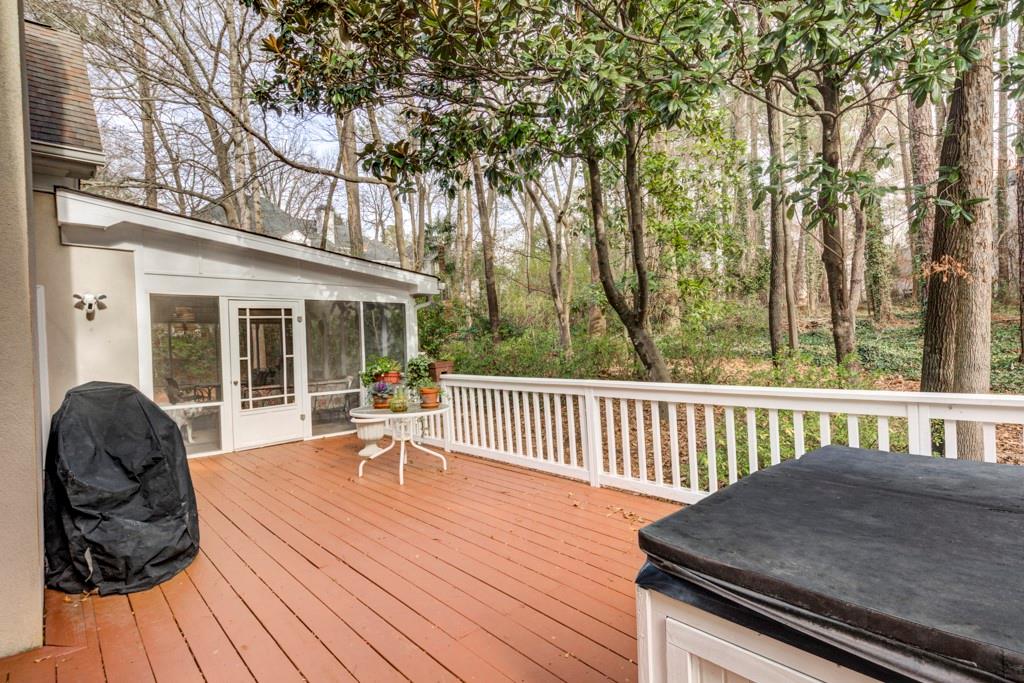
Wood deck beside a screened porch, with white railing and a wooded backyard.
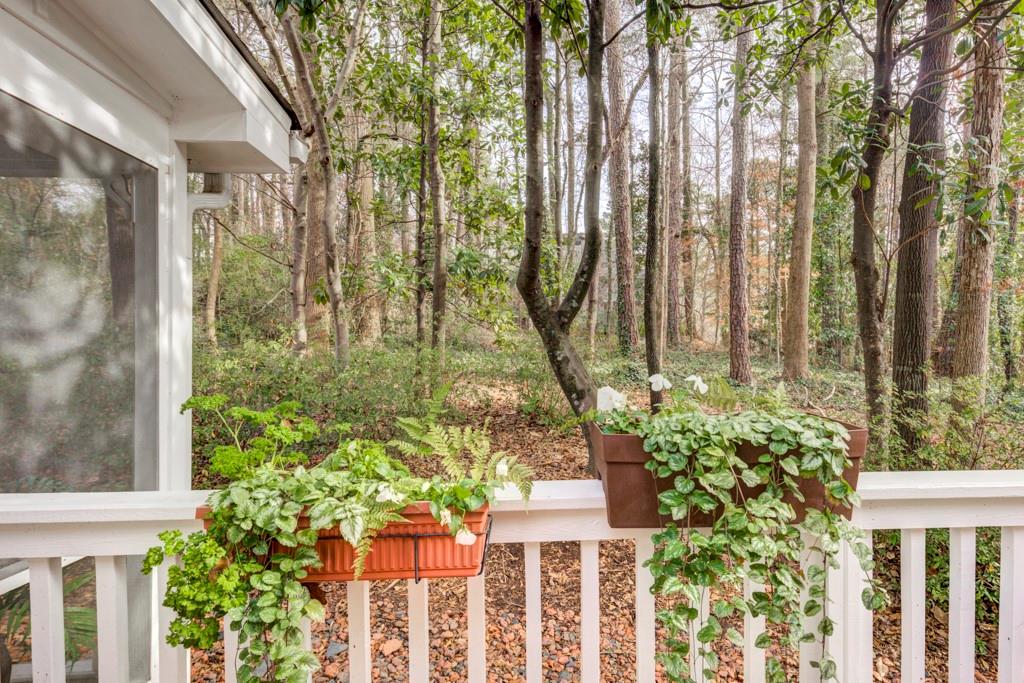
White porch railing with leafy planters overlooking a wooded backyard.
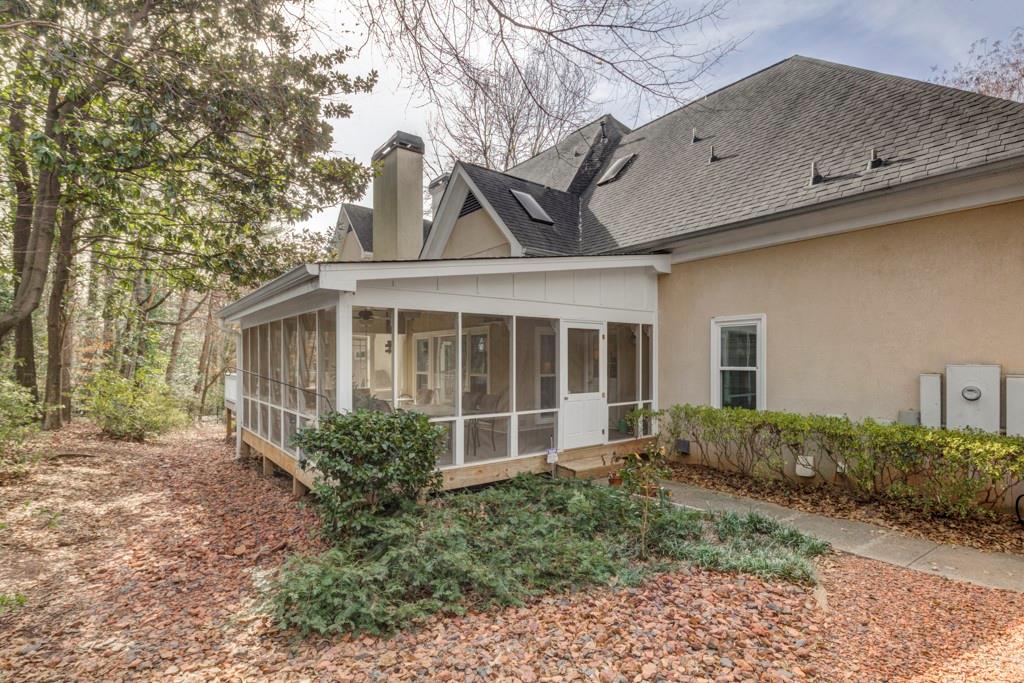
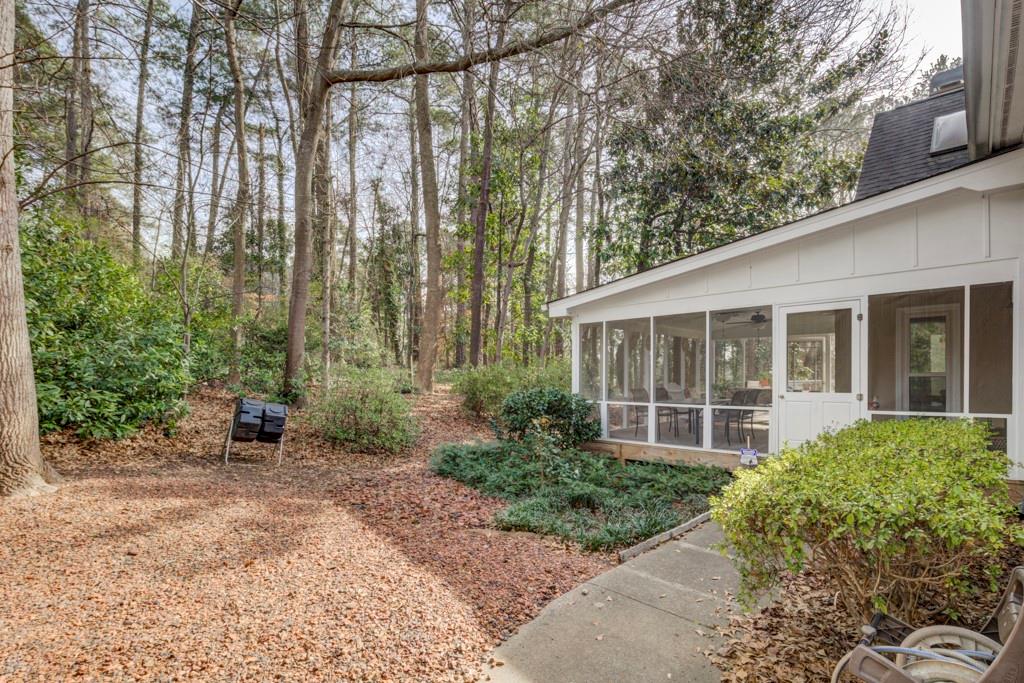
House with a white-framed screened porch beside a wooded yard covered in fallen leaves.
White house with a screened porch beside a wooded yard and leaf-covered ground.
SEE ALL PHOTOS
Beige two-story home with dark shutters, multiple gables, and a broad dormant front lawn.
Two-story home with dark shutters, a broad dormant lawn, and a curved driveway.
Beige two-story house with dark shutters, a curved driveway, and a mailbox marked 320.
Entry foyer with an open leaded-glass front door, staircase, chandelier, and hardwood floors.
Foyer with a sweeping white staircase, framed artwork, hardwood floors, and a hanging lantern.
Living room with blue sofas, hardwood floors, and a stained-glass transom.
Living room with a blue sofa, turquoise-backed built-in shelves, and an adjoining dining area.
Formal dining room with deep blue walls, white wainscoting, and a polished wooden table beneath a chandelier.
Dining room with a polished wooden table, brass chandelier, and tall bay windows.
Living room with a white fireplace, vaulted ceiling, and tall arched windows.
Living room with vaulted ceiling, curved balcony, blue sofas, and hardwood floors.
Living room with vaulted ceiling, built-in display cabinets, arched windows, and a white fireplace.
Living room with vaulted ceilings, built-in cabinets, a fireplace, and an arched front door.
Kitchen with white cabinets, stainless steel appliances, and a large stone island with sink.
Kitchen with expansive granite countertops, white cabinets, stainless steel appliances, and a hanging pot rack.
Open kitchen with a granite island and bar stools adjoining a living room with a blue sofa.
Kitchen with a granite island and hanging pot rack, opening to a window-lined dining area.
Open kitchen and dining area with a granite breakfast bar and windows overlooking a screened porch.
Dining room with a wooden table, wicker chairs, stained-glass pendant, and wide windows overlooking a porch.
Sunroom with floral seating and a white dog, overlooking woods and a deck.
Furnished sunroom with large windows overlooking trees and a white dog sitting beside the table.
Laundry room with front-loading washer and dryer, white cabinets, and a utility sink.
Bedroom with a dark wooden sleigh bed, matching dressers, and a large patterned rug.
Furnished bedroom with a fireplace, patterned rug, and ceiling fan with lights.
Marble bathroom with a glass shower, soaking tub beneath windows, and a crystal chandelier.
Bathroom with a soaking tub beneath large windows and marble-look stone surfaces.
Marble bathroom with an oval soaking tub, glass shower, and crystal chandelier.
Walk-in shower with marble-look tile, mosaic floor, built-in bench, and rainfall and handheld showerheads.
Bathroom with a double-sink marble vanity and a central cabinet between mirrored walls.
Walk-in closet with hardwood floors, shoe shelves, and clothes hanging on both sides.
Powder room with pink walls, a glass vessel sink, and framed landscape paintings.
Upstairs landing with a wood staircase, white balusters, framed art, and a navy-blue tray ceiling.
Upstairs hallway with a wooden console table, patterned runner, and white staircase railing.
Bedroom with a brass-headboard bed and a sitting area beside a curtained window.
Bedroom with a large bed, geometric rug, desk, and tall bookcase.
Bathroom vanity with an oval sink, large mirror, and bright lights against muted green walls.
Bedroom with a large bed, vivid blue carpet, two ceiling fans, and a skylight.
Bedroom with a large bed, blue carpet, skylight, and desk by the window.
Furnished home office with a large wood desk, built-in shelving, and a patterned sofa by the window.
Bathroom with a long double-sink vanity, pale blue-gray cabinets, and a wall-length mirror.
Entry hall with an ornate black wrought-iron scrollwork door beside carpeted stairs.
Wine cellar with wooden cabinetry, glass-front cupboards, and diamond wine racks.
Family room with a sectional sofa, built-in shelving, patterned rug, and dining table.
Furnished living room with tan leather recliners, a wall-mounted TV, and a patterned rug.
Home office with built-in bookshelves opening onto a bright exercise room with workout equipment.
Home exercise room with a stationary bike, weight bench, dumbbells, and built-in bookshelf.
Furnished bedroom with a large bed, ceiling fan, and wooden desk beneath framed artwork.
Furnished bedroom with a large white bed, two curtained windows, and a wooden desk.
Bathroom with a white vanity and sink beside a tub and shower, blue walls, and patterned tile flooring.
Workshop with a tool-covered workbench, pegboard tool wall, and exposed ceiling ductwork.
Wooden deck with a hot tub and potted plants overlooking dense woodland.
Wood deck beside a screened porch, with white railing and a wooded backyard.
White porch railing with leafy planters overlooking a wooded backyard.
House with a white-framed screened porch beside a wooded yard covered in fallen leaves.
White house with a screened porch beside a wooded yard and leaf-covered ground.
Sold

320 Morgan Farm Court

320 Morgan Farm Court, Sandy Springs, GA 30342

$1,425,000
Magnificent and Spacious European Home in sought-after Morgan Farm, situated on a private, level cul de sac, in popular High Point Area ! Over 7,000 sq ft finished space. Features include two-story Entrance Foyer w/ formal staircase, opens to Living Room or Study w/ built in shelving, and to Banquet-size Dining Room w/bay window and lighted alcove for sideboard. Vaulted, grand Family Rm w/ marble fplce, built-in cabinetry & bar, adjoining Kitchen and spacious Breakfast Rm. Updated Kitchen w/ granite counters, new Stainless Steel appliances including Jennair Gas Cooktop (with downdraft), Oven & Microwave, and Bosch Dishwasher. Porcelanosa tile floor imported from Spain. Recently painted white cabinets. Breakfast Bar, and walk-in Pantry. Lovely Screened Porch from Breakfast Rm adjoins Deck w/ gas line for grilling. Back Staircase from Breakfast Rm, Mud Rm/Laundry Rm to oversized 2-Car Side-Entry Garage. INCREDIBLE MAIN LEVEL OWNER'S SUITE - Spacious BR w/ Sitting Area, hwd flrs, tray ceiling, marble fplce & customized walk-in Closet. SPECTACULAR NEW BATH with custom cabinetry and marble countertops, upgraded fixtures & lighting, custom tile floor (marble pattern), fabulous oversized Frameless Shower w/ custom tile (marble pattern), dual showerheads & hand-held showerhead, Garden Tub w/ custom tile surround. Exquisite Powder Room w/ antique vanity and North Georgia marble countertop, faux-painted walls (signed by artist). UPPER LEVEL features Four generous Bedrooms w/ walk-in closets, including extra storage. Two Baths w/ double vanities & tub/shower. (One Bedroom ideal for Children's Den or Playroom). TERRACE LEVEL includes custom-designed Wine Cellar, Recreation/Media Room, Exercise Room (or Office), Built-in shelves. Spacious 6th Bedroom and Full Bath - perfect Teen/Guest/Au Pair Suite. Serious Workshop and additional mega shelving & storage - potential Craft Shop. Systems have been replaced. Central Vacuum. Special Features Include hardwood flooring, fine moldings & trim, and architectural accents throughout main level. New triple-pane insulated windows on Main and Upper levels. Walk-out Backyard adjoining completely wooded area beyond property. HARDCOAT STUCCO. Superior construction. Convenient to schools, shopping, hospitals and infrastructure. Truly an exceptional close-in Sandy Springs value!

6
beds

5
baths

7,500 Sq.Ft. LIVING AREA

0.46 Acres lot

Patti  Junger

Patti Junger

Features & Amenities

Interior

  • total bedrooms6
  • Total bathrooms5
  • full bathrooms4
  • half bathroom1
  • Laundry room Laundry Room, Main Level, Mud Room, Sink
  • Flooring Carpet, Ceramic Tile, Hardwood
  • Fireplace Factory Built, Family Room, Gas Starter, Glass Doors
  • APPLIANCES Dishwasher, Disposal, Dryer, Electric Oven, Gas Cooktop, Gas Water Heater, Microwave, Refrigerator, Self Cleaning Oven, Washer
  • other interior Features Bookcases, Cathedral Ceiling(s), Central Vacuum, Crown Molding, Double Vanity, Entrance Foyer 2 Story, High Ceilings 9 ft Main, High Speed Internet, Tray Ceiling(s), Vaulted Ceiling(s), Walk-In Closet(s), Wet Bar

Area & Lot

  • Status Sold
  • Date Sold February 29, 2024
  • Living Area7,500 Sq.Ft.
  • Total Area7,500 Sq.Ft.
  • Lot Area0.46 Acres
  • MLS® ID7333812
  • TypeResidential
  • YEAR BUILT1989
  • Architecture StylesEuropean, Traditional
  • Water FrontageNone
  • View DescriptionTrees/Woods
  • Elementary SchoolHigh Point
  • Middle SchoolRidgeview Charter
  • High SchoolRiverwood International Charter

Exterior

  • STORIES2
  • Garage Space2.0
  • water SourcePublic
  • utilitiesCable Available, Electricity Available, Natural Gas Available, Phone Available, Sewer Available, Underground Utilities, Water Available
  • PoolNone
  • roofComposition
  • lot featuresBack Yard, Cul-De-Sac, Front Yard, Landscaped, Level, Private
  • parkingAttached, Garage, Garage Faces Side, Level Driveway
  • HEAT TYPEForced Air, Natural Gas
  • AIR CONDITIONINGCeiling Fan(s), Central Air, Zoned
  • sewerPublic Sewer
  • SubstructureConcrete Perimeter
  • Disability FeaturesNone
  • security FeaturesCarbon Monoxide Detector(s), Fire Alarm, Intercom, Security Lights, Security System Owned, Smoke Detector(s)
  • Green featuresNone
  • other exterior FeaturesGas Grill, Private Front Entry, Private Rear Entry, Rain Gutters

Financial

  • Sales Price$1,425,000
  • Real Estate Tax $8,954/yr
  • HOA $600/yr

A Legacy of Excellence

Known as the “First Lady of Buckhead,” PATTI JUNGER brings unmatched knowledge, discretion, and dedication to Atlanta’s most discerning clients. Backed by a family-based team and a legacy of more than 40 years, her career is defined by integrity, record-breaking success, and lasting relationships.

Follow Me on Instagram