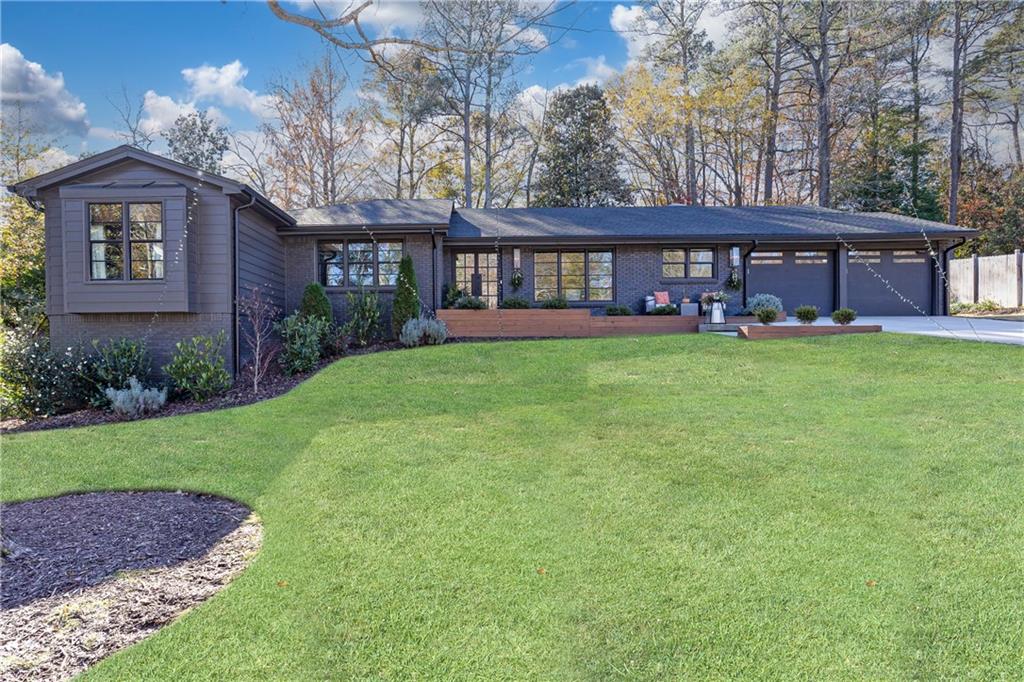
Single-story gray-and-brick home with an attached two-car garage, raised planter, and broad green lawn.
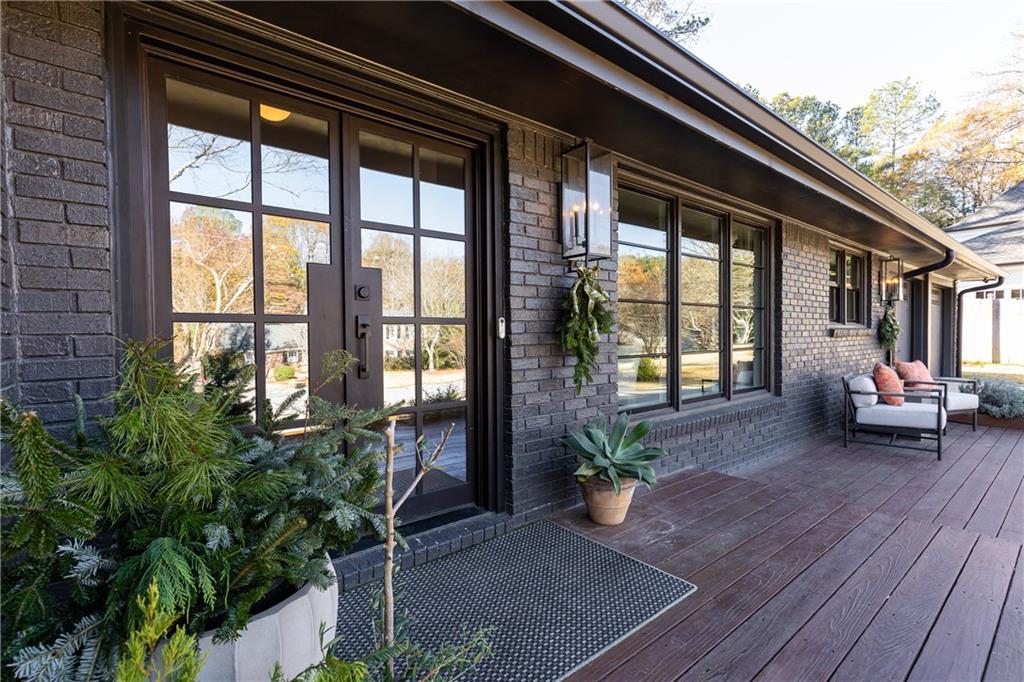
Dark brick home entrance with a glass-paneled door, wood porch, potted plants, and outdoor seating.
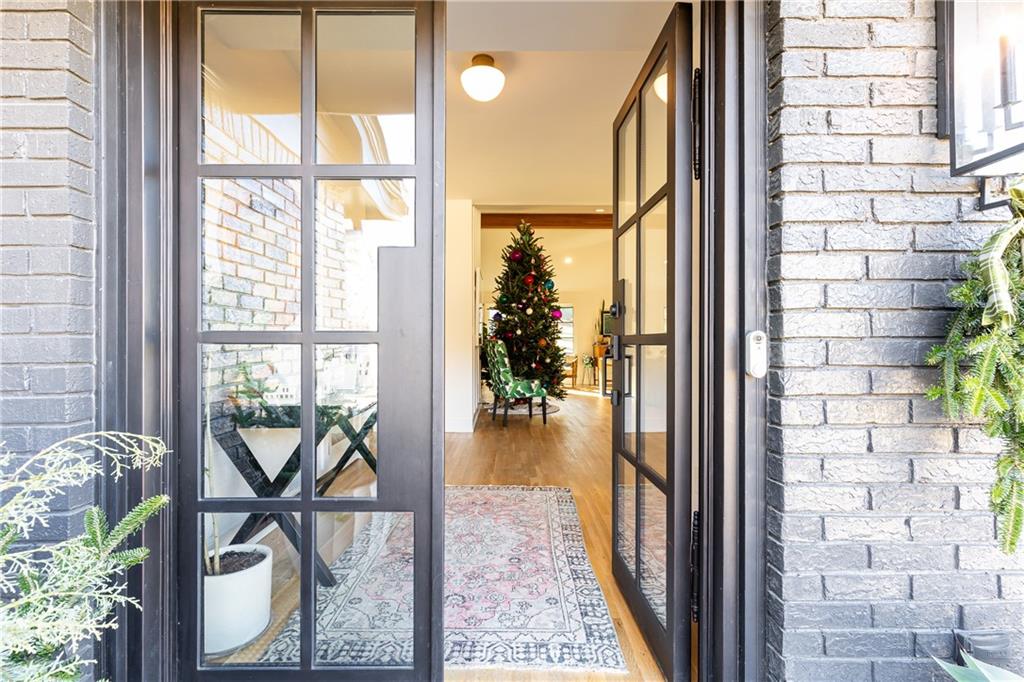
Open glass front door reveals a wood-floored entry with a patterned rug and decorated Christmas tree.
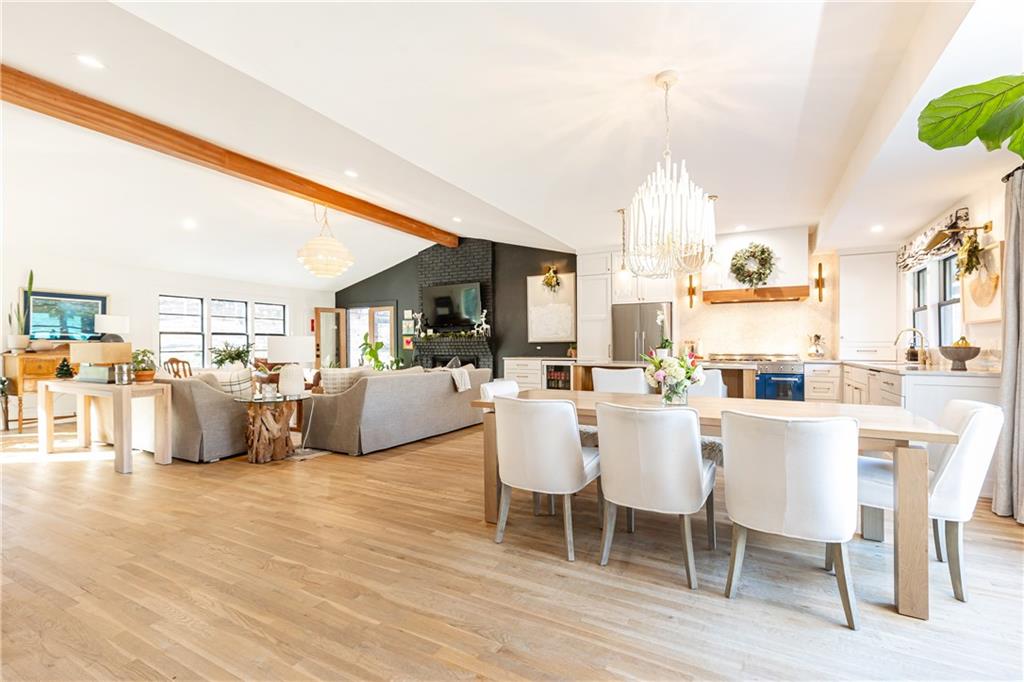
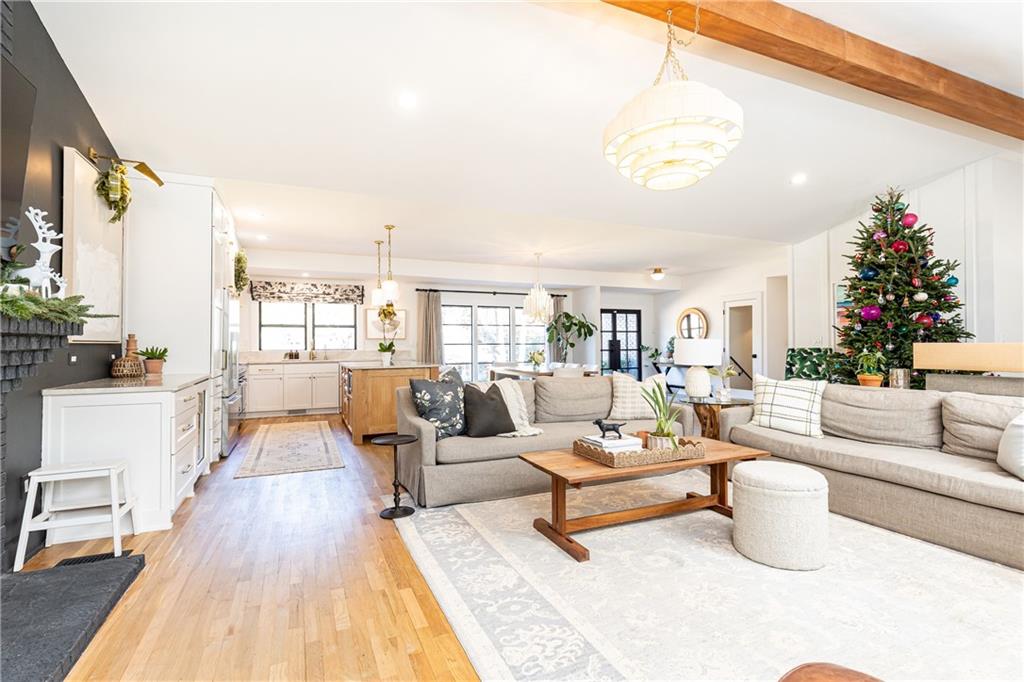
Open-concept kitchen, dining, and living room with light wood floors and a dark brick fireplace wall.
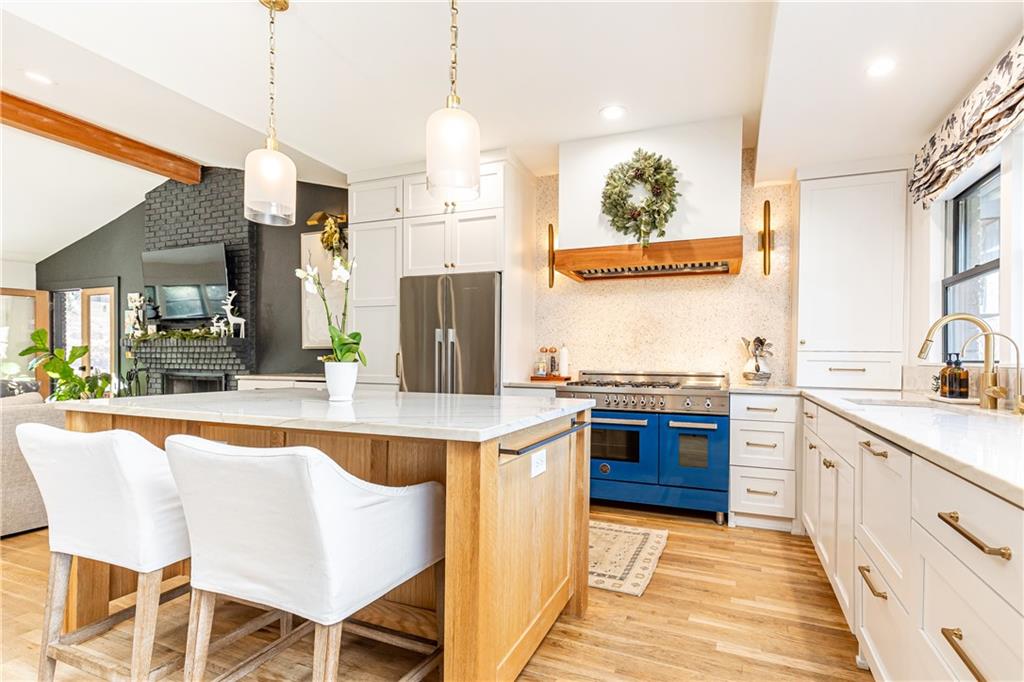
Kitchen with a blue range, white cabinetry, and a large wood island with seating.
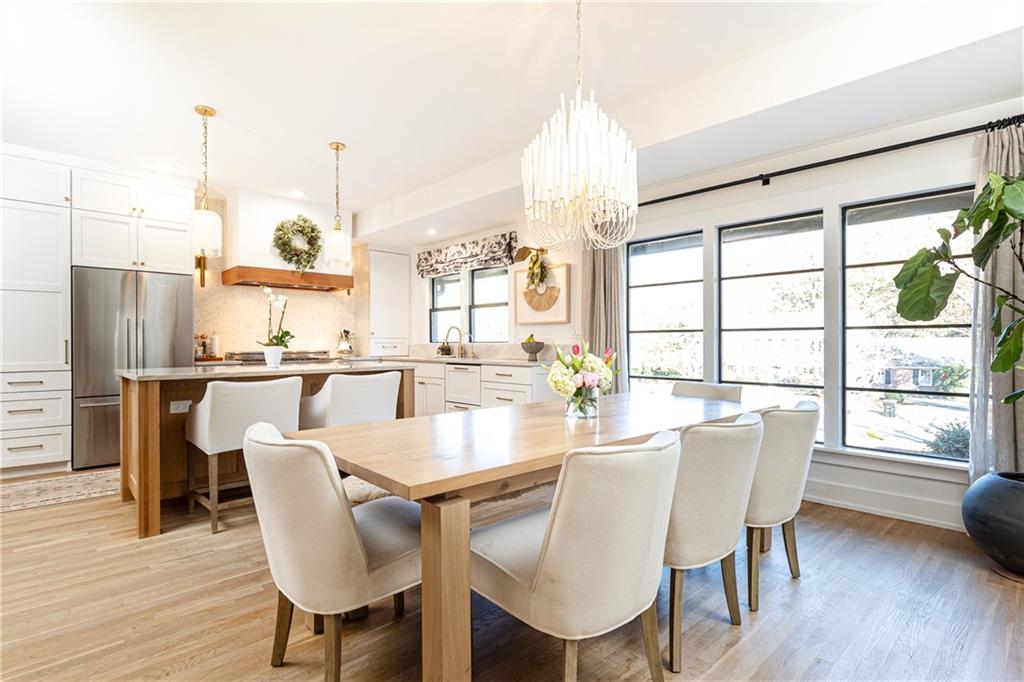
Open kitchen and dining area with a wood table, white cabinetry, and tall windows.
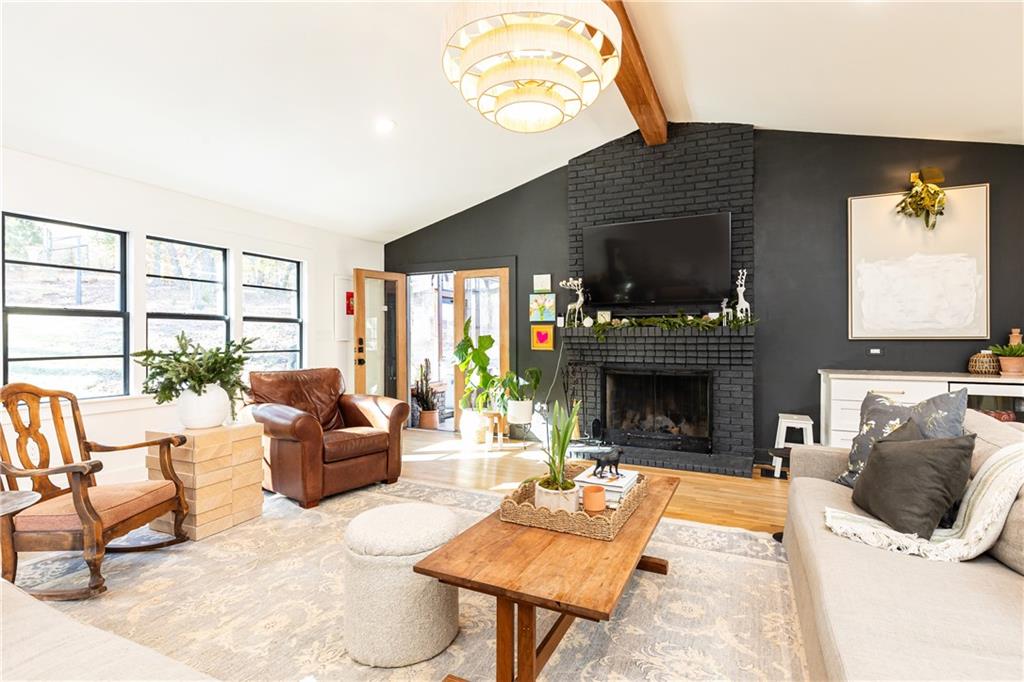
Furnished living room with a black brick fireplace, large windows, and vaulted ceiling.
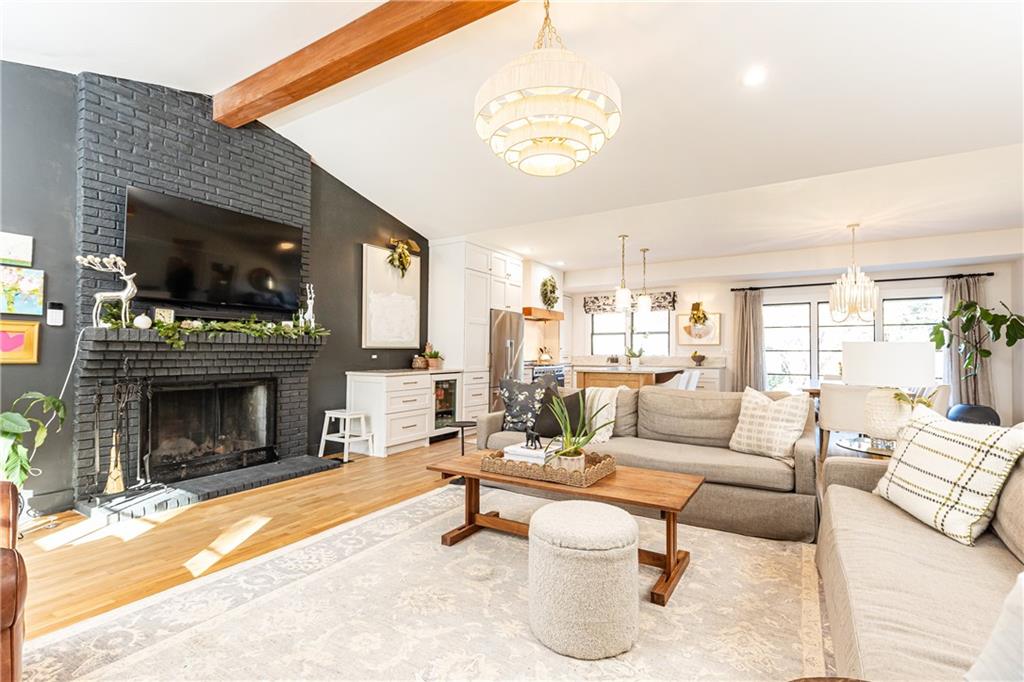
Open-plan living room with a dark brick fireplace, exposed wood beam, and adjoining kitchen and dining area.
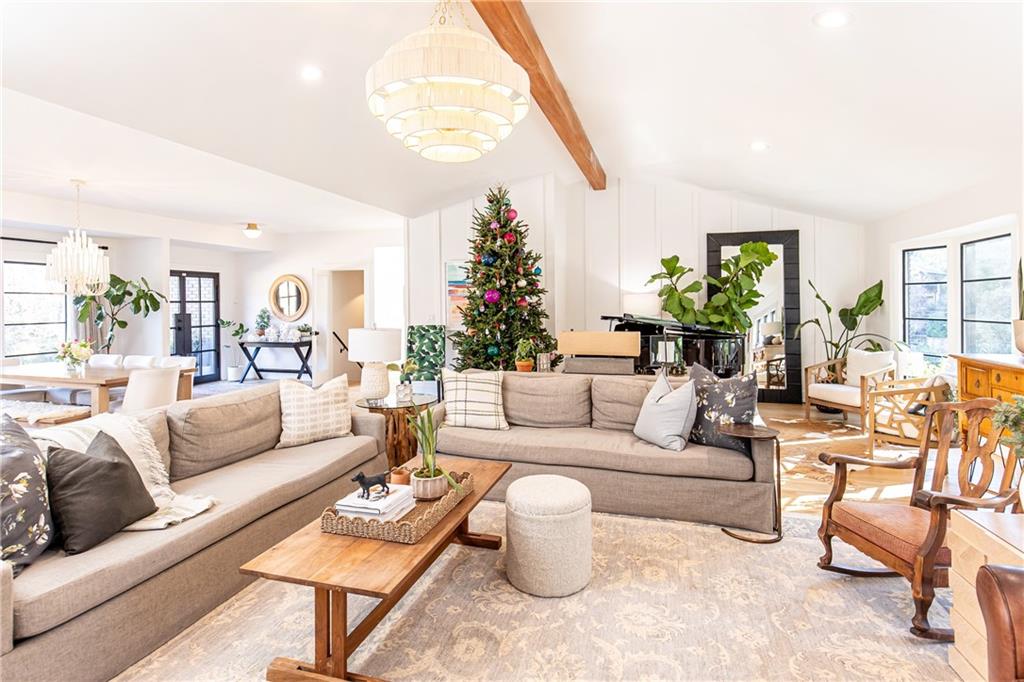
Open-plan living room and kitchen with a gray sectional, tiled fireplace, and decorated Christmas tree.
Furnished living room with a large sectional sofa, exposed wood beam, and decorated Christmas tree.
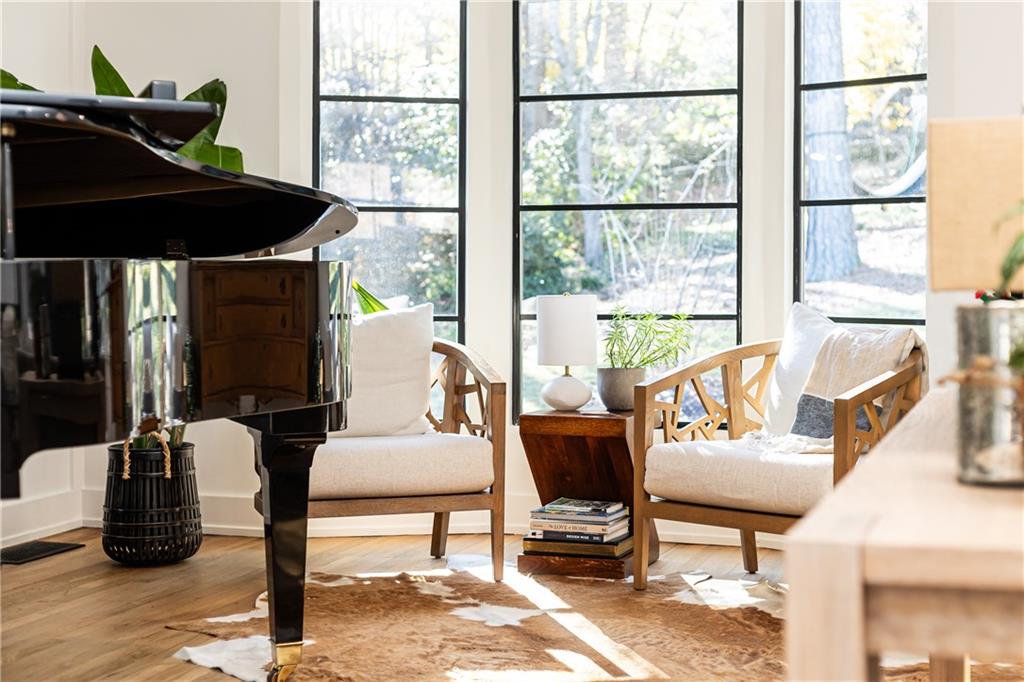
Living room with a grand piano, white-cushioned wooden chairs, and tall windows overlooking trees.
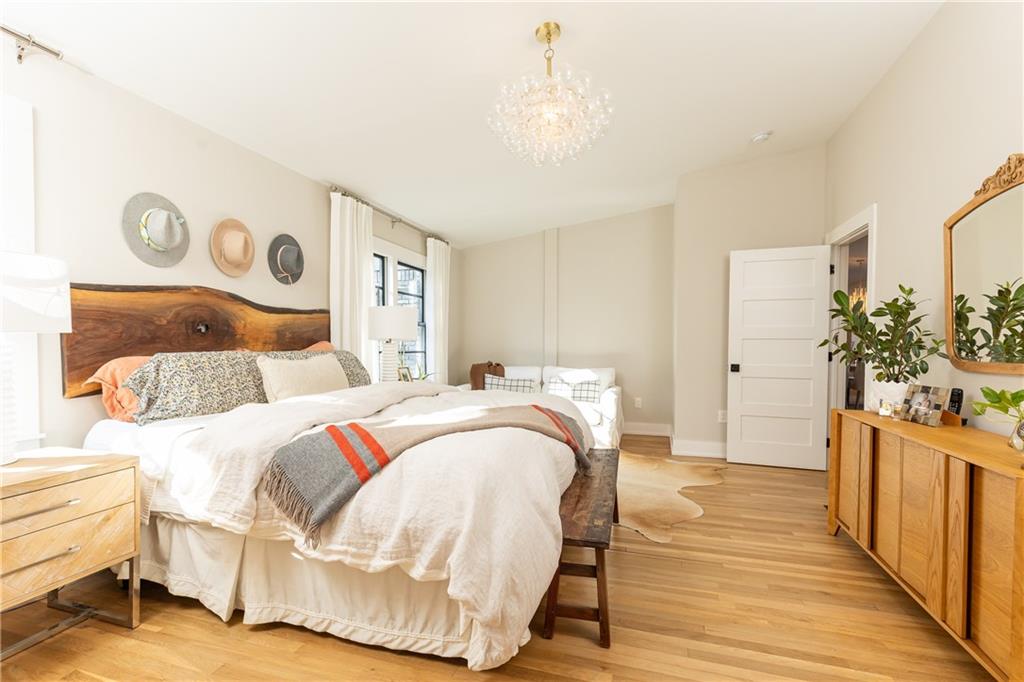
Bright bedroom with a live-edge wood headboard, crystal chandelier, and hardwood floors.
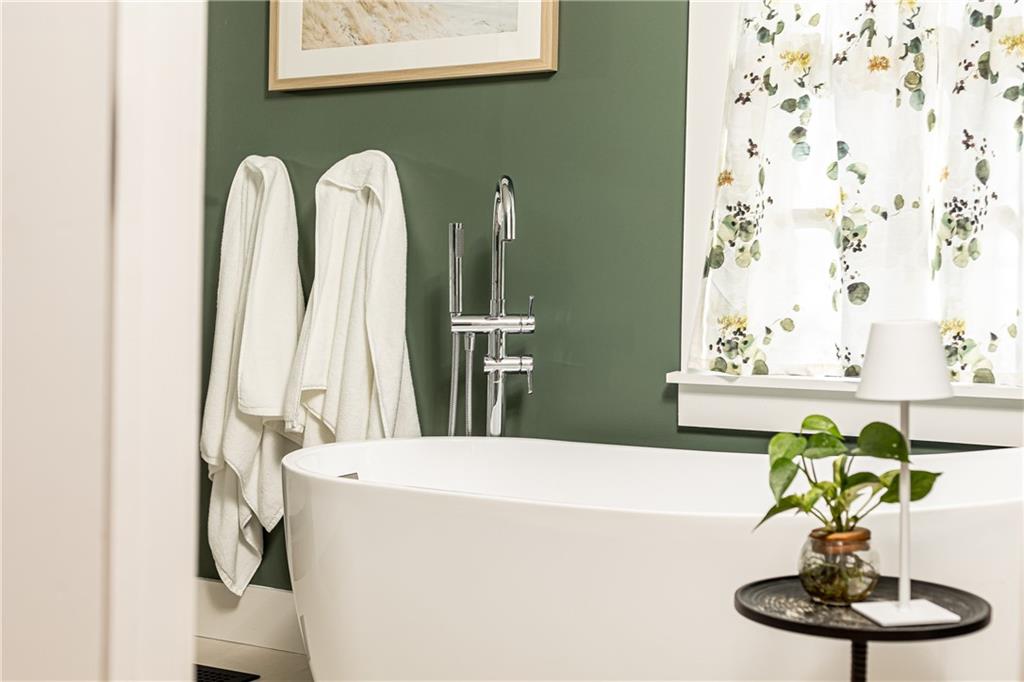
Bathroom with a freestanding white tub, deep green wall, botanical curtains, and white towels.
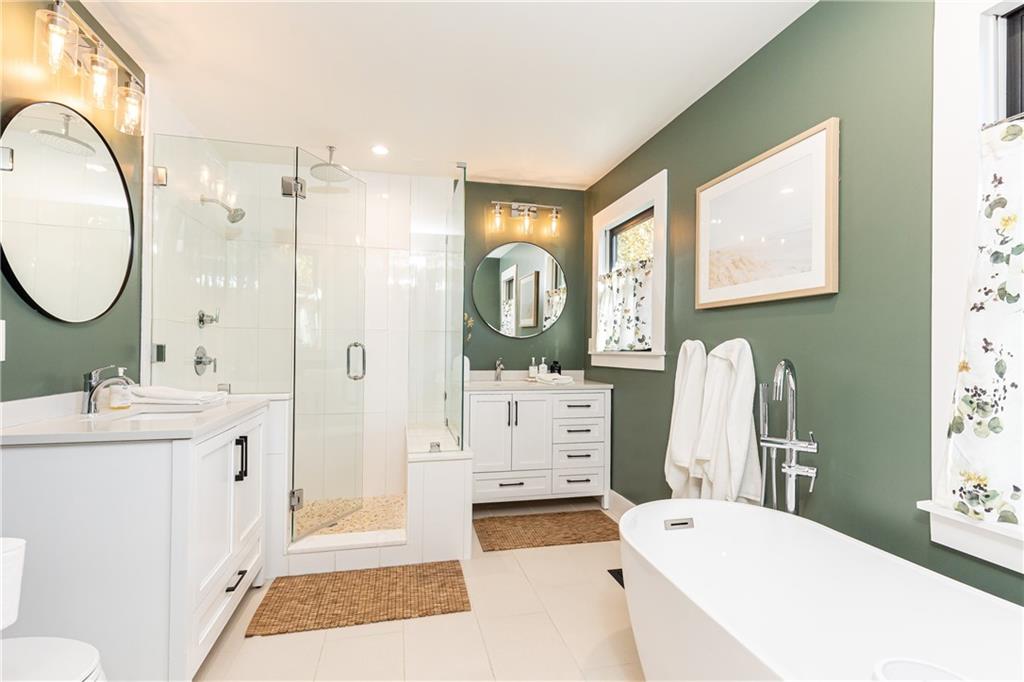
Bathroom with glass-enclosed shower, freestanding tub, white vanities, and sage-green walls.
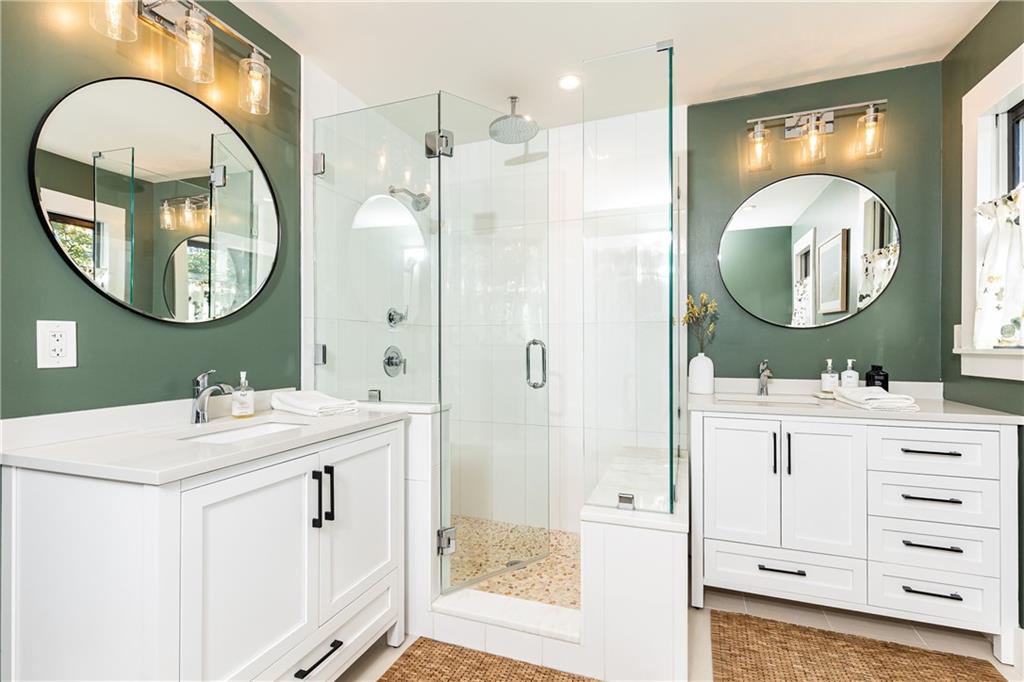
Bathroom with a glass shower, white vanities, dark green walls, and large round mirrors.
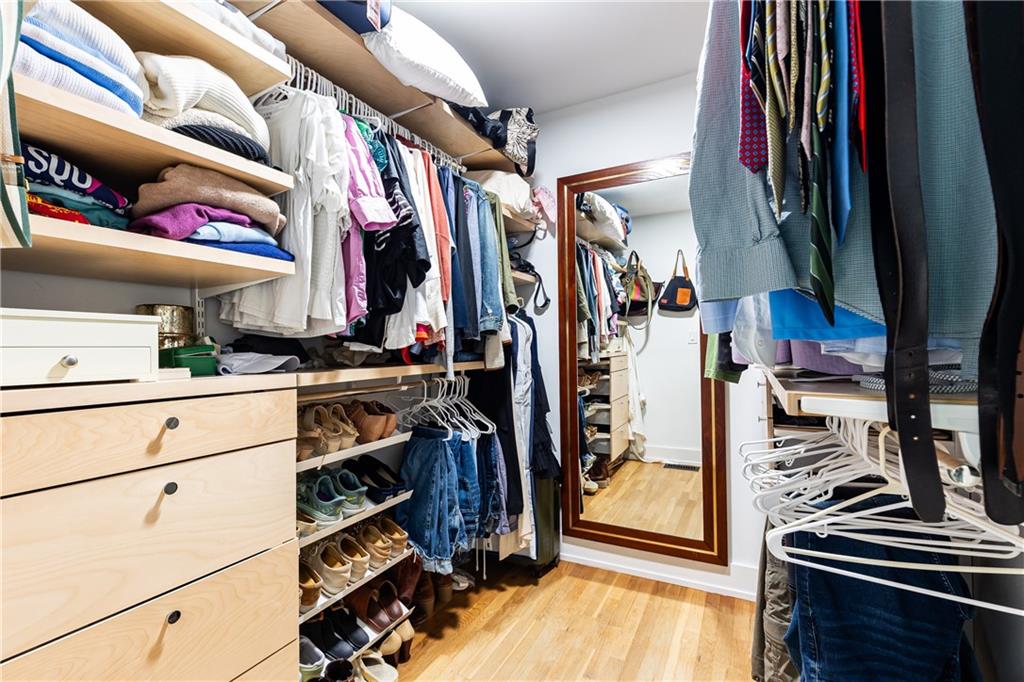
Walk-in closet with built-in shelves, organized shoes and clothing, and a full-length mirror.
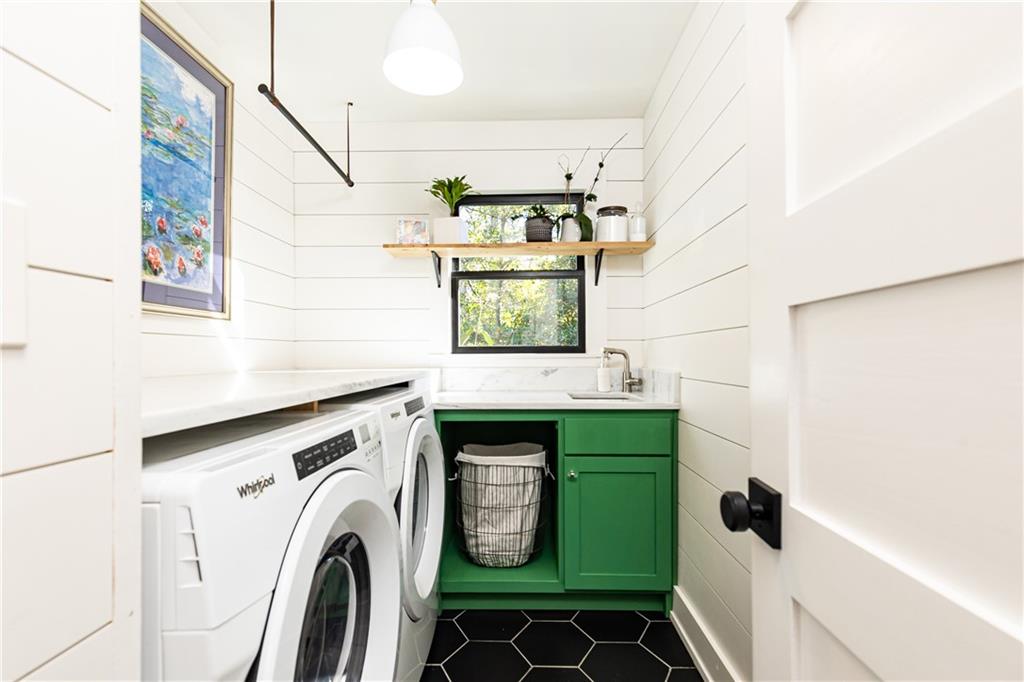
Laundry room with white washer and dryer, green cabinetry, black hexagonal tile, and a window.
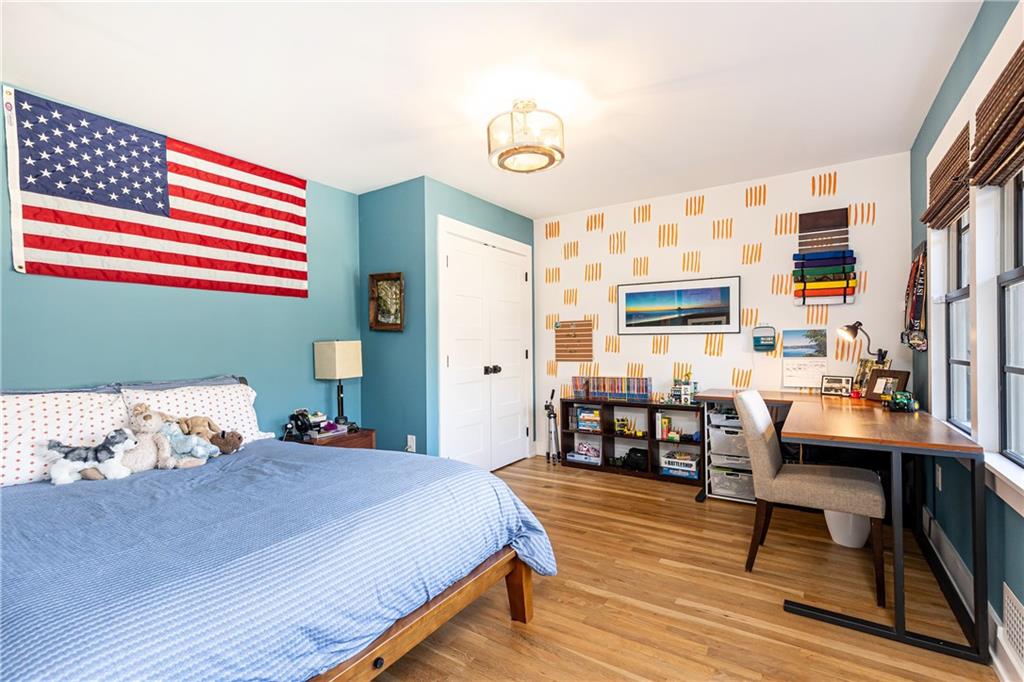
Bedroom with a blue bed, American flag, and desk beside windows.
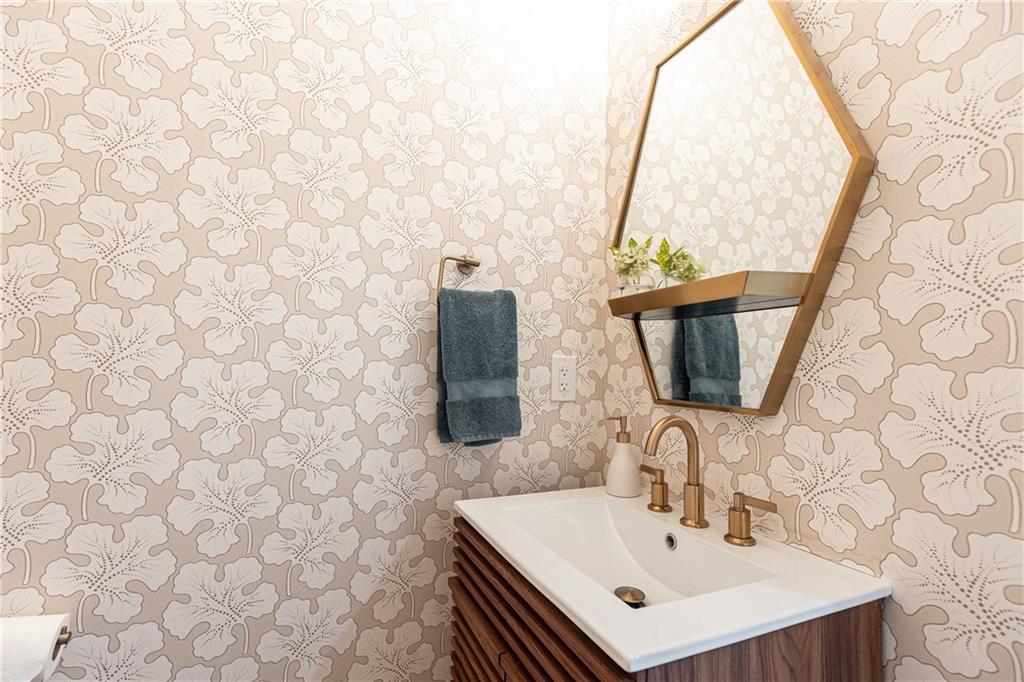
Bathroom vanity with brass fixtures, a geometric mirror, and floral wallpaper.
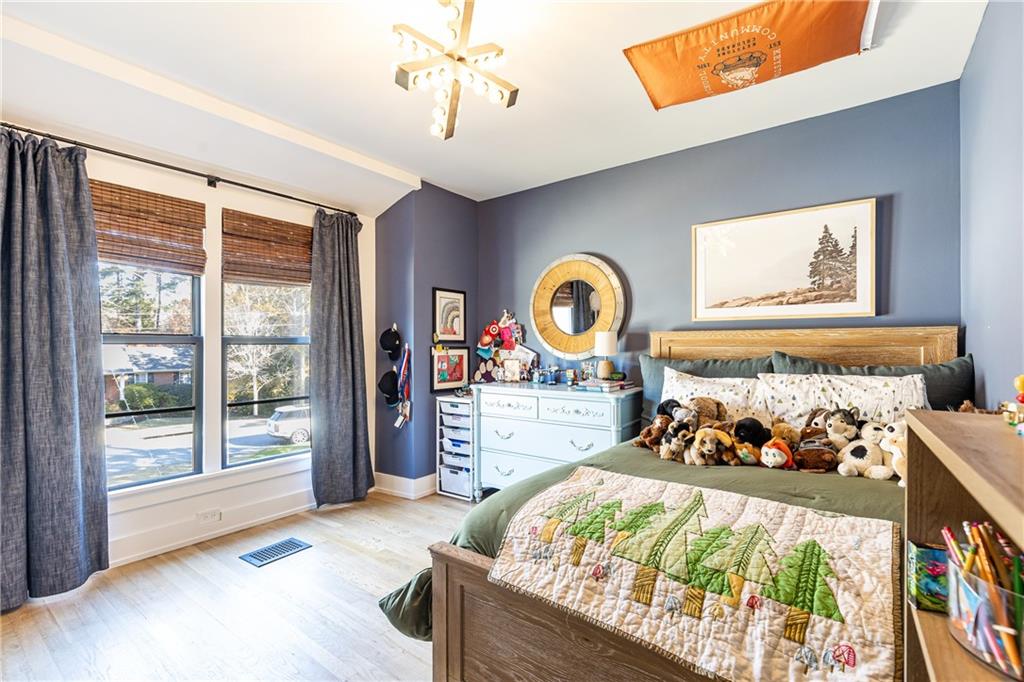
Bedroom with blue walls, a wooden bed piled with stuffed animals, and large curtained windows.
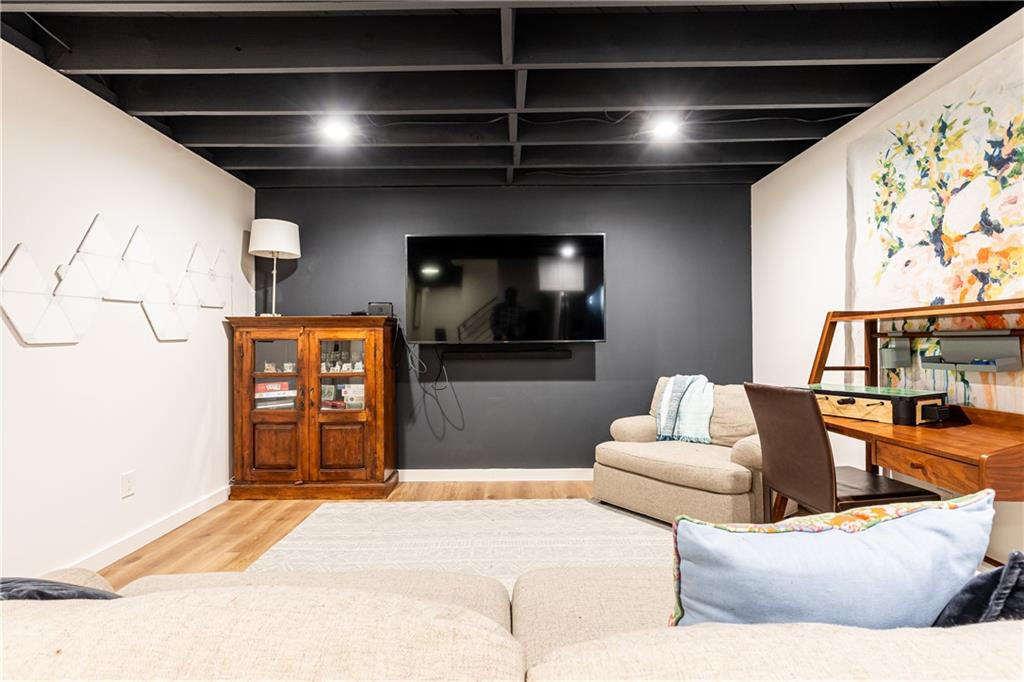
Living room with exposed ceiling beams, beige seating, wall-mounted television, and desk area.
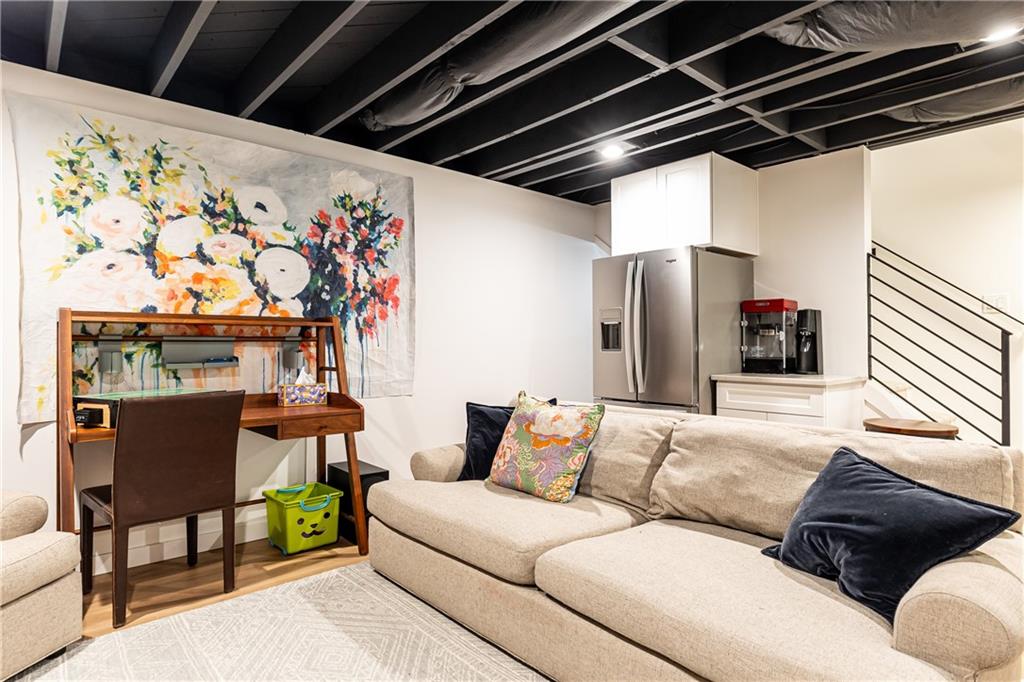
Basement living area with a beige sectional, colorful wall art, kitchenette, and exposed ceiling joists.
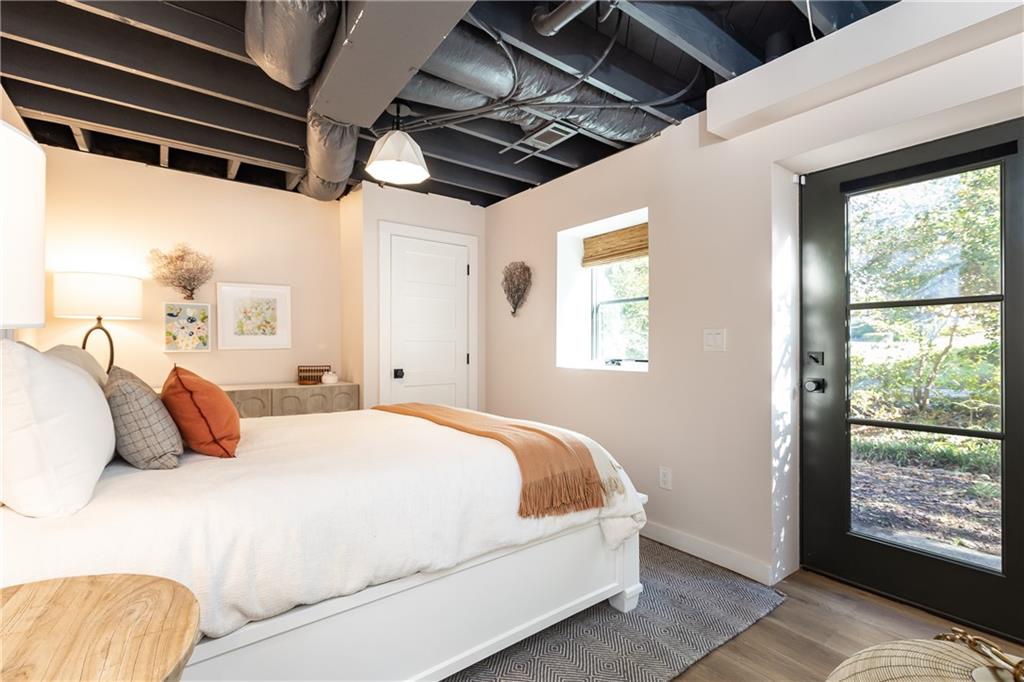
Bedroom with a white bed, exposed ceiling ductwork, and a black-framed glass door to the yard.
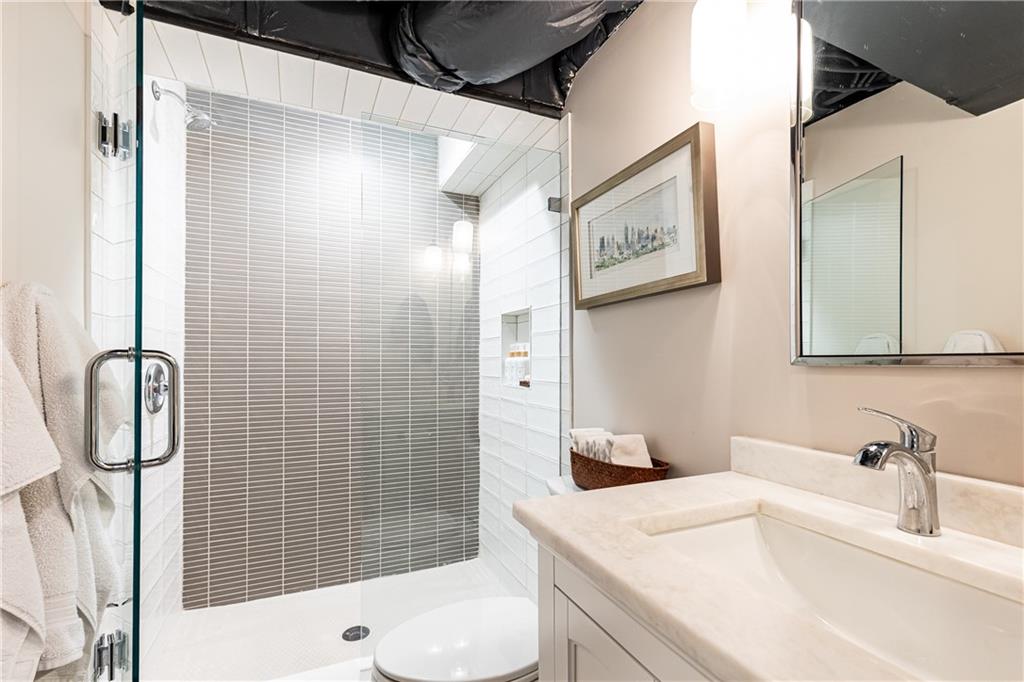
Bathroom with a glass-enclosed tiled shower and a light stone vanity countertop.
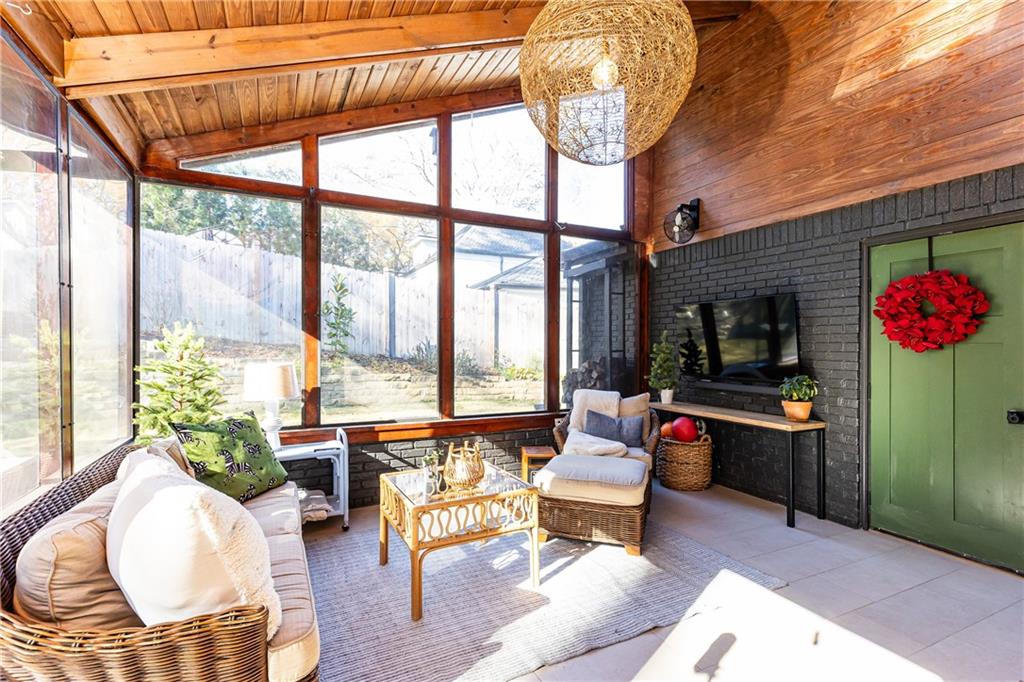
Sunroom with floor-to-ceiling windows, wicker seating, and a wood-plank ceiling.
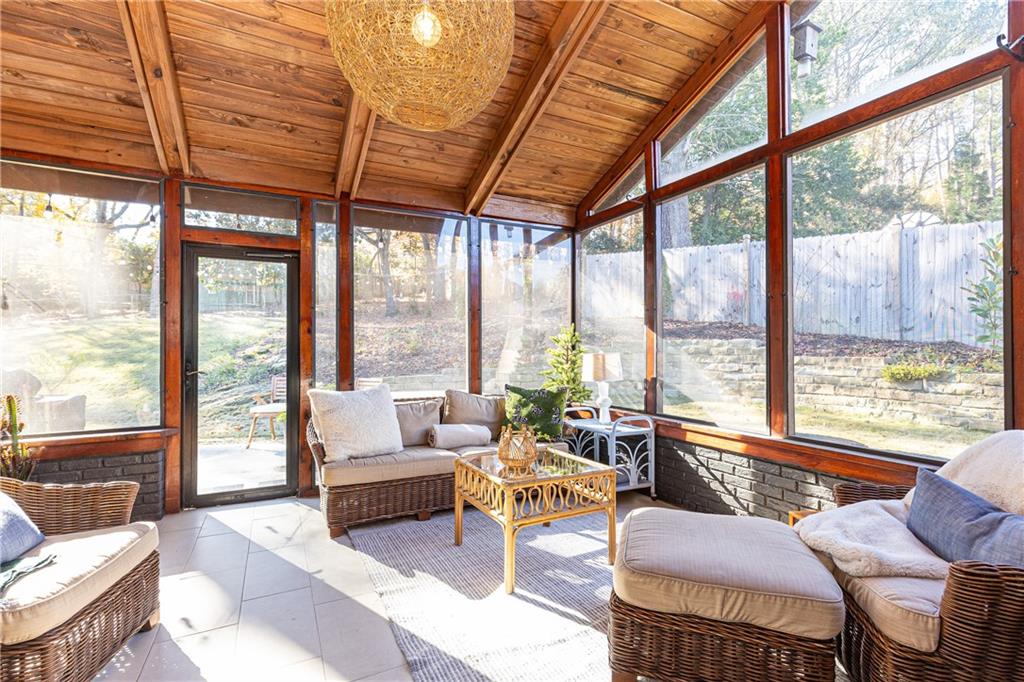
Furnished sunroom with a vaulted wood ceiling, expansive windows, and wicker seating overlooking a fenced yard.
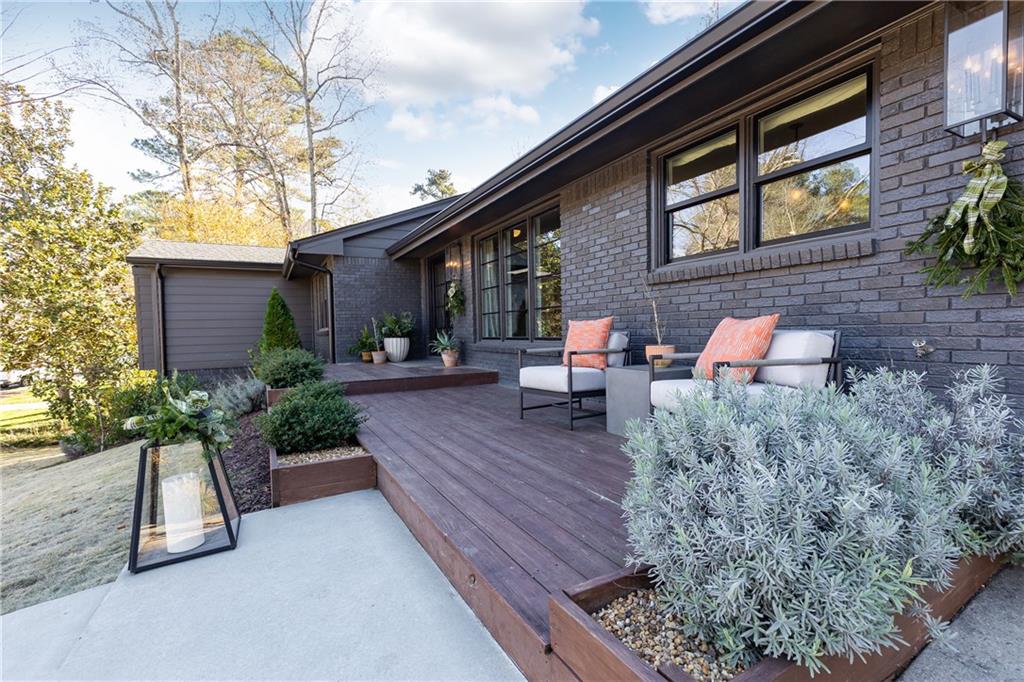
Raised wood deck with cushioned chairs beside a dark brick home and landscaped shrubs.
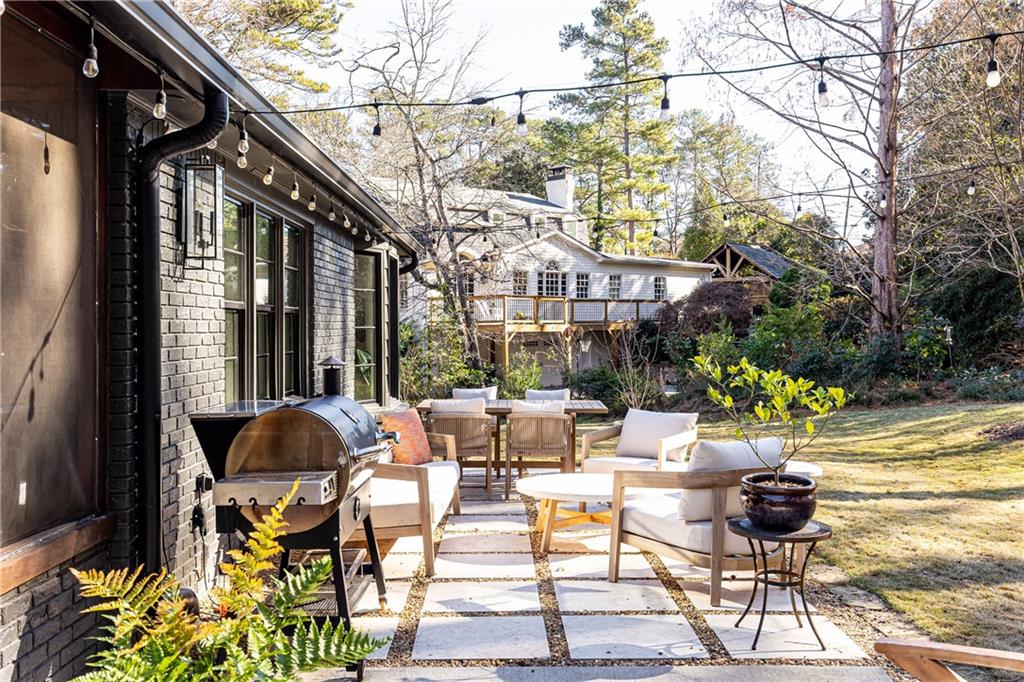
Backyard patio with cushioned seating, a barbecue grill, and string lights beside a dark brick house.
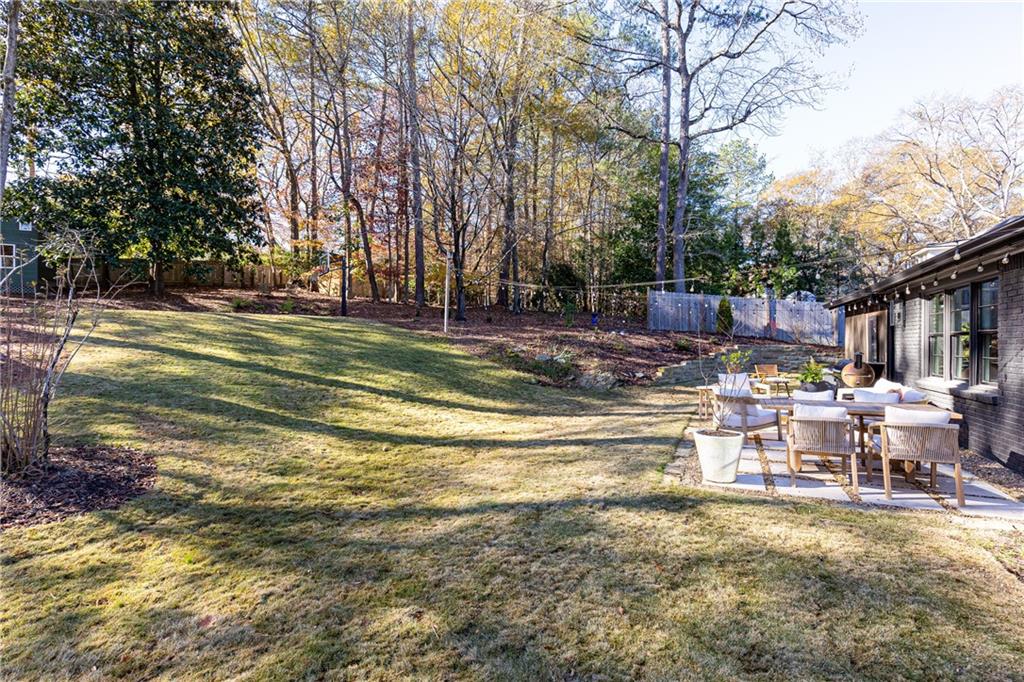
Backyard with a broad lawn, mature trees, and a furnished patio beside the house.
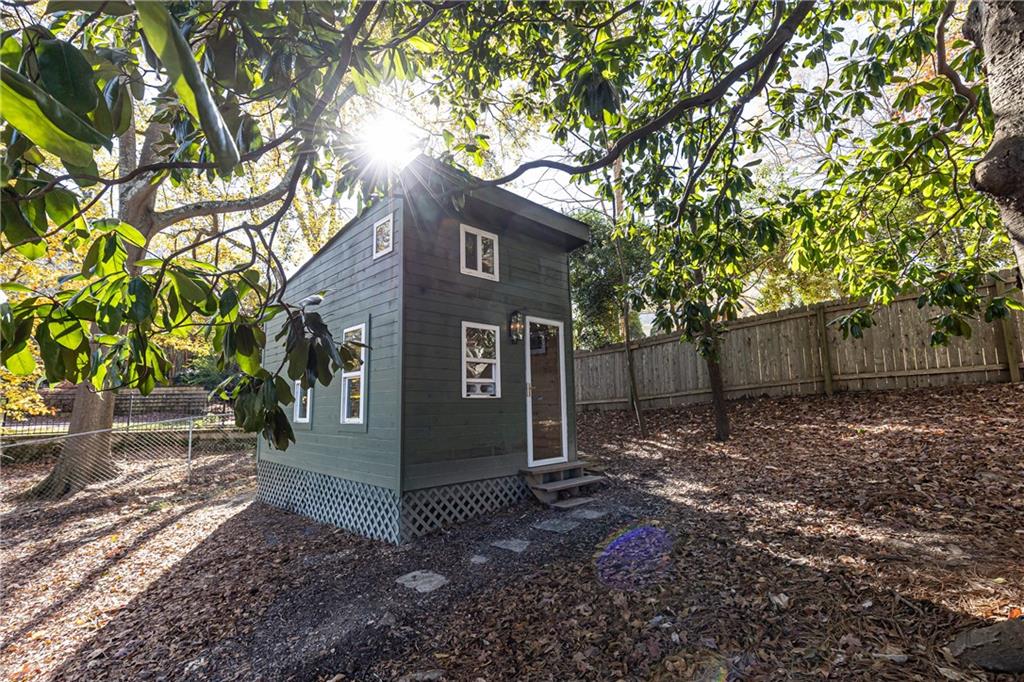
Dark-gray backyard outbuilding with white-trimmed windows beneath a leafy canopy.
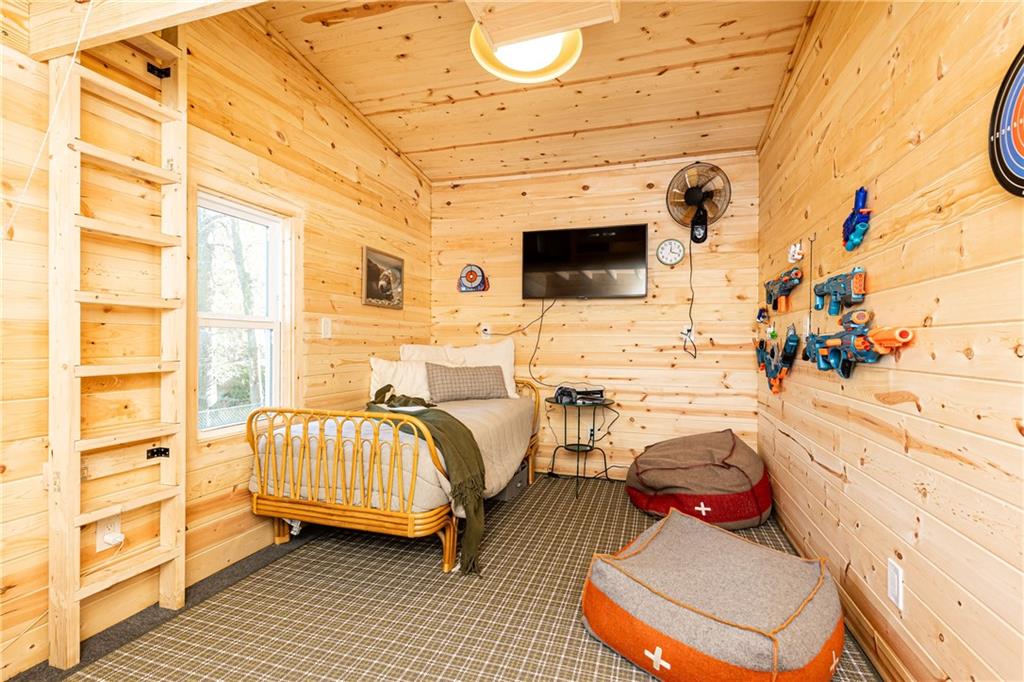
Wood-paneled bedroom with a loft ladder, single bed, wall-mounted television, and pet beds.
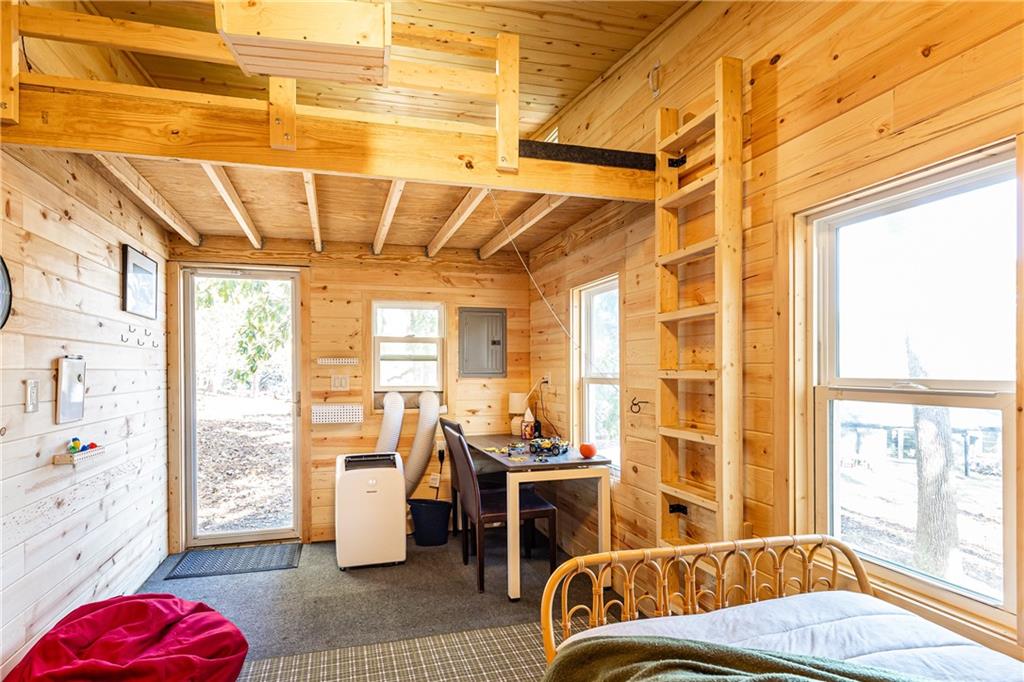
Wood-paneled bedroom with a bed, desk, large windows, and built-in loft shelving.
SEE ALL PHOTOS
Single-story gray-and-brick home with an attached two-car garage, raised planter, and broad green lawn.
Dark brick home entrance with a glass-paneled door, wood porch, potted plants, and outdoor seating.
Open glass front door reveals a wood-floored entry with a patterned rug and decorated Christmas tree.
Open-concept kitchen, dining, and living room with light wood floors and a dark brick fireplace wall.
Kitchen with a blue range, white cabinetry, and a large wood island with seating.
Open kitchen and dining area with a wood table, white cabinetry, and tall windows.
Furnished living room with a black brick fireplace, large windows, and vaulted ceiling.
Open-plan living room with a dark brick fireplace, exposed wood beam, and adjoining kitchen and dining area.
Open-plan living room and kitchen with a gray sectional, tiled fireplace, and decorated Christmas tree.
Furnished living room with a large sectional sofa, exposed wood beam, and decorated Christmas tree.
Living room with a grand piano, white-cushioned wooden chairs, and tall windows overlooking trees.
Bright bedroom with a live-edge wood headboard, crystal chandelier, and hardwood floors.
Bathroom with a freestanding white tub, deep green wall, botanical curtains, and white towels.
Bathroom with glass-enclosed shower, freestanding tub, white vanities, and sage-green walls.
Bathroom with a glass shower, white vanities, dark green walls, and large round mirrors.
Walk-in closet with built-in shelves, organized shoes and clothing, and a full-length mirror.
Laundry room with white washer and dryer, green cabinetry, black hexagonal tile, and a window.
Bedroom with a blue bed, American flag, and desk beside windows.
Bathroom vanity with brass fixtures, a geometric mirror, and floral wallpaper.
Bedroom with blue walls, a wooden bed piled with stuffed animals, and large curtained windows.
Living room with exposed ceiling beams, beige seating, wall-mounted television, and desk area.
Basement living area with a beige sectional, colorful wall art, kitchenette, and exposed ceiling joists.
Bedroom with a white bed, exposed ceiling ductwork, and a black-framed glass door to the yard.
Bathroom with a glass-enclosed tiled shower and a light stone vanity countertop.
Sunroom with floor-to-ceiling windows, wicker seating, and a wood-plank ceiling.
Furnished sunroom with a vaulted wood ceiling, expansive windows, and wicker seating overlooking a fenced yard.
Raised wood deck with cushioned chairs beside a dark brick home and landscaped shrubs.
Backyard patio with cushioned seating, a barbecue grill, and string lights beside a dark brick house.
Backyard with a broad lawn, mature trees, and a furnished patio beside the house.
Dark-gray backyard outbuilding with white-trimmed windows beneath a leafy canopy.
Wood-paneled bedroom with a loft ladder, single bed, wall-mounted television, and pet beds.
Wood-paneled bedroom with a bed, desk, large windows, and built-in loft shelving.
Bought with Shaun van Orsouw with Redfin Corporation and Listed by PATTI JUNGER with Dorsey Alston Realtors  404-352-2010
Sold

3042 Farmington Drive SE

3042 Farmington Drive SE, Atlanta, GA 30339

$1,275,000
You won't want to miss this beautiful, fully renovated, move-in ready home in sought-after Farmington neighborhood in Vinings! This primary on main ranch style home was taken down to the studs and completely rebuilt for modern lifestyles. This open concept floor plan provides generous entertainment space, and a great way to be together with family. The primary suite has everything including walk in closet, double vanity, soaking tub and separate shower. Two additional bedrooms on the main level share an additional spacious bathroom. An additional family space, three more bedrooms and an additional bathroom complete the fully finished downstairs living space. Don't miss the cozy all-weather sunroom! Generous outdoor living space includes both front and back patio, as well as a climate-controlled cottage in the backyard! You must see this extraordinary home and all it has to offer in an Atlanta location, with Cobb county services - a location you just can't beat!

6
beds

4
baths

0.49 Acres lot

Patti  Junger

Patti Junger

Features & Amenities

Interior

  • total bedrooms6
  • Total bathrooms4
  • full bathrooms3
  • half bathroom1
  • Laundry room Laundry Room, Main Level
  • Flooring Carpet, Hardwood
  • Fireplace Gas Starter
  • APPLIANCES Dishwasher, Disposal, Gas Range, Range Hood, Refrigerator, Tankless Water Heater
  • other interior Features Beamed Ceilings, Double Vanity, Vaulted Ceiling(s), Walk-In Closet(s)

Area & Lot

  • Status Sold
  • Date Sold January 30, 2025
  • Lot Area0.49 Acres
  • MLS® ID7497867
  • TypeResidential
  • YEAR BUILT1965
  • Architecture StylesContemporary, Ranch, Traditional
  • Water FrontageNone
  • View DescriptionNeighborhood, Trees/Woods
  • Elementary SchoolTeasley
  • Middle SchoolCampbell
  • High SchoolCampbell

Exterior

  • STORIES2
  • Garage Space2.0
  • water SourcePublic
  • utilitiesElectricity Available, Natural Gas Available, Sewer Available, Water Available
  • PoolNone
  • roofComposition
  • lot featuresBack Yard, Front Yard, Landscaped, Sprinklers In Front, Sprinklers In Rear
  • parkingDriveway, Garage, Garage Faces Front, Kitchen Level
  • HEAT TYPECentral, Heat Pump, Hot Water
  • AIR CONDITIONINGCentral Air
  • sewerPublic Sewer
  • SubstructureConcrete Perimeter
  • Disability FeaturesNone
  • security FeaturesSecurity System Owned, Smoke Detector(s)
  • Green featuresNone
  • other exterior FeaturesPrivate Yard

Financial

  • Sales Price$1,275,000
  • Real Estate Tax $7,783/yr

A Legacy of Excellence

Known as the “First Lady of Buckhead,” PATTI JUNGER brings unmatched knowledge, discretion, and dedication to Atlanta’s most discerning clients. Backed by a family-based team and a legacy of more than 40 years, her career is defined by integrity, record-breaking success, and lasting relationships.

Follow Me on Instagram