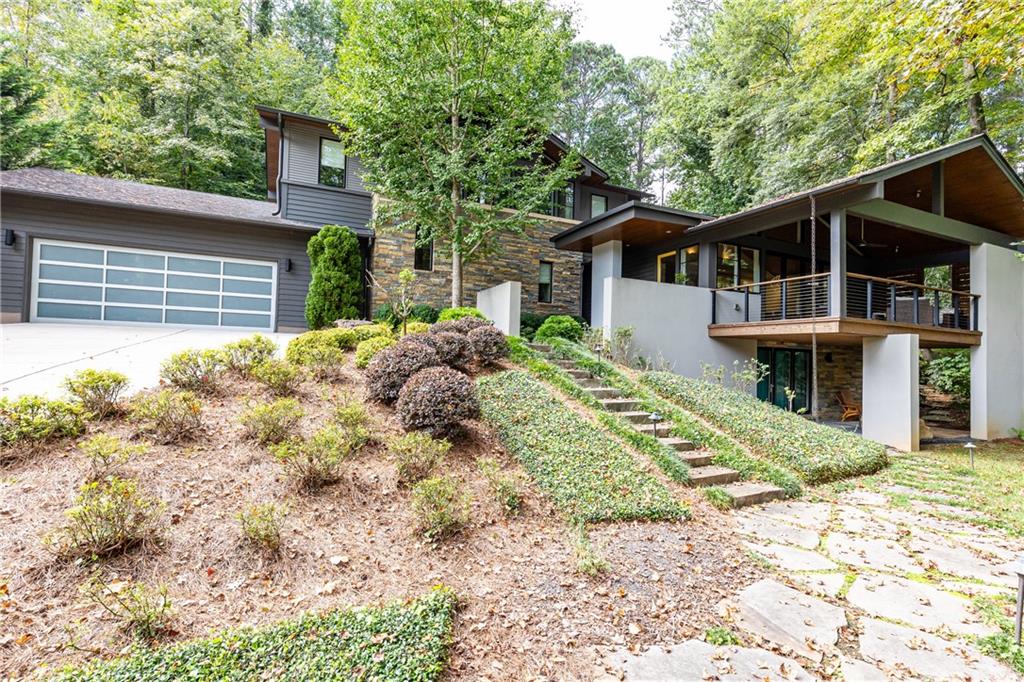
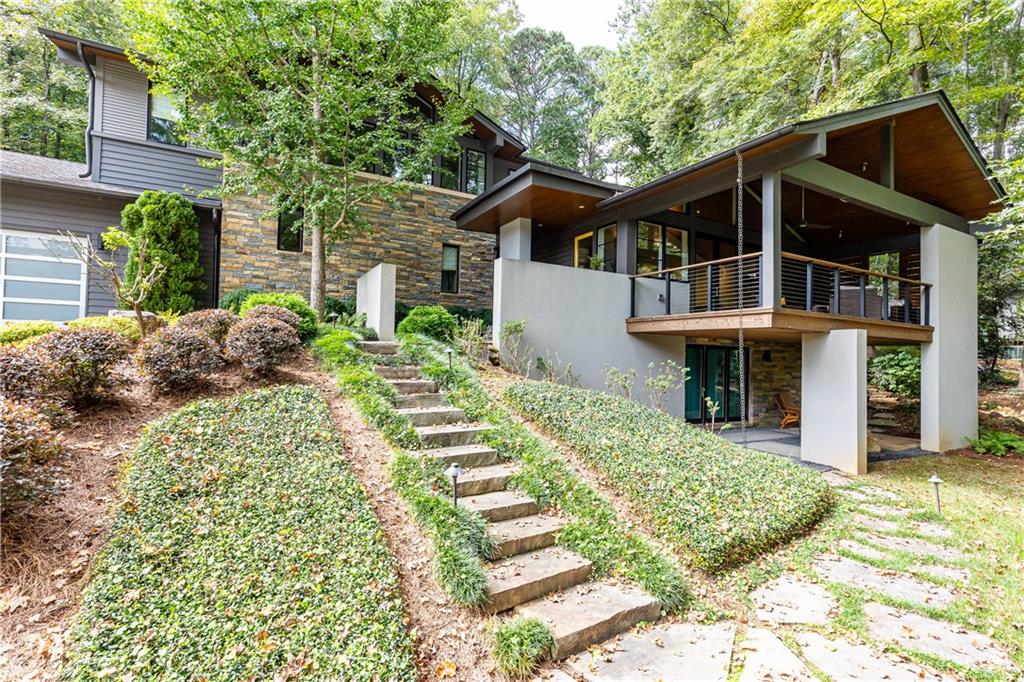
Contemporary multi-level house with stone cladding, a covered deck, and landscaped steps among mature trees.
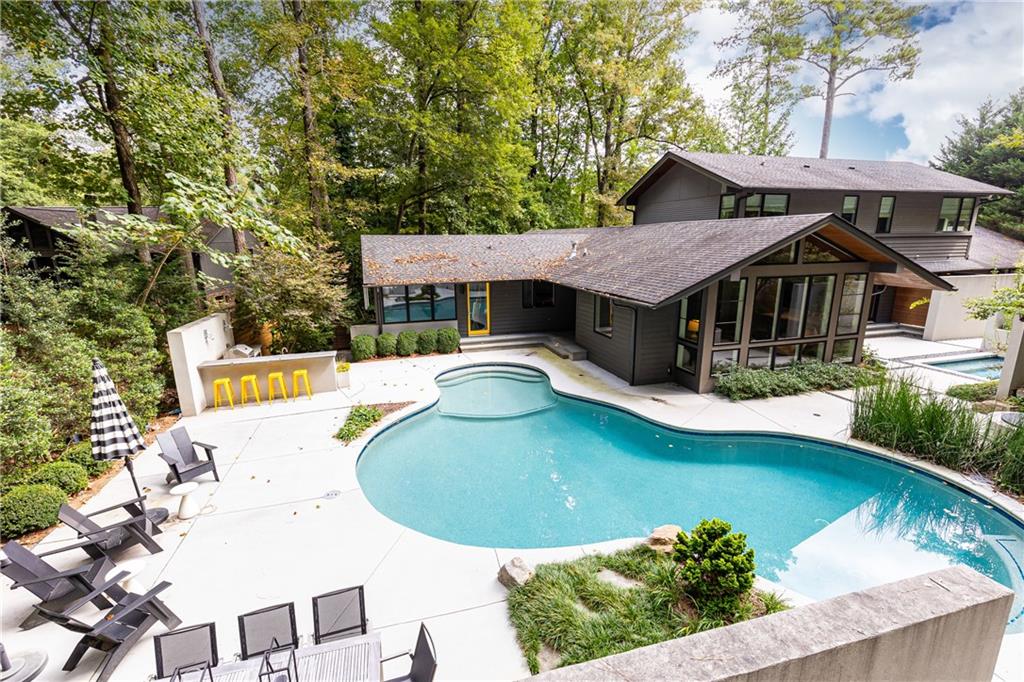
Modern gray home beside a curved swimming pool and spacious patio, surrounded by trees.
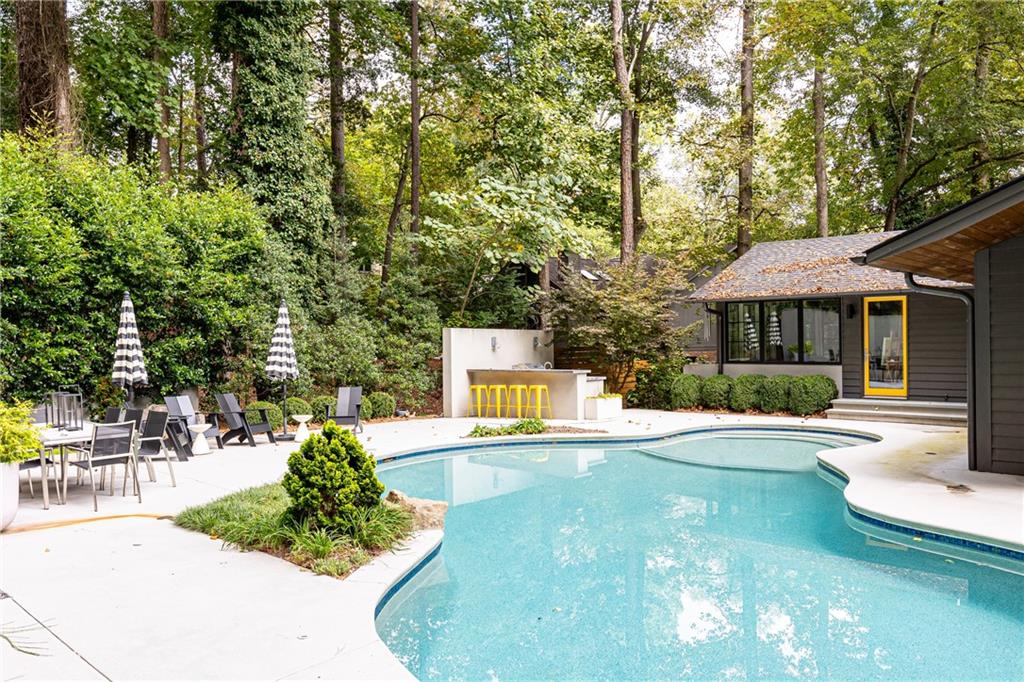
Curved backyard pool beside a wooded patio with lounge chairs and an outdoor bar.
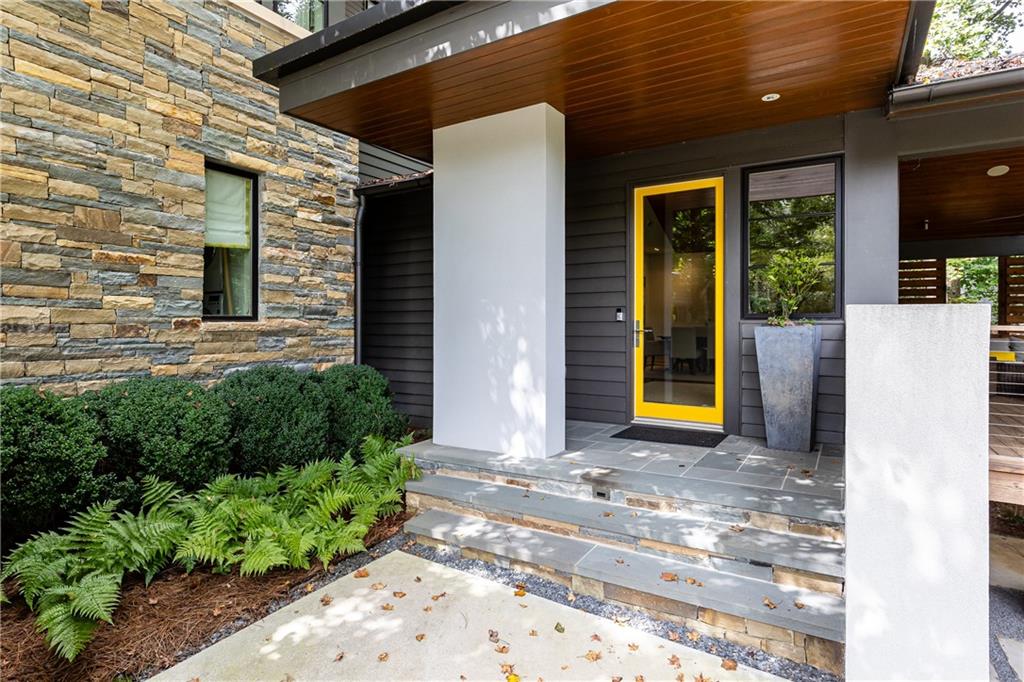
Modern home entrance with a bright yellow door, stone wall, and covered entry.
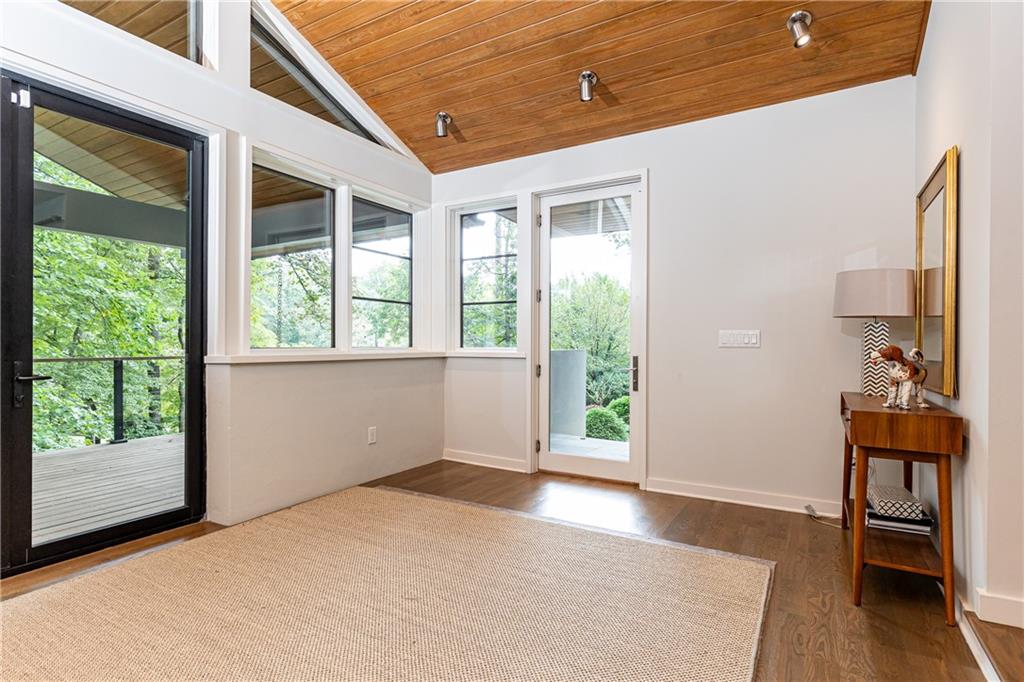
Sunroom with a vaulted wood ceiling, broad windows, glass doors, and a woven rug.
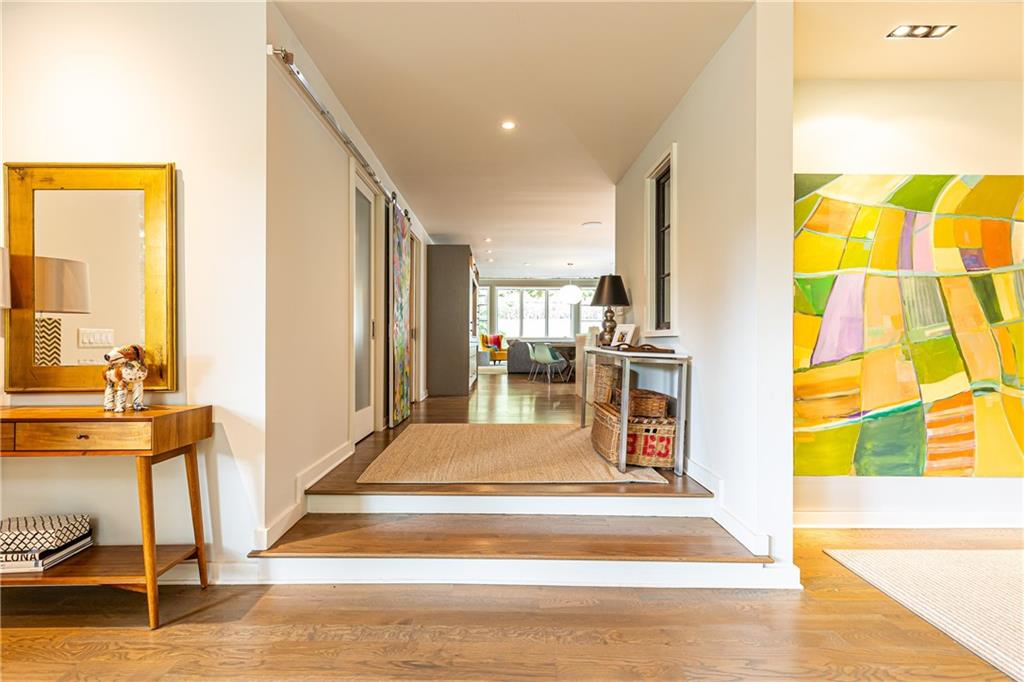
Furnished entry hall with oak floors, colorful abstract art, and a dining area at the far end.
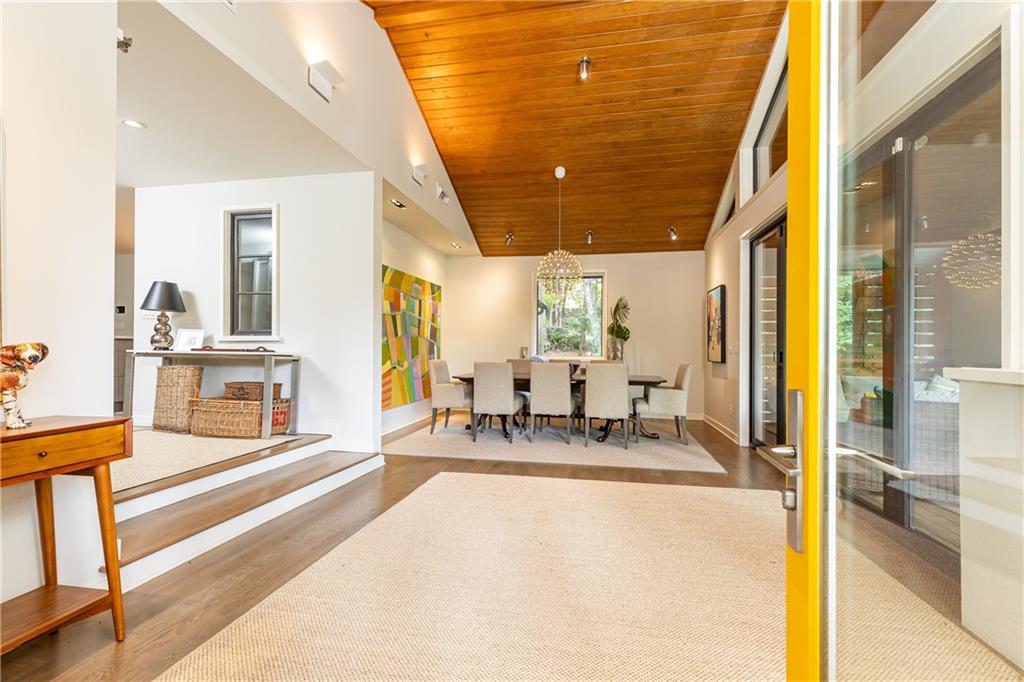
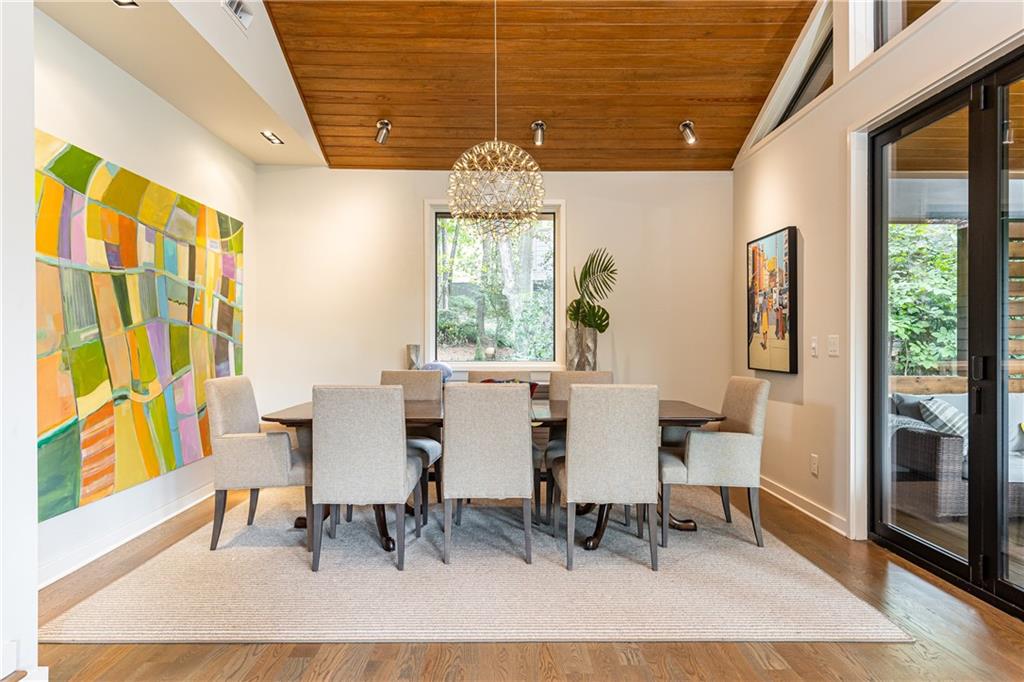
Dining room with a high wood ceiling, long table, colorful artwork, and large glass doors.
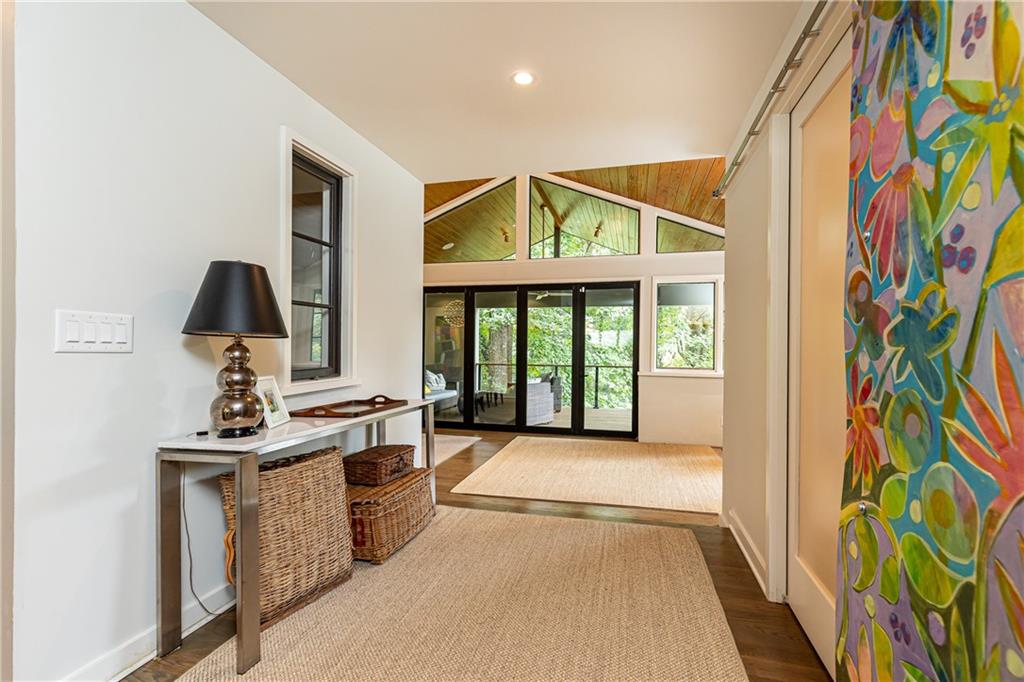
Entryway with vaulted wood ceilings, glass doors, woven rugs, and colorful artwork.
Dining room with a wood-plank ceiling, colorful artwork, and glass doors to a leafy outdoor area.
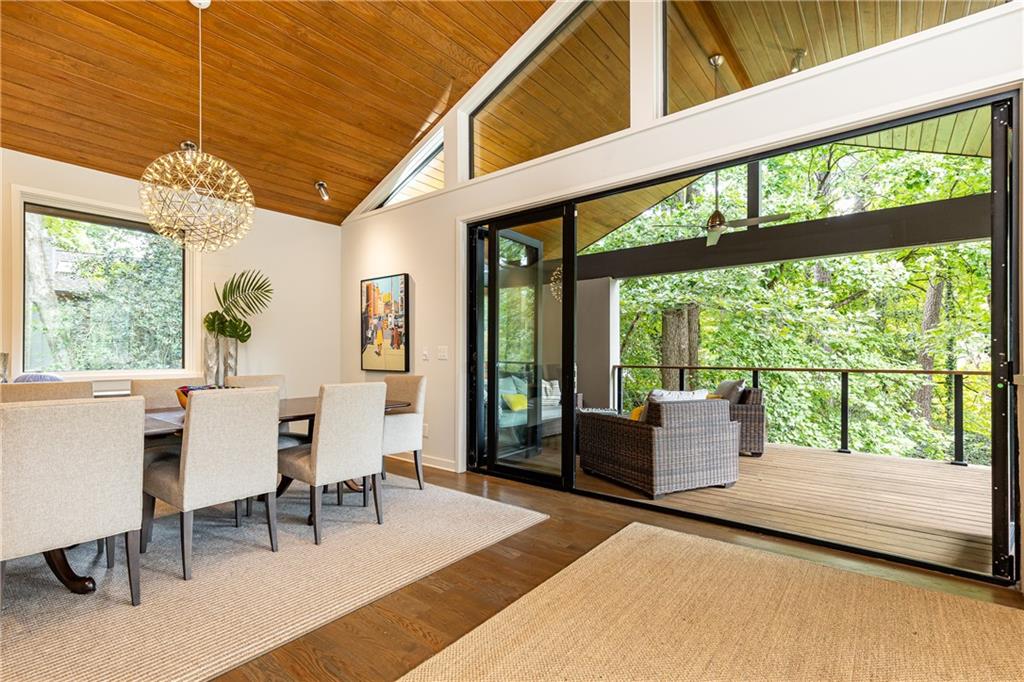
Dining room with a vaulted wood ceiling and sliding doors opening onto a tree-surrounded deck.
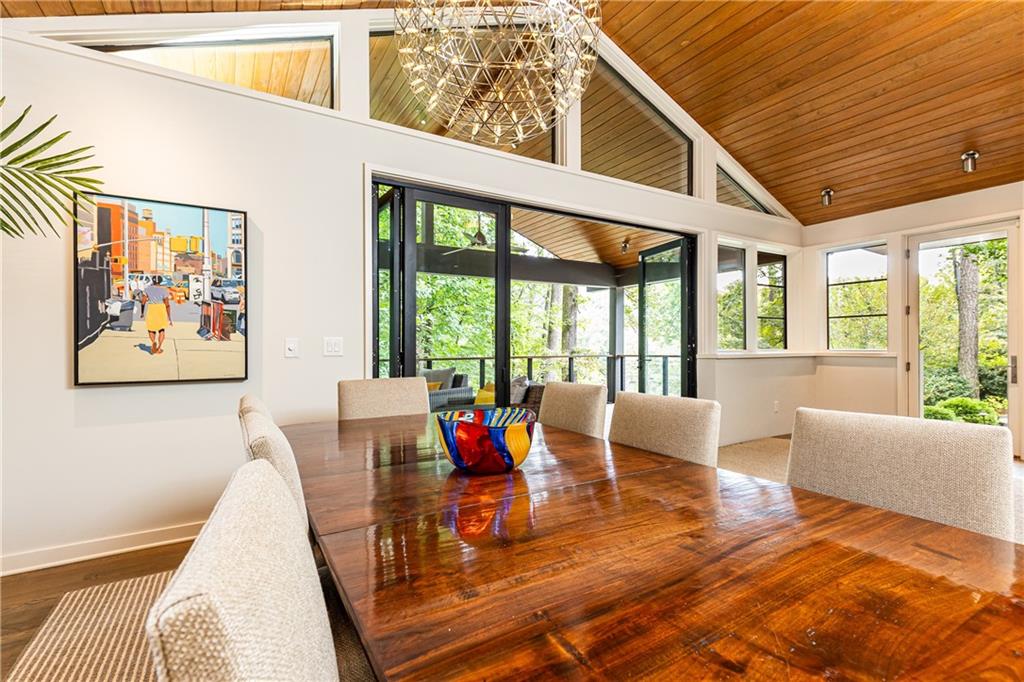
Dining room with a polished wood table, vaulted wood ceiling, and wooded views.
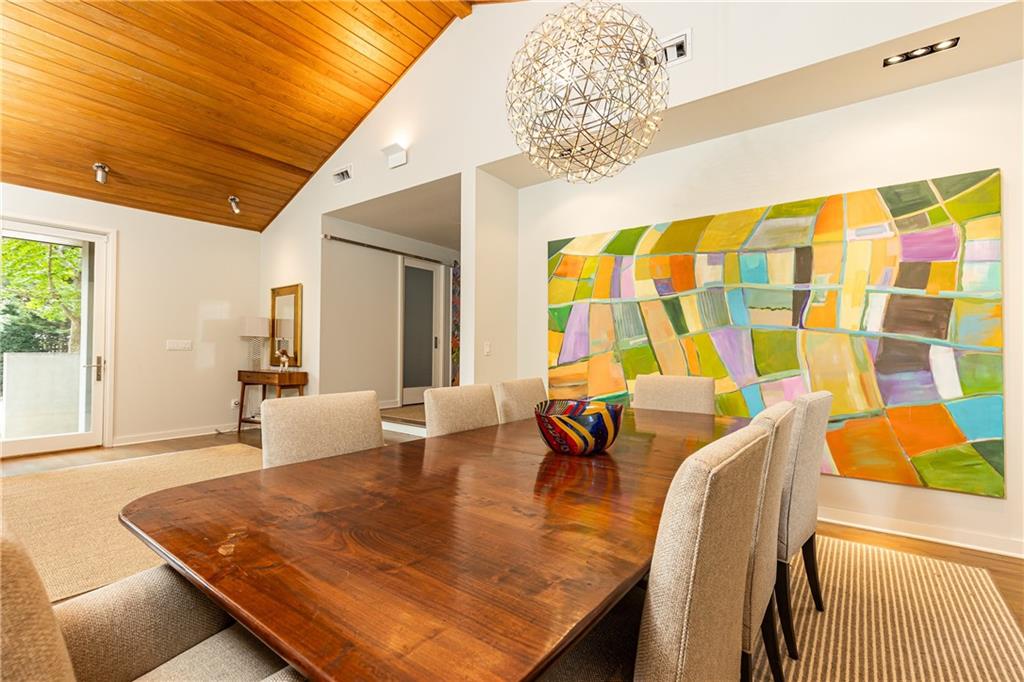
Dining room with a dark wood table, vaulted wood ceiling, and colorful abstract wall art.
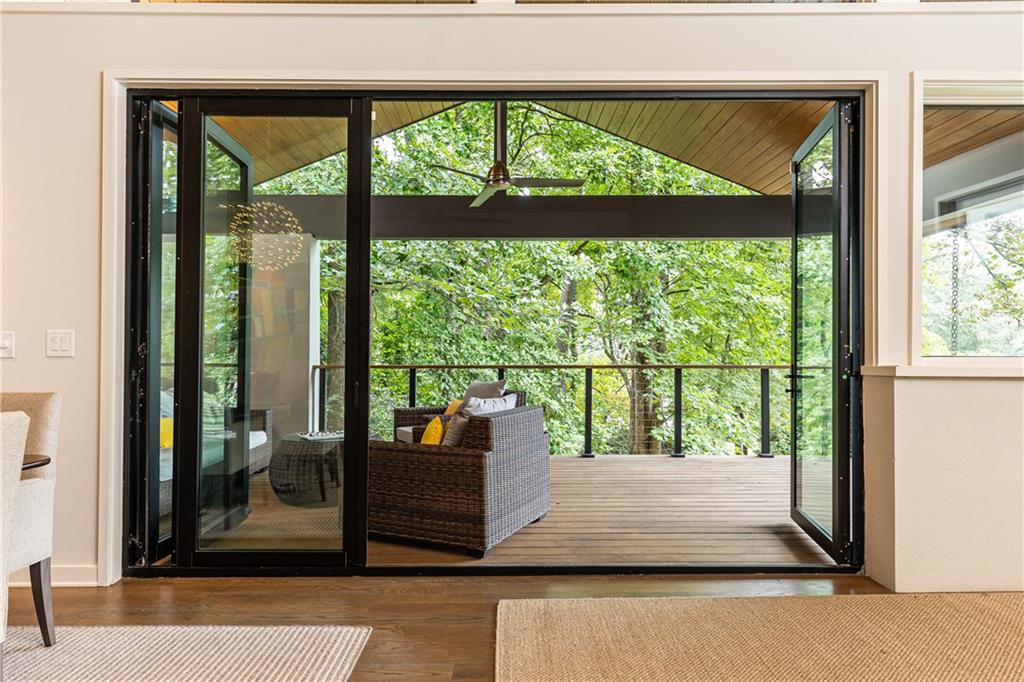
Sliding glass doors open to a covered wood deck with wicker seating and leafy trees.
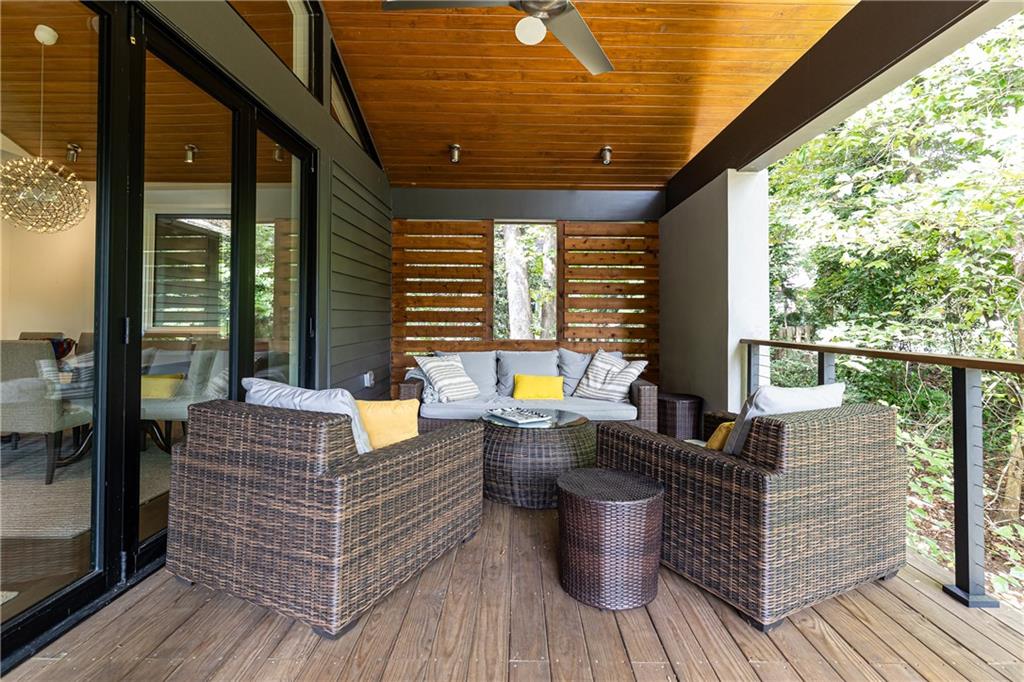
Covered deck with wicker seating, a wood-plank ceiling, and leafy trees beyond the railing.
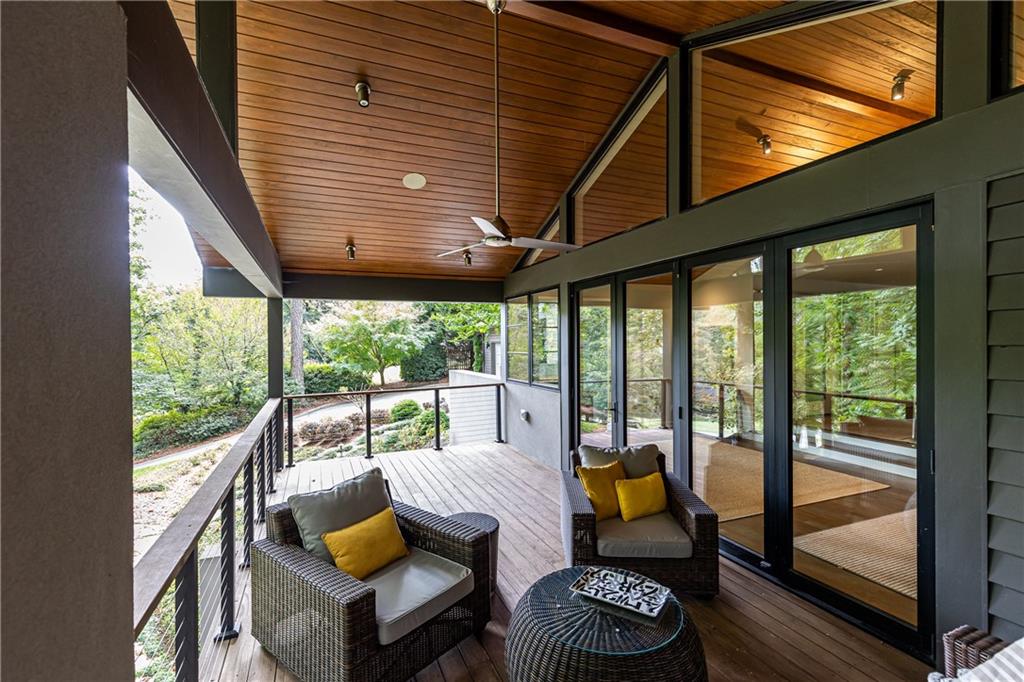
Covered deck with wicker seating, a wood ceiling, and glass doors overlooking leafy landscaping.
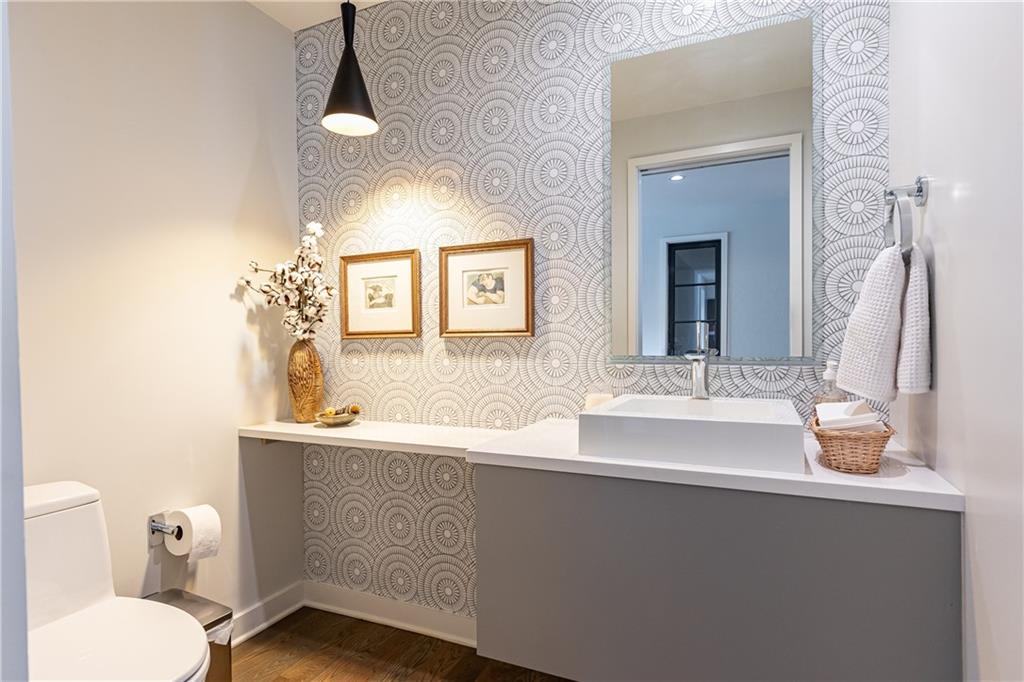
Powder room with a gray vanity, vessel sink, and circular-patterned wallpaper.
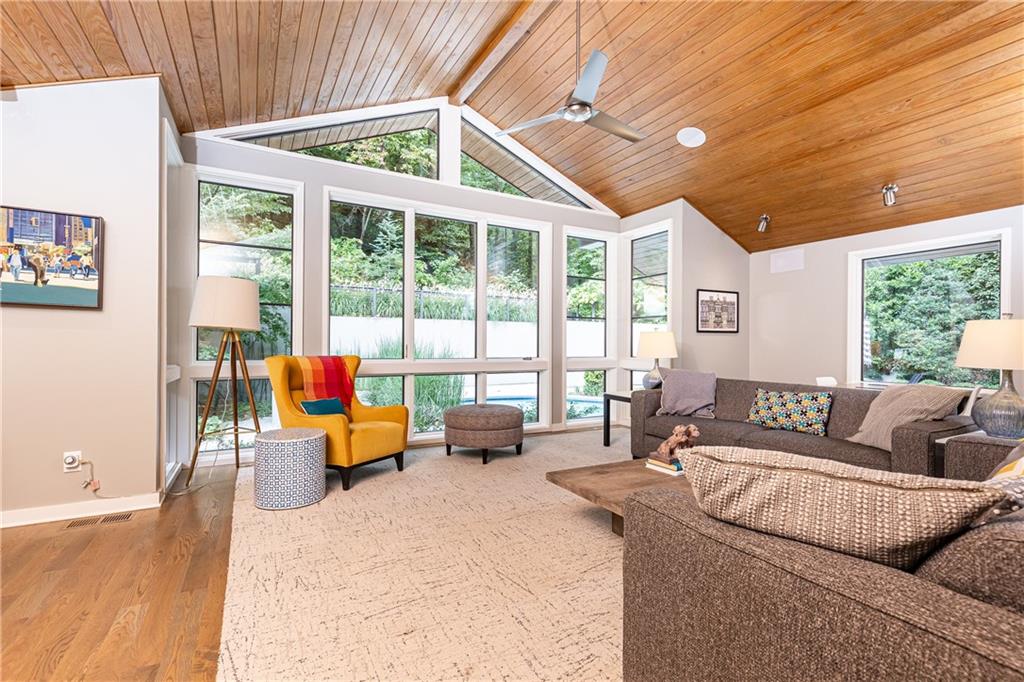
Living room with a vaulted wood ceiling, large windows, gray sectional, and yellow accent chair.
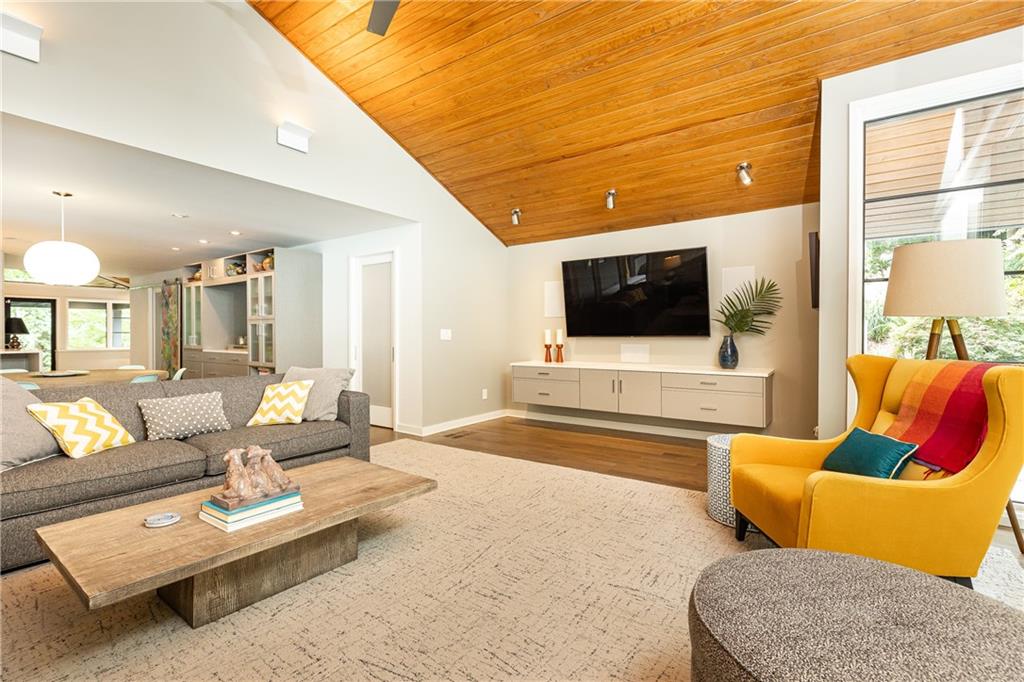
Living room with a vaulted wood ceiling, gray sectional, and yellow accent chair.
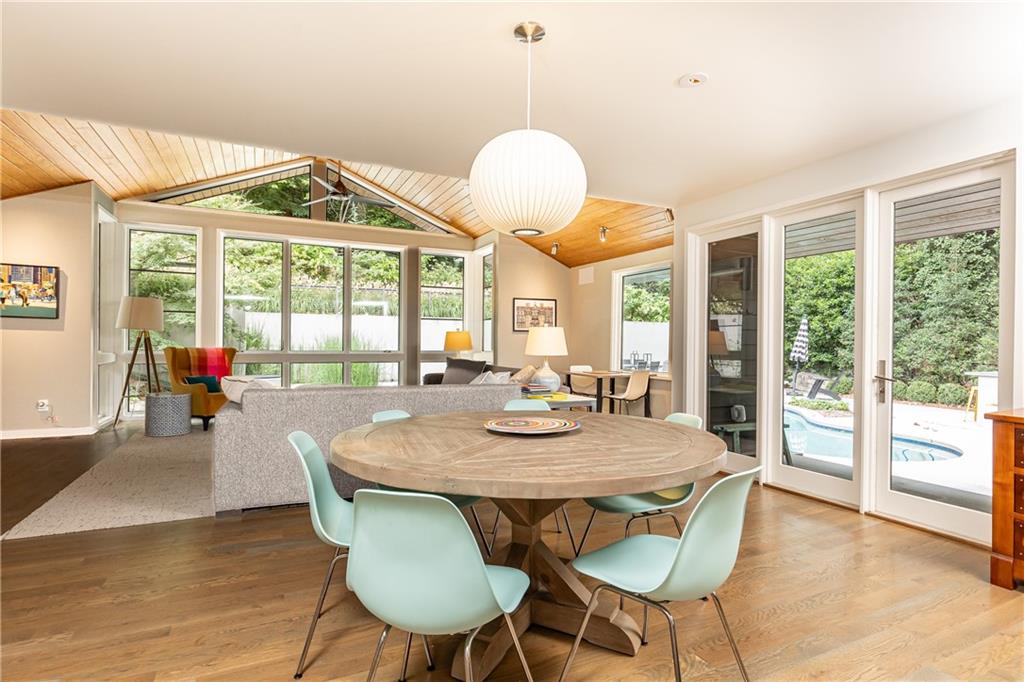
Dining and living area with a round wood table, vaulted wood ceiling, and glass doors overlooking a pool.
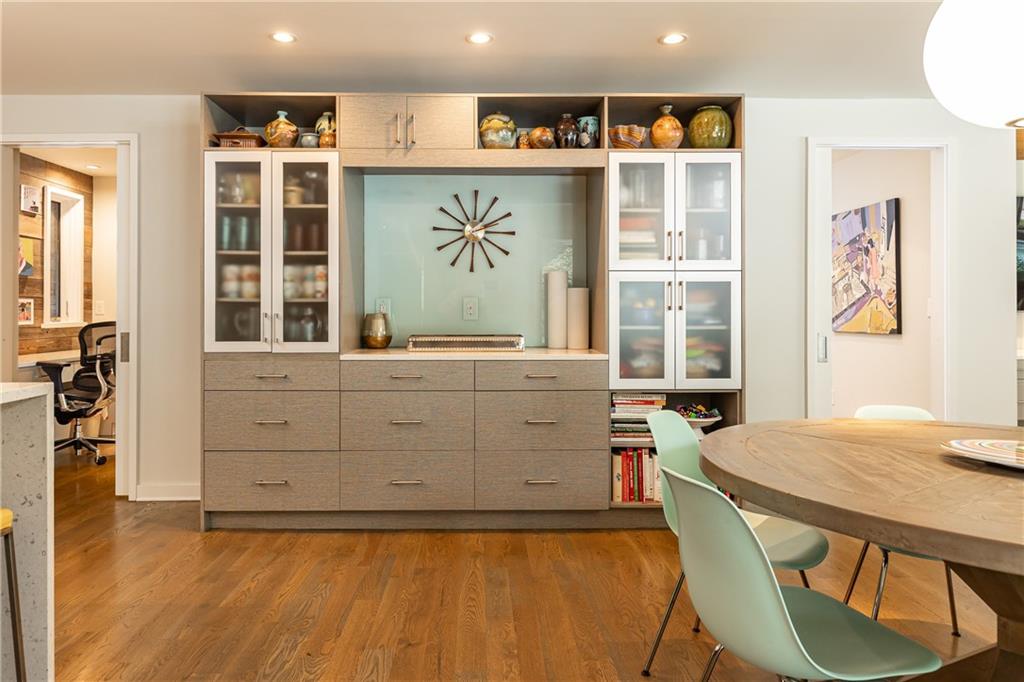
Dining area with built-in cabinetry, a round wood table, pale green chairs, and hardwood floors.
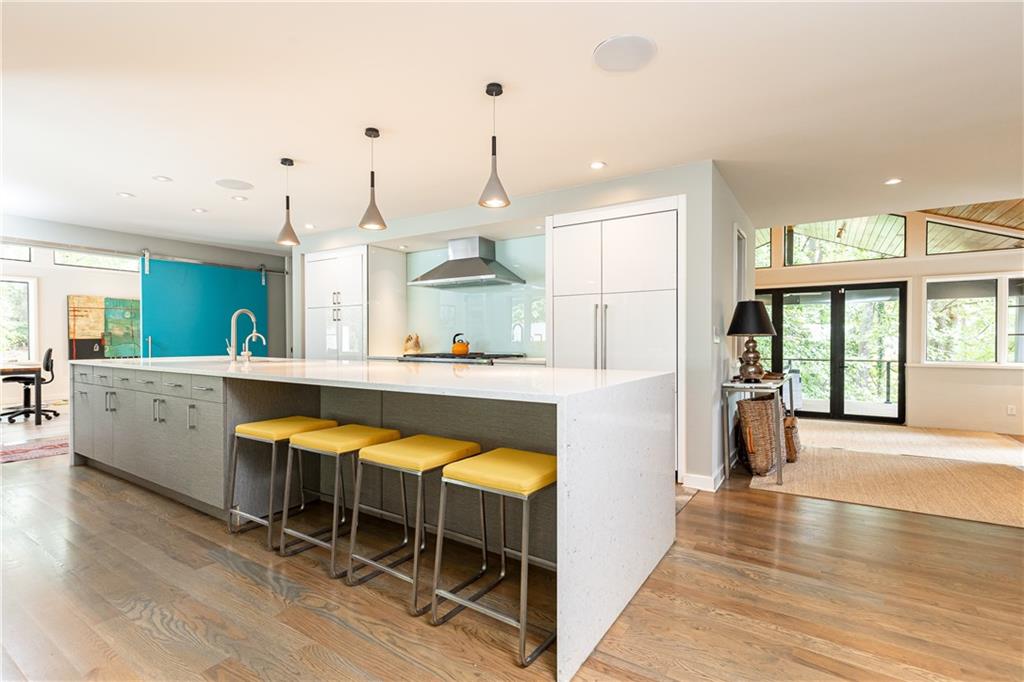
Open-plan kitchen with a white waterfall island, yellow stools, and glass doors to a bright living area.
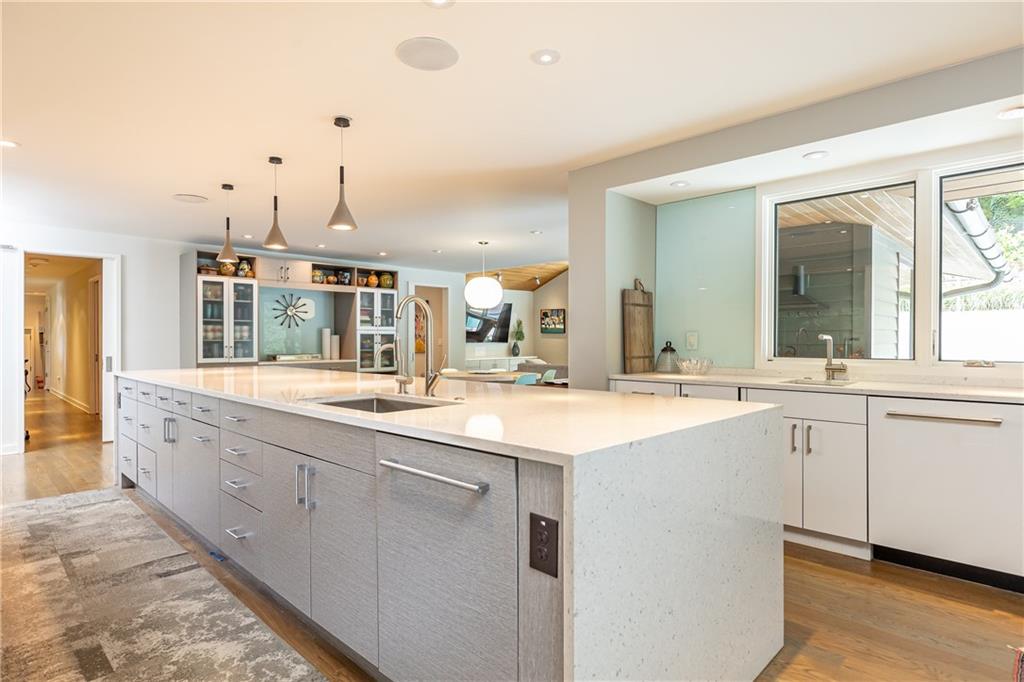
Modern kitchen with a large white island, gray cabinetry, and a wide window above the counter.
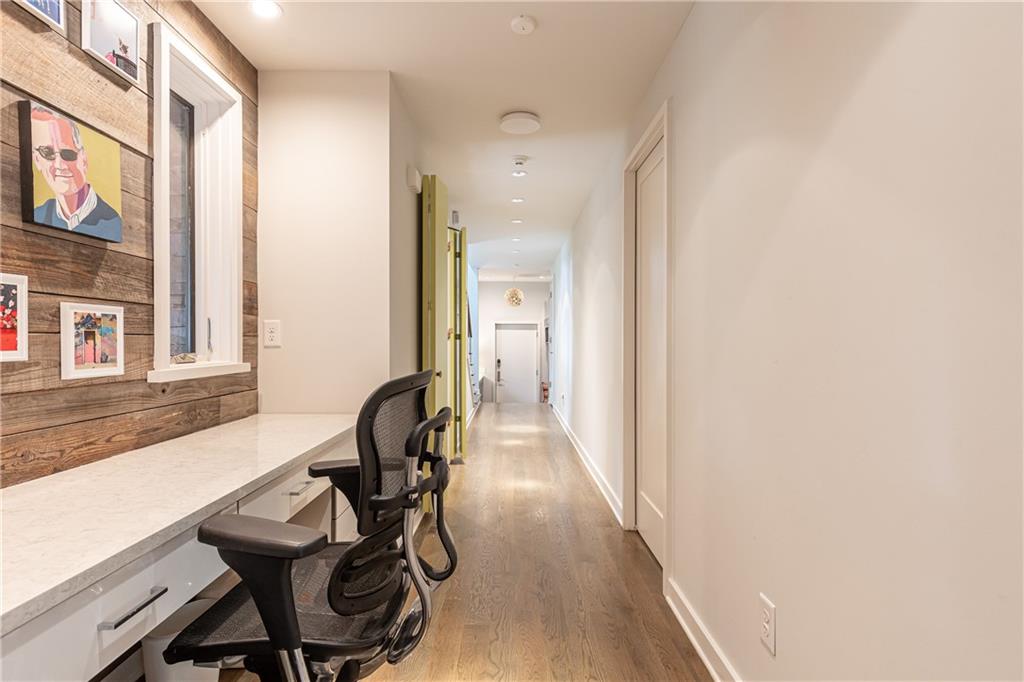
Bright hallway with hardwood floors, a built-in desk, two black chairs, and a wood-plank art wall.
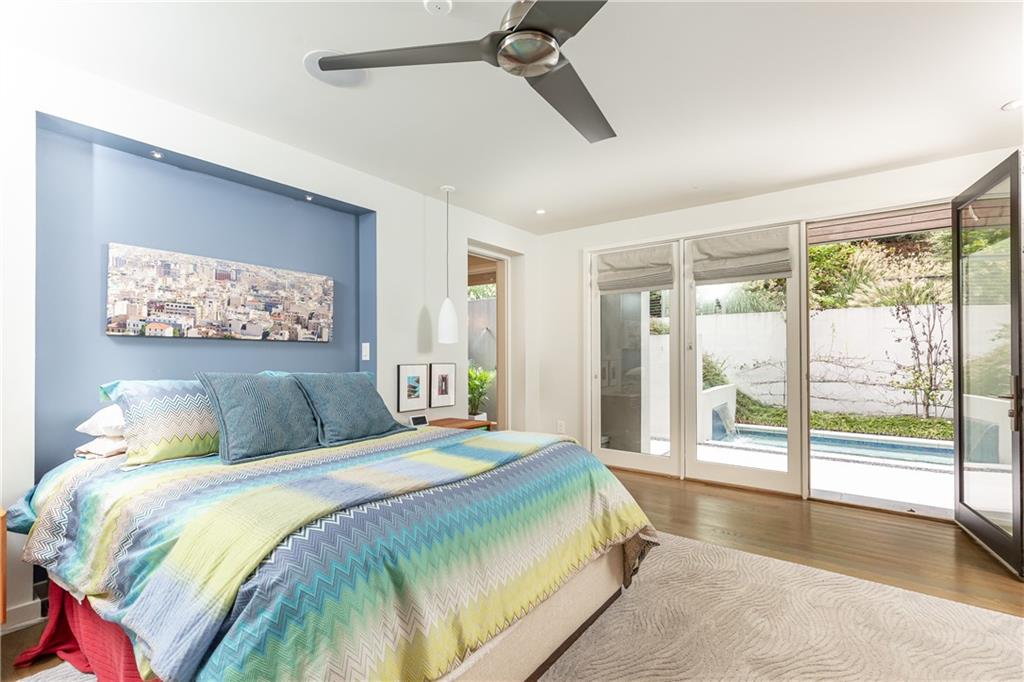
Furnished bedroom with colorful bedding, a blue accent wall, and framed artwork.
Bedroom with a colorful patterned bed and sliding doors overlooking a small pool.
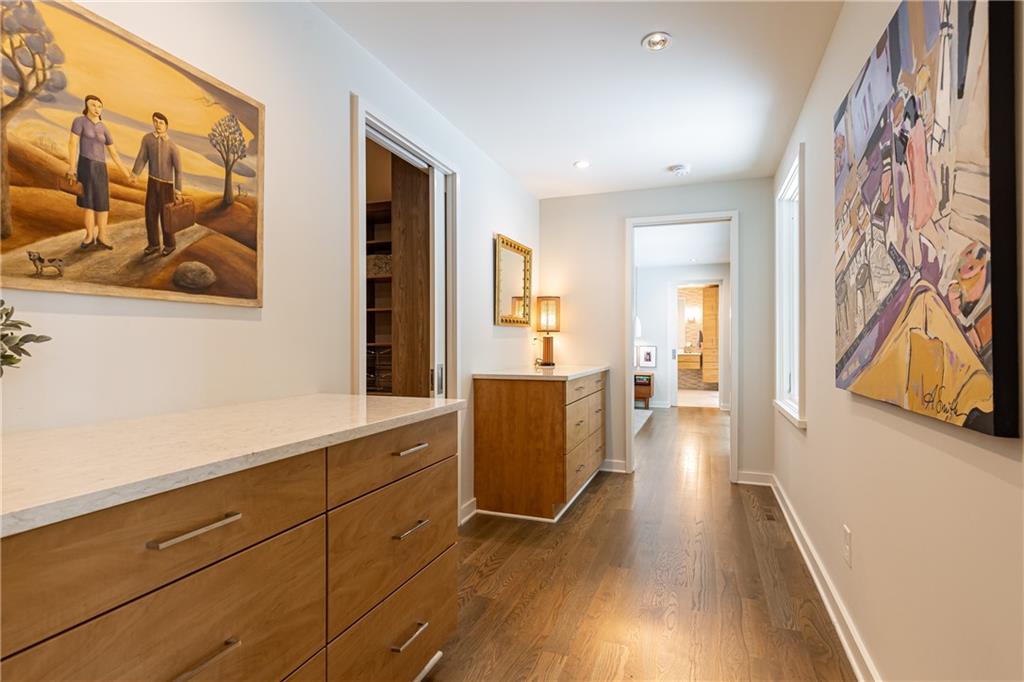
Hallway with wood cabinetry, pale countertops, hardwood floors, and large colorful paintings.
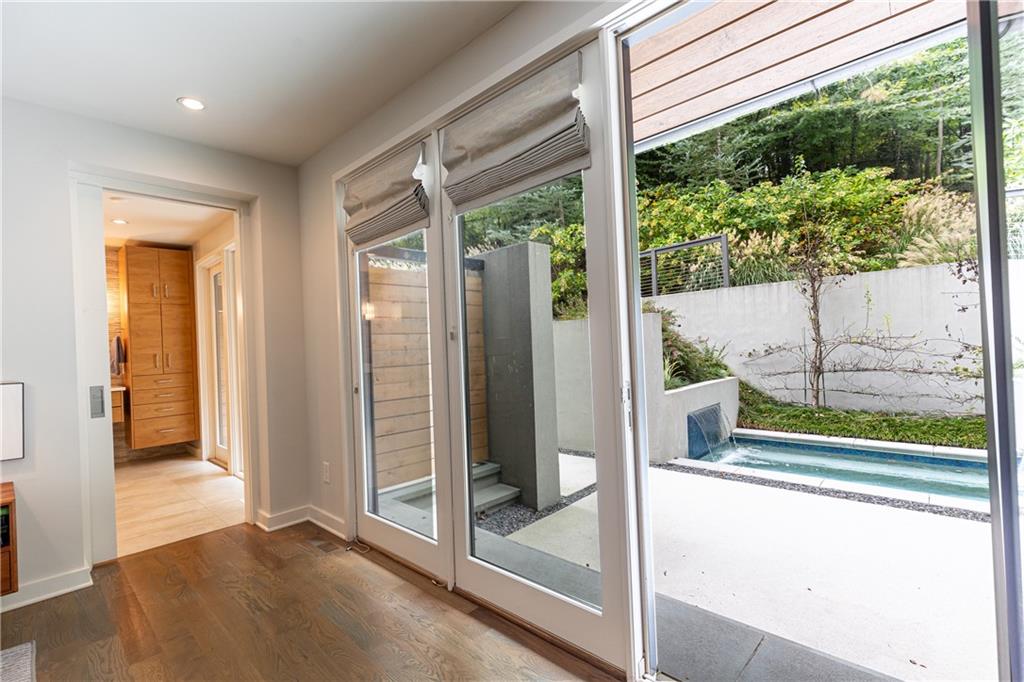
Room with hardwood floors and glass doors overlooking a patio, pool, and landscaped garden.
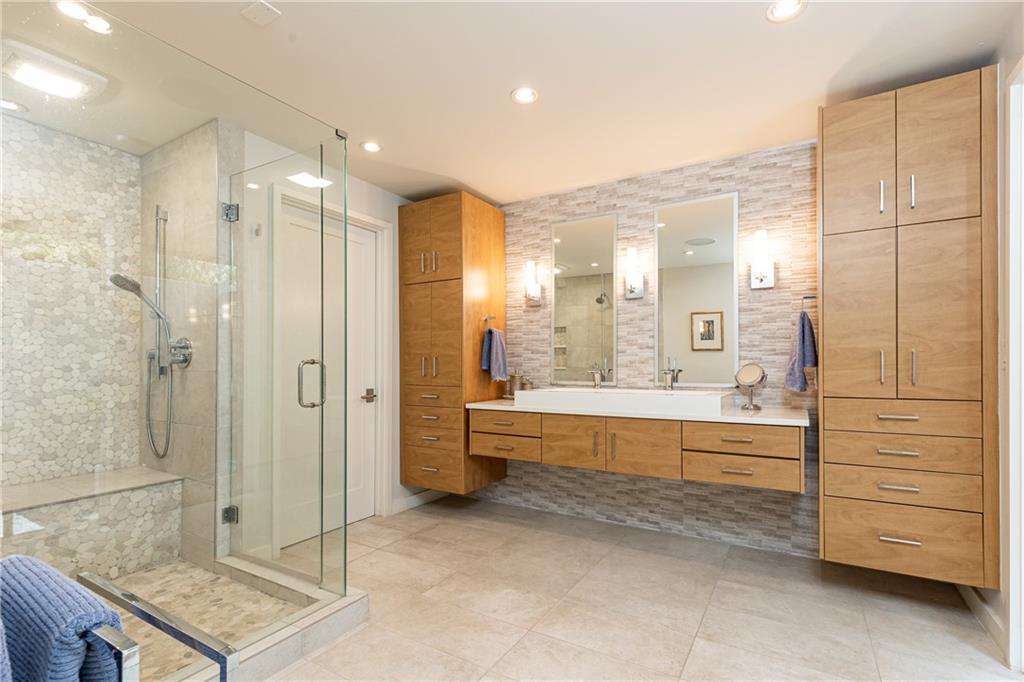
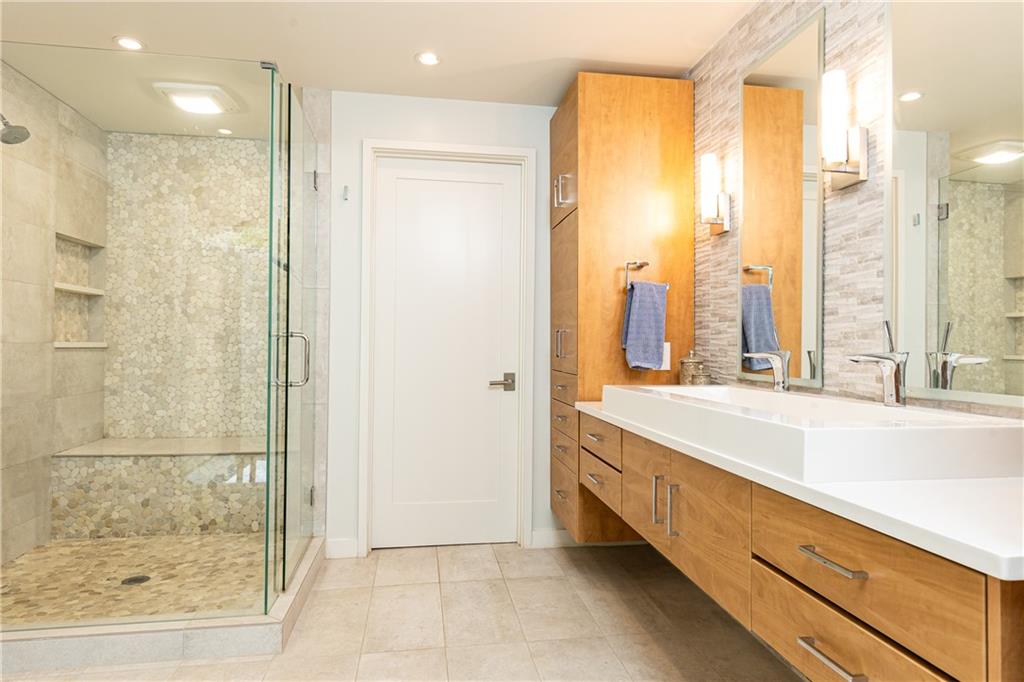
Bathroom with a glass-enclosed pebble-tile shower and a double vanity with wood cabinetry.
Bathroom with a long double vanity and glass doors opening to a private courtyard.
Bathroom with a pebble-tile walk-in shower and long wood double vanity.
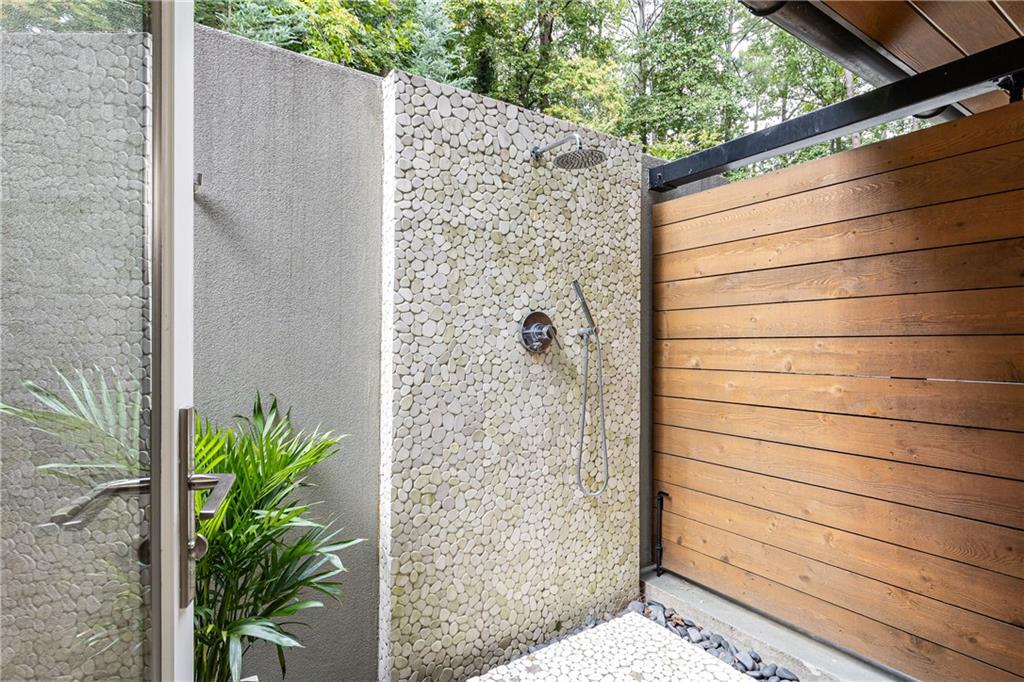
Outdoor shower with a rounded-stone wall and cedar privacy screen.
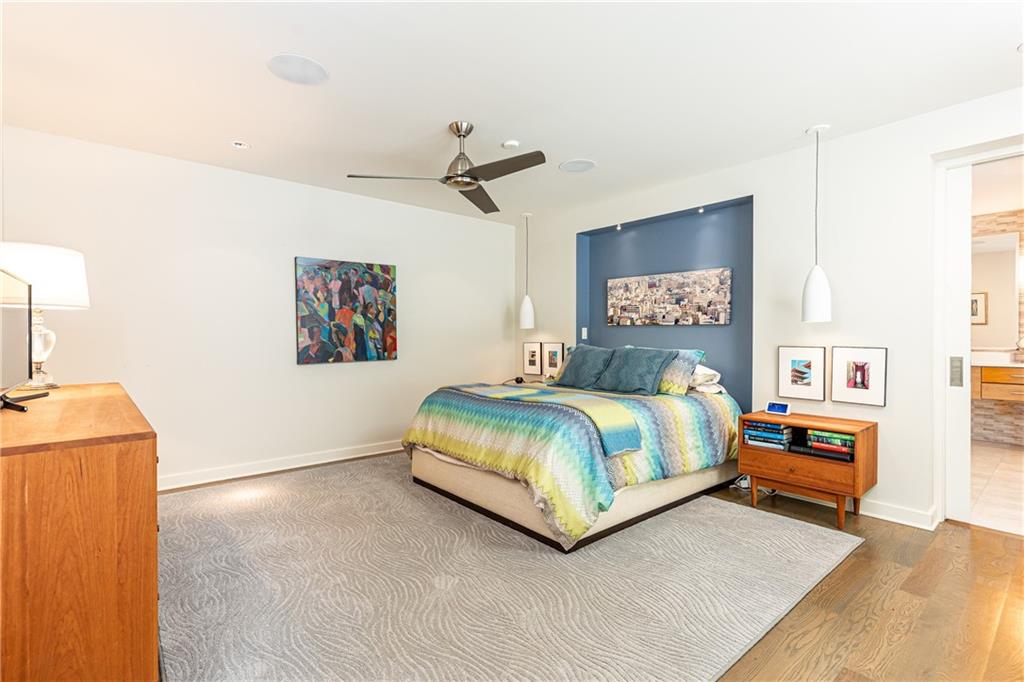
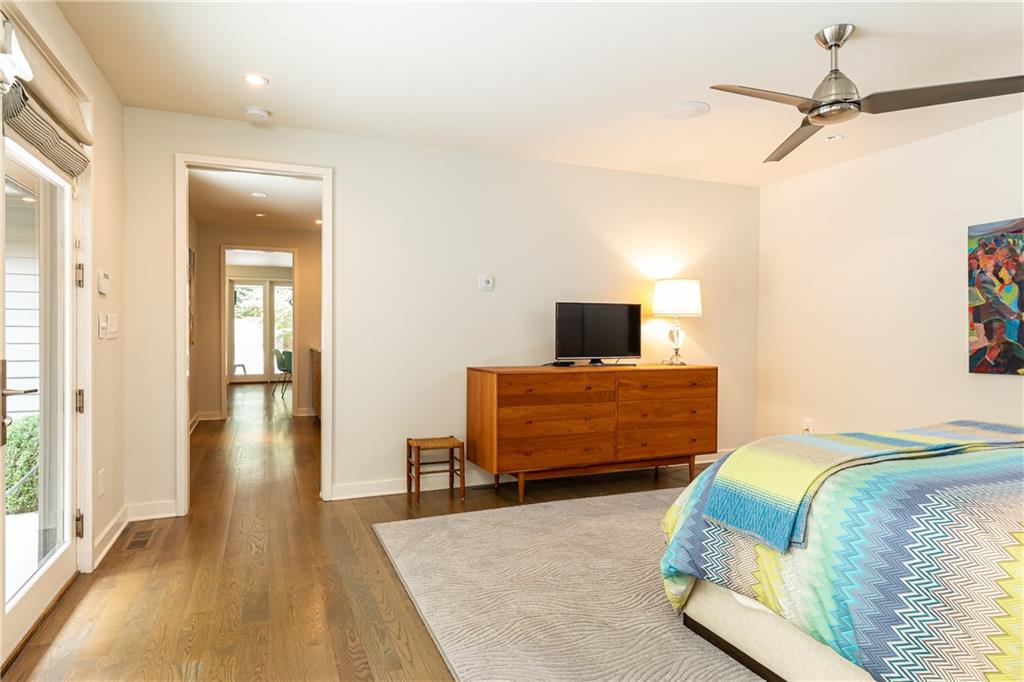
Bedroom with blue patterned bedding, a wooden dresser, and a ceiling fan.
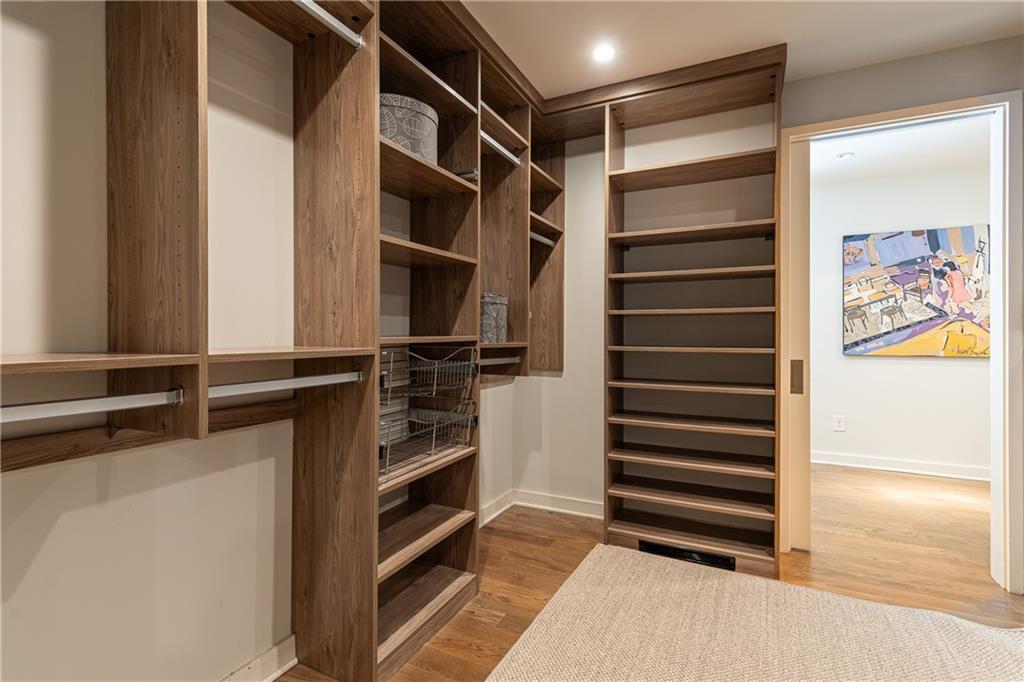
Walk-in closet with built-in walnut shelving, hanging rods, and wire baskets.
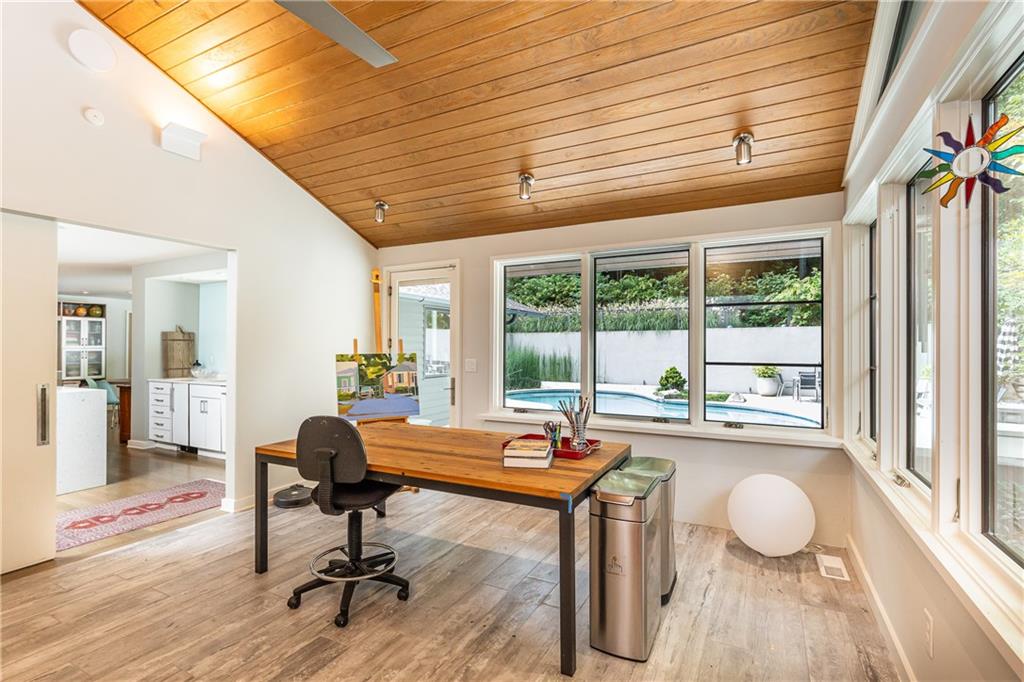
Home office with a vaulted wood ceiling, long desk, and windows overlooking a pool.
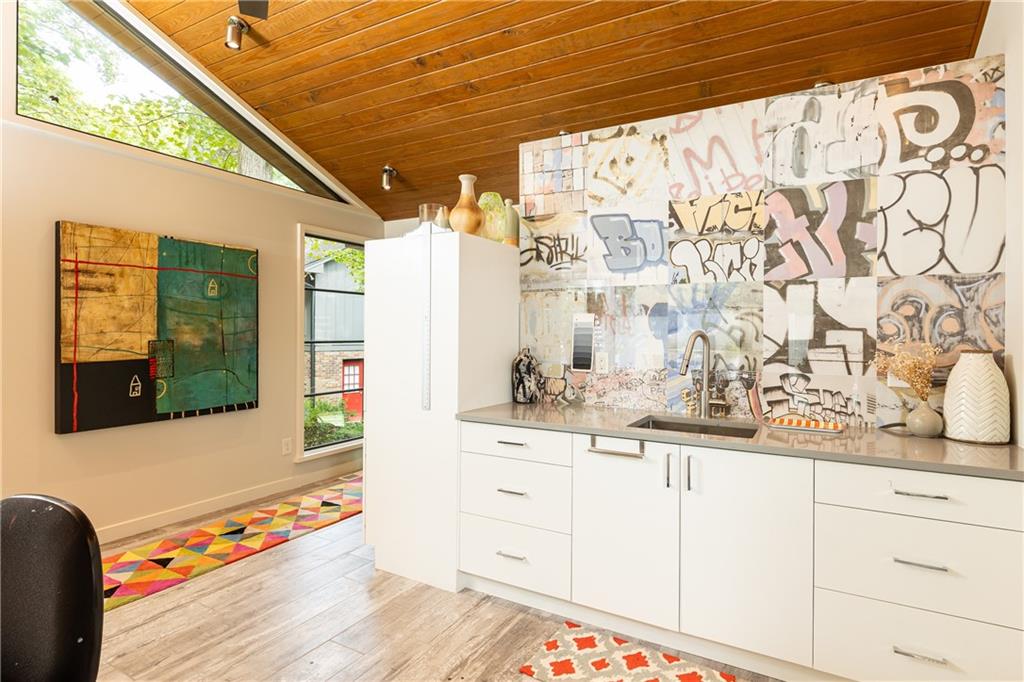
Modern kitchen with a graffiti-style backsplash and wood-plank ceiling.
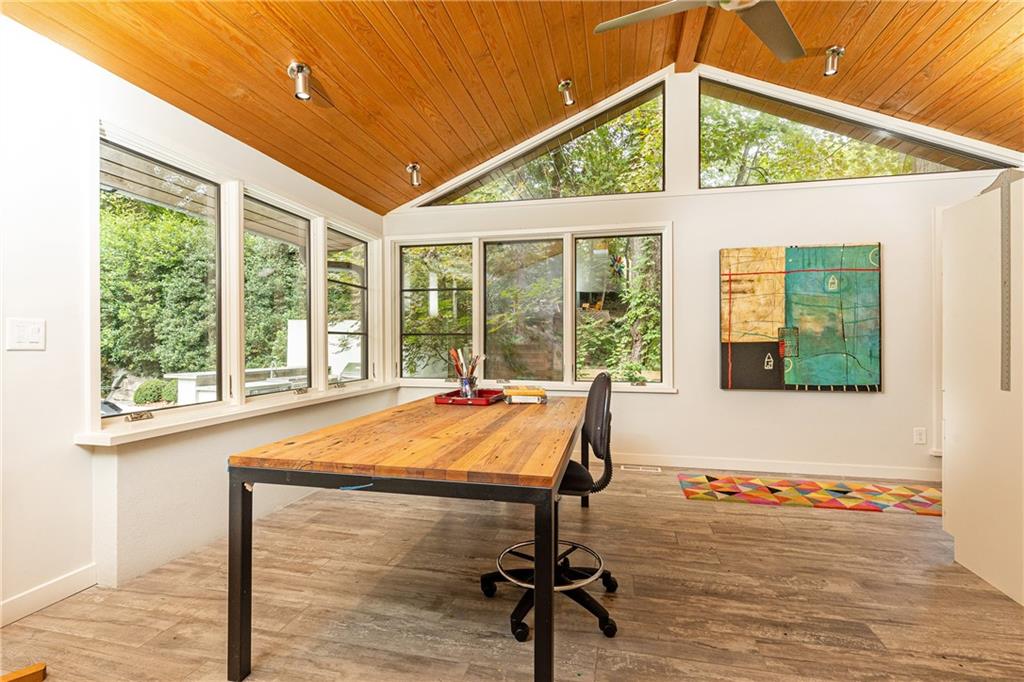
Home office with a long wooden desk, vaulted cedar ceiling, and large windows overlooking trees.
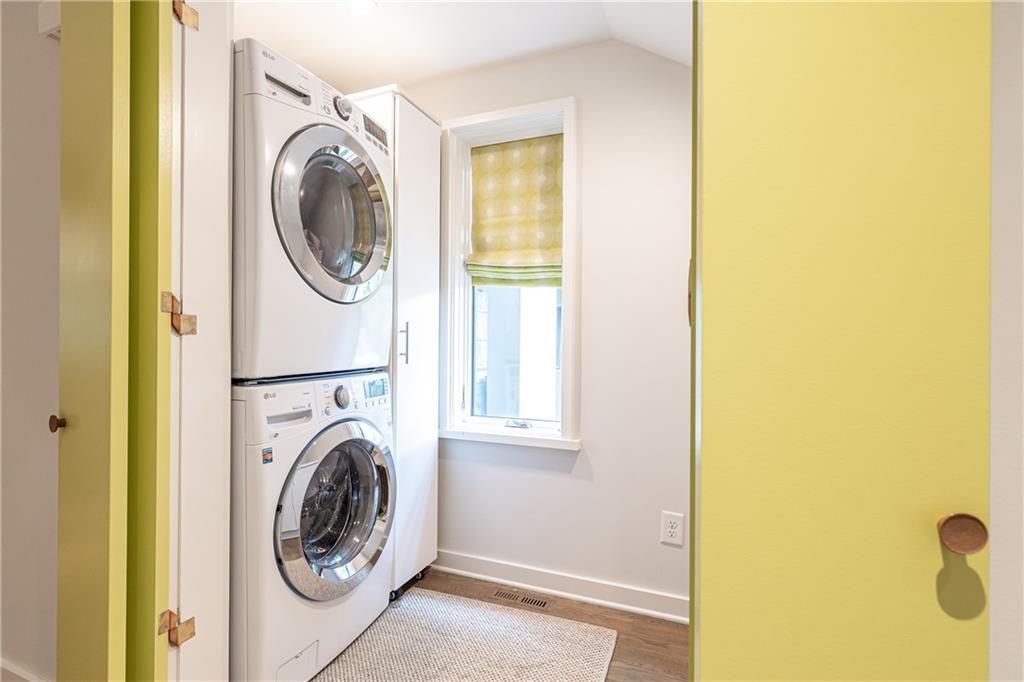
Laundry room with stacked washer and dryer and a window with a yellow shade.
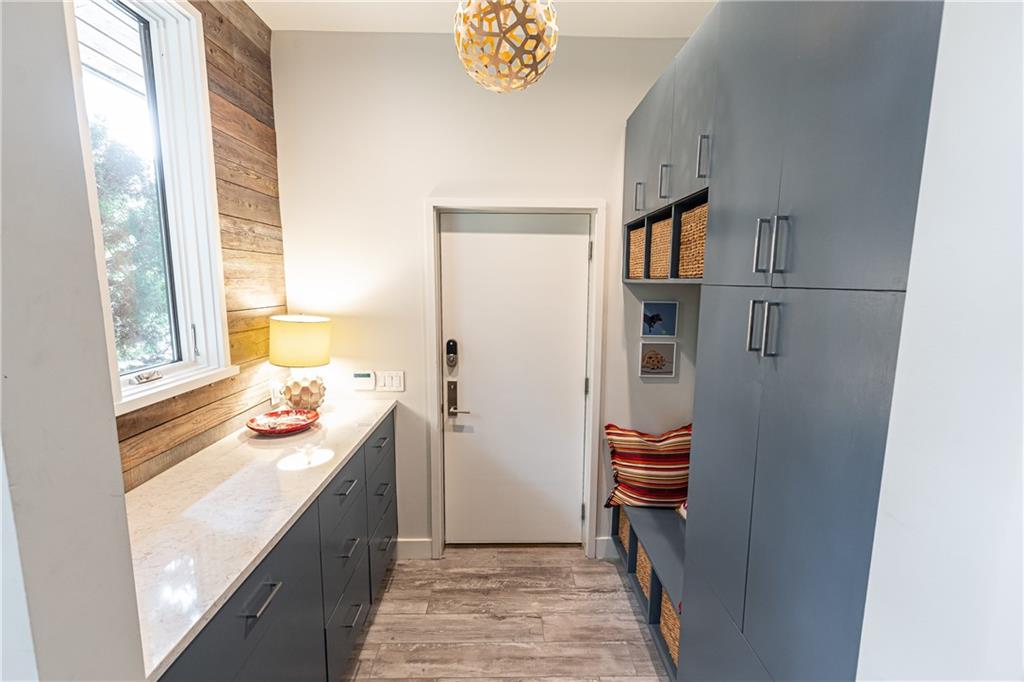
Entryway with gray built-in storage, a striped bench cushion, and a wood accent wall beside the front door.
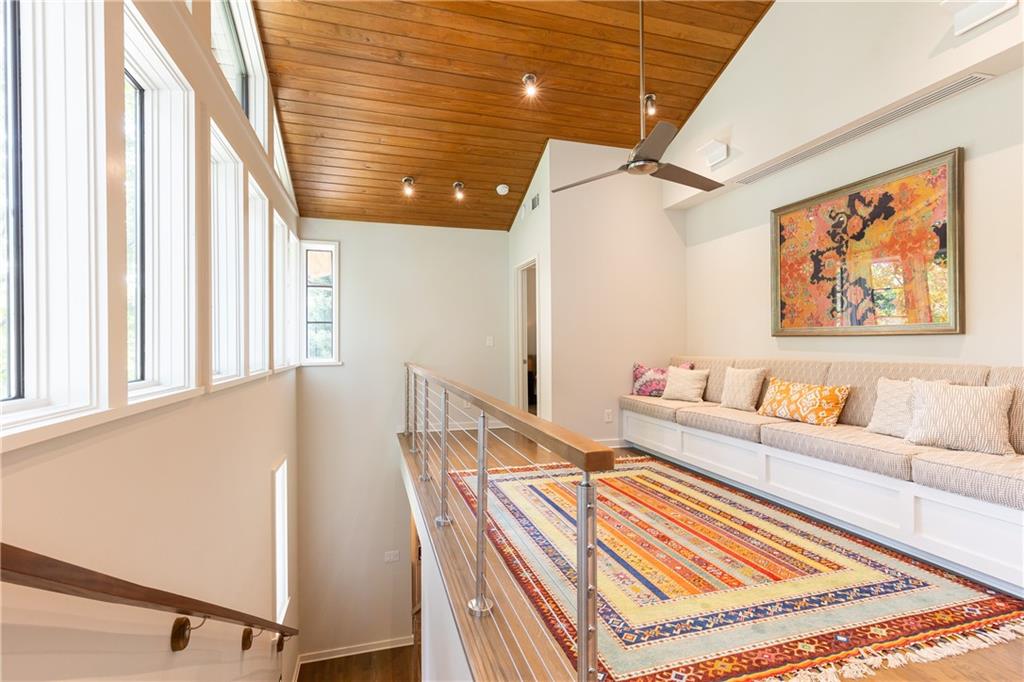
Upstairs loft lounge with tall windows, a wood-paneled ceiling, built-in seating, and a colorful rug.
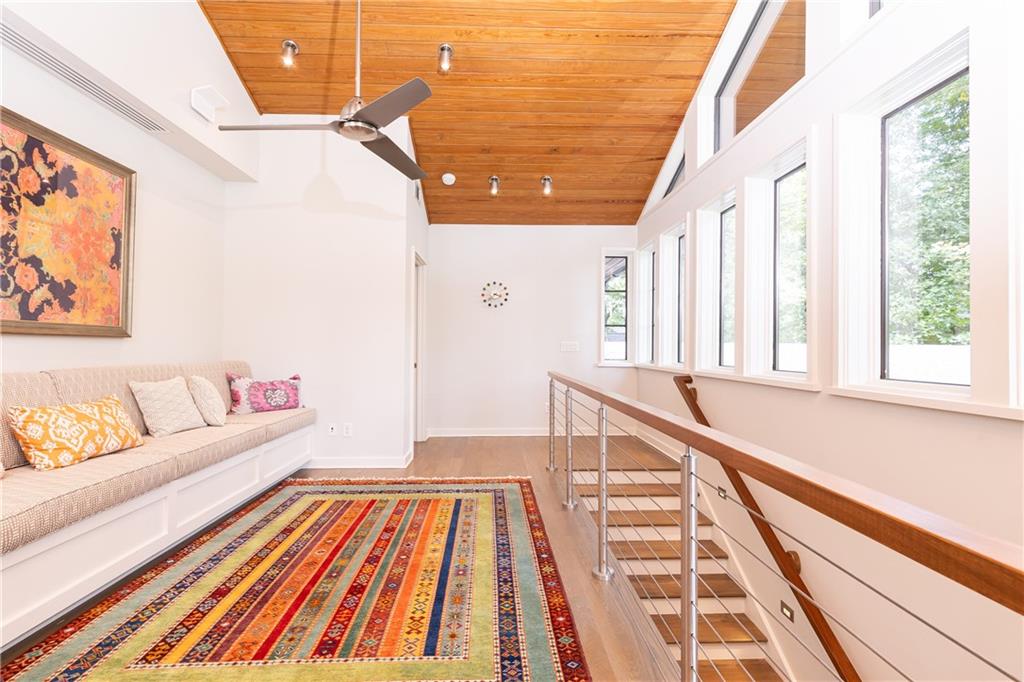
Upstairs landing with a built-in window seat, colorful rug, wood ceiling, and stair railing.
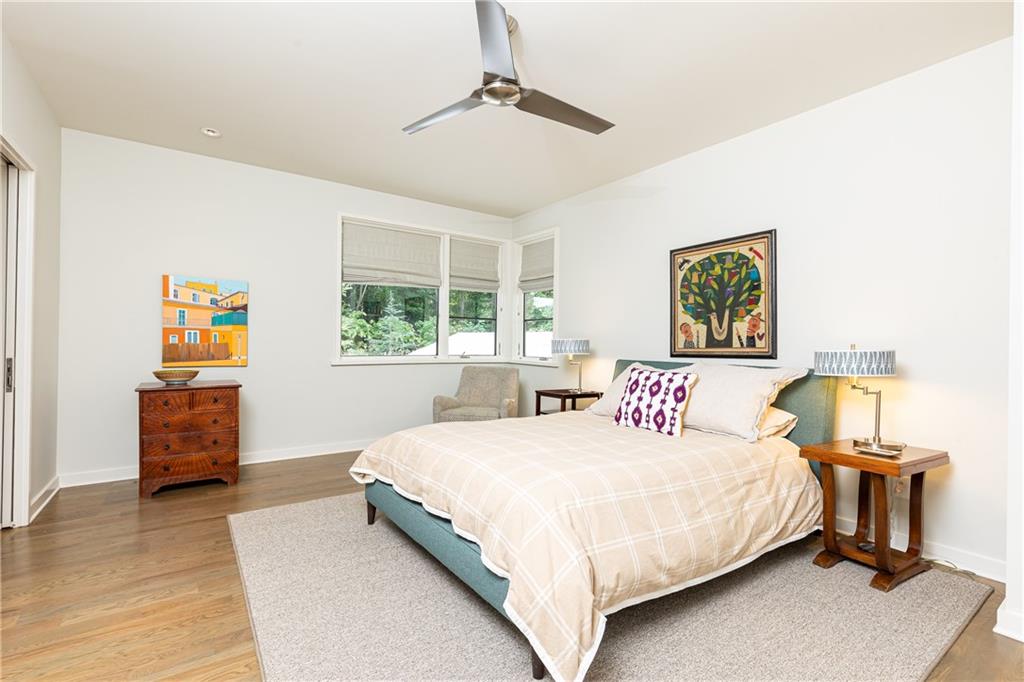
Furnished bedroom with a teal bed, bay windows overlooking greenery, and hardwood floors.
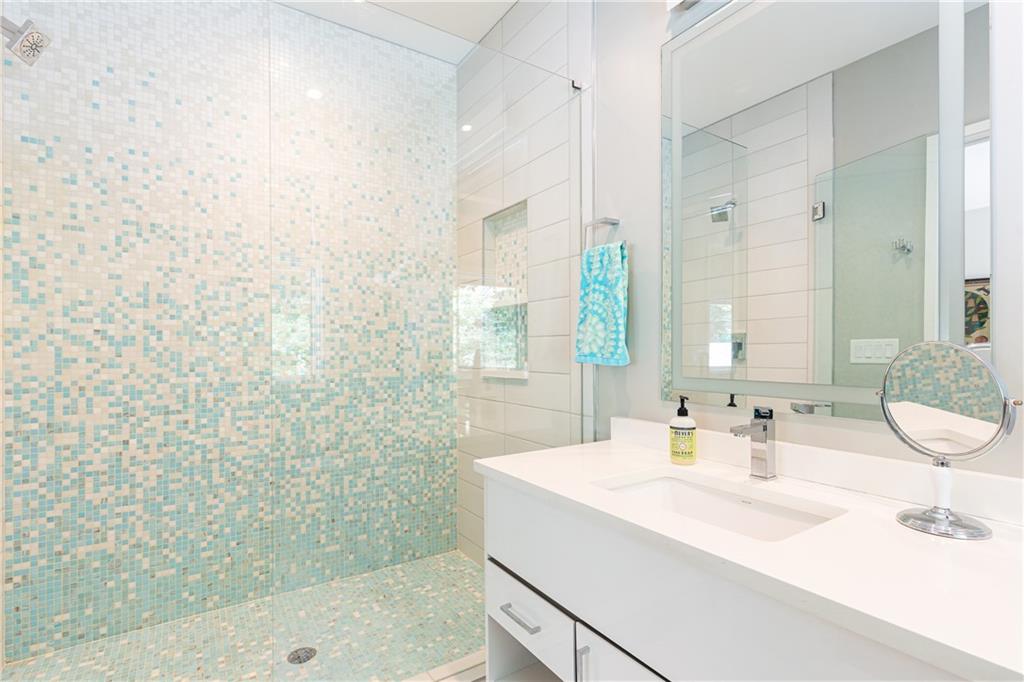
Modern bathroom with an aqua mosaic-tile shower and white vanity beneath a large mirror.
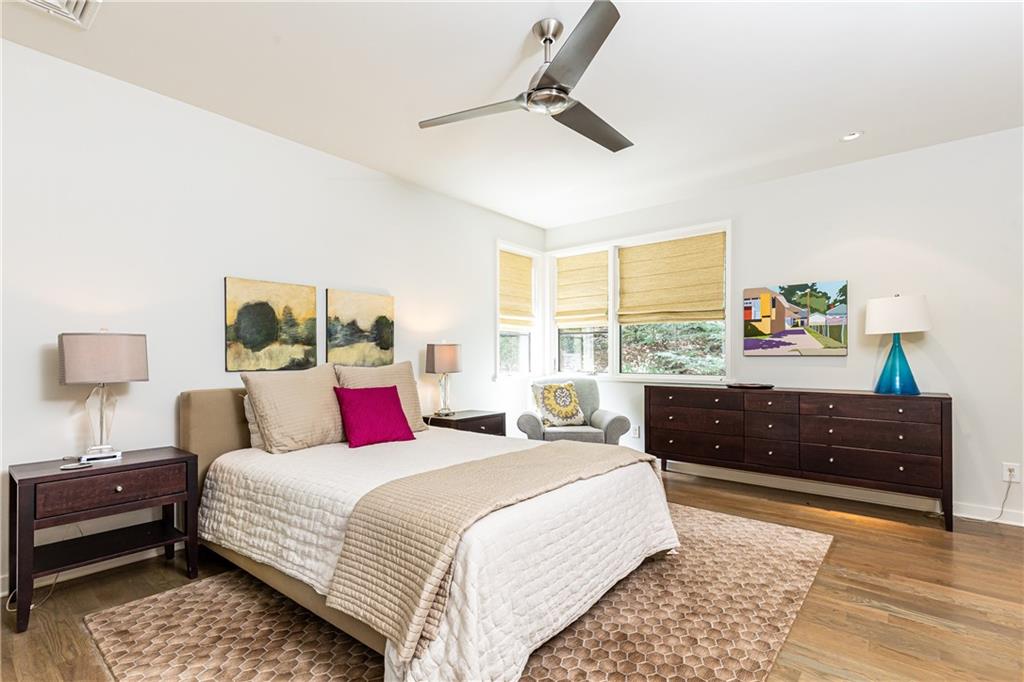
Furnished bedroom with a cream bed, magenta accent pillow, dark wood dresser, and shaded windows.
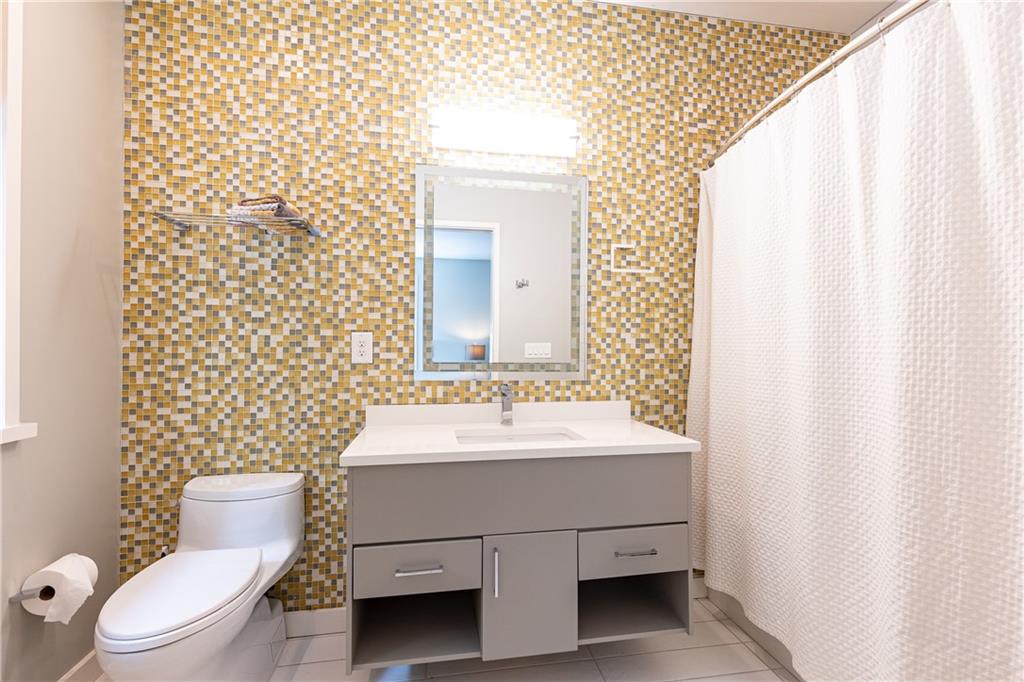
Bathroom with a gray vanity, toilet, and gold-and-gray mosaic tile wall.
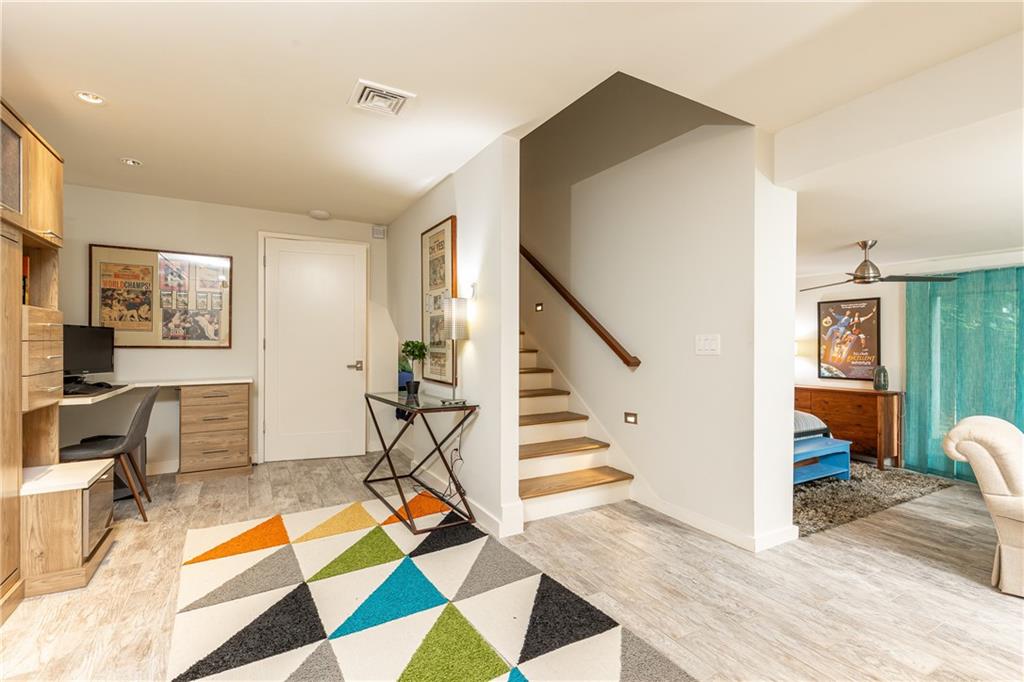
Interior with built-in desk, staircase, geometric rug, and adjoining bedroom with teal curtains.
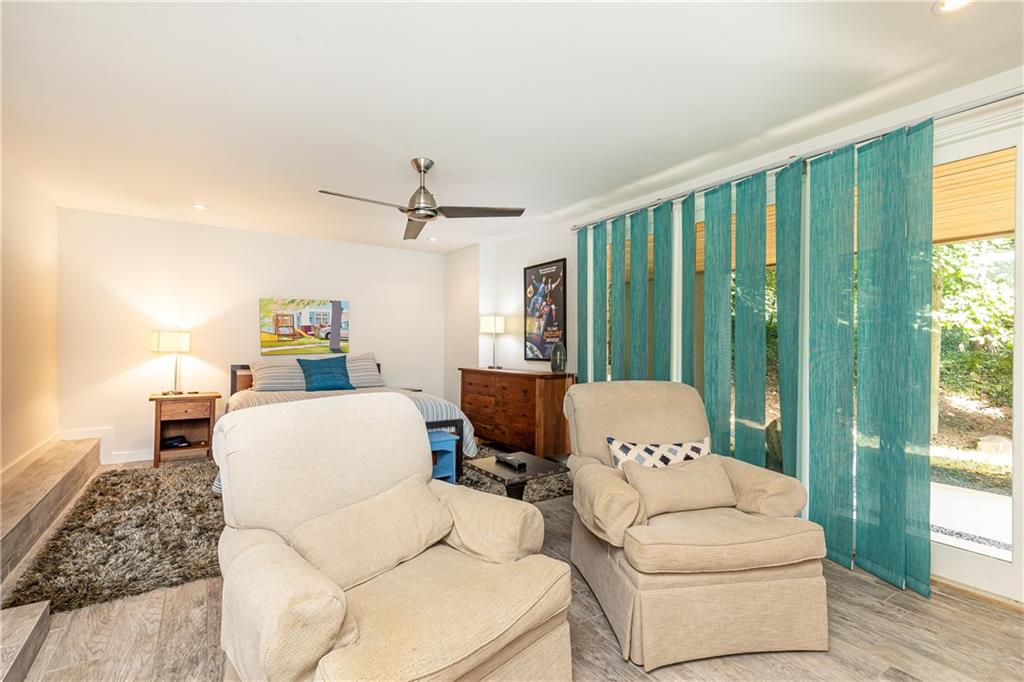
Furnished bedroom with cream recliners and tall turquoise curtains beside glass doors.
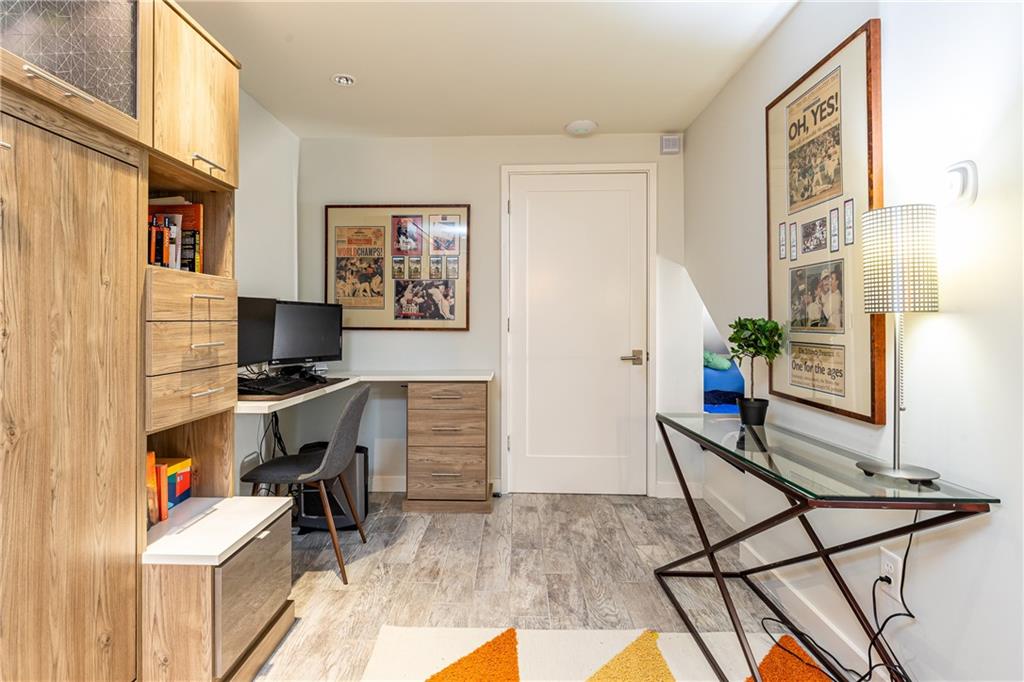
Home office with built-in wood cabinetry, a computer desk, and framed sports memorabilia.
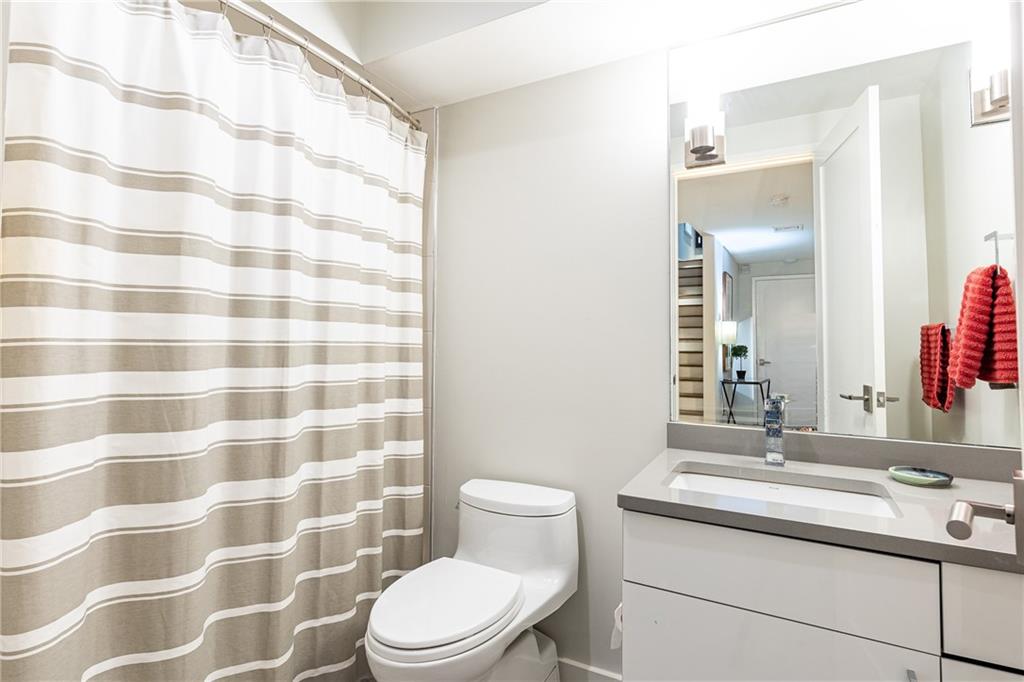
Modern bathroom with striped shower curtain, white vanity, large mirror, and red hand towels.
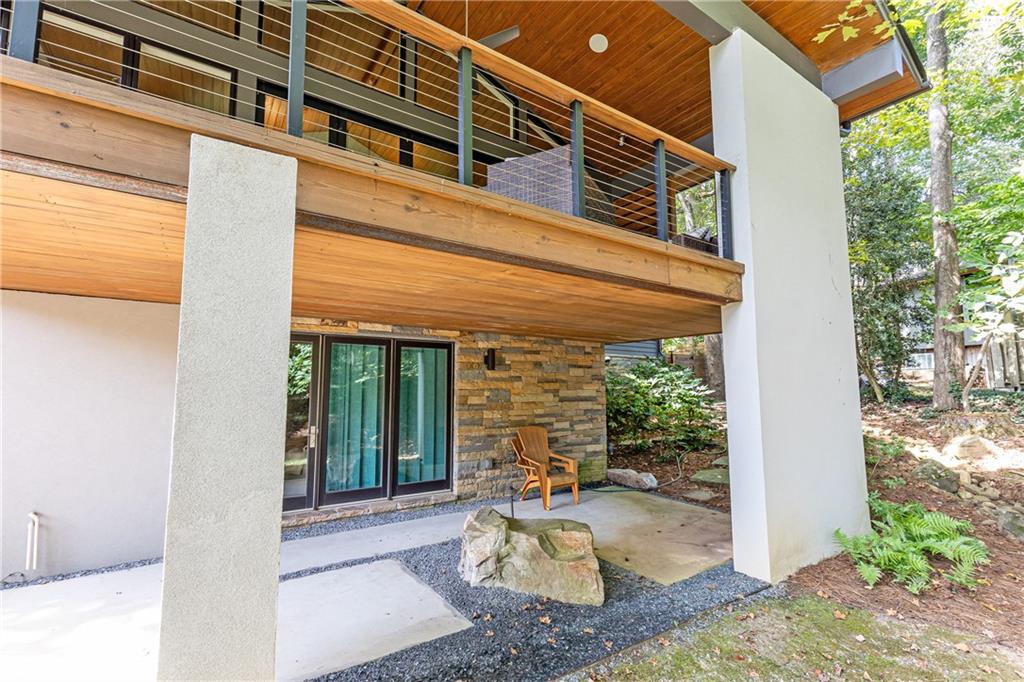
Covered patio beneath a wood-deck balcony, with stone wall, sliding glass doors, and a wooden chair.
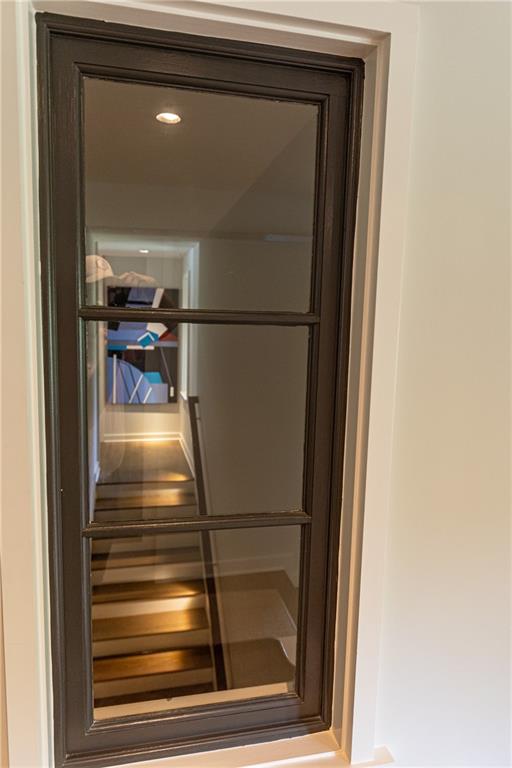
Staircase viewed through a dark-framed glass door, with wooden treads and a handrail.
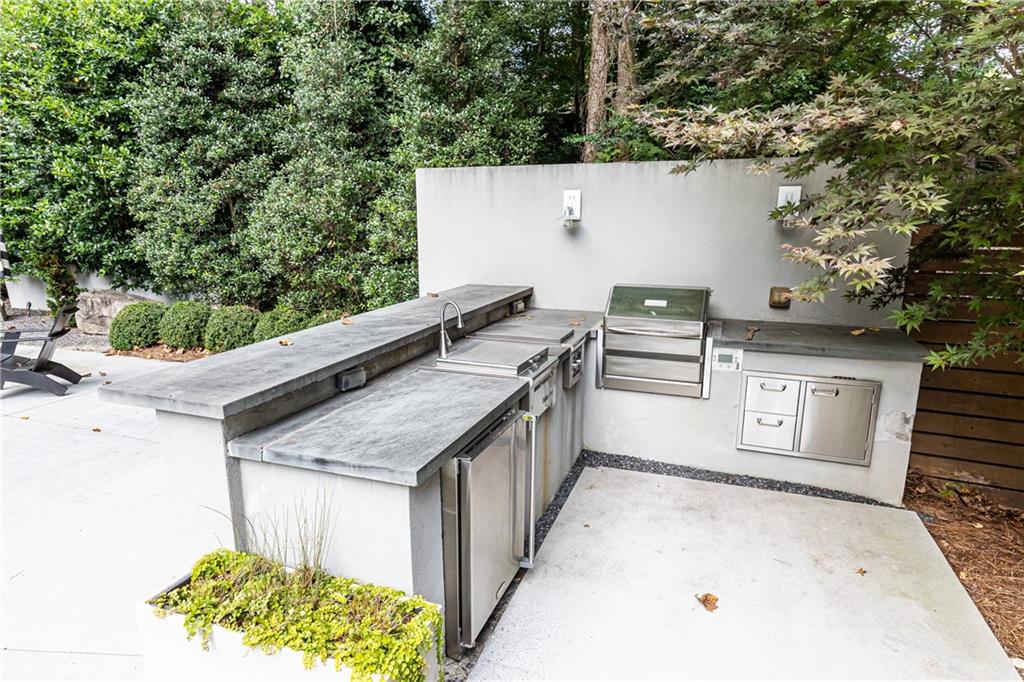
Outdoor kitchen with stone counters, stainless steel appliances, and a built-in grill on a garden patio.
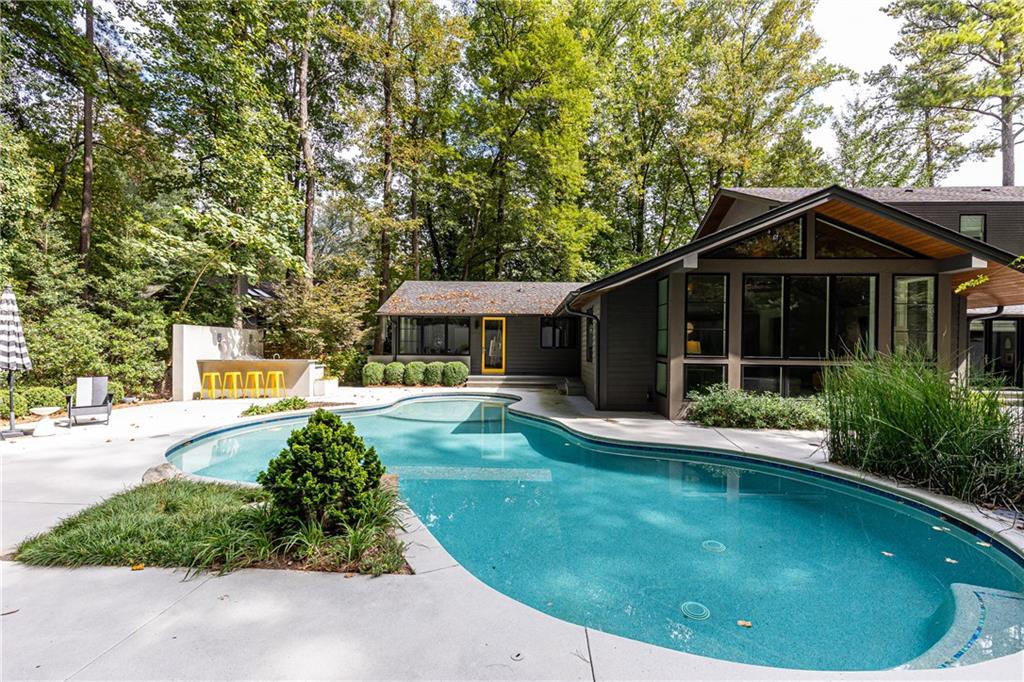
Modern home beside a curving pool, with a built-in outdoor bar and wooded surroundings.
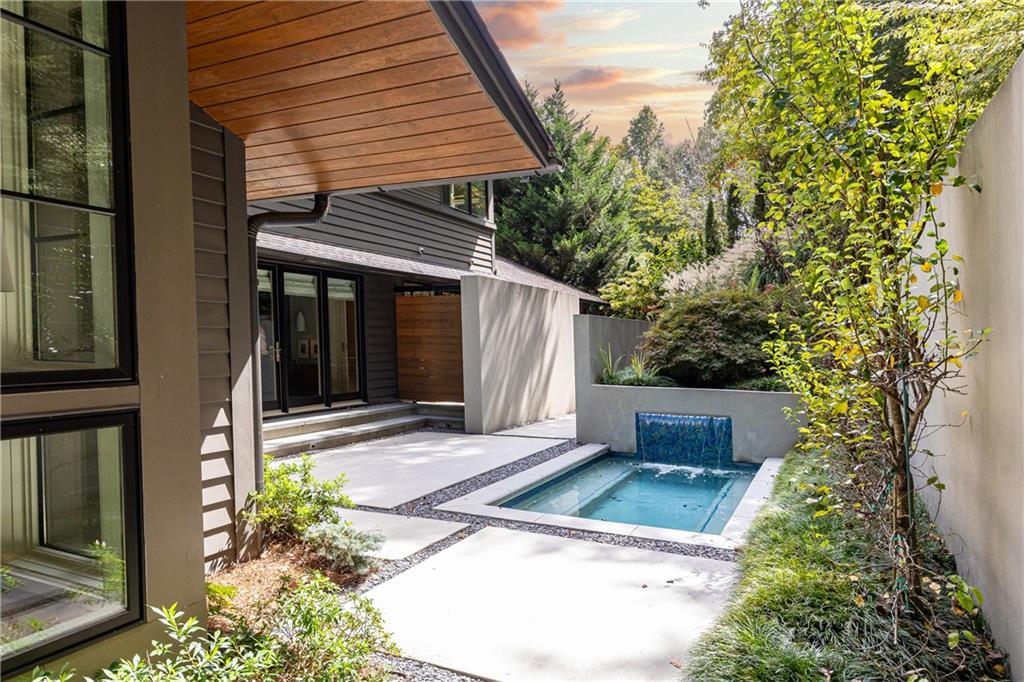
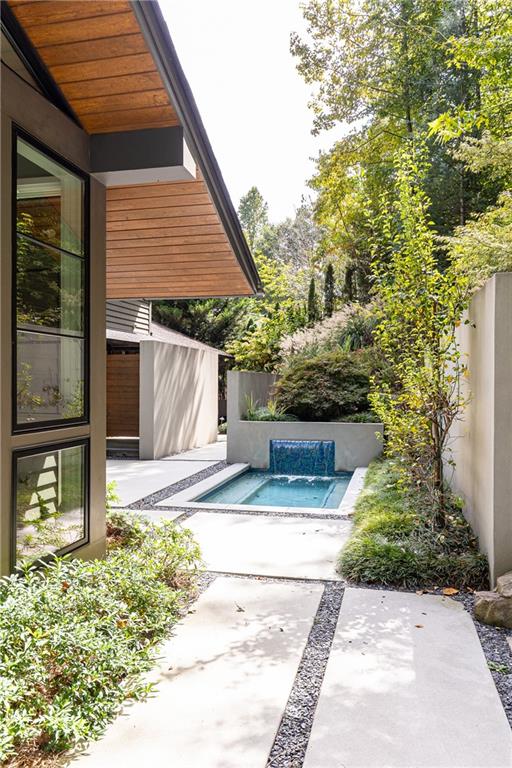
Modern courtyard pool beside a pale concrete patio, blue-tiled water feature, and leafy landscaping.
Modern home patio with a small plunge pool, blue-tiled water feature, and lush landscaping.
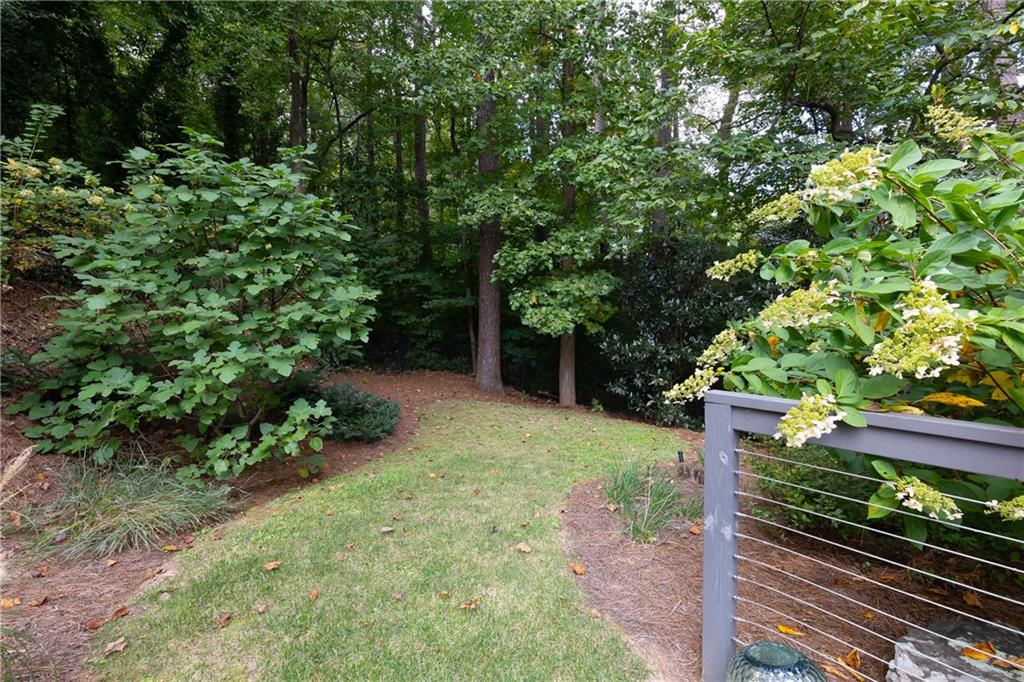
Landscaped backyard lawn bordered by mature trees, flowering shrubs, and a gray cable railing.
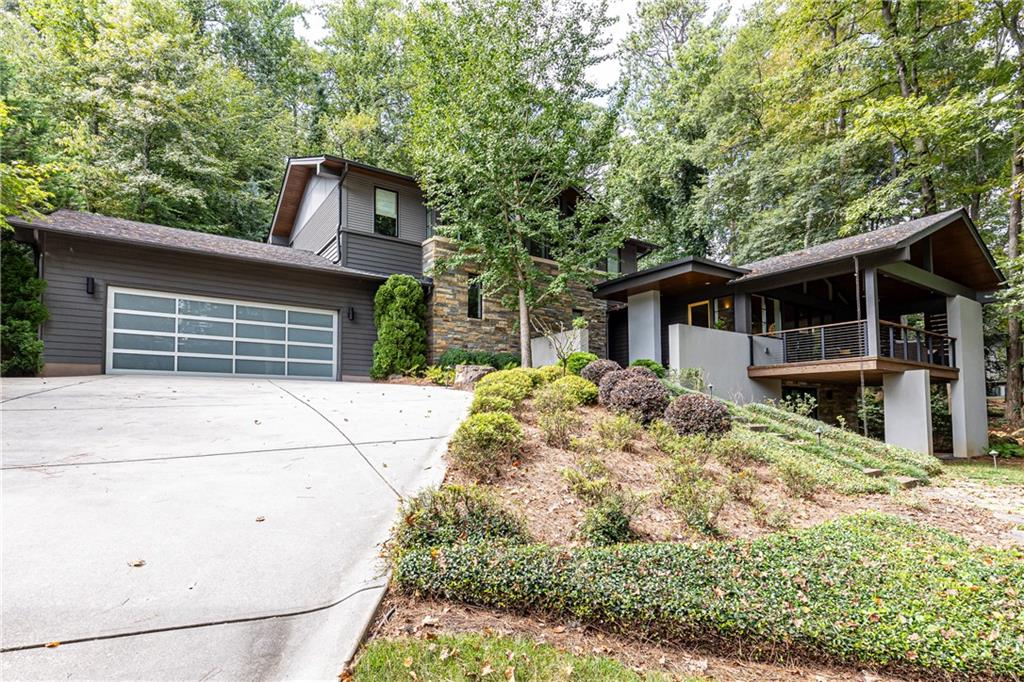
Modern multi-level home with a wide driveway, stone accents, and a raised deck among mature trees.
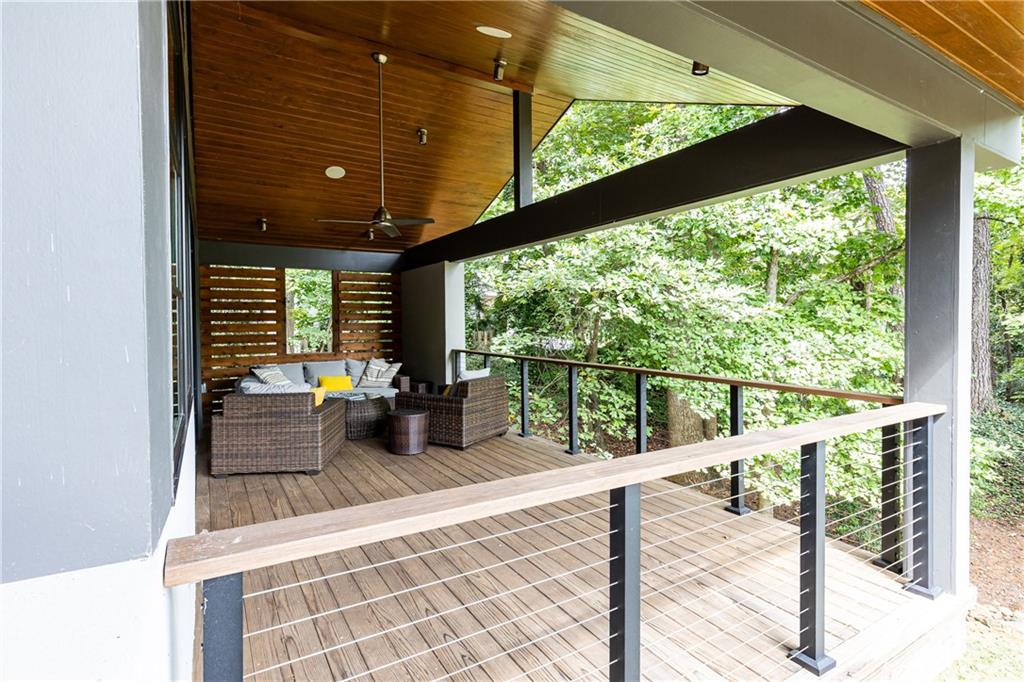
Covered deck with wicker seating, wood ceiling, cable railing, and leafy trees beyond.
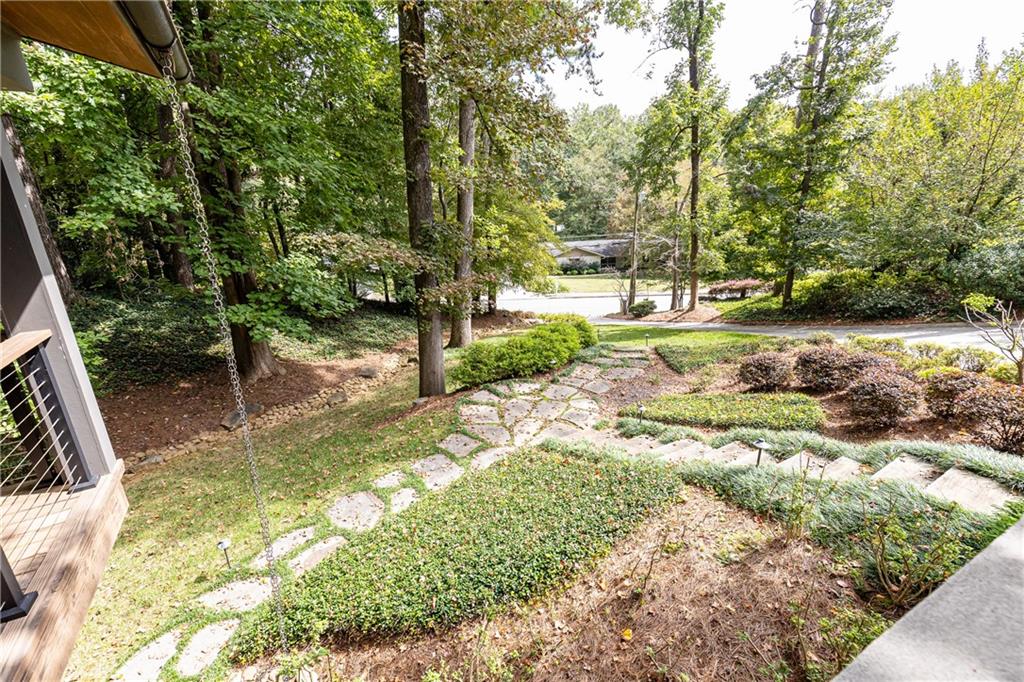
Landscaped yard with a curving stone path, garden beds, and mature trees.
Modern home with a stone facade, covered balcony, and landscaped steps through a wooded yard.
SEE ALL PHOTOS
Contemporary multi-level house with stone cladding, a covered deck, and landscaped steps among mature trees.
Modern gray home beside a curved swimming pool and spacious patio, surrounded by trees.
Curved backyard pool beside a wooded patio with lounge chairs and an outdoor bar.
Modern home entrance with a bright yellow door, stone wall, and covered entry.
Sunroom with a vaulted wood ceiling, broad windows, glass doors, and a woven rug.
Furnished entry hall with oak floors, colorful abstract art, and a dining area at the far end.
Dining room with a high wood ceiling, long table, colorful artwork, and large glass doors.
Entryway with vaulted wood ceilings, glass doors, woven rugs, and colorful artwork.
Dining room with a wood-plank ceiling, colorful artwork, and glass doors to a leafy outdoor area.
Dining room with a vaulted wood ceiling and sliding doors opening onto a tree-surrounded deck.
Dining room with a polished wood table, vaulted wood ceiling, and wooded views.
Dining room with a dark wood table, vaulted wood ceiling, and colorful abstract wall art.
Sliding glass doors open to a covered wood deck with wicker seating and leafy trees.
Covered deck with wicker seating, a wood-plank ceiling, and leafy trees beyond the railing.
Covered deck with wicker seating, a wood ceiling, and glass doors overlooking leafy landscaping.
Powder room with a gray vanity, vessel sink, and circular-patterned wallpaper.
Living room with a vaulted wood ceiling, large windows, gray sectional, and yellow accent chair.
Living room with a vaulted wood ceiling, gray sectional, and yellow accent chair.
Dining and living area with a round wood table, vaulted wood ceiling, and glass doors overlooking a pool.
Dining area with built-in cabinetry, a round wood table, pale green chairs, and hardwood floors.
Open-plan kitchen with a white waterfall island, yellow stools, and glass doors to a bright living area.
Modern kitchen with a large white island, gray cabinetry, and a wide window above the counter.
Bright hallway with hardwood floors, a built-in desk, two black chairs, and a wood-plank art wall.
Furnished bedroom with colorful bedding, a blue accent wall, and framed artwork.
Bedroom with a colorful patterned bed and sliding doors overlooking a small pool.
Hallway with wood cabinetry, pale countertops, hardwood floors, and large colorful paintings.
Room with hardwood floors and glass doors overlooking a patio, pool, and landscaped garden.
Bathroom with a glass-enclosed pebble-tile shower and a double vanity with wood cabinetry.
Bathroom with a long double vanity and glass doors opening to a private courtyard.
Bathroom with a pebble-tile walk-in shower and long wood double vanity.
Outdoor shower with a rounded-stone wall and cedar privacy screen.
Bedroom with blue patterned bedding, a wooden dresser, and a ceiling fan.
Walk-in closet with built-in walnut shelving, hanging rods, and wire baskets.
Home office with a vaulted wood ceiling, long desk, and windows overlooking a pool.
Modern kitchen with a graffiti-style backsplash and wood-plank ceiling.
Home office with a long wooden desk, vaulted cedar ceiling, and large windows overlooking trees.
Laundry room with stacked washer and dryer and a window with a yellow shade.
Entryway with gray built-in storage, a striped bench cushion, and a wood accent wall beside the front door.
Upstairs loft lounge with tall windows, a wood-paneled ceiling, built-in seating, and a colorful rug.
Upstairs landing with a built-in window seat, colorful rug, wood ceiling, and stair railing.
Furnished bedroom with a teal bed, bay windows overlooking greenery, and hardwood floors.
Modern bathroom with an aqua mosaic-tile shower and white vanity beneath a large mirror.
Furnished bedroom with a cream bed, magenta accent pillow, dark wood dresser, and shaded windows.
Bathroom with a gray vanity, toilet, and gold-and-gray mosaic tile wall.
Interior with built-in desk, staircase, geometric rug, and adjoining bedroom with teal curtains.
Furnished bedroom with cream recliners and tall turquoise curtains beside glass doors.
Home office with built-in wood cabinetry, a computer desk, and framed sports memorabilia.
Modern bathroom with striped shower curtain, white vanity, large mirror, and red hand towels.
Covered patio beneath a wood-deck balcony, with stone wall, sliding glass doors, and a wooden chair.
Staircase viewed through a dark-framed glass door, with wooden treads and a handrail.
Outdoor kitchen with stone counters, stainless steel appliances, and a built-in grill on a garden patio.
Modern home beside a curving pool, with a built-in outdoor bar and wooded surroundings.
Modern courtyard pool beside a pale concrete patio, blue-tiled water feature, and leafy landscaping.
Modern home patio with a small plunge pool, blue-tiled water feature, and lush landscaping.
Landscaped backyard lawn bordered by mature trees, flowering shrubs, and a gray cable railing.
Modern multi-level home with a wide driveway, stone accents, and a raised deck among mature trees.
Covered deck with wicker seating, wood ceiling, cable railing, and leafy trees beyond.
Landscaped yard with a curving stone path, garden beds, and mature trees.
Modern home with a stone facade, covered balcony, and landscaped steps through a wooded yard.
Sold

5270 Mount Vernon Parkway

5270 Mount Vernon Parkway, Sandy Springs, GA 30327

$2,050,000
INCREDIBLY SPECIAL!!! Superbly crafted custom soft contemporary built in 2016 for the current owner. Sited on a private hilltop, the home is surrounded by beautiful landscaping and hardscaping with a flat backyard showcasing a gorgeous pool, spa and outdoor kitchen. A fabulous flow and exceptional light-filled rooms, all with lovely views, offer the finest designer fixtures and finishes including handsome tongue and groove vaulted ceilings, hardwood floors, Zimpano tile, European-style KitchenCraft cabinetry, Silestone counter tops, California closets, and so much more. The expansive Foyer looks to an open Formal Dining Area and large Covered Porch, then to a Living Room with walls of windows and built-in cabinetry, Breakfast Area with Butler's Pantry and dream Gourmet Kitchen. The State-of-the-Art Kitchen provides fine cabinetry including a huge breakfast bar island and wet bar with one of two dishwashers, ice maker and beverage refrigerator. Other high-end appliances include a Miele 8-burner gas range with double ovens and Thermador refrigerator/freezer. Open to the kitchen is a Sunroom/Bonus Room currently used for the owner's art studio. It has a wet bar and built-in storage and overlooks and opens to the pool area. A marvelous Primary Suite on the main level features a Bedroom overlooking and opening to a private backyard Spa; a room-size Walk-In Closet; Dressing Area with built-in bureaus; and Luxury Bath with double-faucet floating vanity, large glass-enclosed shower, private water closet and it opens to a private Backyard Shower. A Formal Powder Room, Laundry Room, Built-In Desk Center and Mud Room off the Two-Car Garage complete the main floor. There is a substantial Second Floor Landing with built-in seating and two great Secondary Bedrooms with Ensuite Designer Baths and Walk-In Custom Closets. The Terrace Level provides a Recreation Room or Guest Quarters/4th Bedroom, Full Bath, Built-In Desk and Storage, cute Child's Nap Nook and large unfinished Storage Room. It opens to the yard and patio. Desirable location well inside the perimeter yet close to major travel thoroughfares. The City's best shopping, dining and entertainment are minutes away as well as the finest in public and private educational institutions. Thoughtfully designed and built, this is a masterpiece home to be enjoyed for generations!

4
beds

5
baths

5,256 Sq.Ft. LIVING AREA

1.28 Acres lot

Patti  Junger

Patti Junger

Features & Amenities

Interior

  • total bedrooms4
  • Total bathrooms5
  • full bathrooms4
  • half bathroom1
  • Laundry room In Basement, Laundry Room, Main Level, Mud Room
  • Flooring Hardwood, Stone
  • Fireplace None
  • APPLIANCES Dishwasher, Disposal, Double Oven, Dryer, Gas Range, Microwave, Range Hood, Refrigerator, Washer, Other
  • other interior Features Bookcases, Double Vanity, Entrance Foyer, High Speed Internet, Smart Home, Sound System, Vaulted Ceiling(s), Walk-In Closet(s), Wet Bar

Area & Lot

  • Status Sold
  • Date Sold November 15, 2023
  • Living Area5,256 Sq.Ft.
  • Total Area5,256 Sq.Ft.
  • Lot Area1.28 Acres
  • MLS® ID7283050
  • TypeResidential
  • YEAR BUILT2016
  • Architecture StylesContemporary/Modern
  • Water FrontageNone
  • View DescriptionPool, Trees/Woods, Other
  • Elementary SchoolHeards Ferry
  • Middle SchoolRidgeview Charter
  • High SchoolRiverwood International Charter

Exterior

  • STORIES3
  • Garage Space2.0
  • water SourcePublic
  • utilitiesCable Available, Electricity Available, Natural Gas Available, Phone Available, Sewer Available, Water Available
  • PoolGunite
  • roofComposition
  • lot featuresBack Yard, Front Yard, Landscaped, Private, Wooded
  • parkingDriveway, Garage, Garage Door Opener, Garage Faces Front, Storage
  • HEAT TYPECentral
  • AIR CONDITIONINGCentral Air
  • sewerPublic Sewer
  • SubstructureConcrete Perimeter
  • Disability FeaturesNone
  • security FeaturesFire Alarm, Secured Garage/Parking, Security Lights, Security System Owned, Smoke Detector(s)
  • Green featuresNone
  • other exterior FeaturesGarden, Gas Grill, Private Front Entry, Private Rear Entry, Private Yard

Financial

  • Sales Price$2,050,000
  • Real Estate Tax $10,439/yr

A Legacy of Excellence

Known as the “First Lady of Buckhead,” PATTI JUNGER brings unmatched knowledge, discretion, and dedication to Atlanta’s most discerning clients. Backed by a family-based team and a legacy of more than 40 years, her career is defined by integrity, record-breaking success, and lasting relationships.

Follow Me on Instagram