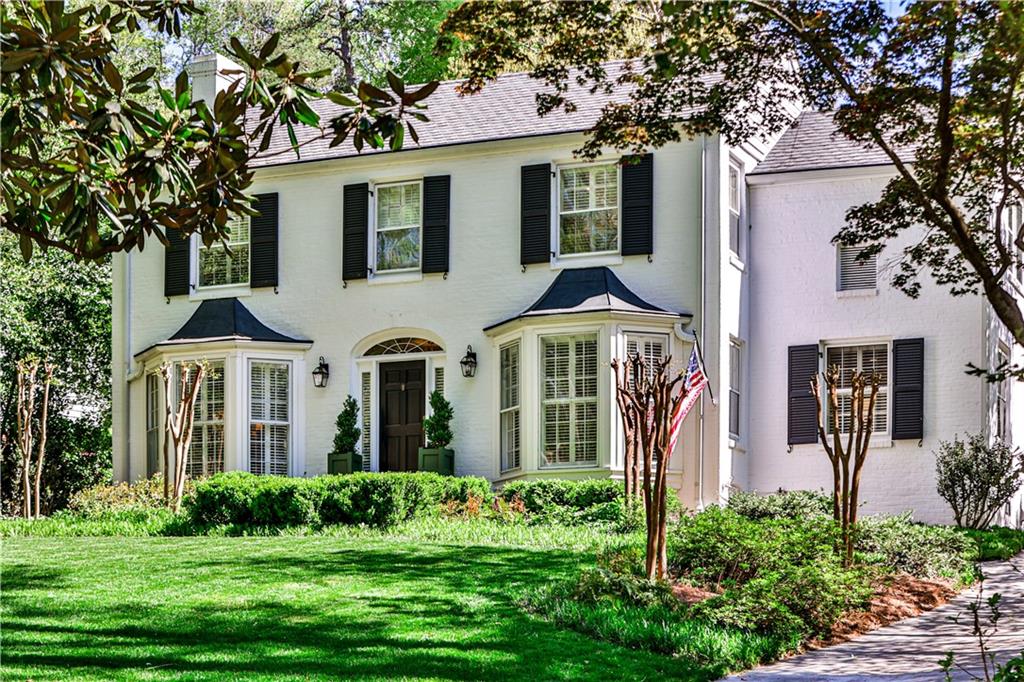
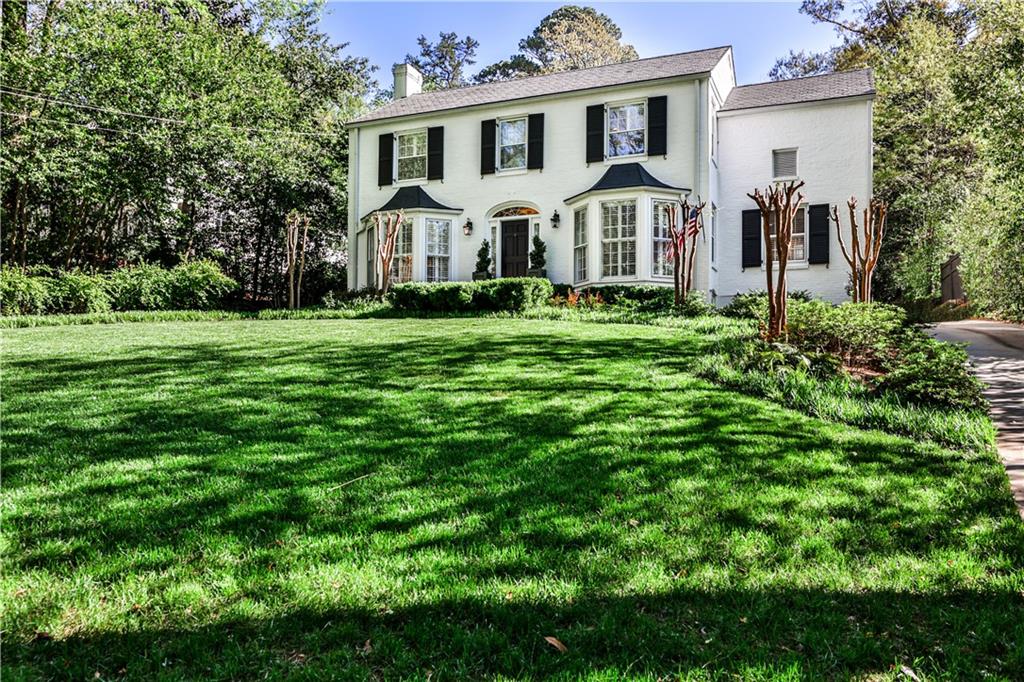
White two-story brick house with black shutters, bay windows, and a manicured lawn.
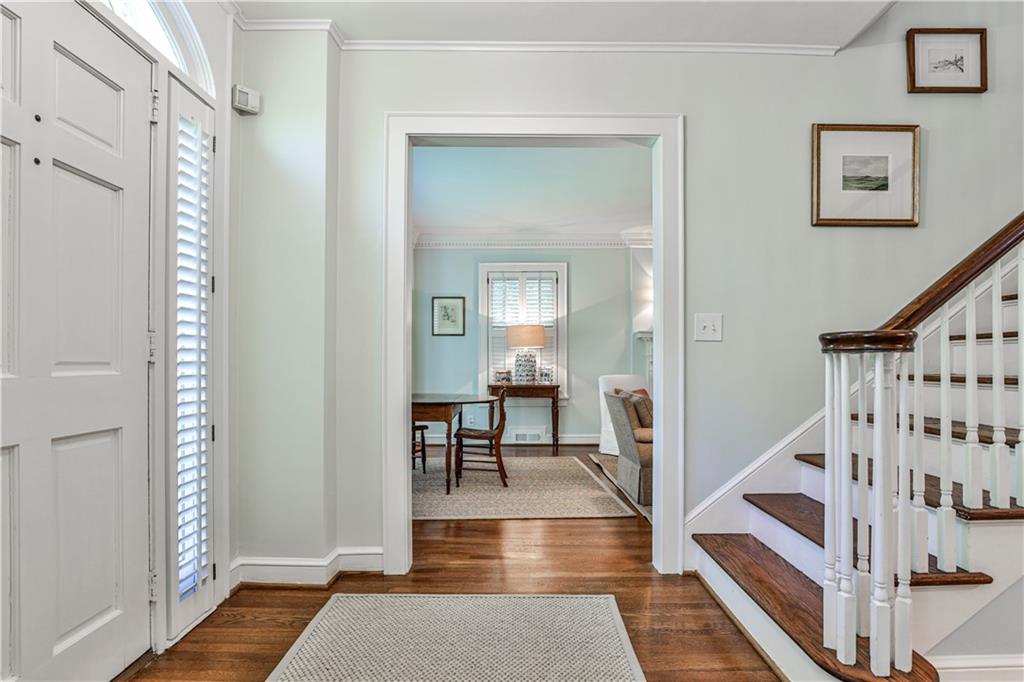
Foyer with a white paneled entry door, hardwood floors, and a staircase beside an open sitting room.
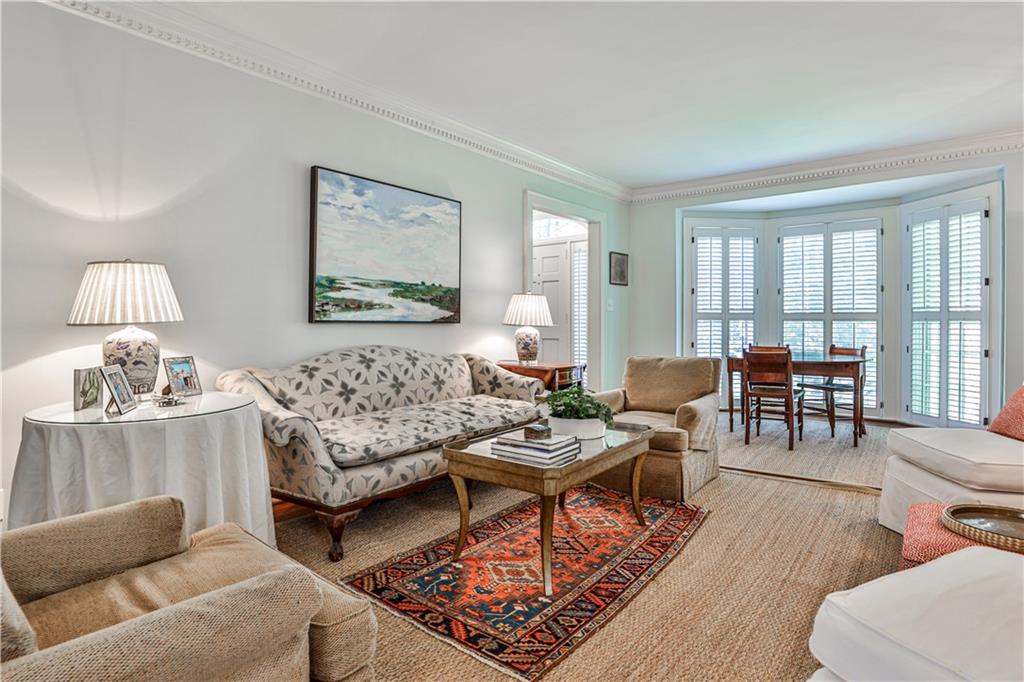
Living room with patterned sofa, colorful rug, and shuttered windows beside a dining area.
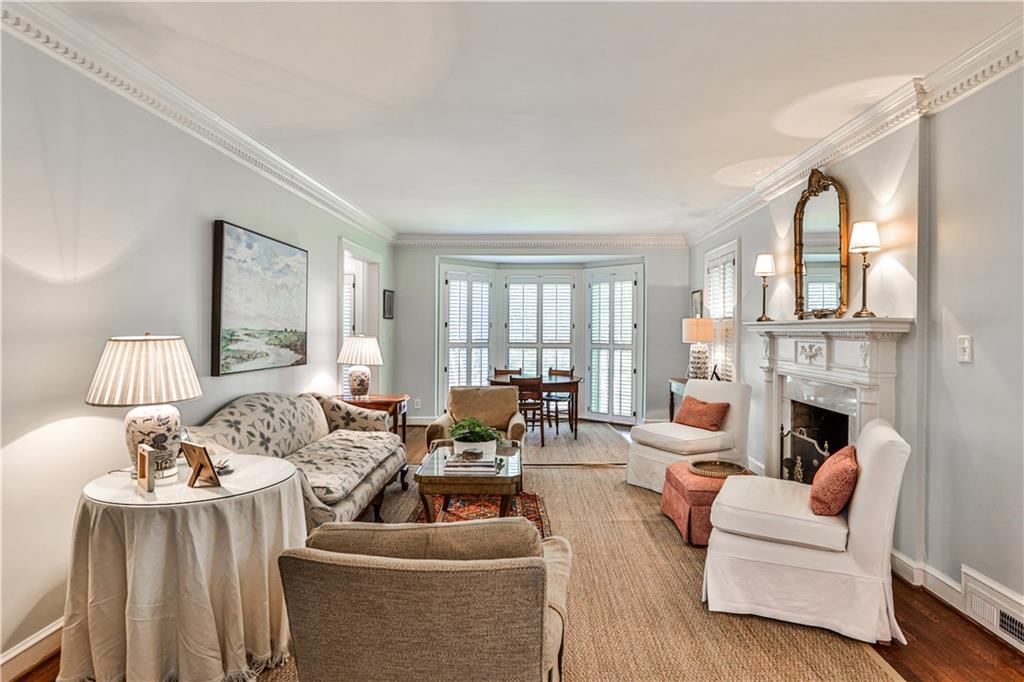
Living room with a fireplace, patterned sofa, and shuttered windows opening to a dining area.
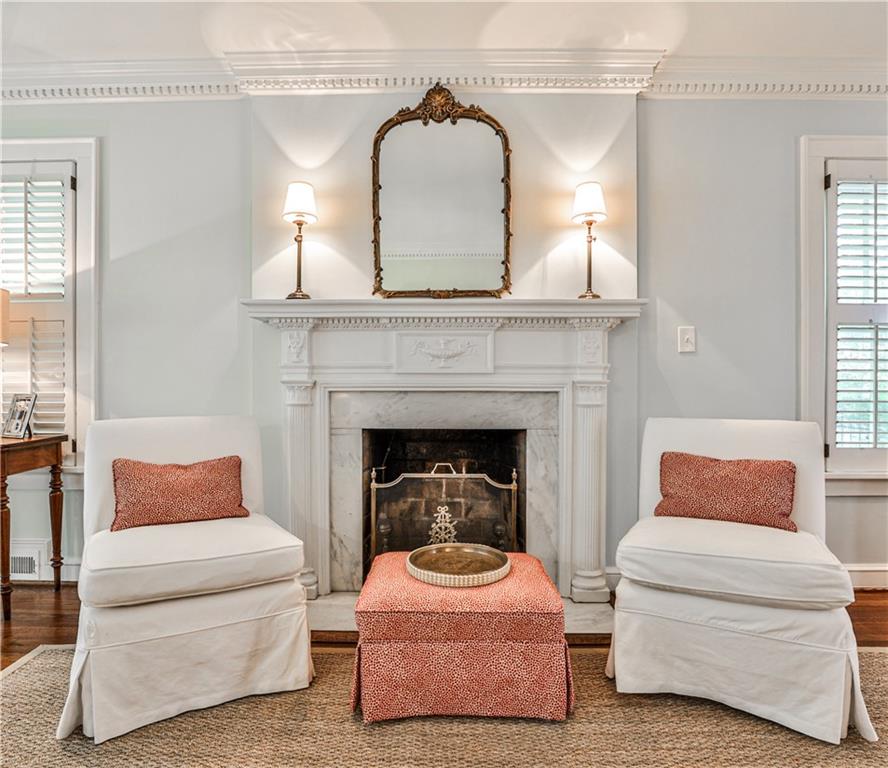
Living room fireplace framed by two white chairs and a coral ottoman.
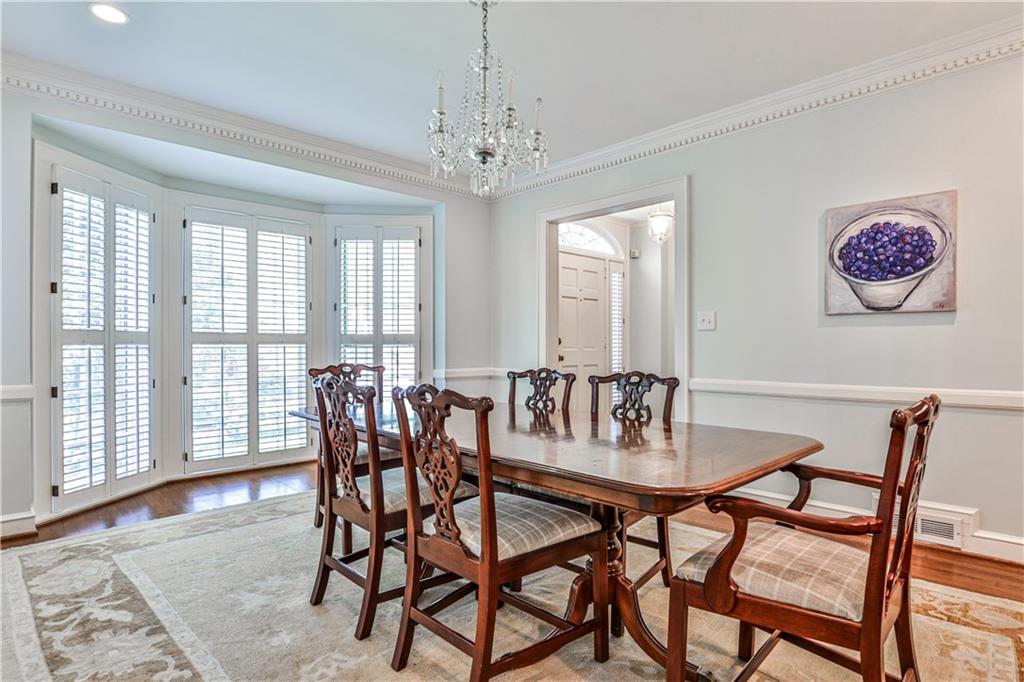
Dining room with a wooden table, carved chairs, chandelier, and shuttered bay windows.
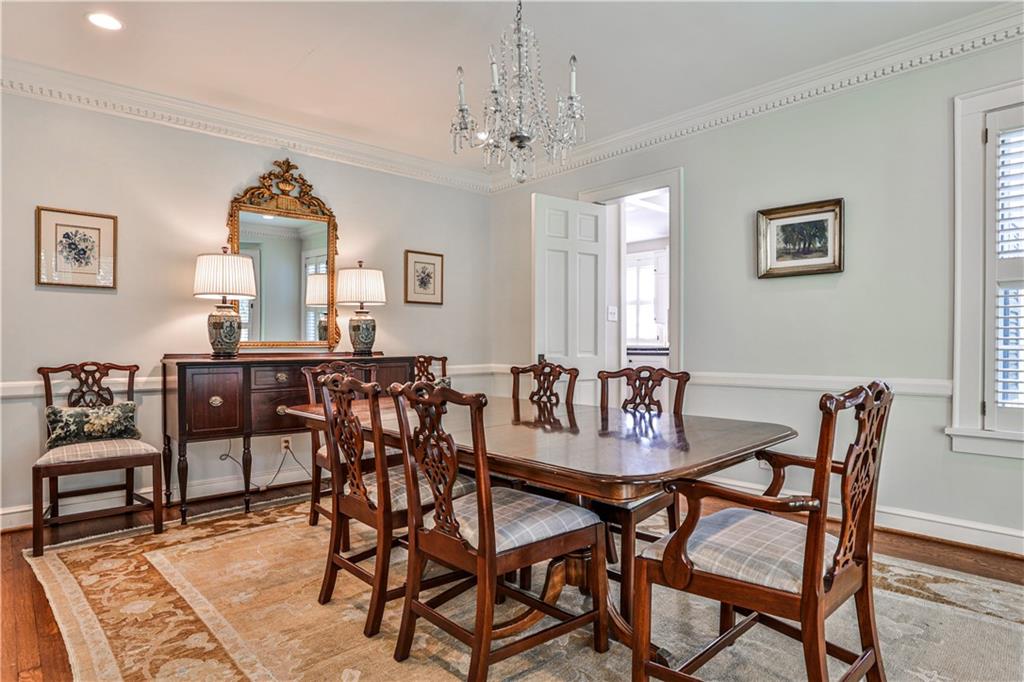
Dining room with a long wooden table, carved chairs, and an ornate mirror above the sideboard.
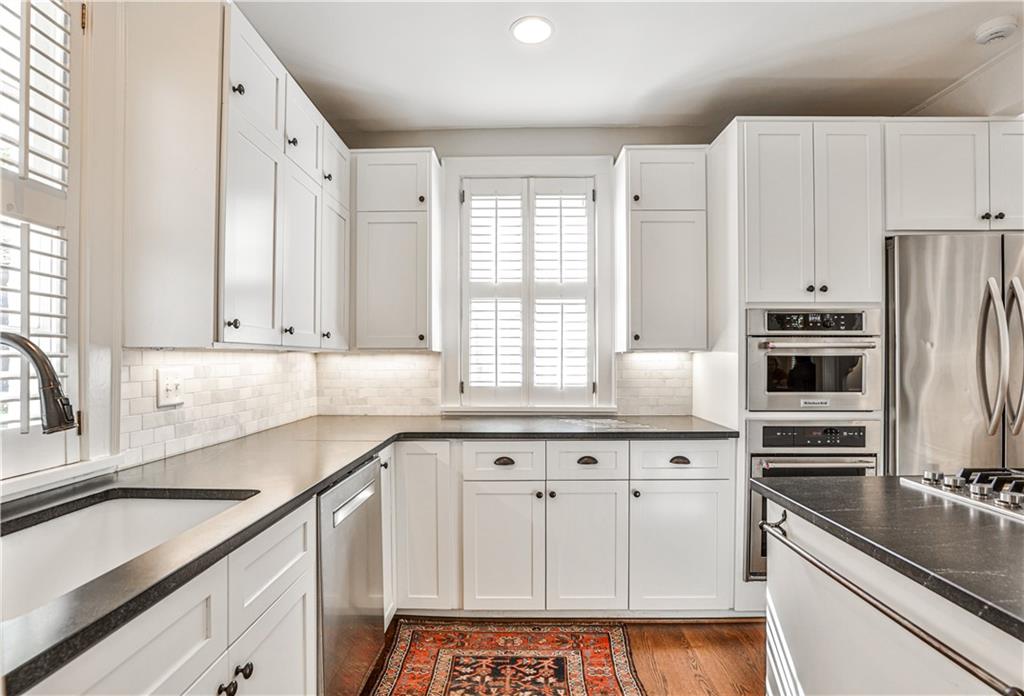
Bright white kitchen with dark countertops, stainless steel appliances, and a patterned runner rug.
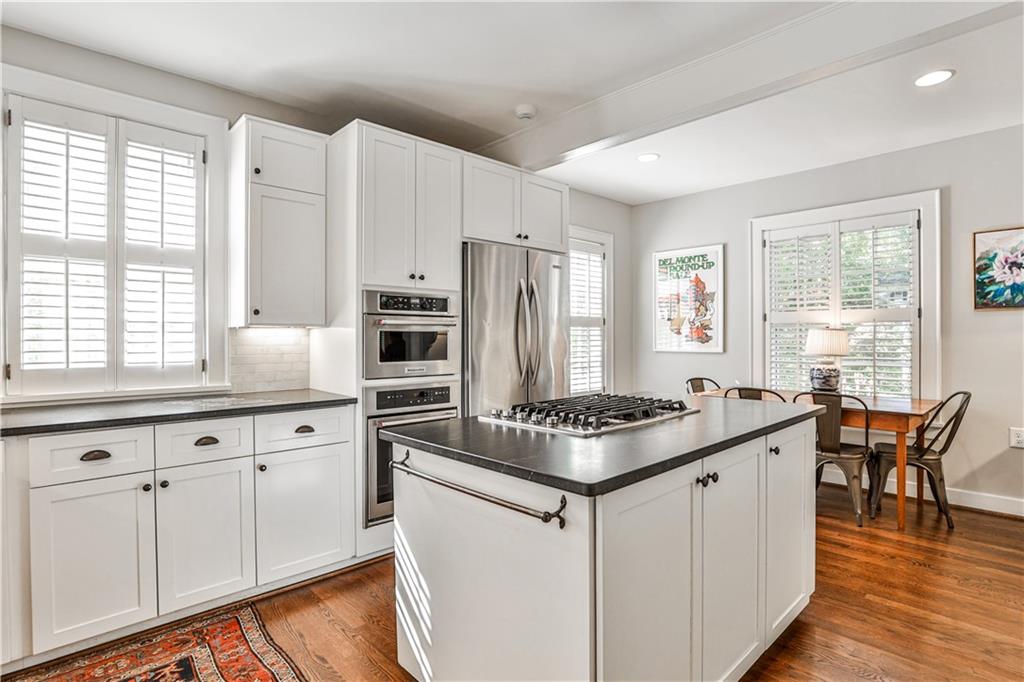
Kitchen with a large island, stainless steel appliances, white cabinets, and an adjoining dining nook.
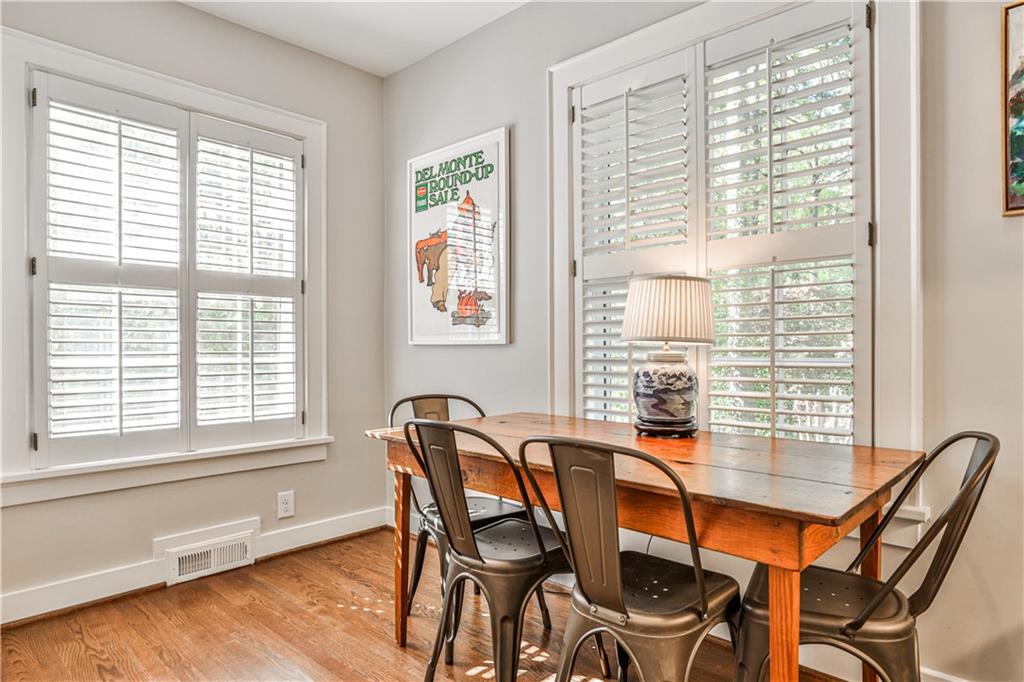
Dining room with a wooden table, metal chairs, and plantation shutters.
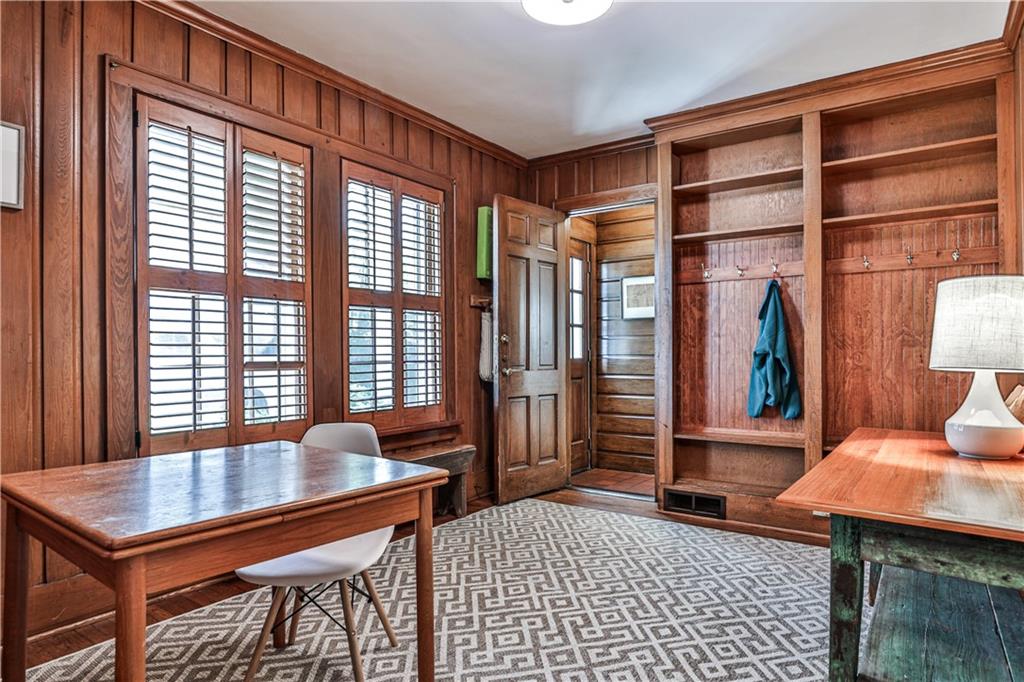
Wood-paneled office with built-in shelves, shuttered windows, and two wooden desks.
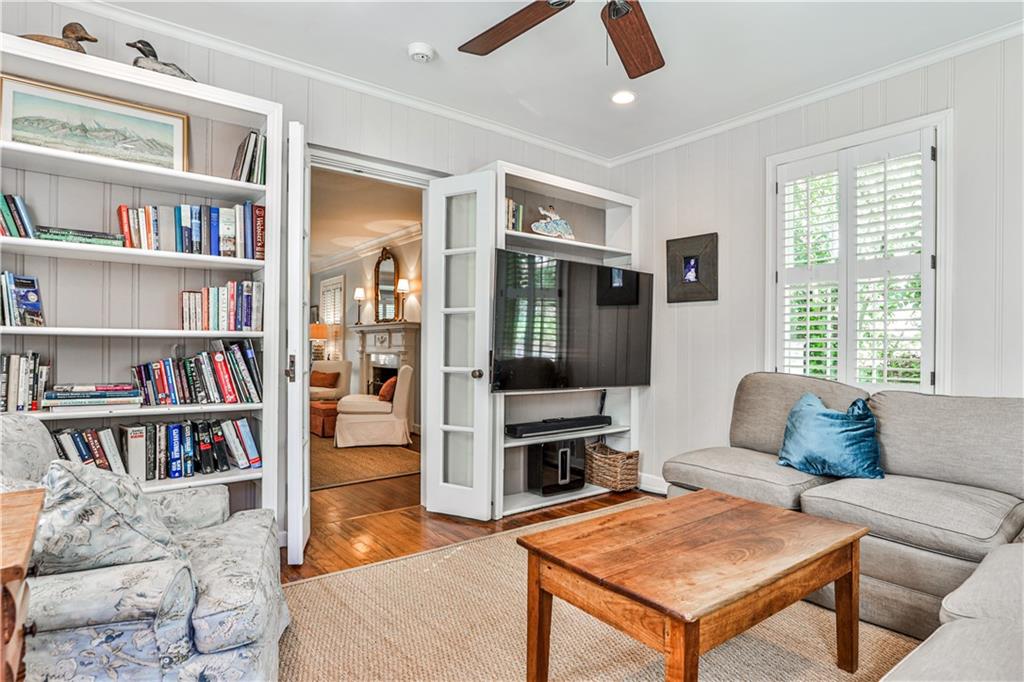
Living room with built-in bookshelves, a television, sofas, and plantation shutters.
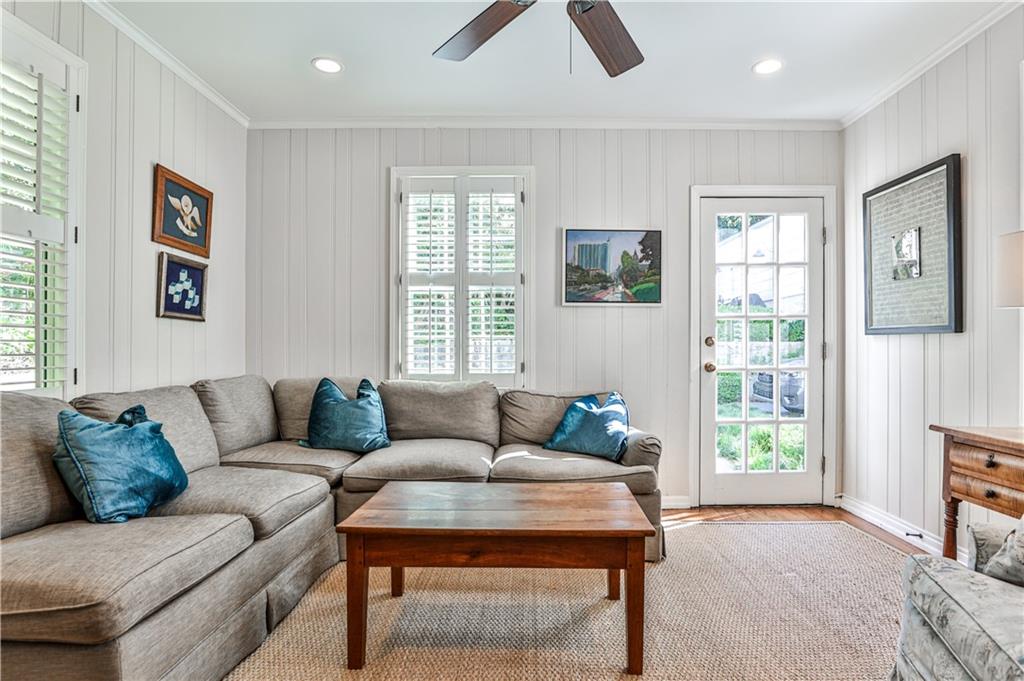
Living room with a gray sectional, wooden coffee table, and French door opening to the garden.
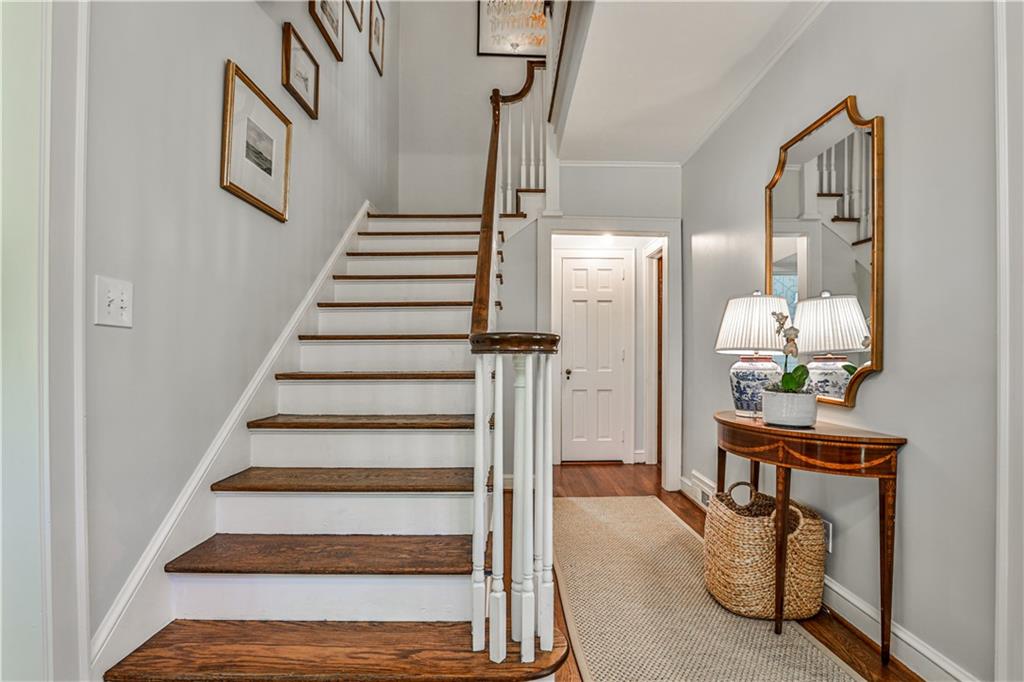
Entry hall with a wood-trimmed staircase, console table, and large mirror.
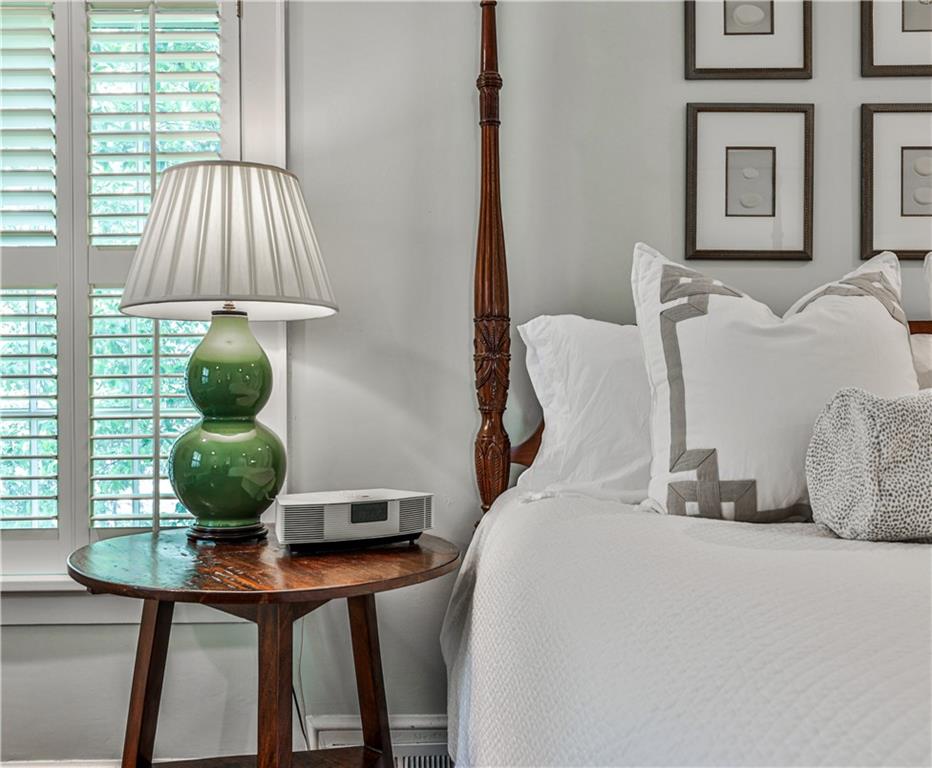
Bedroom with a white bed, carved wooden bedpost, and green ceramic lamp beside plantation shutters.
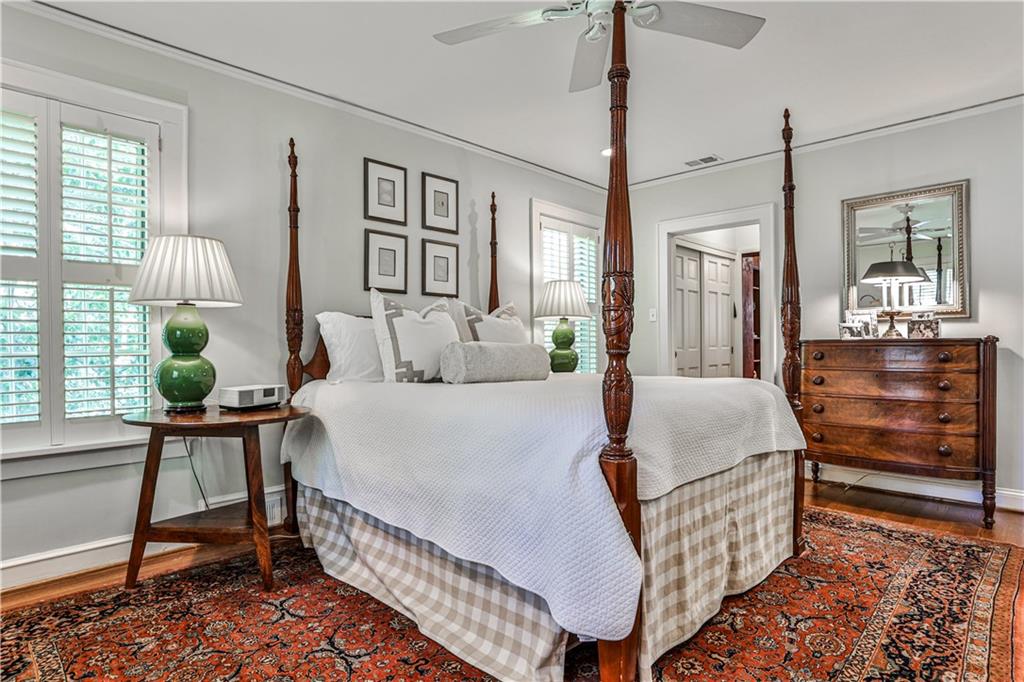
Bedroom with a carved four-poster bed, shuttered windows, and an ornate red rug.
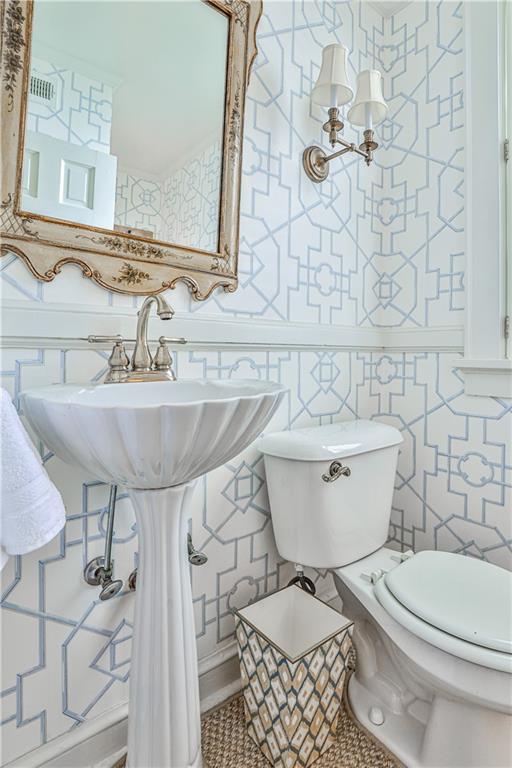
Powder room with geometric blue-and-white tile, pedestal sink, ornate mirror, and toilet.
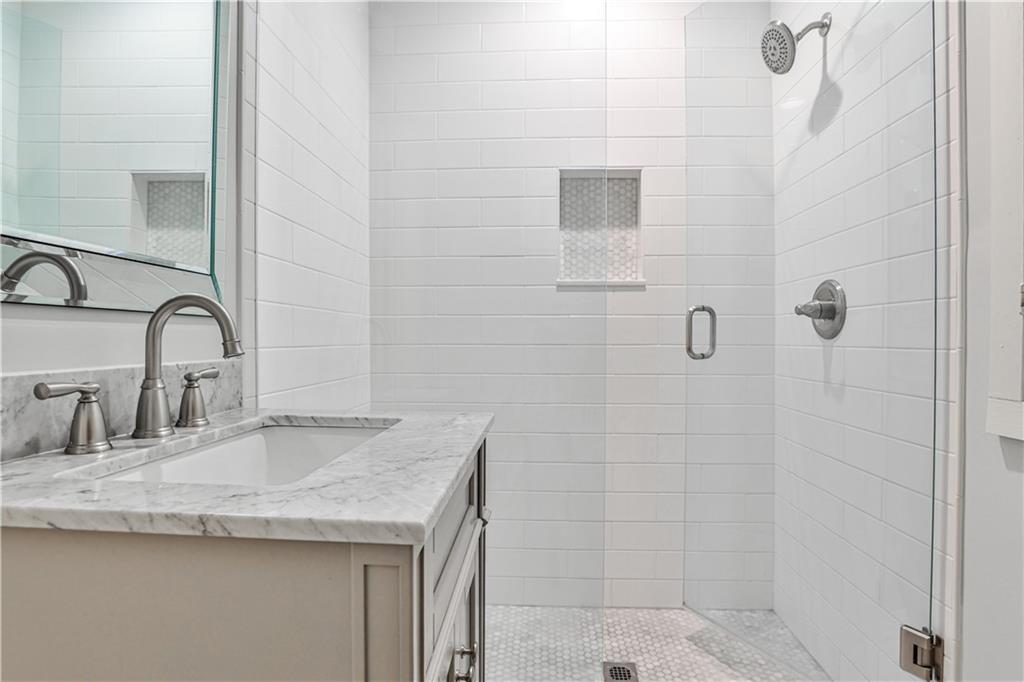
Bathroom with a marble vanity and white-tiled walk-in shower.
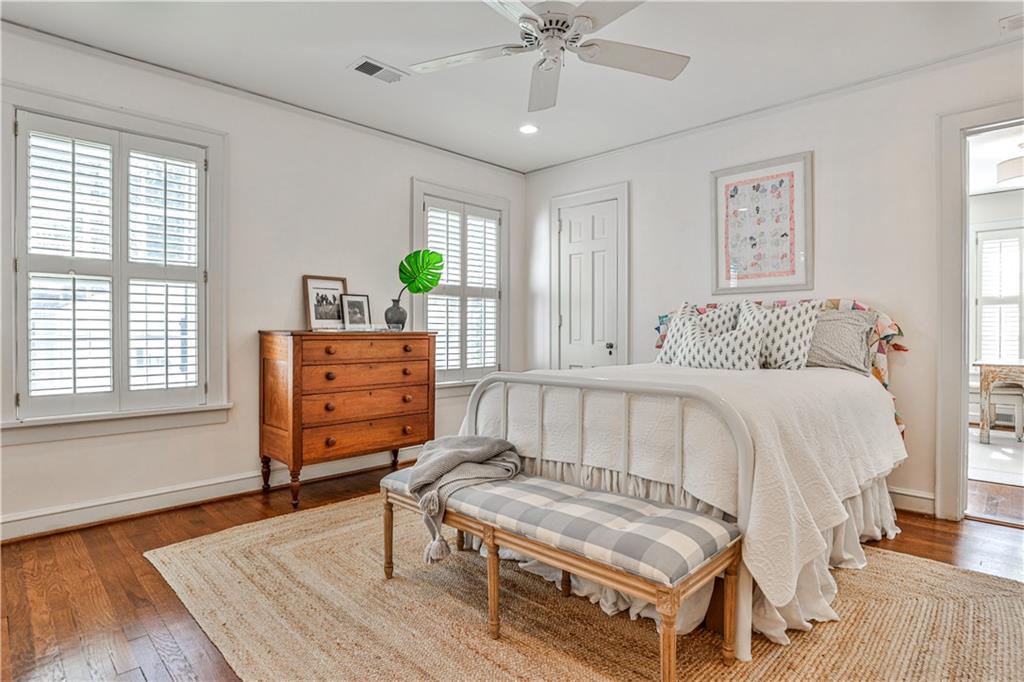
Bedroom with a white bed, plantation shutters, hardwood floors, and a wooden bench.
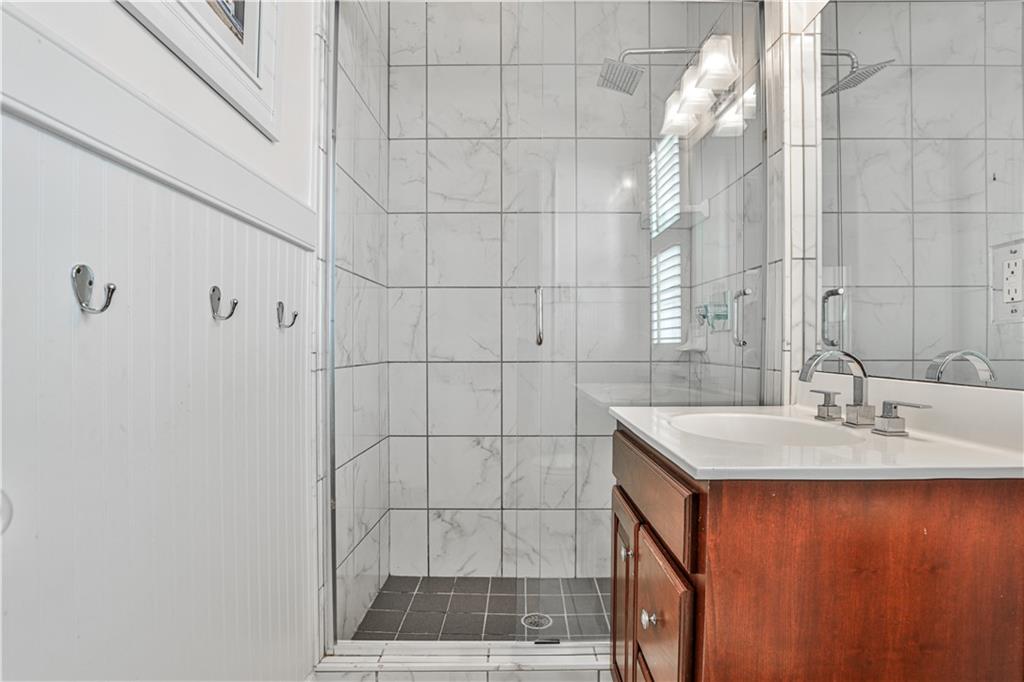
Bathroom with a marble-look tiled walk-in shower and a wood vanity with white countertop.
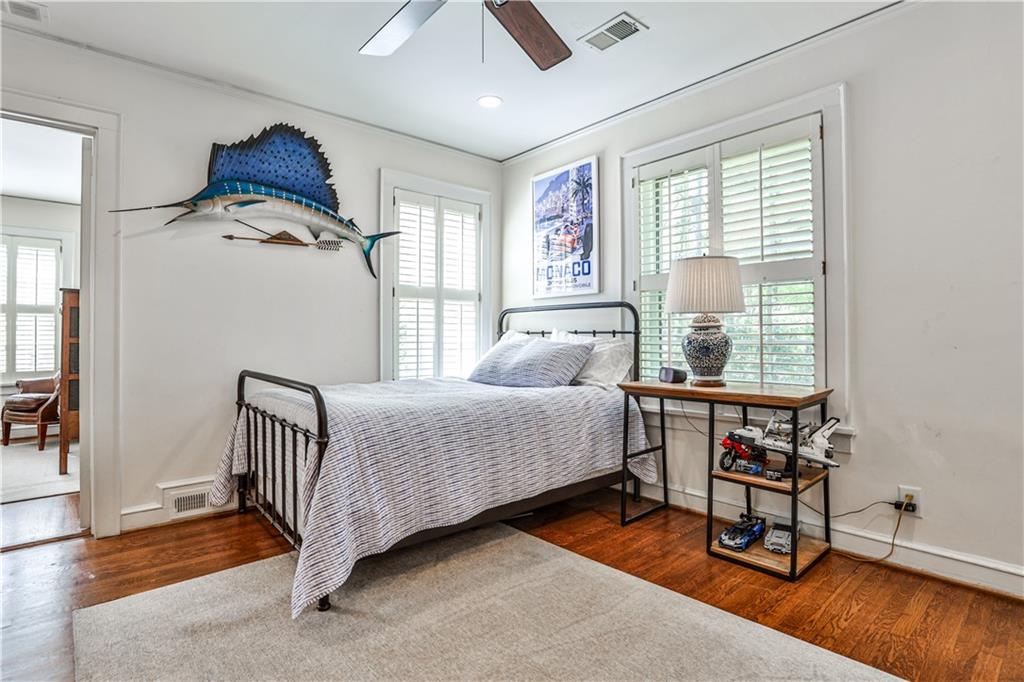
Bedroom with a black metal bed, plantation shutters, and hardwood floors.
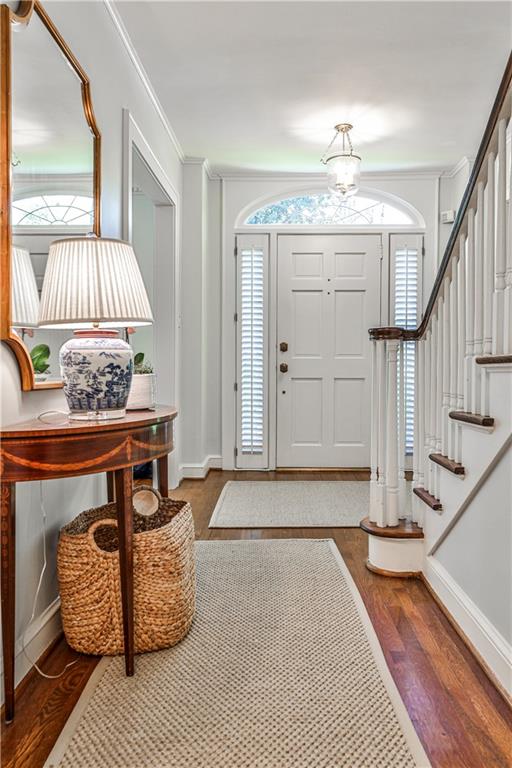
Entry foyer with a paneled front door, curved staircase, and wooden console table.
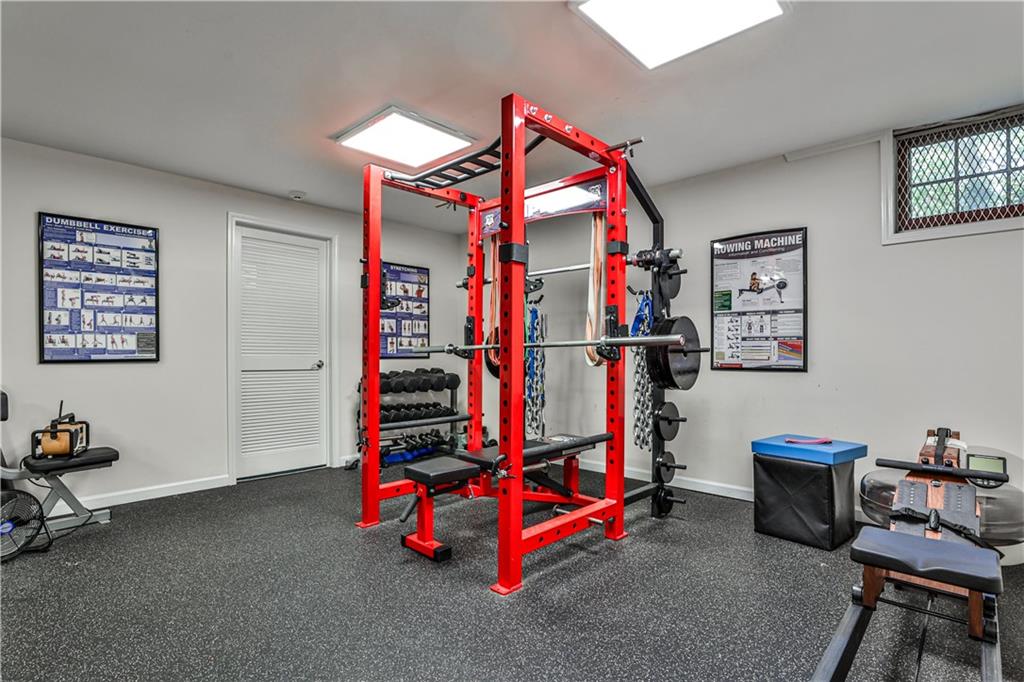
Home gym with a red power rack, weight equipment, and exercise machines.
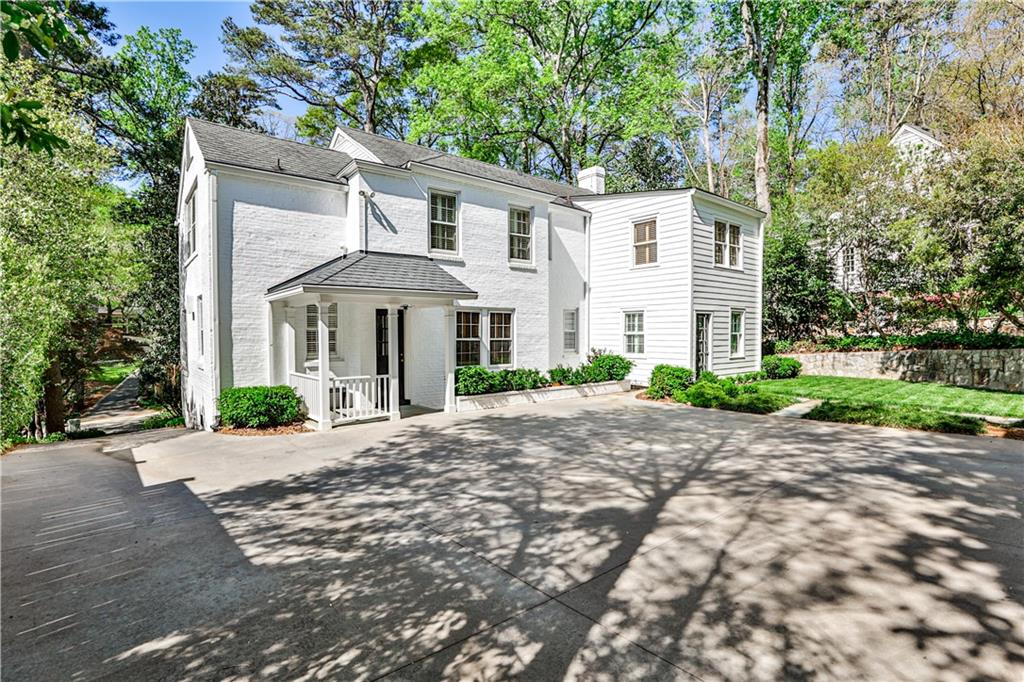
White two-story brick house with a covered porch and wide concrete driveway, surrounded by leafy trees.
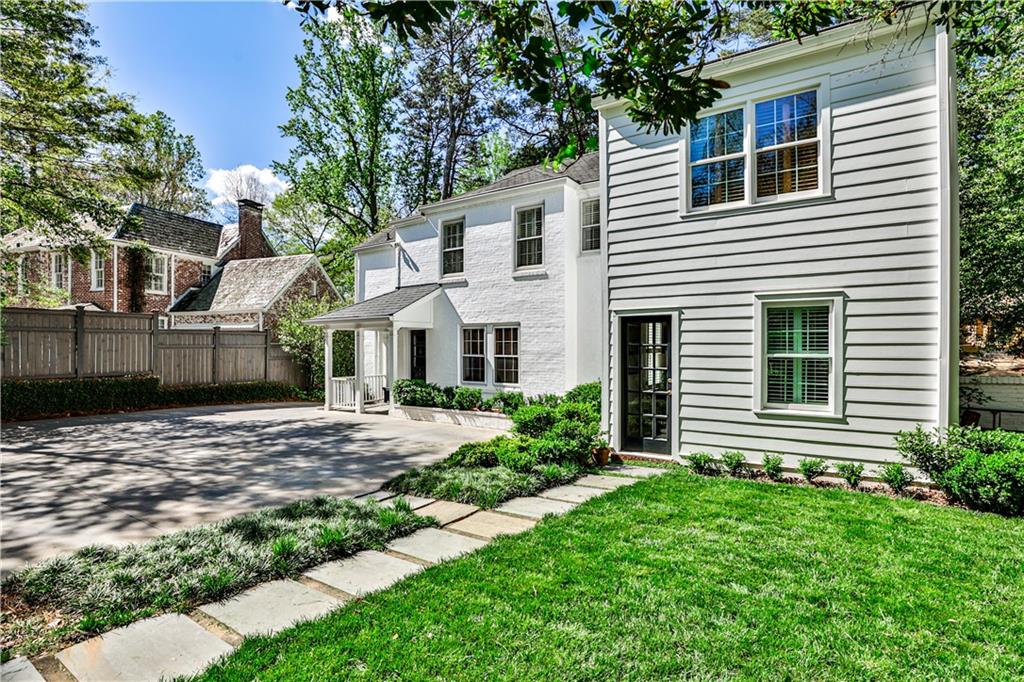
White two-story house beside a paved driveway, with a green lawn and stone walkway.
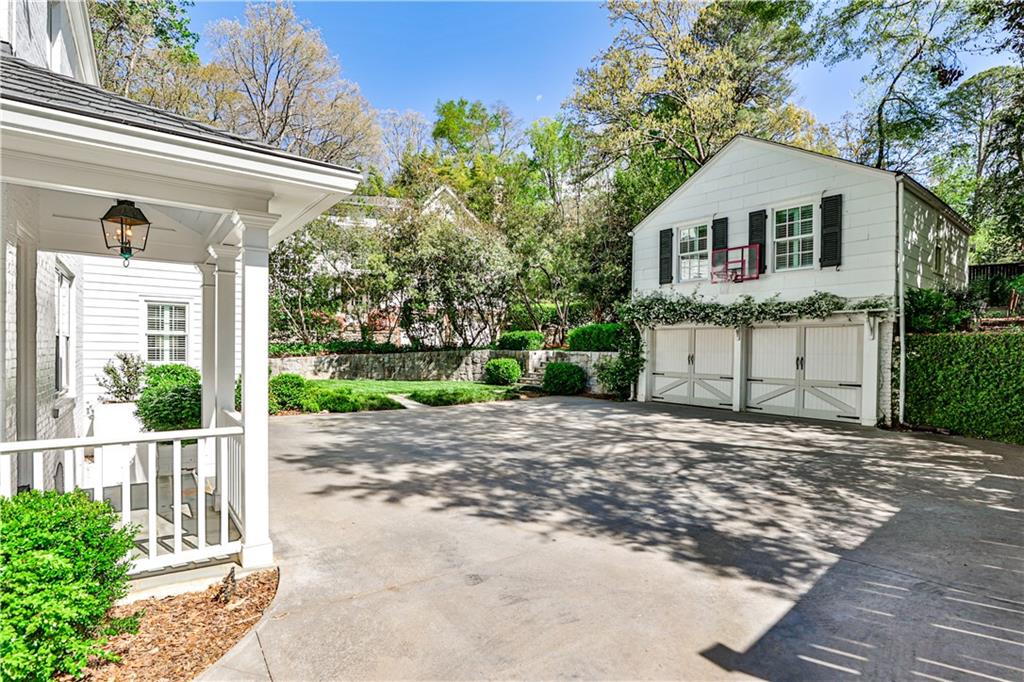
Driveway courtyard with white detached garage and covered porch.
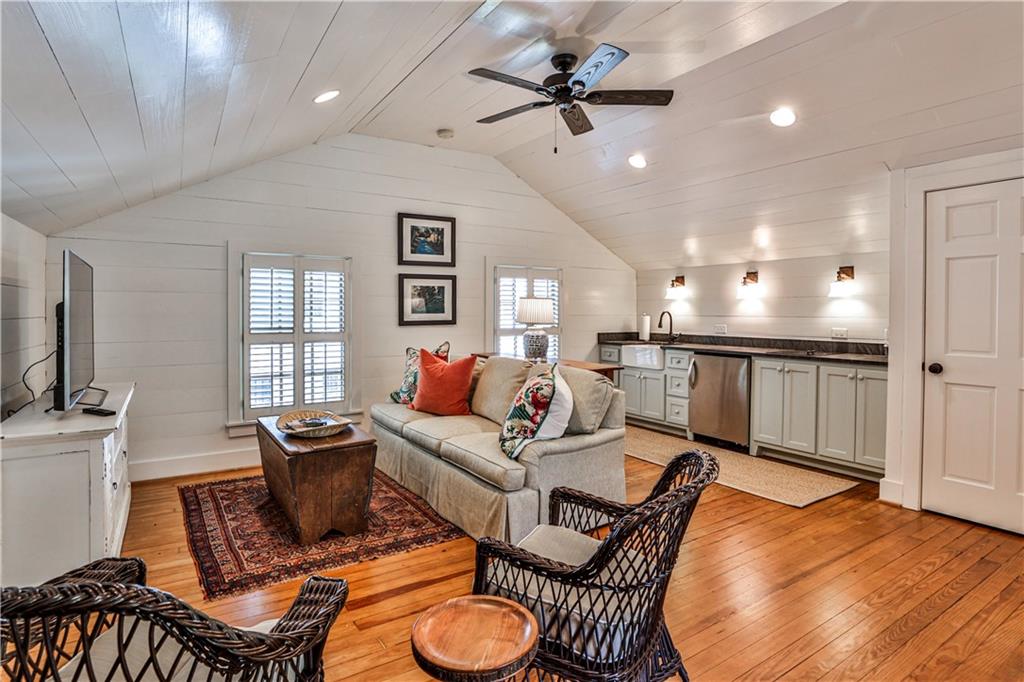
Furnished living room with a vaulted white ceiling, sofa, and compact kitchenette.
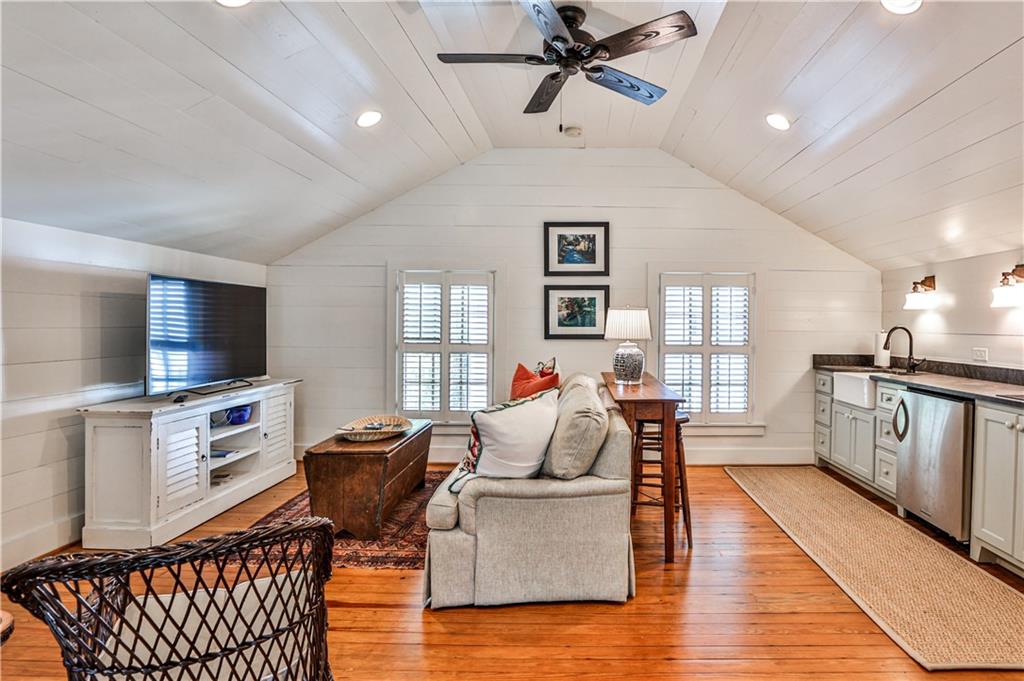
Bright open living area with vaulted white ceiling, wood floors, and compact kitchen.
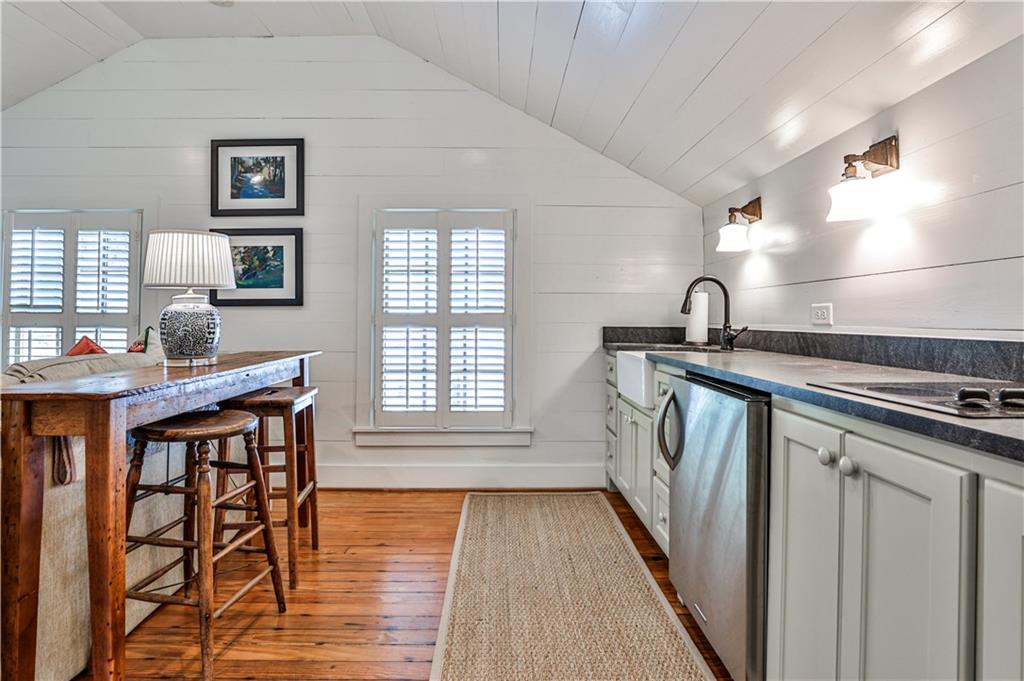
Kitchen with a sloped white ceiling, wood breakfast bar, and white cabinets.
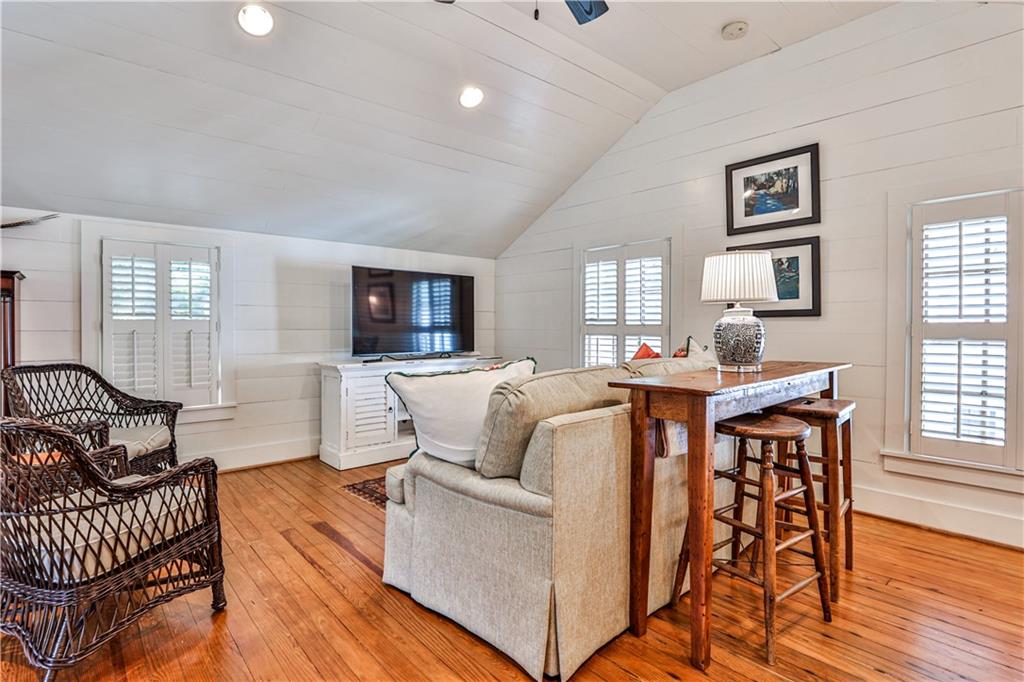
Living room with a sloped white ceiling, wicker chairs, wood floors, and a sofa beside a tall table.
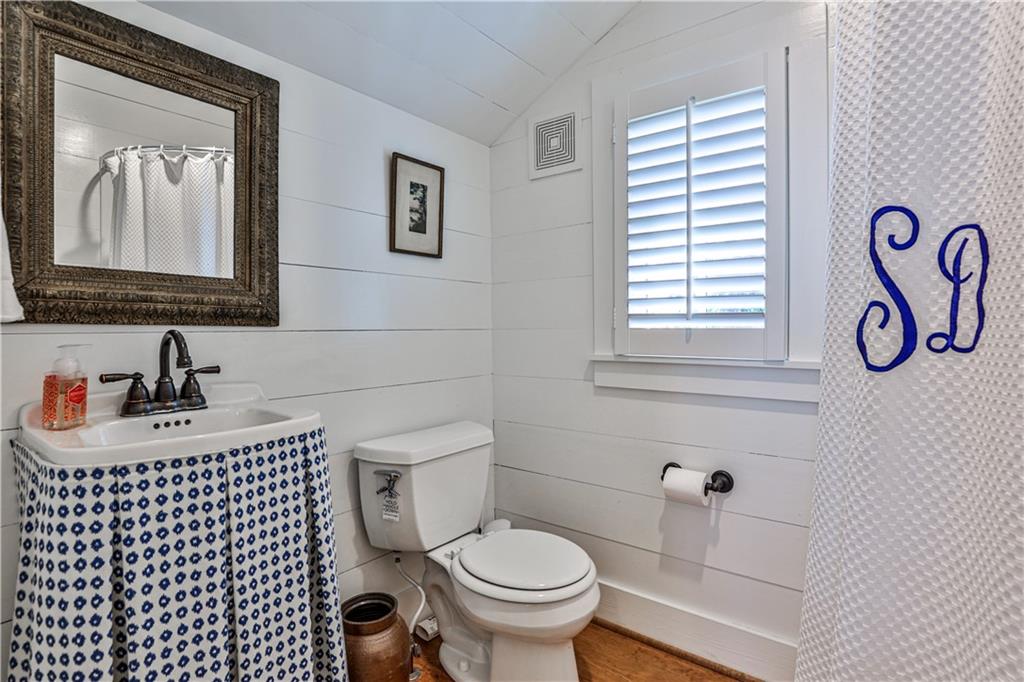
Bathroom with a blue-and-white sink skirt, white toilet, and shuttered window.
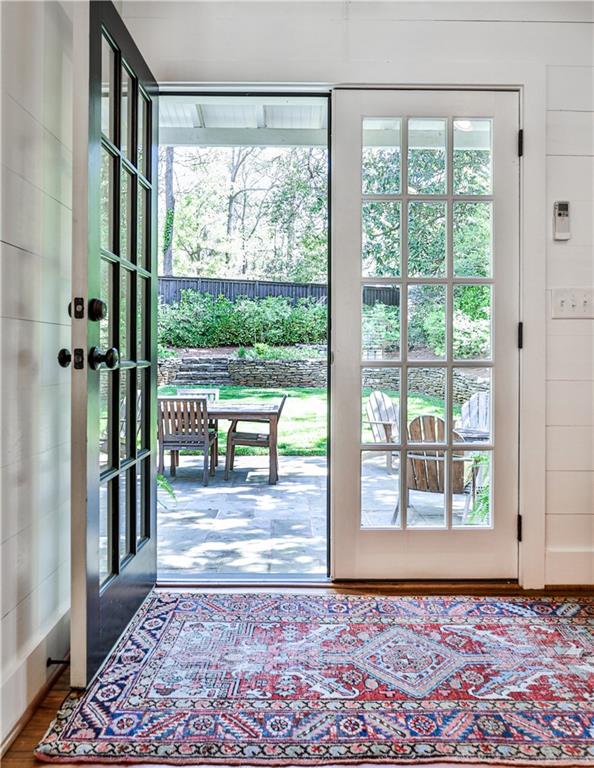
Entryway with open glass doors looking onto a stone patio and garden.
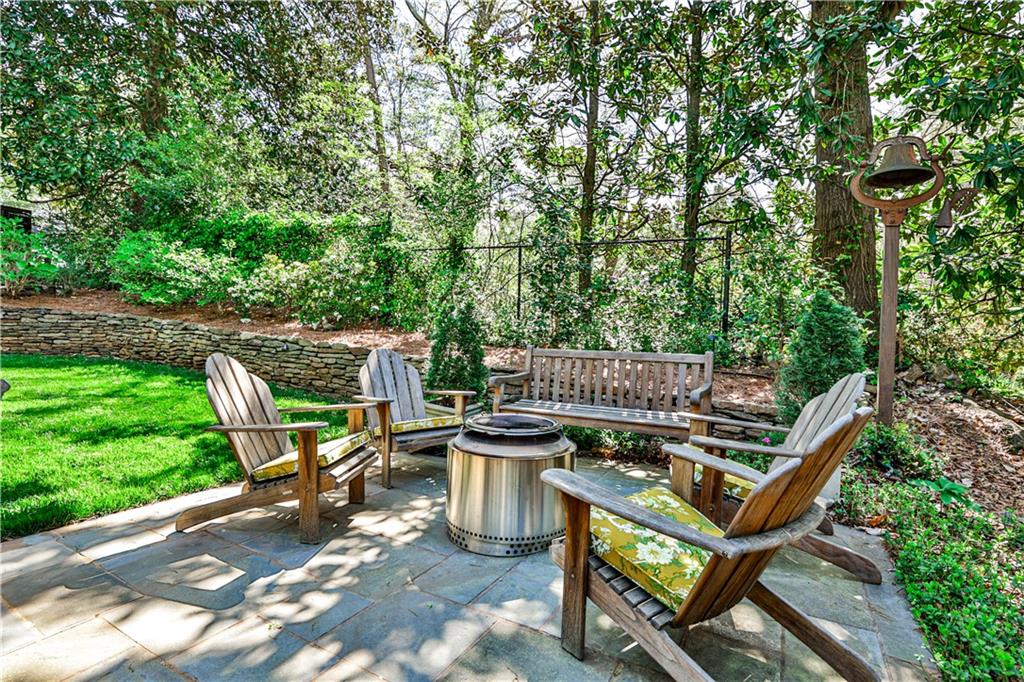
Stone patio with Adirondack chairs around a metal fire pit, surrounded by trees.
White two-story home with black shutters, bay windows, and a broad green lawn.
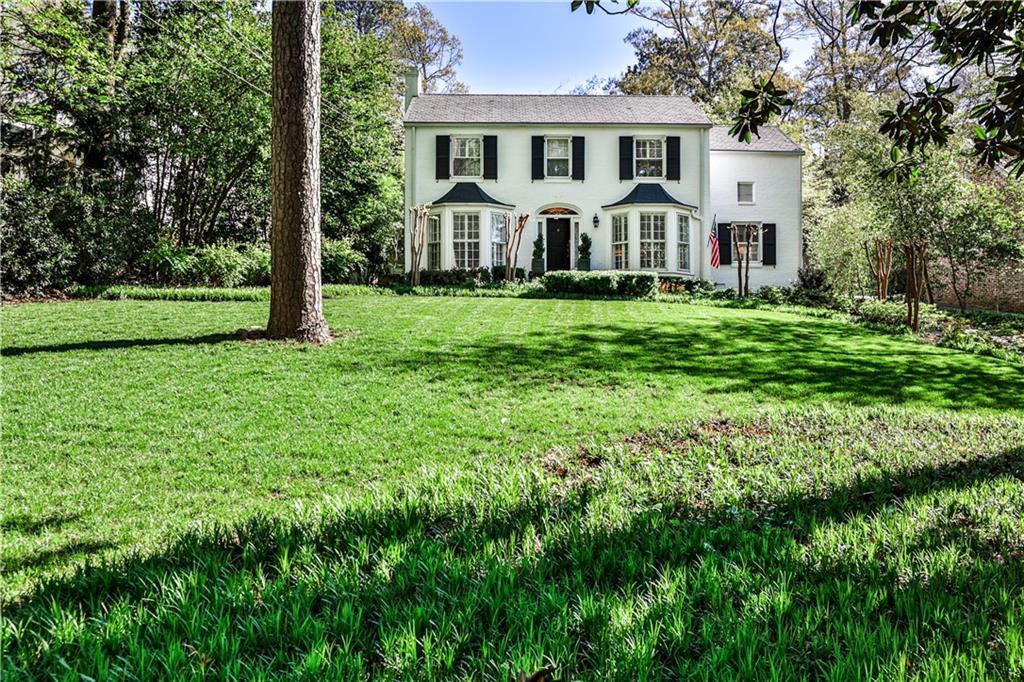
Two-story white house with black shutters, bay windows, and a broad shaded lawn.
SEE ALL PHOTOS
White two-story brick house with black shutters, bay windows, and a manicured lawn.
Foyer with a white paneled entry door, hardwood floors, and a staircase beside an open sitting room.
Living room with patterned sofa, colorful rug, and shuttered windows beside a dining area.
Living room with a fireplace, patterned sofa, and shuttered windows opening to a dining area.
Living room fireplace framed by two white chairs and a coral ottoman.
Dining room with a wooden table, carved chairs, chandelier, and shuttered bay windows.
Dining room with a long wooden table, carved chairs, and an ornate mirror above the sideboard.
Bright white kitchen with dark countertops, stainless steel appliances, and a patterned runner rug.
Kitchen with a large island, stainless steel appliances, white cabinets, and an adjoining dining nook.
Dining room with a wooden table, metal chairs, and plantation shutters.
Wood-paneled office with built-in shelves, shuttered windows, and two wooden desks.
Living room with built-in bookshelves, a television, sofas, and plantation shutters.
Living room with a gray sectional, wooden coffee table, and French door opening to the garden.
Entry hall with a wood-trimmed staircase, console table, and large mirror.
Bedroom with a white bed, carved wooden bedpost, and green ceramic lamp beside plantation shutters.
Bedroom with a carved four-poster bed, shuttered windows, and an ornate red rug.
Powder room with geometric blue-and-white tile, pedestal sink, ornate mirror, and toilet.
Bathroom with a marble vanity and white-tiled walk-in shower.
Bedroom with a white bed, plantation shutters, hardwood floors, and a wooden bench.
Bathroom with a marble-look tiled walk-in shower and a wood vanity with white countertop.
Bedroom with a black metal bed, plantation shutters, and hardwood floors.
Entry foyer with a paneled front door, curved staircase, and wooden console table.
Home gym with a red power rack, weight equipment, and exercise machines.
White two-story brick house with a covered porch and wide concrete driveway, surrounded by leafy trees.
White two-story house beside a paved driveway, with a green lawn and stone walkway.
Driveway courtyard with white detached garage and covered porch.
Furnished living room with a vaulted white ceiling, sofa, and compact kitchenette.
Bright open living area with vaulted white ceiling, wood floors, and compact kitchen.
Kitchen with a sloped white ceiling, wood breakfast bar, and white cabinets.
Living room with a sloped white ceiling, wicker chairs, wood floors, and a sofa beside a tall table.
Bathroom with a blue-and-white sink skirt, white toilet, and shuttered window.
Entryway with open glass doors looking onto a stone patio and garden.
Stone patio with Adirondack chairs around a metal fire pit, surrounded by trees.
White two-story home with black shutters, bay windows, and a broad green lawn.
Two-story white house with black shutters, bay windows, and a broad shaded lawn.
Sold

3037 W Pine Valley Road NW

3037 W Pine Valley Road NW, Atlanta, GA 30305

$1,650,000
Welcome to your serene retreat nestled in one of the best neighborhoods in the heart of Buckhead. This charming home boasts 4 bedrooms and 4 and a half baths, providing ample space for comfort and relaxation. Lush, towering trees, create a tranquil ambiance that feels like a hidden oasis within the bustling city.

This classic home exudes warmth and elegance. The kitchen features modern appliances and plenty of counter space, perfect for entertaining in the adjacent dining room. Each bedroom offers its own bath for added convenience and privacy. Every corner of this home radiates comfort and tranquility.

But the charm doesn't end there. A separate guest house awaits, offering a private retreat for visitors or potential rental income. Complete with a bedroom and bath, this guest house provides a welcoming space for guests to enjoy their stay while maintaining a sense of privacy. Surrounded by lush greenery, and landscape design by Carson McElheney, this home is situated in picturesque backdrop for outdoor gatherings or simply enjoying a quiet morning coffee on the patio. With its peaceful atmosphere and convenient location, this home offers the best of both worlds. Come see this tranquil escape in the heart of Atlanta.

4
beds

5
baths

0.48 Acres lot

Patti  Junger

Patti Junger

Features & Amenities

Interior

  • total bedrooms4
  • Total bathrooms5
  • full bathrooms4
  • half bathroom1
  • Laundry room In Basement
  • Flooring Hardwood
  • Fireplace Brick, Living Room
  • APPLIANCES Dishwasher, Disposal, Electric Oven, Gas Cooktop, Gas Water Heater, Refrigerator
  • other interior Features Crown Molding, High Ceilings 9 ft Main, His and Hers Closets

Area & Lot

  • Status Sold
  • Date Sold June 14, 2024
  • Lot Area0.48 Acres
  • MLS® ID7363654
  • TypeResidential
  • YEAR BUILT1939
  • Architecture StylesTraditional
  • Water FrontageNone
  • View DescriptionBay
  • Elementary SchoolMorris Brandon
  • Middle SchoolWillis A. Sutton
  • High SchoolNorth Atlanta

Exterior

  • STORIES2
  • Garage Space2.0
  • water SourcePublic
  • utilitiesElectricity Available, Natural Gas Available, Sewer Available, Water Available
  • PoolNone
  • roofComposition
  • lot featuresBack Yard
  • parkingDriveway, Garage, Garage Faces Rear
  • HEAT TYPECentral, Hot Water
  • AIR CONDITIONINGCeiling Fan(s), Central Air
  • sewerPublic Sewer
  • SubstructureBrick/Mortar
  • Disability FeaturesNone
  • security FeaturesSecurity Service, Security System Owned
  • Green featuresNone
  • other exterior FeaturesCourtyard, Gas Grill, Lighting, Private Yard, None

Financial

  • Sales Price$1,650,000
  • Real Estate Tax $16,565/yr

A Legacy of Excellence

Known as the “First Lady of Buckhead,” PATTI JUNGER brings unmatched knowledge, discretion, and dedication to Atlanta’s most discerning clients. Backed by a family-based team and a legacy of more than 40 years, her career is defined by integrity, record-breaking success, and lasting relationships.

Follow Me on Instagram