Leave a Message

Thank you for your message. I will be in touch with you shortly.

Explore Our Properties
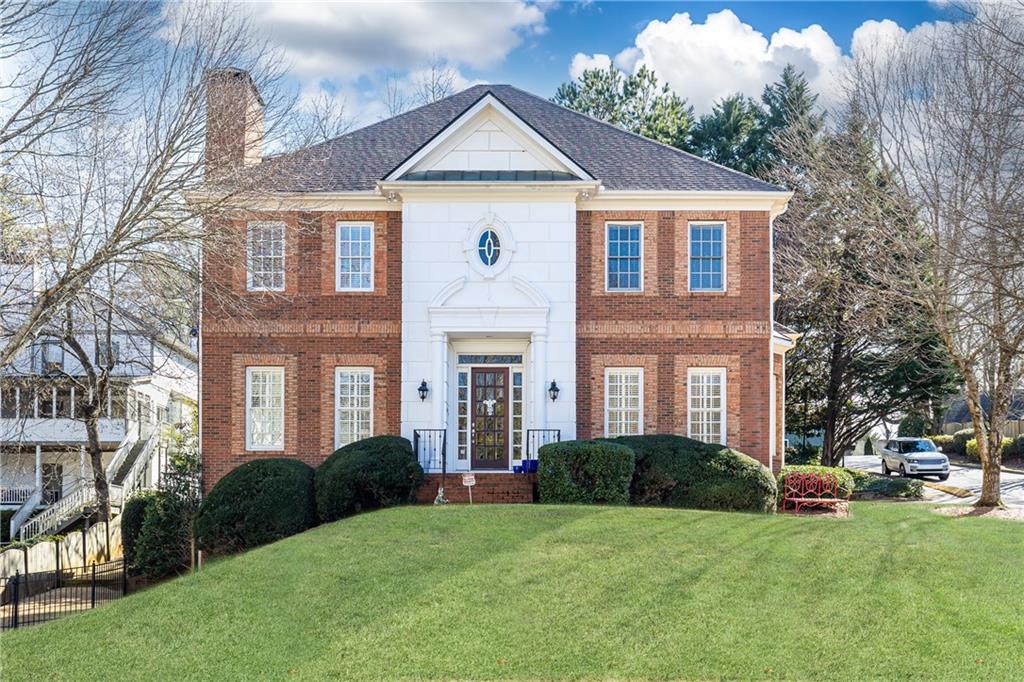
Two-story red-brick house with a white central entry, front lawn, and leafless trees.
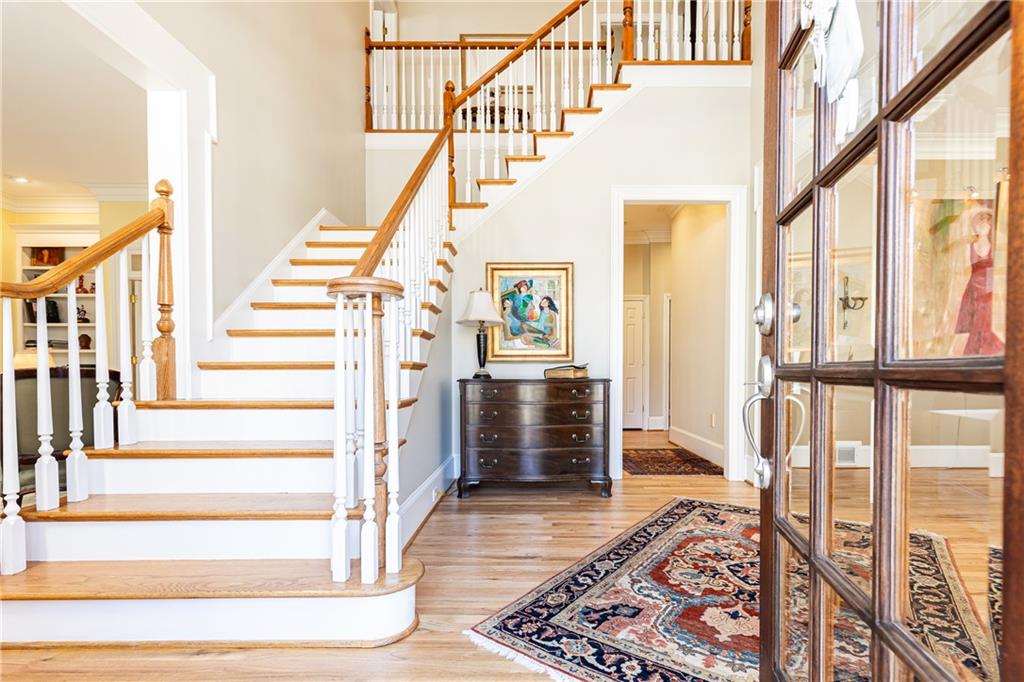
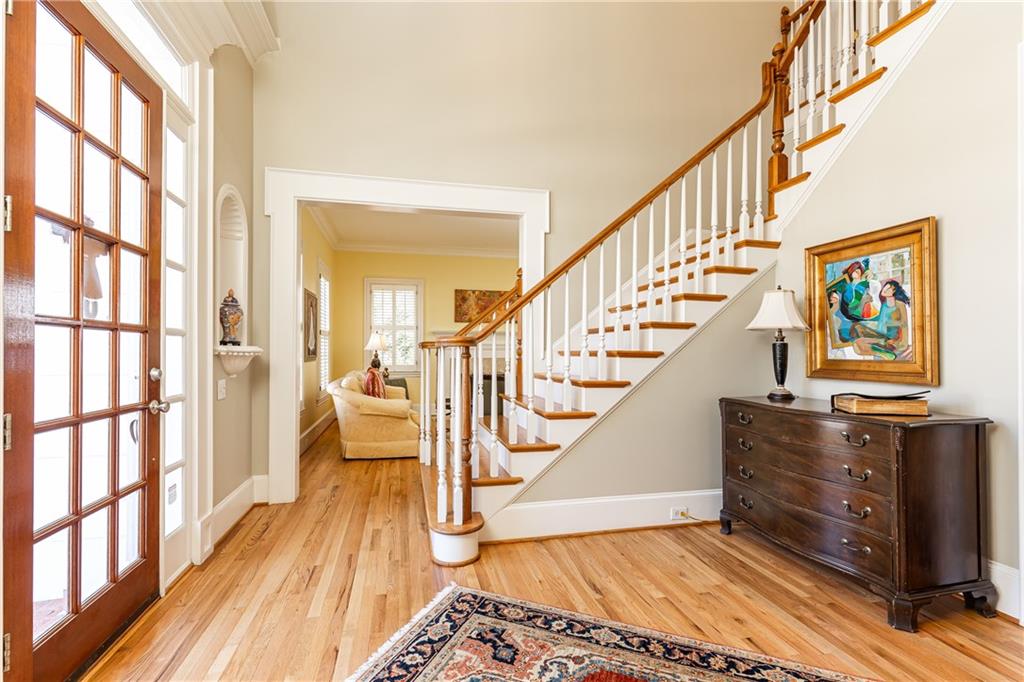
Foyer with a sweeping wood-and-white staircase, hardwood floors, and a patterned rug.
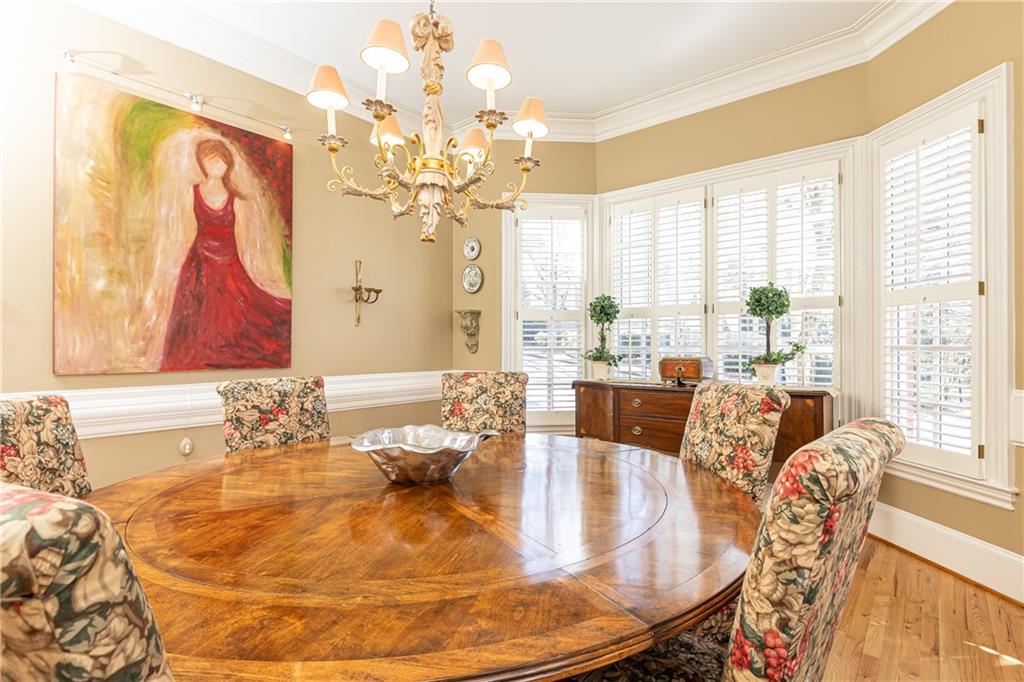
Dining room with a round wood table, floral chairs, shuttered windows, and a chandelier.
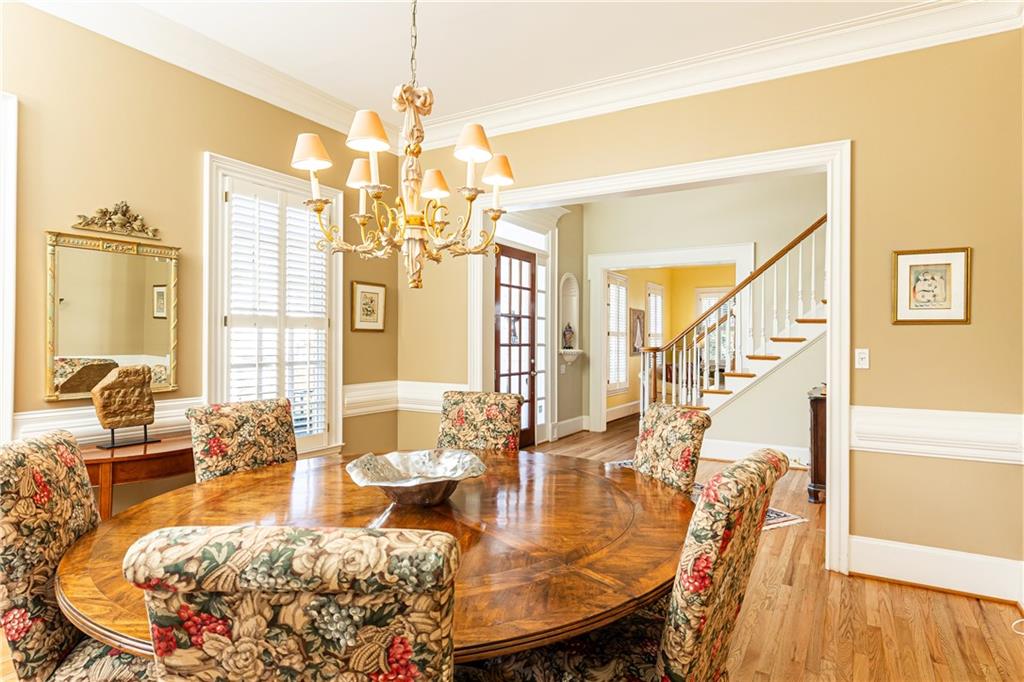
Formal dining room with a round wood table, floral chairs, chandelier, and staircase beyond.
Furnished entry hall with a sweeping white staircase and glass-paneled front doors.
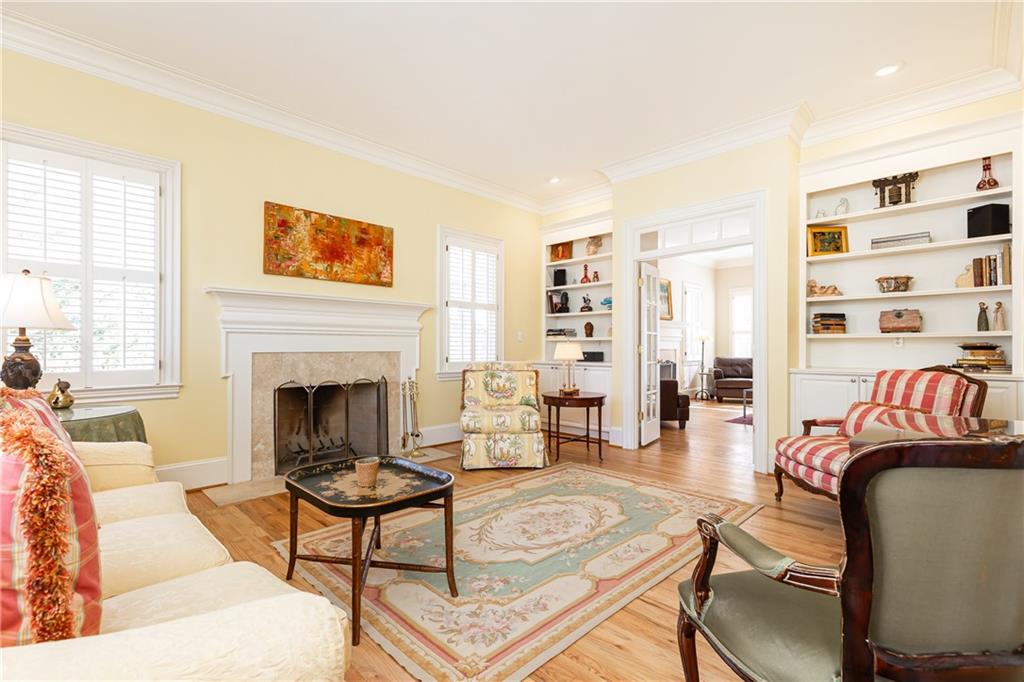
Living room with a white fireplace, built-in shelves, and a large patterned rug.
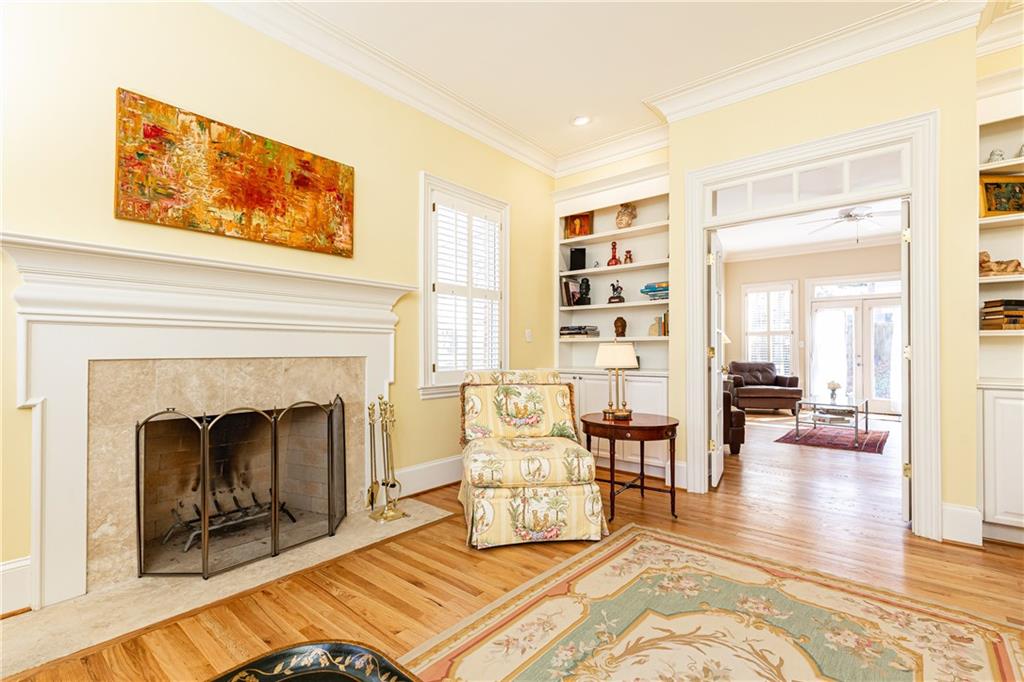
Living room with a stone fireplace, built-in shelves, hardwood floors, and floral armchair.
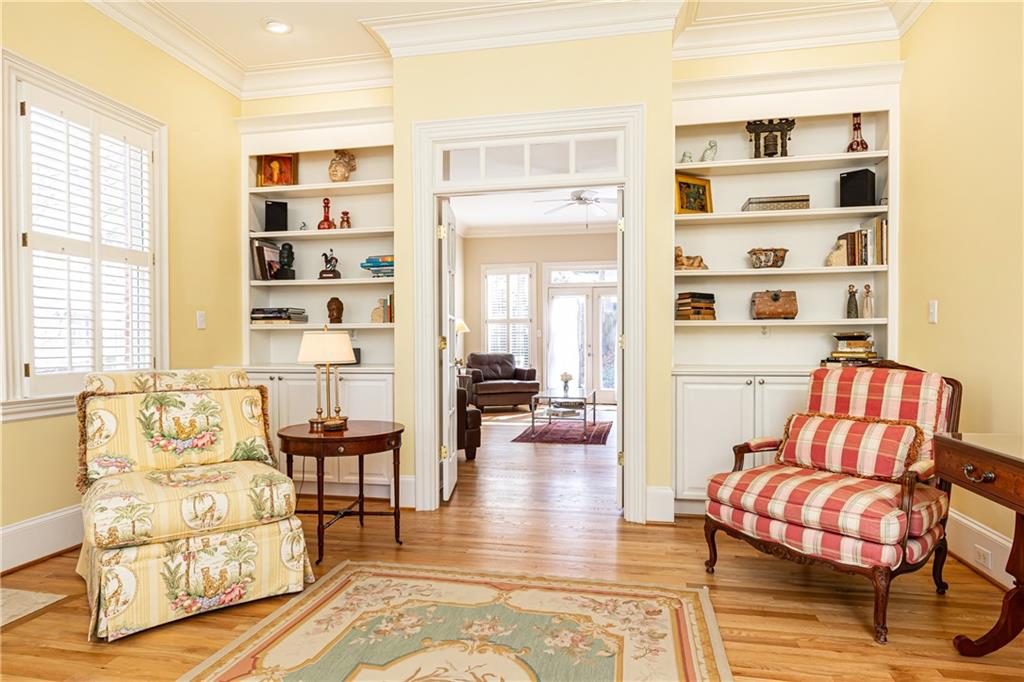
Furnished sitting room with built-in shelves, plantation shutters, and a view into the adjoining living area.
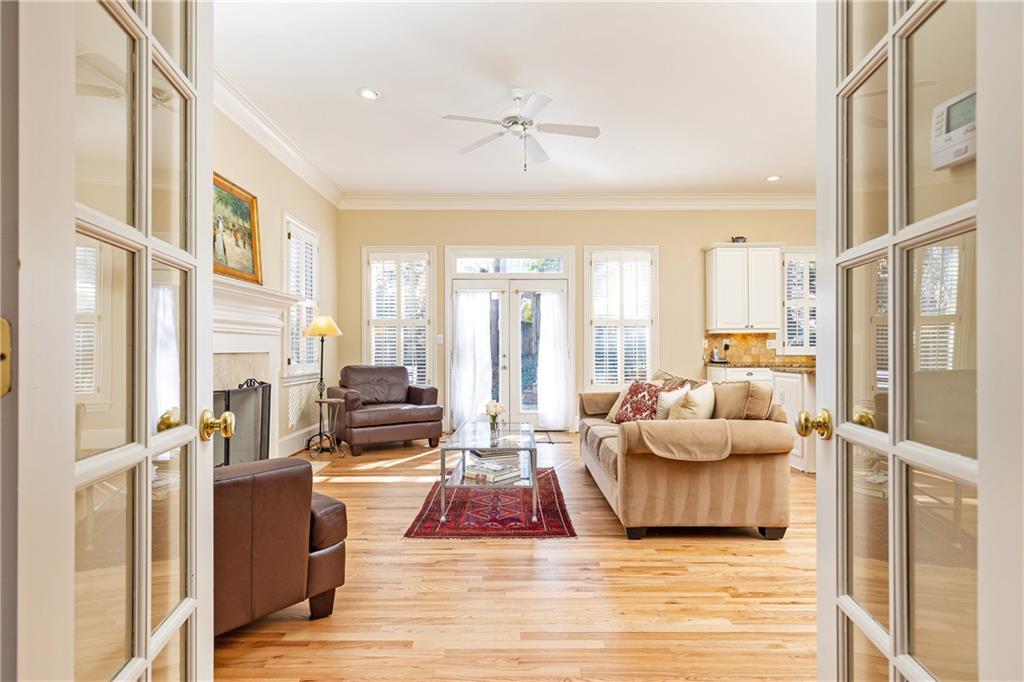
Furnished living room with a fireplace, hardwood floors, beige sofa, and glass doors opening to a bright patio.
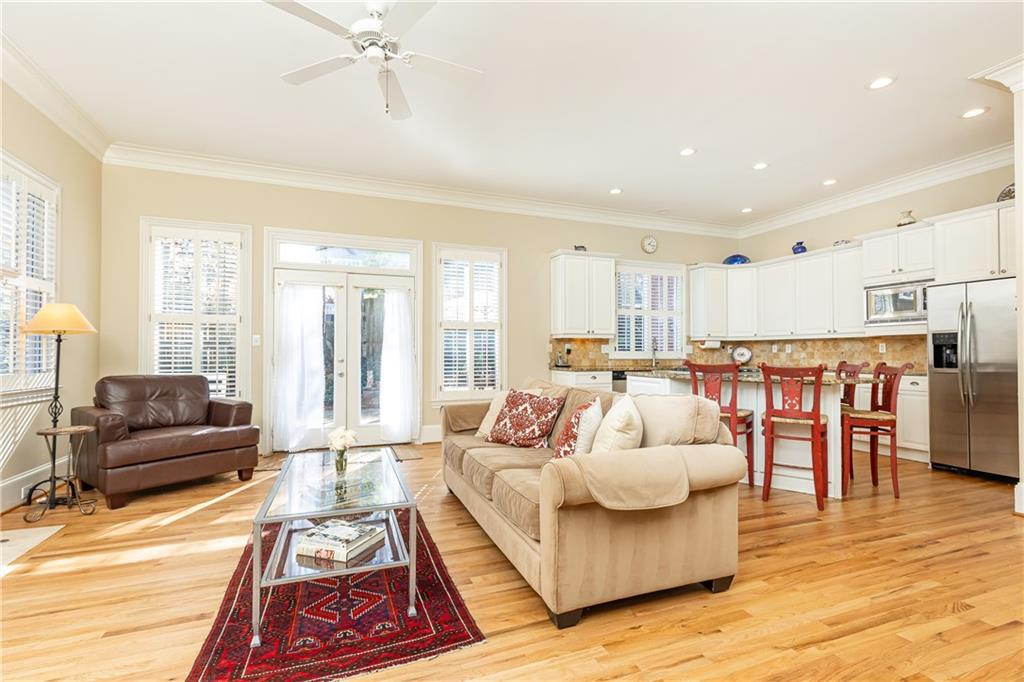
Open-plan living room and kitchen with hardwood floors, cream sofas, white cabinetry, and red bar stools.
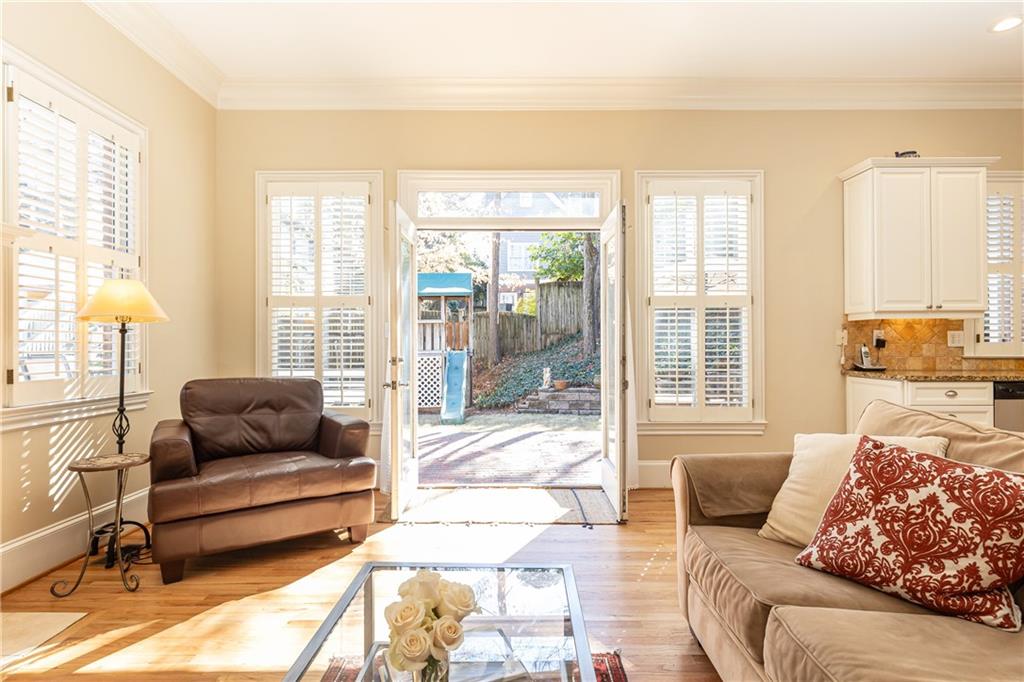
Bright living room with hardwood floors, shuttered windows, and open French doors to a patio.
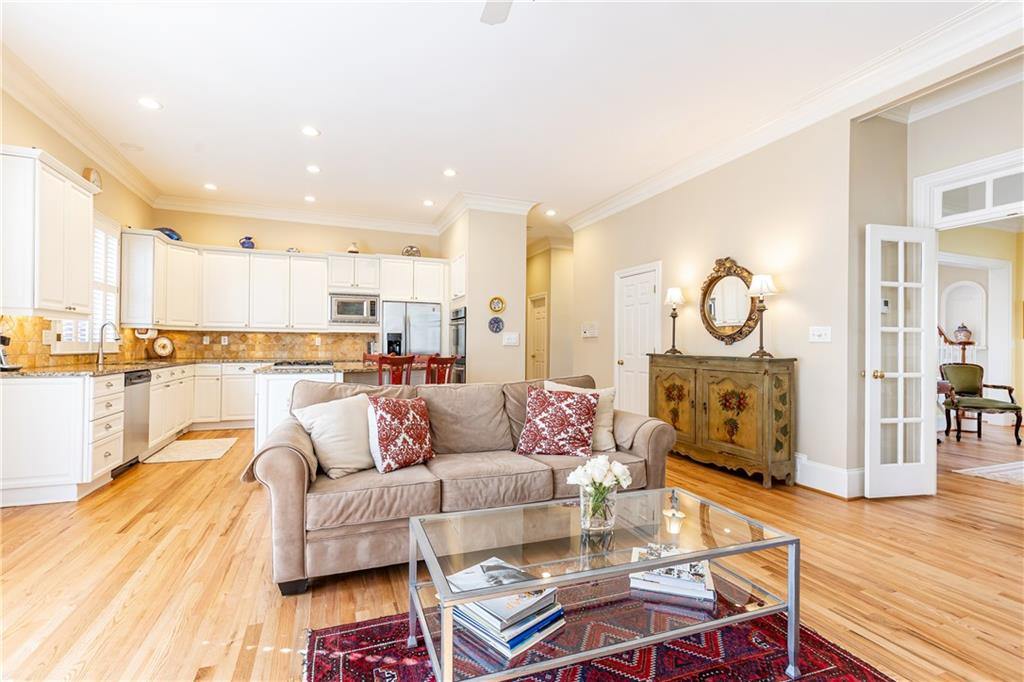
Open-plan living room and kitchen with hardwood floors, a beige sofa, and white cabinetry.
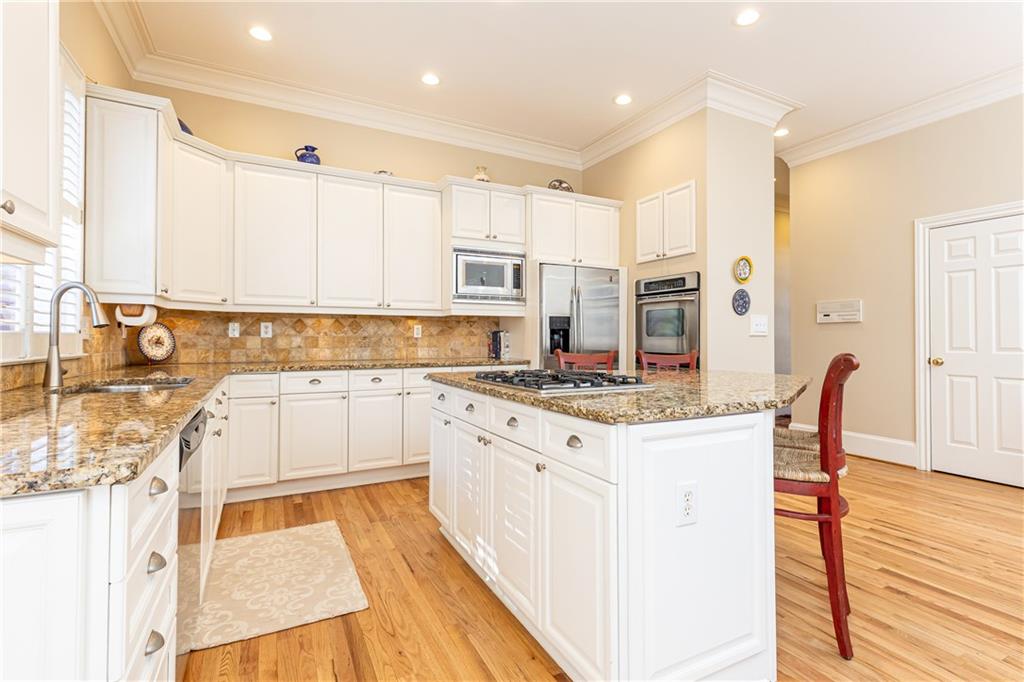
Bright kitchen with white cabinets, granite counters, a central cooktop island, and hardwood floors.
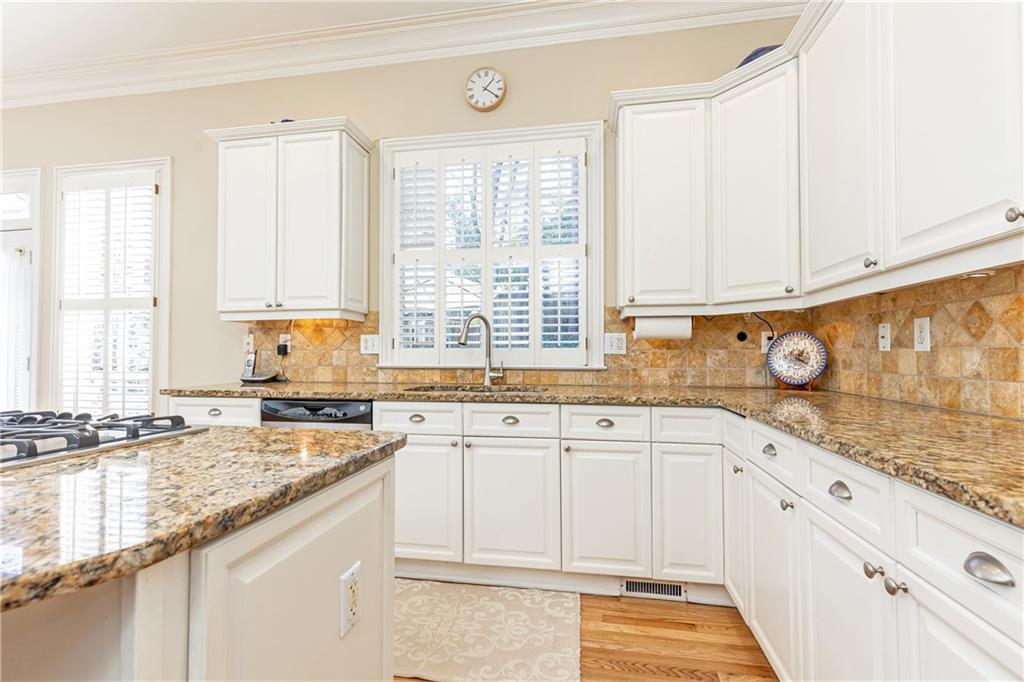
Kitchen with white cabinets, granite countertops, a central island, and shuttered windows.
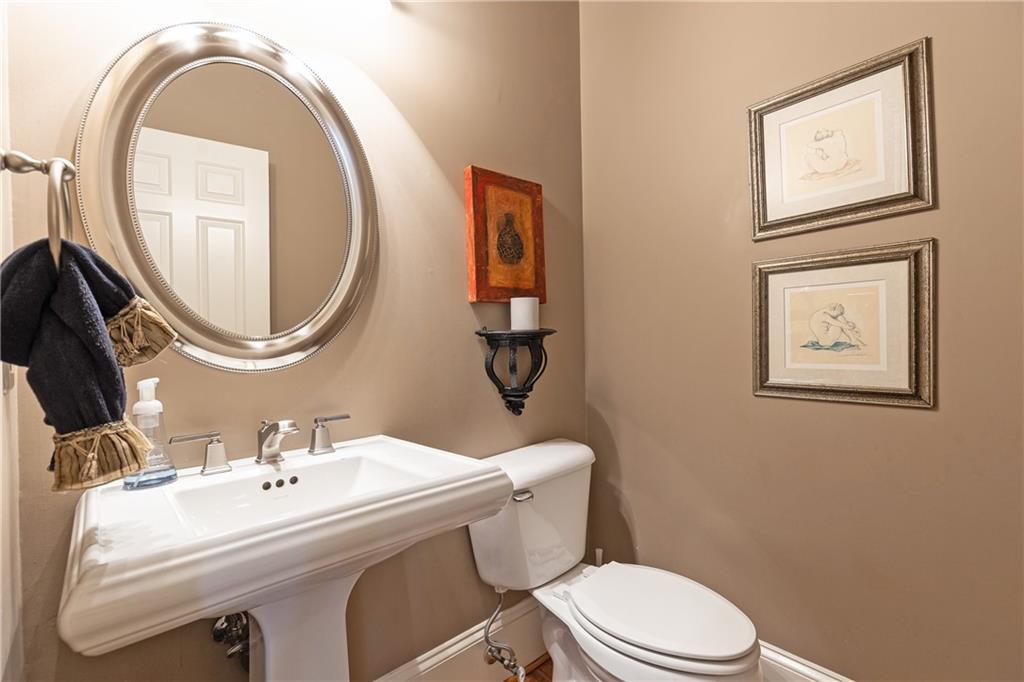
Powder room with a white pedestal sink, oval mirror, and framed artwork.
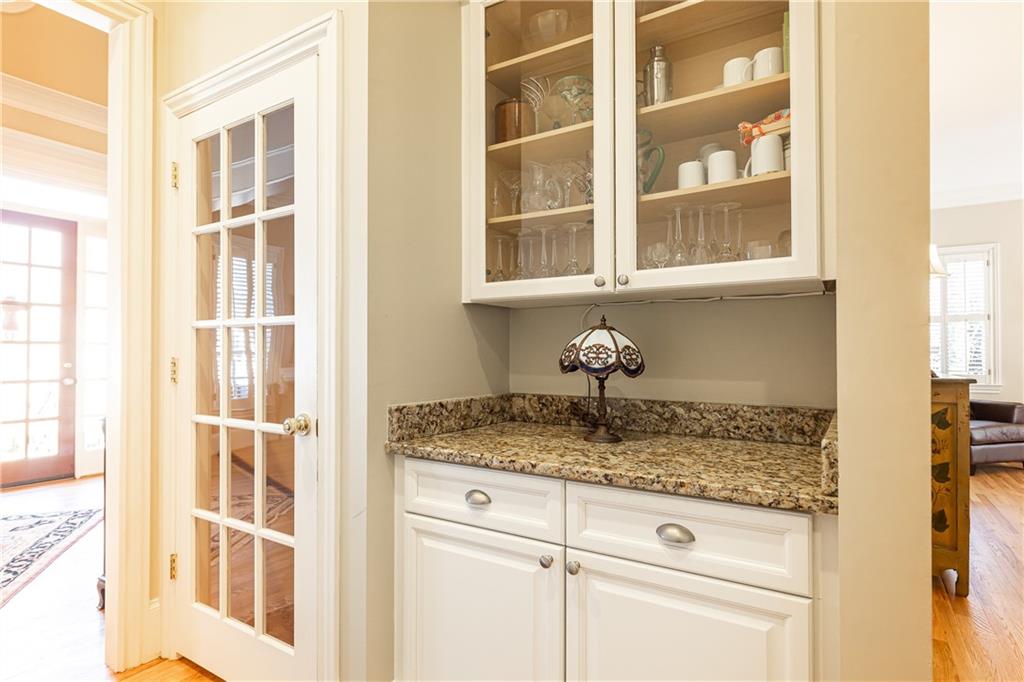
Built-in bar with white cabinetry, glass-front shelves, and a granite countertop.
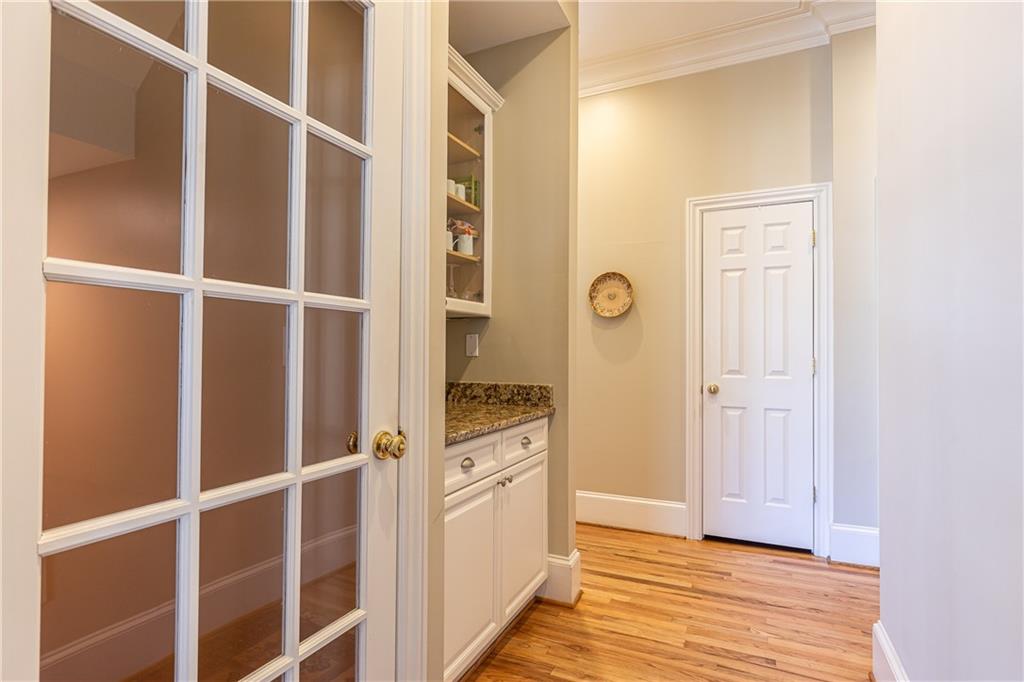
Hallway with hardwood floors, a glass-paneled door, and built-in cabinetry with a granite counter.
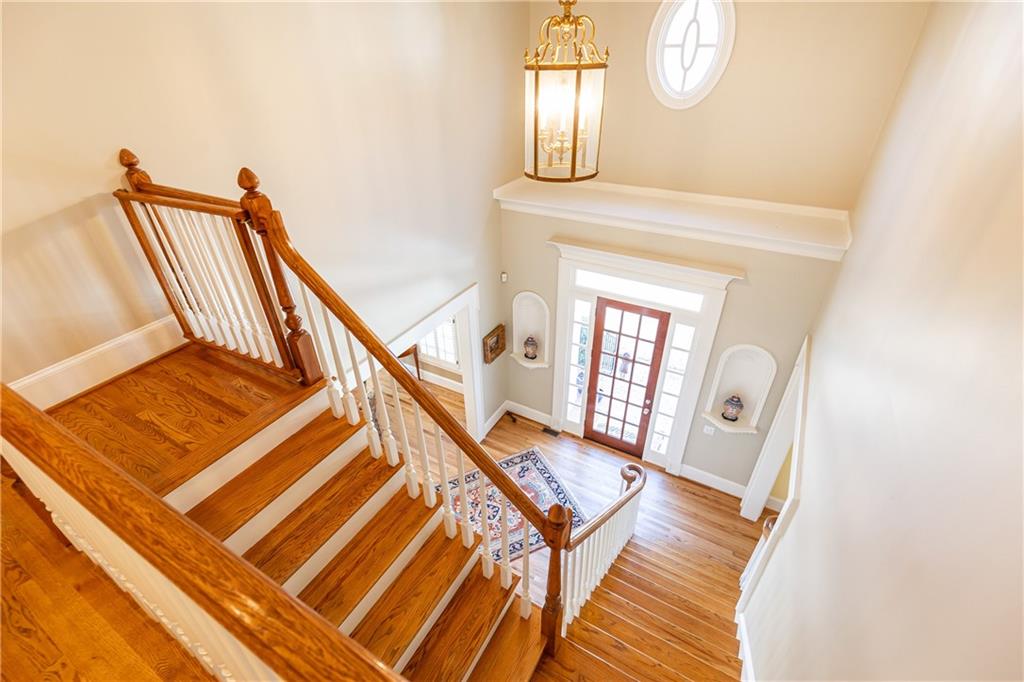
Two-story foyer with a sweeping hardwood staircase, white balusters, and an oval window above the front door.
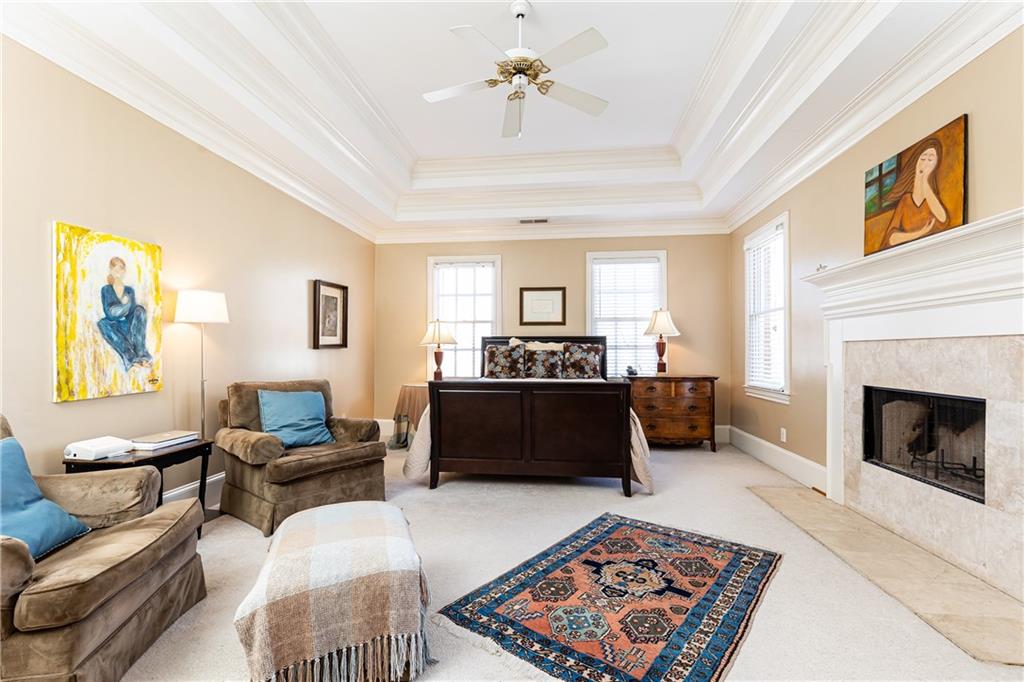
Bedroom with a dark wood bed, tray ceiling, beige armchairs, and marble fireplace.
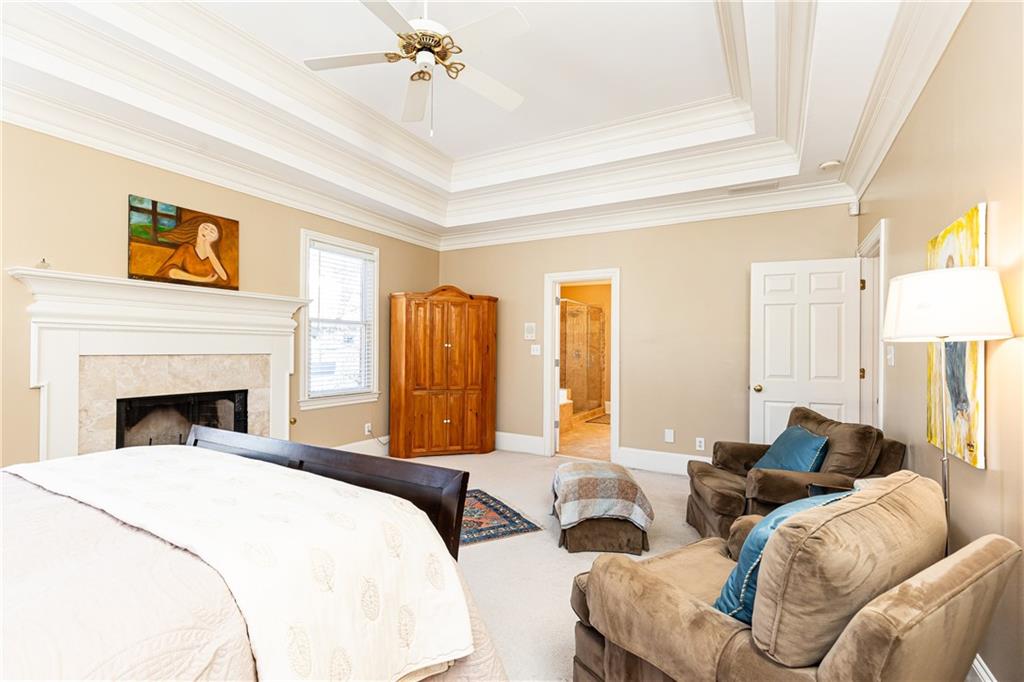
Bedroom with sitting area, fireplace, tray ceiling, and wood armoire.
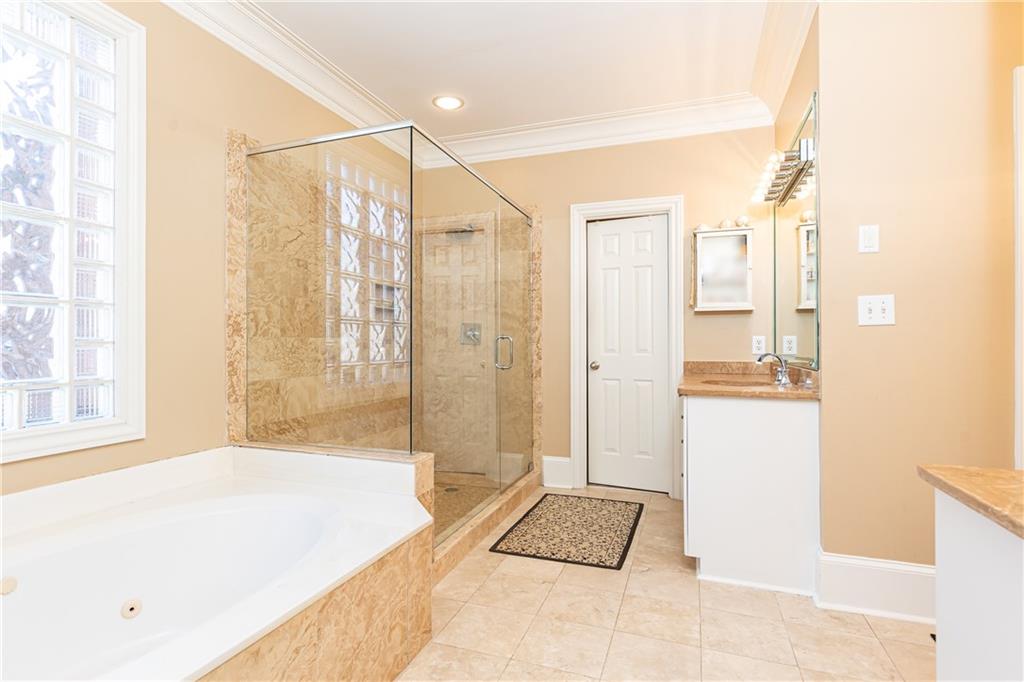
Bathroom with a built-in soaking tub, glass-enclosed shower, and glass-block window.
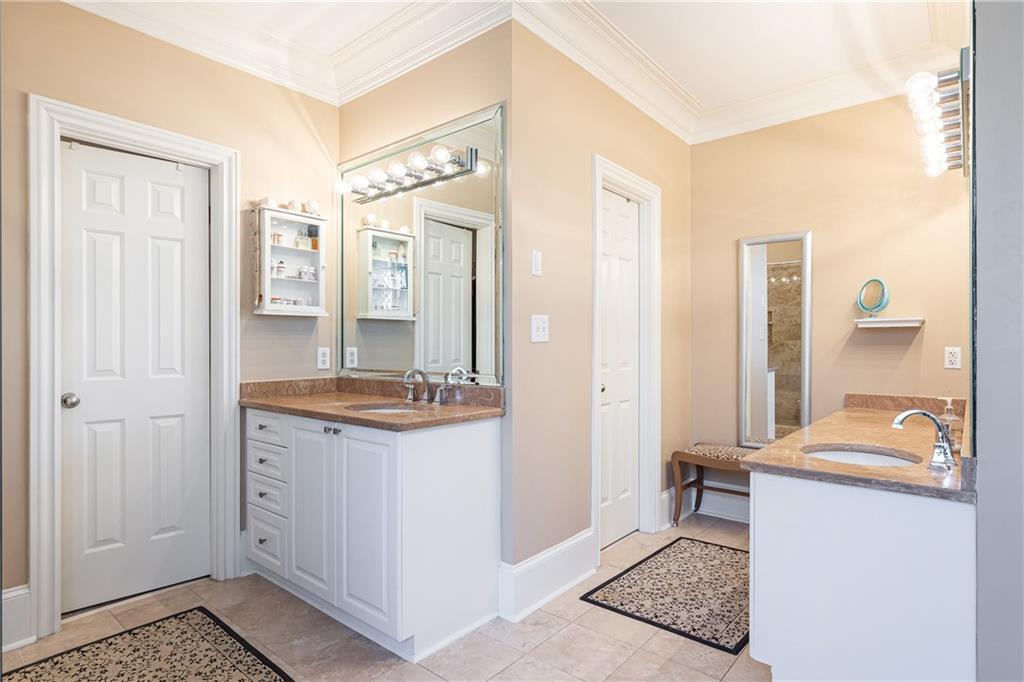
Bathroom with two white vanities, tan stone countertops, large mirrors, and patterned rugs.
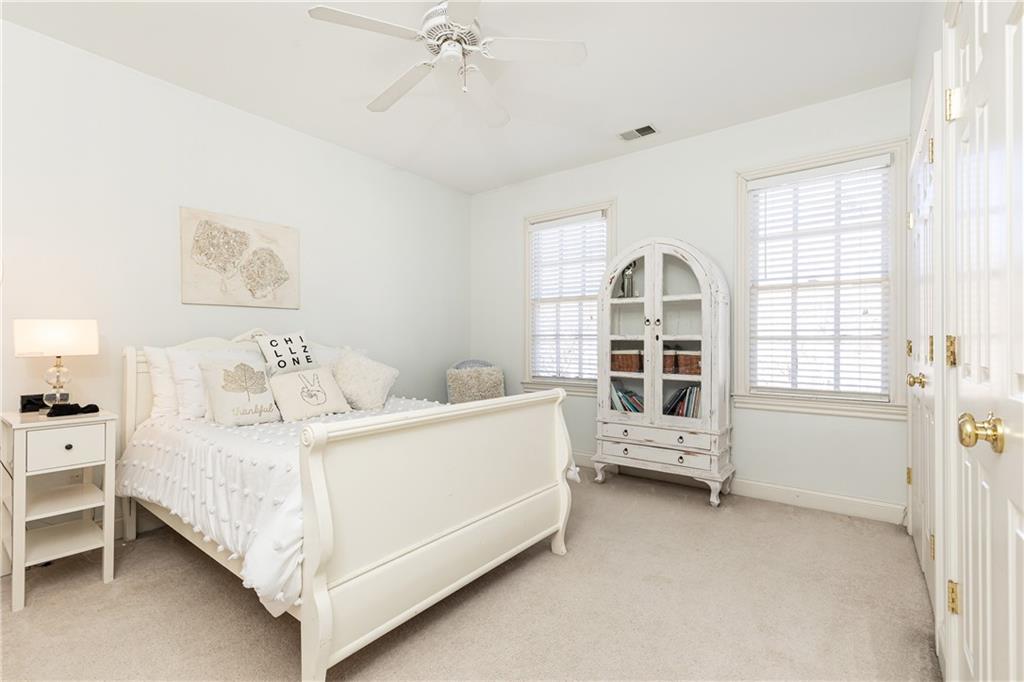
White bedroom with a bed, arched cabinet, and two tall shuttered windows.
Bathroom with a long marble-look vanity and mirror, opening to a bedroom and striped-curtain shower.
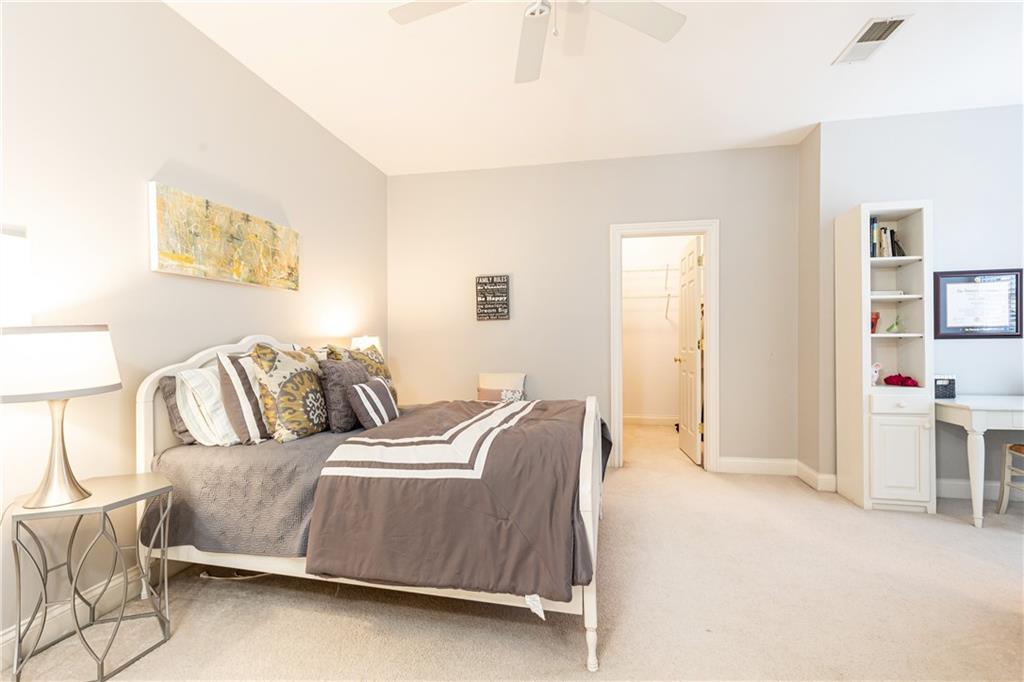
Furnished bedroom with a gray-dressed bed, high ceiling, ceiling fan, and built-in shelving.
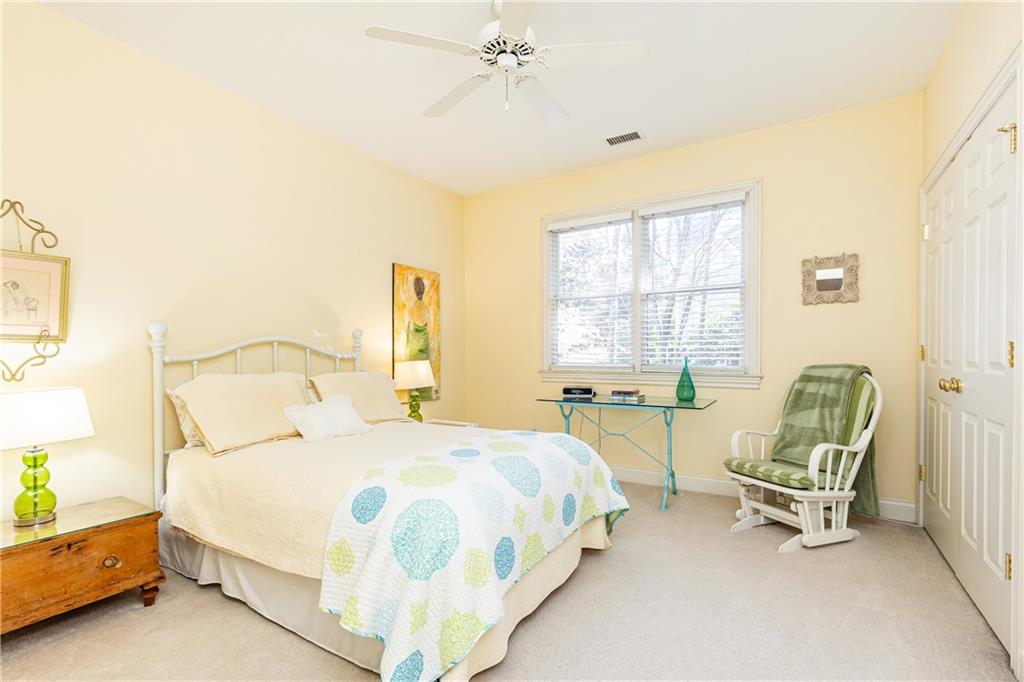
Bedroom with a white bed, colorful quilt, and green rocking chair beside the window.
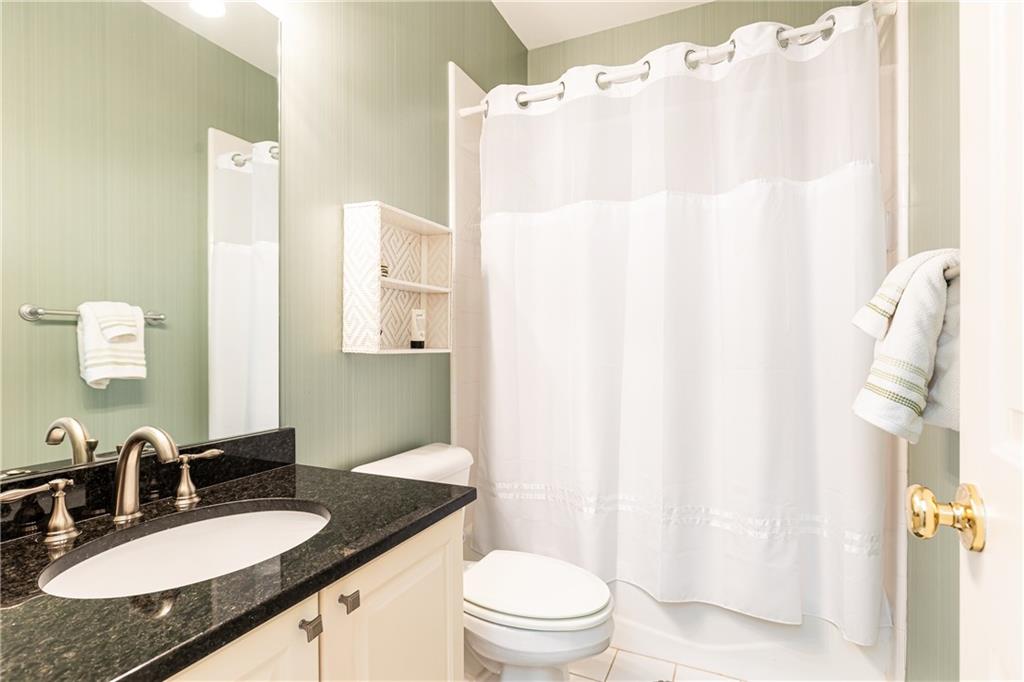
Bathroom with a black granite vanity, oval sink, and white shower curtain.
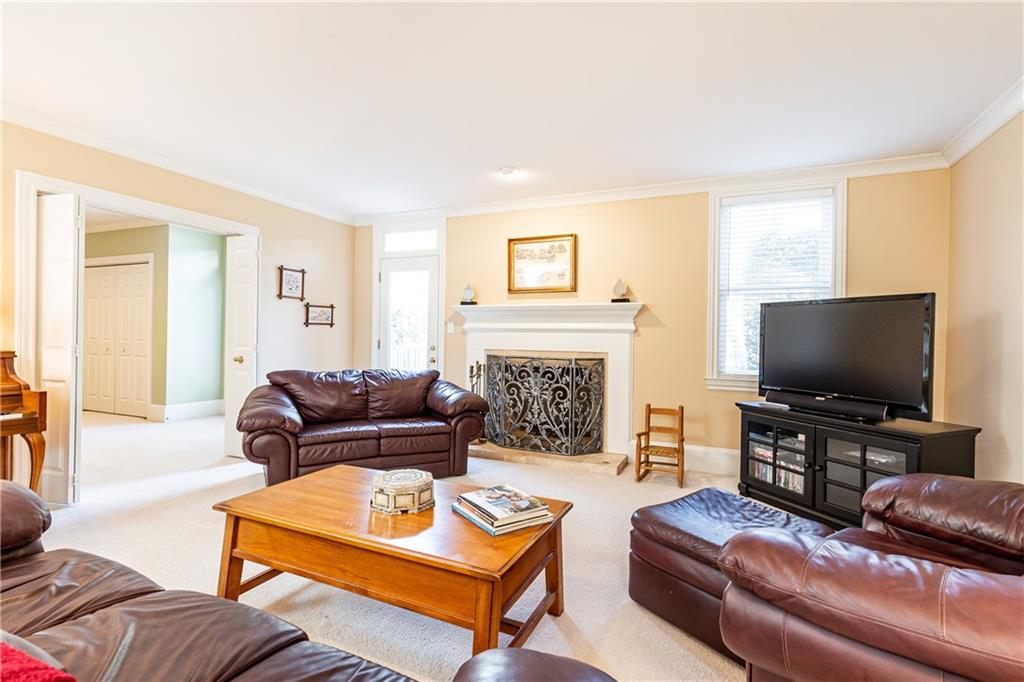
Living room with leather sofas, a white fireplace, and a television.
Living room with leather seating, a wooden coffee table, television, and white built-in shelving.
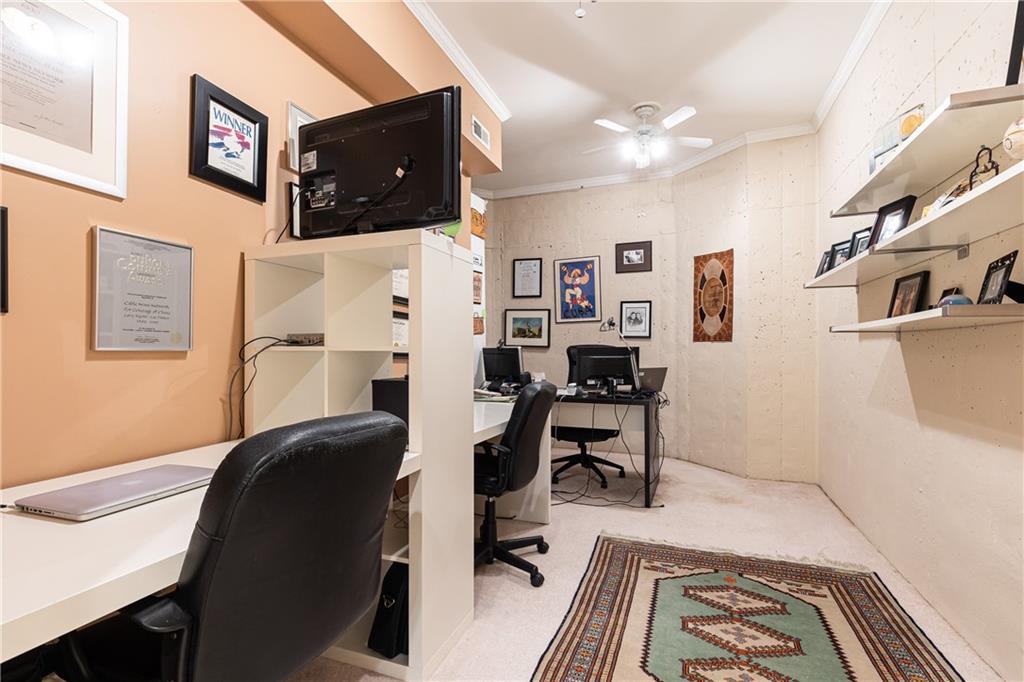
Home office with two workstations, black chairs, framed artwork, and a patterned rug.
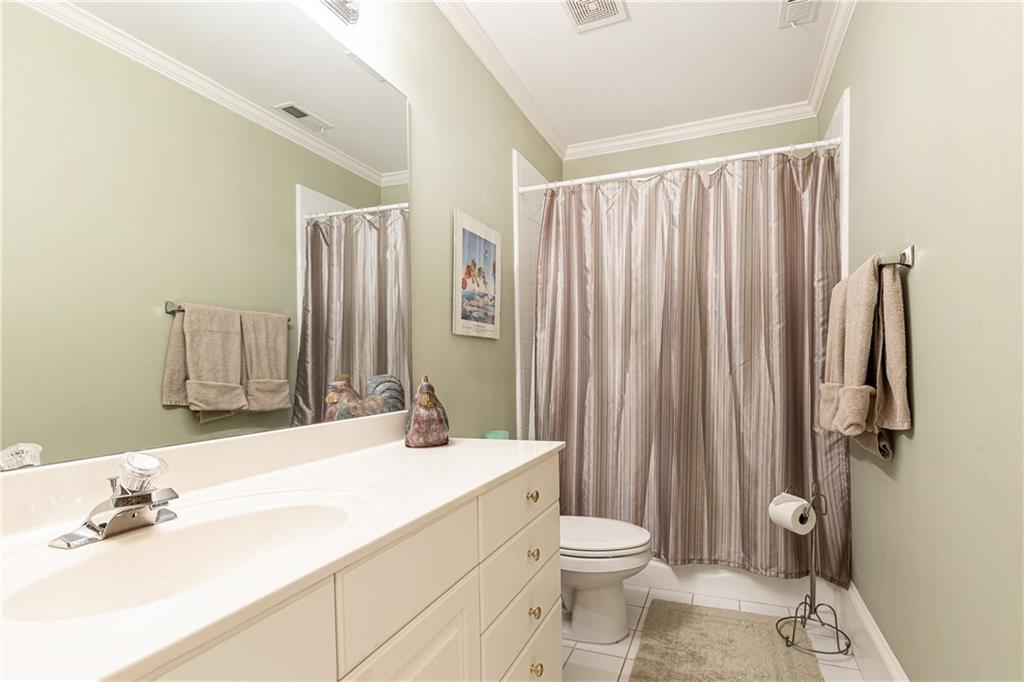
Bathroom with a long white vanity, large mirror, and striped shower curtain.
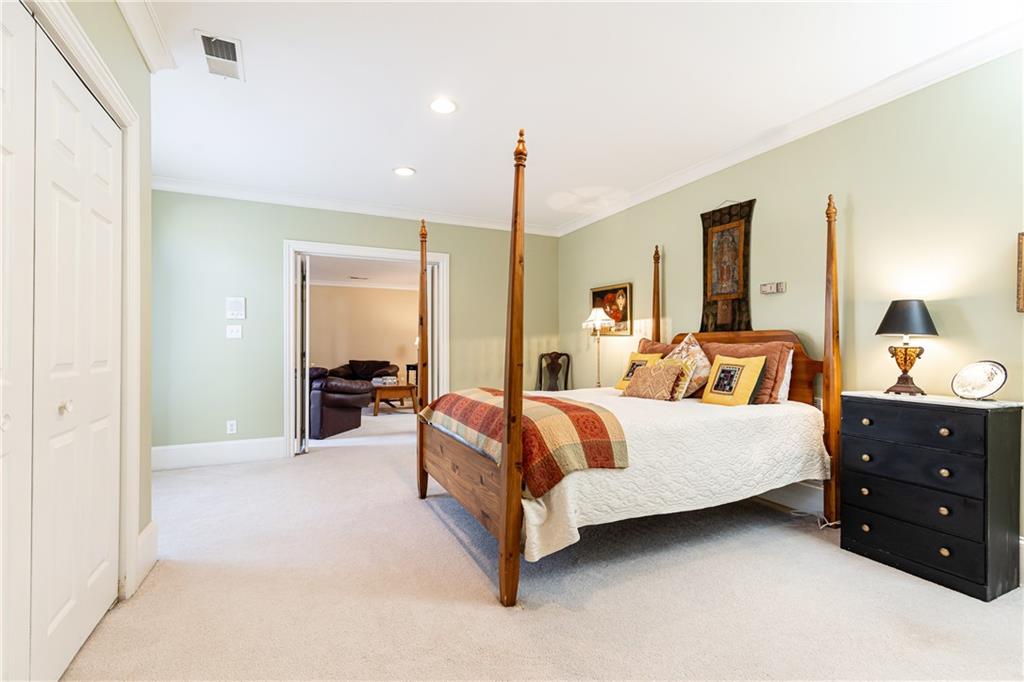
Furnished bedroom with a wooden four-poster bed, patterned throw, and doorway to a sitting area.
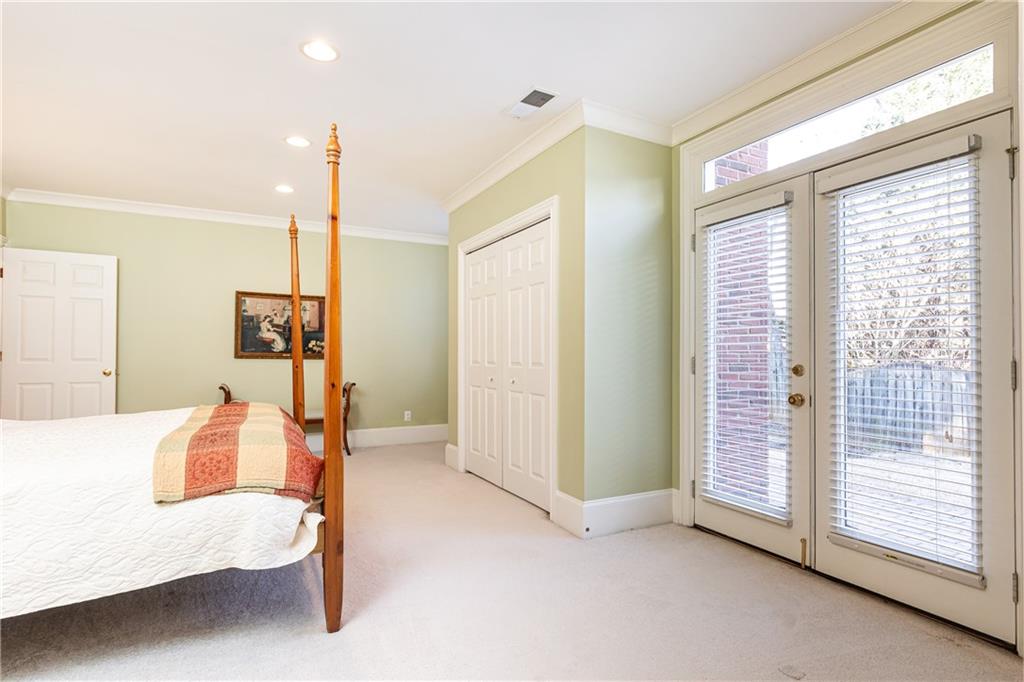
Bedroom with a four-poster bed and glass doors with blinds.
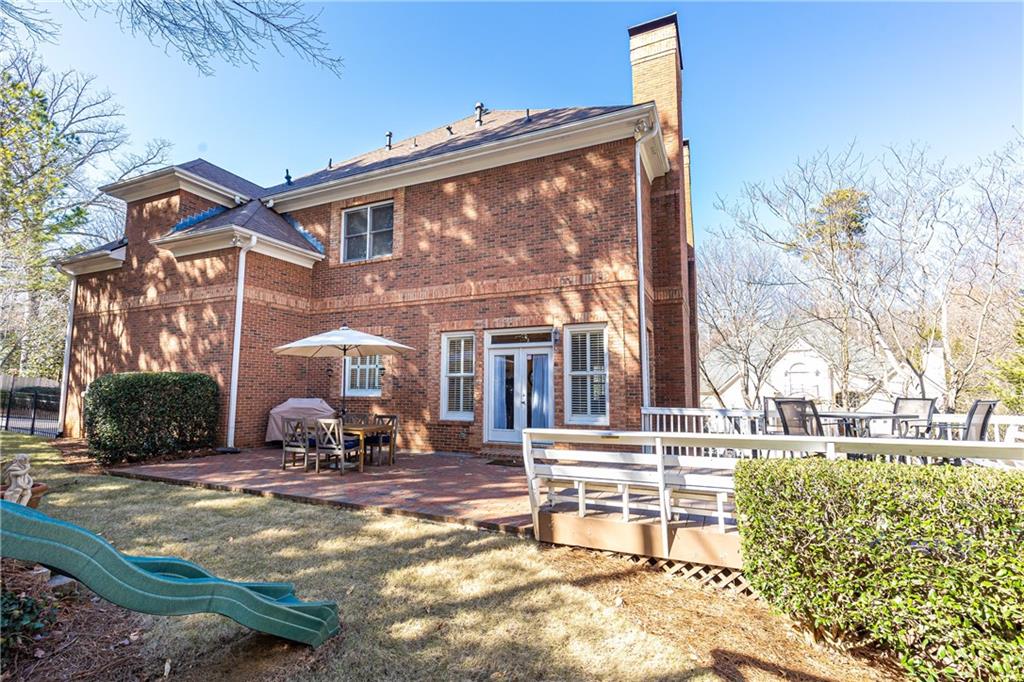
Two-story brick home with a patio, raised deck, outdoor dining furniture, and a slide in the yard.
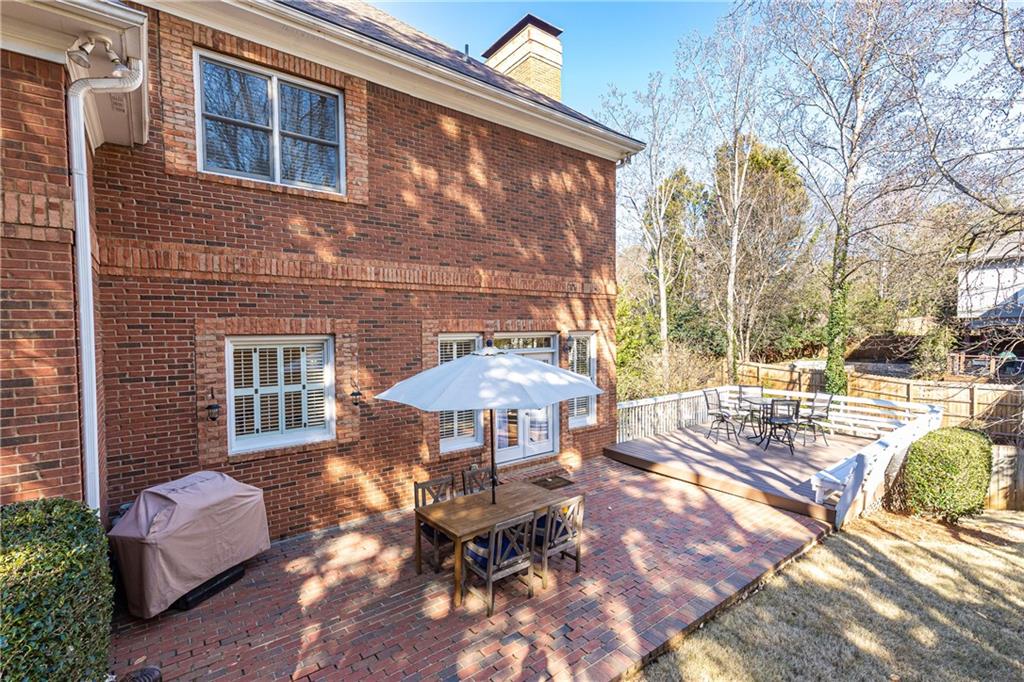
Brick patio beside a red-brick home, with outdoor dining furniture and a raised deck.
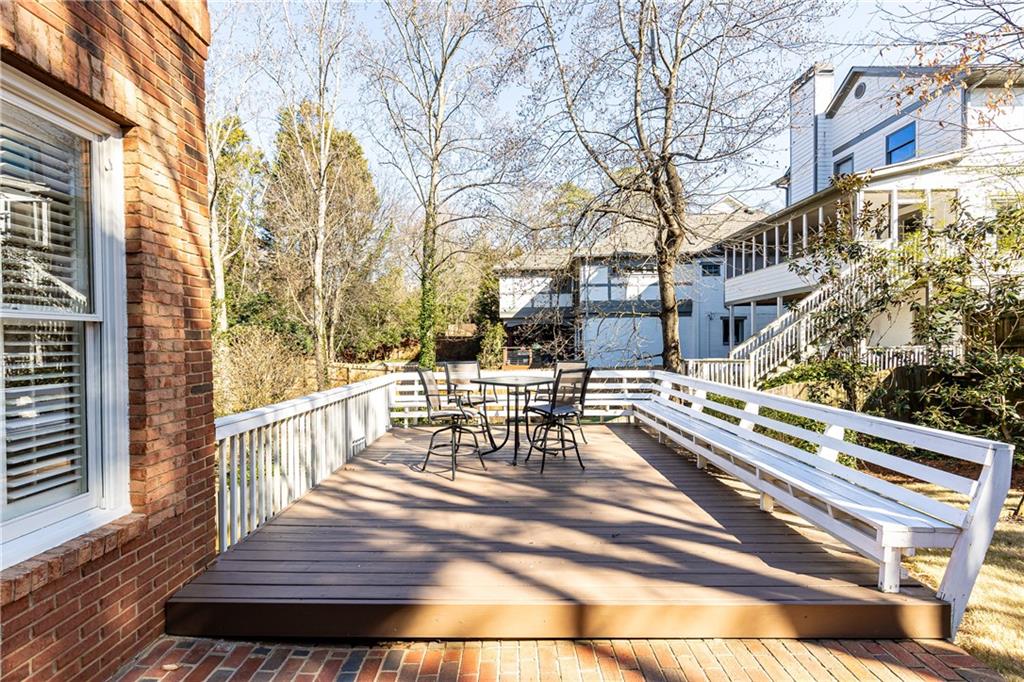
Raised wooden deck with outdoor dining set, white railings, and leafless trees beyond.
Two-story brick house with a white entry facade and circular window, set above a sloping lawn.
SEE ALL PHOTOS
Two-story red-brick house with a white central entry, front lawn, and leafless trees.
Foyer with a sweeping wood-and-white staircase, hardwood floors, and a patterned rug.
Dining room with a round wood table, floral chairs, shuttered windows, and a chandelier.
Formal dining room with a round wood table, floral chairs, chandelier, and staircase beyond.
Furnished entry hall with a sweeping white staircase and glass-paneled front doors.
Living room with a white fireplace, built-in shelves, and a large patterned rug.
Living room with a stone fireplace, built-in shelves, hardwood floors, and floral armchair.
Furnished sitting room with built-in shelves, plantation shutters, and a view into the adjoining living area.
Furnished living room with a fireplace, hardwood floors, beige sofa, and glass doors opening to a bright patio.
Open-plan living room and kitchen with hardwood floors, cream sofas, white cabinetry, and red bar stools.
Bright living room with hardwood floors, shuttered windows, and open French doors to a patio.
Open-plan living room and kitchen with hardwood floors, a beige sofa, and white cabinetry.
Bright kitchen with white cabinets, granite counters, a central cooktop island, and hardwood floors.
Kitchen with white cabinets, granite countertops, a central island, and shuttered windows.
Powder room with a white pedestal sink, oval mirror, and framed artwork.
Built-in bar with white cabinetry, glass-front shelves, and a granite countertop.
Hallway with hardwood floors, a glass-paneled door, and built-in cabinetry with a granite counter.
Two-story foyer with a sweeping hardwood staircase, white balusters, and an oval window above the front door.
Bedroom with a dark wood bed, tray ceiling, beige armchairs, and marble fireplace.
Bedroom with sitting area, fireplace, tray ceiling, and wood armoire.
Bathroom with a built-in soaking tub, glass-enclosed shower, and glass-block window.
Bathroom with two white vanities, tan stone countertops, large mirrors, and patterned rugs.
White bedroom with a bed, arched cabinet, and two tall shuttered windows.
Bathroom with a long marble-look vanity and mirror, opening to a bedroom and striped-curtain shower.
Furnished bedroom with a gray-dressed bed, high ceiling, ceiling fan, and built-in shelving.
Bedroom with a white bed, colorful quilt, and green rocking chair beside the window.
Bathroom with a black granite vanity, oval sink, and white shower curtain.
Living room with leather sofas, a white fireplace, and a television.
Living room with leather seating, a wooden coffee table, television, and white built-in shelving.
Home office with two workstations, black chairs, framed artwork, and a patterned rug.
Bathroom with a long white vanity, large mirror, and striped shower curtain.
Furnished bedroom with a wooden four-poster bed, patterned throw, and doorway to a sitting area.
Bedroom with a four-poster bed and glass doors with blinds.
Two-story brick home with a patio, raised deck, outdoor dining furniture, and a slide in the yard.
Brick patio beside a red-brick home, with outdoor dining furniture and a raised deck.
Raised wooden deck with outdoor dining set, white railings, and leafless trees beyond.
Two-story brick house with a white entry facade and circular window, set above a sloping lawn.
Bought with Michelle Moore with Atlanta Fine Homes Sotheby's International and Listed by PATTI JUNGER with Dorsey Alston Realtors  404-352-2010
Sold

63 Habersham Cove Lane NW

63 Habersham Cove Lane NW, Atlanta, GA 30305

$1,325,000
Welcome home to Habersham Cove Lane, your quiet oasis tucked away right in the heart of Buckhead! You'll love three full floors of generous living space convenient to shops, restaurants, green space and more! The classic lines and dramatic high ceilings, complete with exquisite crown moldings, newly refinished hardwood floors, a new roof, and beautiful french doors give this elegant home a sense of upscale comfort. You'll love the intimacy of a formal dining room, and sitting room, as well as the inviting gathering spaces of an open plan kitchen and great room flooded with natural light. Throw open the French doors to a generous outdoor living space perfect for entertaining. The oversized upstairs primary suite and three additional bedrooms provide quiet spaces for retreat. In addition, the fully finished terrace level is equipped with a large leisure space for media, games, crafts and more! Here you will also find private office space as well as a full bedroom and bath opening up to the terrace level gardens. You won't want to miss this opportunity for this alluring lifestyle in an optimum location!

5
beds

5
baths

0.4 Acres lot

Patti  Junger

Patti Junger

Features & Amenities

Interior

  • total bedrooms5
  • Total bathrooms5
  • full bathrooms4
  • half bathroom1
  • Laundry room In Hall, Laundry Room, Main Level
  • Flooring Carpet, Hardwood
  • Fireplace Basement, Factory Built, Gas Starter, Great Room, Living Room, Master Bedroom
  • APPLIANCES Dishwasher, Disposal, Double Oven, Dryer, Electric Oven, Electric Range, Electric Water Heater, Range Hood, Refrigerator, Washer
  • other interior Features Bookcases, Central Vacuum, Crown Molding, Disappearing Attic Stairs, Entrance Foyer 2 Story, High Ceilings 9 ft Lower, High Ceilings 10 ft Main, High Speed Internet, His and Hers Closets, Tray Ceiling(s), Walk-In Closet(s), Wet Bar

Area & Lot

  • Status Sold
  • Date Sold May 21, 2025
  • Lot Area0.4 Acres
  • MLS® ID7514733
  • TypeResidential
  • YEAR BUILT1997
  • Architecture StylesTraditional
  • Water FrontageNone
  • View DescriptionOther
  • Elementary SchoolJackson - Atlanta
  • Middle SchoolWillis A. Sutton
  • High SchoolNorth Atlanta

Exterior

  • STORIES3
  • Garage Space2.0
  • water SourcePublic
  • utilitiesCable Available, Electricity Available, Natural Gas Available, Sewer Available, Water Available, Other
  • PoolNone
  • roofShingle
  • lot featuresBack Yard, Corner Lot, Cul-De-Sac, Front Yard, Landscaped, Sprinklers In Rear
  • parkingGarage
  • HEAT TYPECentral, Forced Air, Natural Gas, Zoned
  • AIR CONDITIONINGAttic Fan, Ceiling Fan(s), Central Air, Electric, Zoned
  • sewerPublic Sewer
  • SubstructureConcrete Perimeter
  • Disability FeaturesNone
  • security FeaturesCarbon Monoxide Detector(s), Fire Alarm, Intercom
  • Green featuresNone
  • other exterior FeaturesPrivate Entrance, Private Yard, Rain Gutters

Financial

  • Sales Price$1,325,000
  • Real Estate Tax $13,244/yr
  • HOA $1,400

A Legacy of Excellence

Known as the “First Lady of Buckhead,” PATTI JUNGER brings unmatched knowledge, discretion, and dedication to Atlanta’s most discerning clients. Backed by a family-based team and a legacy of more than 40 years, her career is defined by integrity, record-breaking success, and lasting relationships.

Follow Me on Instagram