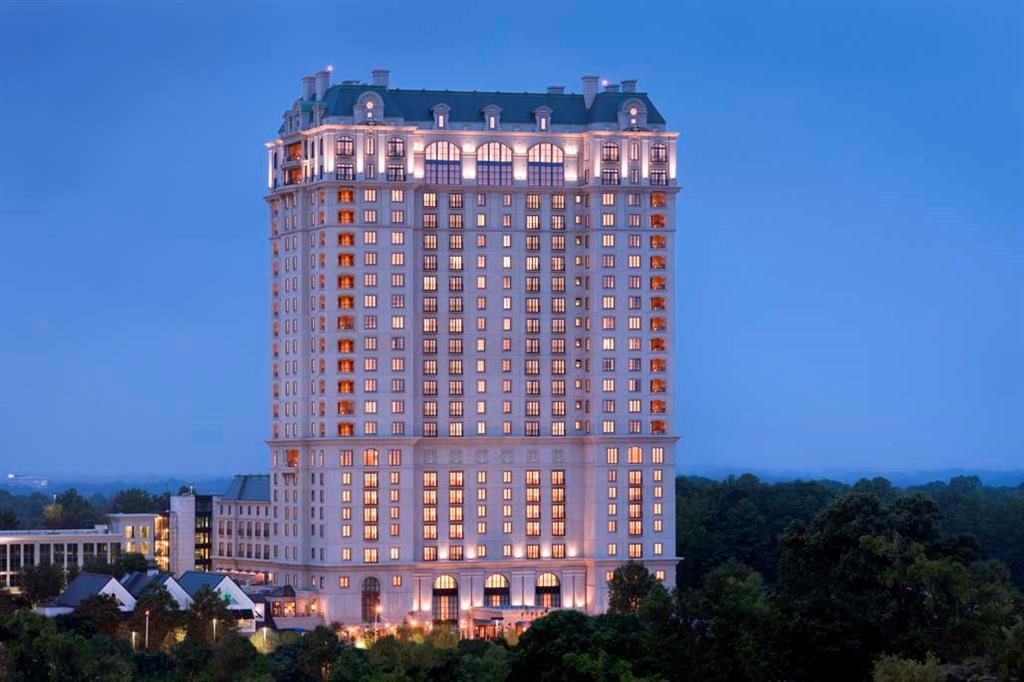
Residential tower at dusk with a dark mansard-style roof and warmly lit windows.
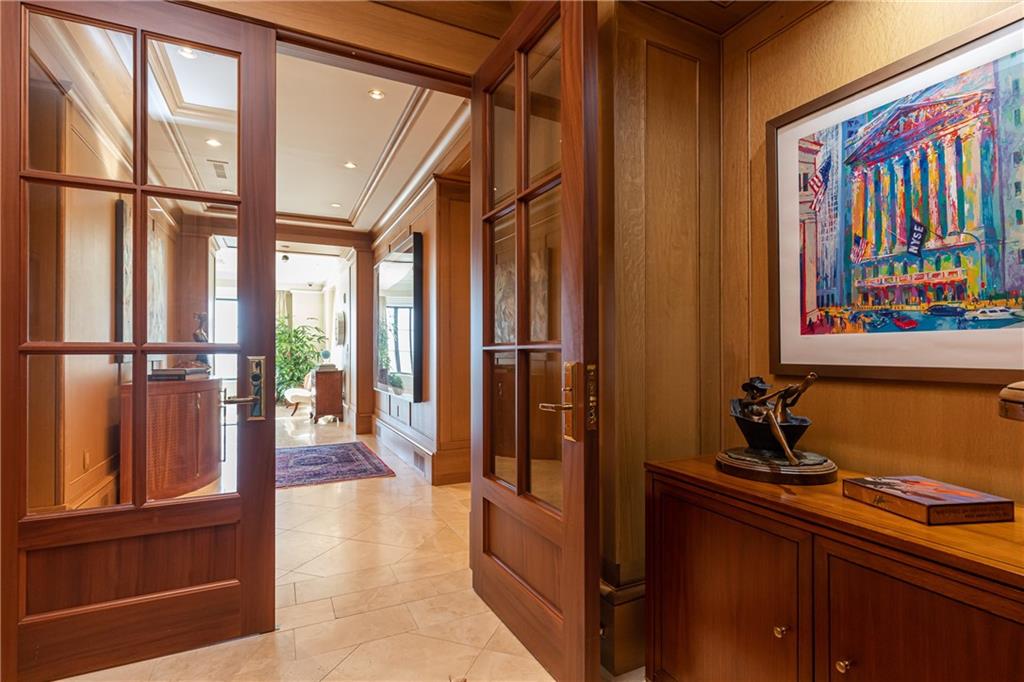
Apartment entry foyer with open glass-paneled wood doors and colorful artwork above a console.
Condominium foyer with wood-paneled doors, a red patterned rug, and glass-fronted display cabinets.
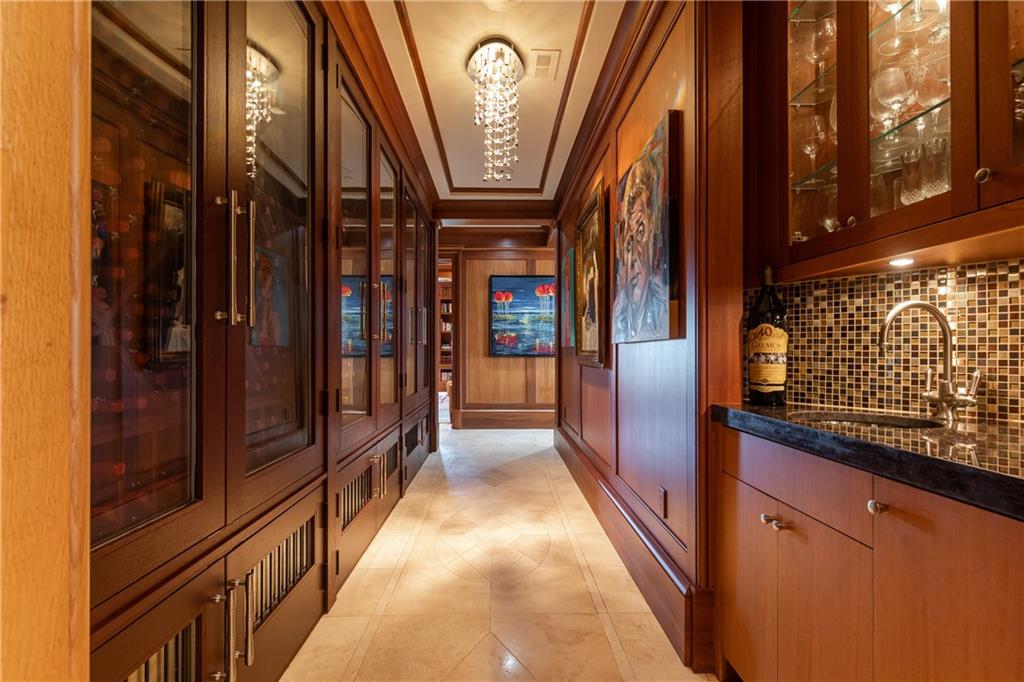
Wood-paneled butler’s pantry hallway with glass-front cabinets, a sink, mosaic backsplash, and stone tile floor.
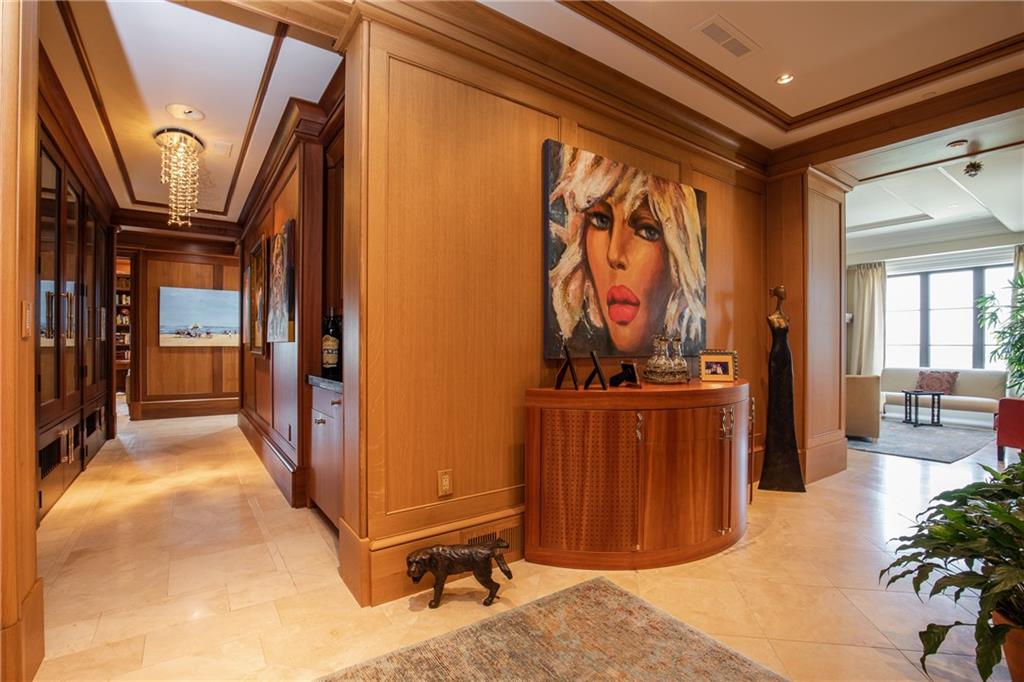
Wood-paneled condominium foyer with a curved console, large portrait, and adjoining sitting area.
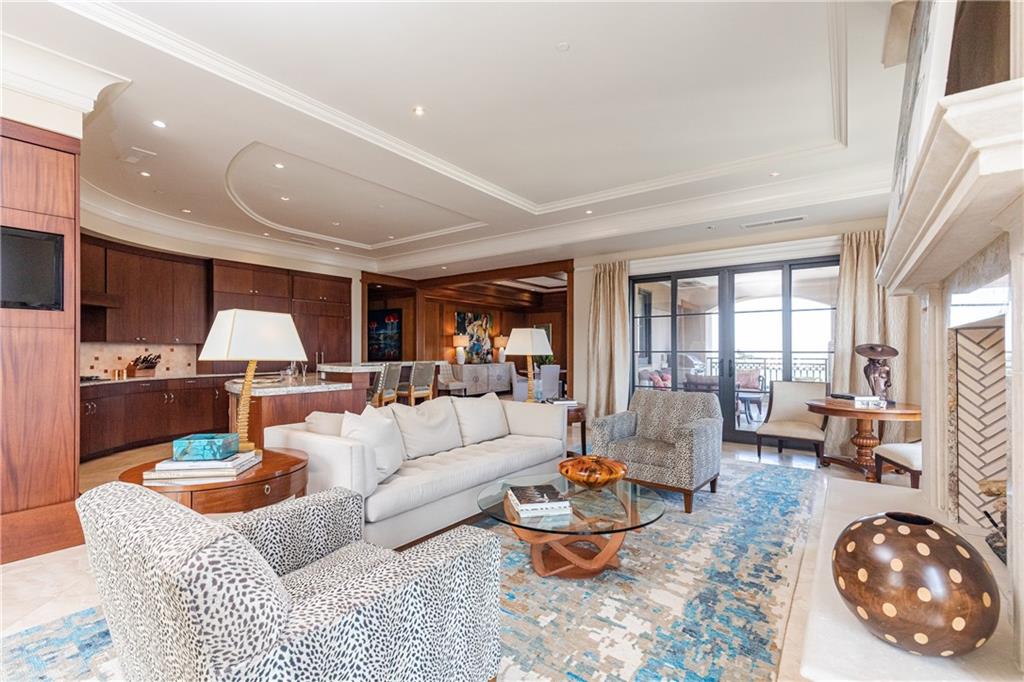
Furnished living room with white sofa, patterned chairs, blue rug, and open kitchen.
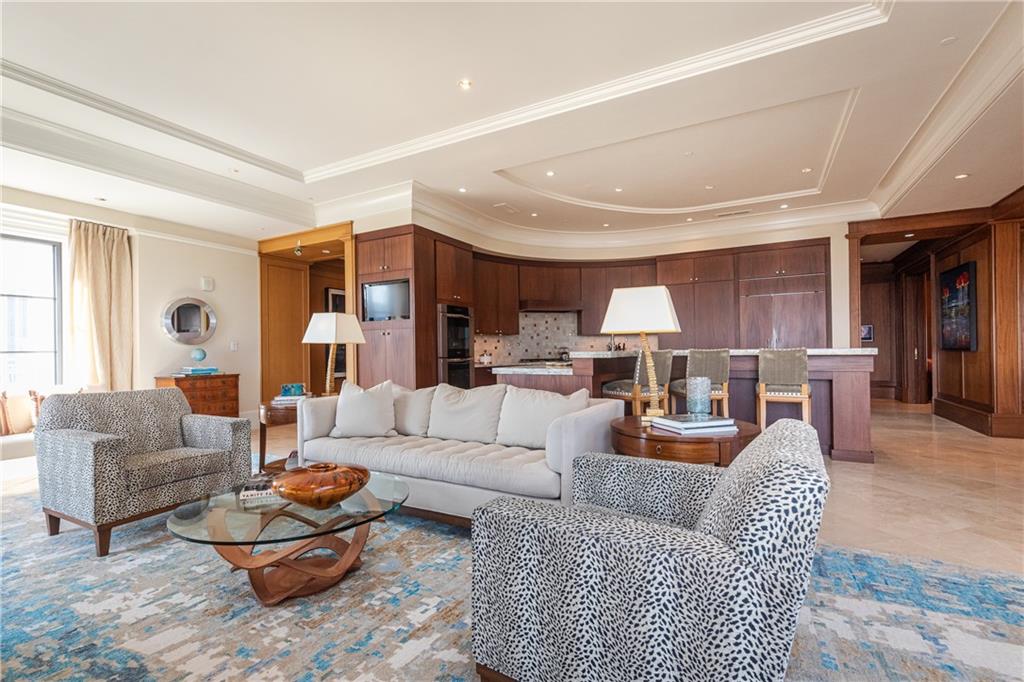
Living room with a white sofa, patterned armchairs, and an open kitchen with dark wood cabinets.
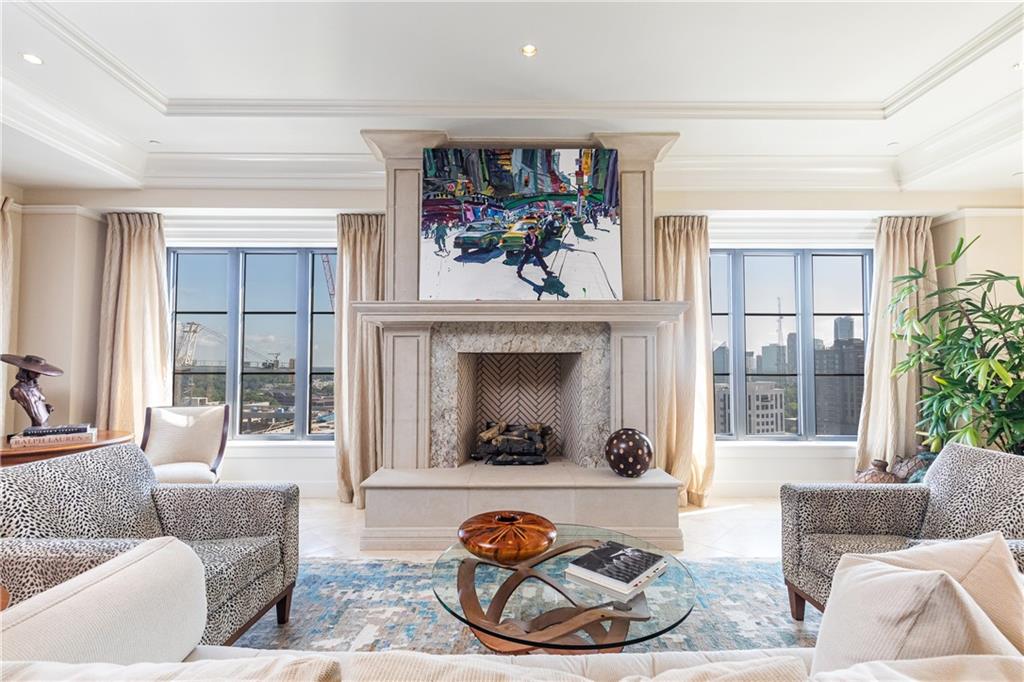
Living room with a stone fireplace, colorful artwork, and large windows overlooking the city skyline.
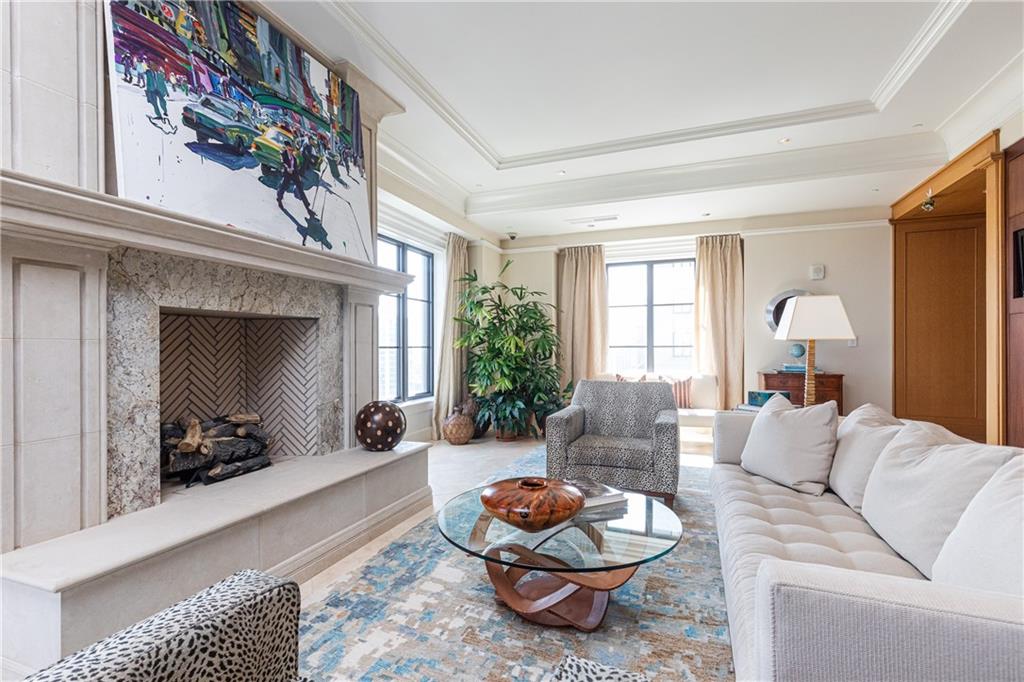
Living room with a stone fireplace, colorful artwork, and white sectional sofa.
Wood-paneled dining room with a round table, white chairs, artwork, and large windows.
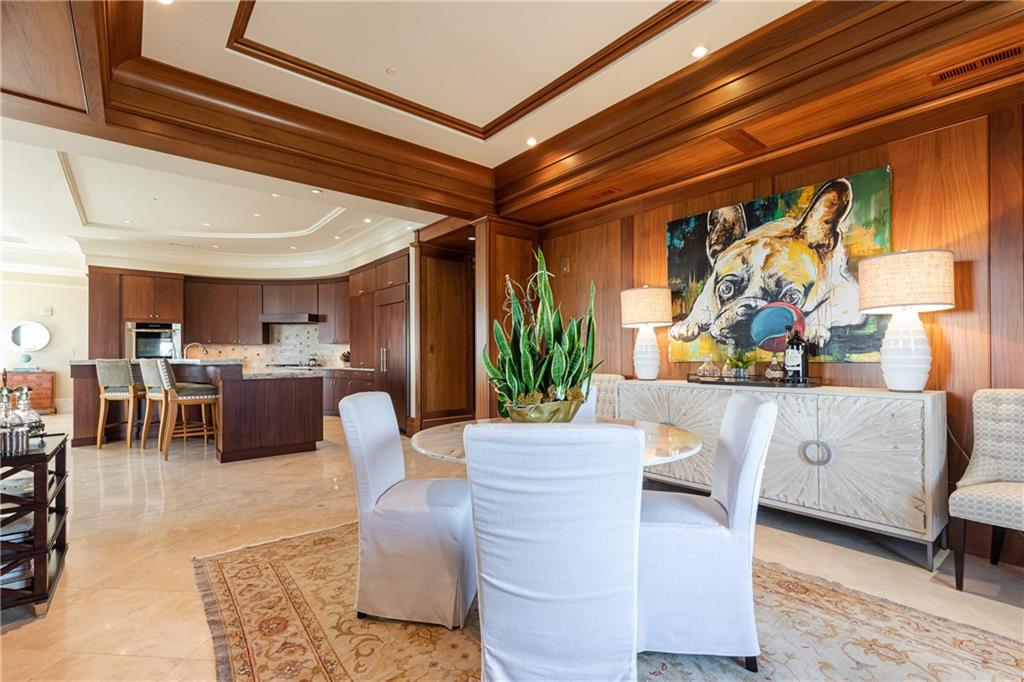
Dining area with white chairs, a round table, wood-paneled walls, and a large dog painting.
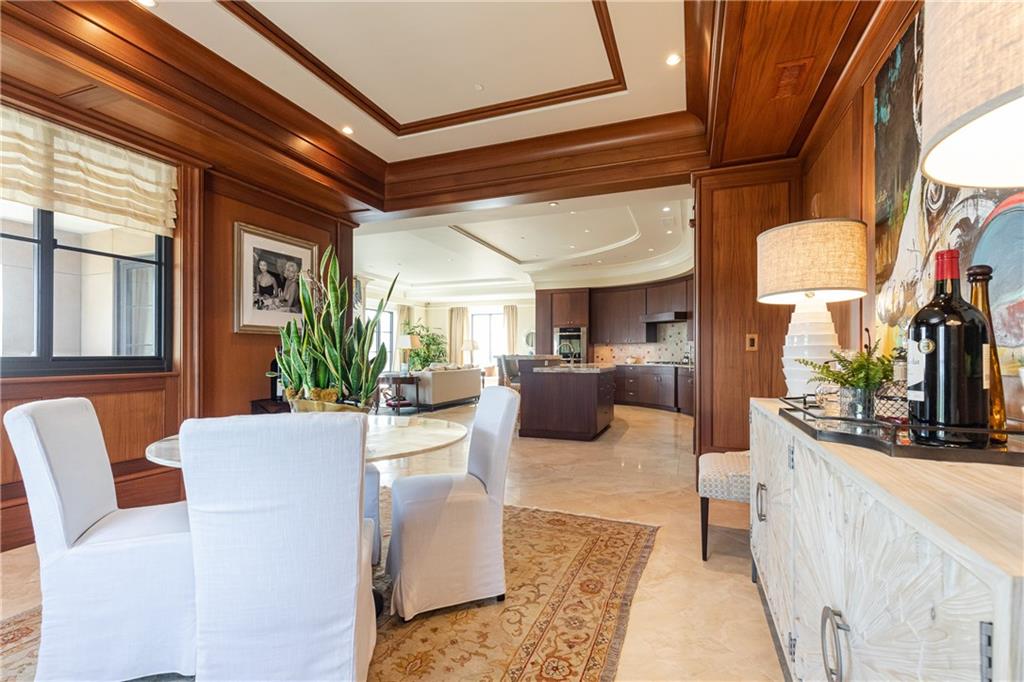
Wood-paneled dining room with white chairs, opening into a kitchen with a central island.
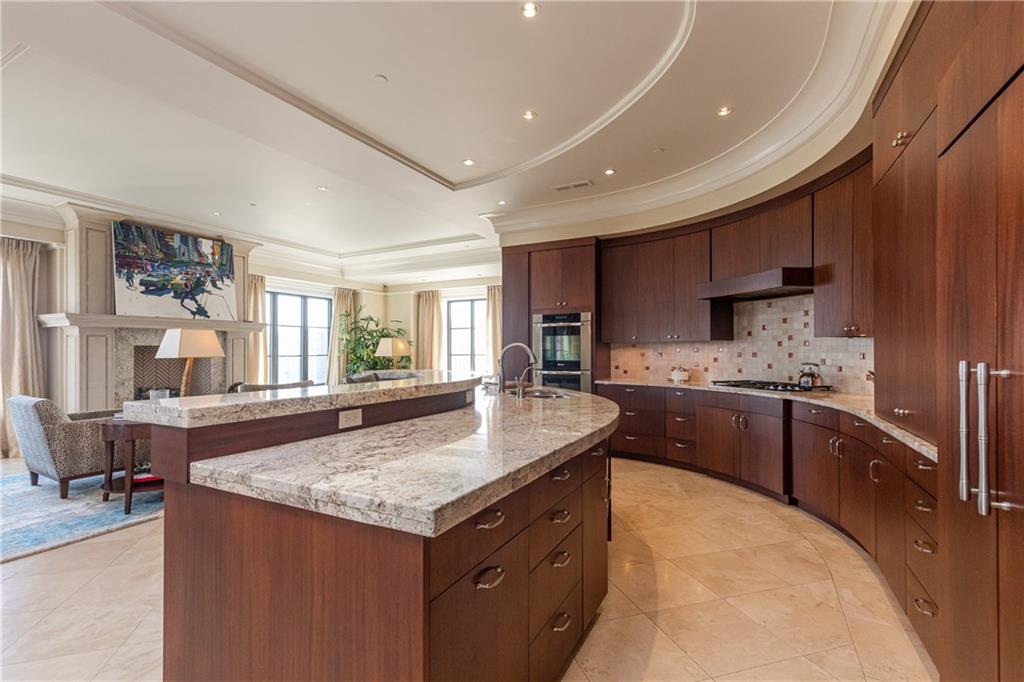
Luxury kitchen with a large granite island, curved wood cabinetry, and an adjoining fireplace sitting area.
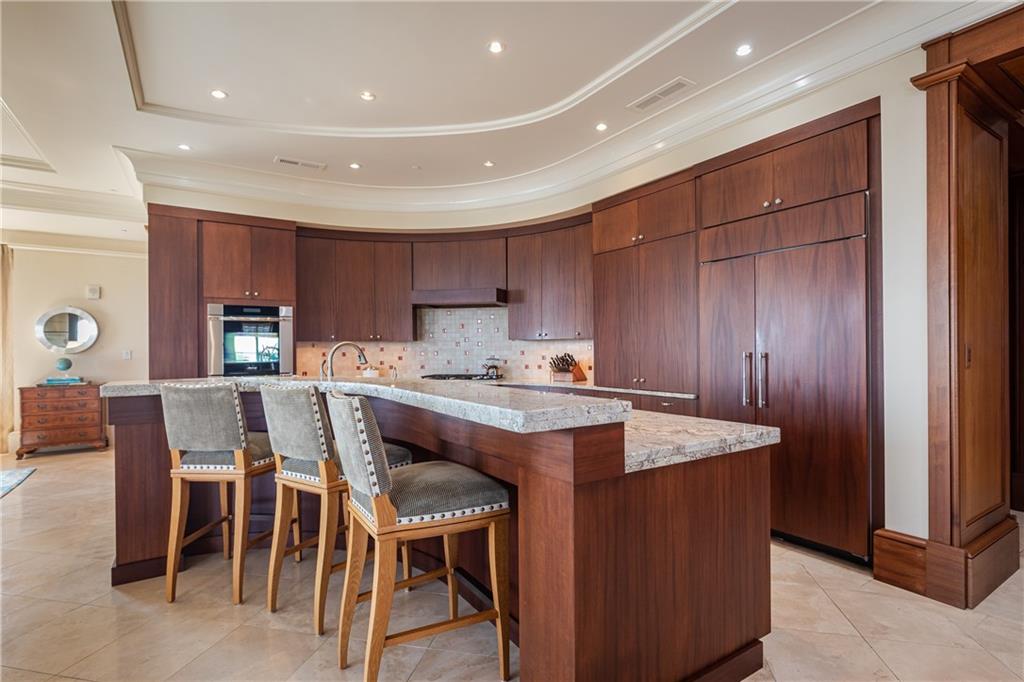
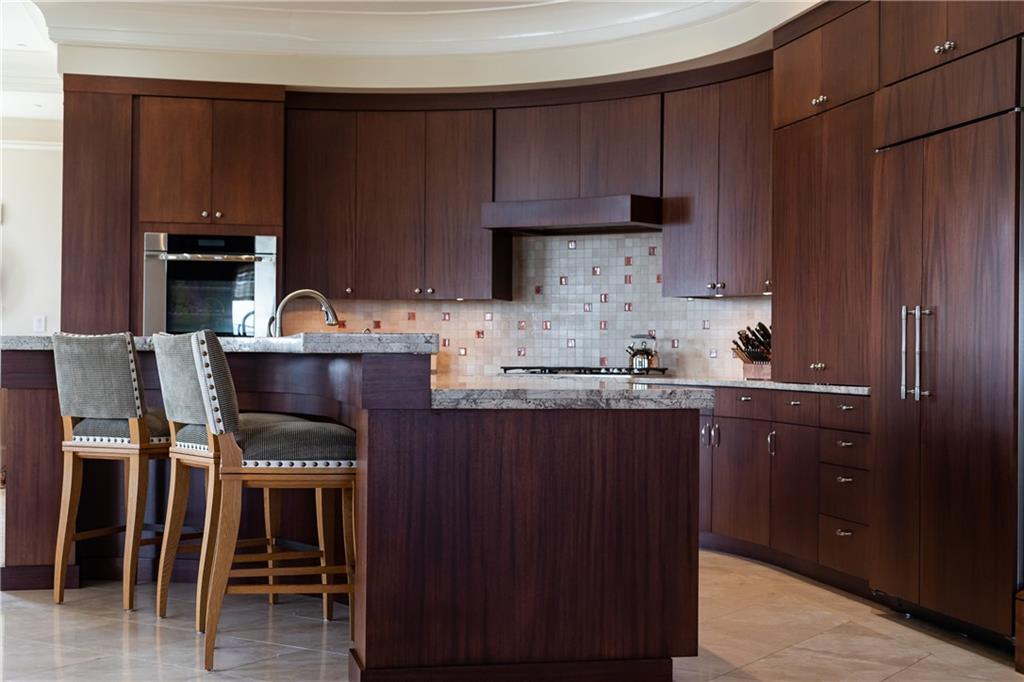
Condo kitchen with dark wood cabinets, a granite island, and three upholstered bar stools.
Kitchen with dark wood cabinetry, granite counters, a central island, and two upholstered bar stools.
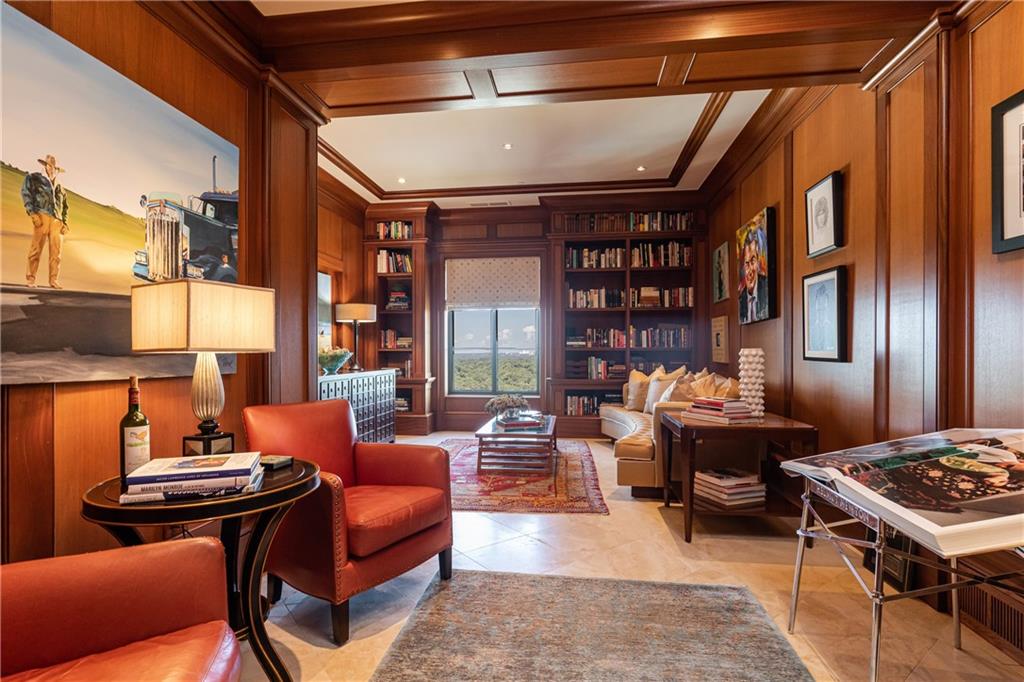
Wood-paneled library with built-in bookshelves, a cream sofa, and red leather chairs.
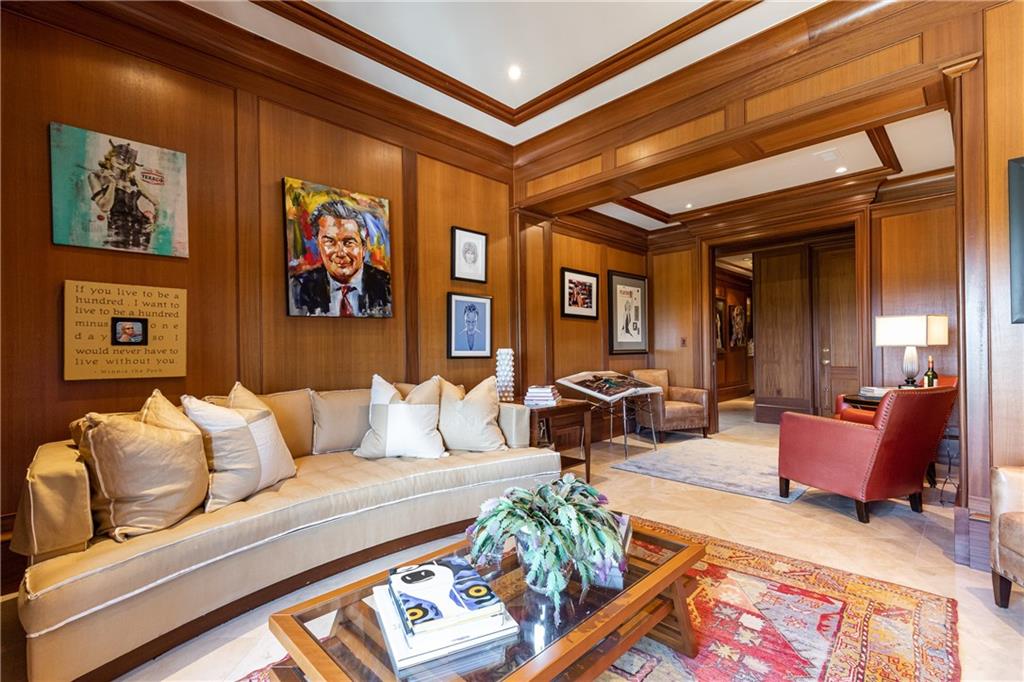
Living room with wood-paneled walls, a curved beige sectional, red armchair, and colorful artwork.
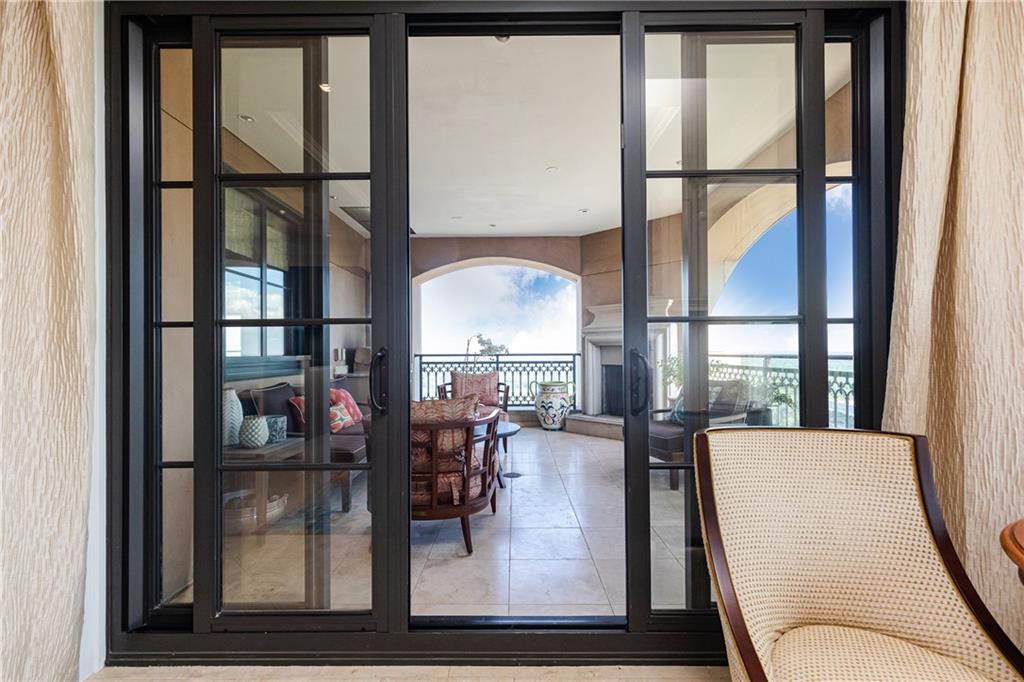
Furnished tiled balcony with an arched opening and black-framed glass doors.
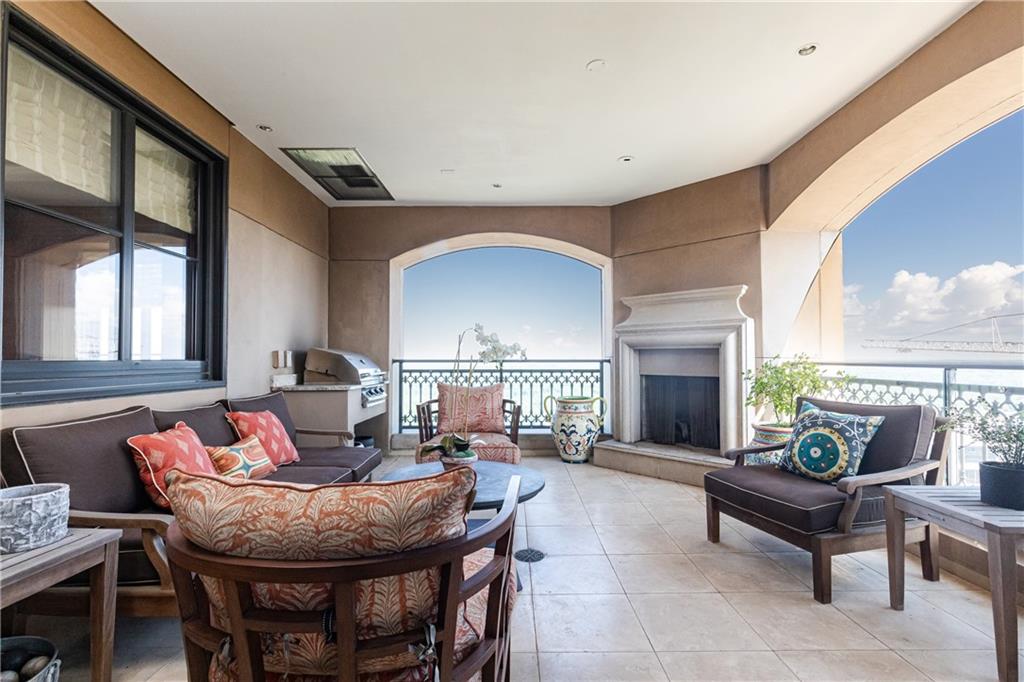
Covered terrace with tiled floors, cushioned seating, a fireplace, and a built-in grill.
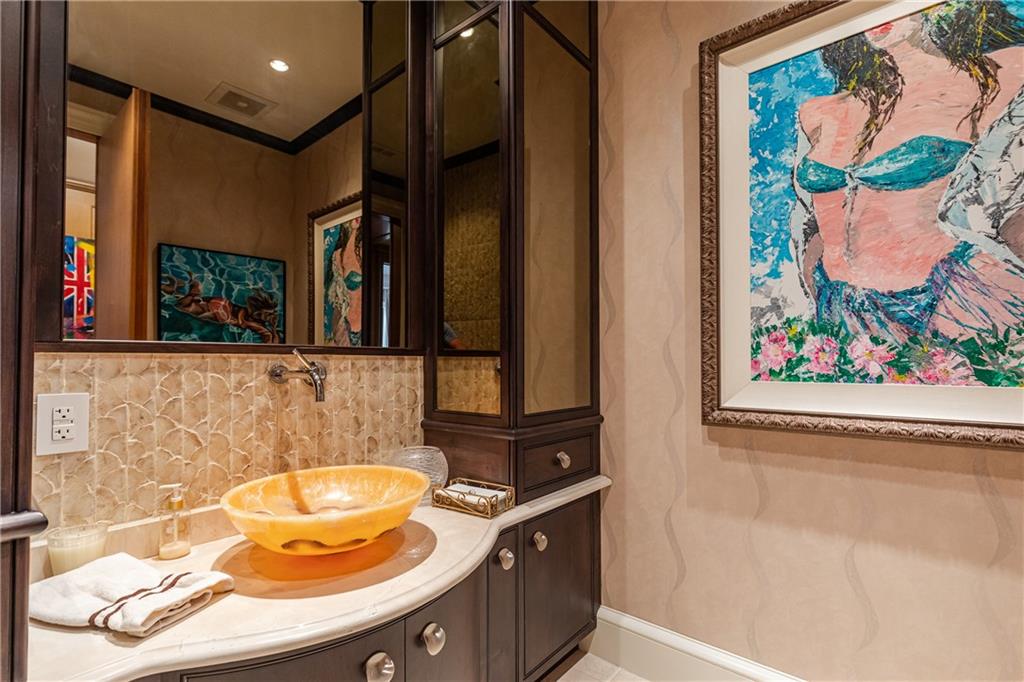
Bathroom vanity with an amber glass vessel sink, marble counter, dark cabinetry, and colorful artwork.
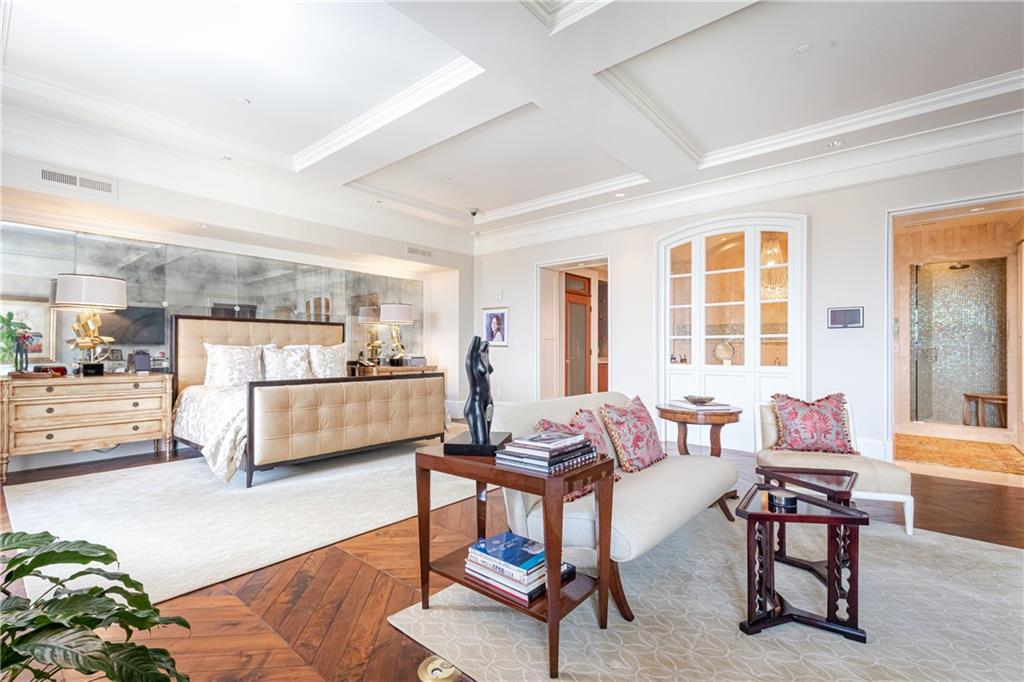
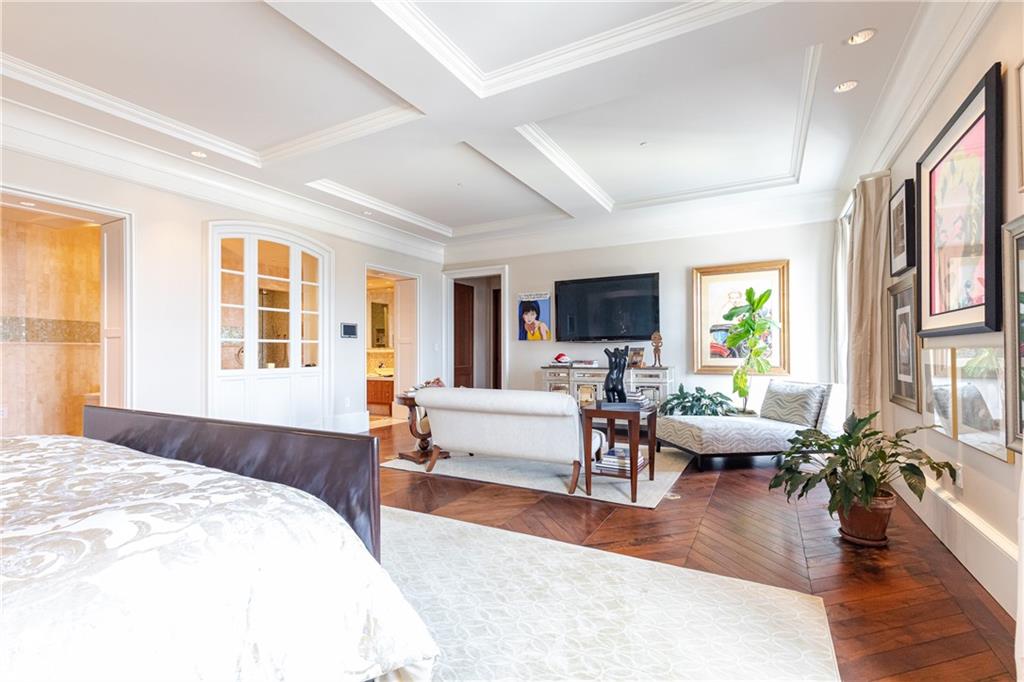
Furnished bedroom with a marble accent wall, parquet flooring, and an adjoining sitting area.
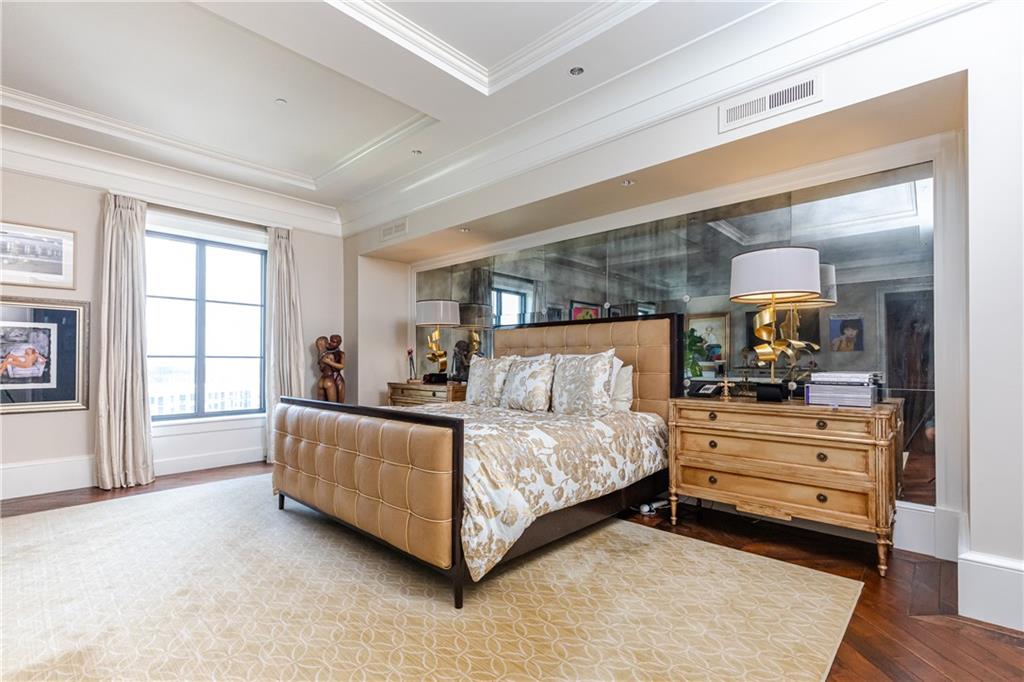
Bedroom with a tan upholstered bed, mirrored wall, and tall curtained window.
Bedroom with an adjoining sitting area, parquet floors, tray ceiling, and framed artwork.
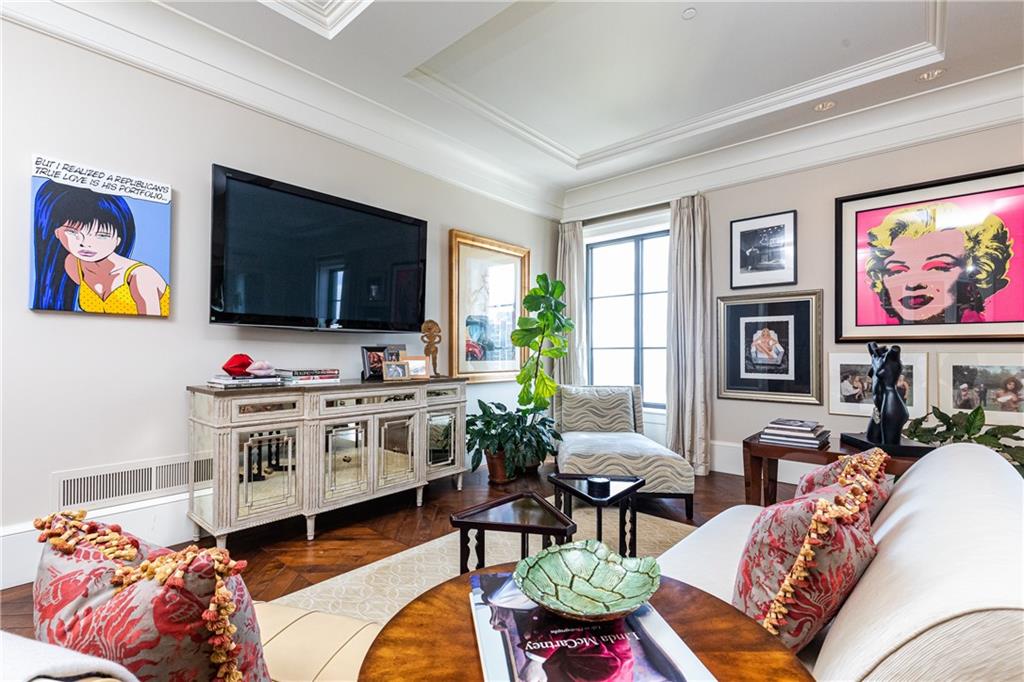
Living room with a tray ceiling, mirrored console, colorful artwork, and cream seating.
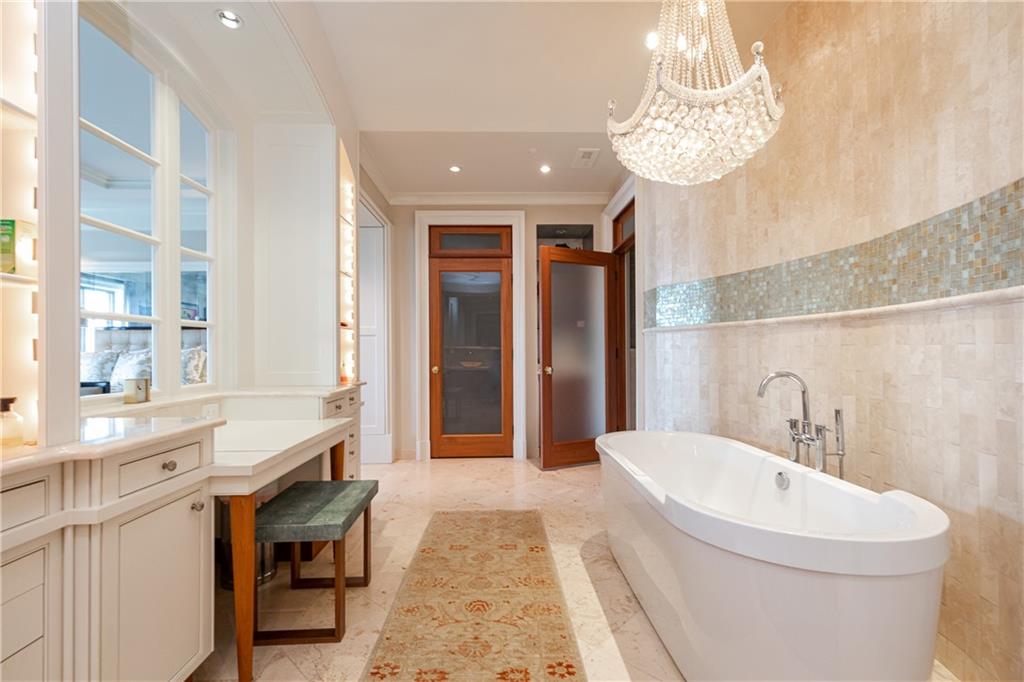
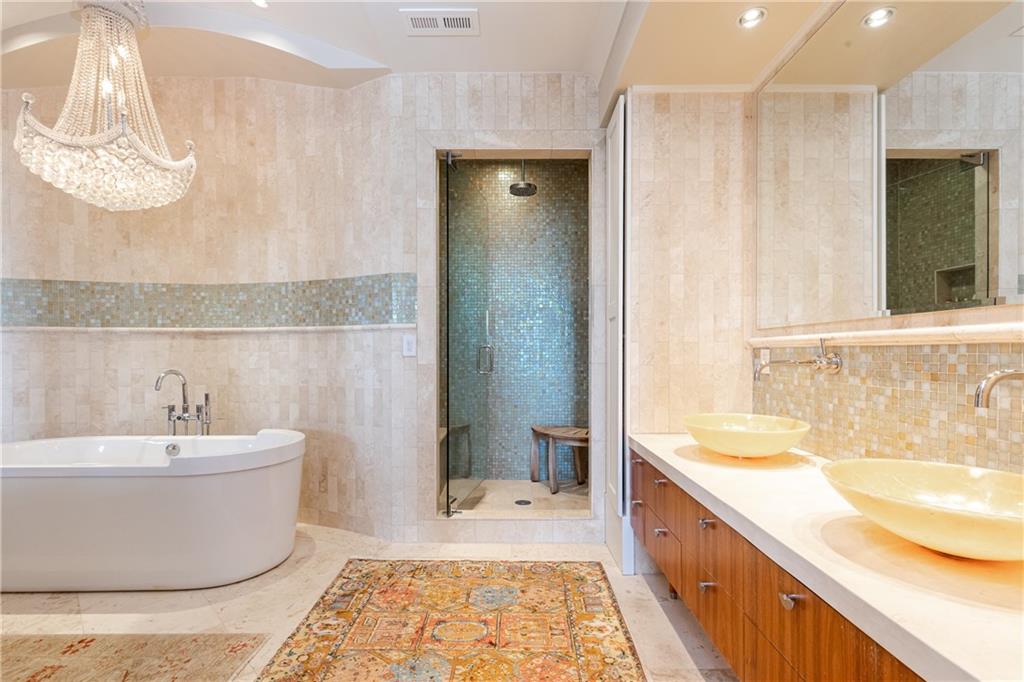
Spacious bathroom with a freestanding tub, crystal chandelier, and built-in vanity.
Bathroom with a freestanding soaking tub, double vanity, and crystal chandelier.
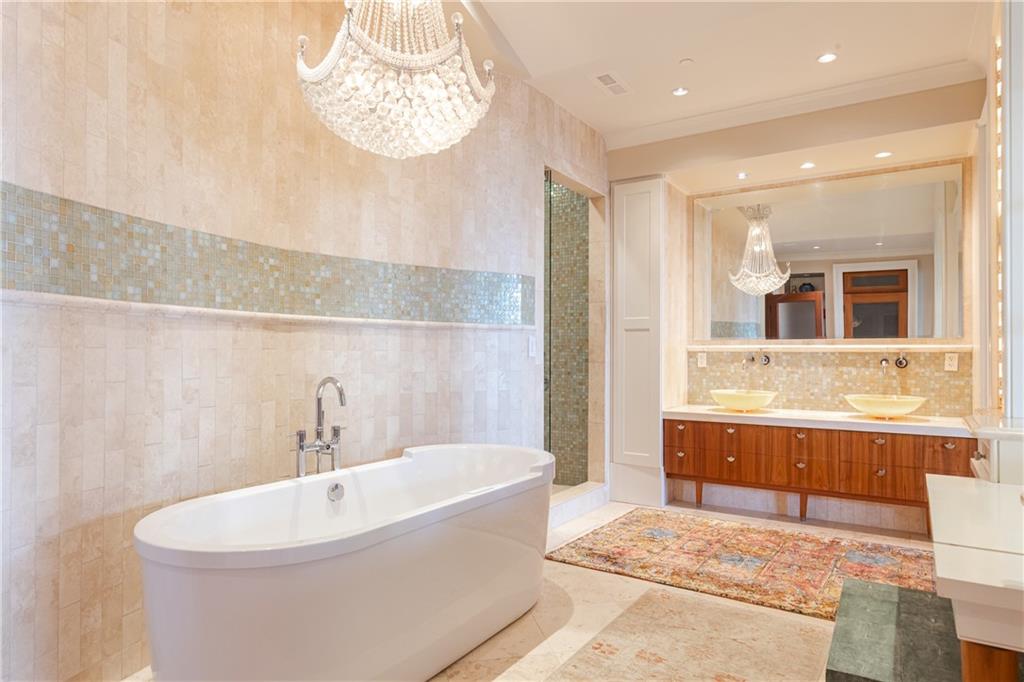
Marble bathroom with a freestanding tub, mosaic-tiled shower, double vanity, and crystal chandelier.
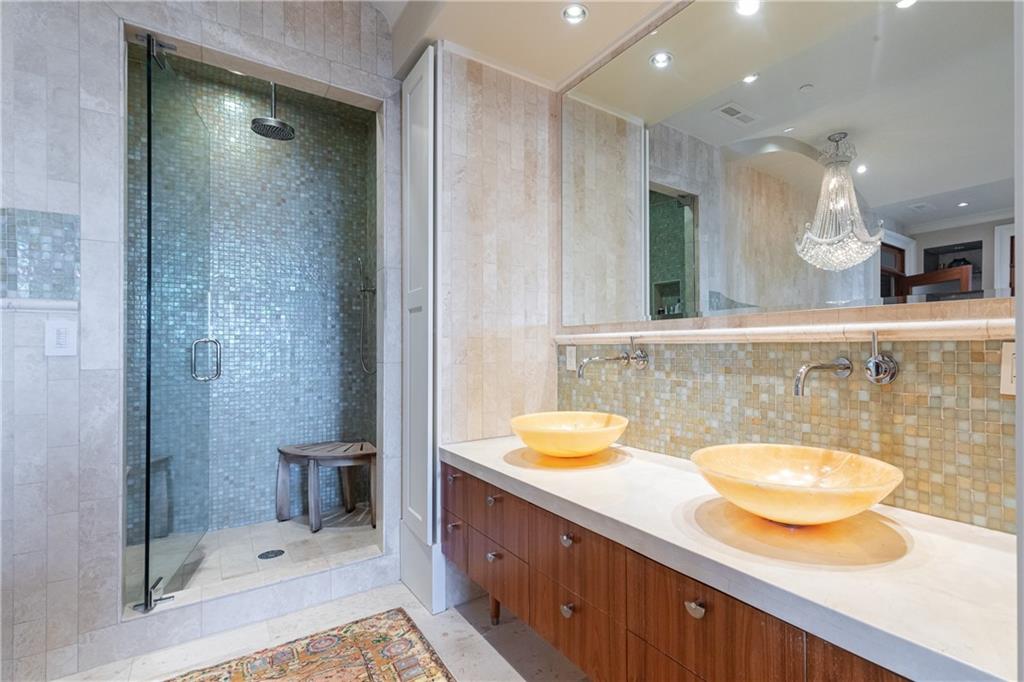
Luxury bathroom with a glass mosaic-tile shower and double vessel sinks along a wood vanity.
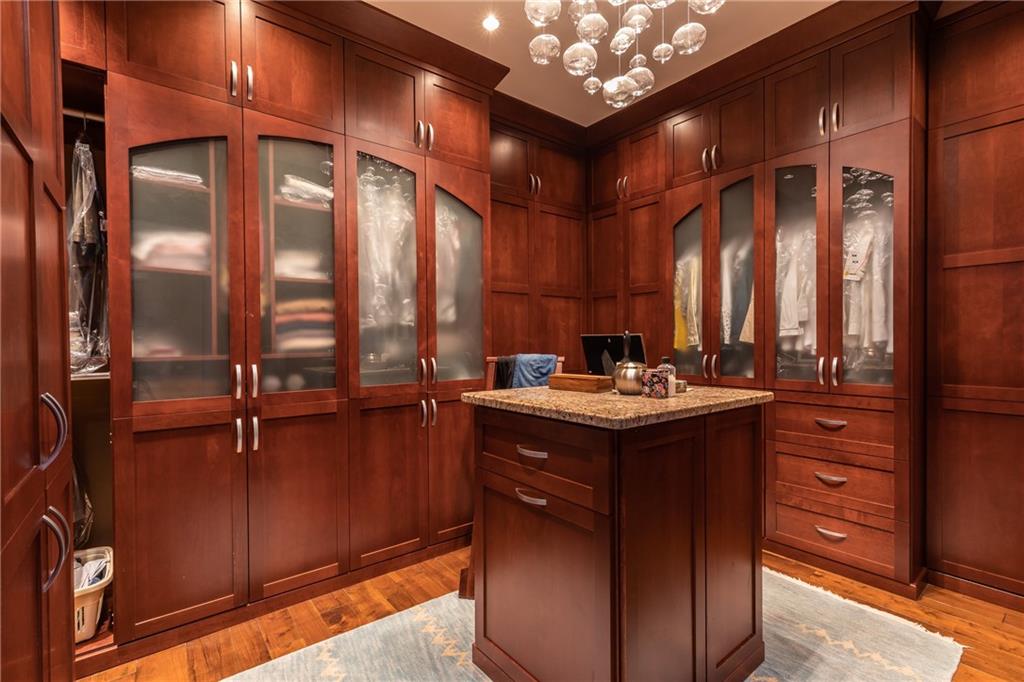
Walk-in closet with reddish wood wardrobes, glass-front doors, and a granite-topped island.
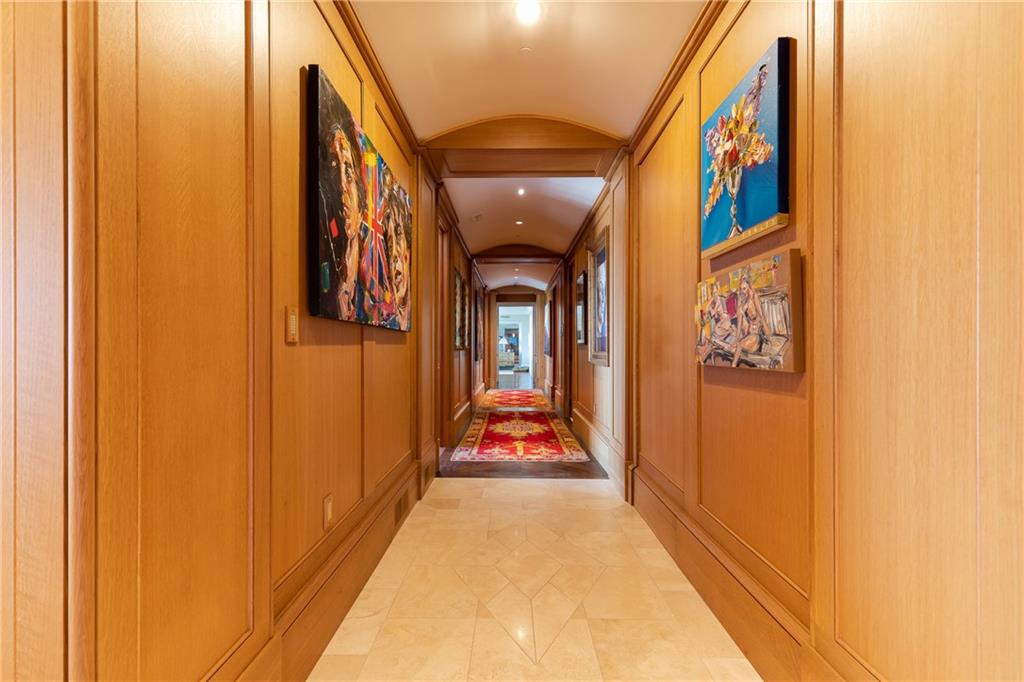
Wood-paneled hallway with marble flooring, colorful artwork, and a red patterned runner.
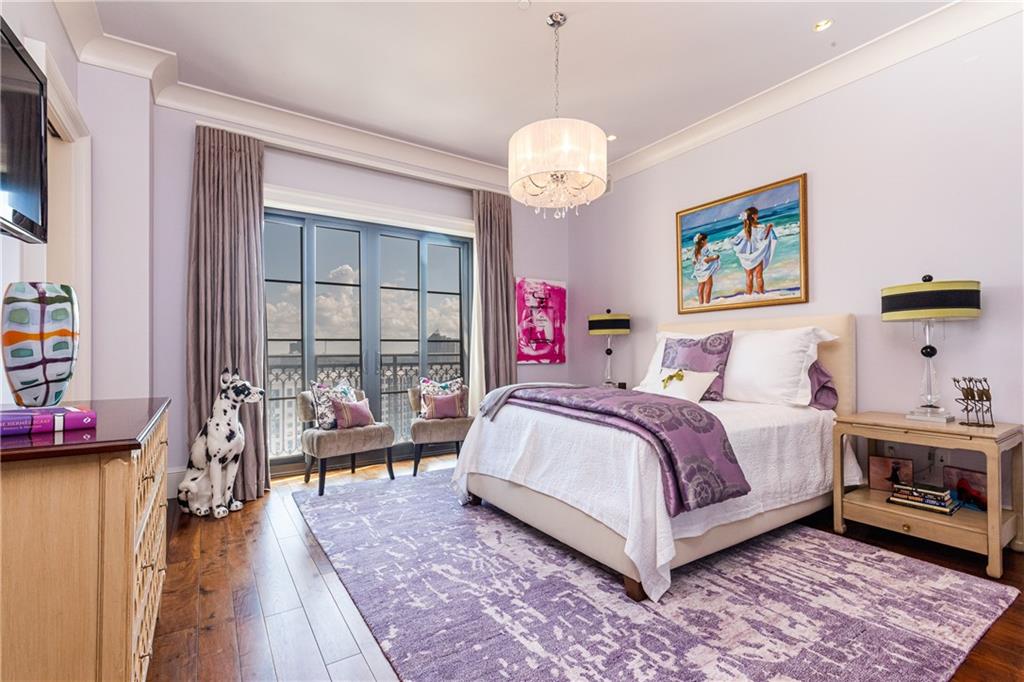
Bedroom with a white bed, purple accents, chandelier, and tall windows opening onto a balcony.
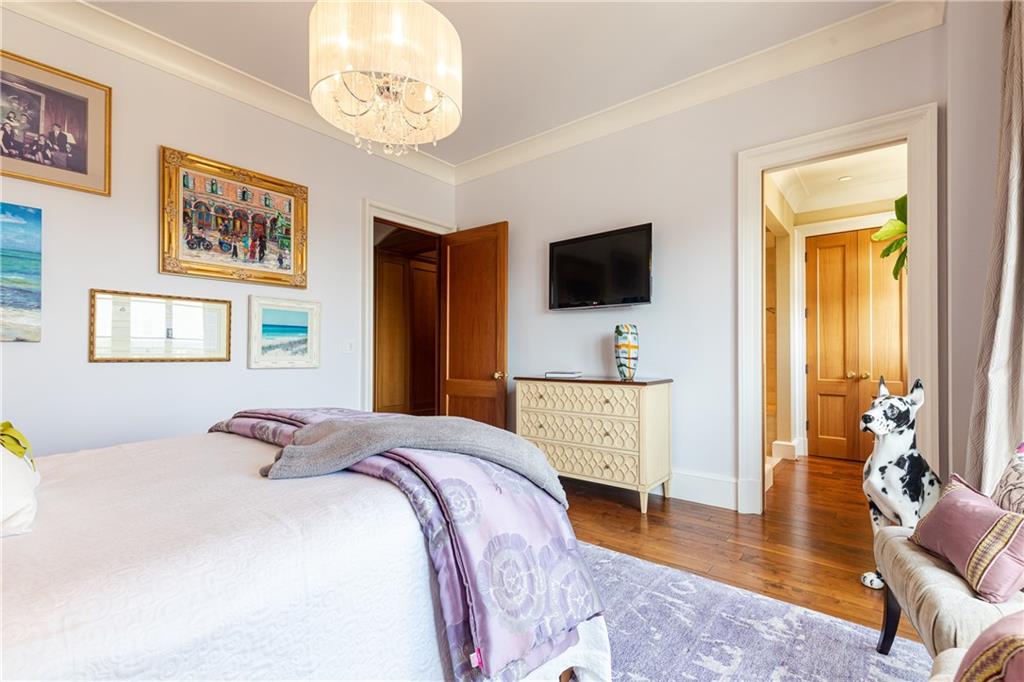
Bedroom with lavender bedding, framed artwork, hardwood floors, and a black-and-white dog sculpture.
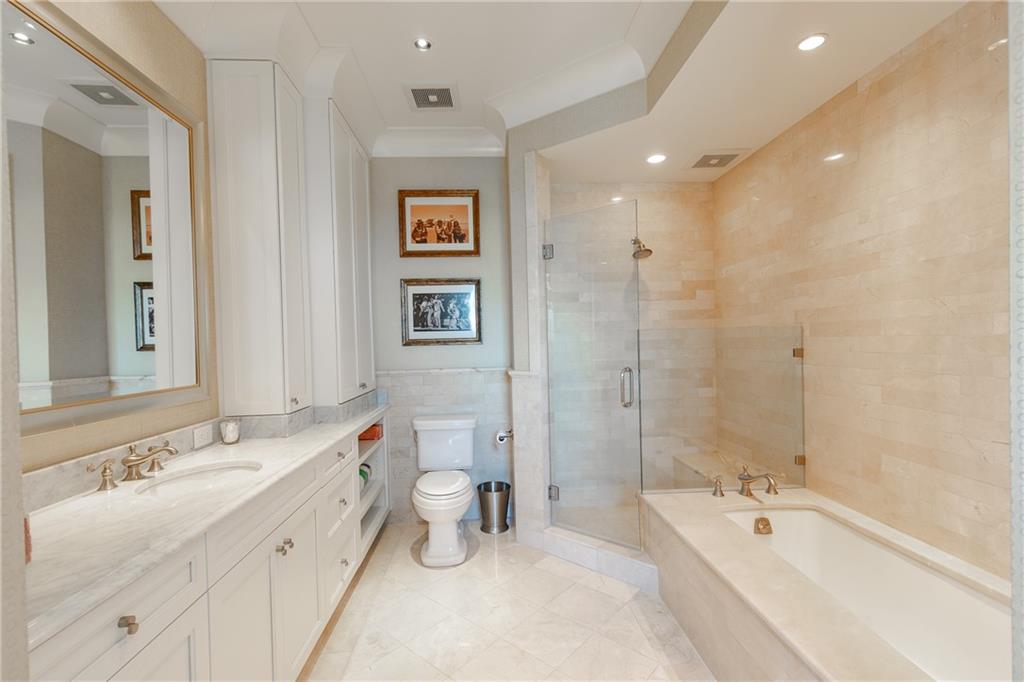
Bathroom with marble vanity, glass shower, and built-in soaking tub.
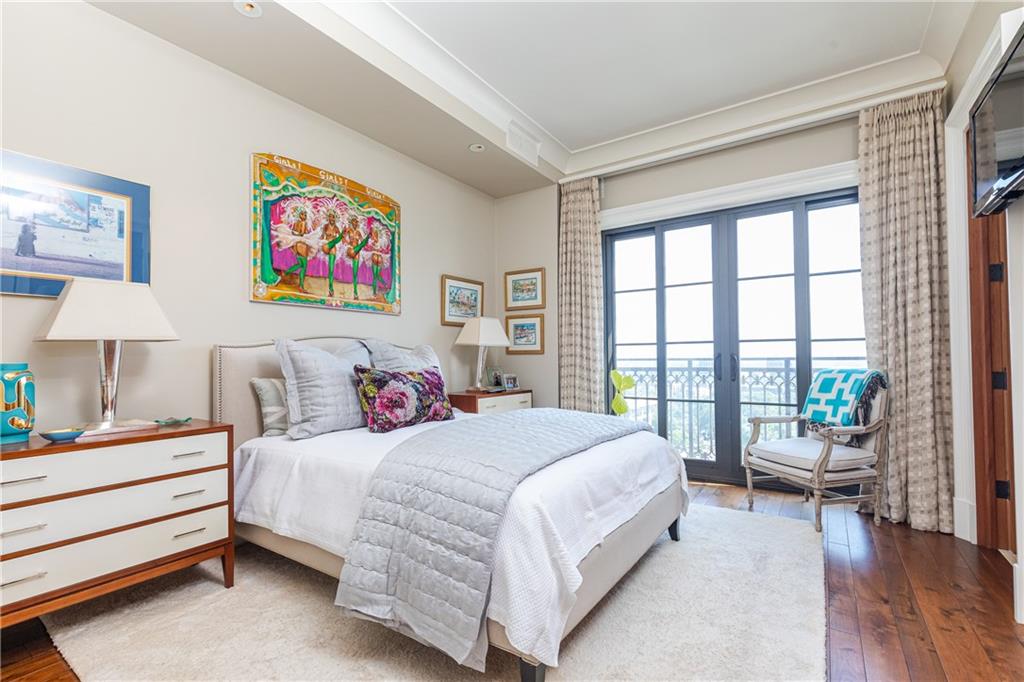
Bedroom with a white bed, colorful wall art, and glass doors opening to a balcony.
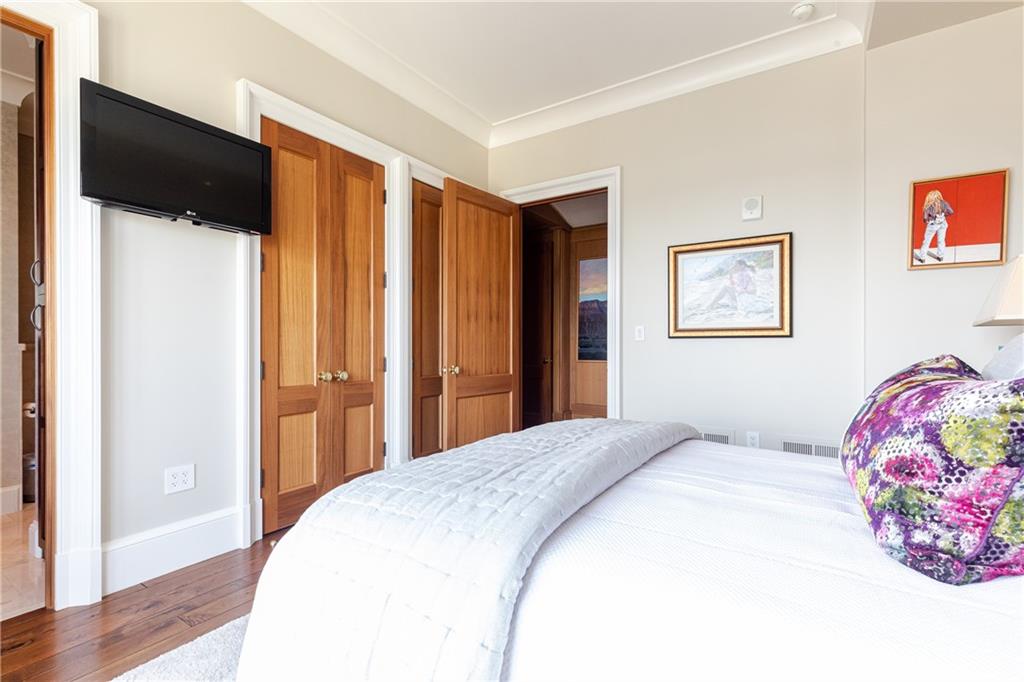
Bedroom with a white bed, colorful pillows, paneled wooden doors, and a wall-mounted television.
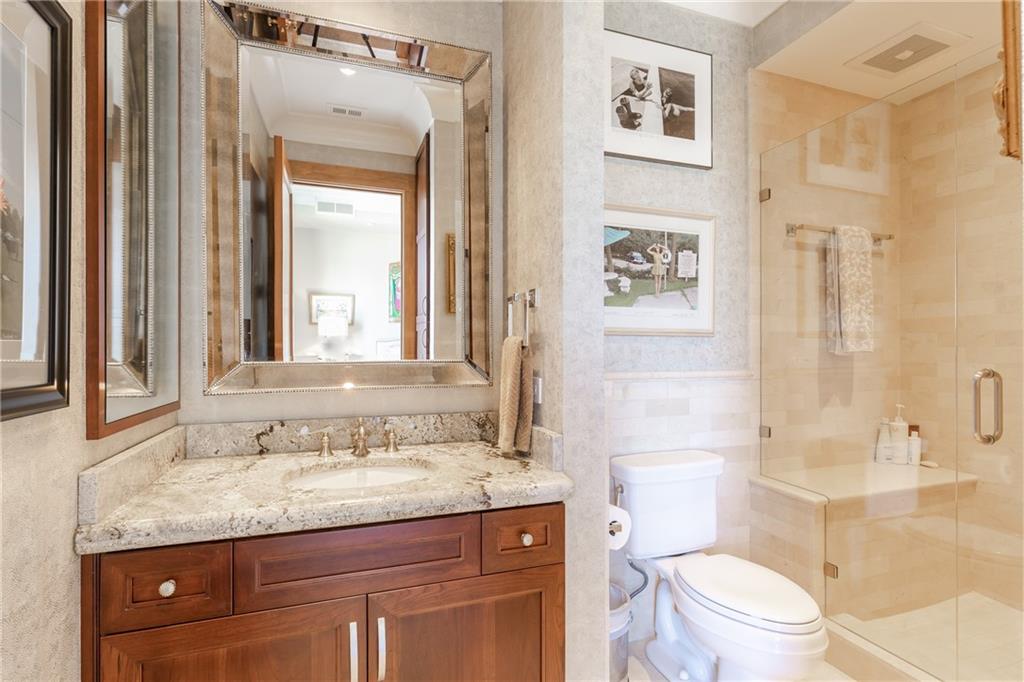
Bathroom with a dark wood vanity, stone countertop, large mirror, and glass-enclosed shower.
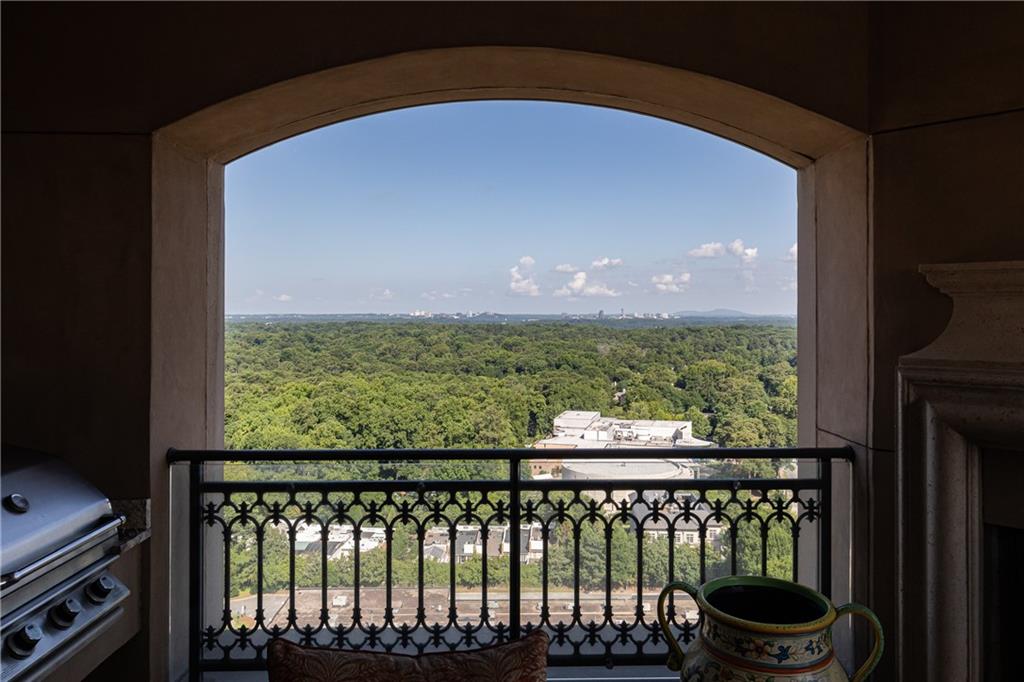
Balcony view over a broad expanse of trees toward distant city buildings, framed by an arched opening.
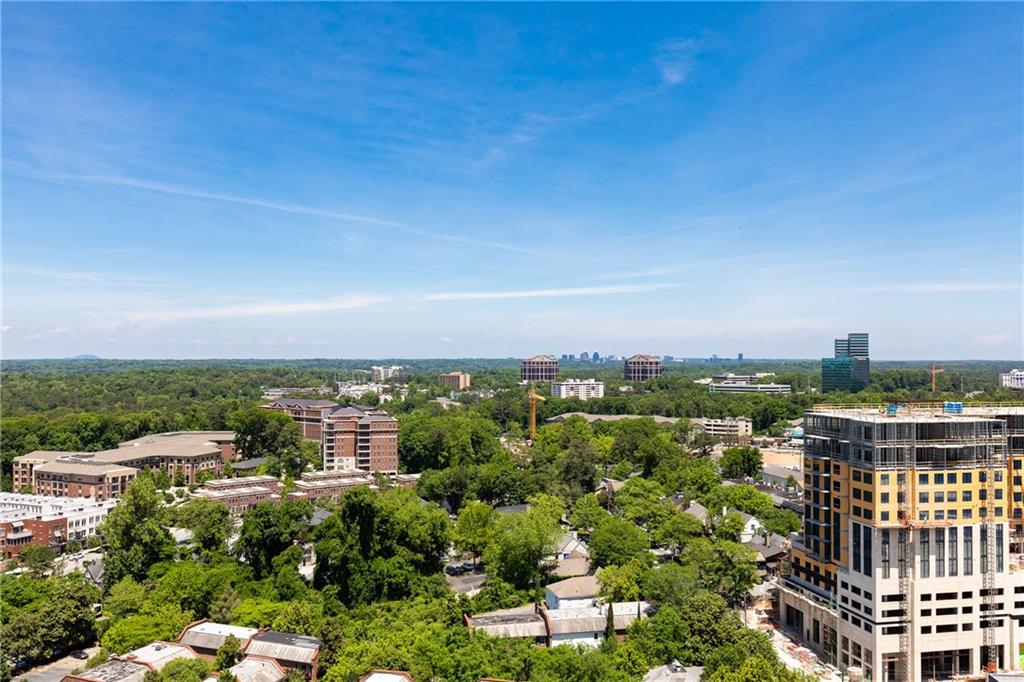
Panoramic city view over leafy neighborhoods, with a distant skyline and a high-rise under construction.
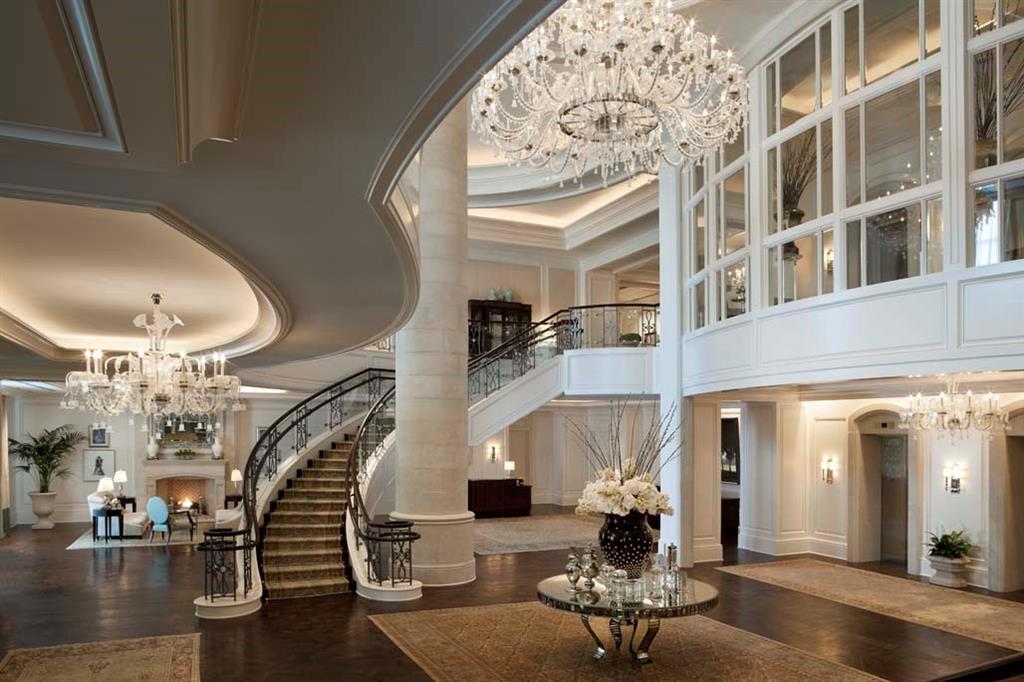
Grand residential lobby with a curved staircase, crystal chandeliers, and tall windows.
Outdoor swimming pool with white loungers, umbrellas, striped cushions, and a stone fountain.
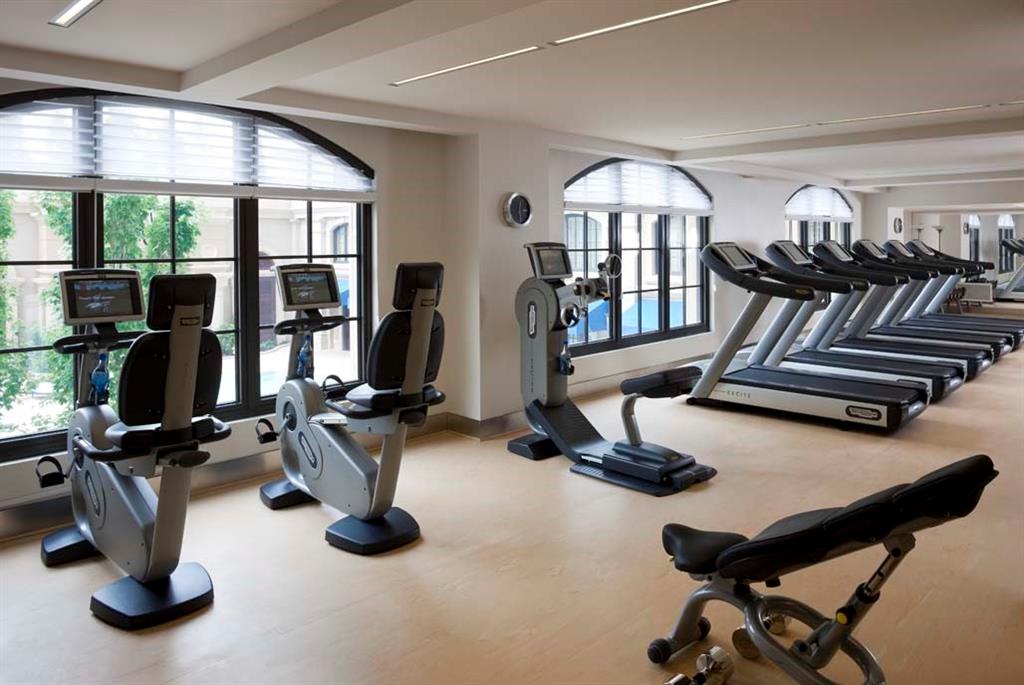
Fitness center with rows of treadmills, stationary bikes, and large arched windows.
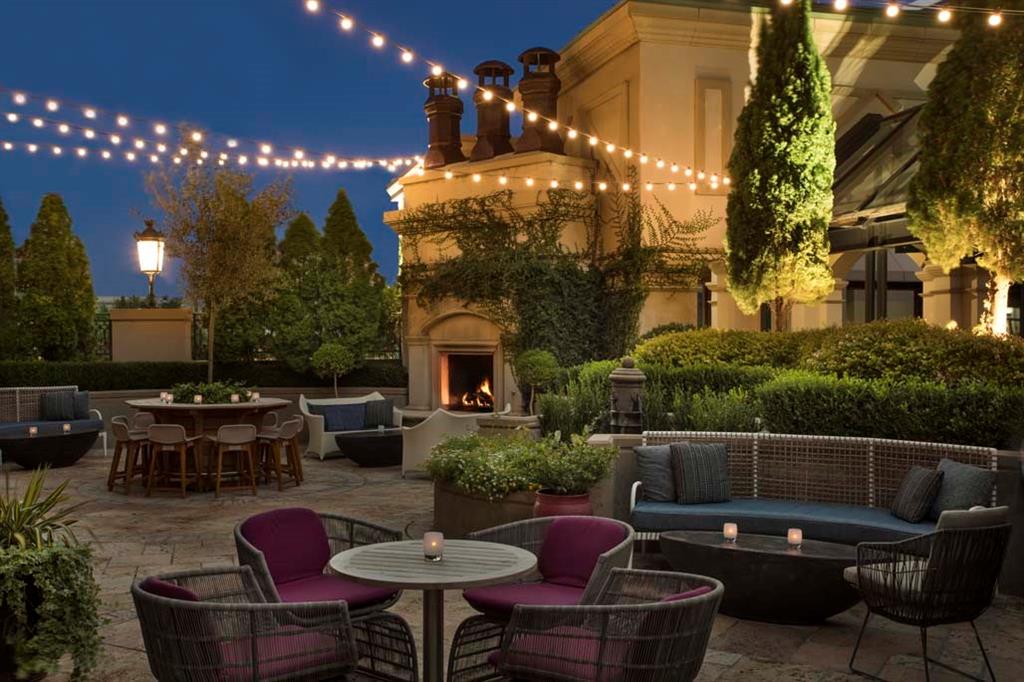
Outdoor terrace with lounge seating, overhead string lights, and a glowing fireplace.
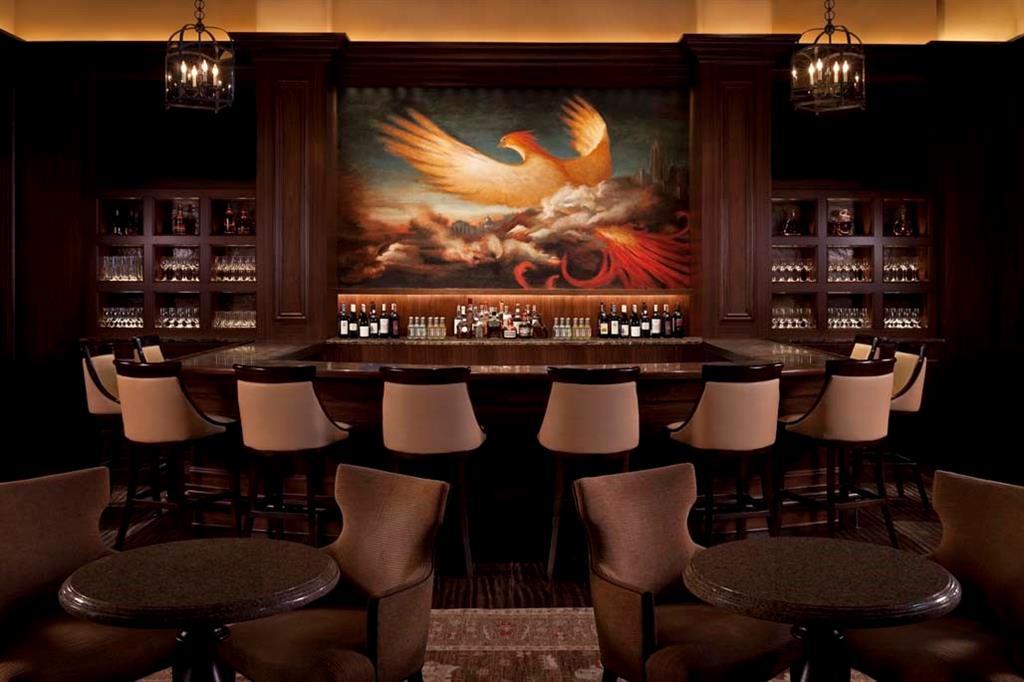
A lounge with a curved bar, upholstered stools, and a large bird painting.
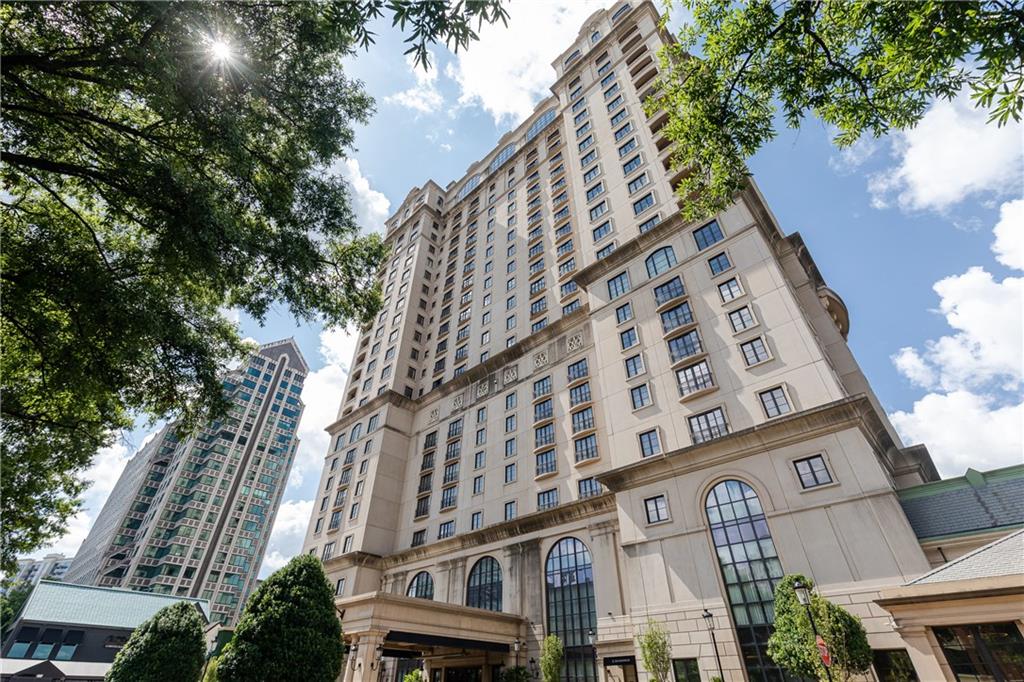
Cream-colored residential tower viewed from below, framed by leafy trees beside another high-rise.
SEE ALL PHOTOS
Residential tower at dusk with a dark mansard-style roof and warmly lit windows.
Apartment entry foyer with open glass-paneled wood doors and colorful artwork above a console.
Condominium foyer with wood-paneled doors, a red patterned rug, and glass-fronted display cabinets.
Wood-paneled butler’s pantry hallway with glass-front cabinets, a sink, mosaic backsplash, and stone tile floor.
Wood-paneled condominium foyer with a curved console, large portrait, and adjoining sitting area.
Furnished living room with white sofa, patterned chairs, blue rug, and open kitchen.
Living room with a white sofa, patterned armchairs, and an open kitchen with dark wood cabinets.
Living room with a stone fireplace, colorful artwork, and large windows overlooking the city skyline.
Living room with a stone fireplace, colorful artwork, and white sectional sofa.
Wood-paneled dining room with a round table, white chairs, artwork, and large windows.
Dining area with white chairs, a round table, wood-paneled walls, and a large dog painting.
Wood-paneled dining room with white chairs, opening into a kitchen with a central island.
Luxury kitchen with a large granite island, curved wood cabinetry, and an adjoining fireplace sitting area.
Condo kitchen with dark wood cabinets, a granite island, and three upholstered bar stools.
Kitchen with dark wood cabinetry, granite counters, a central island, and two upholstered bar stools.
Wood-paneled library with built-in bookshelves, a cream sofa, and red leather chairs.
Living room with wood-paneled walls, a curved beige sectional, red armchair, and colorful artwork.
Furnished tiled balcony with an arched opening and black-framed glass doors.
Covered terrace with tiled floors, cushioned seating, a fireplace, and a built-in grill.
Bathroom vanity with an amber glass vessel sink, marble counter, dark cabinetry, and colorful artwork.
Furnished bedroom with a marble accent wall, parquet flooring, and an adjoining sitting area.
Bedroom with a tan upholstered bed, mirrored wall, and tall curtained window.
Bedroom with an adjoining sitting area, parquet floors, tray ceiling, and framed artwork.
Living room with a tray ceiling, mirrored console, colorful artwork, and cream seating.
Spacious bathroom with a freestanding tub, crystal chandelier, and built-in vanity.
Bathroom with a freestanding soaking tub, double vanity, and crystal chandelier.
Marble bathroom with a freestanding tub, mosaic-tiled shower, double vanity, and crystal chandelier.
Luxury bathroom with a glass mosaic-tile shower and double vessel sinks along a wood vanity.
Walk-in closet with reddish wood wardrobes, glass-front doors, and a granite-topped island.
Wood-paneled hallway with marble flooring, colorful artwork, and a red patterned runner.
Bedroom with a white bed, purple accents, chandelier, and tall windows opening onto a balcony.
Bedroom with lavender bedding, framed artwork, hardwood floors, and a black-and-white dog sculpture.
Bathroom with marble vanity, glass shower, and built-in soaking tub.
Bedroom with a white bed, colorful wall art, and glass doors opening to a balcony.
Bedroom with a white bed, colorful pillows, paneled wooden doors, and a wall-mounted television.
Bathroom with a dark wood vanity, stone countertop, large mirror, and glass-enclosed shower.
Balcony view over a broad expanse of trees toward distant city buildings, framed by an arched opening.
Panoramic city view over leafy neighborhoods, with a distant skyline and a high-rise under construction.
Grand residential lobby with a curved staircase, crystal chandeliers, and tall windows.
Outdoor swimming pool with white loungers, umbrellas, striped cushions, and a stone fountain.
Fitness center with rows of treadmills, stationary bikes, and large arched windows.
Outdoor terrace with lounge seating, overhead string lights, and a glowing fireplace.
A lounge with a curved bar, upholstered stools, and a large bird painting.
Cream-colored residential tower viewed from below, framed by leafy trees beside another high-rise.
Sold

88 W Paces Ferry Road NW Unit 1840

88 W Paces Ferry Road NW Unit 1840, Atlanta, GA 30305

$3,900,000
INCREDIBLE NEW PRICE - REDUCED $1,000,000!!! Extraordinary one-of-a-kind residence above the St Regis Atlanta Hotel offering unparalleled views of the city. Custom features include mahogany paneling throughout, gorgeous hardwoods, 10.5' ceilings and a fabulous wine storage display. Beautiful, curved kitchen opens to the great room and den/breakfast room/dining room. Office/study, 4-car garage, elevator entries directly into the home, and oversized owner's suite with sitting room, antique mirrored wall, stone bath and two closets. Enjoy the unparalleled world-class service, amenities & convenience of the St Regis! Note Owner will entertain a lease/purchase offer.

3
beds

4
baths

4,675 Sq.Ft. LIVING AREA

Patti  Junger

Patti Junger

Features & Amenities

Interior

  • total bedrooms3
  • Total bathrooms4
  • full bathrooms3
  • half bathroom1
  • Laundry room Laundry Room, Main Level
  • Flooring Hardwood
  • Fireplace Family Room, Gas Starter, Other Room, Outside
  • APPLIANCES Dishwasher, Disposal, Double Oven, Dryer, Electric Water Heater, Gas Range, Microwave, Refrigerator, Self Cleaning Oven, Washer
  • other interior Features Bookcases, Double Vanity, Entrance Foyer, High Ceilings 10 ft Main, High Speed Internet, His and Hers Closets, Low Flow Plumbing Fixtures, Walk-In Closet(s), Wet Bar

Area & Lot

  • Status Sold
  • Date Sold March 29, 2024
  • Living Area4,675 Sq.Ft.
  • Total Area4,675 Sq.Ft.
  • MLS® ID7296757
  • TypeCondo
  • YEAR BUILT2010
  • Architecture StylesEuropean, High Rise (6 or more stories)
  • Water FrontageNone
  • View DescriptionCity
  • Elementary SchoolMorris Brandon
  • Middle SchoolWillis A. Sutton
  • High SchoolNorth Atlanta

Exterior

  • STORIES1
  • Garage Space4.0
  • water SourcePublic
  • utilitiesCable Available, Electricity Available, Natural Gas Available, Phone Available, Sewer Available, Underground Utilities, Water Available
  • PoolNone
  • roofOther
  • lot featuresOther
  • parkingAssigned, Covered, Deeded, Garage, Garage Door Opener, Valet
  • HEAT TYPEElectric, Forced Air
  • AIR CONDITIONINGCentral Air, Humidity Control
  • sewerPublic Sewer
  • SubstructureNone
  • Disability FeaturesAccessible Bedroom, Accessible Doors, Accessible Elevator Installed, Accessible Entrance, Accessible Washer/Dryer
  • security FeaturesClosed Circuit Camera(s), Fire Alarm, Fire Sprinkler System, Key Card Entry, Secured Garage/Parking, Security Gate, Security Guard, Security Service
  • Green featuresNone
  • other exterior FeaturesBalcony, Gas Grill, Private Front Entry, Private Rear Entry

Financial

  • Sales Price$3,900,000
  • Real Estate Tax $50,102/yr
  • HOA $15,334/3 mos

A Legacy of Excellence

Known as the “First Lady of Buckhead,” PATTI JUNGER brings unmatched knowledge, discretion, and dedication to Atlanta’s most discerning clients. Backed by a family-based team and a legacy of more than 40 years, her career is defined by integrity, record-breaking success, and lasting relationships.

Follow Me on Instagram