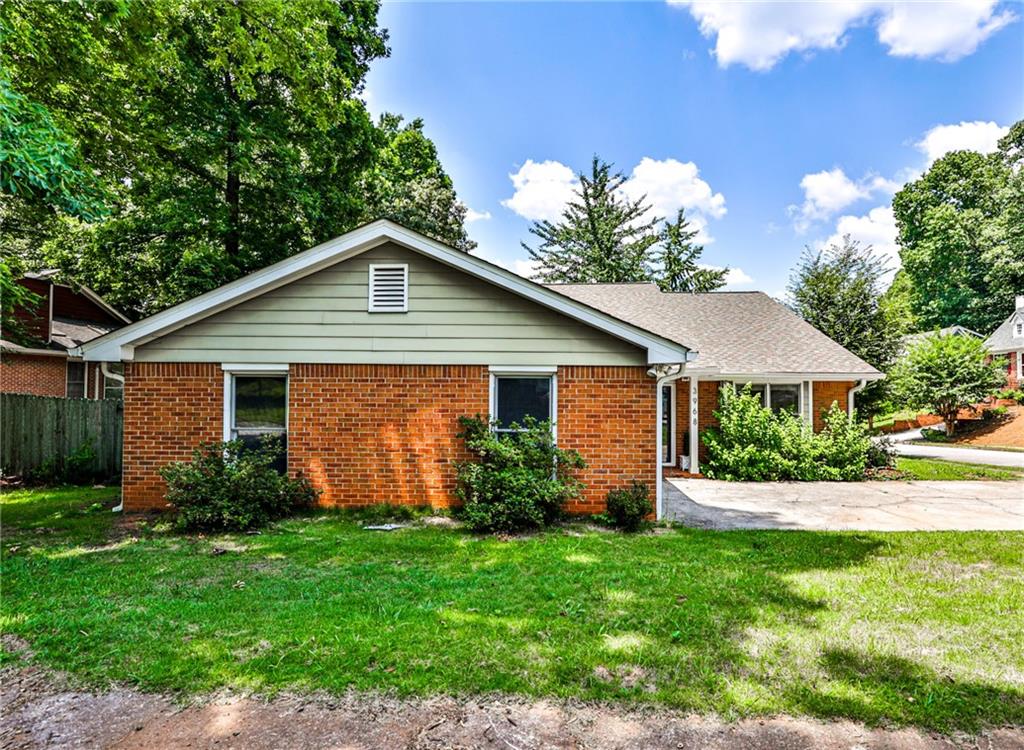
Single-story brick house with a pale green gabled facade, front lawn, and mature trees.
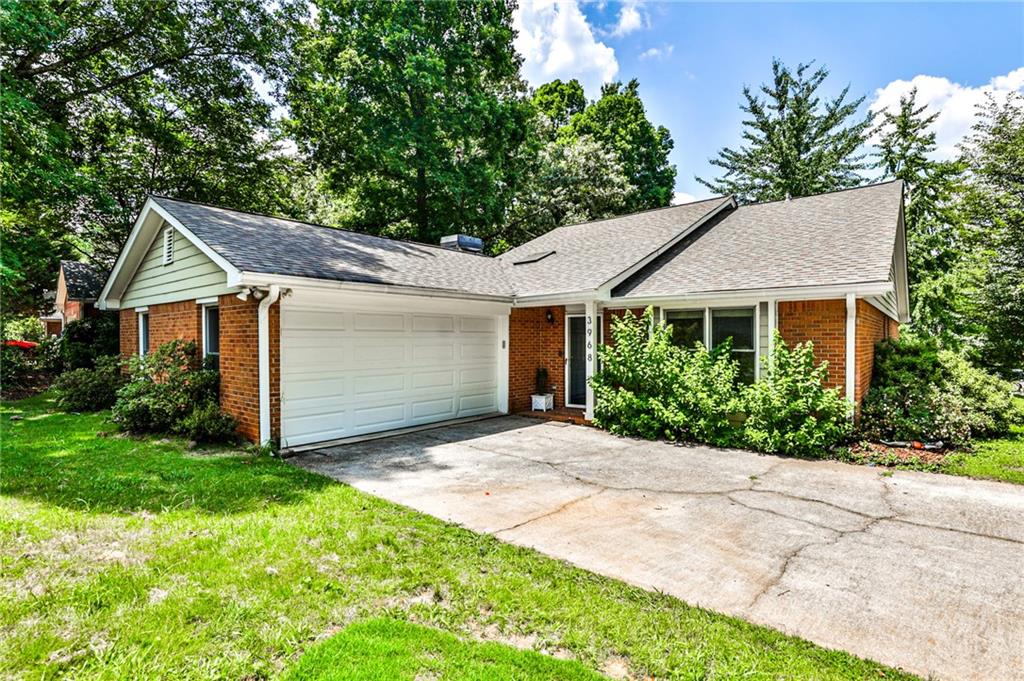
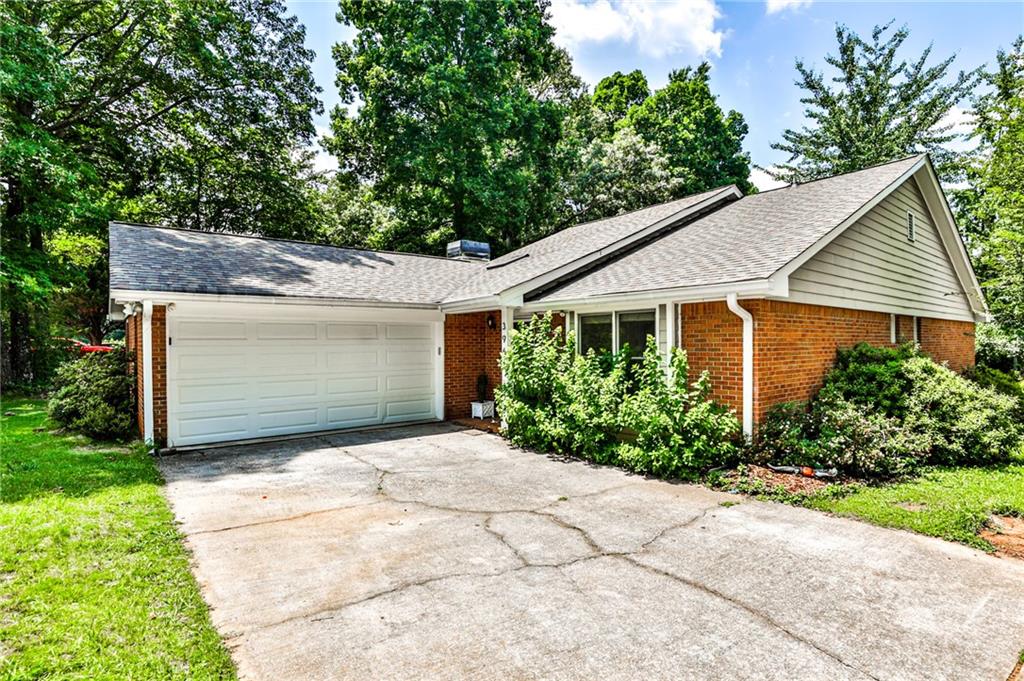
One-story brick house with a double garage, wide driveway, and mature trees.
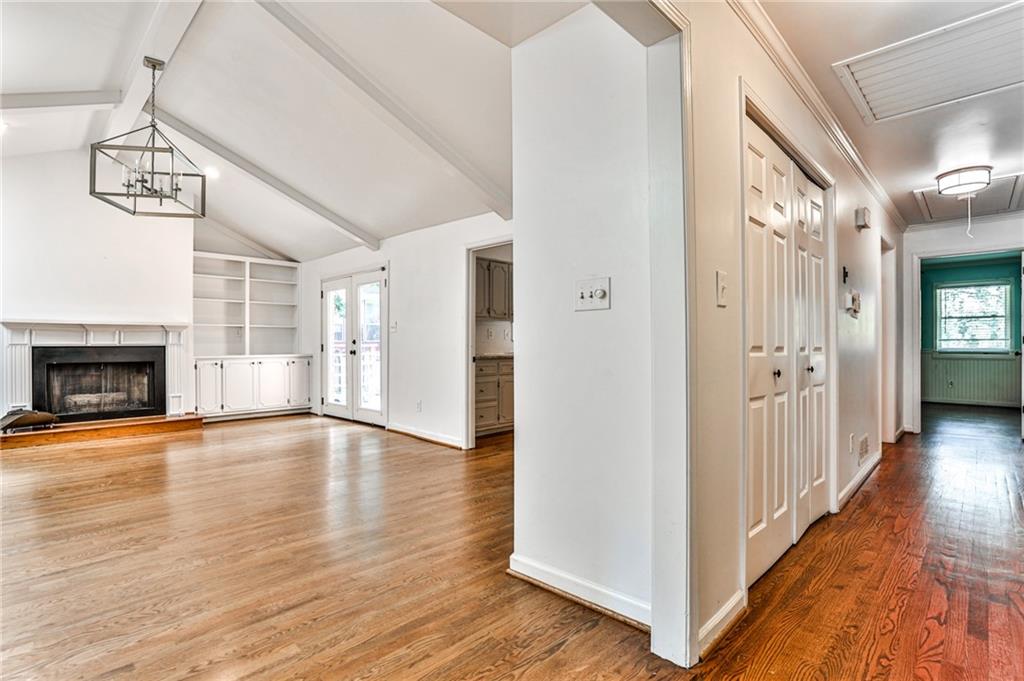
Living room with a white fireplace, built-in shelving, vaulted ceiling, and hardwood floors beside a long hallway.
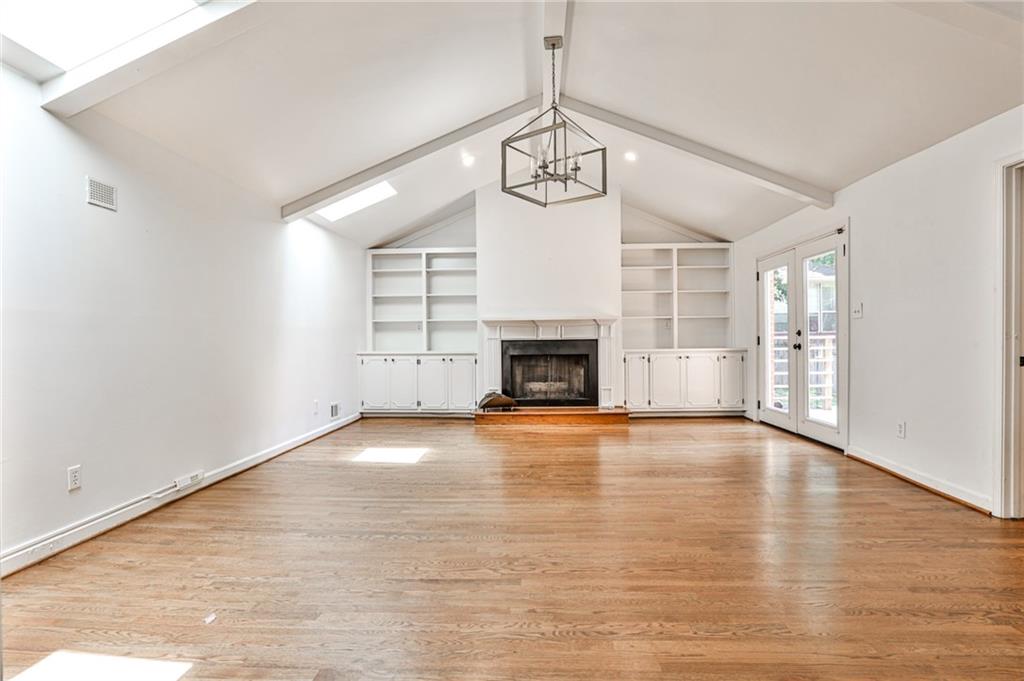
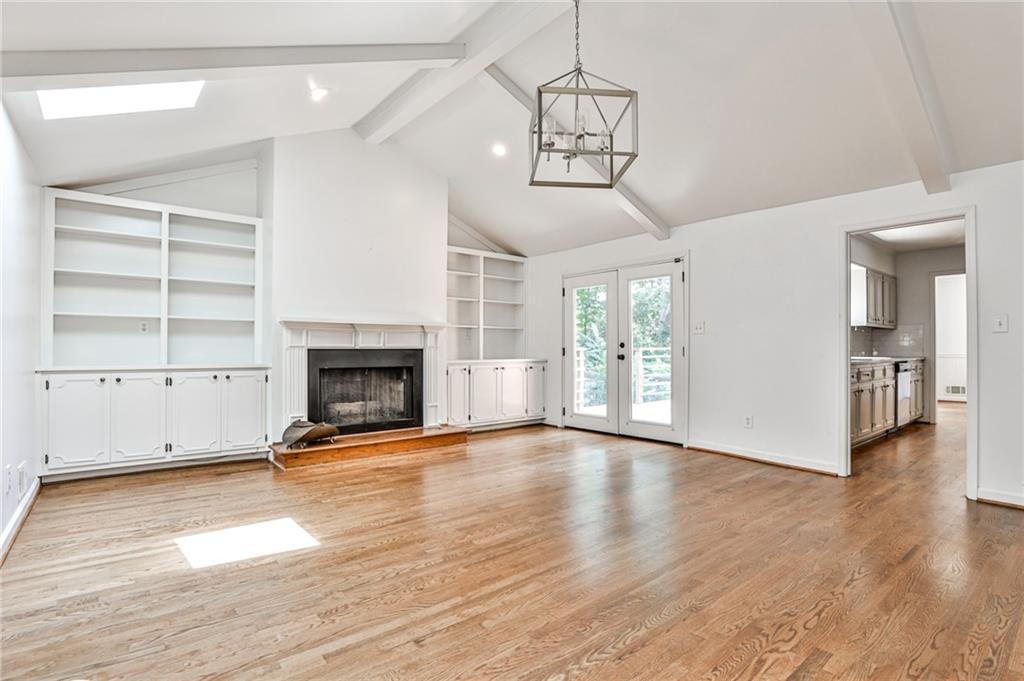
Empty living room with vaulted ceiling, hardwood floors, a fireplace, built-in shelving, and glass doors.
Unfurnished living room with hardwood floors, a fireplace, built-in shelves, and French doors.
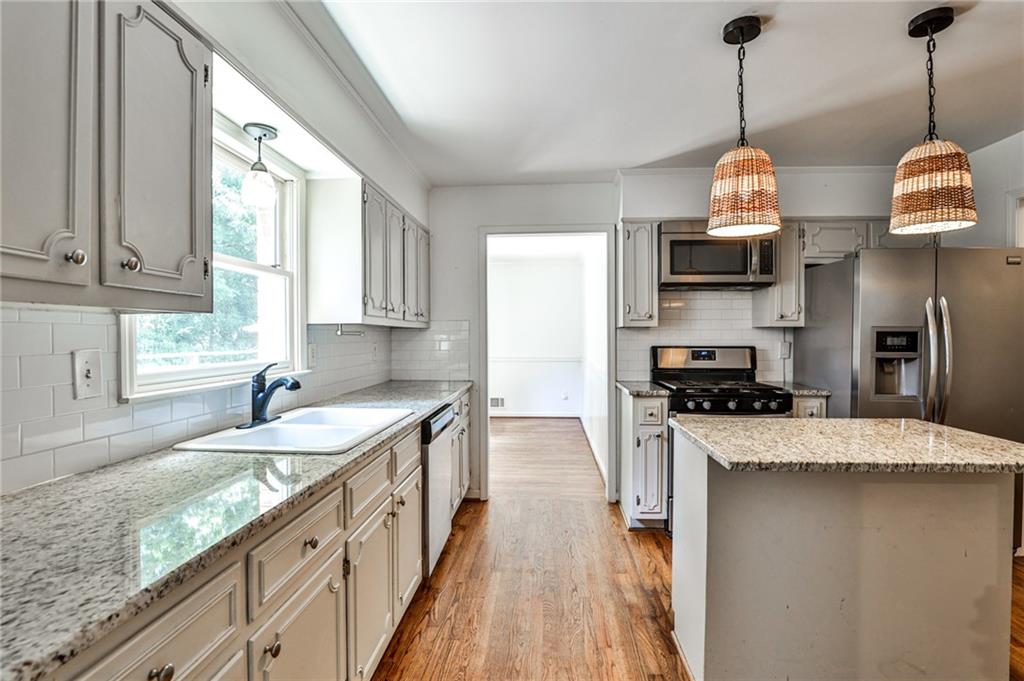
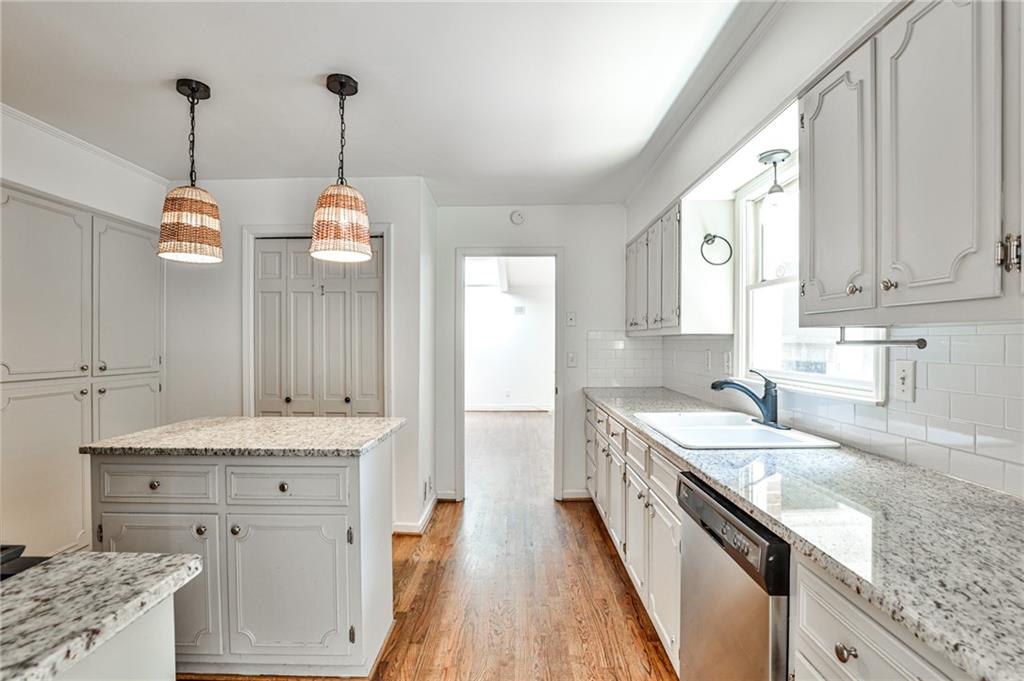
Bright kitchen with a farmhouse-style sink, stainless steel appliances, and woven pendant lights over the island.
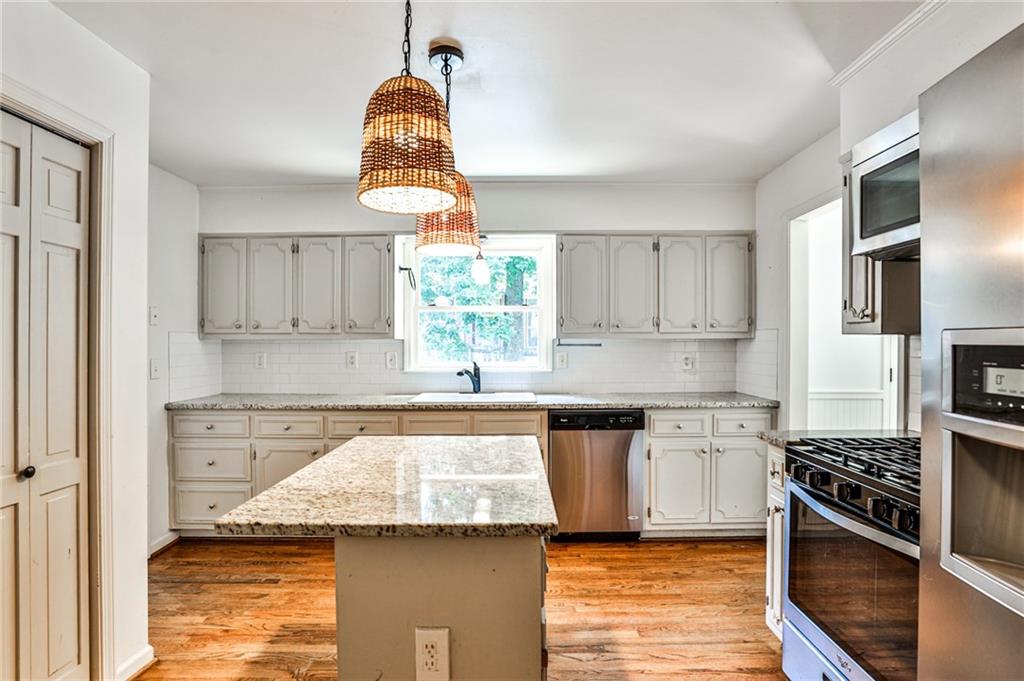
Kitchen with a granite island, white cabinets, stainless steel appliances, and woven pendant lights.
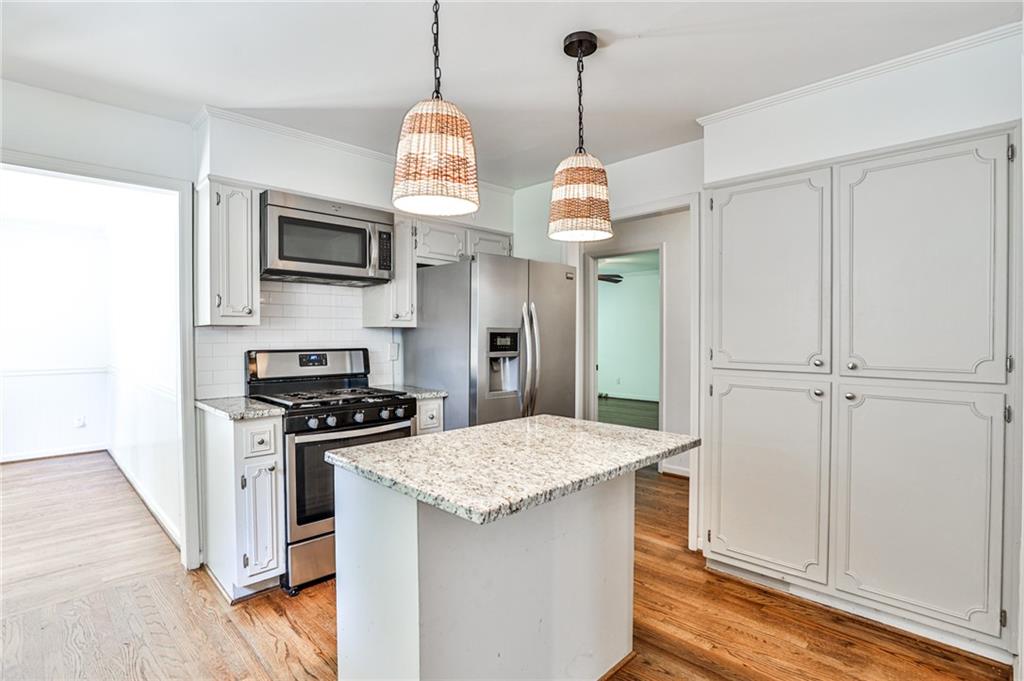
Kitchen with white cabinets, stainless steel appliances, a granite island, and woven pendant lights.
Bright kitchen with white paneled cabinets, granite counters, a central island, and hardwood floors.
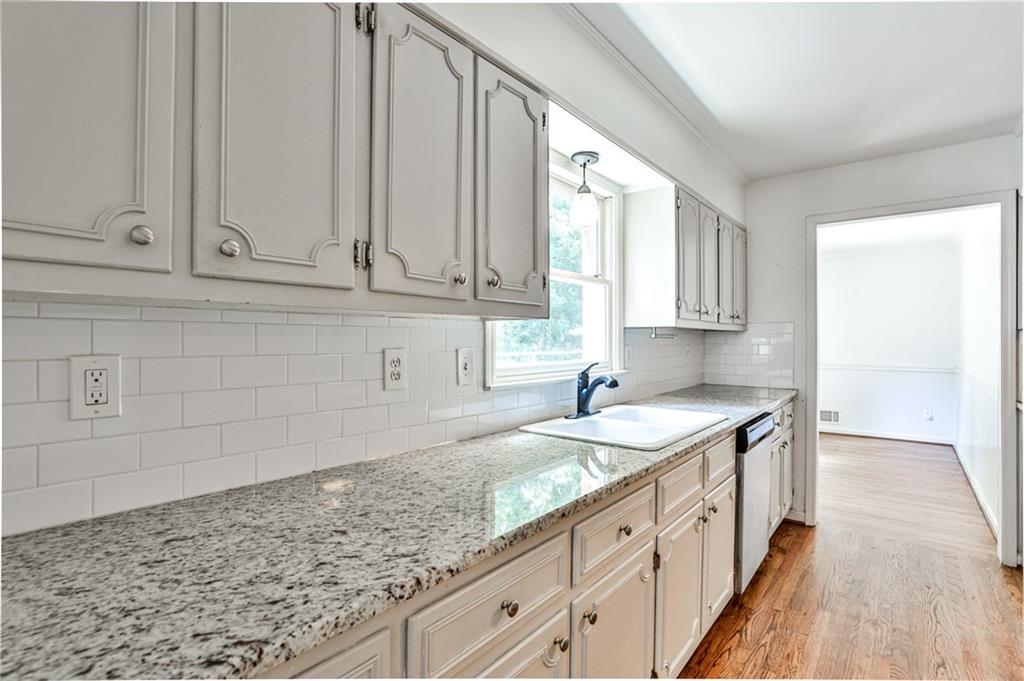
Kitchen with granite countertops, white cabinets, and a sink beneath a window.
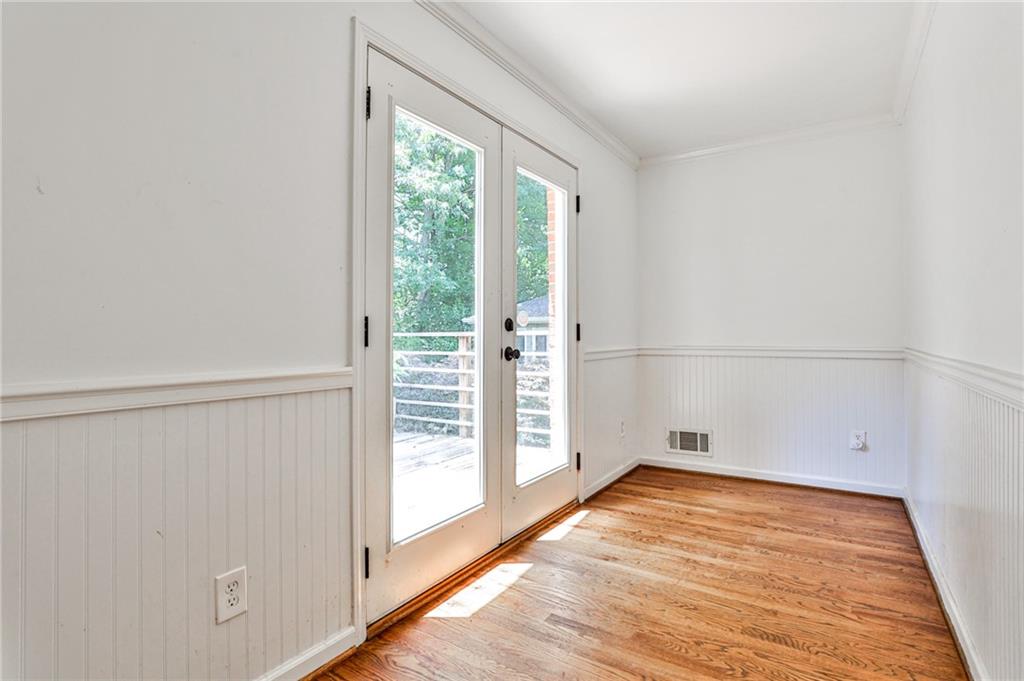
Bright empty room with hardwood floors and glass doors opening to a deck.
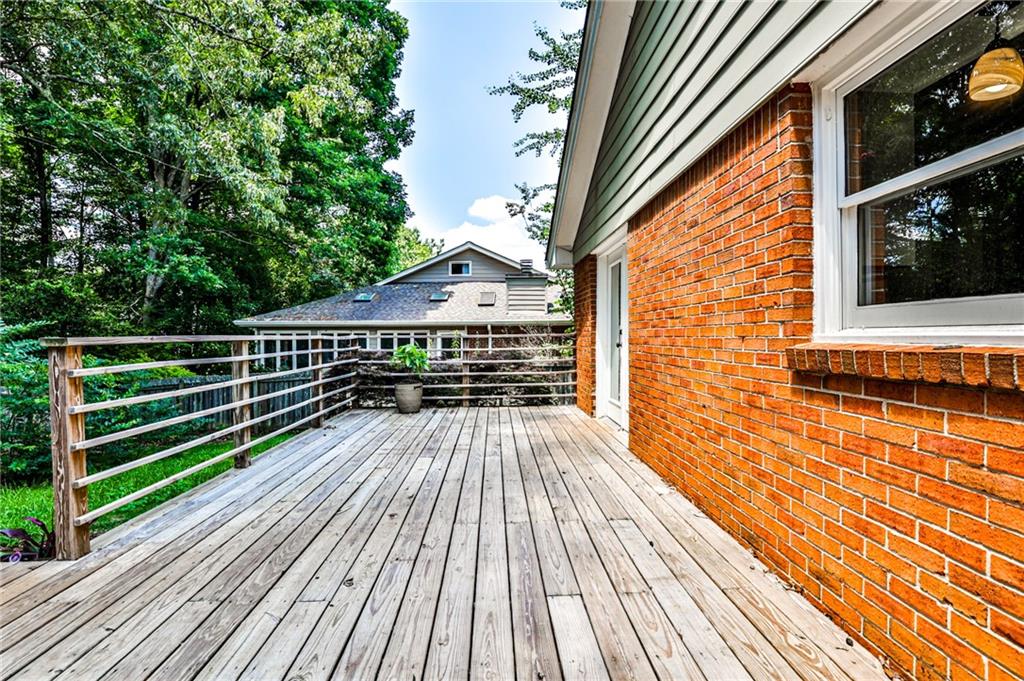
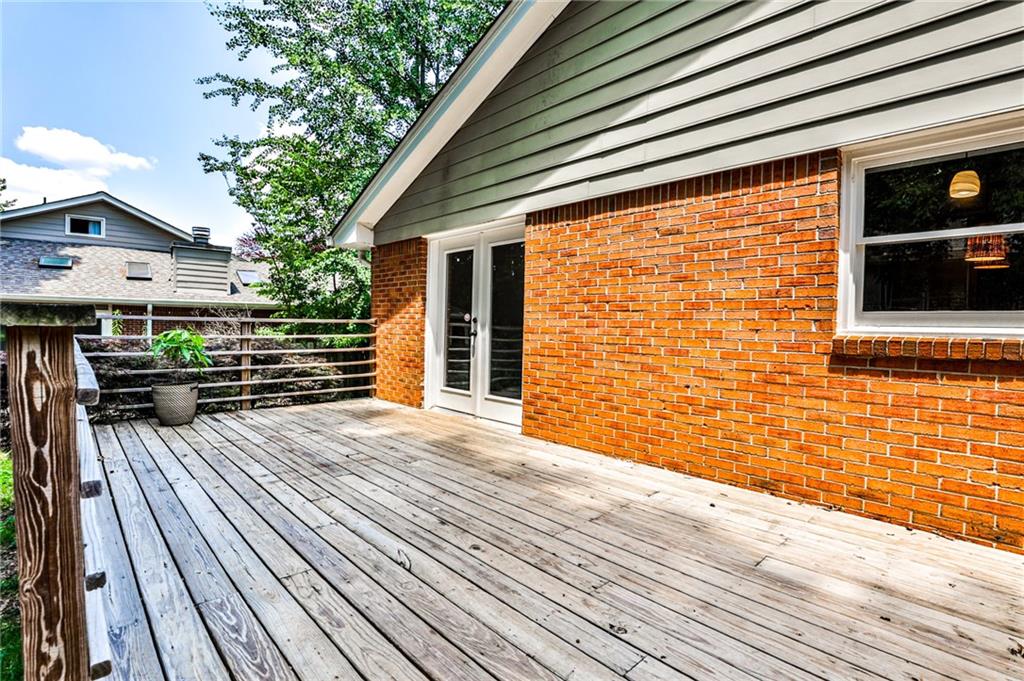
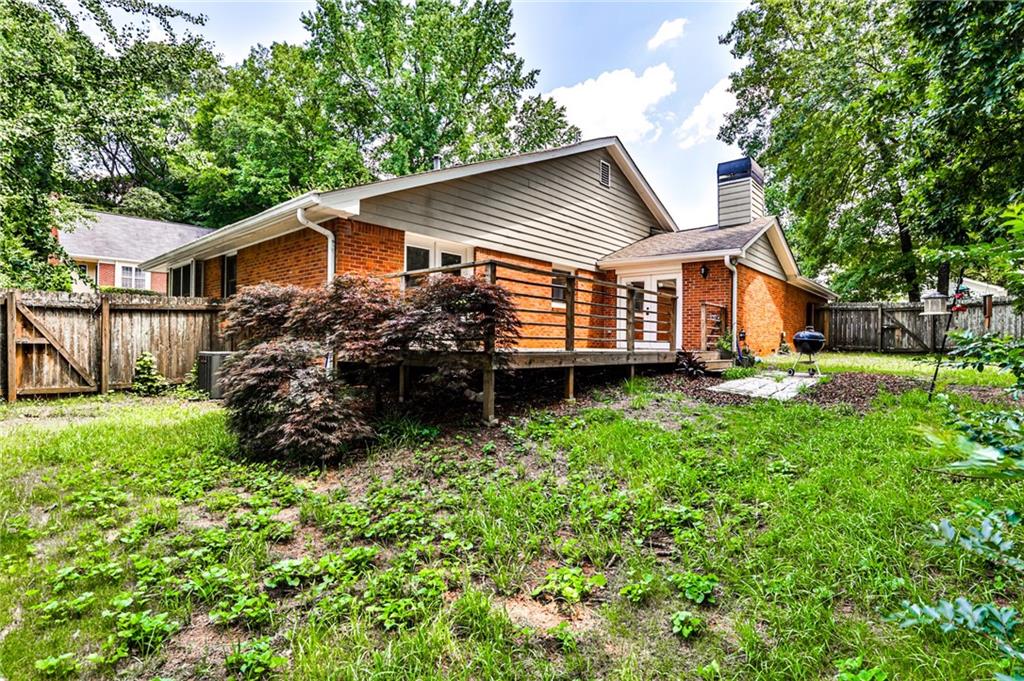
Wooden deck beside a red brick house, with metal railings and leafy trees.
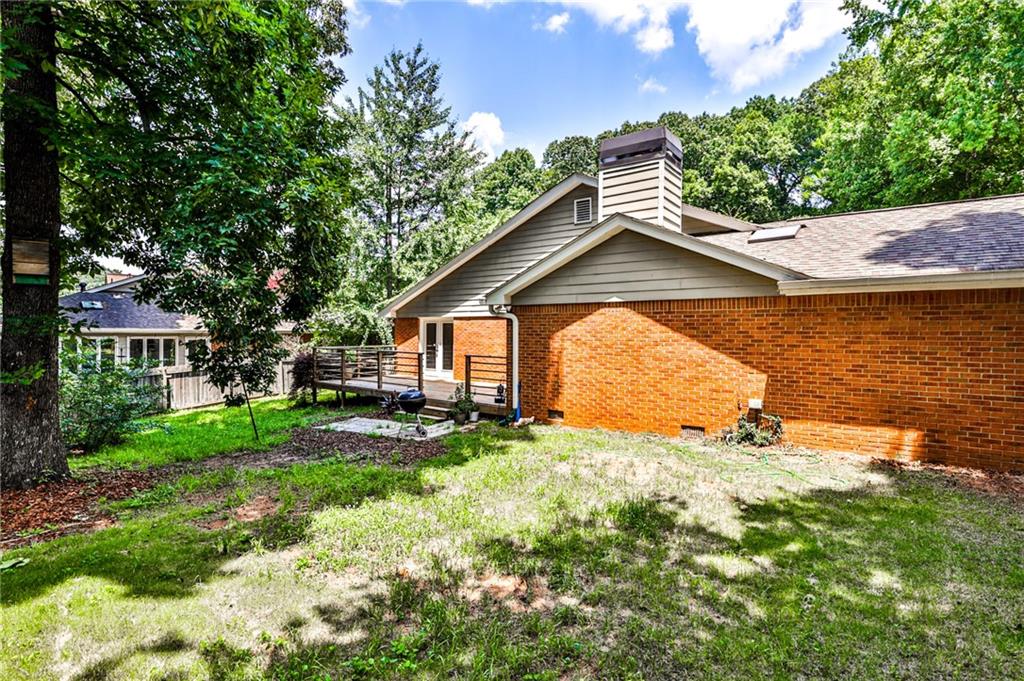
Wooden deck beside a red brick house, with glass doors and a metal railing.
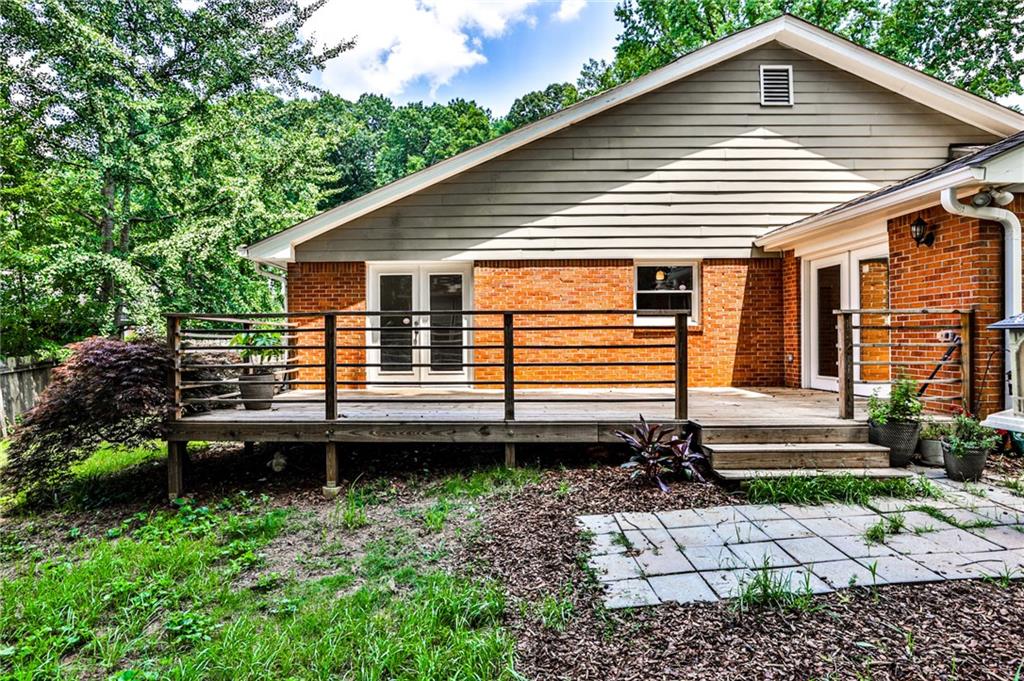
Home’s rear exterior with a raised deck, black railings, and a paved patio beside a leafy yard.
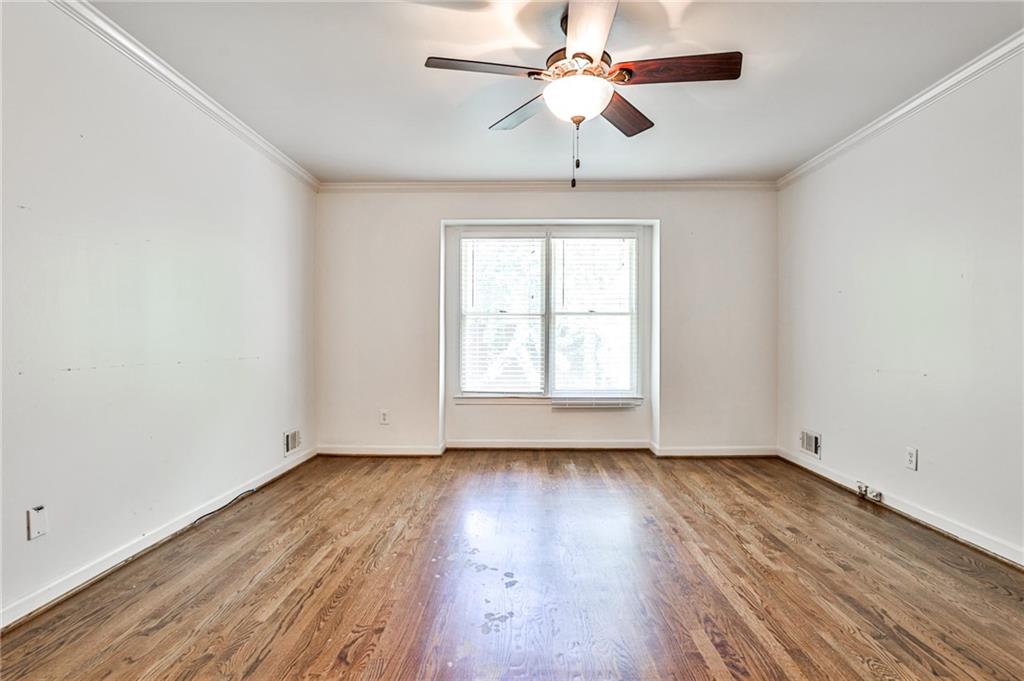
Vacant room with hardwood floors, a double window with blinds, and a ceiling fan.
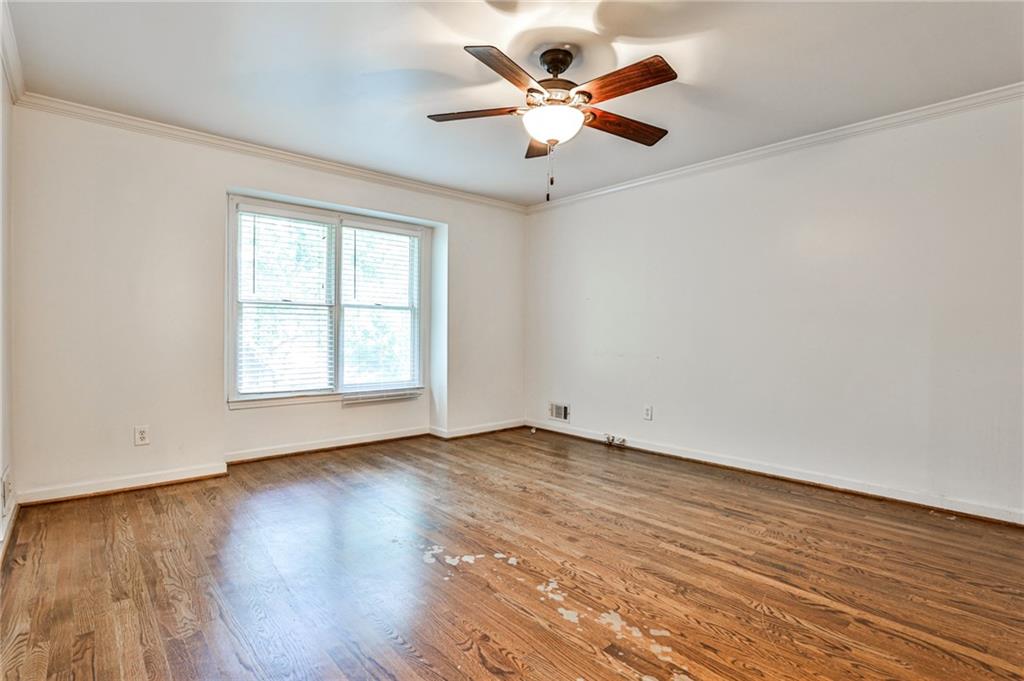
Empty room with a wide window, ceiling fan, and worn hardwood floors.
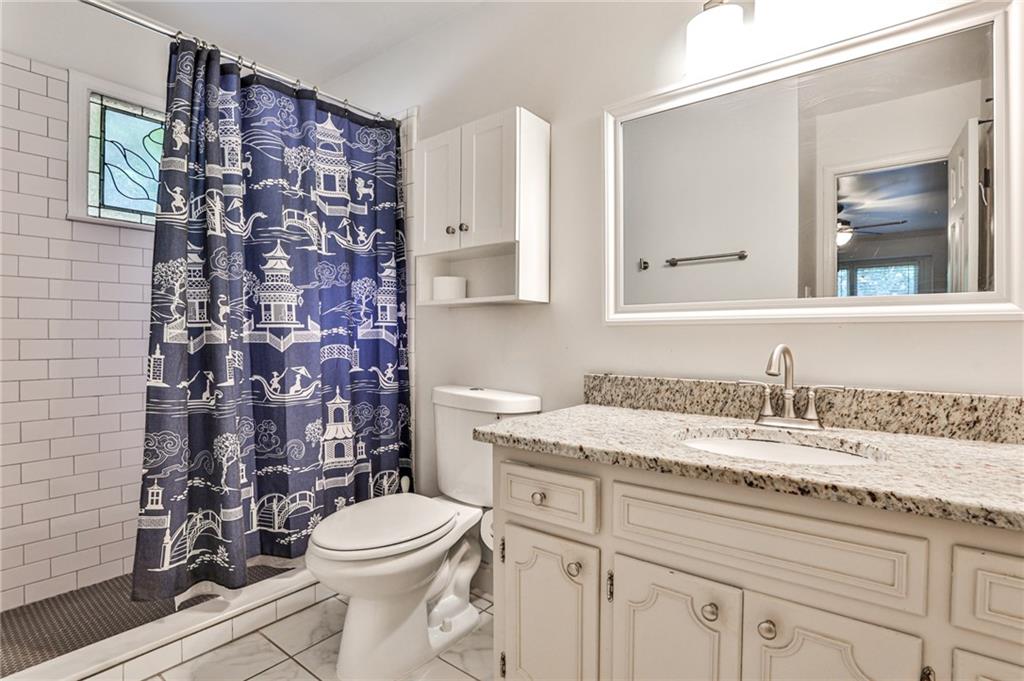
Bathroom with a granite vanity, subway-tiled tub and navy patterned shower curtain.
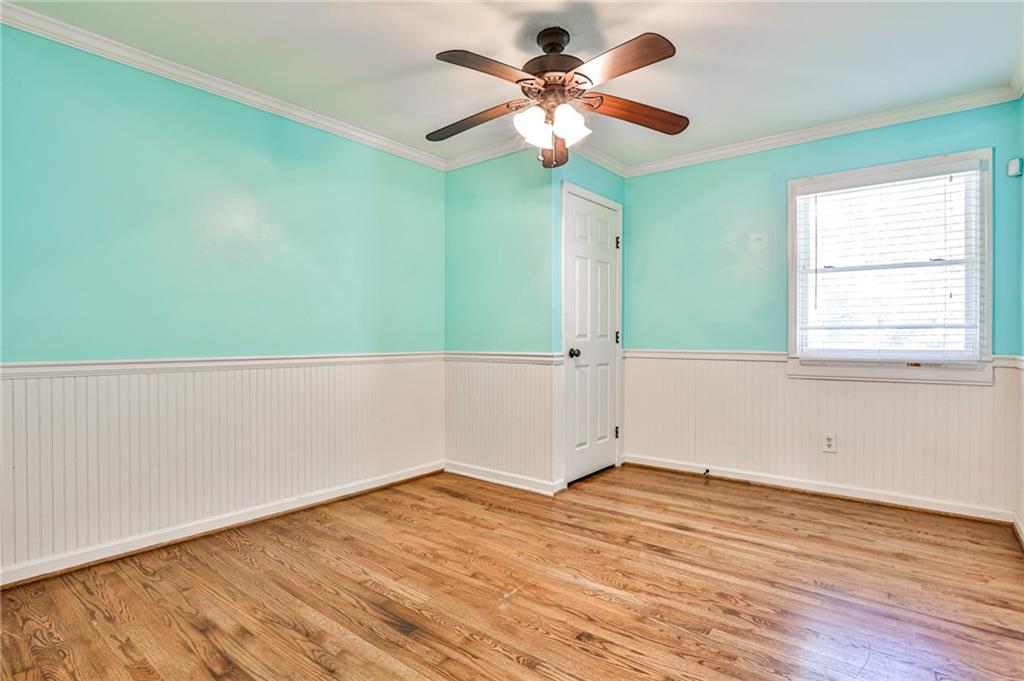
Empty room with turquoise walls, white beadboard wainscoting, hardwood floors, and a ceiling fan.
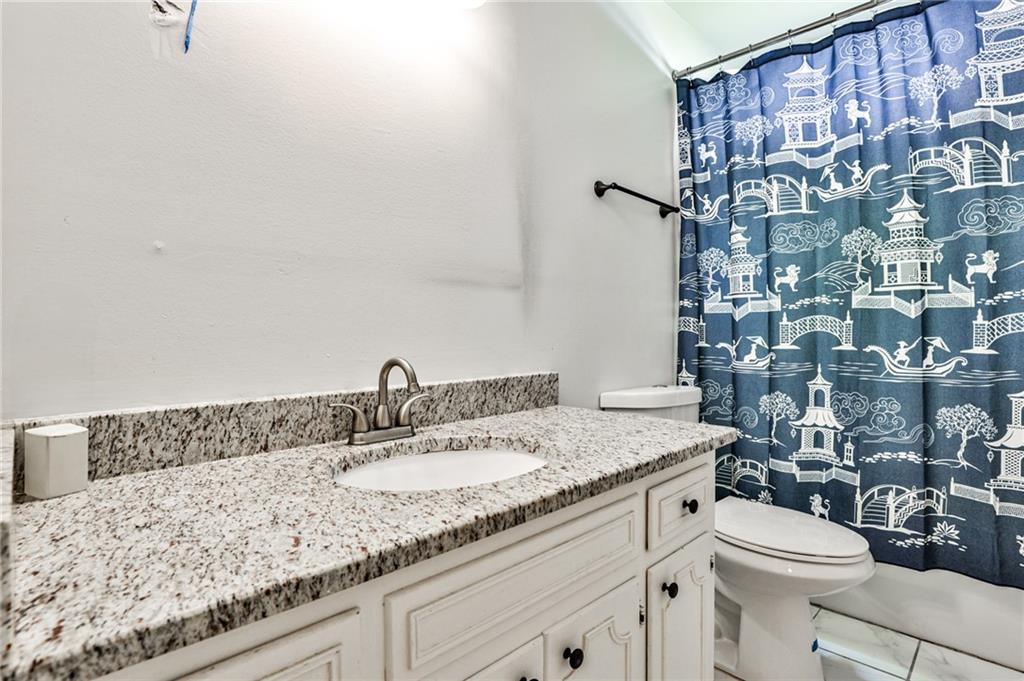
Bathroom with a granite vanity, white cabinetry, and a blue patterned shower curtain.
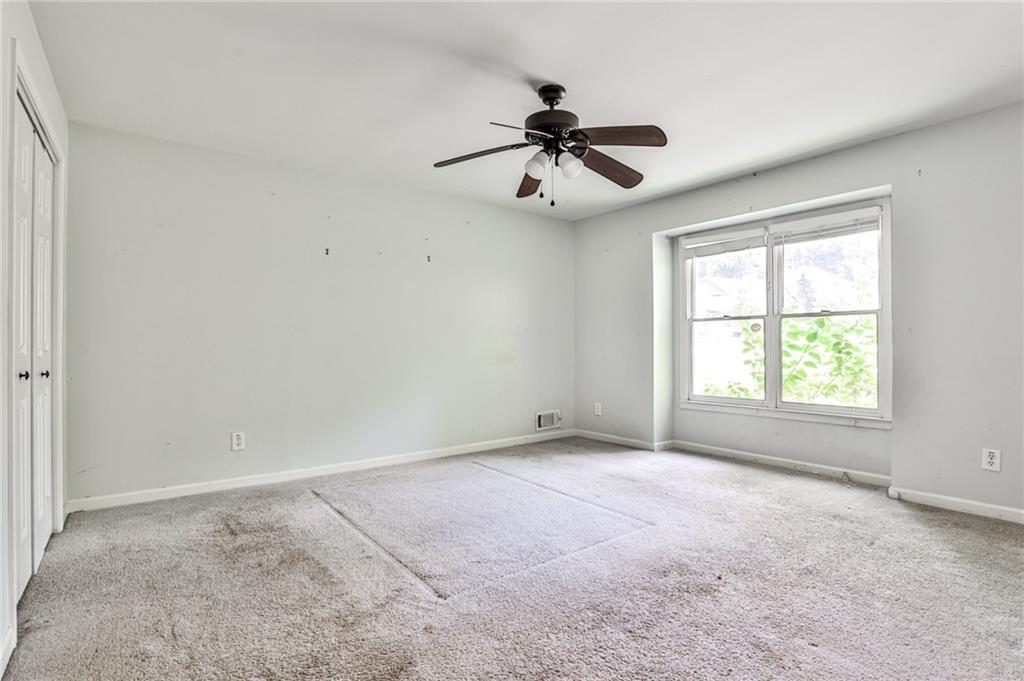
Empty carpeted bedroom with a ceiling fan, closet doors, and a large window.
Red-brick house with a raised wooden deck and fenced, leafy backyard.
Brick house rear exterior with a small deck and a tree-shaded lawn.
Single-story brick home with an attached two-car garage and a broad concrete driveway.
SEE ALL PHOTOS
Single-story brick house with a pale green gabled facade, front lawn, and mature trees.
One-story brick house with a double garage, wide driveway, and mature trees.
Living room with a white fireplace, built-in shelving, vaulted ceiling, and hardwood floors beside a long hallway.
Empty living room with vaulted ceiling, hardwood floors, a fireplace, built-in shelving, and glass doors.
Unfurnished living room with hardwood floors, a fireplace, built-in shelves, and French doors.
Bright kitchen with a farmhouse-style sink, stainless steel appliances, and woven pendant lights over the island.
Kitchen with a granite island, white cabinets, stainless steel appliances, and woven pendant lights.
Kitchen with white cabinets, stainless steel appliances, a granite island, and woven pendant lights.
Bright kitchen with white paneled cabinets, granite counters, a central island, and hardwood floors.
Kitchen with granite countertops, white cabinets, and a sink beneath a window.
Bright empty room with hardwood floors and glass doors opening to a deck.
Wooden deck beside a red brick house, with metal railings and leafy trees.
Wooden deck beside a red brick house, with glass doors and a metal railing.
Home’s rear exterior with a raised deck, black railings, and a paved patio beside a leafy yard.
Vacant room with hardwood floors, a double window with blinds, and a ceiling fan.
Empty room with a wide window, ceiling fan, and worn hardwood floors.
Bathroom with a granite vanity, subway-tiled tub and navy patterned shower curtain.
Empty room with turquoise walls, white beadboard wainscoting, hardwood floors, and a ceiling fan.
Bathroom with a granite vanity, white cabinetry, and a blue patterned shower curtain.
Empty carpeted bedroom with a ceiling fan, closet doors, and a large window.
Red-brick house with a raised wooden deck and fenced, leafy backyard.
Brick house rear exterior with a small deck and a tree-shaded lawn.
Single-story brick home with an attached two-car garage and a broad concrete driveway.
Sold

3968 Back Trail

3968 Back Trail, Clarkston, GA 30021

$379,000
Nestled in a corner lot in quiet, quintessential Clarkston is 3968 Back Trail. This 3 bed/2 bath, 1,774 sqft ranch boasts a skylit, vaulted, living room with fireplace and elegant built-in bookshelves. The kitchen is beautifully renovated with granite countertops, kitchen island, and refinished cabinetry. Enjoy the large fenced-in yard and two car garage for an added feeling of space and comfort. Can't beat the location just a block away from Ponce and not much further from the Stone Mountain Freeway. Convenience and privacy come together to make this property extra special.

3
beds

2
baths

1,768 Sq.Ft. LIVING AREA

8,712 Sq.Ft. lot

Patti  Junger

Patti Junger

Features & Amenities

Interior

  • total bedrooms3
  • Total bathrooms2
  • full bathrooms2
  • Laundry room In Hall
  • Flooring Carpet, Hardwood
  • Fireplace Great Room
  • APPLIANCES Dishwasher, Disposal, Gas Range, Gas Water Heater, Microwave
  • other interior Features Bookcases, Cathedral Ceiling(s), High Ceilings 10 ft Main, His and Hers Closets

Area & Lot

  • Status Sold
  • Date Sold July 8, 2024
  • Living Area1,768 Sq.Ft.
  • Total Area1,768 Sq.Ft.
  • Lot Area8,712 Sq.Ft.
  • MLS® ID7381048
  • TypeResidential
  • YEAR BUILT1982
  • Architecture StylesRanch, Traditional
  • Water FrontageNone
  • View DescriptionCity, Other
  • Elementary SchoolJolly
  • Middle SchoolFreedom - Dekalb
  • High SchoolClarkston

Exterior

  • STORIES1
  • Garage Space2.0
  • water SourcePublic
  • utilitiesCable Available, Electricity Available, Natural Gas Available, Phone Available, Sewer Available, Water Available
  • PoolNone
  • roofComposition
  • lot featuresBack Yard, Level
  • parkingGarage
  • HEAT TYPECentral, Natural Gas
  • AIR CONDITIONINGCentral Air
  • sewerPublic Sewer
  • SubstructureConcrete Perimeter
  • Disability FeaturesNone
  • security FeaturesSecurity System Owned, Smoke Detector(s)
  • Green featuresNone
  • other exterior FeaturesPrivate Yard

Financial

  • Sales Price$379,000
  • Real Estate Tax $3,297/yr

A Legacy of Excellence

Known as the “First Lady of Buckhead,” PATTI JUNGER brings unmatched knowledge, discretion, and dedication to Atlanta’s most discerning clients. Backed by a family-based team and a legacy of more than 40 years, her career is defined by integrity, record-breaking success, and lasting relationships.

Follow Me on Instagram