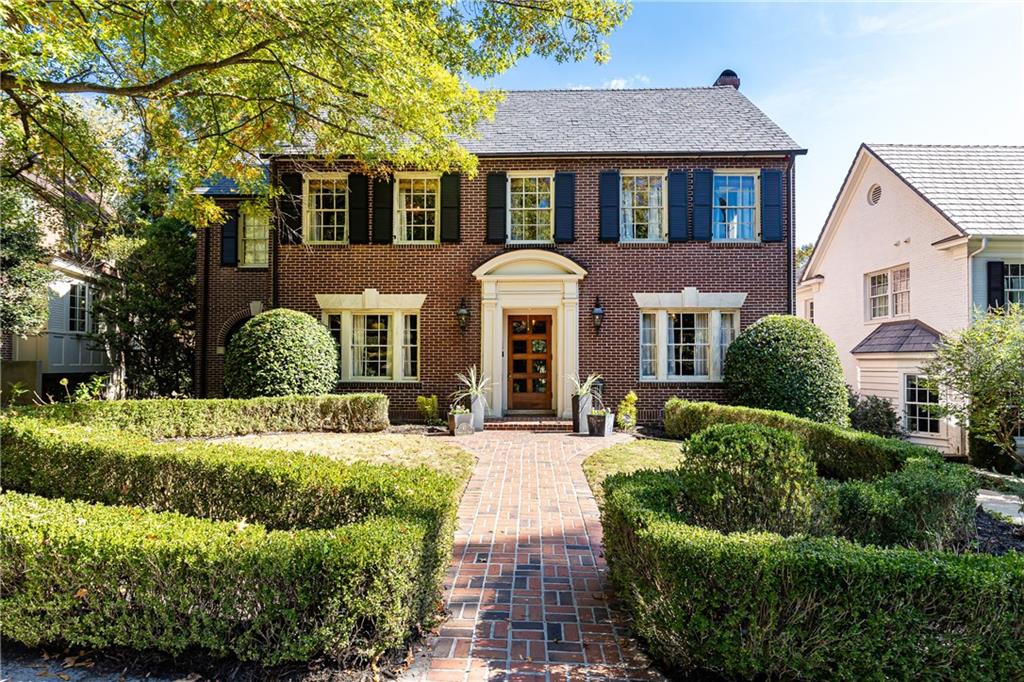

Two-story red brick house with dark shutters, a central entrance, and a brick walkway through clipped hedges.
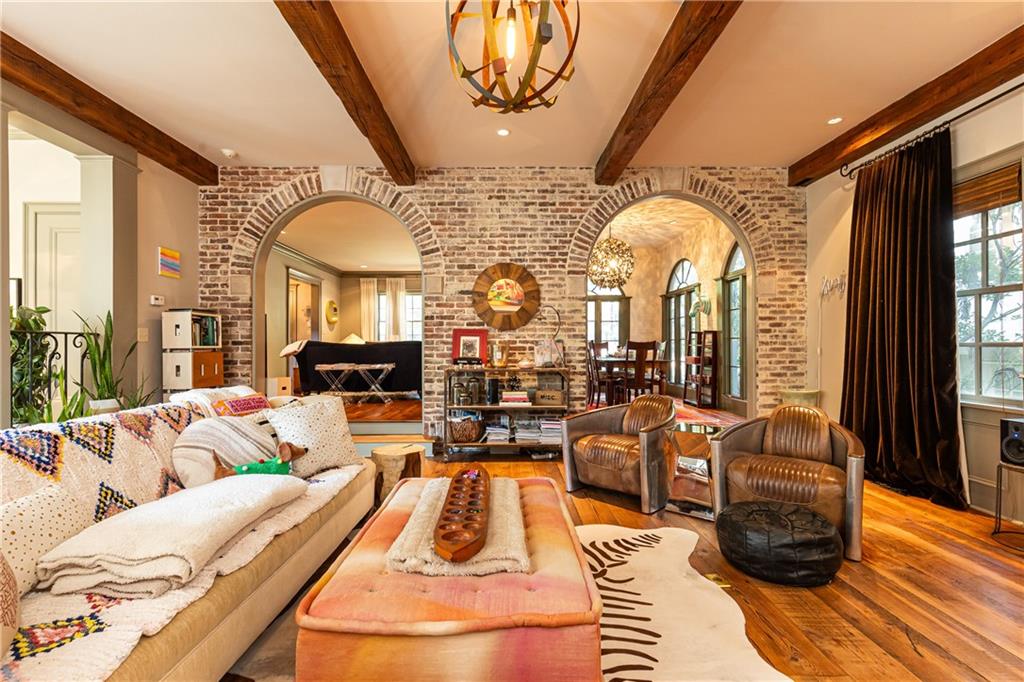
Living room with exposed beams, brick archways, cream sofa, and leather chairs.
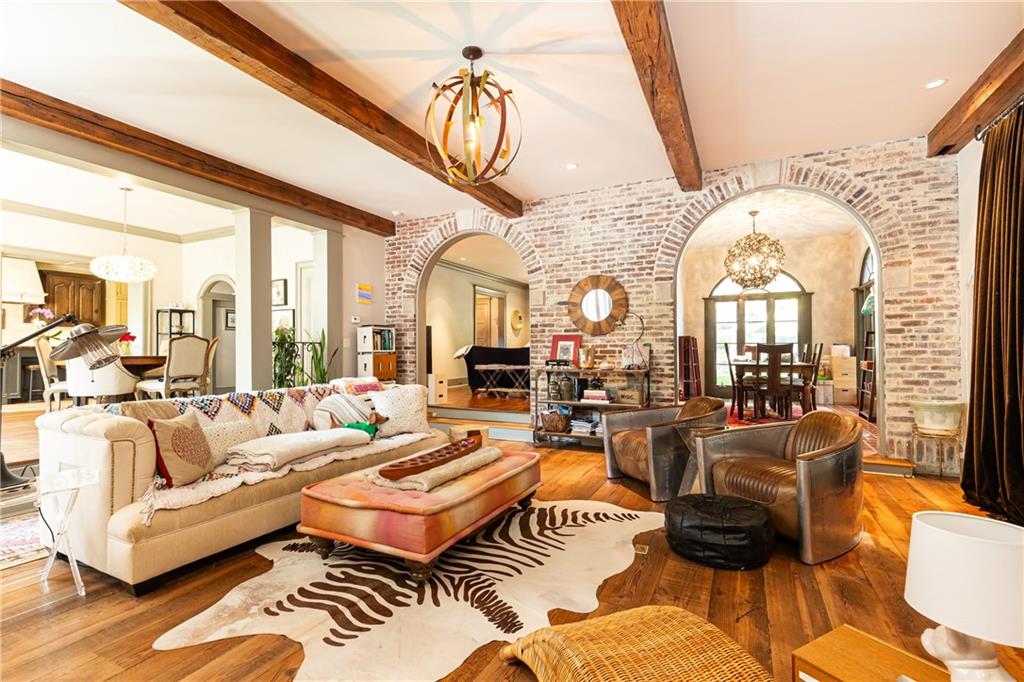
Living room with exposed wood beams, brick arches, and a cream sofa beside the dining area.
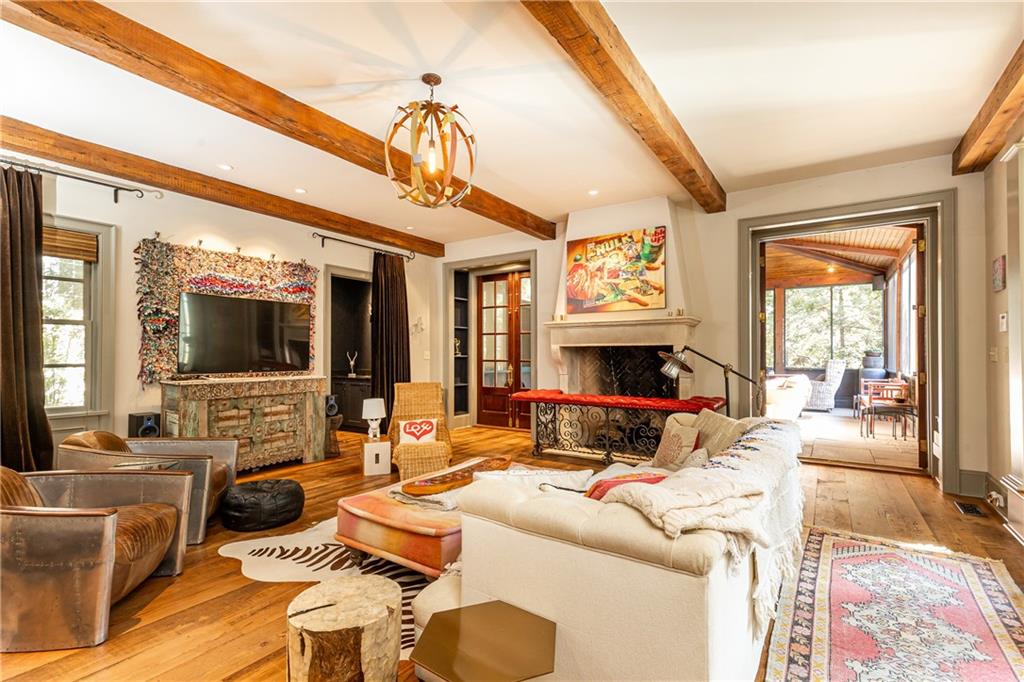
Living room with exposed wood beams, a fireplace, and an adjoining sunroom.
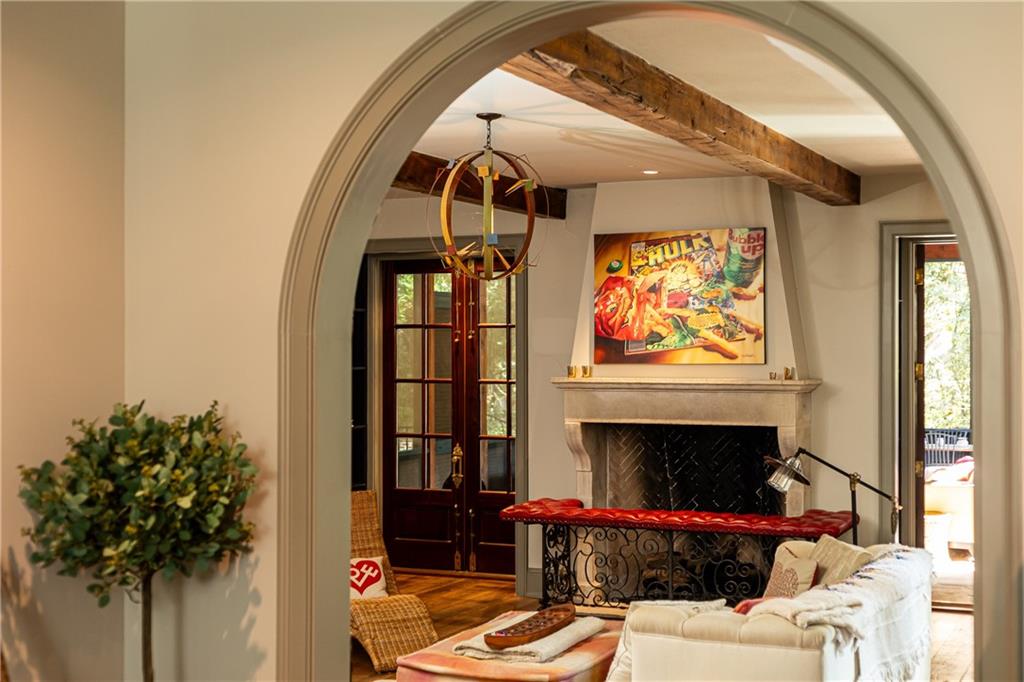
Living room with an arched opening, stone fireplace, exposed beam, and white sofa.
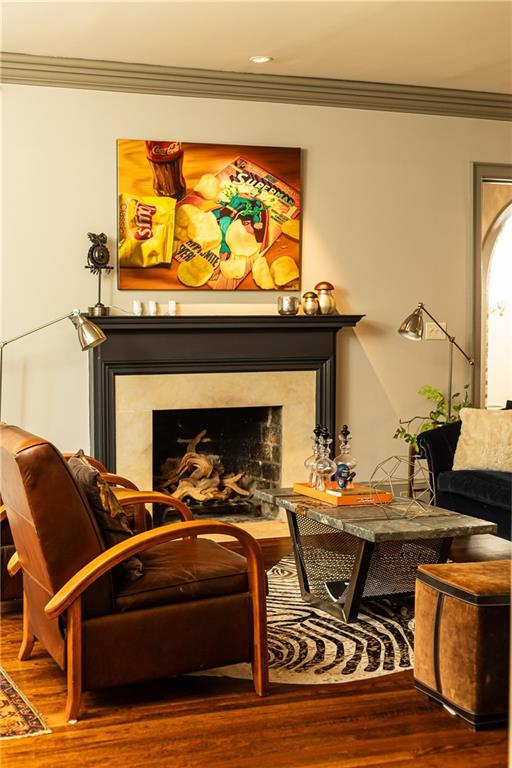
Living room with a black-trimmed fireplace, leather armchair, patterned rug, and stone coffee table.
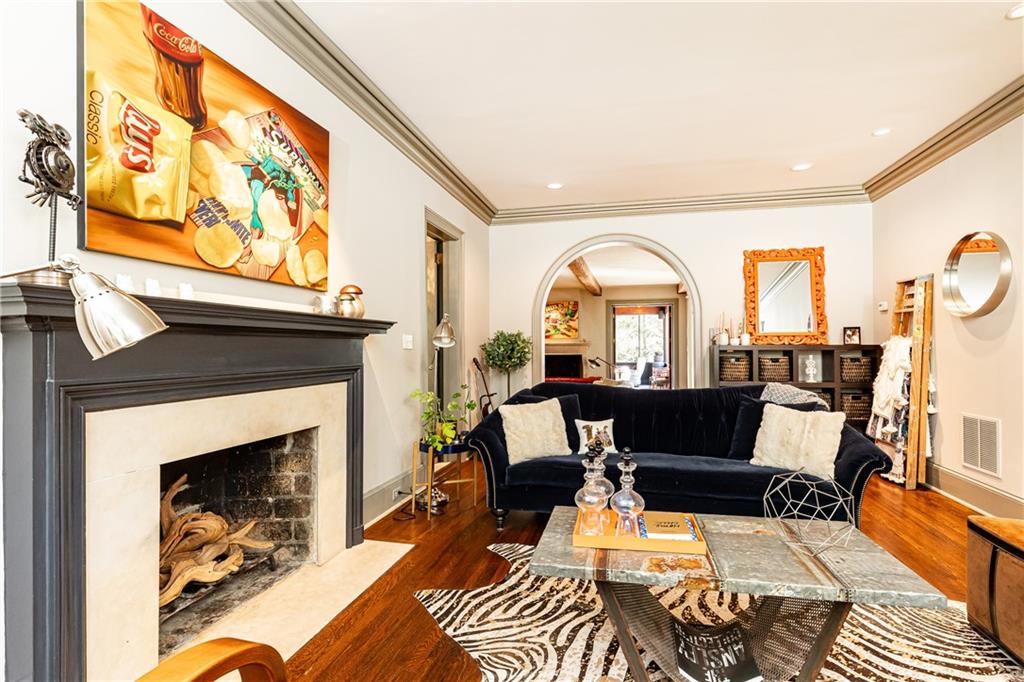
Living room with a dark fireplace, velvet sofa, arched doorway, and hardwood floors.
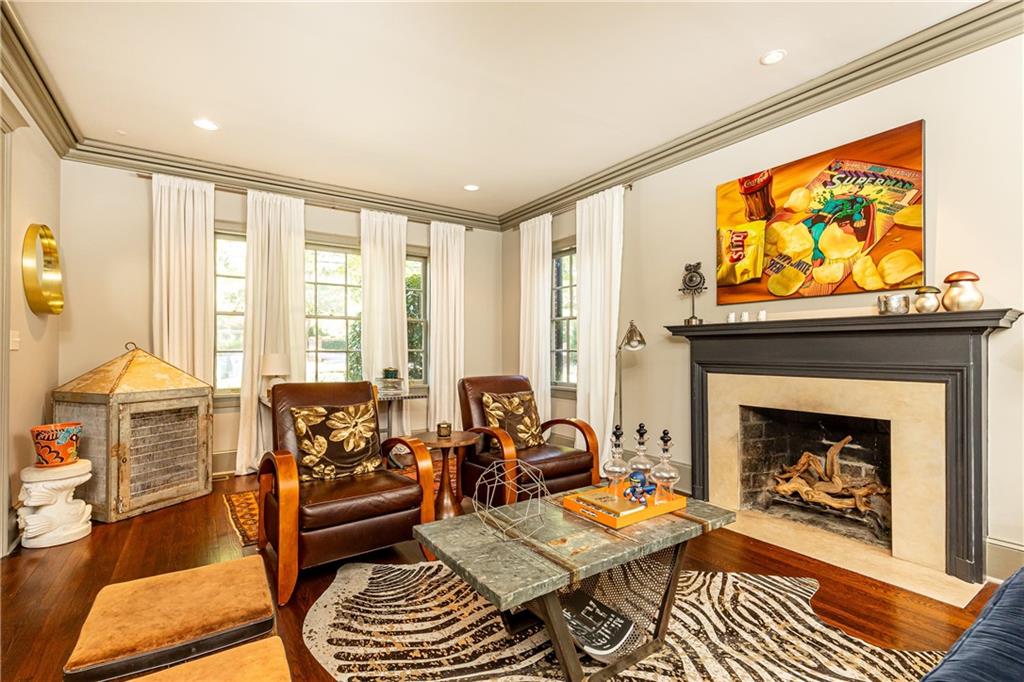
Living room with a black fireplace, leather armchairs, tall windows, and patterned rug.
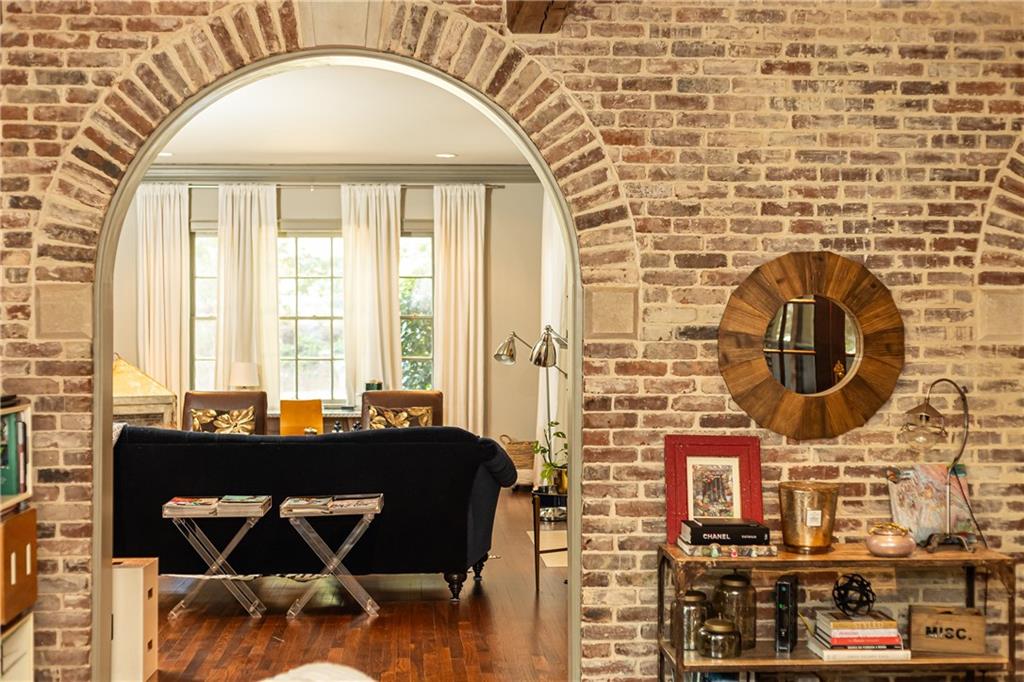
Furnished living room framed by an exposed brick arch, with hardwood floors and tall curtained windows.
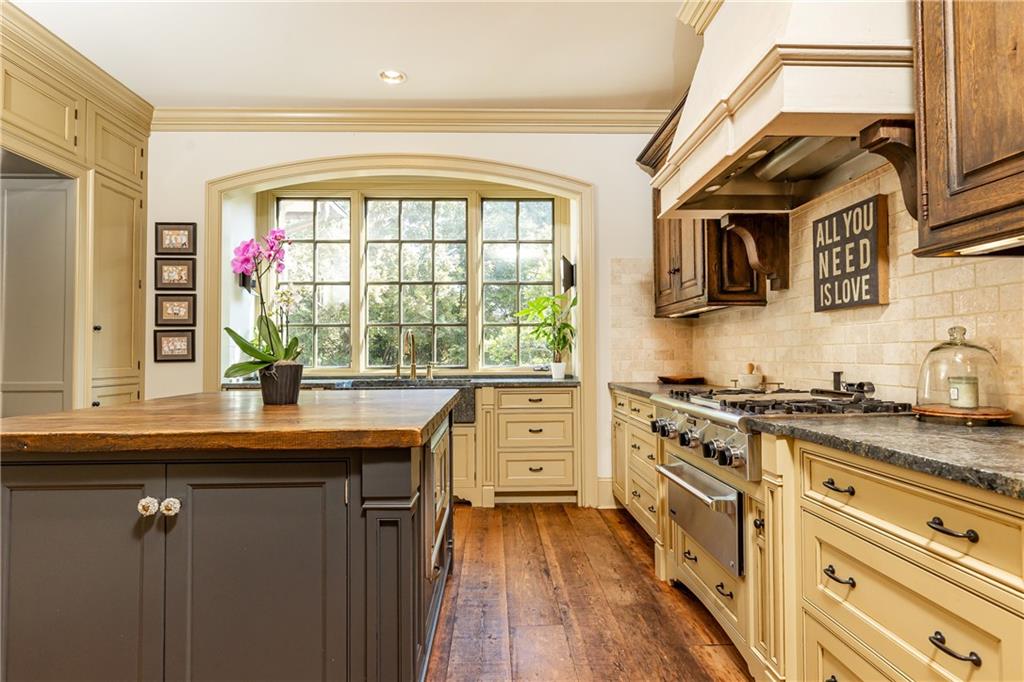
Traditional kitchen with a deep farmhouse sink beneath tall windows and a large dark wood island.
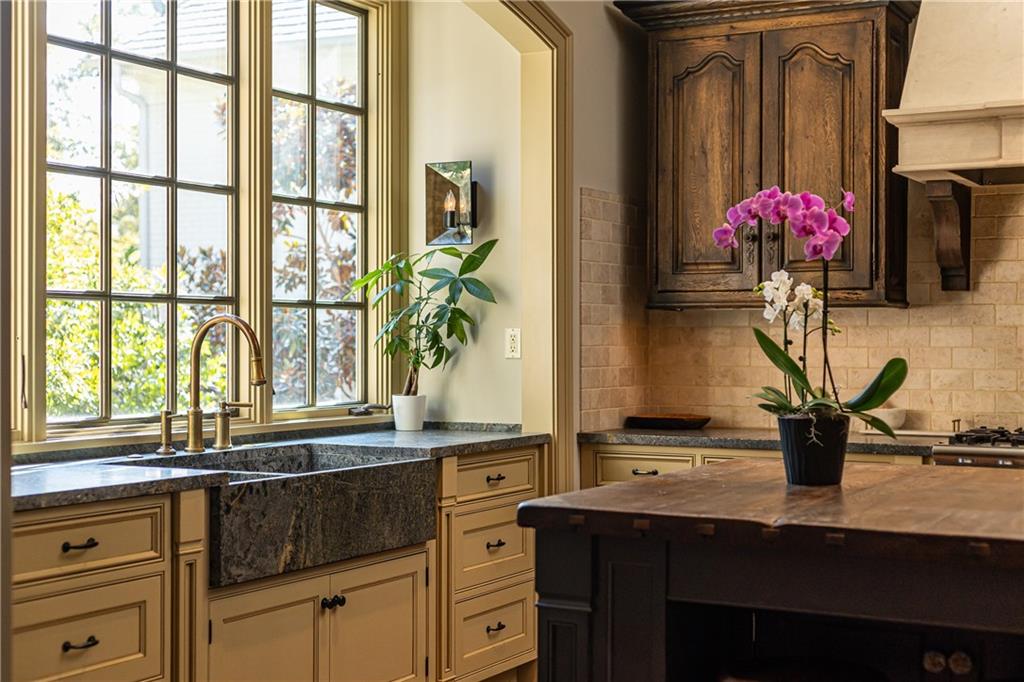
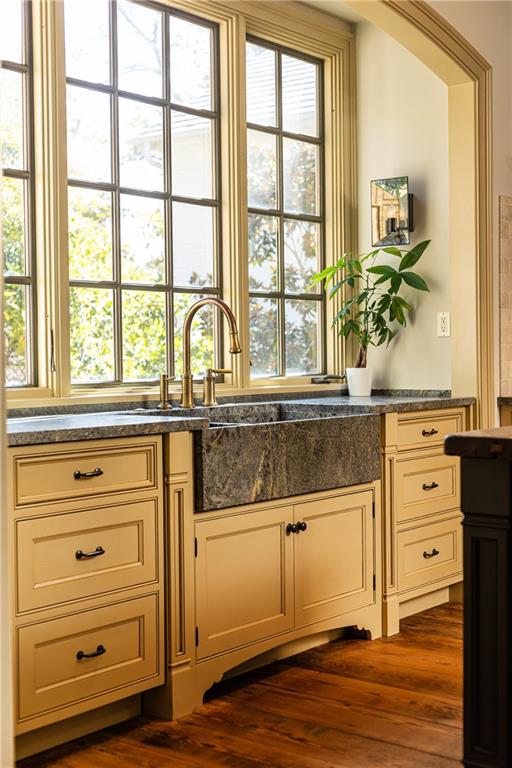
Kitchen with a deep stone apron-front sink beneath tall windows and warm golden cabinetry.
Kitchen with a dark island, cream cabinetry, tall windows, and a pink orchid.
Traditional kitchen with a dark butcher-block island, cream cabinets, and a large multi-pane window.
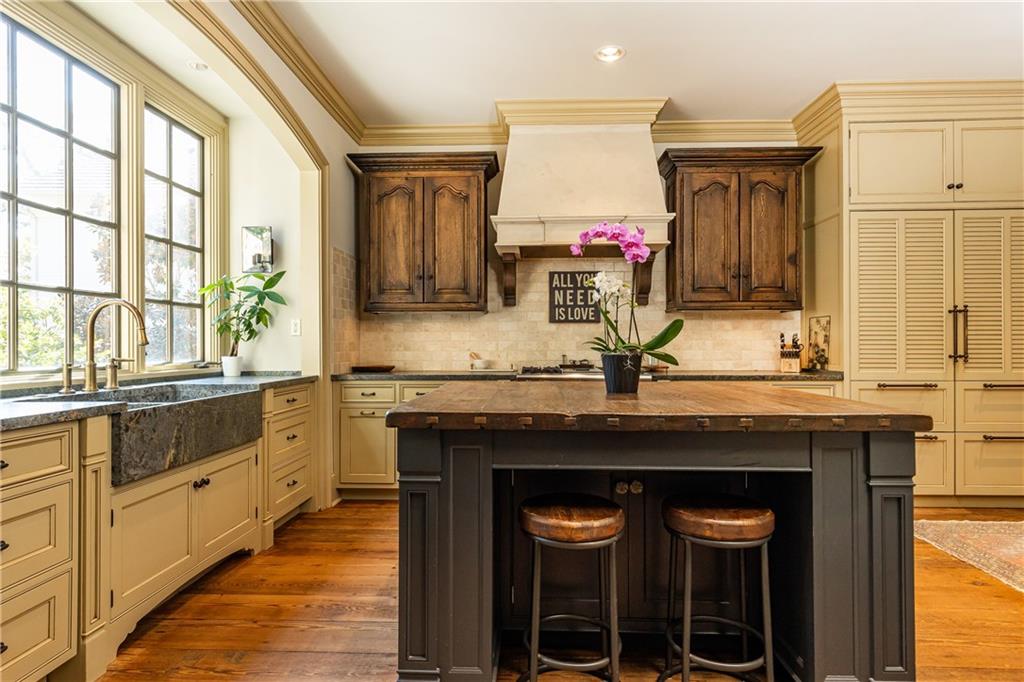
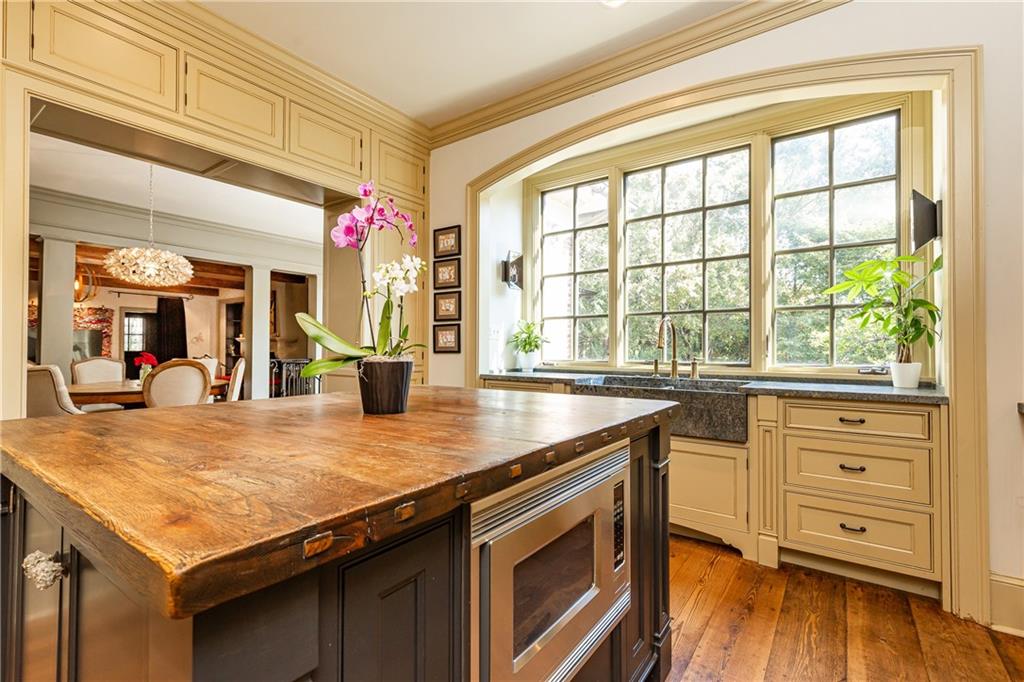
Kitchen with a rustic wood island, cream cabinetry, and a wide multi-pane window over the sink.
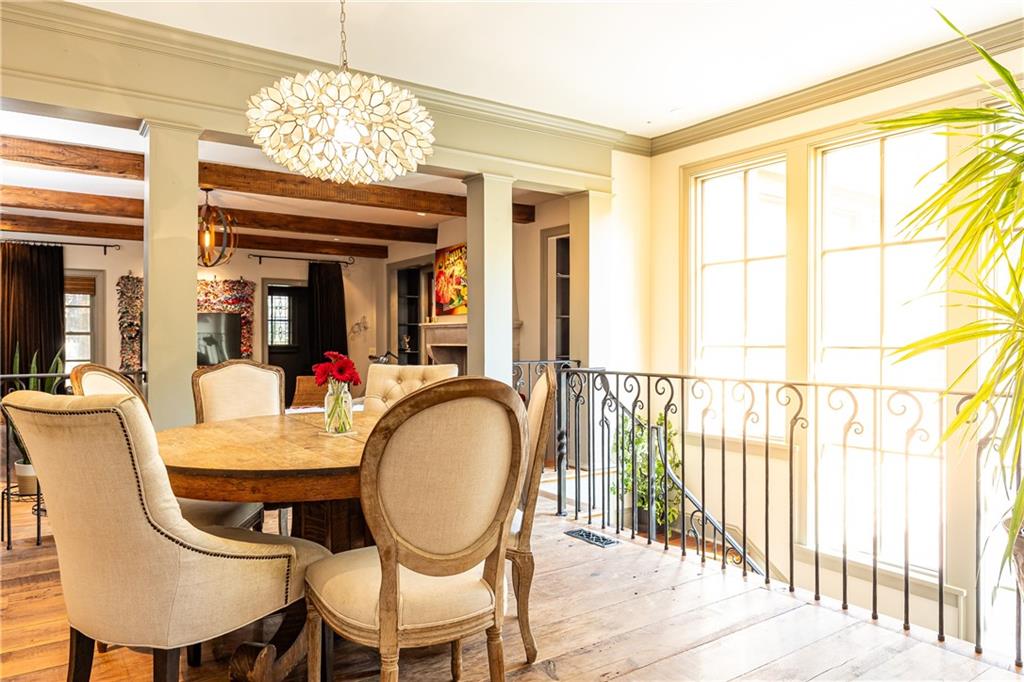
Dining room with a round wood table, upholstered chairs, exposed beams, and large bright windows.
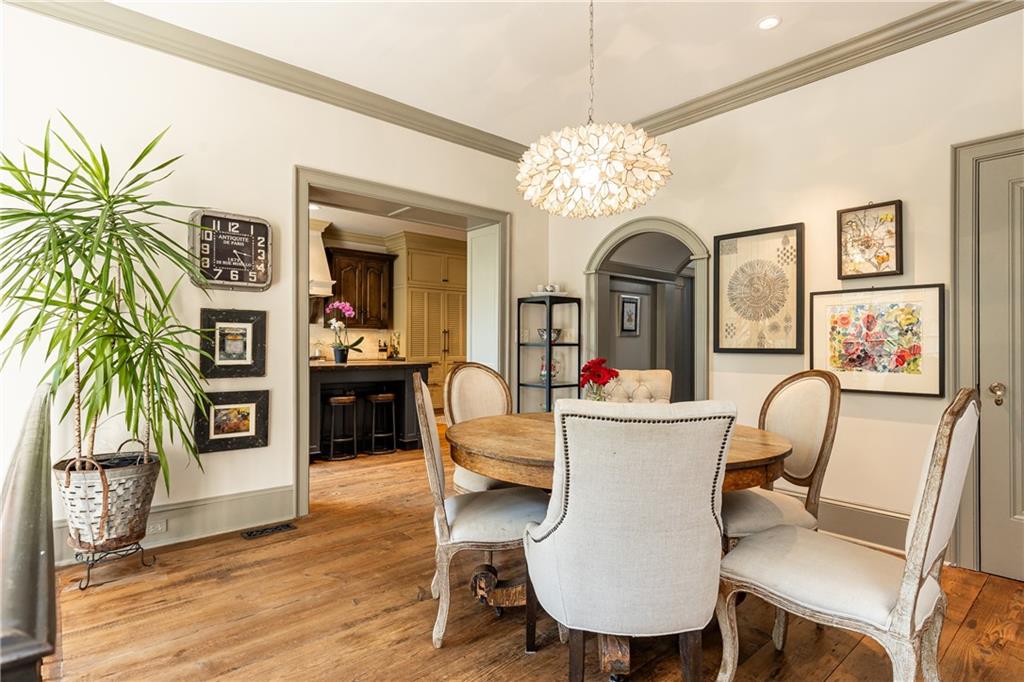
Dining room with a round wooden table, upholstered chairs, and a floral chandelier.
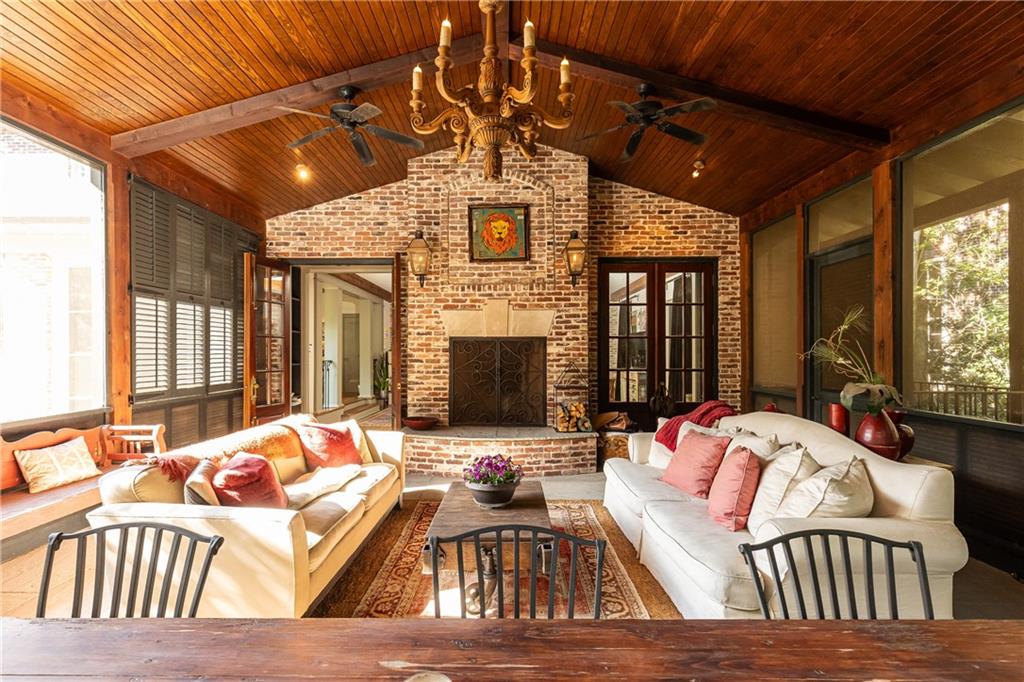
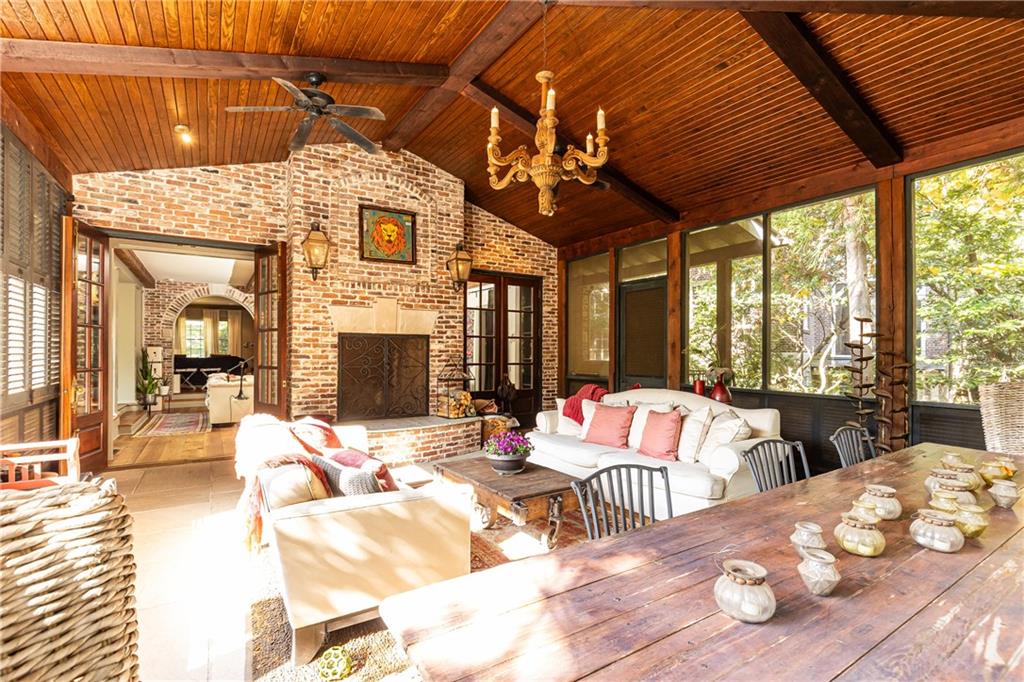
Furnished sunroom with a brick fireplace, vaulted wood ceiling, and white sofas.
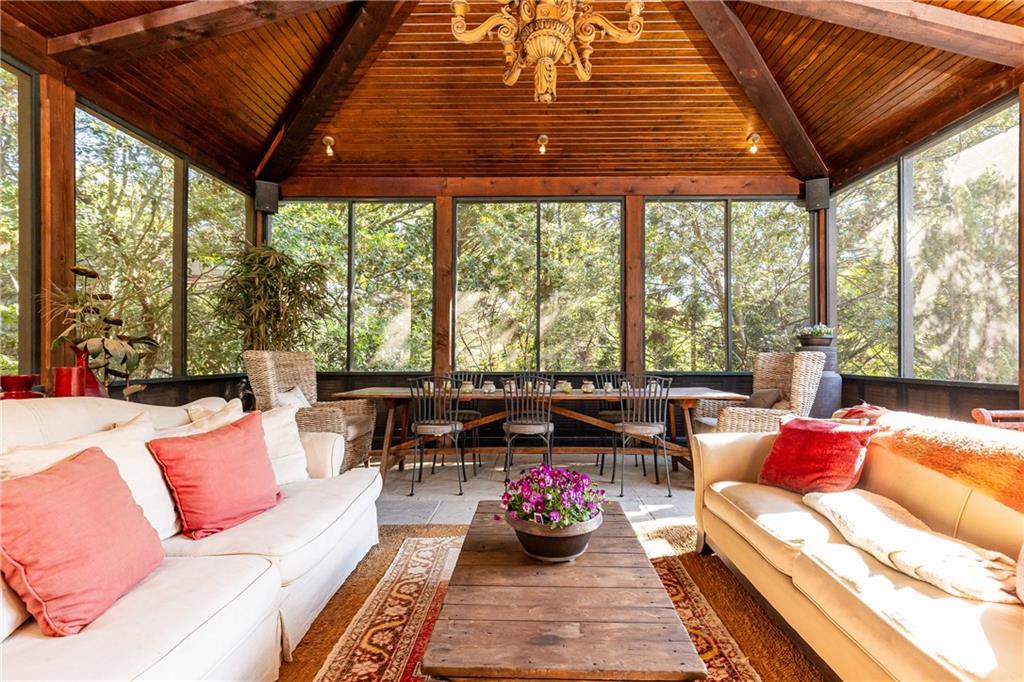
Sunroom with a vaulted wood ceiling, walls of windows, and sofas around a coffee table.
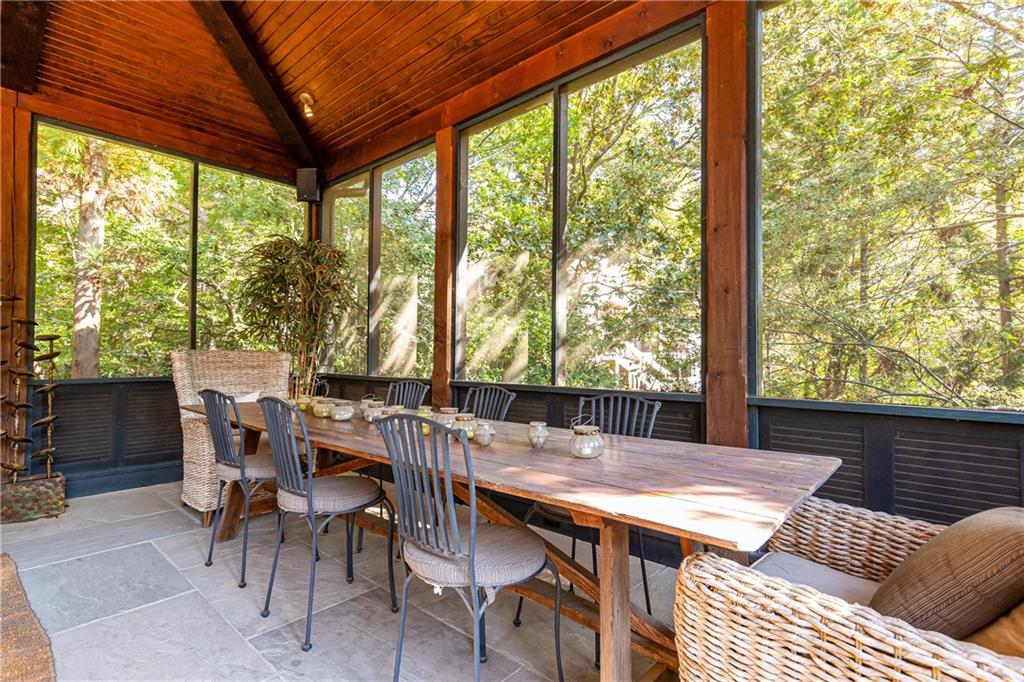
Glass-enclosed sunroom with a vaulted wood ceiling and a long dining table overlooking trees.
Furnished sunroom with a vaulted wood ceiling, brick fireplace, and large windows overlooking trees.
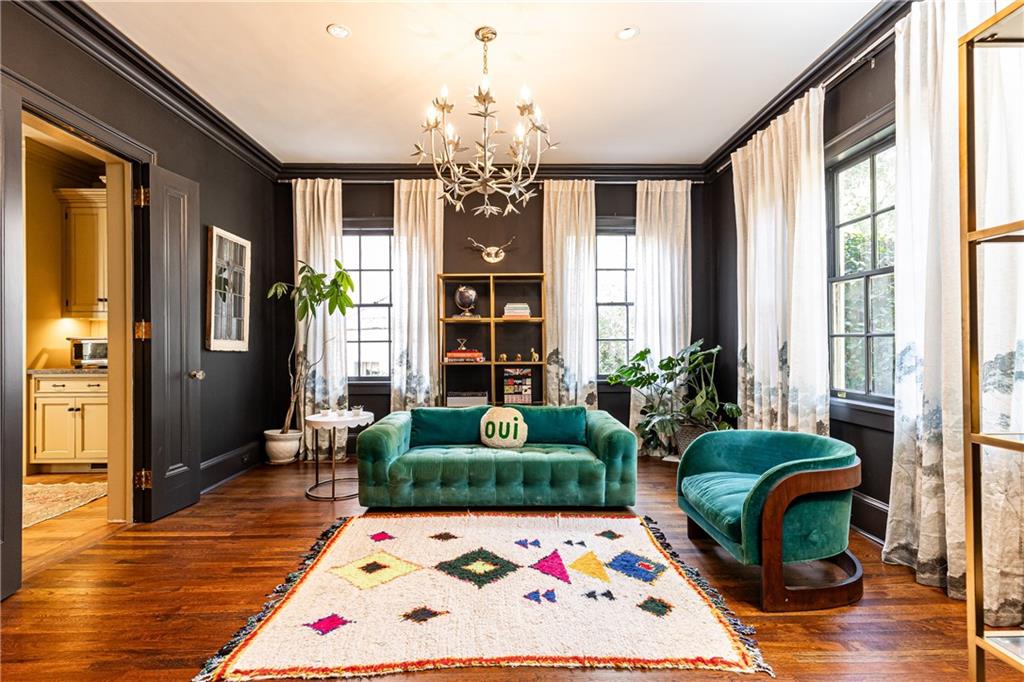
Living room with a teal tufted sofa, colorful rug, dark shelving, and decorative chandeliers.
Living room with dark walls, green velvet seating, tall curtained windows, and a colorful rug.
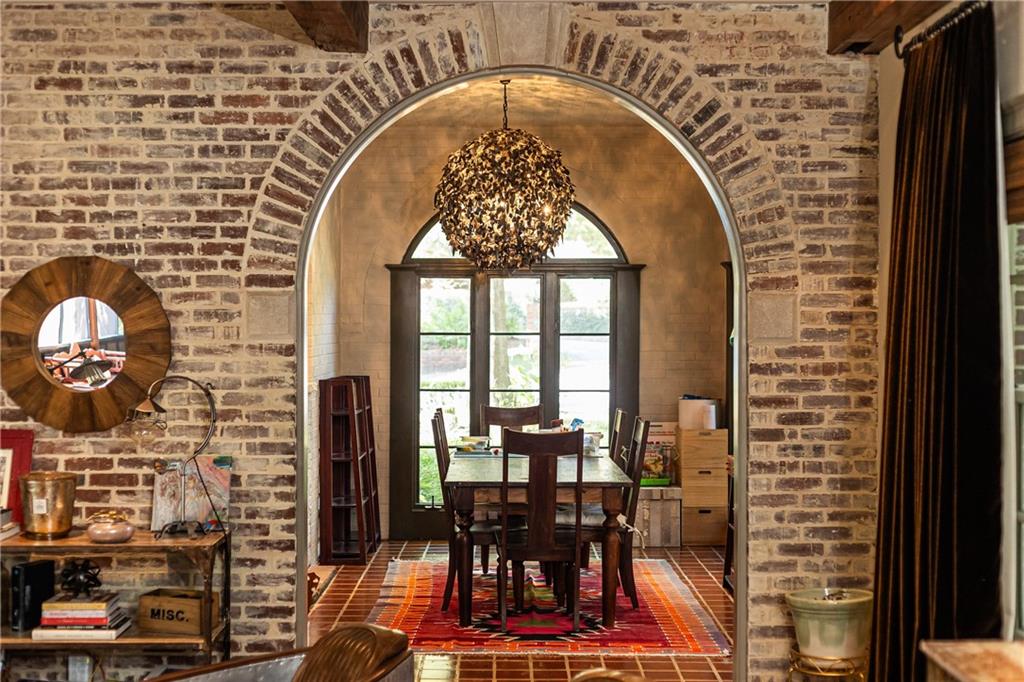
Dining room with an exposed-brick arch, dark wood table, chandelier, tall windows, and colorful rug.
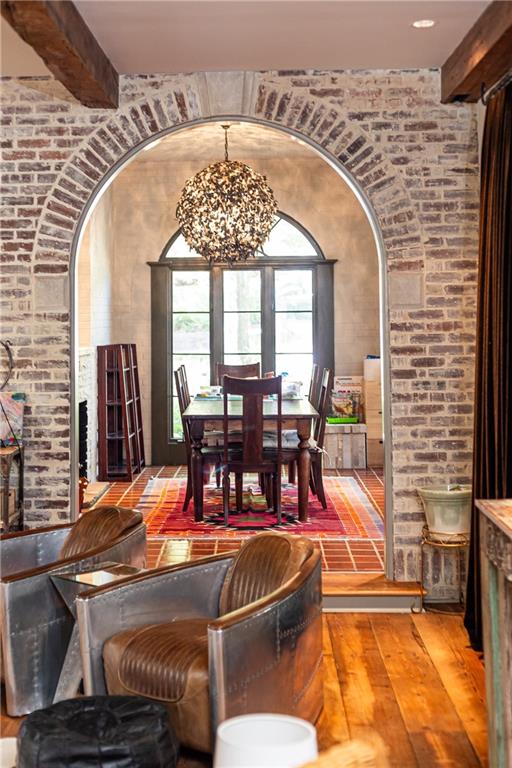
Dining room framed by a brick arch, with a wood table, spherical chandelier, and leather chairs.
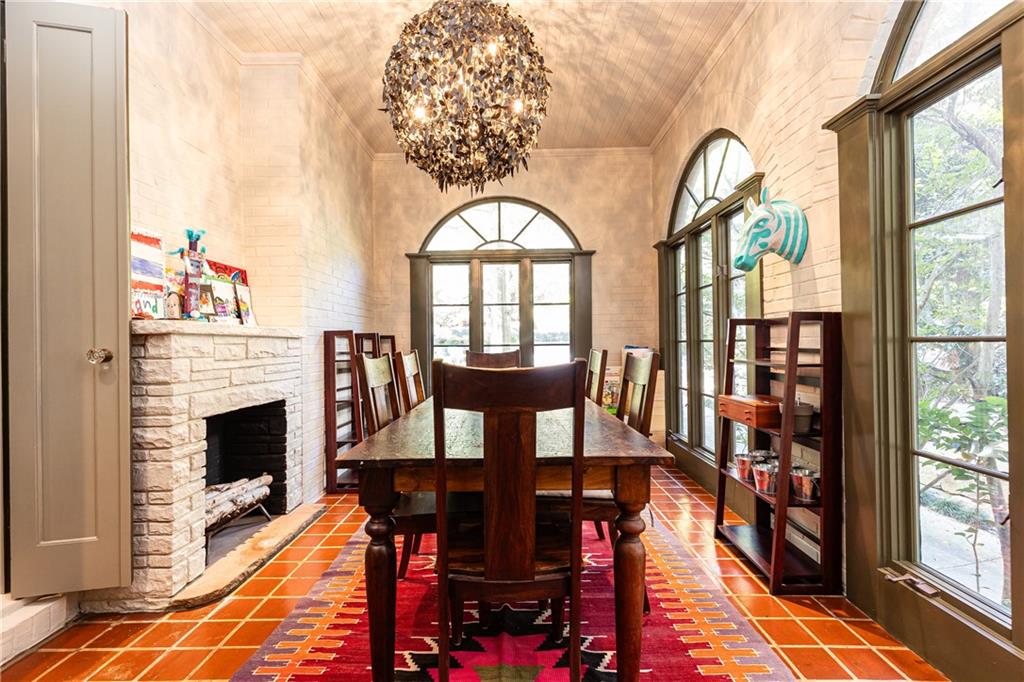
Dining room with a stone fireplace, arched windows, and a dark wood table beneath a large chandelier.
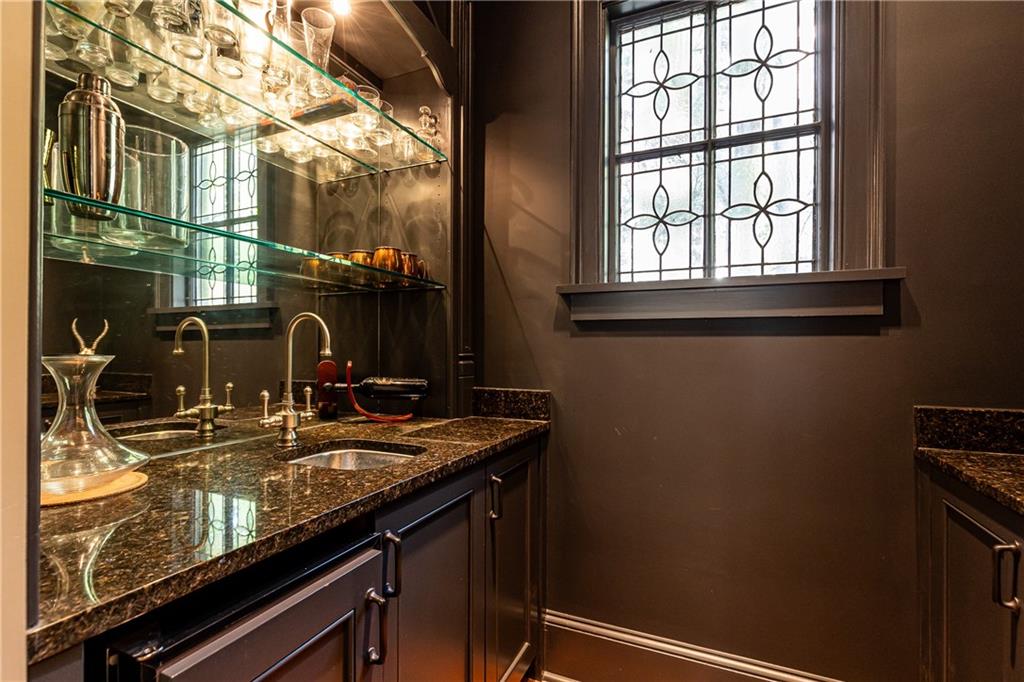
Wet bar with glassware-filled display shelves, granite counters, and a decorative leaded-glass window.
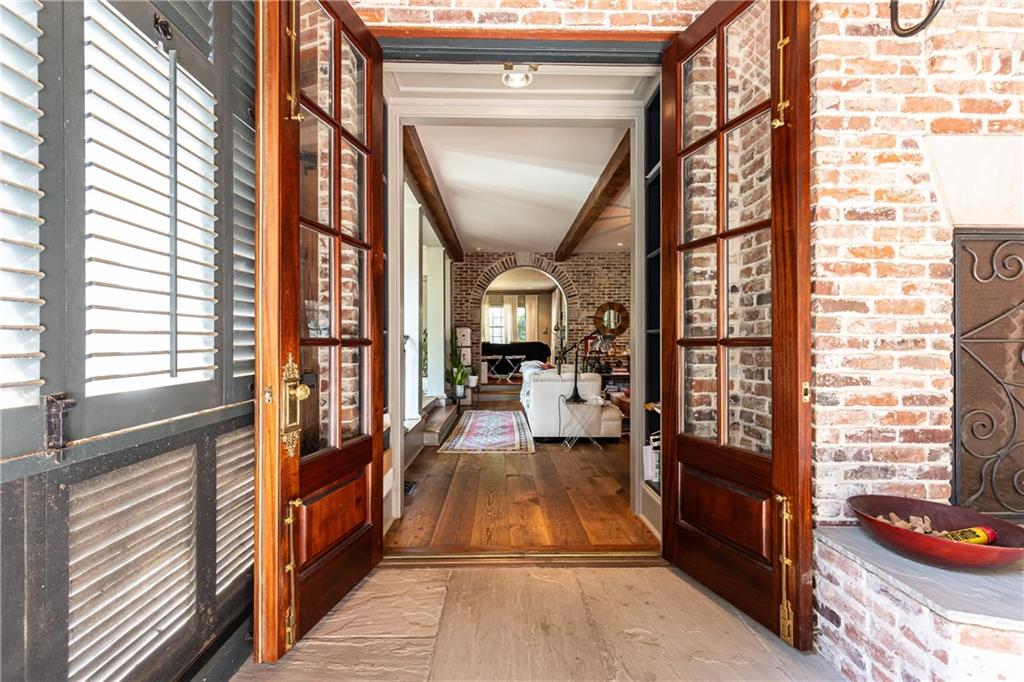
Home entryway with open French doors, exposed brick walls, and a view into the living room.
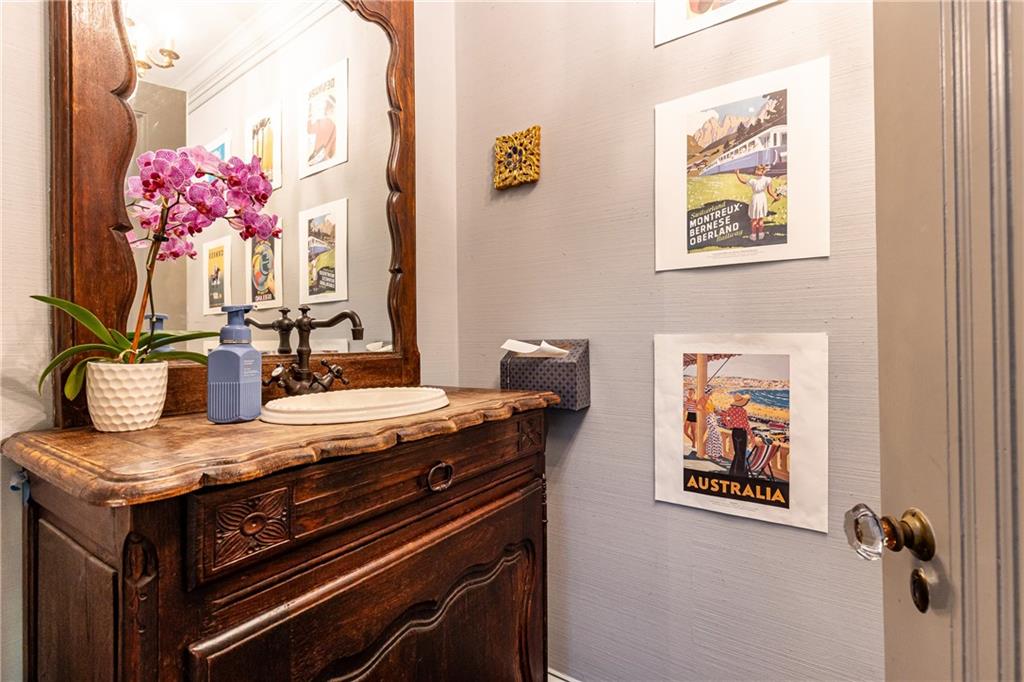
Powder room with an ornate dark wood vanity, carved mirror, pink orchid, and framed travel posters.
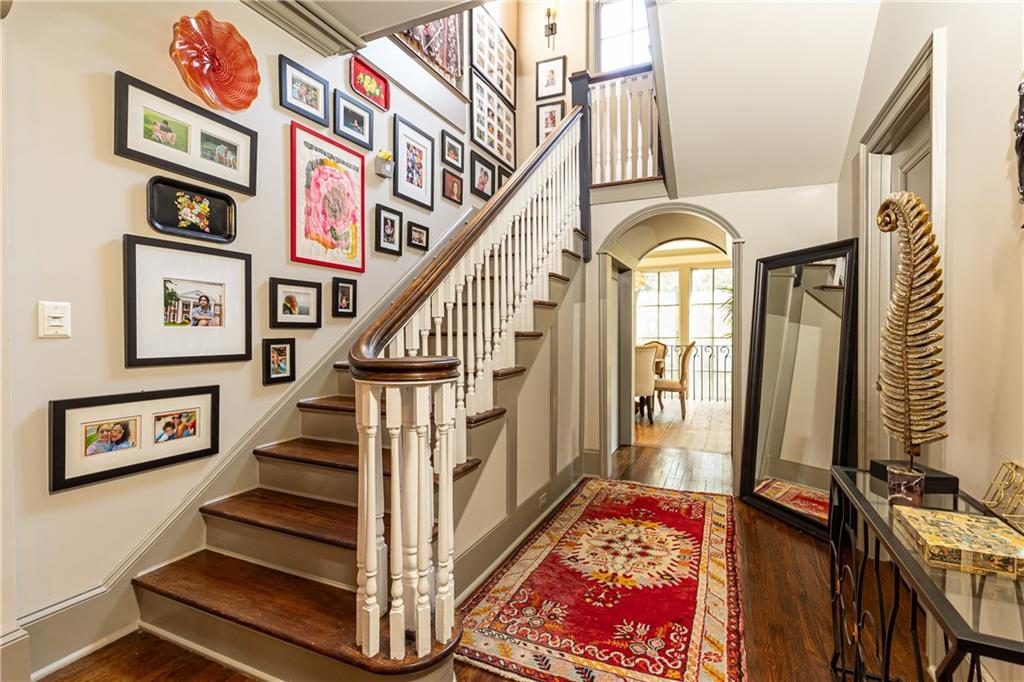
Foyer with a wood staircase, gallery wall, and red patterned runner rug.
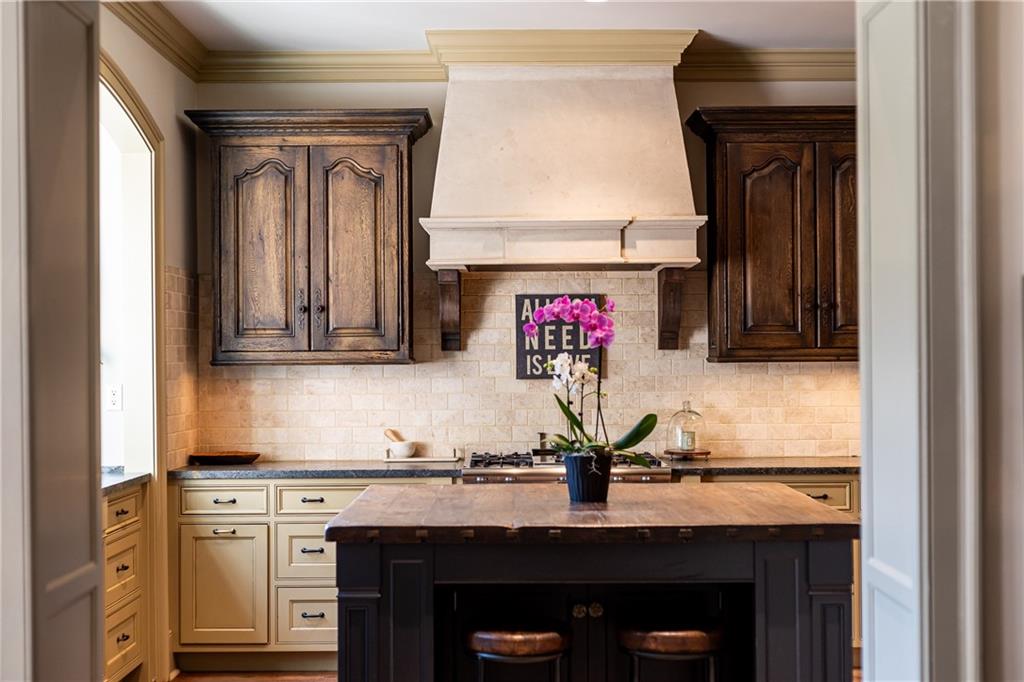
Traditional kitchen with a large dark island, wood countertop, and pink orchid beneath a stone range hood.
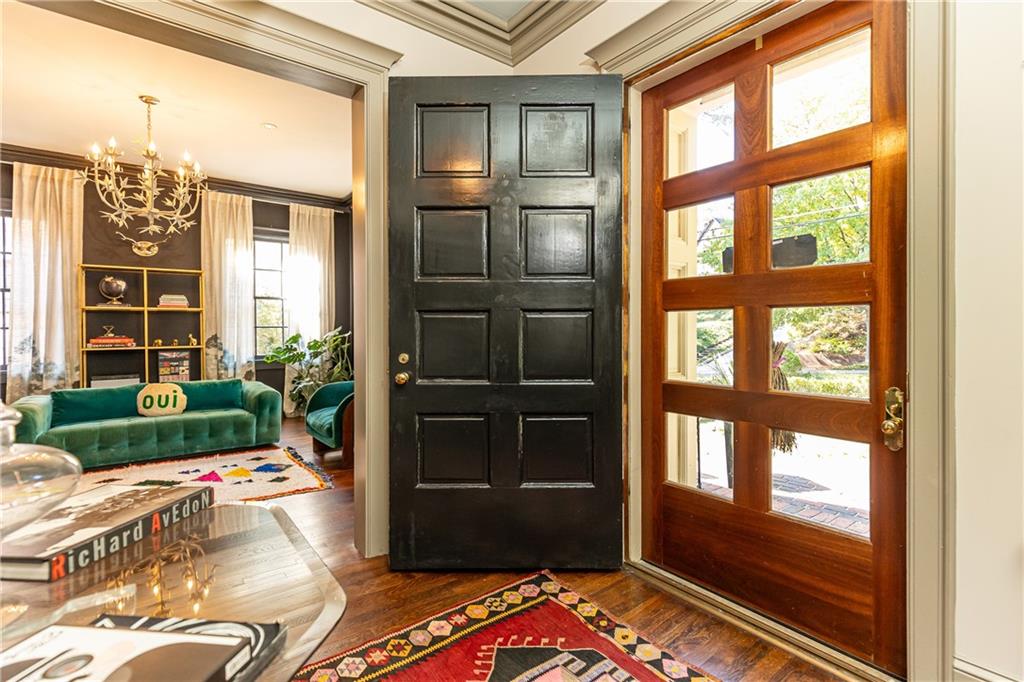
Entryway with black paneled door, wood-and-glass exterior door, and adjoining living room with green sofa.
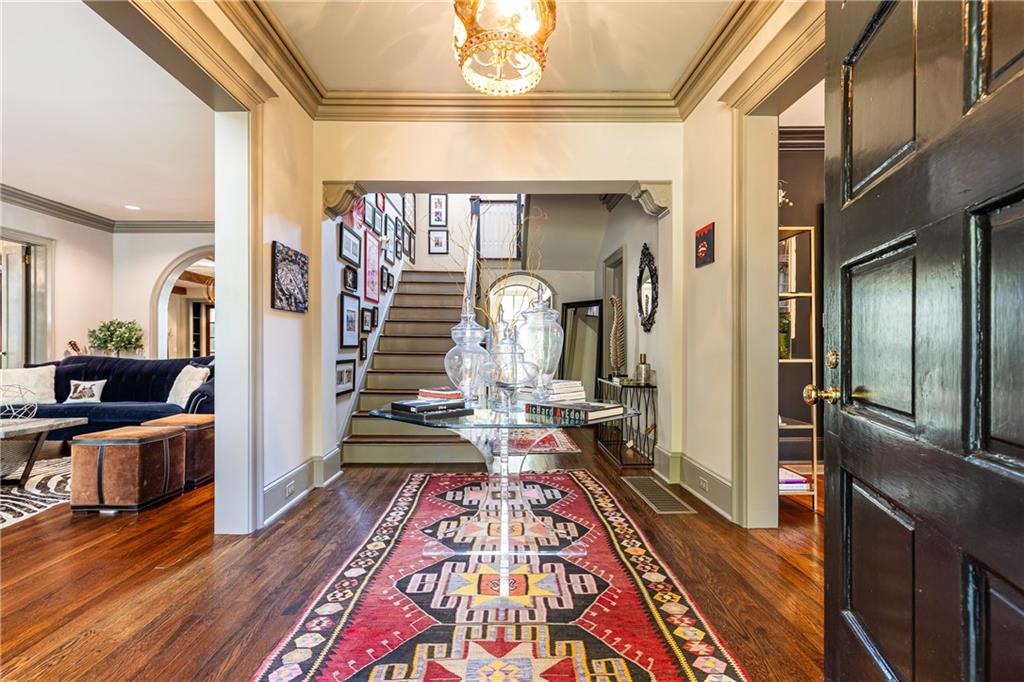
Furnished entry hall with a patterned runner, glass table, and staircase lined with framed pictures.
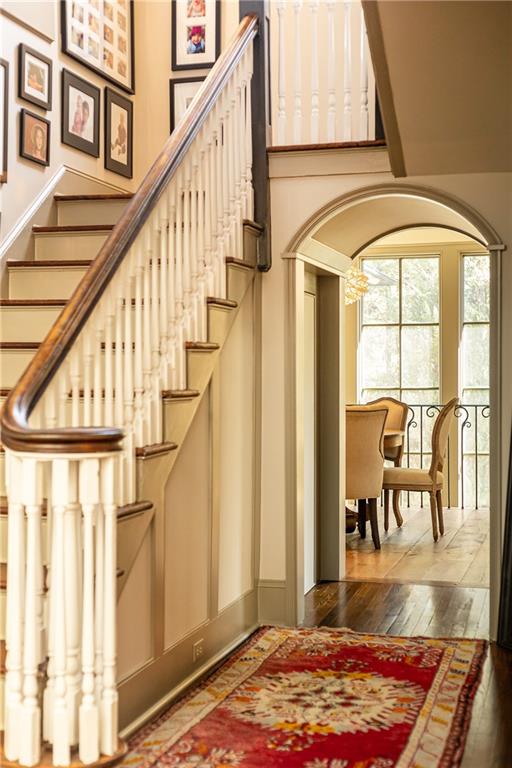
Entry hall with a sweeping staircase and an arched opening to a bright dining area.
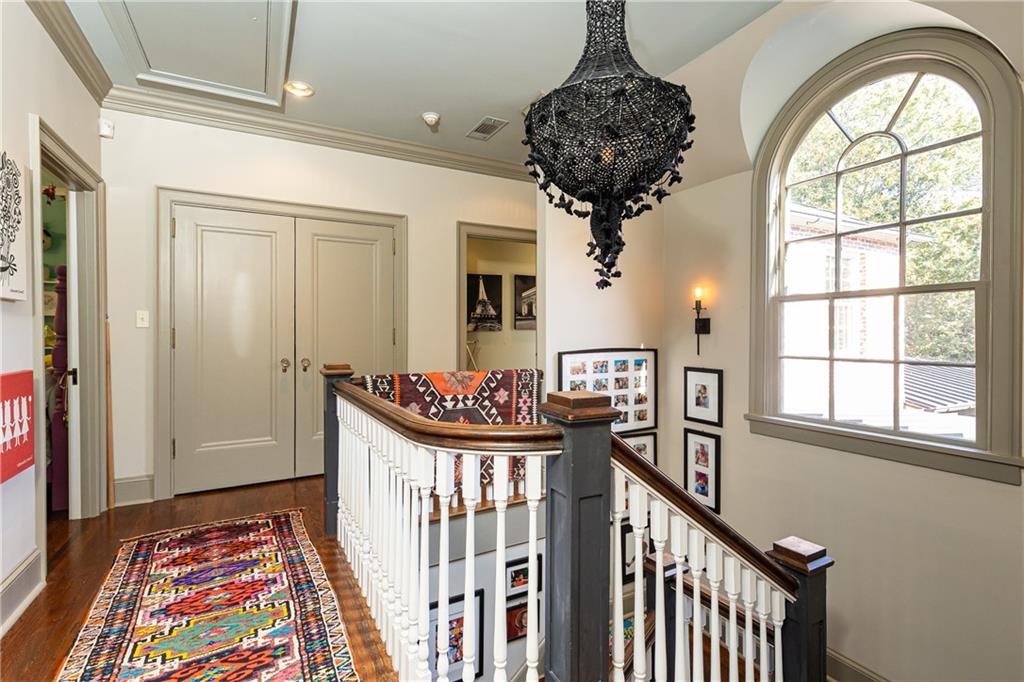
Upstairs landing with an arched window, dark chandelier, and colorful runner on the hardwood floor.
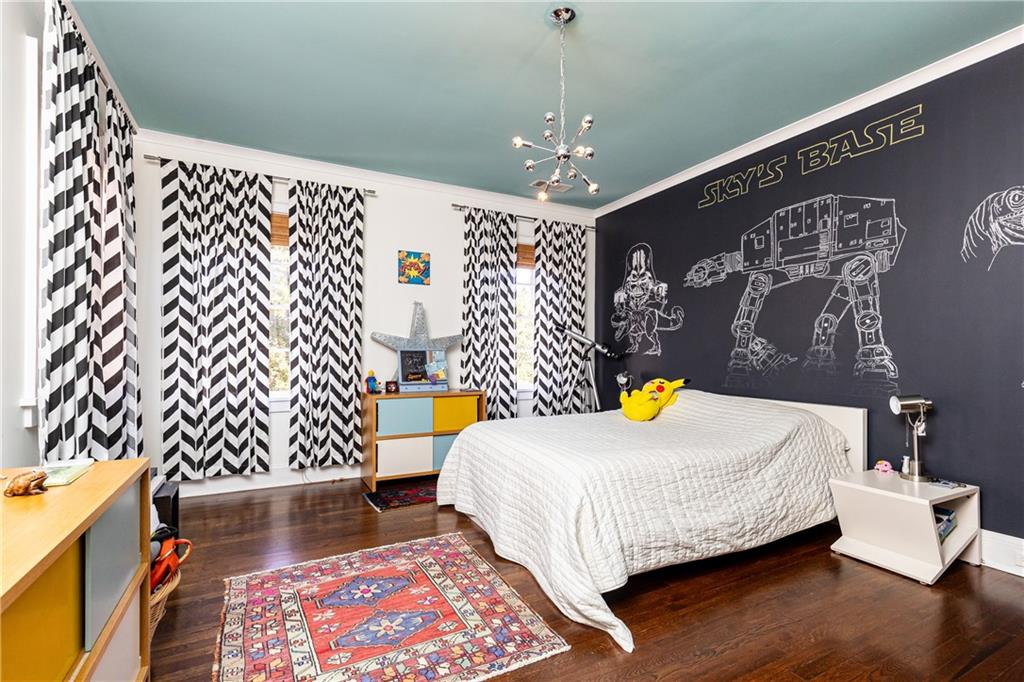
Bedroom with a white bed, patterned curtains, colorful rug, and chalkboard wall covered in science-fiction drawings.
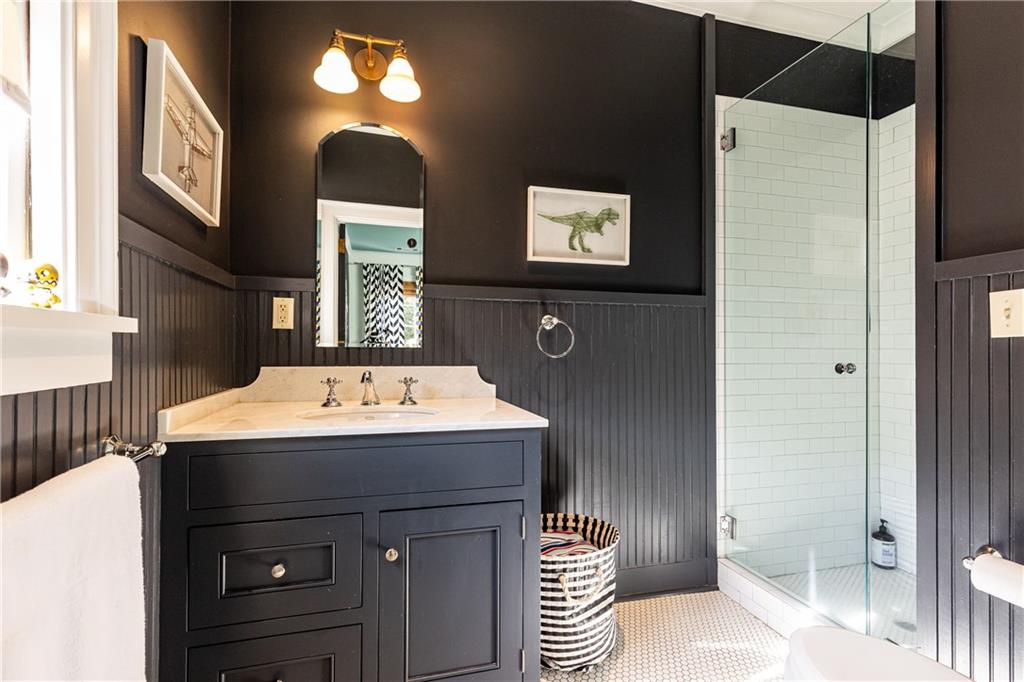
Bathroom with a dark paneled vanity and glass shower lined with white subway tile.
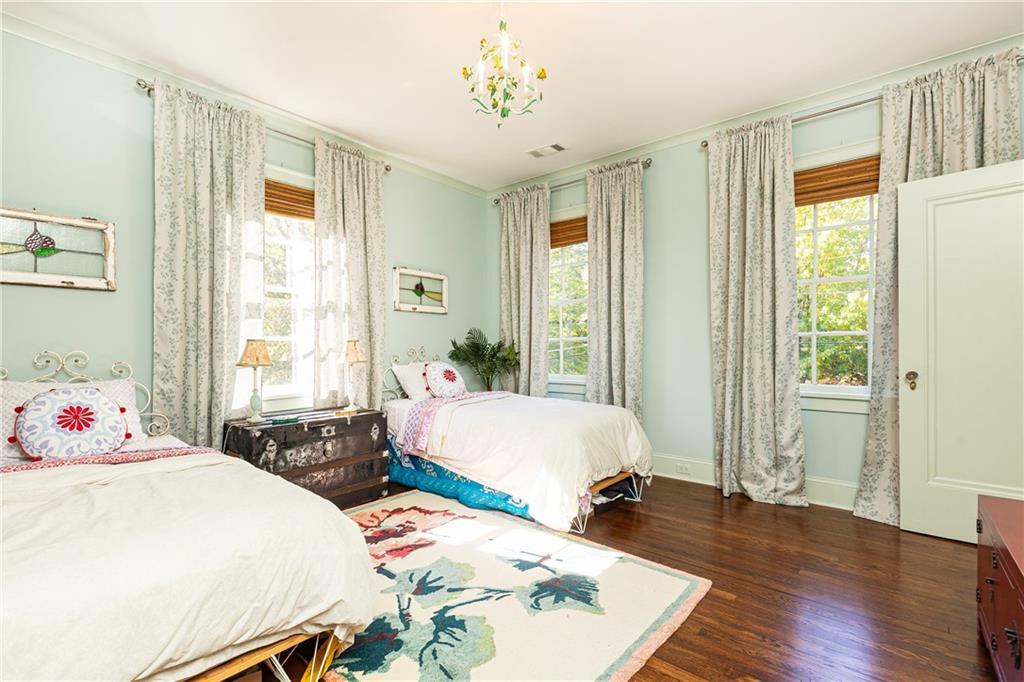
Bedroom with two beds, pale green walls, tall curtained windows, and dark hardwood floors.
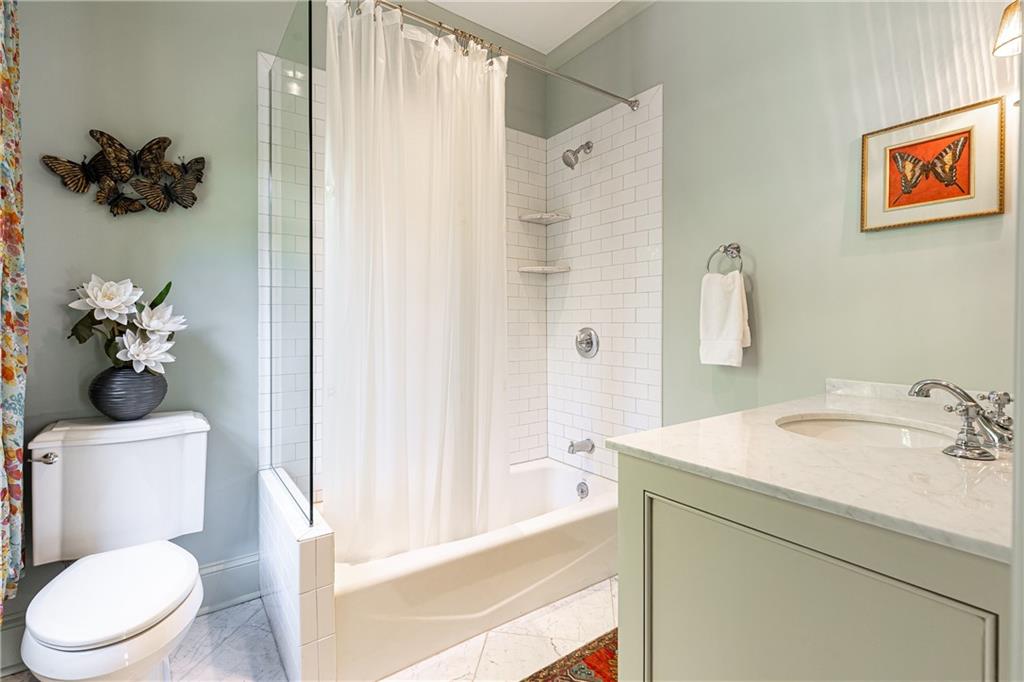
Bathroom with a subway-tile tub and shower, marble vanity, and butterfly decorations.
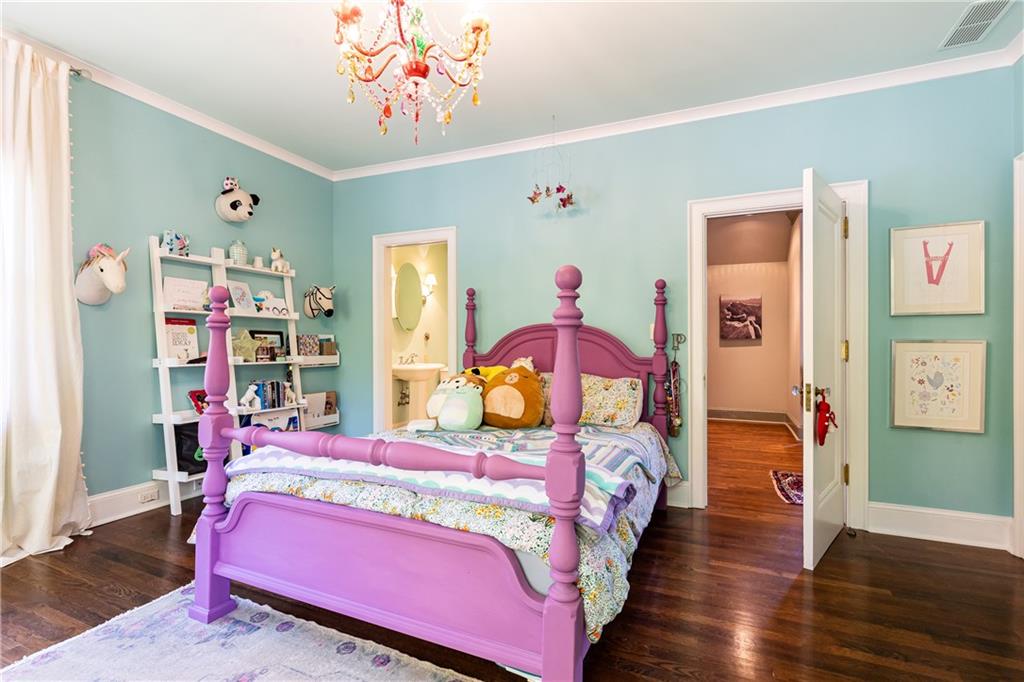
Bedroom with a purple four-poster bed, turquoise walls, and a white bookshelf.
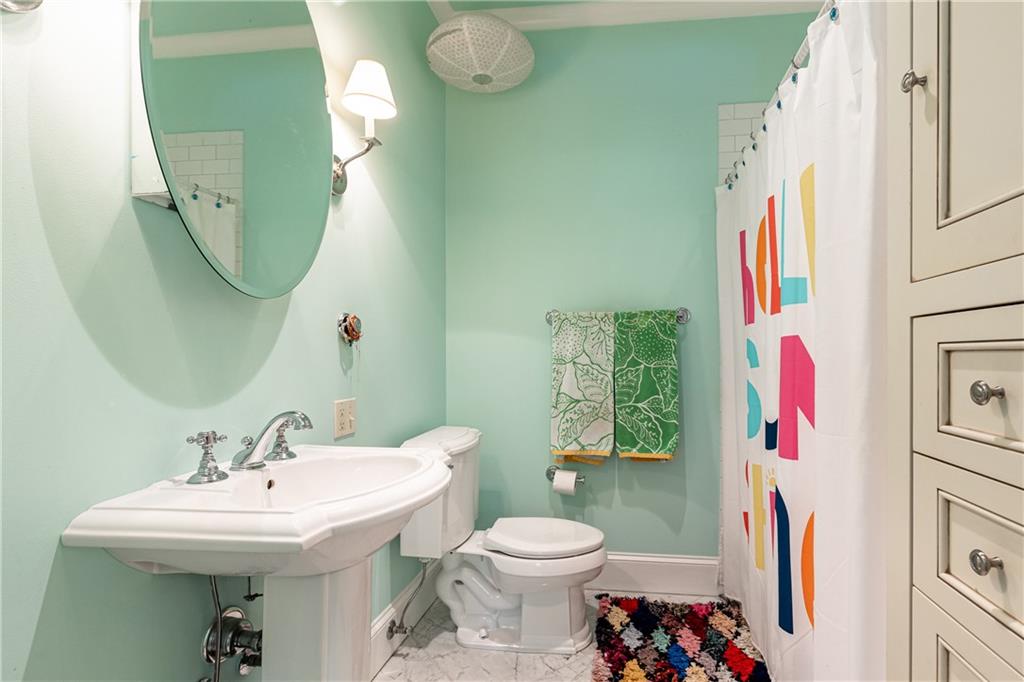
Mint-green bathroom with a pedestal sink, toilet, patterned shower curtain, and colorful rug.
Bedroom with a white bed, marble fireplace, coffered ceiling, and sunlit hardwood floors.
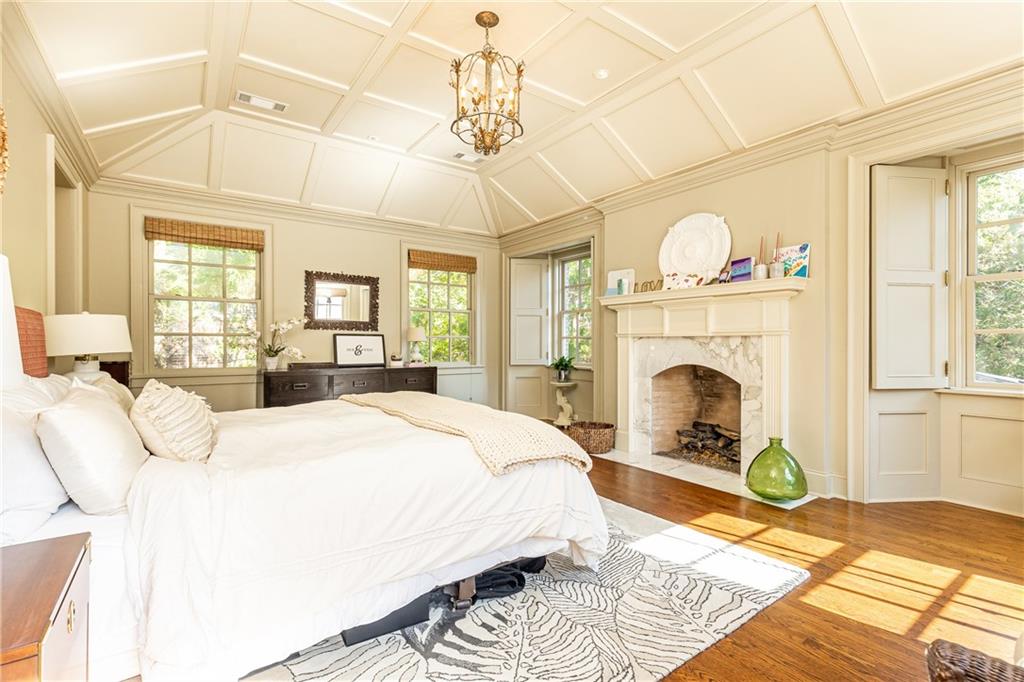
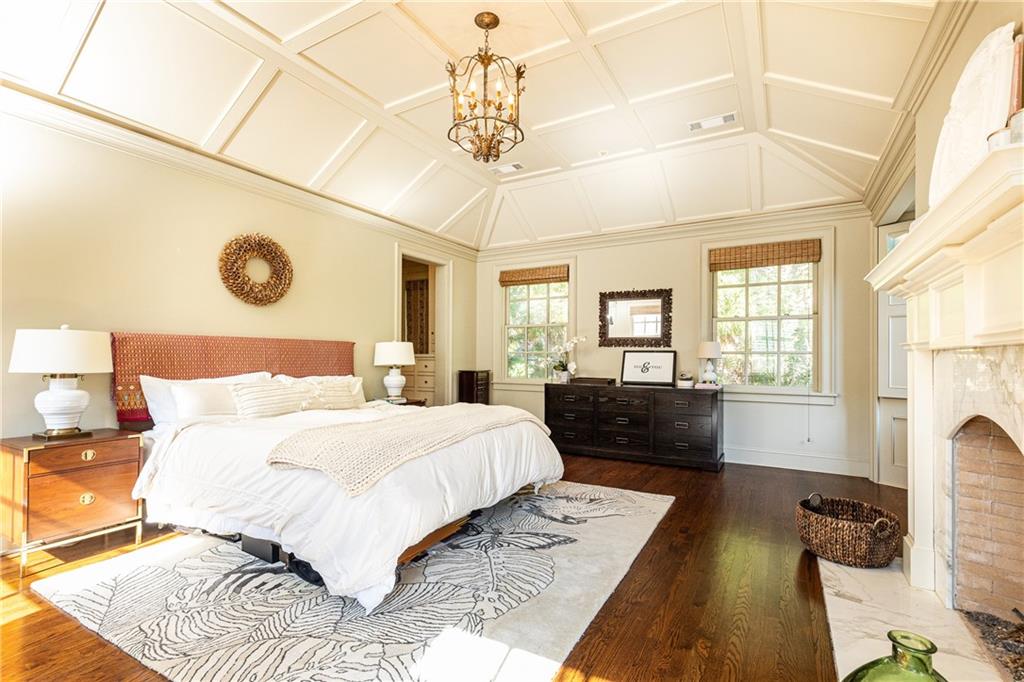
Furnished bedroom with a paneled vaulted ceiling, chandelier, hardwood floors, and fireplace.
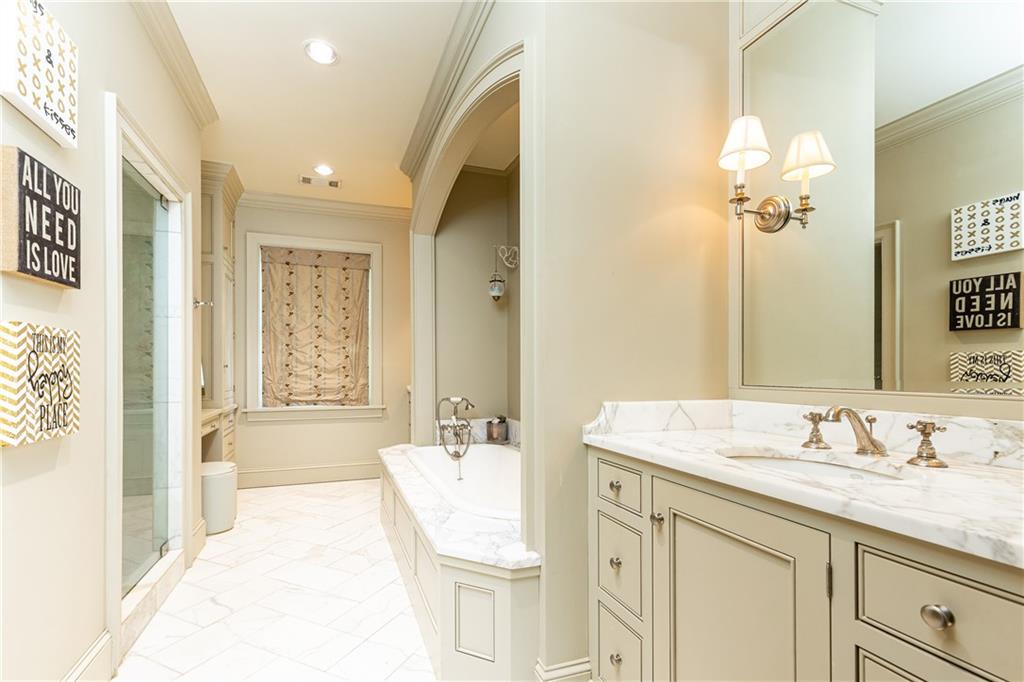
Bathroom with a built-in tub, glass shower, pale vanity, marble surfaces, and brass fixtures.
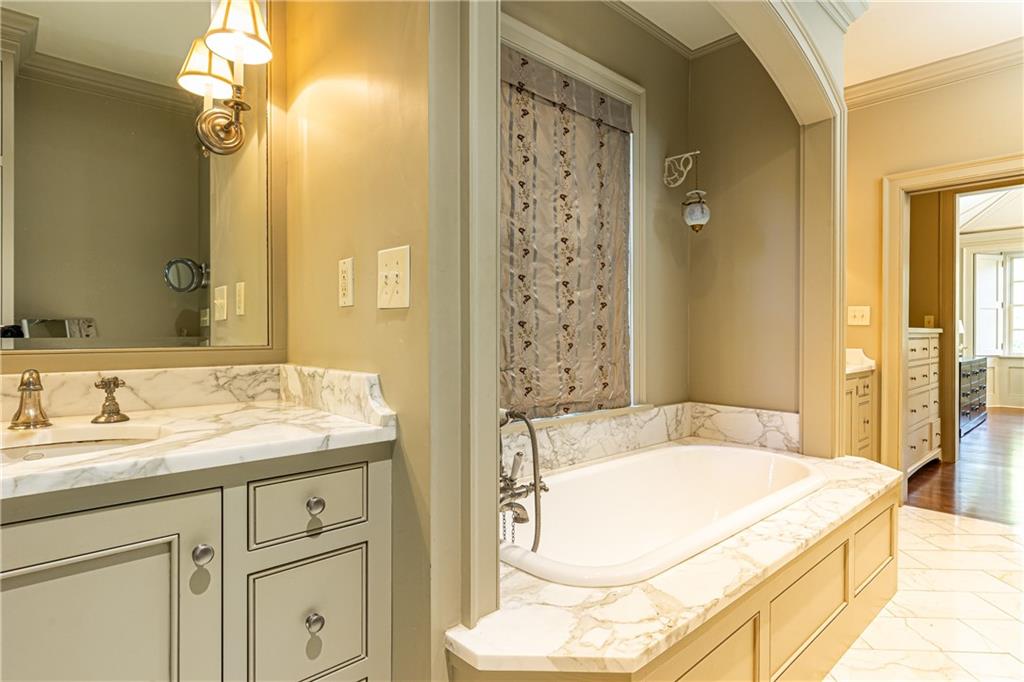
Bathroom with a marble-topped soaking tub and vanity, patterned shower curtain, and warm wall sconces.
Upstairs landing with tall windows, leafy tree views, dark wood floors, and a wrought-iron stair railing.
Foyer with a sweeping iron-railed staircase, tall windows, patterned tile floor, and round table with flowers.
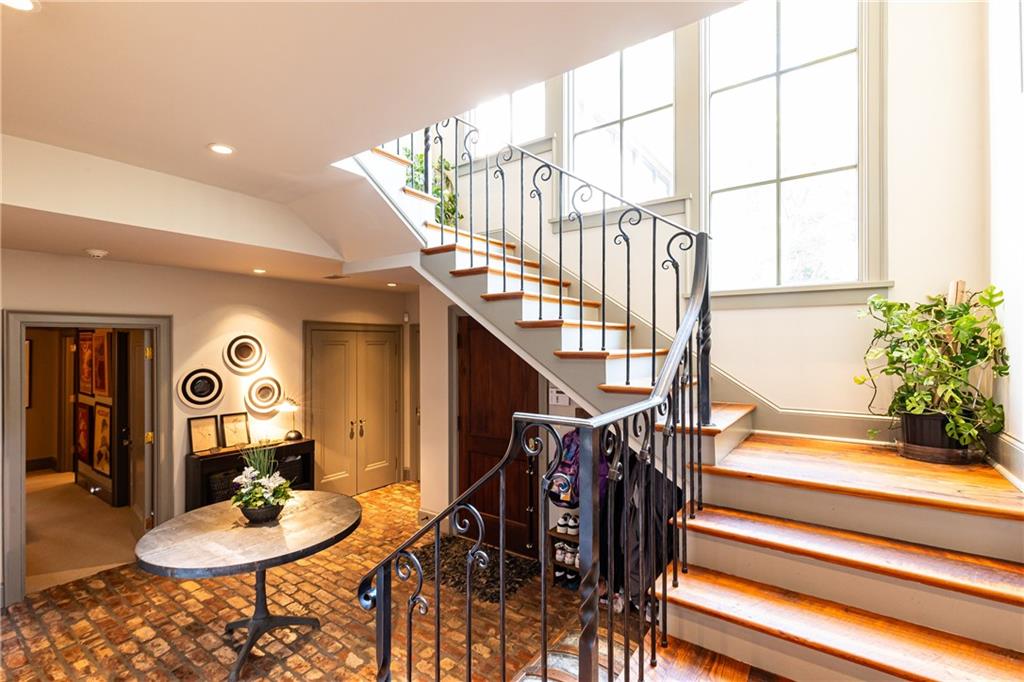
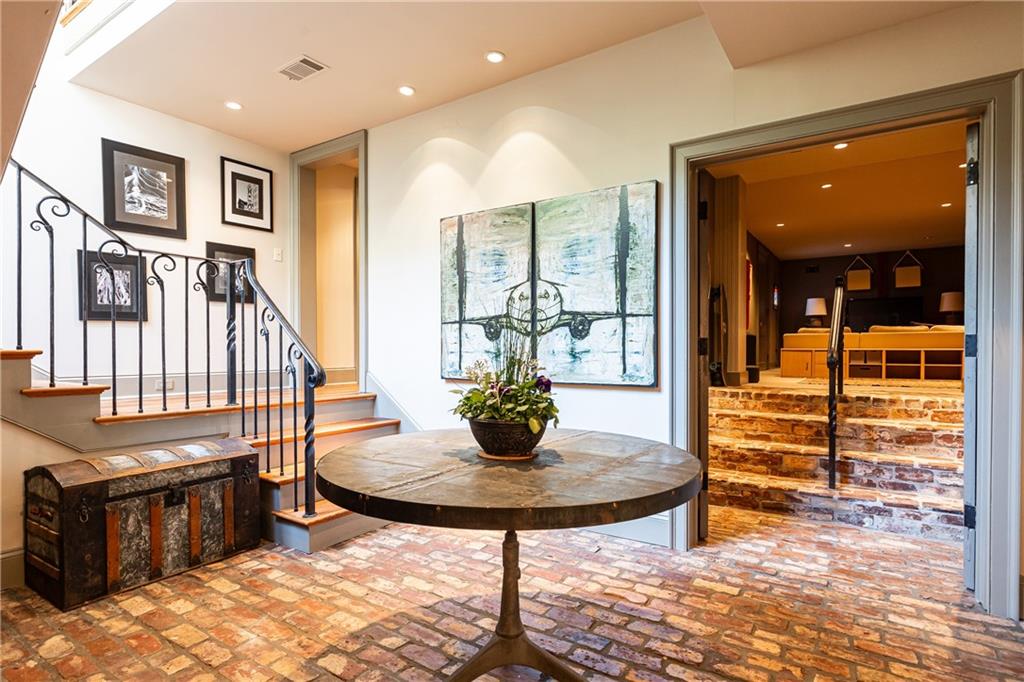
Entry hall with a brick floor, iron-railed staircase, and round wooden table beneath abstract artwork.
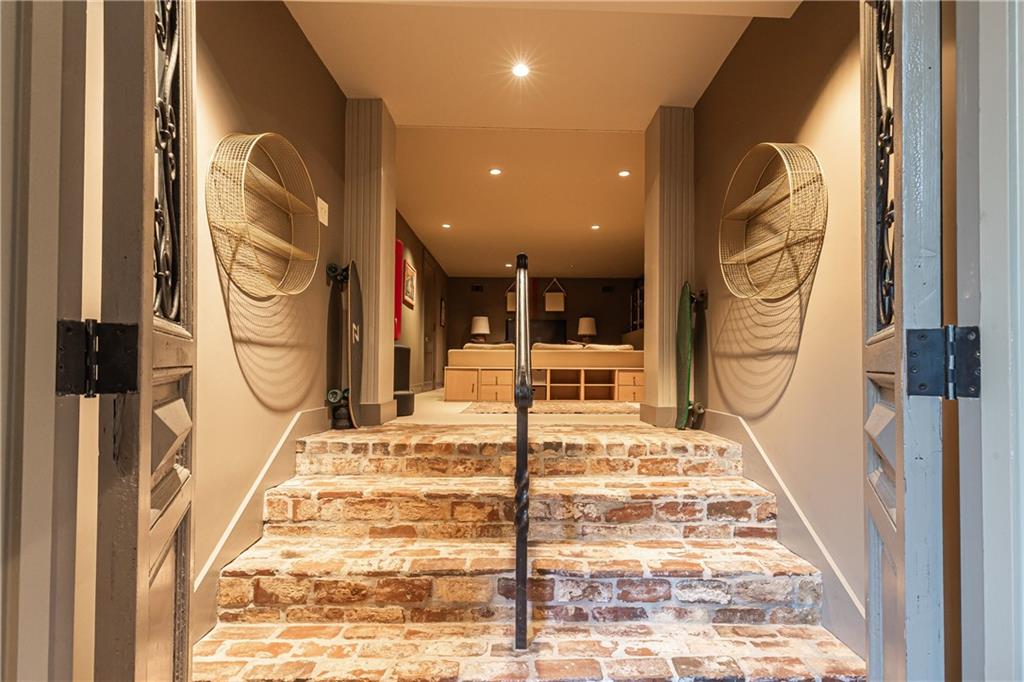
Brick entry steps with a central iron handrail lead to a furnished sitting area.
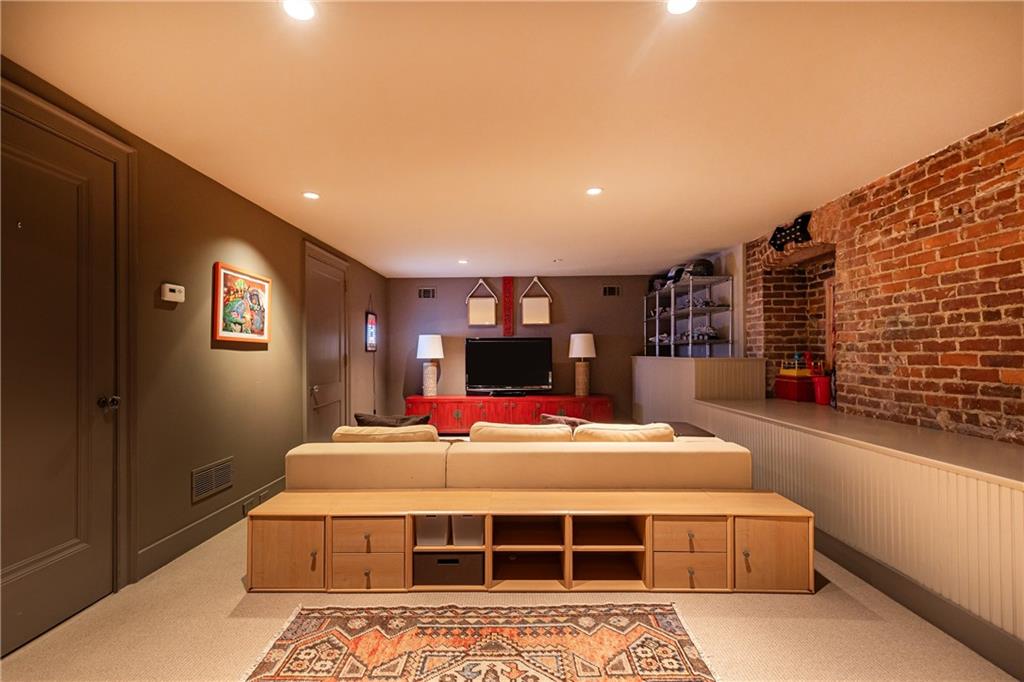
Basement media room with exposed brick, a television, and a sofa facing the screen.
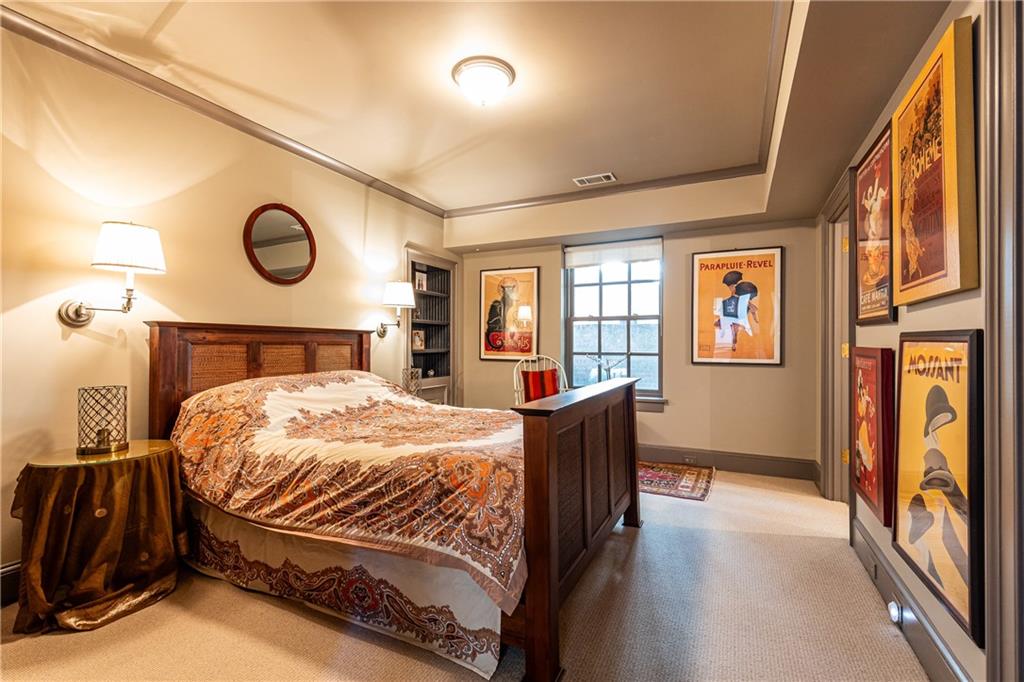
Bedroom with a dark wood bed, patterned bedding, and framed posters along the walls.
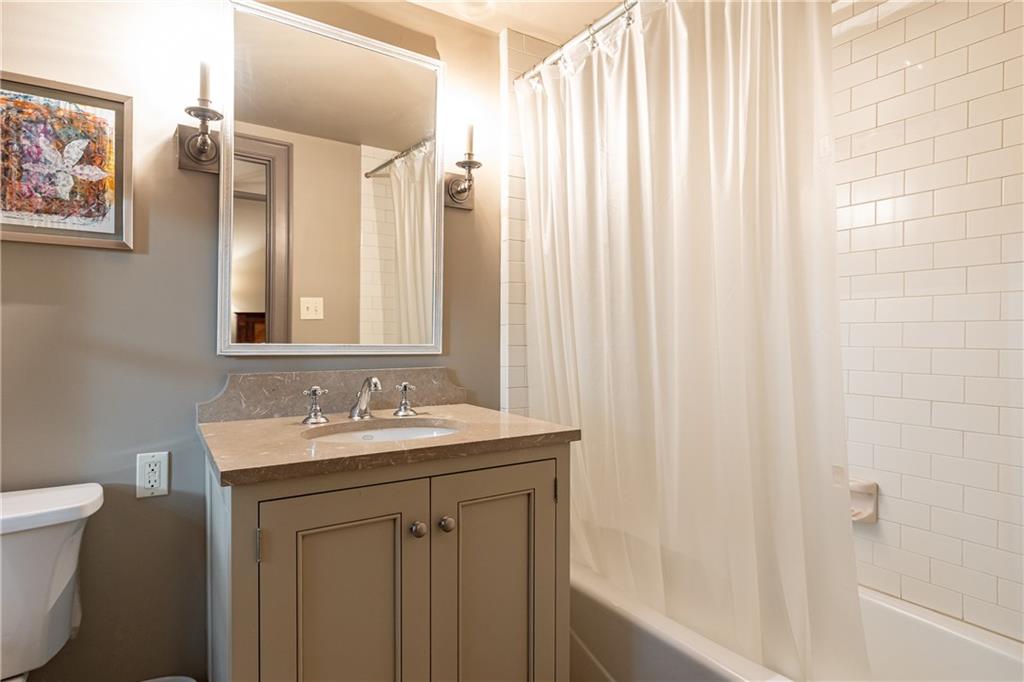
Bathroom with a taupe vanity, marble countertop, and white subway-tile tub surround.
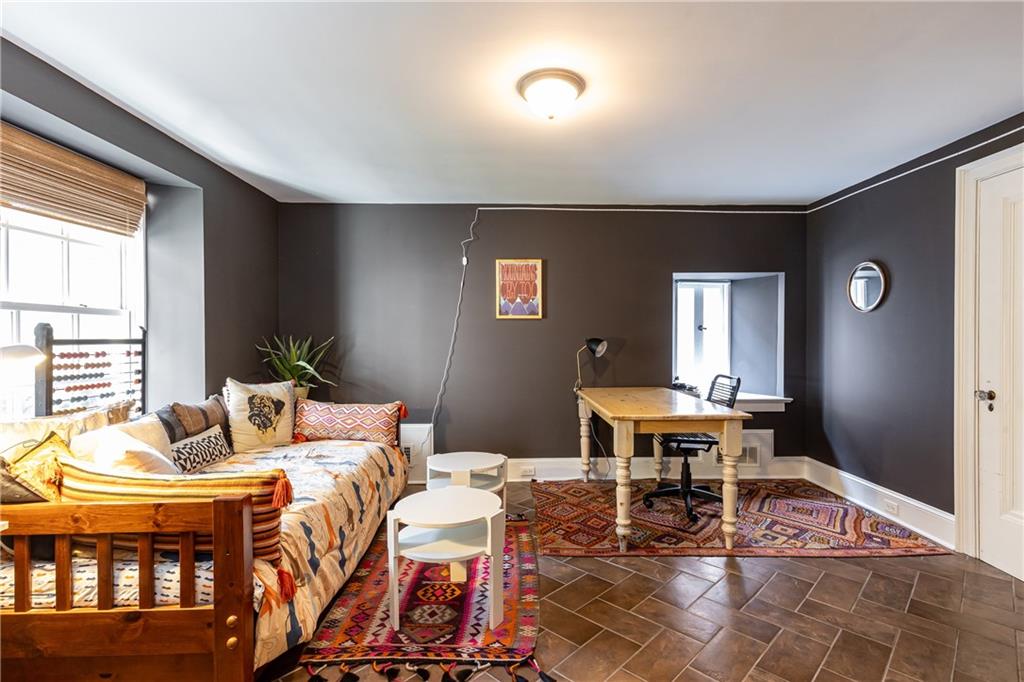
Furnished room with a patterned daybed, wooden desk, layered rugs, and charcoal walls.
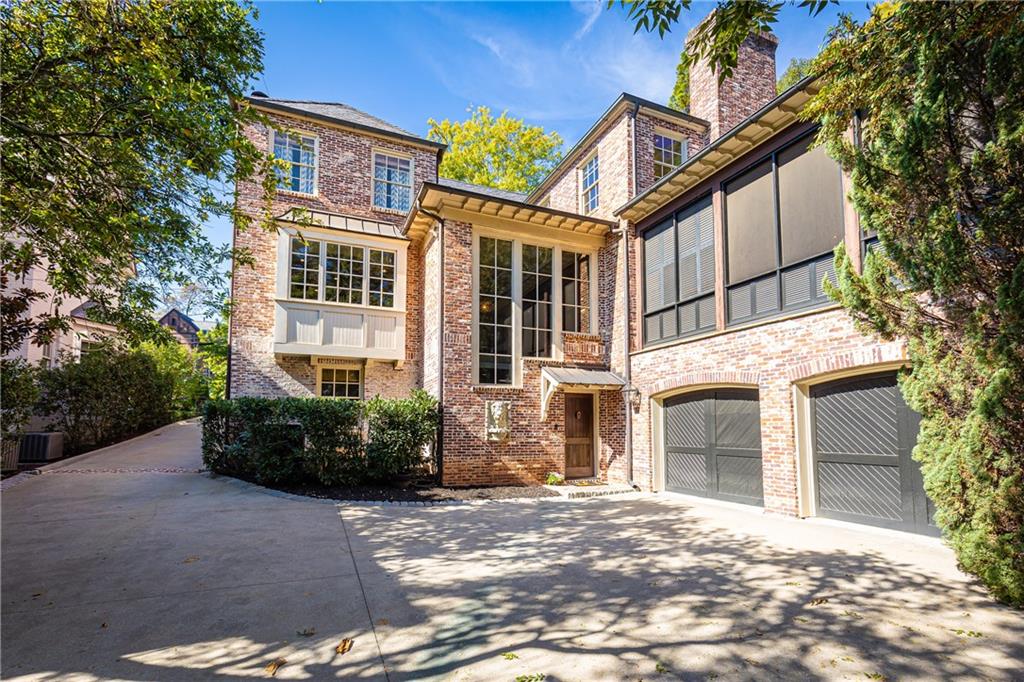
Brick house with a broad driveway, two-car garage, and mature trees.
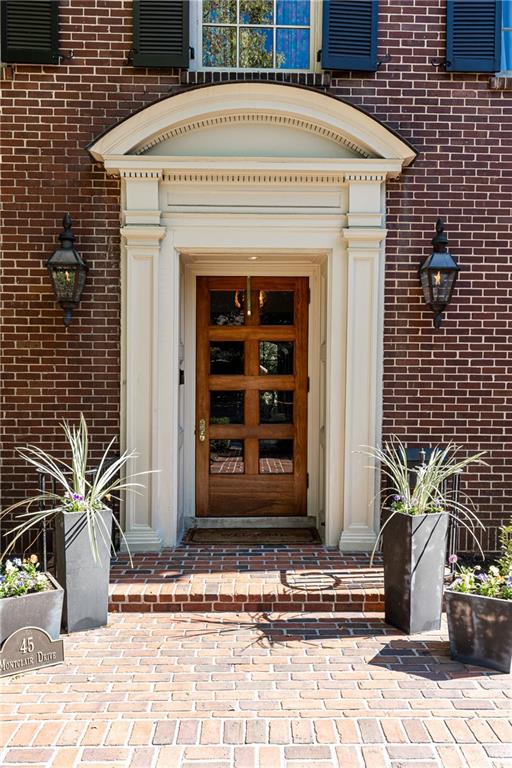
Brick home entrance with an ornate white arch, glass-paneled wood door, and planters.
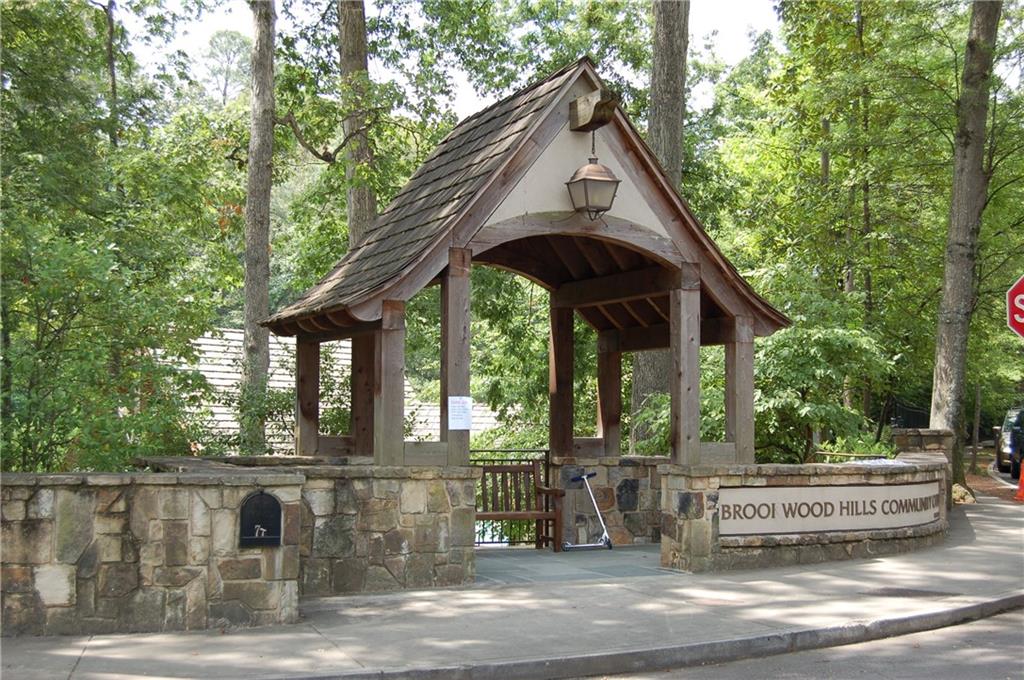
Brookwood Hills community entrance with a timber gate structure and curved stone sign.
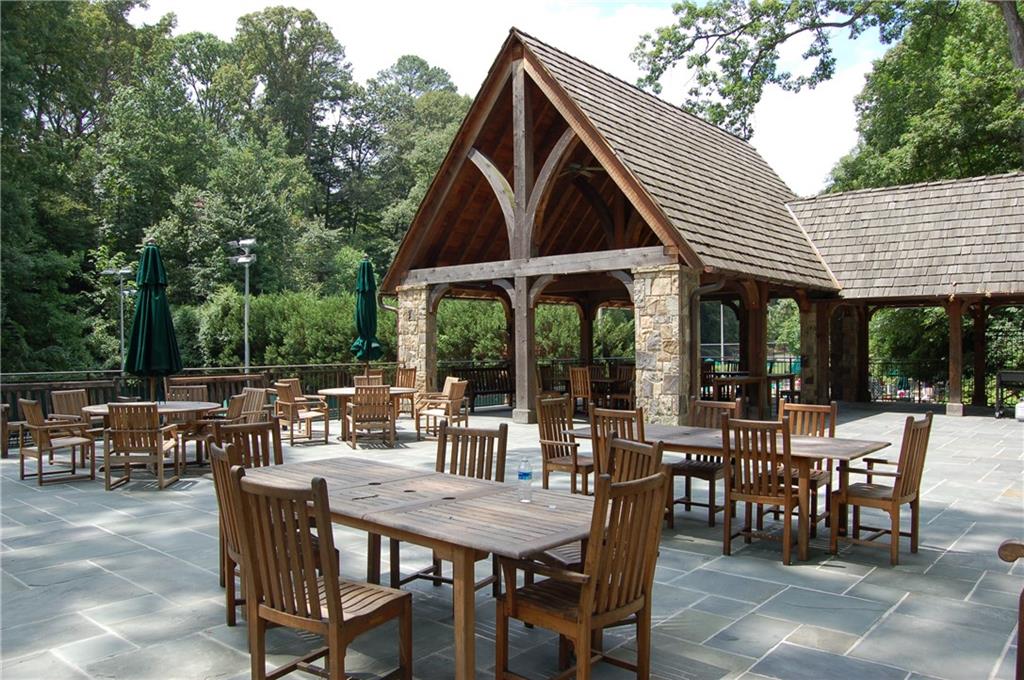
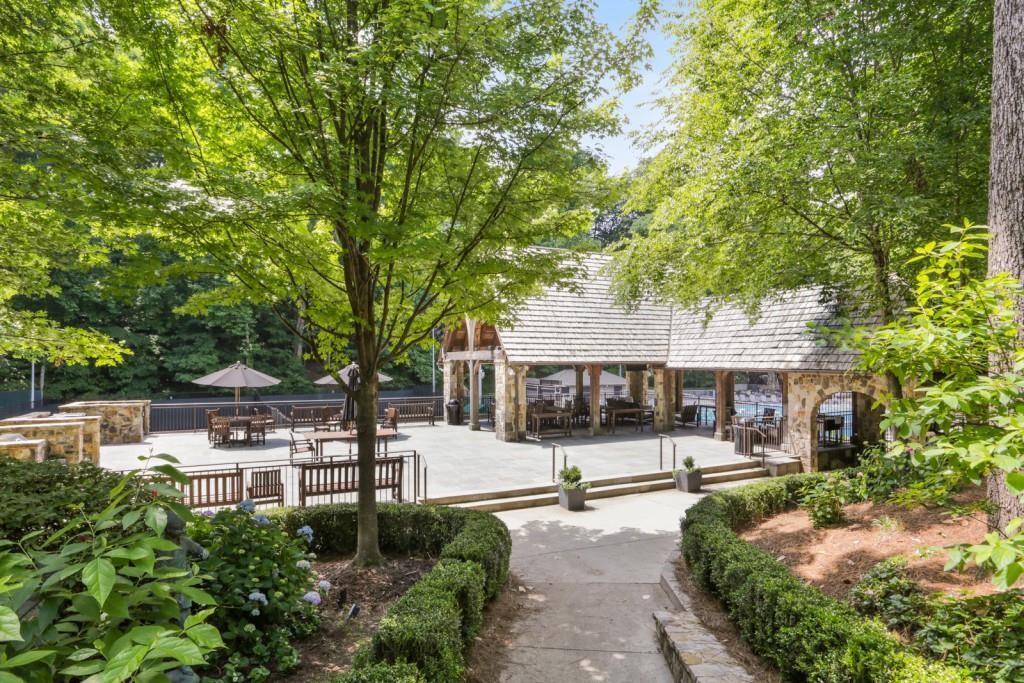
Outdoor dining patio with wooden tables and chairs beside a timber pavilion with stone columns.
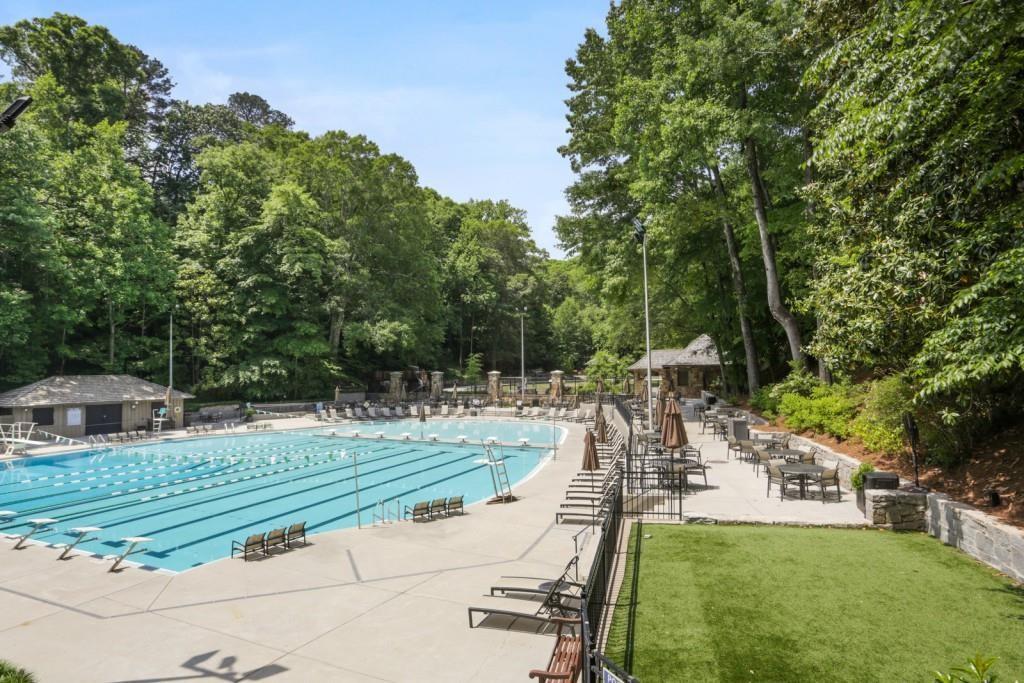
Outdoor swimming pool with lane markings, lounge chairs, and mature trees.
Outdoor swimming pool with lane markers, a shallow end, and people swimming.
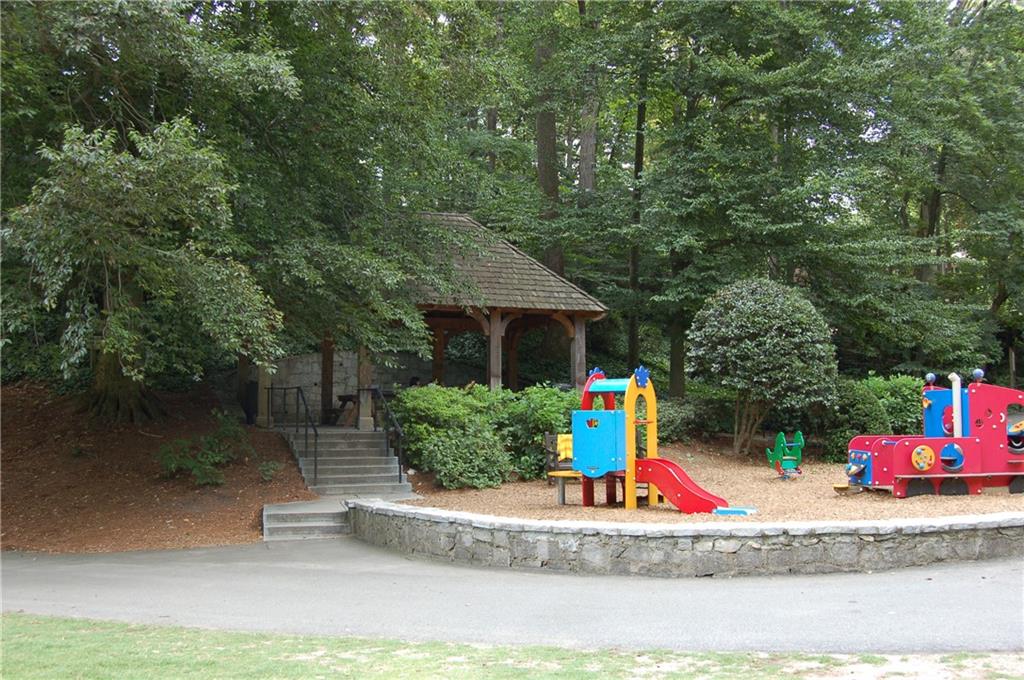
Wooded playground with colorful slides beside a roofed pavilion.
Stone-paved patio with a timber-and-stone pavilion and outdoor dining tables beneath leafy trees.
SEE ALL PHOTOS
Two-story red brick house with dark shutters, a central entrance, and a brick walkway through clipped hedges.
Living room with exposed beams, brick archways, cream sofa, and leather chairs.
Living room with exposed wood beams, brick arches, and a cream sofa beside the dining area.
Living room with exposed wood beams, a fireplace, and an adjoining sunroom.
Living room with an arched opening, stone fireplace, exposed beam, and white sofa.
Living room with a black-trimmed fireplace, leather armchair, patterned rug, and stone coffee table.
Living room with a dark fireplace, velvet sofa, arched doorway, and hardwood floors.
Living room with a black fireplace, leather armchairs, tall windows, and patterned rug.
Furnished living room framed by an exposed brick arch, with hardwood floors and tall curtained windows.
Traditional kitchen with a deep farmhouse sink beneath tall windows and a large dark wood island.
Kitchen with a deep stone apron-front sink beneath tall windows and warm golden cabinetry.
Kitchen with a dark island, cream cabinetry, tall windows, and a pink orchid.
Traditional kitchen with a dark butcher-block island, cream cabinets, and a large multi-pane window.
Kitchen with a rustic wood island, cream cabinetry, and a wide multi-pane window over the sink.
Dining room with a round wood table, upholstered chairs, exposed beams, and large bright windows.
Dining room with a round wooden table, upholstered chairs, and a floral chandelier.
Furnished sunroom with a brick fireplace, vaulted wood ceiling, and white sofas.
Sunroom with a vaulted wood ceiling, walls of windows, and sofas around a coffee table.
Glass-enclosed sunroom with a vaulted wood ceiling and a long dining table overlooking trees.
Furnished sunroom with a vaulted wood ceiling, brick fireplace, and large windows overlooking trees.
Living room with a teal tufted sofa, colorful rug, dark shelving, and decorative chandeliers.
Living room with dark walls, green velvet seating, tall curtained windows, and a colorful rug.
Dining room with an exposed-brick arch, dark wood table, chandelier, tall windows, and colorful rug.
Dining room framed by a brick arch, with a wood table, spherical chandelier, and leather chairs.
Dining room with a stone fireplace, arched windows, and a dark wood table beneath a large chandelier.
Wet bar with glassware-filled display shelves, granite counters, and a decorative leaded-glass window.
Home entryway with open French doors, exposed brick walls, and a view into the living room.
Powder room with an ornate dark wood vanity, carved mirror, pink orchid, and framed travel posters.
Foyer with a wood staircase, gallery wall, and red patterned runner rug.
Traditional kitchen with a large dark island, wood countertop, and pink orchid beneath a stone range hood.
Entryway with black paneled door, wood-and-glass exterior door, and adjoining living room with green sofa.
Furnished entry hall with a patterned runner, glass table, and staircase lined with framed pictures.
Entry hall with a sweeping staircase and an arched opening to a bright dining area.
Upstairs landing with an arched window, dark chandelier, and colorful runner on the hardwood floor.
Bedroom with a white bed, patterned curtains, colorful rug, and chalkboard wall covered in science-fiction drawings.
Bathroom with a dark paneled vanity and glass shower lined with white subway tile.
Bedroom with two beds, pale green walls, tall curtained windows, and dark hardwood floors.
Bathroom with a subway-tile tub and shower, marble vanity, and butterfly decorations.
Bedroom with a purple four-poster bed, turquoise walls, and a white bookshelf.
Mint-green bathroom with a pedestal sink, toilet, patterned shower curtain, and colorful rug.
Bedroom with a white bed, marble fireplace, coffered ceiling, and sunlit hardwood floors.
Furnished bedroom with a paneled vaulted ceiling, chandelier, hardwood floors, and fireplace.
Bathroom with a built-in tub, glass shower, pale vanity, marble surfaces, and brass fixtures.
Bathroom with a marble-topped soaking tub and vanity, patterned shower curtain, and warm wall sconces.
Upstairs landing with tall windows, leafy tree views, dark wood floors, and a wrought-iron stair railing.
Foyer with a sweeping iron-railed staircase, tall windows, patterned tile floor, and round table with flowers.
Entry hall with a brick floor, iron-railed staircase, and round wooden table beneath abstract artwork.
Brick entry steps with a central iron handrail lead to a furnished sitting area.
Basement media room with exposed brick, a television, and a sofa facing the screen.
Bedroom with a dark wood bed, patterned bedding, and framed posters along the walls.
Bathroom with a taupe vanity, marble countertop, and white subway-tile tub surround.
Furnished room with a patterned daybed, wooden desk, layered rugs, and charcoal walls.
Brick house with a broad driveway, two-car garage, and mature trees.
Brick home entrance with an ornate white arch, glass-paneled wood door, and planters.
Brookwood Hills community entrance with a timber gate structure and curved stone sign.
Outdoor dining patio with wooden tables and chairs beside a timber pavilion with stone columns.
Outdoor swimming pool with lane markings, lounge chairs, and mature trees.
Outdoor swimming pool with lane markers, a shallow end, and people swimming.
Wooded playground with colorful slides beside a roofed pavilion.
Stone-paved patio with a timber-and-stone pavilion and outdoor dining tables beneath leafy trees.
Bought with J O Price Curtis with Atlanta Fine Homes Sotheby's International and Listed by Patti Junger with Dorsey Alston Realtors  404-352-2010
Sold

45 Montclair Drive NE

45 Montclair Drive NE, Atlanta, GA 30309

$2,625,000
In one of Atlanta's finest intown neighborhoods, this exquisite traditional has been totally and beautifully transformed by Stan Dixon and Norman Askins. Three finely-crafted levels offer a spacious floor plan with excellent architectural detail and high-end custom finishes/fixtures throughout: Iron work by Charles Calhoun, slate and copper, Morgan Creek cabinetry, Lowen windows, and Carrera marble in the baths. Special reclaimed materials include hardwood flooring, beams, brick, and iron work, Stone archways and many other details are part of the unique story of this beautiful home. You'll love the grand screened porch with cozy fireplace perfect for entertaining! The gorgeous primary suite features large shuttered windows, built in dresser, custom walk-in closet, and luxurious marble bath. Each of the other bedrooms has it's own carefully crafted bathroom ensuite. You'll be pleasantly surprised by the generous, oversized attached two-car garage and large parking pad tucked neatly beneath. This home provides all this and so much more in an intimate swim/tennis community unlike any other intown neighborhood. Exquisite in every way!

5
beds

6
baths

8,289.47 Sq.Ft. lot

Patti  Junger

Patti Junger

Features & Amenities

Interior

  • total bedrooms5
  • Total bathrooms6
  • full bathrooms5
  • half bathroom1
  • Laundry room Laundry Closet, Upper Level
  • Flooring Ceramic Tile, Hardwood, Stone, Wood
  • Fireplace Brick, Decorative, Double Sided, Living Room, Masonry, Master Bedroom
  • APPLIANCES Dishwasher, Disposal, Double Oven, Gas Cooktop, Range Hood, Refrigerator, Self Cleaning Oven
  • other interior Features Beamed Ceilings, Coffered Ceiling(s), Crown Molding, Entrance Foyer, High Ceilings 10 ft Main, Walk-In Closet(s), Wet Bar

Area & Lot

  • Status Sold
  • Date Sold December 16, 2024
  • Lot Area8,289.47 Sq.Ft.
  • MLS® ID7474659
  • TypeResidential
  • YEAR BUILT1927
  • Architecture StylesTraditional
  • Water FrontageNone
  • View DescriptionNeighborhood
  • Elementary SchoolE. Rivers
  • Middle SchoolWillis A. Sutton
  • High SchoolNorth Atlanta

Exterior

  • STORIES3
  • Garage Space2.0
  • water SourcePublic
  • utilitiesElectricity Available, Natural Gas Available, Sewer Available, Water Available
  • PoolNone
  • roofComposition
  • lot featuresFront Yard, Landscaped
  • parkingGarage, Garage Door Opener
  • HEAT TYPECentral
  • AIR CONDITIONINGCeiling Fan(s), Central Air
  • sewerPublic Sewer
  • SubstructureBrick/Mortar
  • Disability FeaturesNone
  • security FeaturesSecurity System Owned, Smoke Detector(s)
  • Green featuresNone
  • other exterior FeaturesGarden

Financial

  • Sales Price$2,625,000
  • Real Estate Tax $28,125/yr

A Legacy of Excellence

Known as the “First Lady of Buckhead,” PATTI JUNGER brings unmatched knowledge, discretion, and dedication to Atlanta’s most discerning clients. Backed by a family-based team and a legacy of more than 40 years, her career is defined by integrity, record-breaking success, and lasting relationships.

Follow Me on Instagram