White brick house with dark gray trim, a bay window, and a tree-lined path to the entrance.
Home’s rear exterior with a raised deck, broad steps, and string lights.
Tiled entry hallway viewed from the open dark front door, with neutral walls and a bright room beyond.
Empty living room with wood-look flooring, stone fireplace, and large windows.
Vacant living room with a stone fireplace and patterned wood-look flooring.
Sunroom with wide blinded windows, tan tile flooring, and open French doors to an adjoining room.
Empty tiled room with beige walls, a bay window with blinds, and a geometric pendant light.
Empty dining room with tiled floors and double doors opening to a white kitchen.
White kitchen with stainless appliances and an adjoining laundry closet with front-loading washer and dryer.
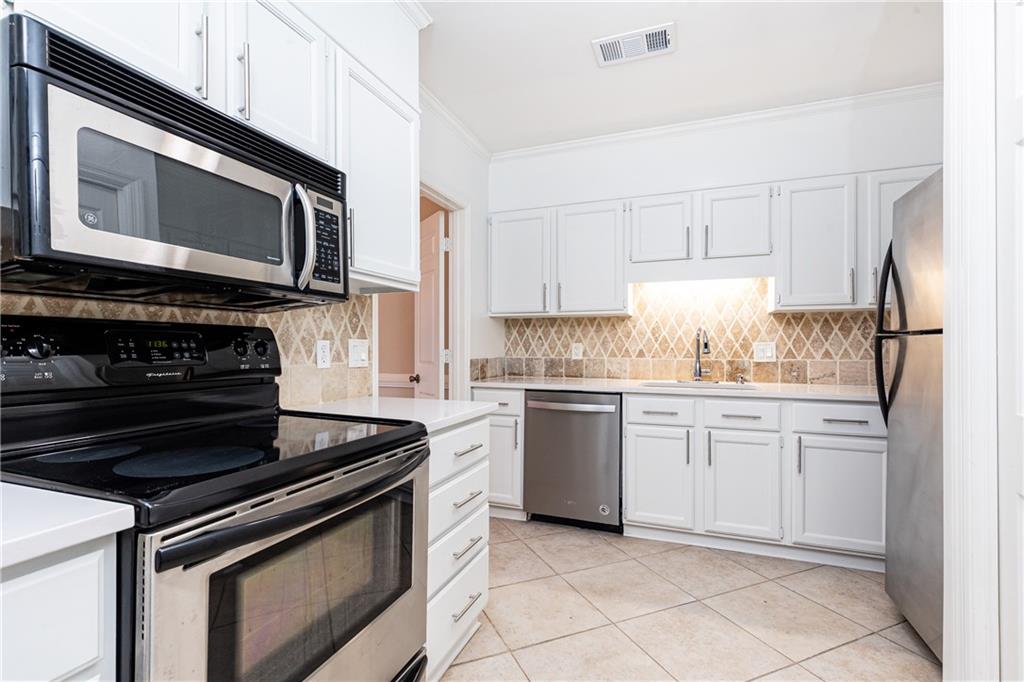
Kitchen with white cabinets, beige tile, and stainless steel appliances; black range and microwave in foreground.
Empty room with wood-look flooring, a ceiling fan, and French doors opening to a sunroom.
Empty room with wood-look plank flooring, beige walls, and a ceiling fan with light.
Empty room with two curtained windows, a ceiling fan, and wood-look plank flooring.
Bathroom with a white vanity and mirror beside a glass shower with gray veined tile.
Marble-look tiled bathtub and glass shower with a recessed wall niche.
Bathroom with a glass-enclosed tub, beige stone tile, and a white double-sink vanity.
Multilevel gray deck with built-in benches and geometric plank patterns beside a yellow fence.
Lenox Road neighborhood entrance sign beside an open gate and colorful flower beds.
SEE ALL PHOTOS
White brick house with dark gray trim, a bay window, and a tree-lined path to the entrance.
Home’s rear exterior with a raised deck, broad steps, and string lights.
Tiled entry hallway viewed from the open dark front door, with neutral walls and a bright room beyond.
Empty living room with wood-look flooring, stone fireplace, and large windows.
Vacant living room with a stone fireplace and patterned wood-look flooring.
Sunroom with wide blinded windows, tan tile flooring, and open French doors to an adjoining room.
Empty tiled room with beige walls, a bay window with blinds, and a geometric pendant light.
Empty dining room with tiled floors and double doors opening to a white kitchen.
White kitchen with stainless appliances and an adjoining laundry closet with front-loading washer and dryer.
Kitchen with white cabinets, beige tile, and stainless steel appliances; black range and microwave in foreground.
Empty room with wood-look flooring, a ceiling fan, and French doors opening to a sunroom.
Empty room with wood-look plank flooring, beige walls, and a ceiling fan with light.
Empty room with two curtained windows, a ceiling fan, and wood-look plank flooring.
Bathroom with a white vanity and mirror beside a glass shower with gray veined tile.
Marble-look tiled bathtub and glass shower with a recessed wall niche.
Bathroom with a glass-enclosed tub, beige stone tile, and a white double-sink vanity.
Multilevel gray deck with built-in benches and geometric plank patterns beside a yellow fence.
Lenox Road neighborhood entrance sign beside an open gate and colorful flower beds.
Leased

961 Lenox Hill Court NE

961 Lenox Hill Court NE, Atlanta, GA 30324

$2,800/month
AVAILABLE NOW!!! Precious Brick Cottage-Style Townhome! Welcoming exterior boasts a fenced backyard and entertaining deck with market lighting. New updates include fresh exterior paint, handsome hardwood flooring, baths and kitchen with quartz countertops and new sink, remodeled cabinetry and fresh paint. New water heater and HVAC installed in 2023. Fireside Great Room, Sunroom, Dining Room with beautiful bay window and chair rail moulding, Two lovely Bedrooms and Baths. Dedicated Parking in front of unit with additional guest parking, all in a small, gated Buckhead neighborhood! Grounds maintenance, trash removal, and pest control included in rent. Utilities paid by Tenant.

2
beds

2
baths

1,566 Sq.Ft. LIVING AREA

3,118.9 Sq.Ft. lot

Patti  Junger

Patti Junger

Features & Amenities

Interior

  • total bedrooms2
  • Total bathrooms2
  • full bathrooms2
  • Laundry room In Kitchen, Laundry Closet
  • Flooring Ceramic Tile, Hardwood
  • Fireplace Factory Built, Glass Doors, Great Room
  • APPLIANCES Dishwasher, Disposal, Dryer, Electric Range, Gas Water Heater, Microwave, Refrigerator, Washer
  • other interior Features Crown Molding, Entrance Foyer, His and Hers Closets, Walk-In Closet(s)

Area & Lot

  • Status Leased
  • Date Leased January 30, 2024
  • Living Area1,566 Sq.Ft.
  • Total Area1,566 Sq.Ft.
  • Lot Area3,118.9 Sq.Ft.
  • MLS® ID7321457
  • TypeTownhouse
  • YEAR BUILT1984
  • Architecture StylesCottage, Townhouse, Traditional
  • Water FrontageNone
  • View DescriptionOther
  • Elementary SchoolSarah Rawson Smith
  • Middle SchoolWillis A. Sutton
  • High SchoolNorth Atlanta

Exterior

  • STORIES1
  • utilitiesCable Available, Electricity Available, Natural Gas Available, Sewer Available, Water Available
  • PoolNone
  • roofComposition
  • lot featuresBack Yard, Front Yard, Landscaped, Level
  • parkingAssigned, Detached, Kitchen Level, Parking Lot
  • HEAT TYPEForced Air, Natural Gas
  • AIR CONDITIONINGCeiling Fan(s), Central Air, Electric
  • Disability FeaturesNone
  • security FeaturesSecurity Gate
  • other exterior FeaturesLighting, Private Front Entry, Private Rear Entry, Private Yard

Financial

  • Lease Price$2,800/mo
  • Lease Term 12 MONTHS

A Legacy of Excellence

Known as the “First Lady of Buckhead,” PATTI JUNGER brings unmatched knowledge, discretion, and dedication to Atlanta’s most discerning clients. Backed by a family-based team and a legacy of more than 40 years, her career is defined by integrity, record-breaking success, and lasting relationships.

Follow Me on Instagram