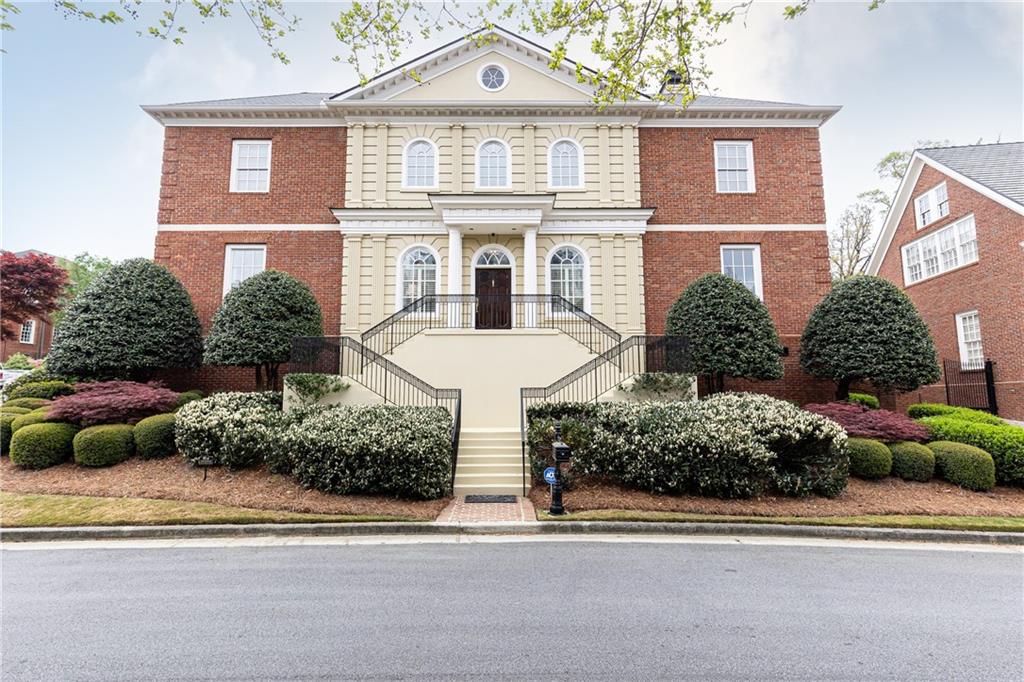
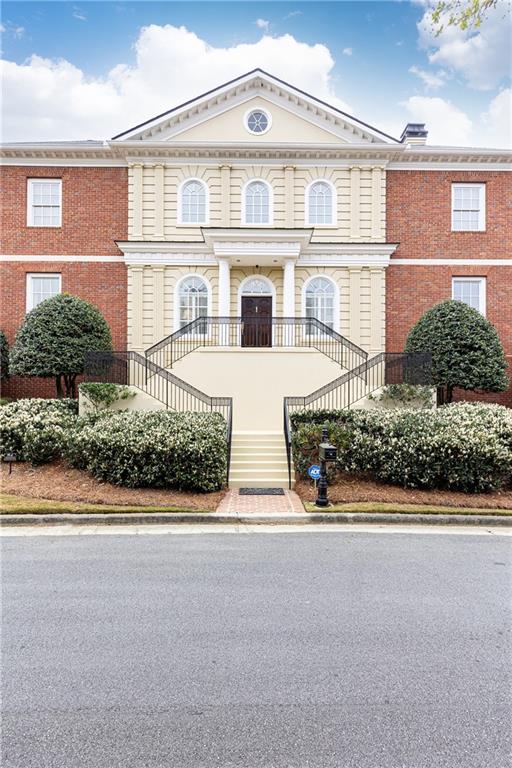



Symmetrical brick home with cream entry facade, broad front stairs, and landscaped shrubs.
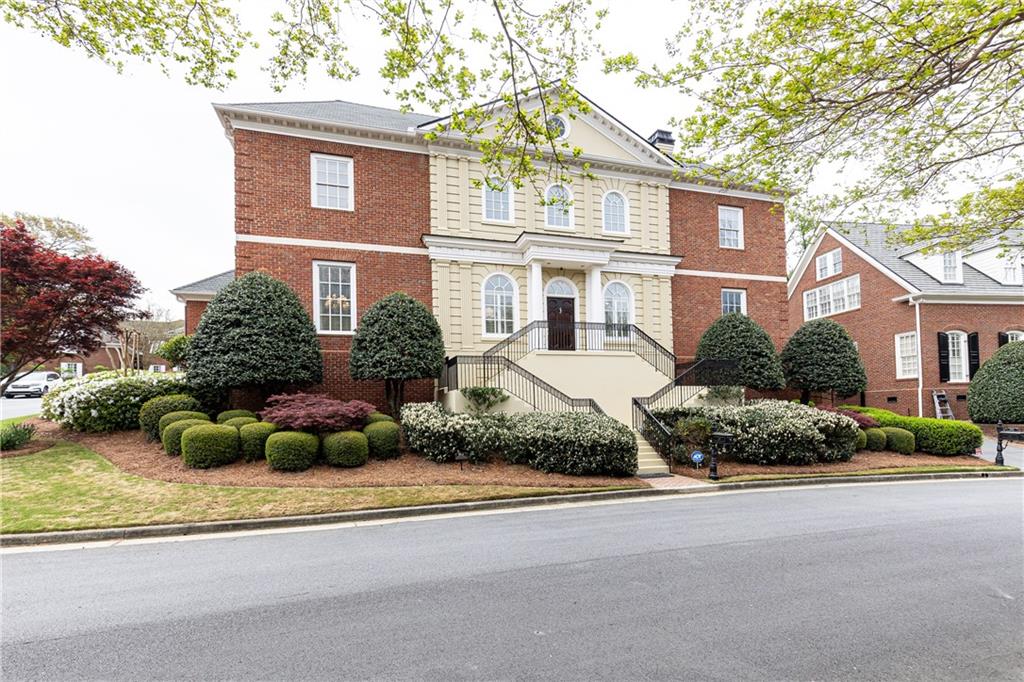
Two-story brick home with a cream-stone entry, front steps, and landscaped shrubs.
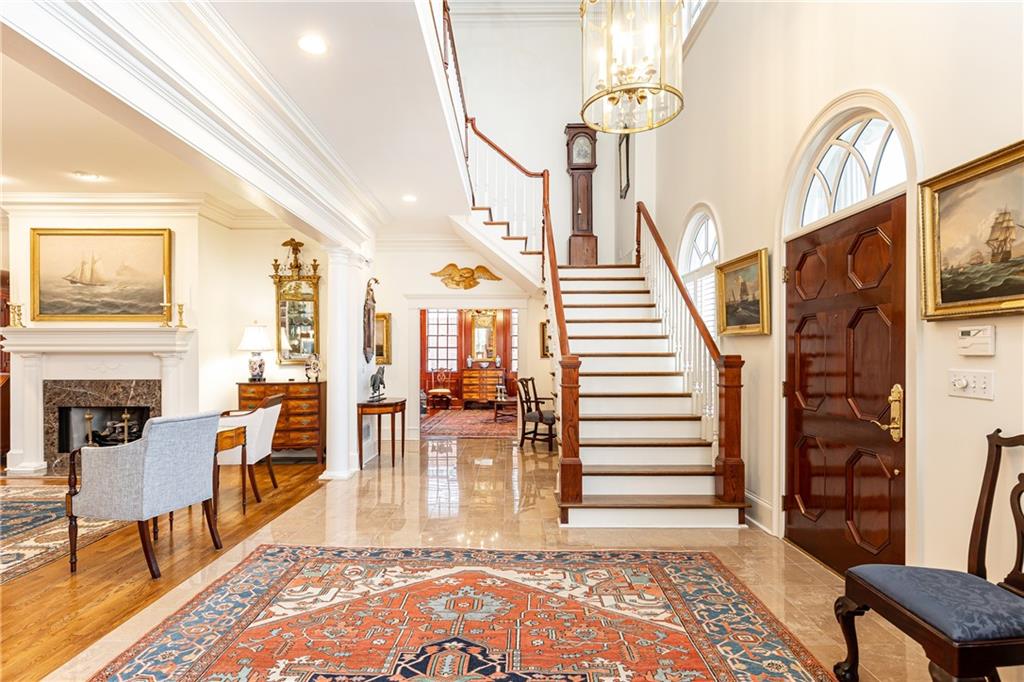
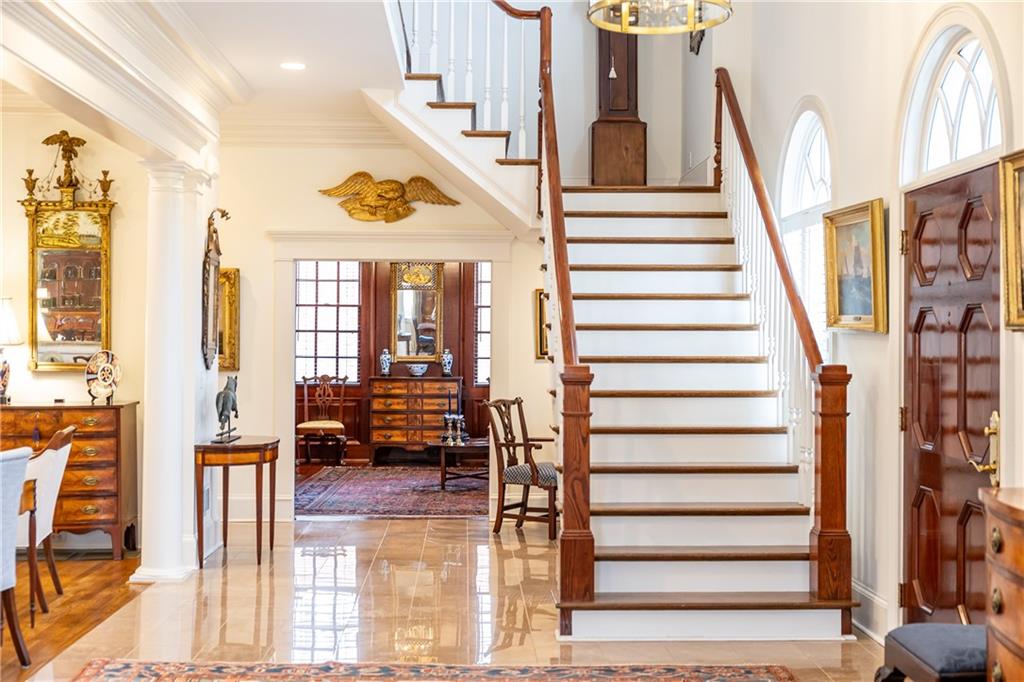
Two-story foyer with a sweeping staircase, polished stone floor, and dark wood front door.
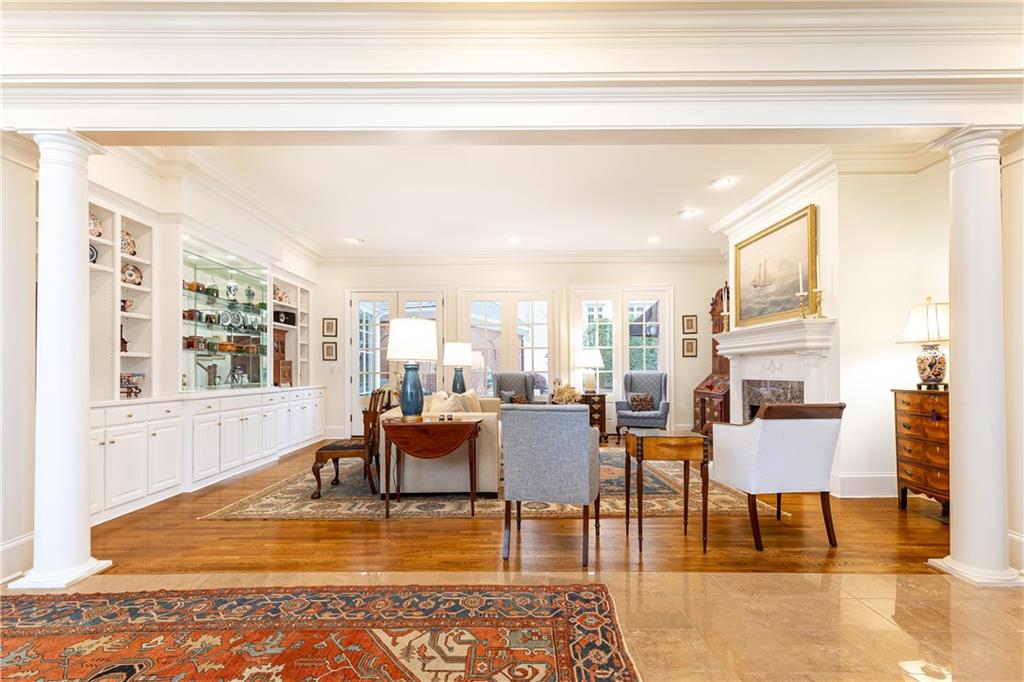
Formal living room with built-in display cabinets, a fireplace, and white columns framing the entrance.
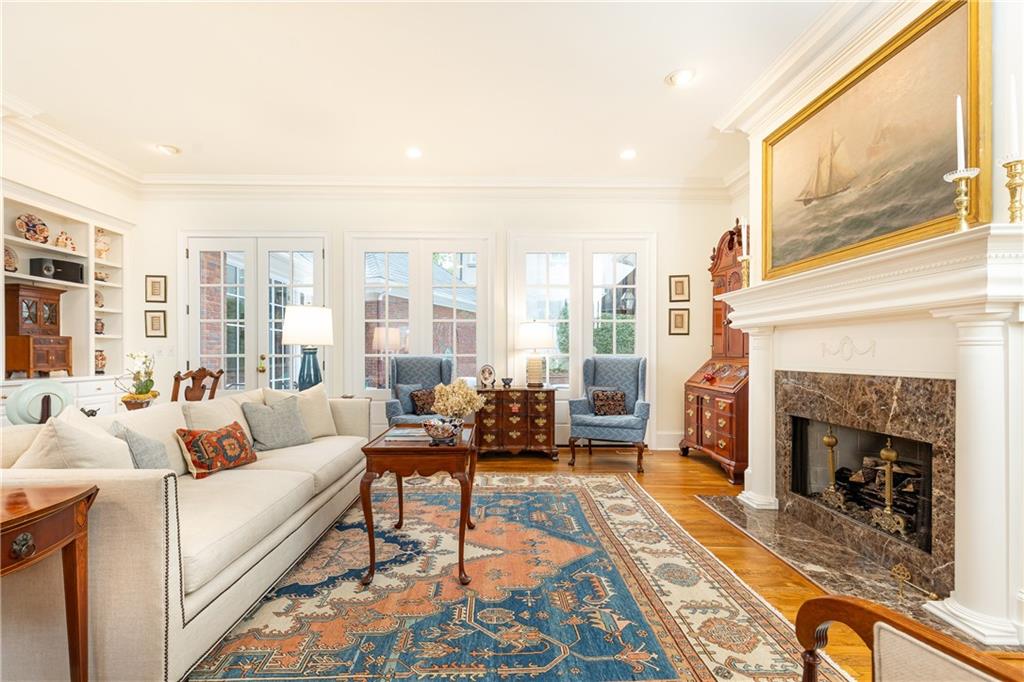
Living room with a white sofa, blue chairs, patterned rug, and marble fireplace.
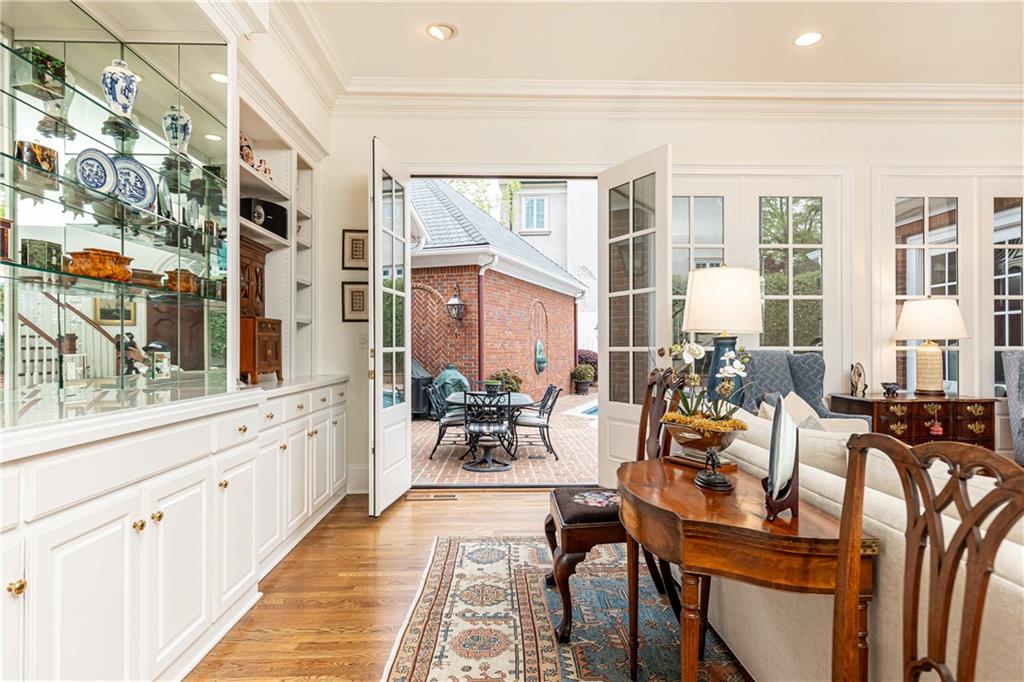
Furnished sitting and dining area with built-in display cabinets and open doors to a brick patio.
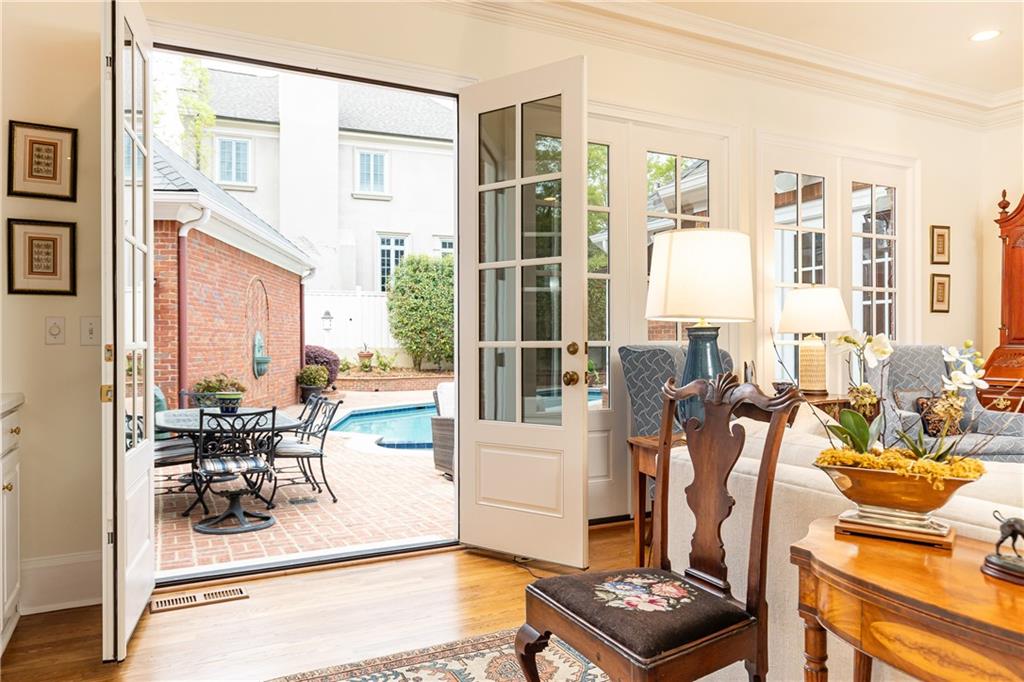
Furnished dining room with open French doors overlooking a brick patio and swimming pool.
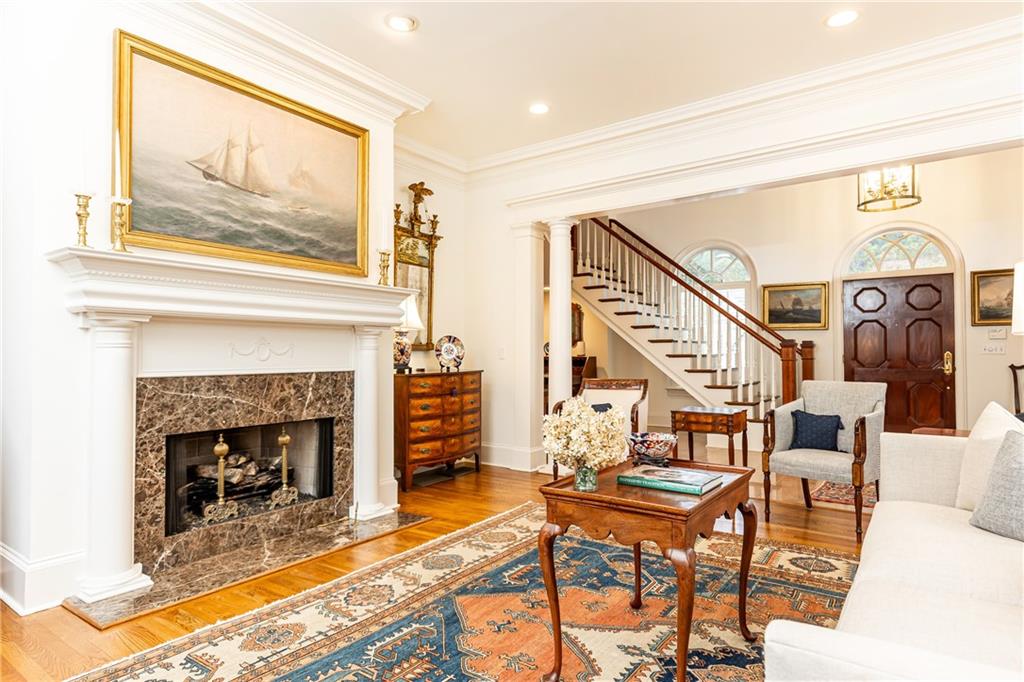
Living room with a marble fireplace, patterned rug, and staircase beside the front door.
Grand foyer with a sweeping staircase, polished tile floor, and arched windows.
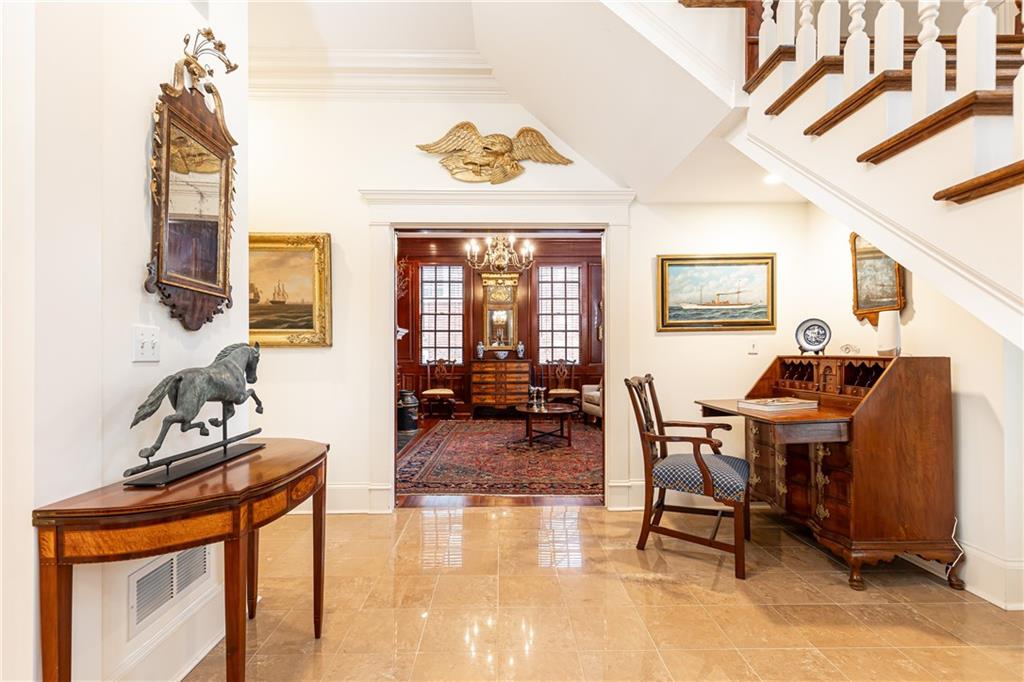
Foyer with a polished stone floor, antique furnishings, and a staircase overlooking a formal sitting room.
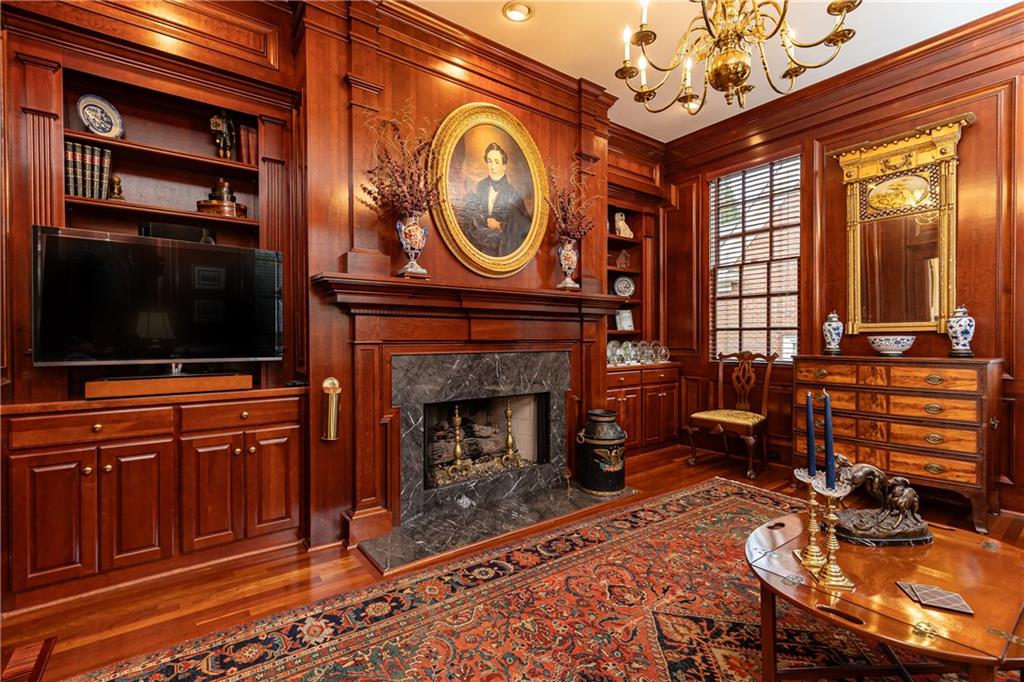
Formal living room with dark wood paneling, a marble fireplace, chandelier, and patterned rug.
Wood-paneled study with built-in shelves, a marble fireplace, and an ornate patterned rug.
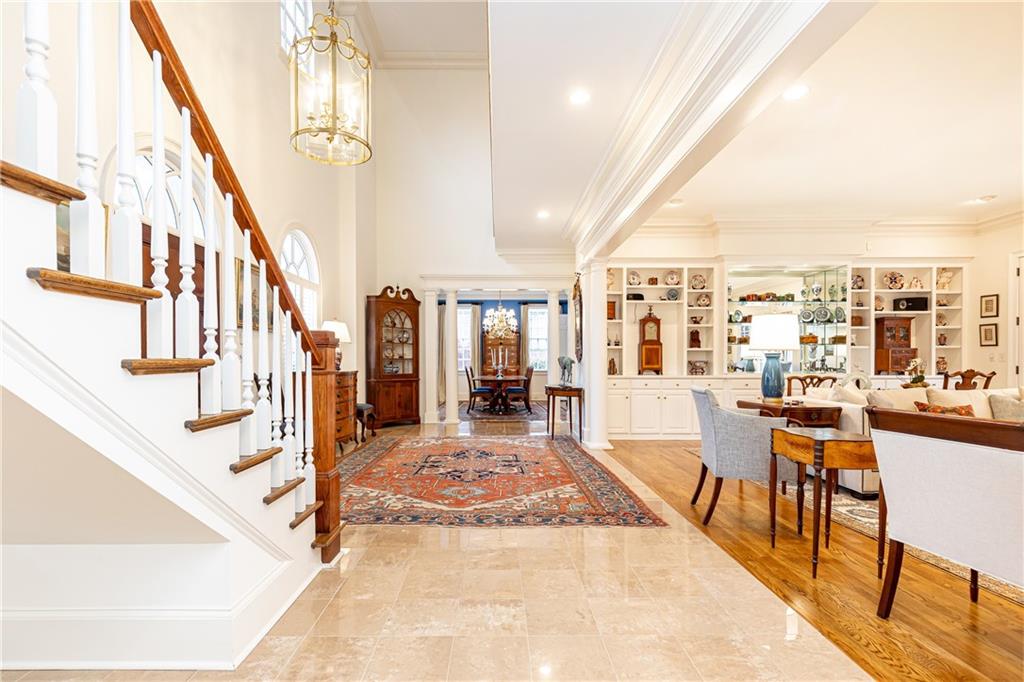
Spacious foyer with a curved staircase, patterned rug, and open dining area.
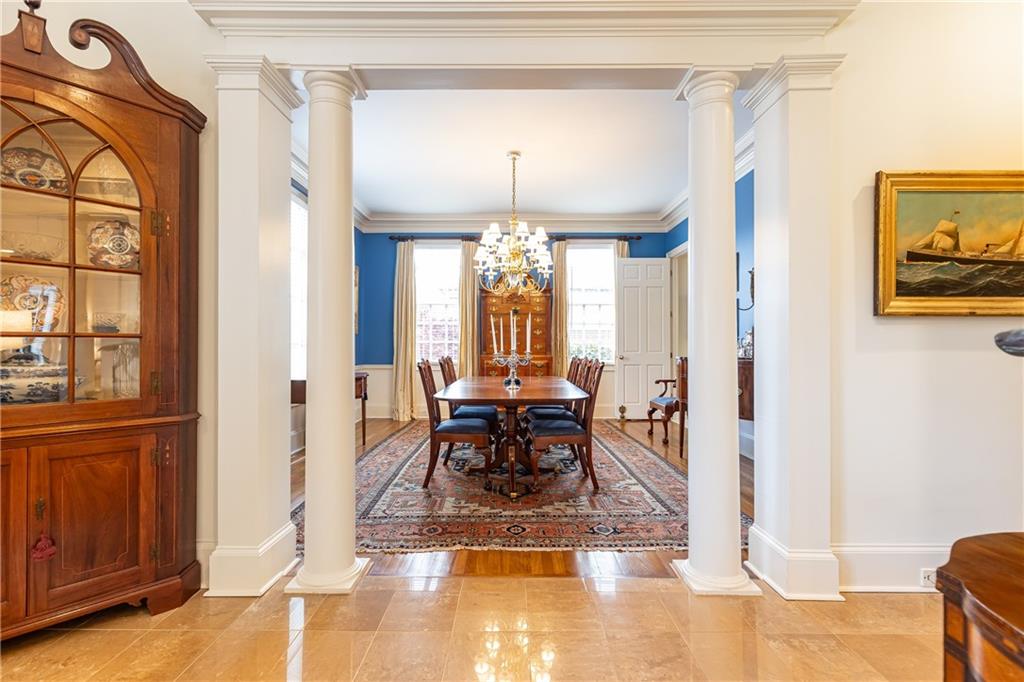
Dining room with blue walls, a chandelier, and a table framed by white columns.
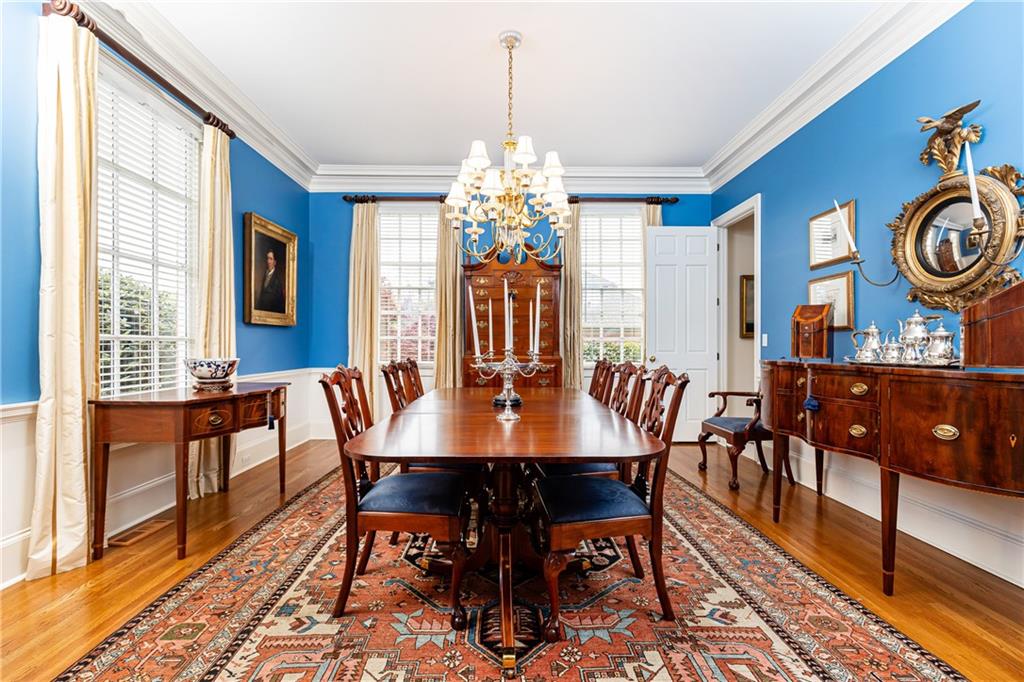
Dining room with a long polished wood table, blue walls, and a patterned rug.
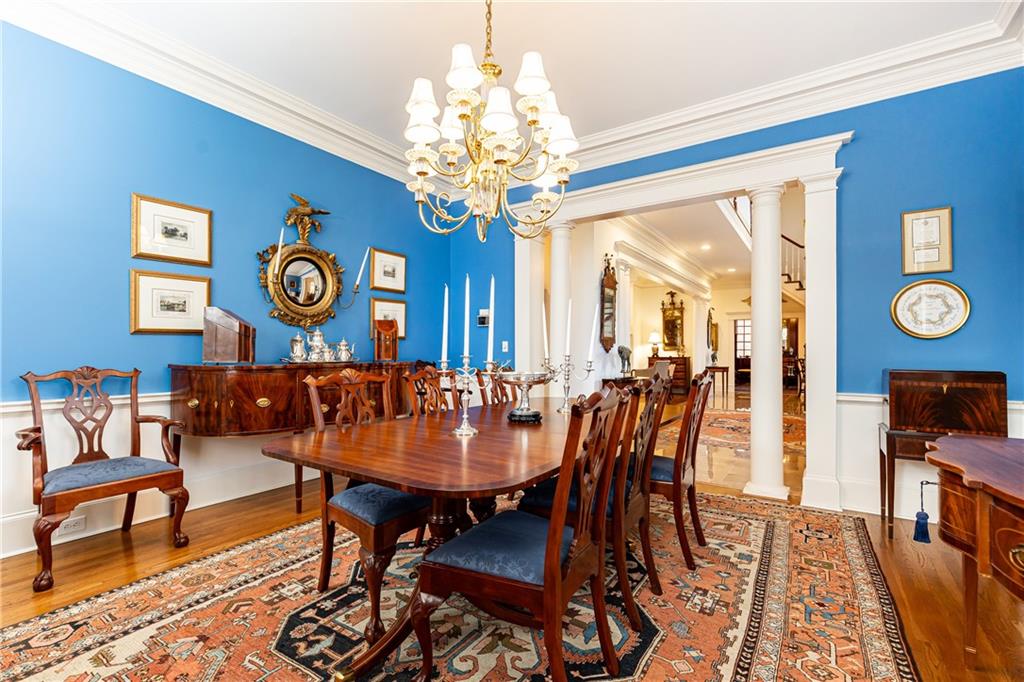
Dining room with a long wooden table, blue walls, chandelier, and patterned rug.
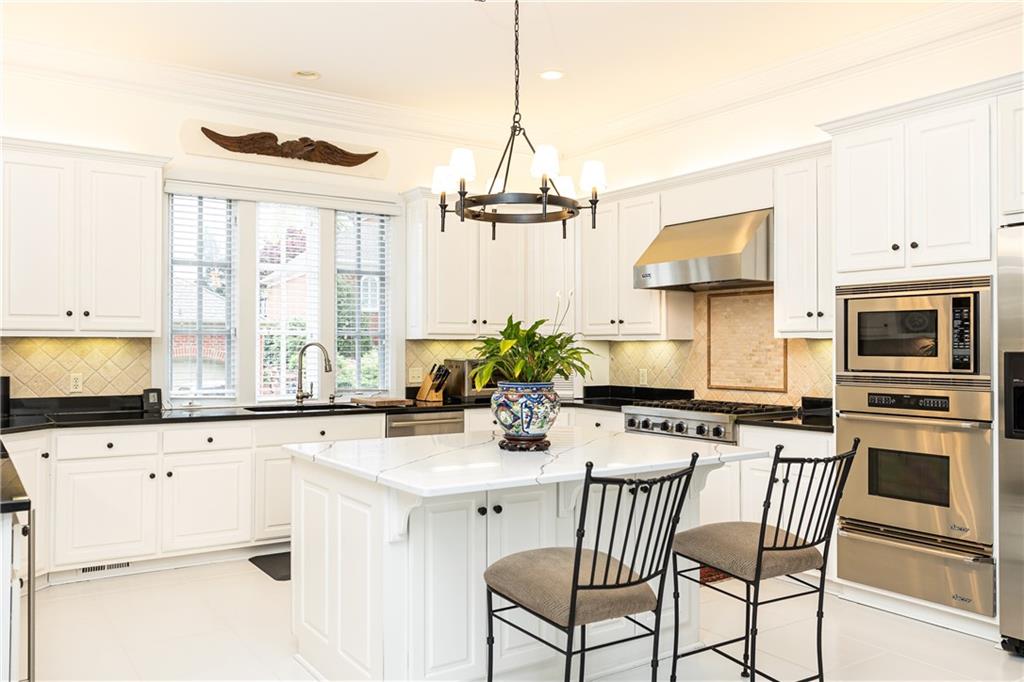
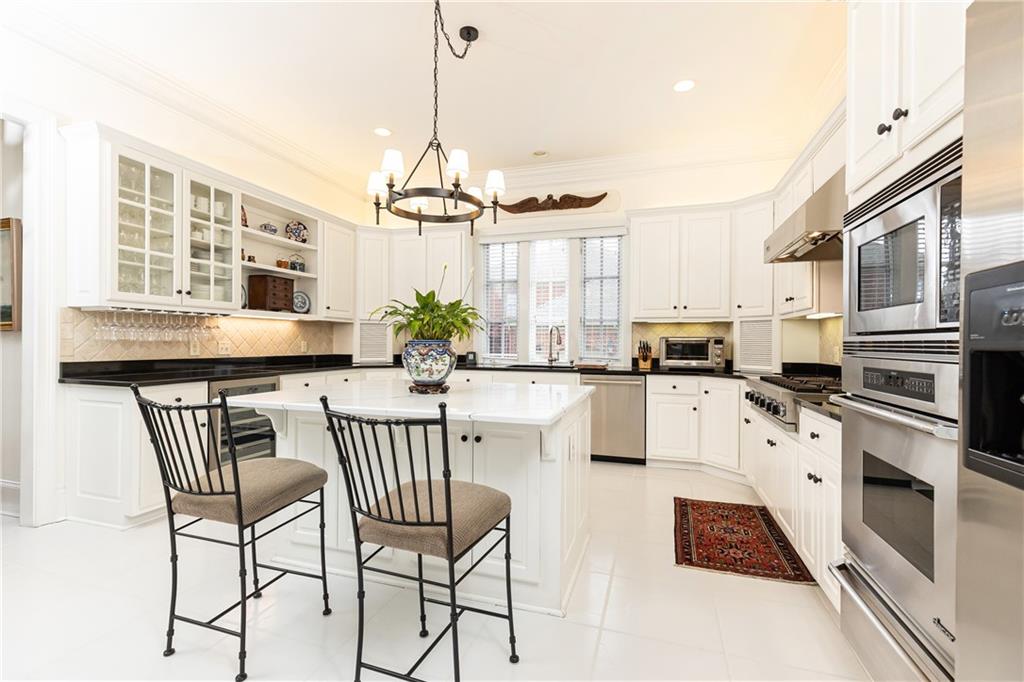
Bright white kitchen with a central island, black countertops, stainless steel appliances, and two barstools.
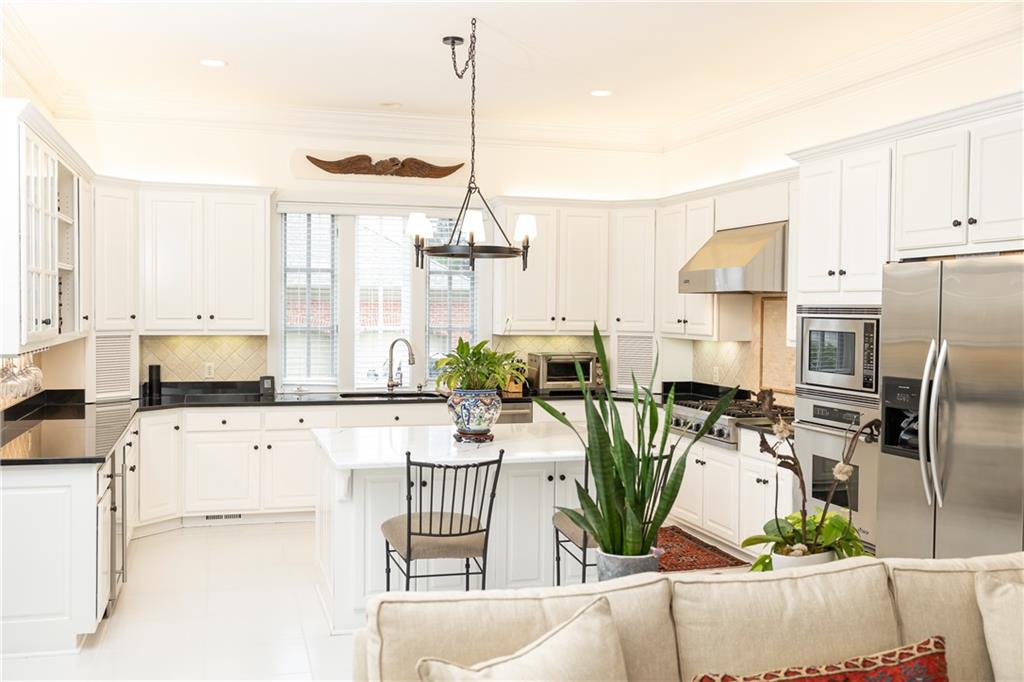
Bright white kitchen with a large island, black stools, and stainless steel appliances.
Bright white kitchen with a central island, black countertops, stainless steel appliances, and tall cabinetry.
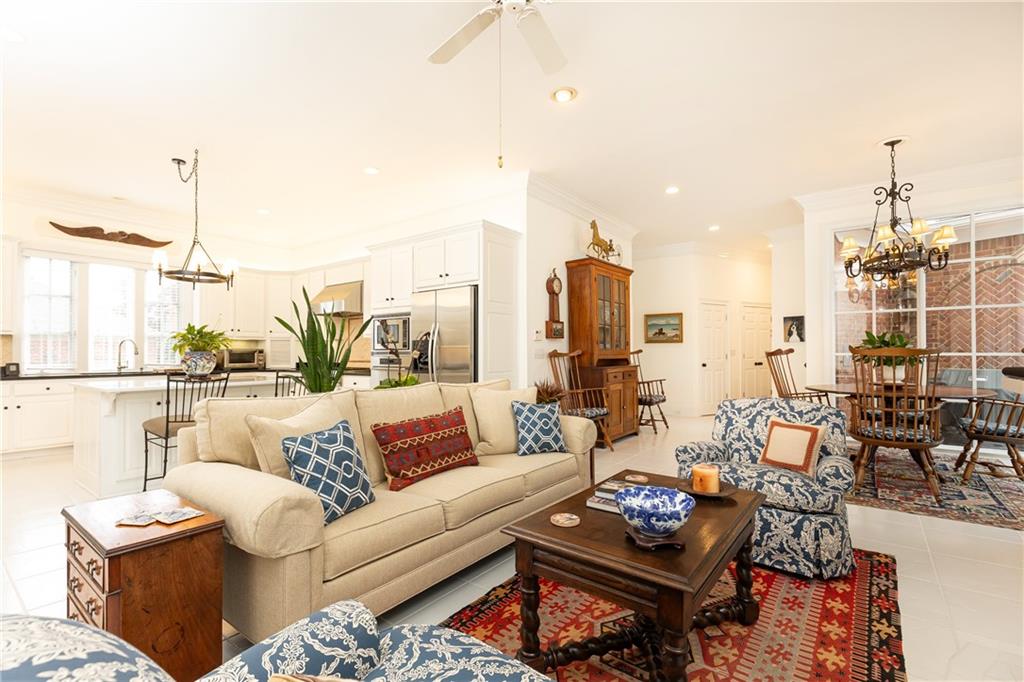
Open-plan living room with beige sofa, patterned chairs, dining area, and white kitchen.
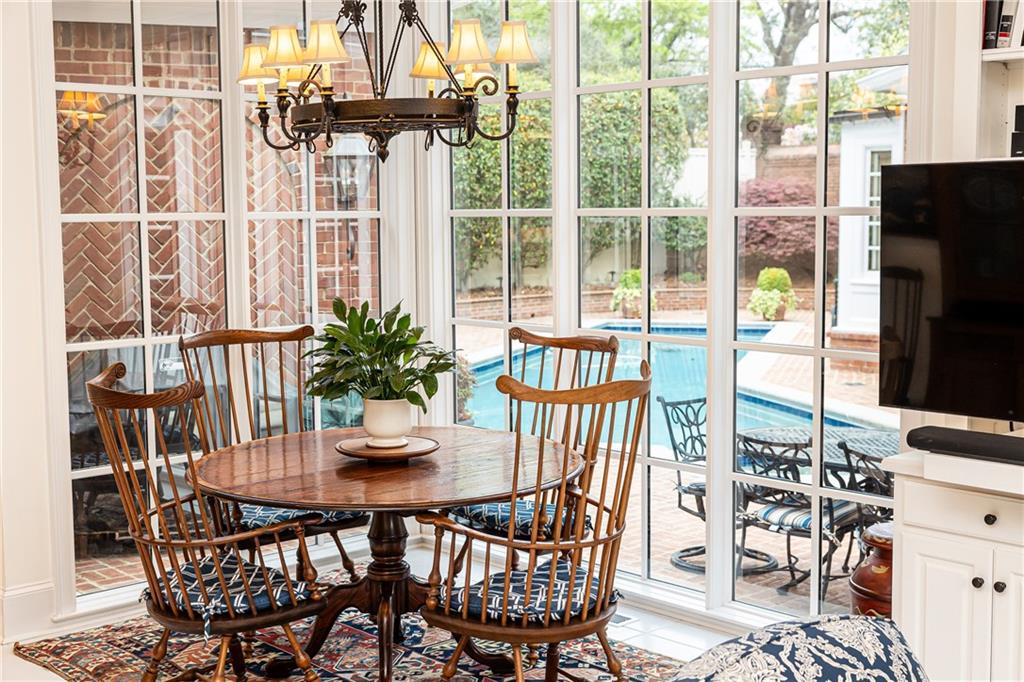
Dining area with a round wooden table beside large windows overlooking a swimming pool.
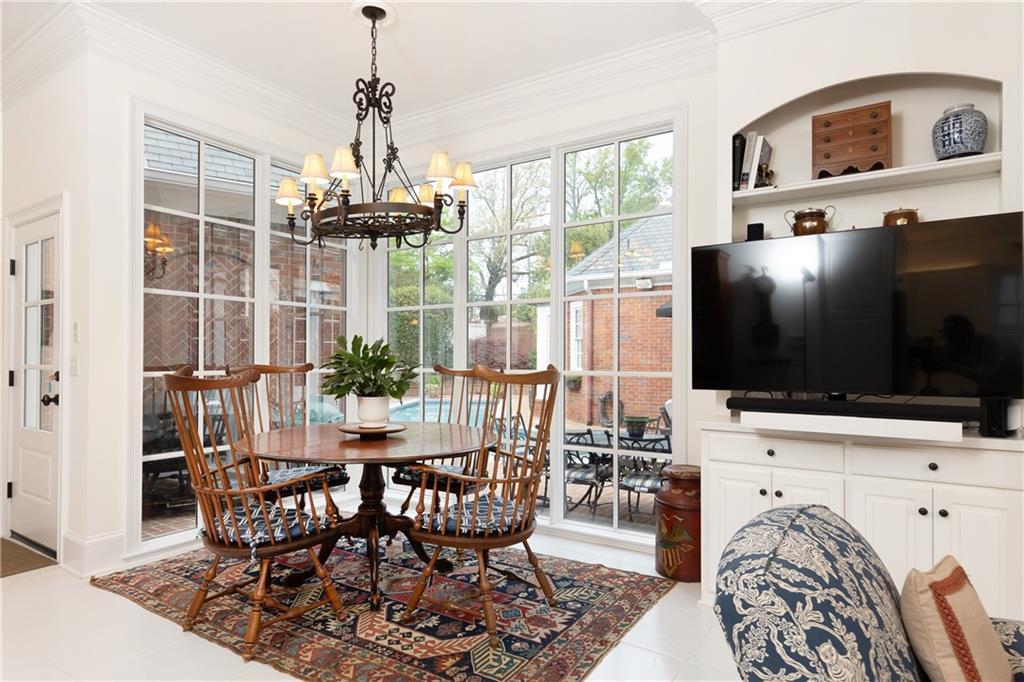
Bright dining area with a round wooden table, chandelier, large windows, and built-in television cabinet.
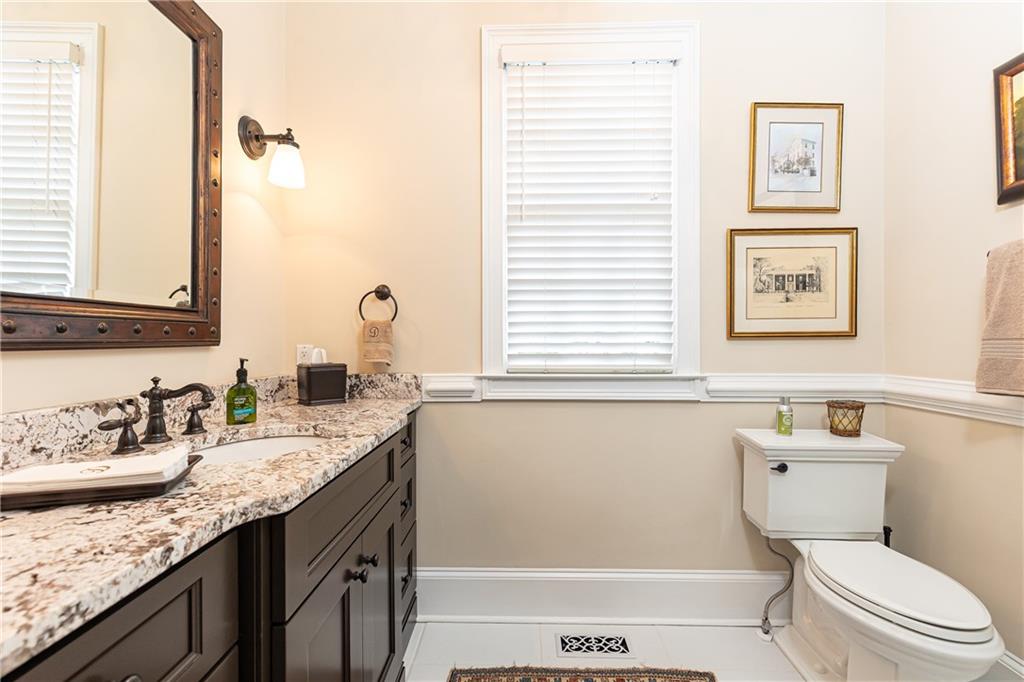
Bathroom with a dark wood vanity, granite countertop, and white toilet.
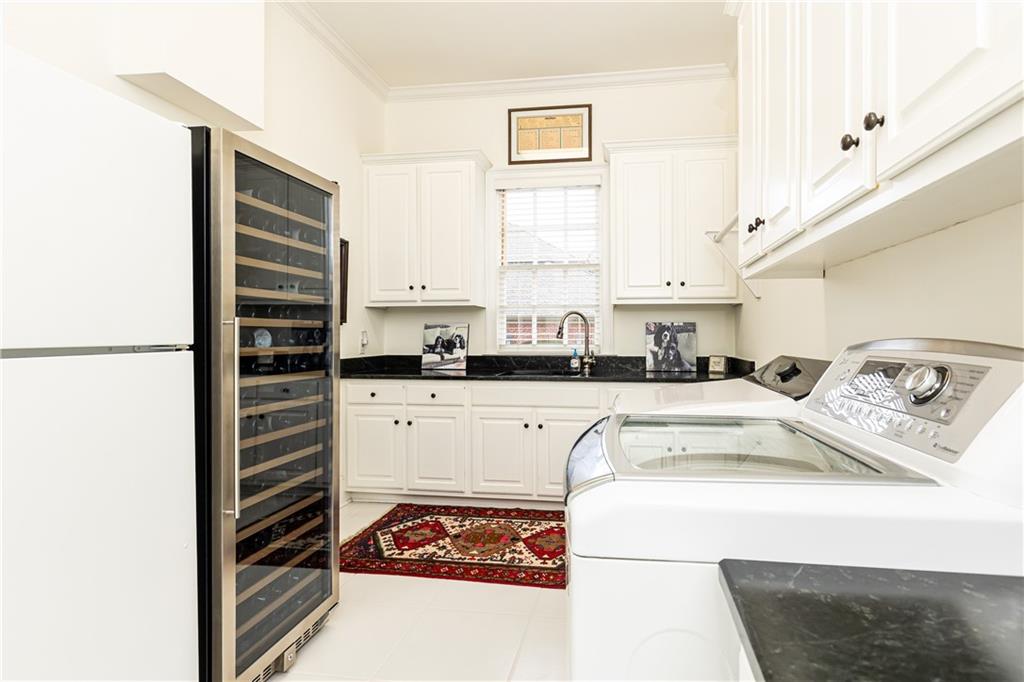
Laundry room with white cabinetry, washer and dryer, wine refrigerator, and a patterned rug.
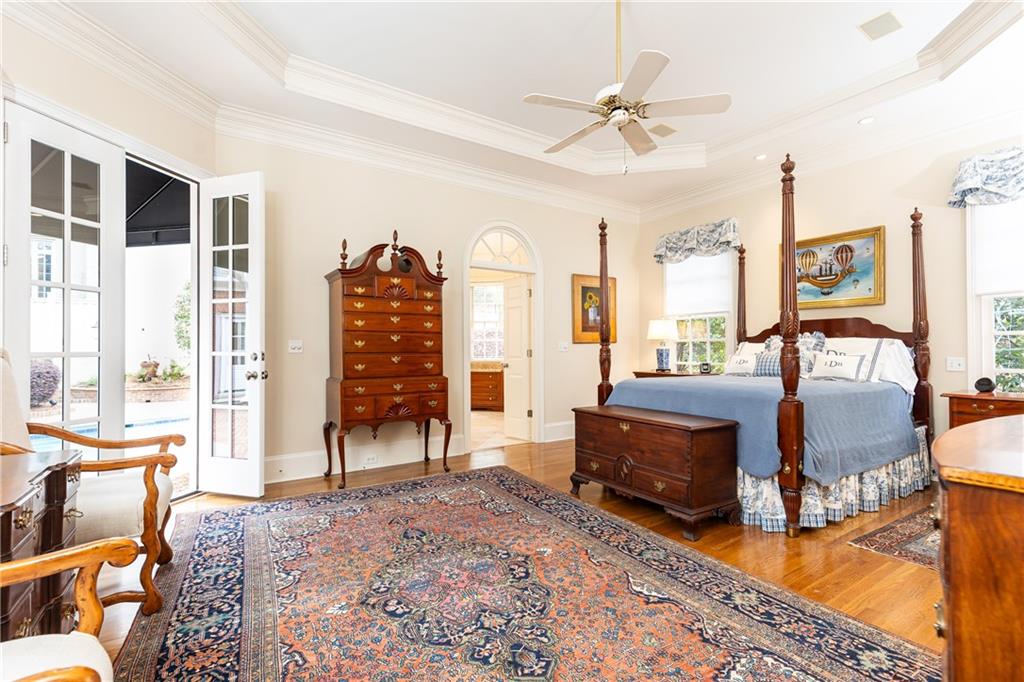
Bedroom with a four-poster bed, ornate wooden furniture, and French doors opening outside.
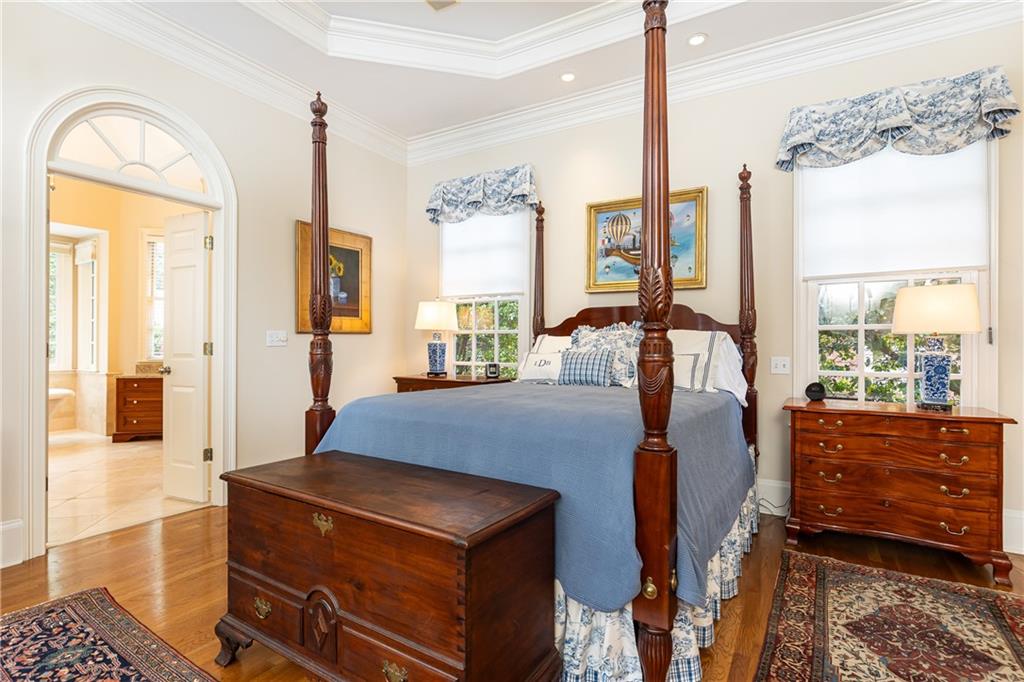
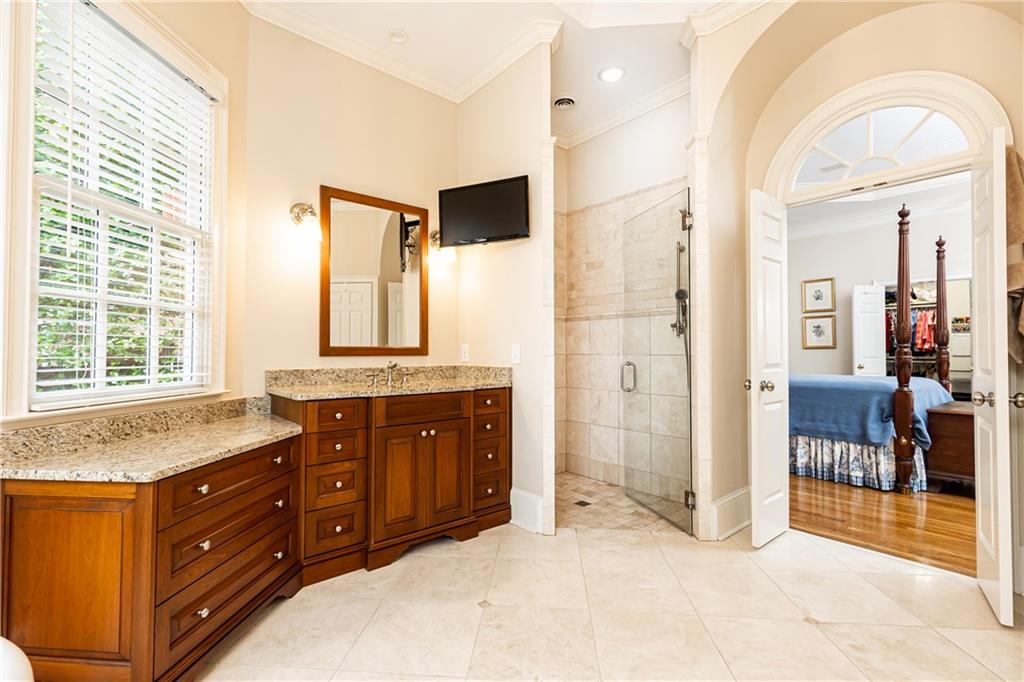
Bedroom with a dark wood four-poster bed, matching chests, hardwood floors, and an arched doorway to the bathroom.
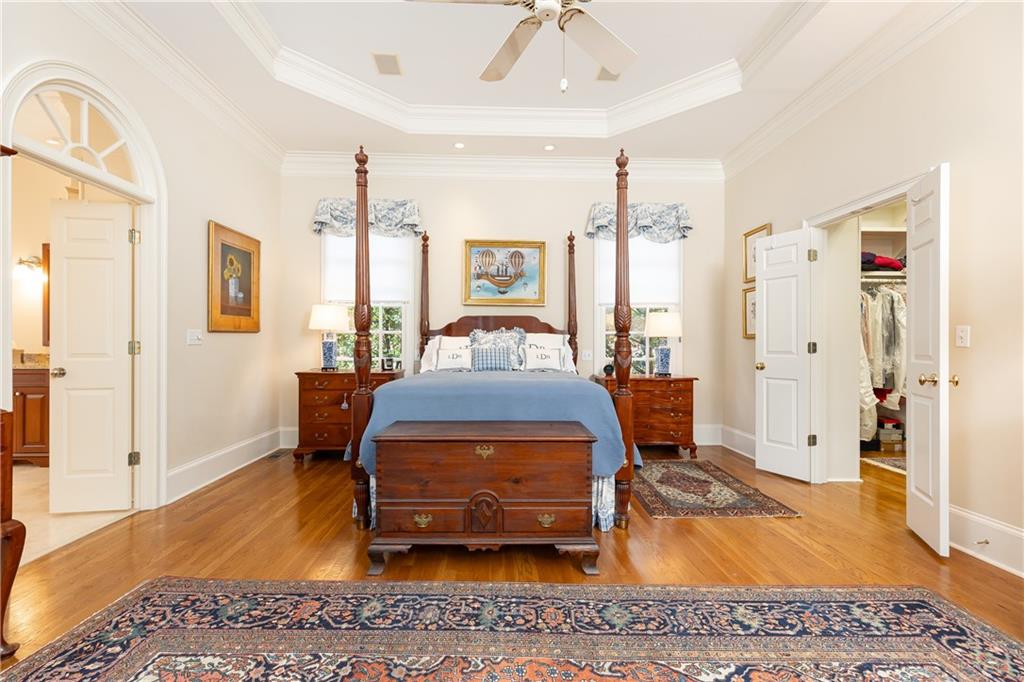
Bedroom with a four-poster bed, hardwood floors, and an open walk-in closet.
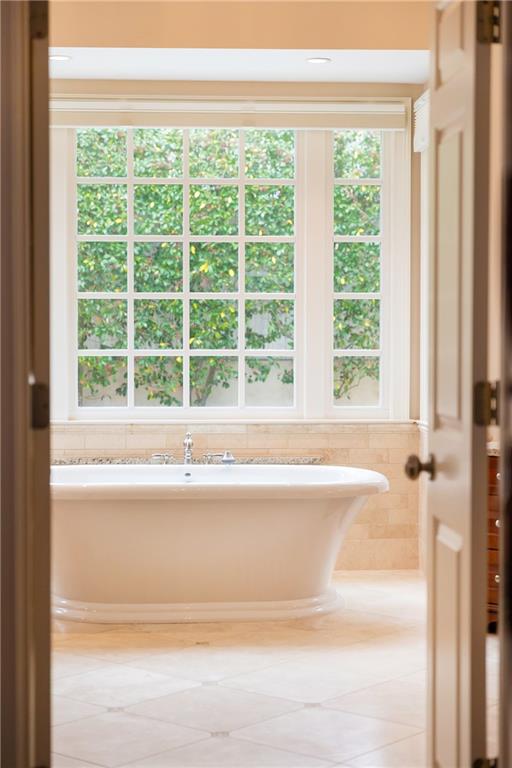
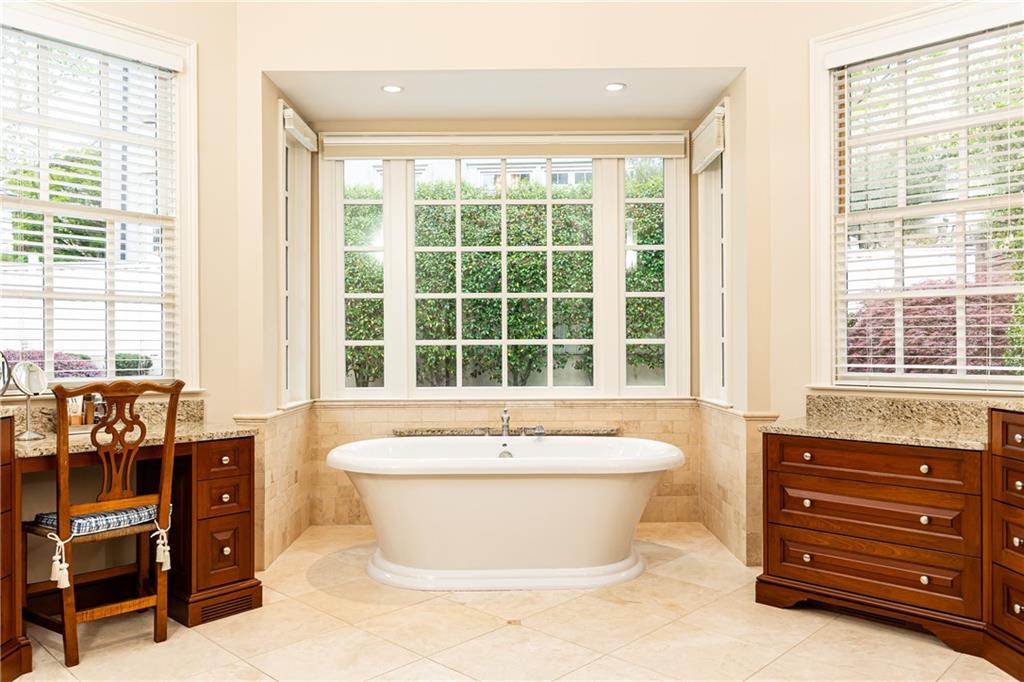
Bathroom with a freestanding tub beneath large, divided-light windows overlooking greenery.
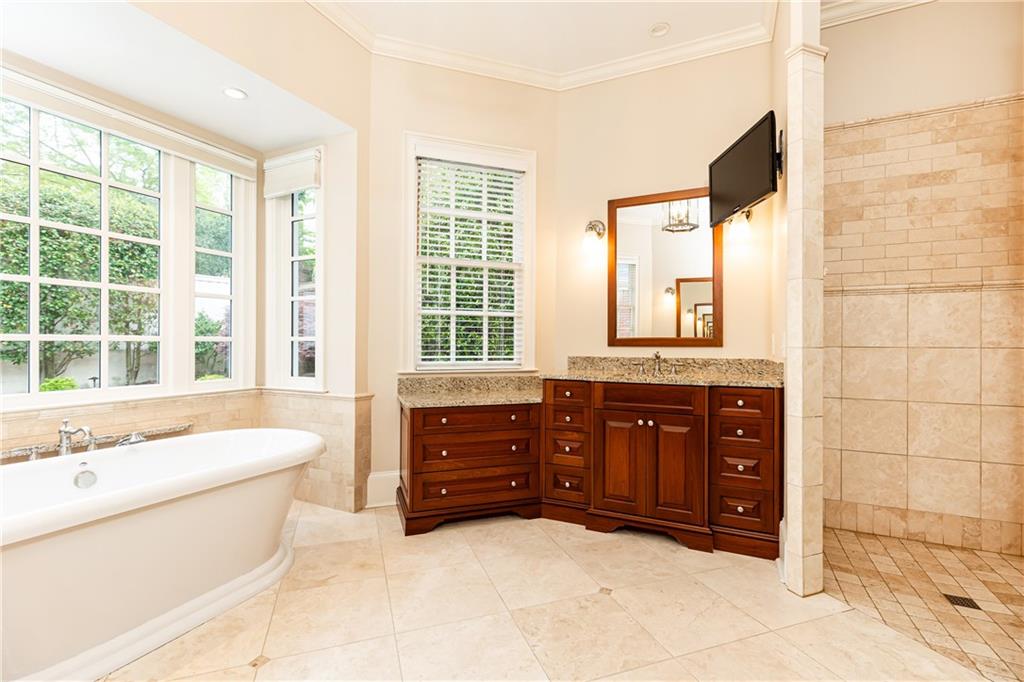
Bathroom with a freestanding tub, wood vanity, and large tiled shower.
Bathroom with a freestanding tub centered beneath large windows, flanked by dark wood vanities.
Bathroom with a glass shower, wood vanity, and arched doorway to a bedroom.
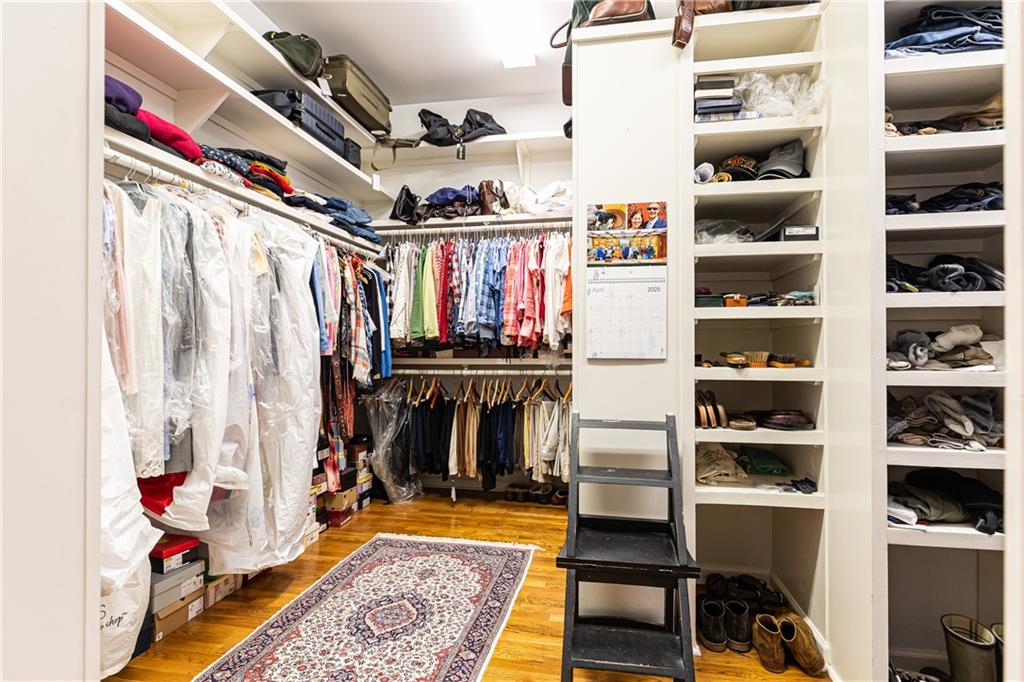
Walk-in closet with clothing racks, built-in shelves, and a patterned runner on hardwood flooring.
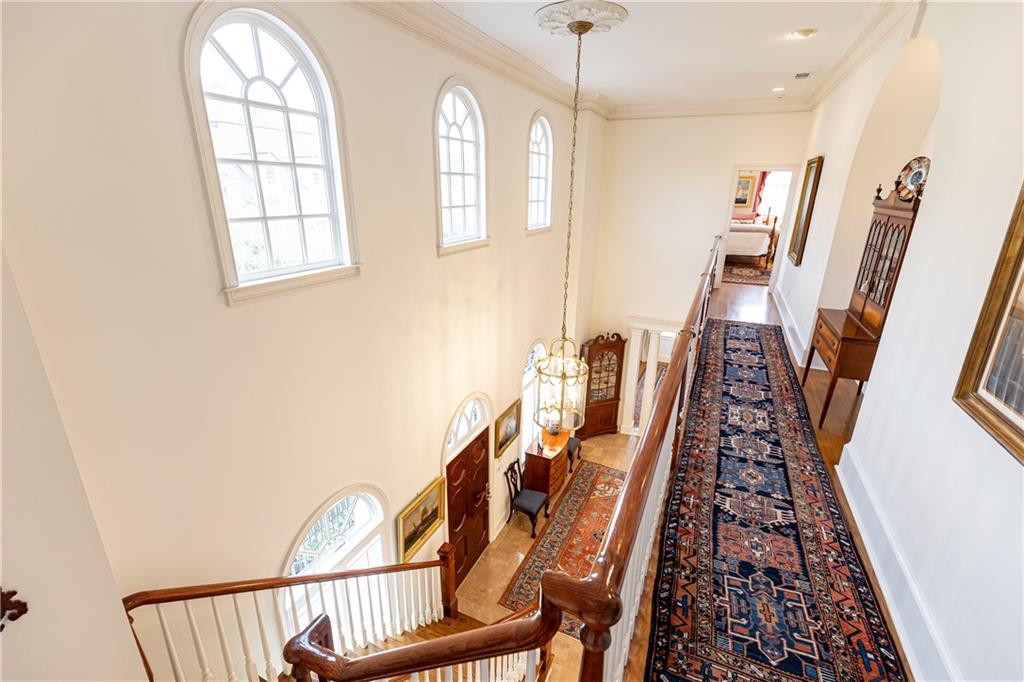
Bright two-story foyer with arched windows, a curved staircase, and patterned hallway runners.
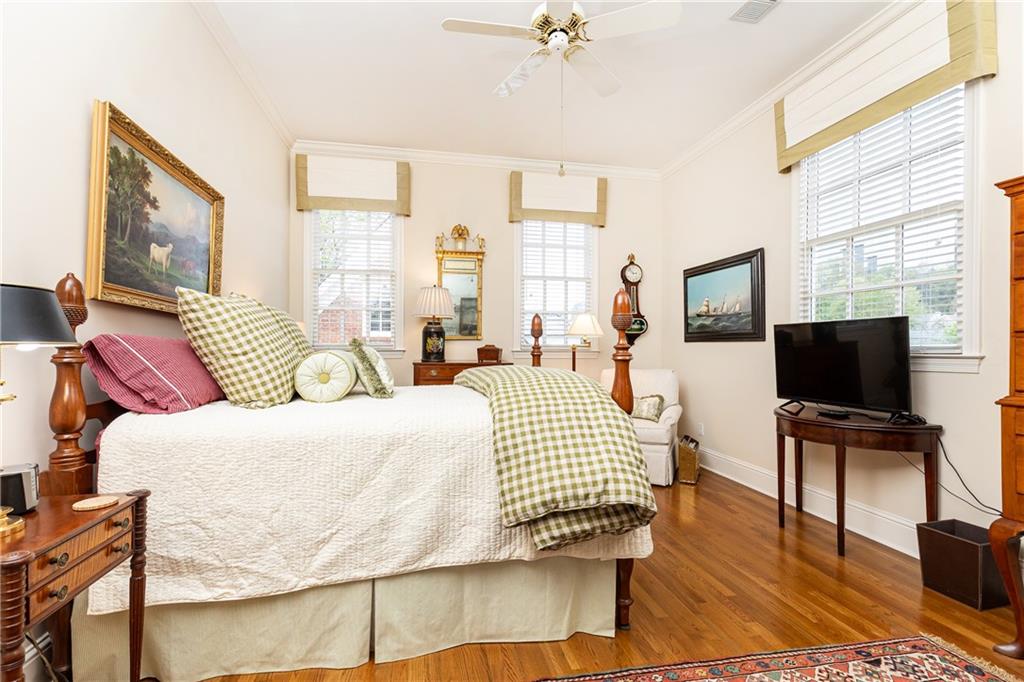
Bedroom with a white bed, green checked bedding, hardwood floors, and tall windows.
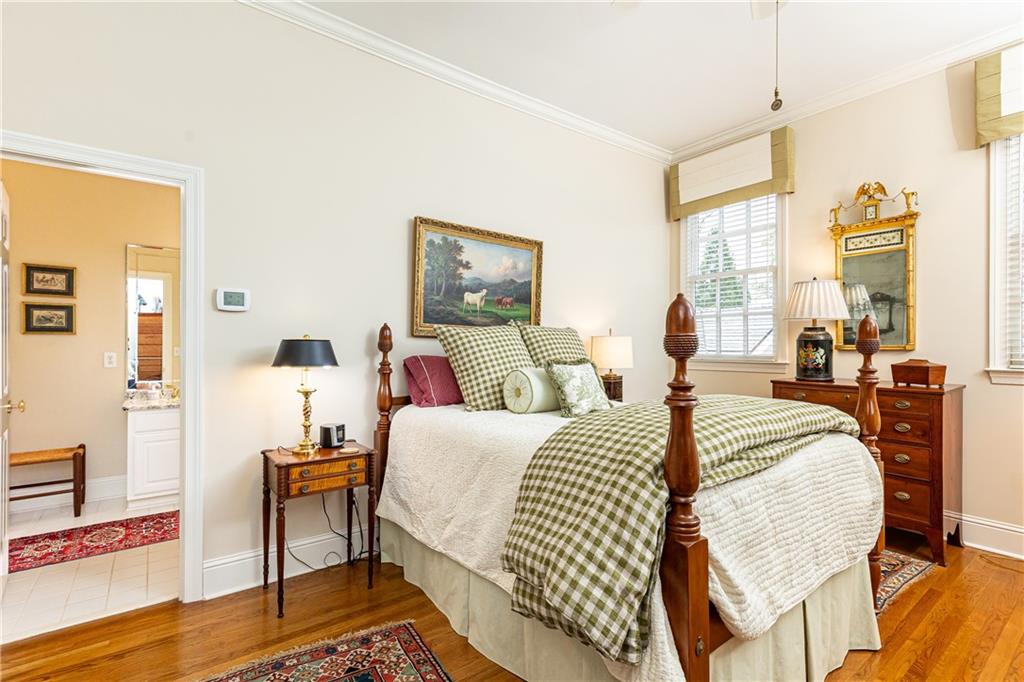
Bedroom with a four-poster bed, green checked bedding, and an adjoining bathroom doorway.
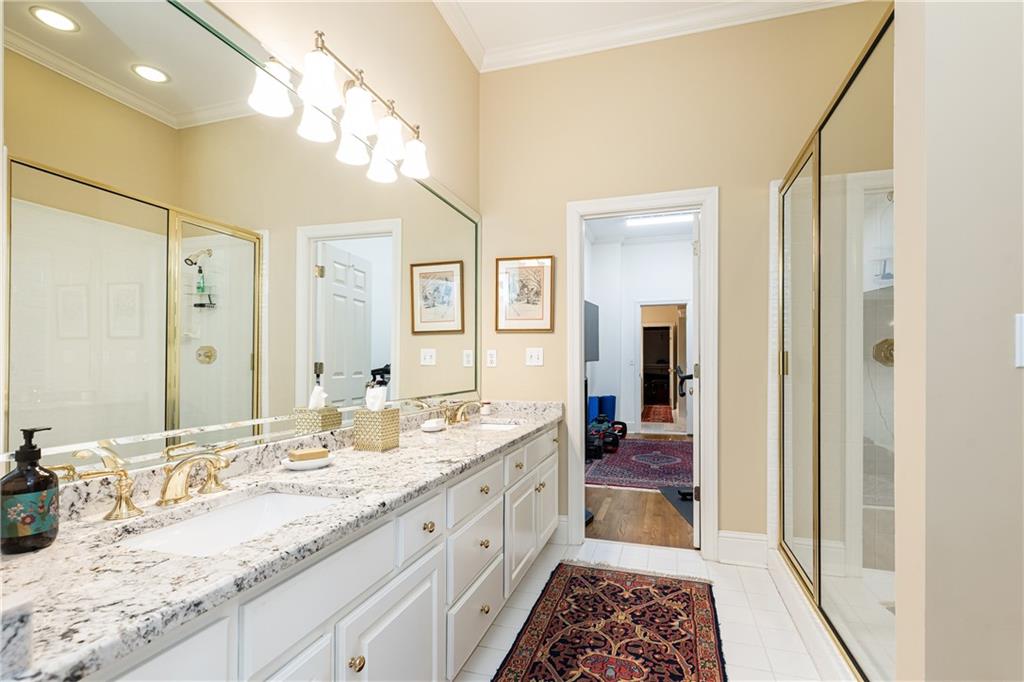
Bathroom with a long granite double vanity, white cabinetry, and glass-enclosed shower.
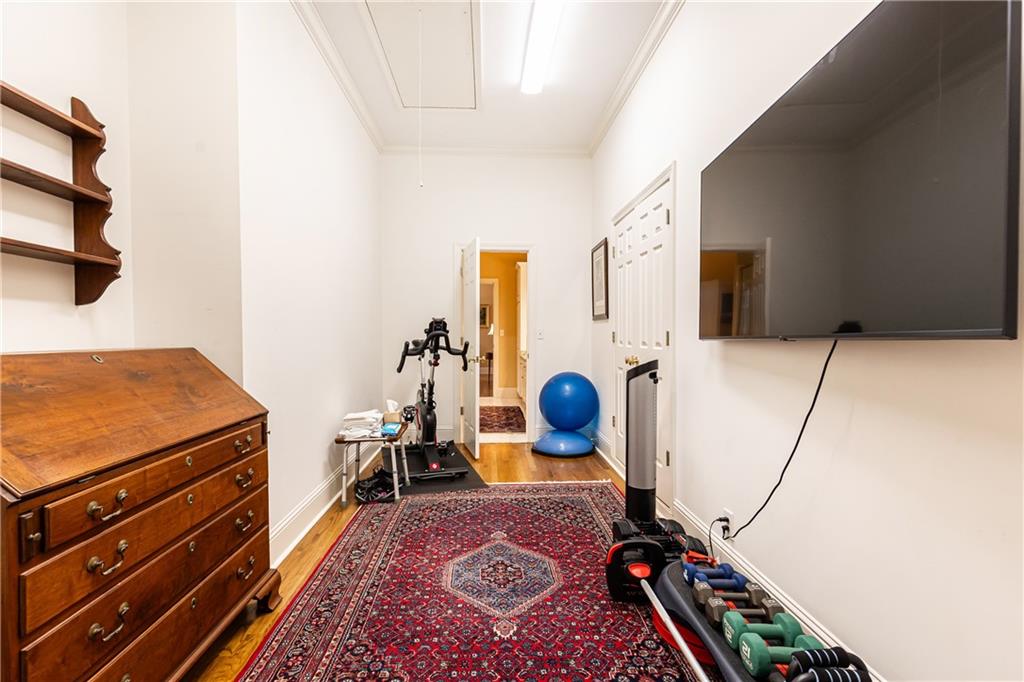
Home exercise room with fitness equipment, a large wall-mounted TV, and a red patterned rug.
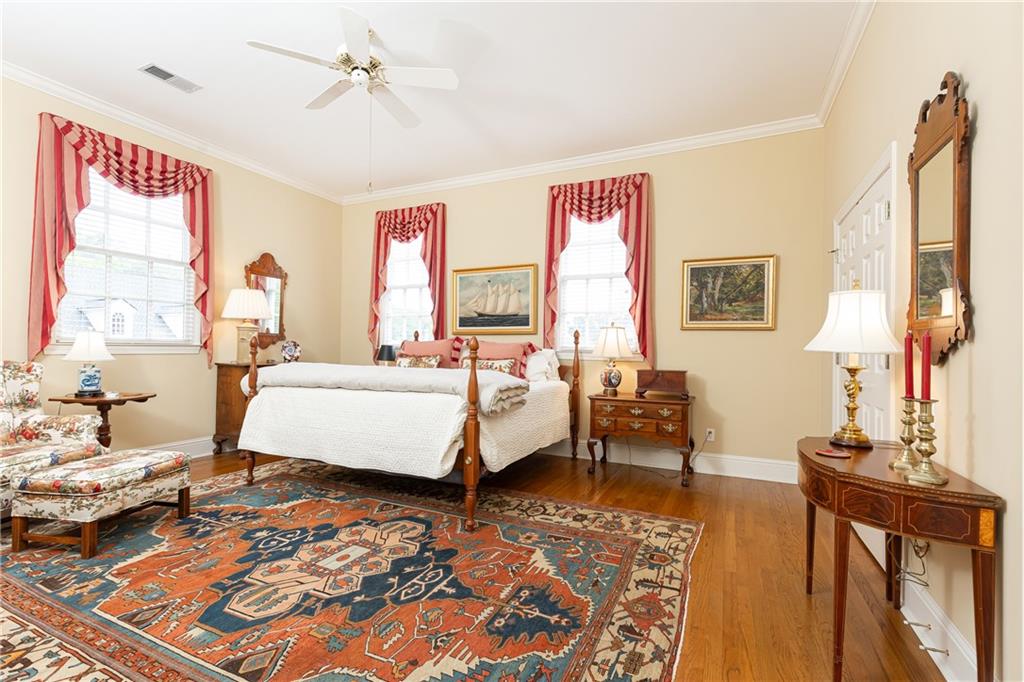
Bedroom with a four-poster bed, patterned rug, hardwood floors, and red-and-white window curtains.
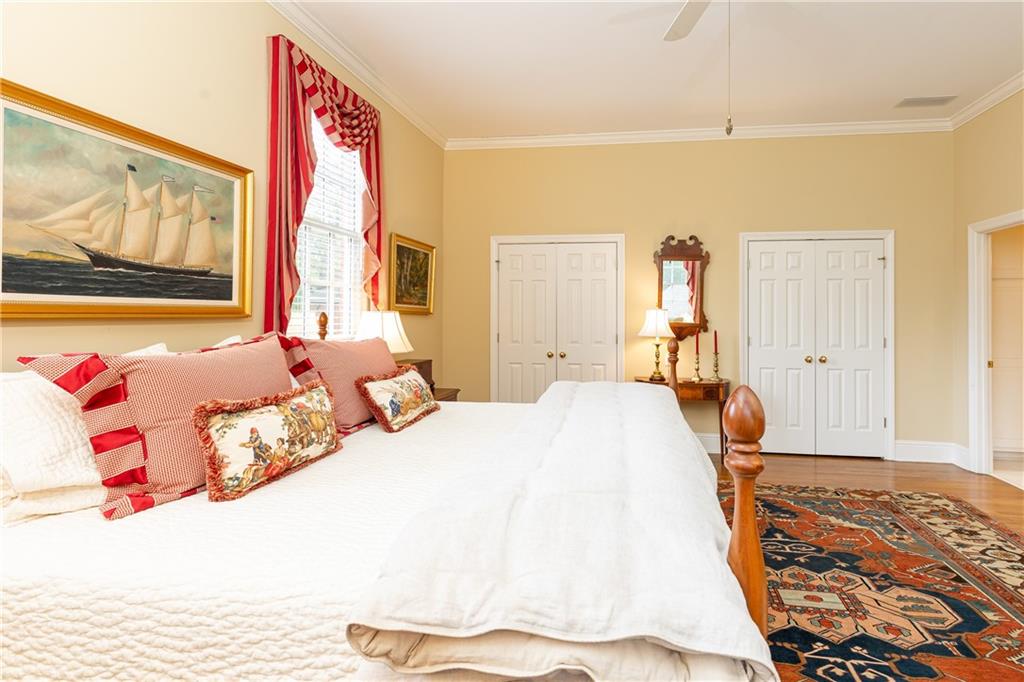
Bedroom with a large white bed, red accents, sailboat artwork, and patterned rug.
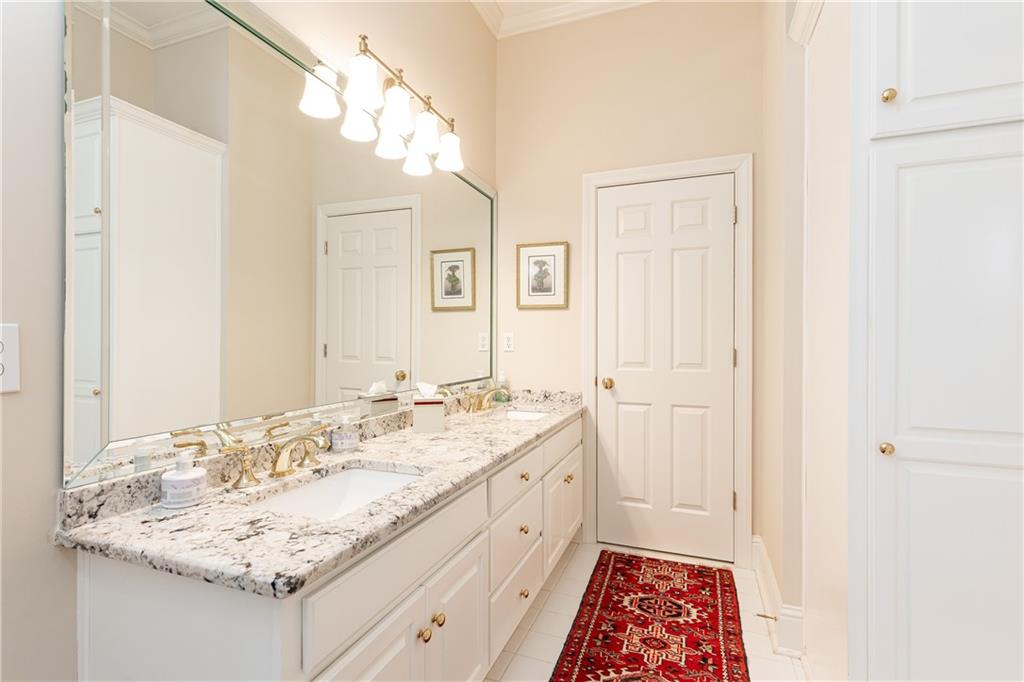
Bathroom with a long granite vanity, large mirror, white cabinetry, and a red patterned runner.
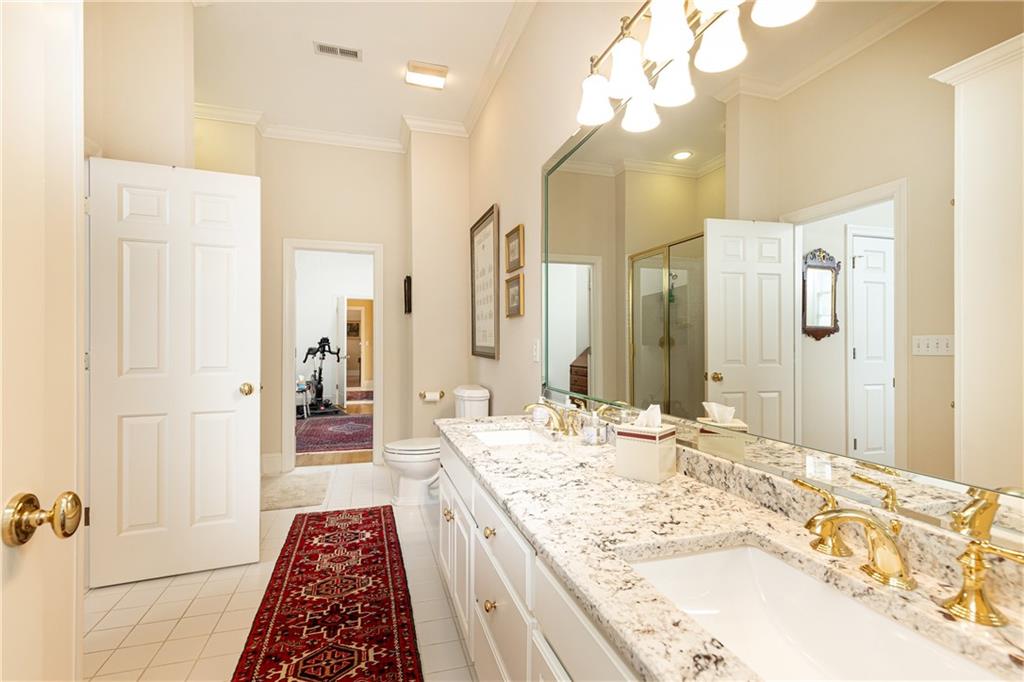
Bathroom with a long granite vanity, double sinks, gold faucets, and a red patterned runner.
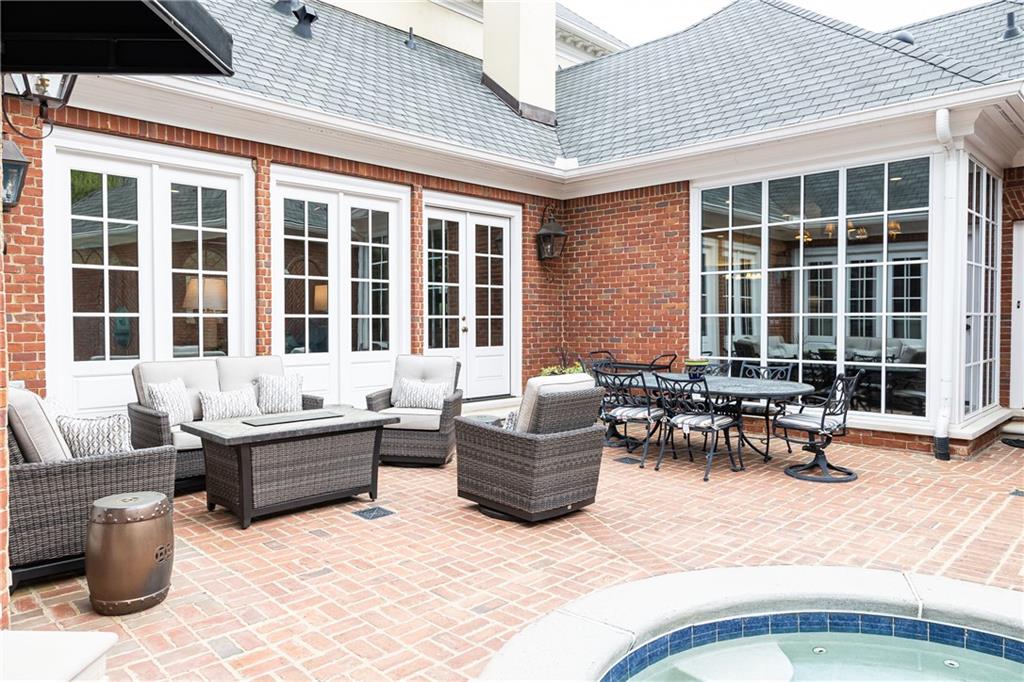
Brick courtyard patio with outdoor seating, a dining set, and the edge of a hot tub.
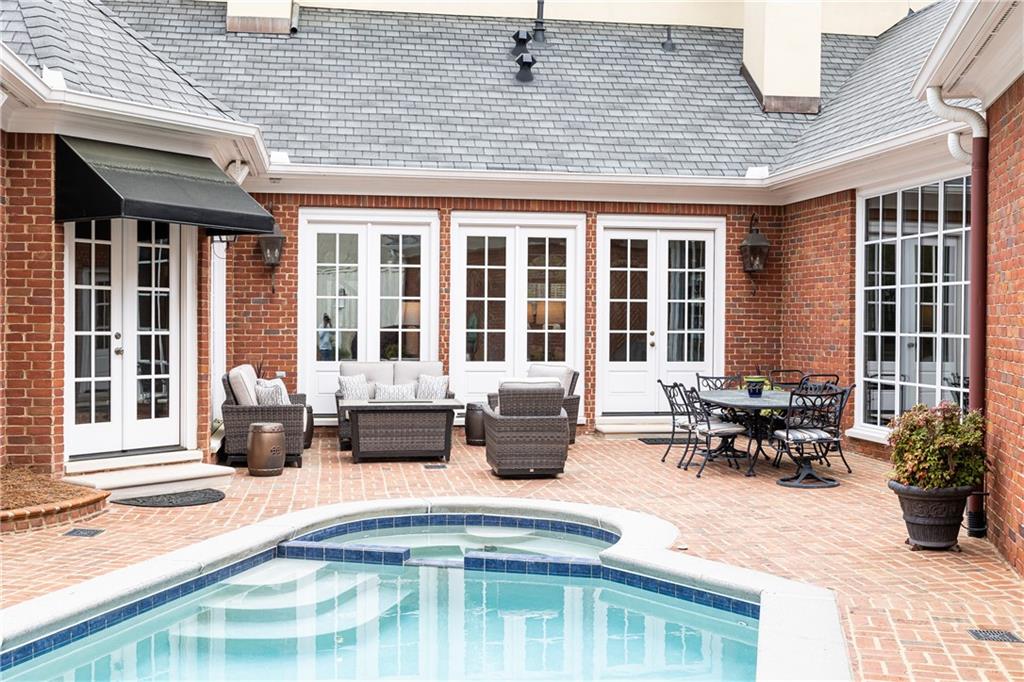
Courtyard pool with brick patio, outdoor seating, and French doors.
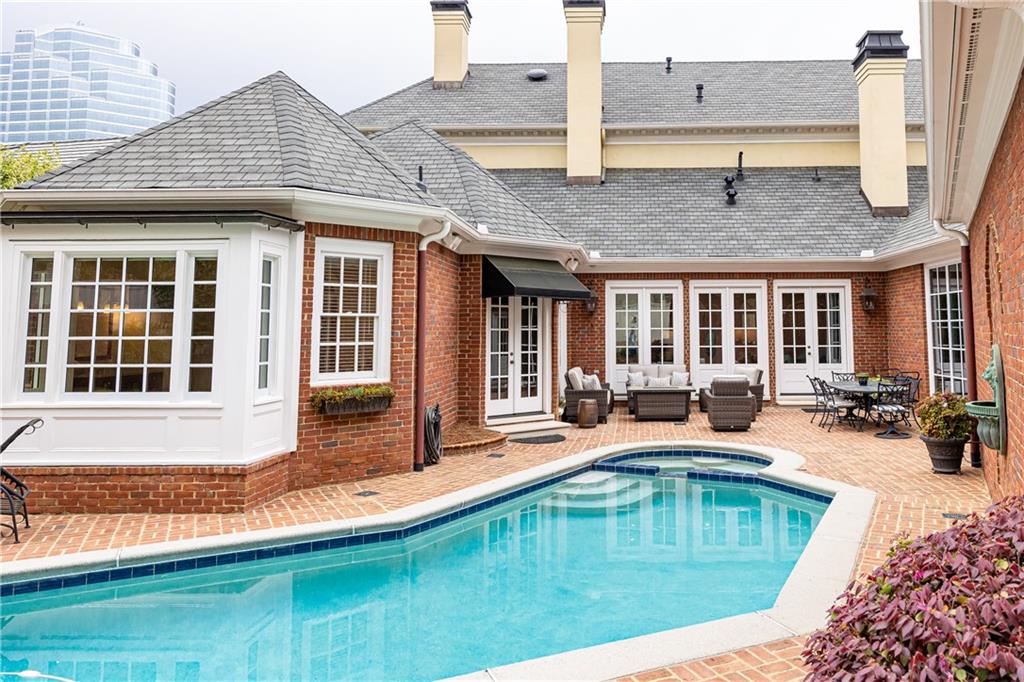
Backyard pool in a brick courtyard with French doors and patio seating.
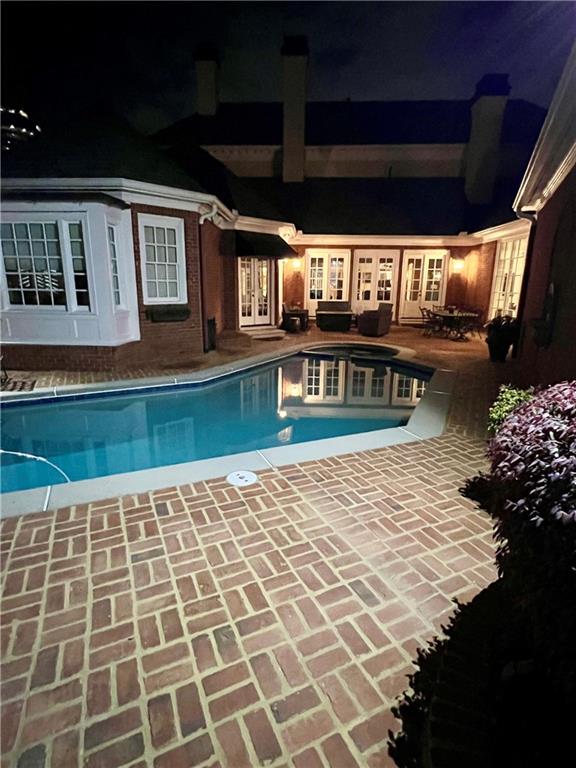
Backyard swimming pool beside a brick patio and illuminated house at night.
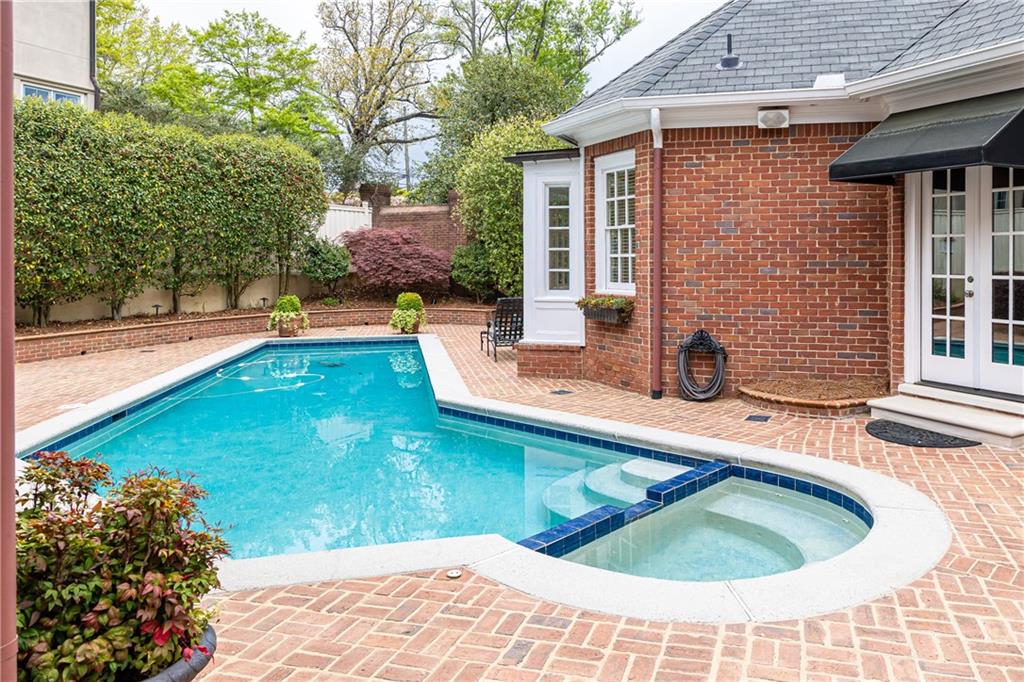
Backyard swimming pool and attached spa beside a red-brick house, with a brick-paved patio.
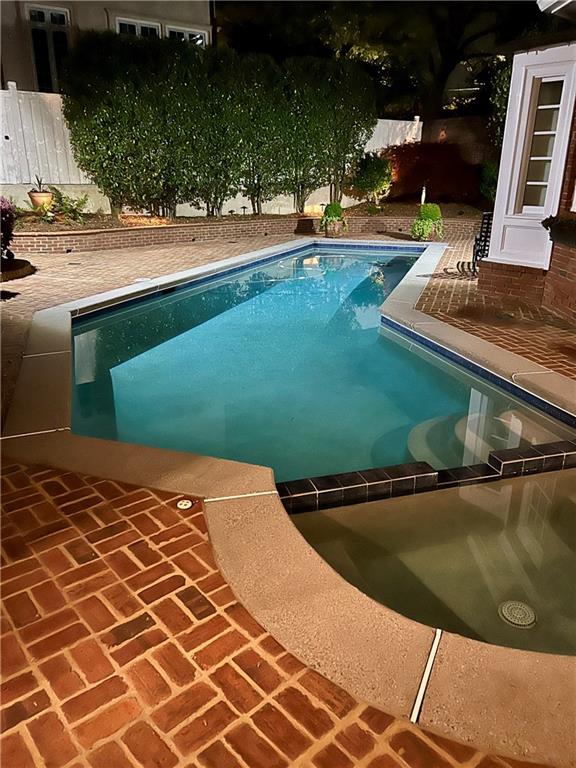
Swimming pool and attached spa beside a brick patio at night.
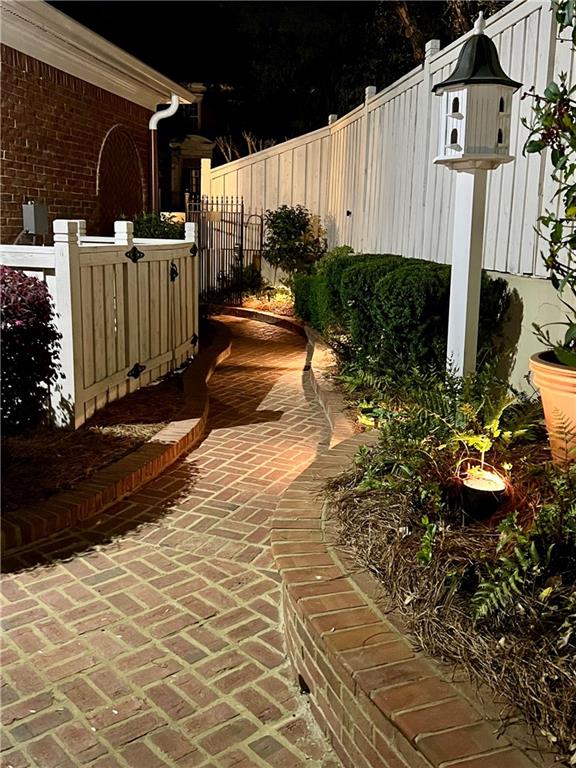
Brick garden path winding between white fences and illuminated landscaping at night.
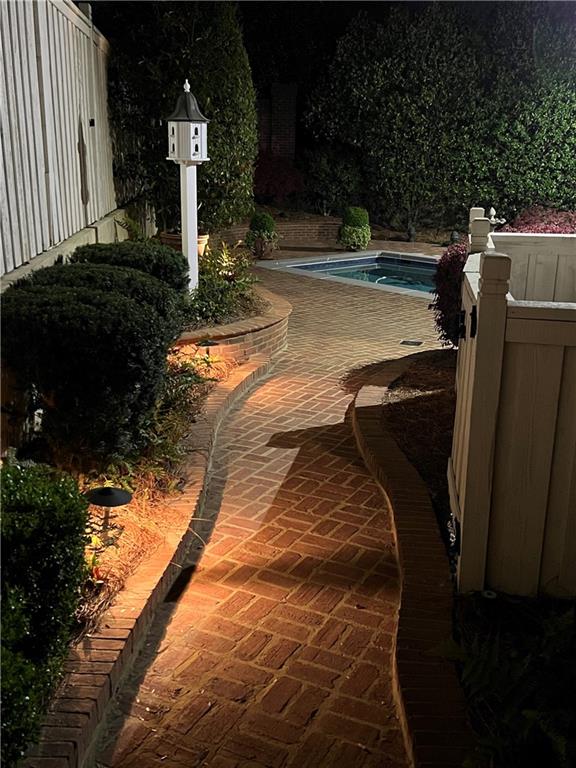
Brick walkway curves through landscaped backyard toward a swimming pool, illuminated by garden lights.
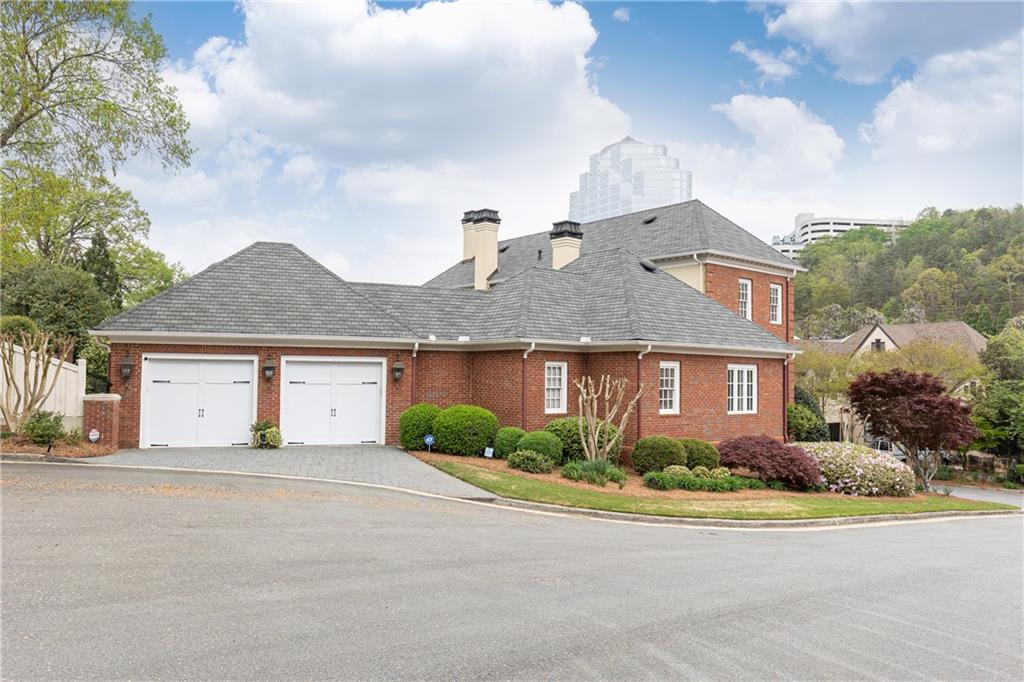
Brick residence with two white garage doors and a landscaped front yard.
Brick building with a cream-colored entrance, broad stairway, and symmetrical landscaping.
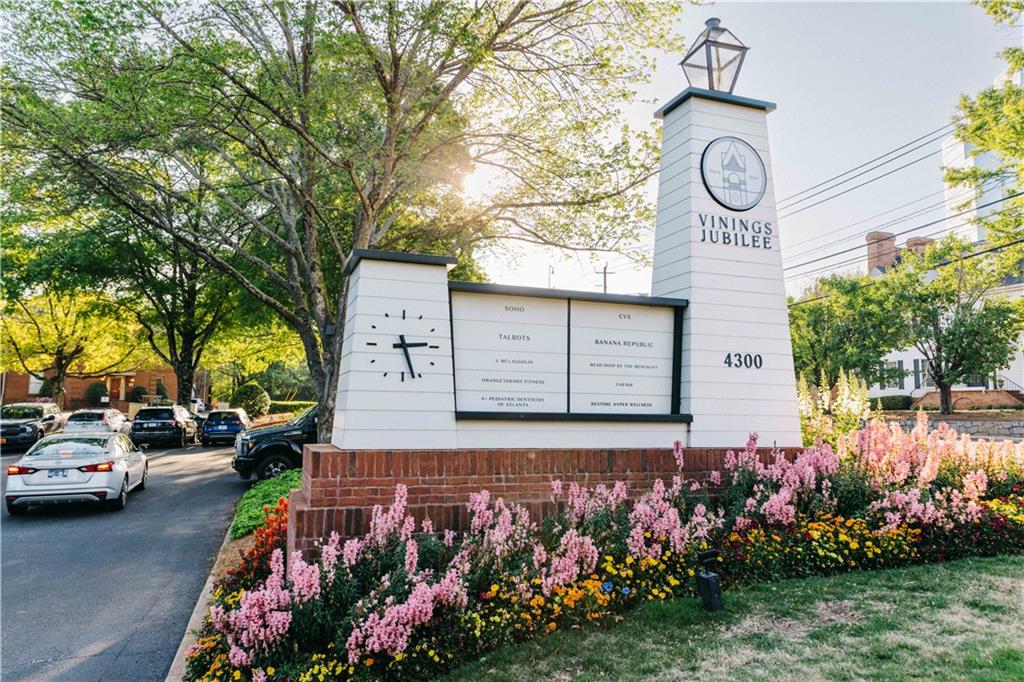
Vinings Jubilee shopping center monument sign beside landscaped flower beds and parking lot.
Red-brick clock tower above storefronts and an outdoor dining patio.
Commercial building with a red brick clock tower, white storefronts, and a parking lot.
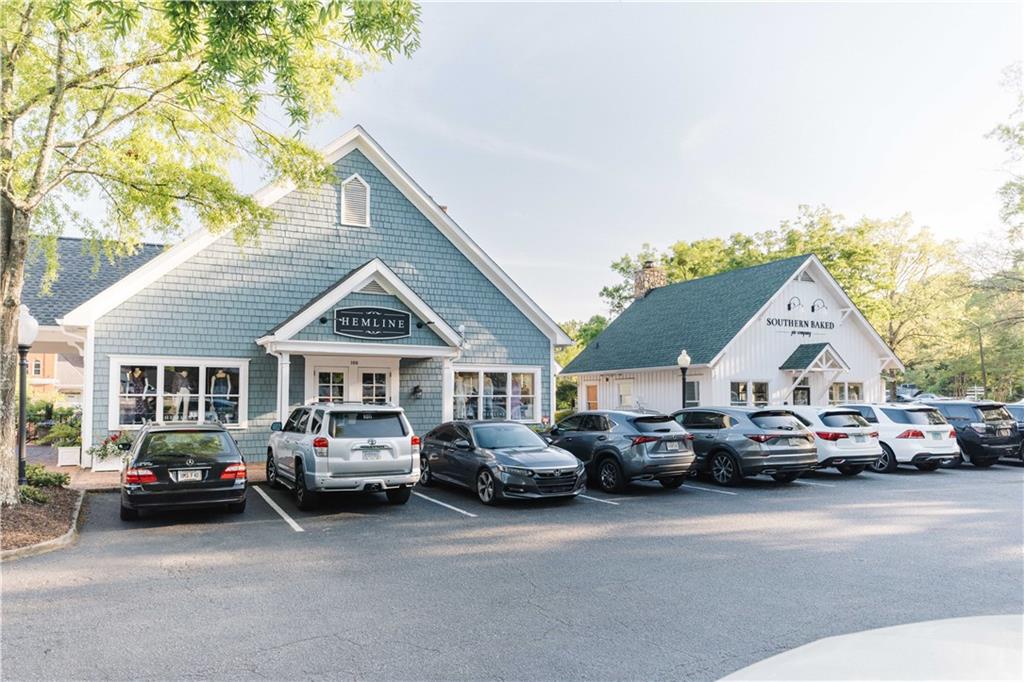
Hemline and Southern Baked storefronts beside a parking lot.
Outdoor farmers market with colorful vendor tents and shoppers along a neighborhood street.
SEE ALL PHOTOS
Symmetrical brick home with cream entry facade, broad front stairs, and landscaped shrubs.
Two-story brick home with a cream-stone entry, front steps, and landscaped shrubs.
Two-story foyer with a sweeping staircase, polished stone floor, and dark wood front door.
Formal living room with built-in display cabinets, a fireplace, and white columns framing the entrance.
Living room with a white sofa, blue chairs, patterned rug, and marble fireplace.
Furnished sitting and dining area with built-in display cabinets and open doors to a brick patio.
Furnished dining room with open French doors overlooking a brick patio and swimming pool.
Living room with a marble fireplace, patterned rug, and staircase beside the front door.
Grand foyer with a sweeping staircase, polished tile floor, and arched windows.
Foyer with a polished stone floor, antique furnishings, and a staircase overlooking a formal sitting room.
Formal living room with dark wood paneling, a marble fireplace, chandelier, and patterned rug.
Wood-paneled study with built-in shelves, a marble fireplace, and an ornate patterned rug.
Spacious foyer with a curved staircase, patterned rug, and open dining area.
Dining room with blue walls, a chandelier, and a table framed by white columns.
Dining room with a long polished wood table, blue walls, and a patterned rug.
Dining room with a long wooden table, blue walls, chandelier, and patterned rug.
Bright white kitchen with a central island, black countertops, stainless steel appliances, and two barstools.
Bright white kitchen with a large island, black stools, and stainless steel appliances.
Bright white kitchen with a central island, black countertops, stainless steel appliances, and tall cabinetry.
Open-plan living room with beige sofa, patterned chairs, dining area, and white kitchen.
Dining area with a round wooden table beside large windows overlooking a swimming pool.
Bright dining area with a round wooden table, chandelier, large windows, and built-in television cabinet.
Bathroom with a dark wood vanity, granite countertop, and white toilet.
Laundry room with white cabinetry, washer and dryer, wine refrigerator, and a patterned rug.
Bedroom with a four-poster bed, ornate wooden furniture, and French doors opening outside.
Bedroom with a dark wood four-poster bed, matching chests, hardwood floors, and an arched doorway to the bathroom.
Bedroom with a four-poster bed, hardwood floors, and an open walk-in closet.
Bathroom with a freestanding tub beneath large, divided-light windows overlooking greenery.
Bathroom with a freestanding tub, wood vanity, and large tiled shower.
Bathroom with a freestanding tub centered beneath large windows, flanked by dark wood vanities.
Bathroom with a glass shower, wood vanity, and arched doorway to a bedroom.
Walk-in closet with clothing racks, built-in shelves, and a patterned runner on hardwood flooring.
Bright two-story foyer with arched windows, a curved staircase, and patterned hallway runners.
Bedroom with a white bed, green checked bedding, hardwood floors, and tall windows.
Bedroom with a four-poster bed, green checked bedding, and an adjoining bathroom doorway.
Bathroom with a long granite double vanity, white cabinetry, and glass-enclosed shower.
Home exercise room with fitness equipment, a large wall-mounted TV, and a red patterned rug.
Bedroom with a four-poster bed, patterned rug, hardwood floors, and red-and-white window curtains.
Bedroom with a large white bed, red accents, sailboat artwork, and patterned rug.
Bathroom with a long granite vanity, large mirror, white cabinetry, and a red patterned runner.
Bathroom with a long granite vanity, double sinks, gold faucets, and a red patterned runner.
Brick courtyard patio with outdoor seating, a dining set, and the edge of a hot tub.
Courtyard pool with brick patio, outdoor seating, and French doors.
Backyard pool in a brick courtyard with French doors and patio seating.
Backyard swimming pool beside a brick patio and illuminated house at night.
Backyard swimming pool and attached spa beside a red-brick house, with a brick-paved patio.
Swimming pool and attached spa beside a brick patio at night.
Brick garden path winding between white fences and illuminated landscaping at night.
Brick walkway curves through landscaped backyard toward a swimming pool, illuminated by garden lights.
Brick residence with two white garage doors and a landscaped front yard.
Brick building with a cream-colored entrance, broad stairway, and symmetrical landscaping.
Vinings Jubilee shopping center monument sign beside landscaped flower beds and parking lot.
Red-brick clock tower above storefronts and an outdoor dining patio.
Commercial building with a red brick clock tower, white storefronts, and a parking lot.
Hemline and Southern Baked storefronts beside a parking lot.
Outdoor farmers market with colorful vendor tents and shoppers along a neighborhood street.
Bought with Cathy Davis Hall with Atlanta Fine Homes Sotheby's International and Listed by PATTI JUNGER with Dorsey Alston Realtors  404-352-2010
Sold

3022 Loridan Way SE

3022 Loridan Way SE, Atlanta, GA 30339

$1,750,000
This classic designed by William T. Baker and built by Michael Landry, filled with natural light, will sweep you off your feet! A stately facade offers beautiful curb appeal, with all the convenience of the garage right off the kitchen on the main level. This home boasts a sweeping staircase, a grand foyer and formal living room for entertaining, with an additional intimate sitting room adjacent to the kitchen and breakfast area. You won't want to miss the gorgeous office library finished in beautiful cherry wood. This home features a beautiful primary suite on the main level which opens up to the elegant courtyard and saltwater pool. Operationally, you will love that this home has been impeccably maintained. Upgrades include brand new windows and doors on the back of the home, brand new pool equipment including heater, salt system, pump, control panel, and a brand new roof. The tankless water heater is less than 5 years old. Enjoy this quiet enclave right in the heart of the shops and restaurants of Vinings!

3
beds

5
baths

4,879 Sq.Ft. LIVING AREA

9,016.92 Sq.Ft. lot

Patti  Junger

Patti Junger

Features & Amenities

Interior

  • total bedrooms3
  • Total bathrooms5
  • full bathrooms4
  • half bathroom1
  • Laundry room Laundry Room, Main Level, Sink
  • Flooring Hardwood, Stone, Tile
  • Fireplace Family Room, Gas Log, Living Room, Masonry
  • APPLIANCES Dishwasher, Disposal, Double Oven, Dryer, Electric Oven, Gas Cooktop, Refrigerator, Tankless Water Heater, Washer
  • other interior Features Central Vacuum, Coffered Ceiling(s), Crown Molding, Double Vanity, Entrance Foyer 2 Story, High Ceilings 10 ft Main, High Ceilings 10 ft Upper, Sound System, Tray Ceiling(s)

Area & Lot

  • Status Sold
  • Date Sold August 5, 2025
  • Living Area4,879 Sq.Ft.
  • Total Area4,879 Sq.Ft.
  • Lot Area9,016.92 Sq.Ft.
  • MLS® ID7554455
  • TypeResidential
  • YEAR BUILT1996
  • Architecture StylesTraditional
  • Water FrontageNone
  • View DescriptionNeighborhood
  • Elementary SchoolTeasley
  • Middle SchoolCampbell
  • High SchoolCampbell

Exterior

  • STORIES2
  • Garage Space2.0
  • water SourcePublic
  • utilitiesCable Available, Electricity Available, Natural Gas Available, Water Available
  • PoolHeated, In Ground, Pool/Spa Combo, Private, Salt Water, Tile
  • roofComposition
  • lot featuresBack Yard, Corner Lot, Front Yard, Landscaped, Sprinklers In Front, Sprinklers In Rear
  • parkingGarage, Garage Door Opener, Garage Faces Rear, Kitchen Level
  • HEAT TYPECentral
  • AIR CONDITIONINGCeiling Fan(s), Central Air
  • sewerPublic Sewer
  • SubstructureConcrete Perimeter
  • Disability FeaturesNone
  • security FeaturesSecurity Service, Security System Owned
  • Green featuresNone
  • other exterior FeaturesCourtyard, Lighting, Private Entrance

Financial

  • Sales Price$1,750,000
  • Real Estate Tax $14,137/yr

A Legacy of Excellence

Known as the “First Lady of Buckhead,” PATTI JUNGER brings unmatched knowledge, discretion, and dedication to Atlanta’s most discerning clients. Backed by a family-based team and a legacy of more than 40 years, her career is defined by integrity, record-breaking success, and lasting relationships.

Follow Me on Instagram