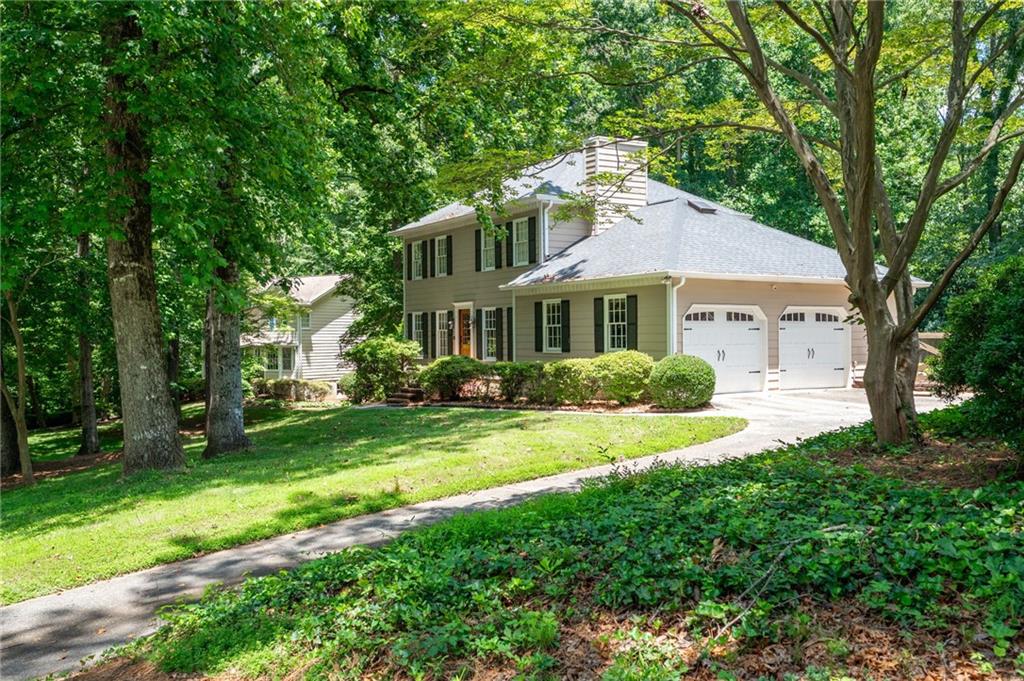
Two-story house with a double garage, curved driveway, and mature trees.
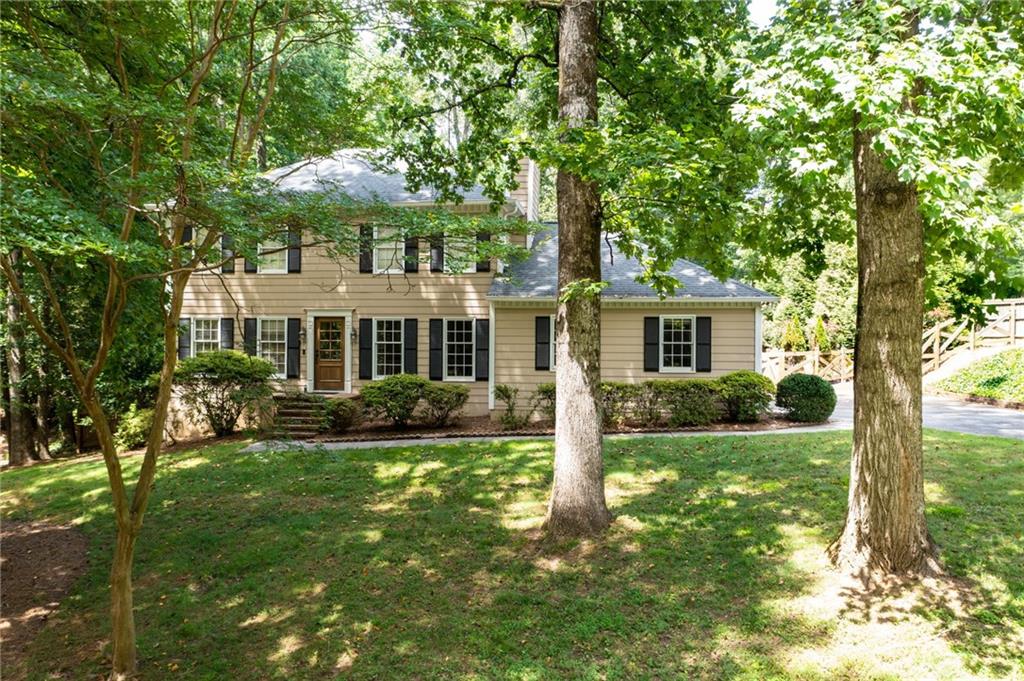
Two-story beige house with black shutters, a chimney, and a landscaped lawn beneath mature trees.
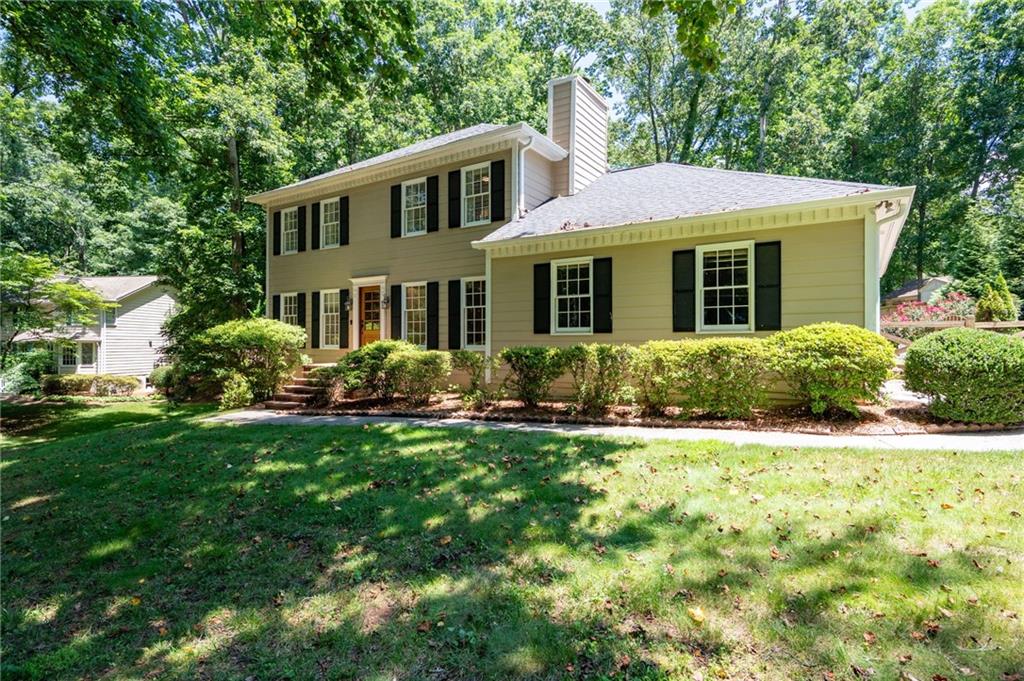
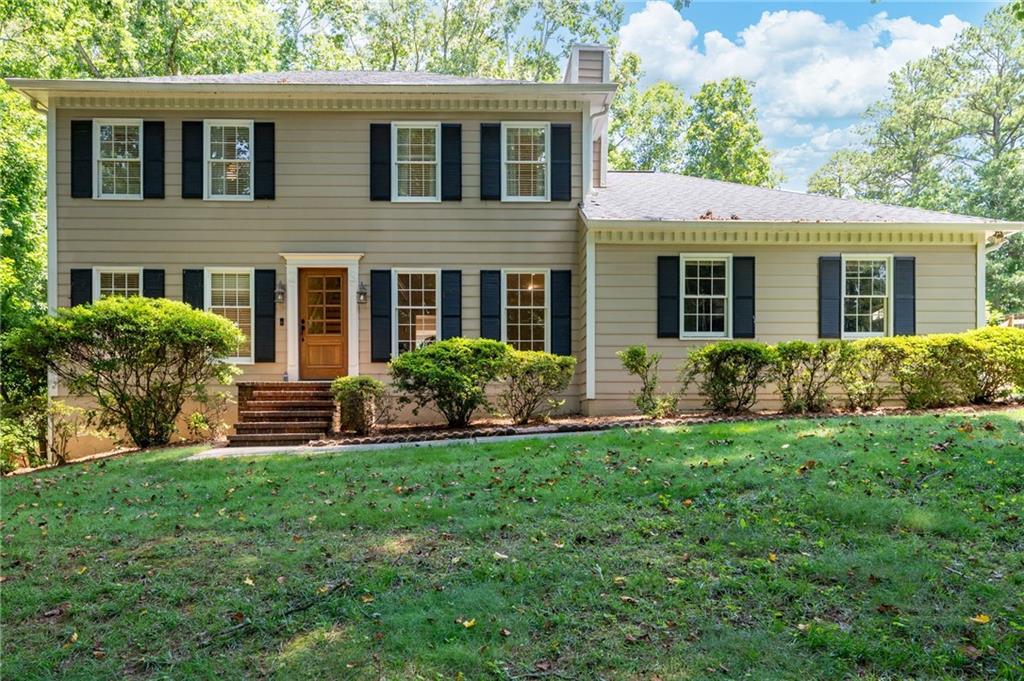
Two-story gray house with black shutters, brick steps, and a sloping front lawn.
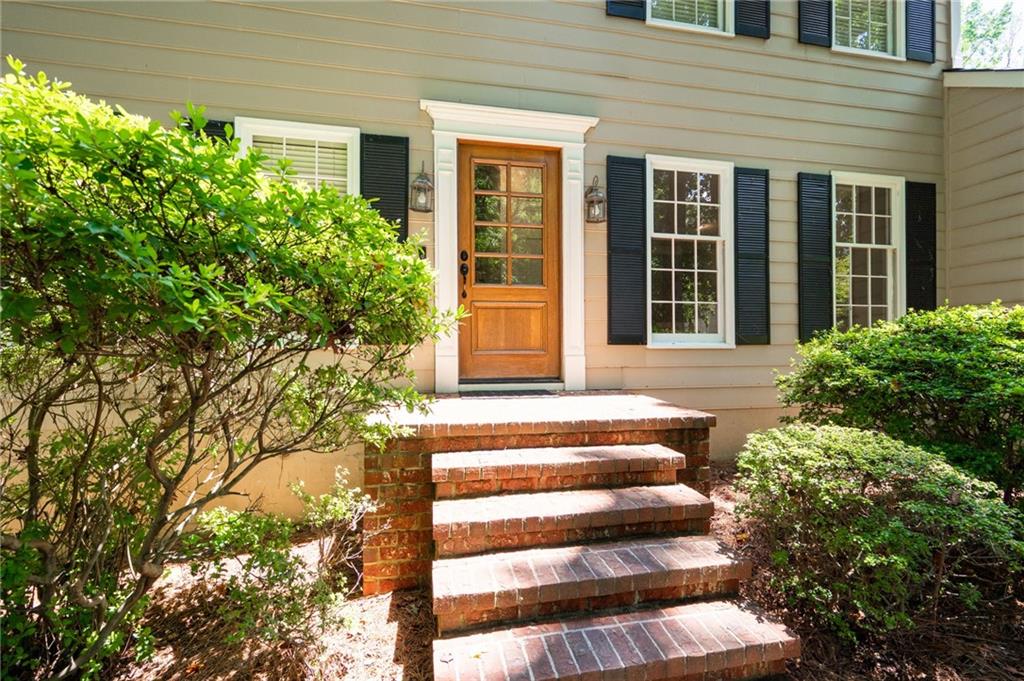
Home entrance with a wooden glass-paneled door, brick steps, and leafy shrubs.
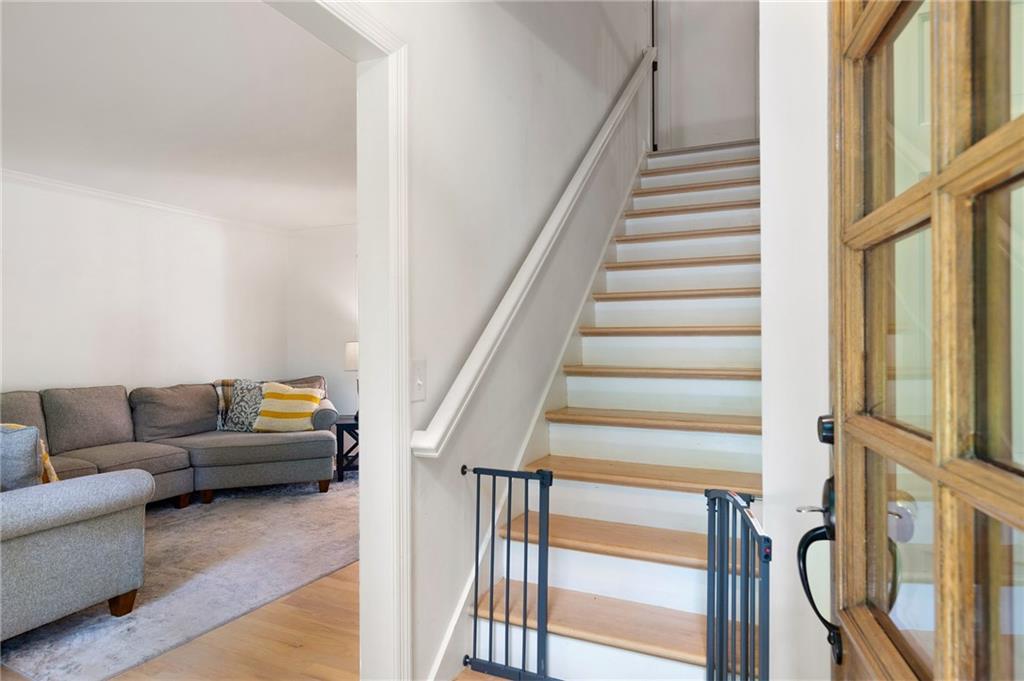
Entryway staircase with wood treads and child gates beside a living room with a gray sectional sofa.
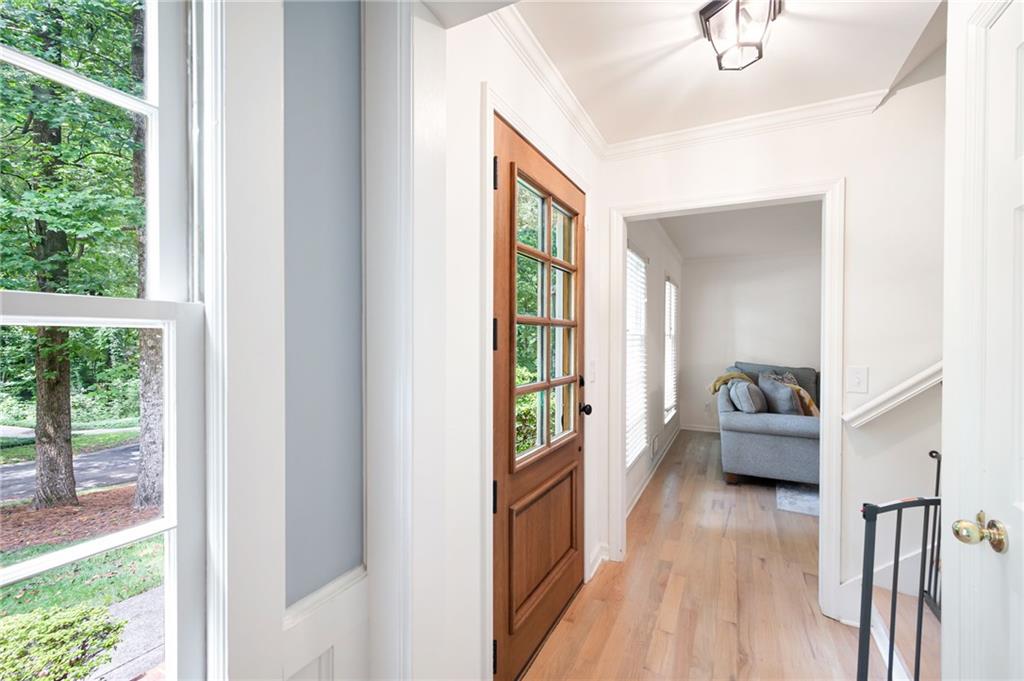
Bright entry hallway with a wood-and-glass front door, leafy window view, and gray sofa in the adjoining room.
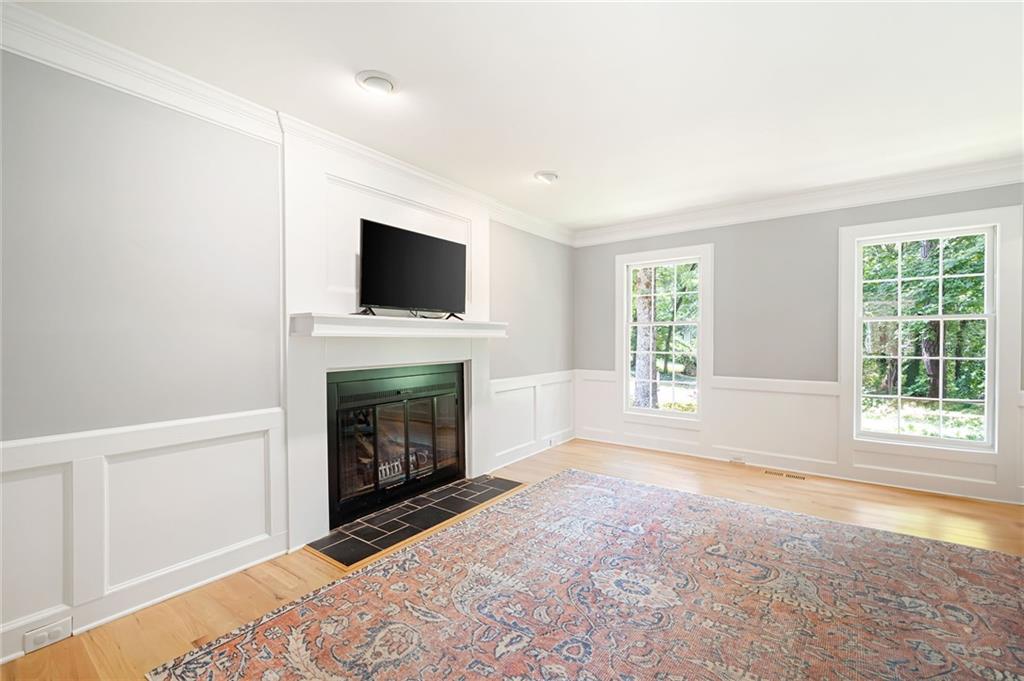
Living room with a fireplace, television, patterned rug, and two large windows overlooking greenery.
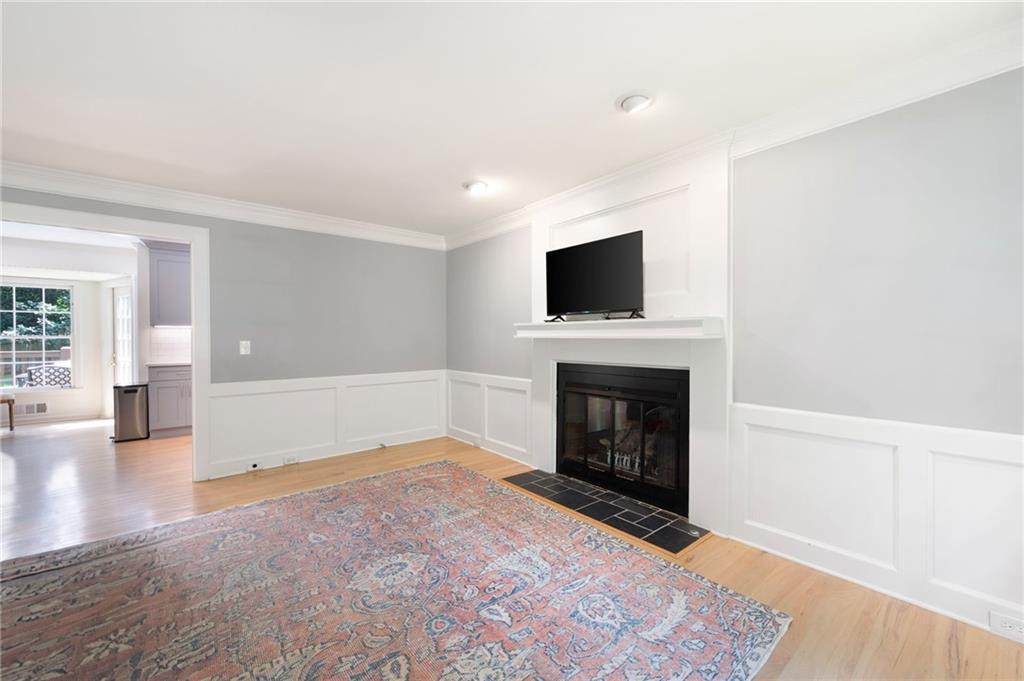
Living room with a fireplace, television, white wainscoting, hardwood floors, and a patterned area rug.
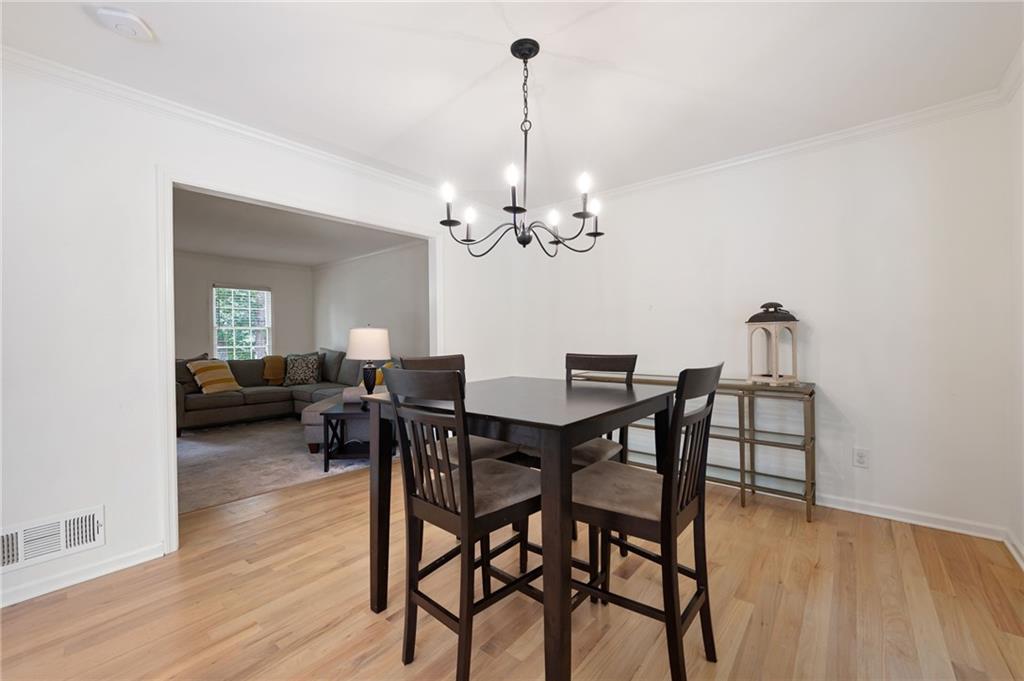
Dining room with a dark wood table, hardwood floors, and a chandelier beside an open living room.
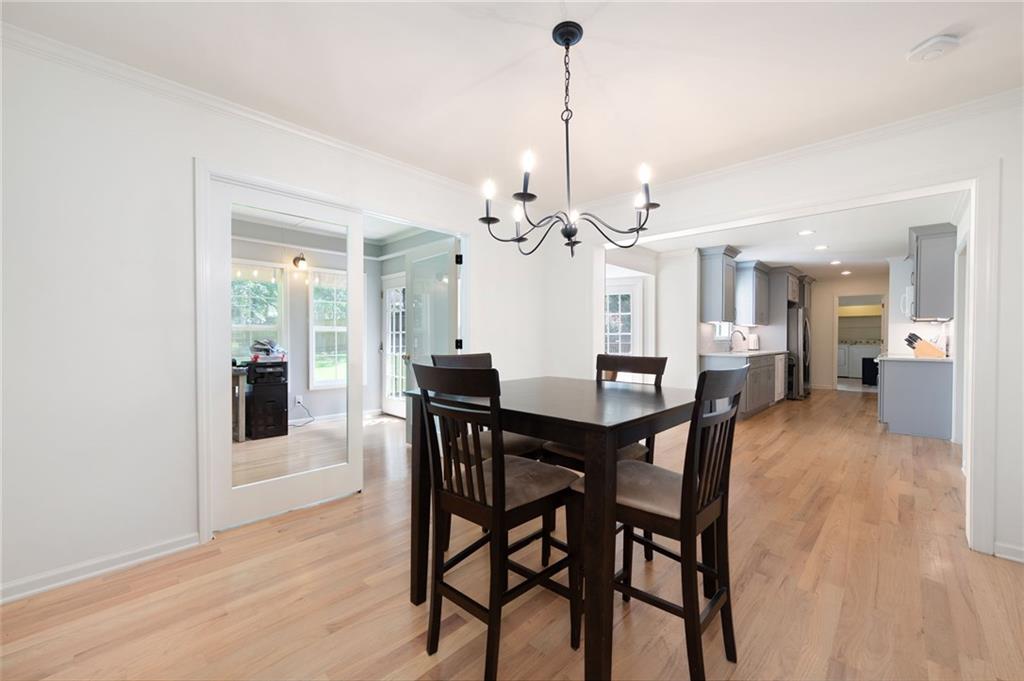
Dining room with a dark wood table, black chandelier, and adjoining gray-cabinet kitchen.
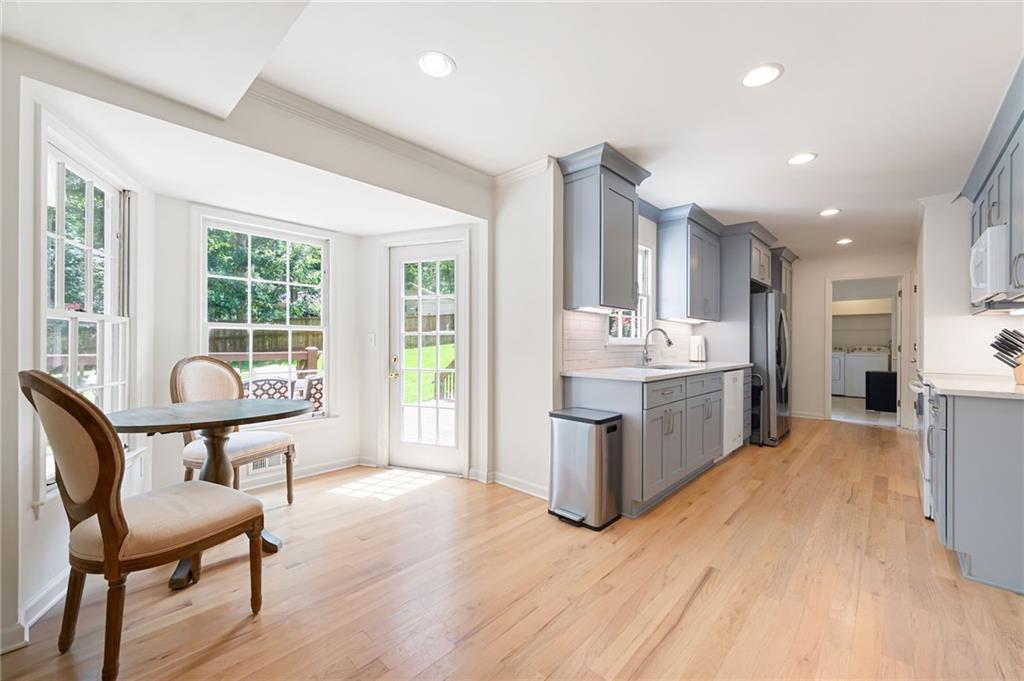
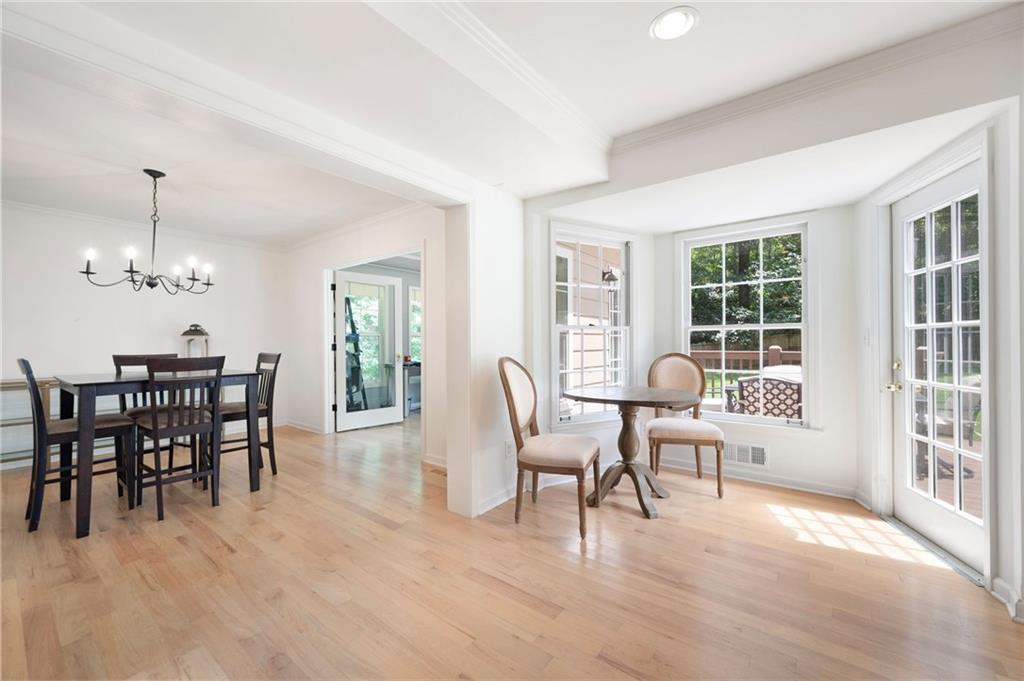
Bright kitchen with gray cabinets and wood floors, plus a windowed breakfast nook beside a glass door to the yard.
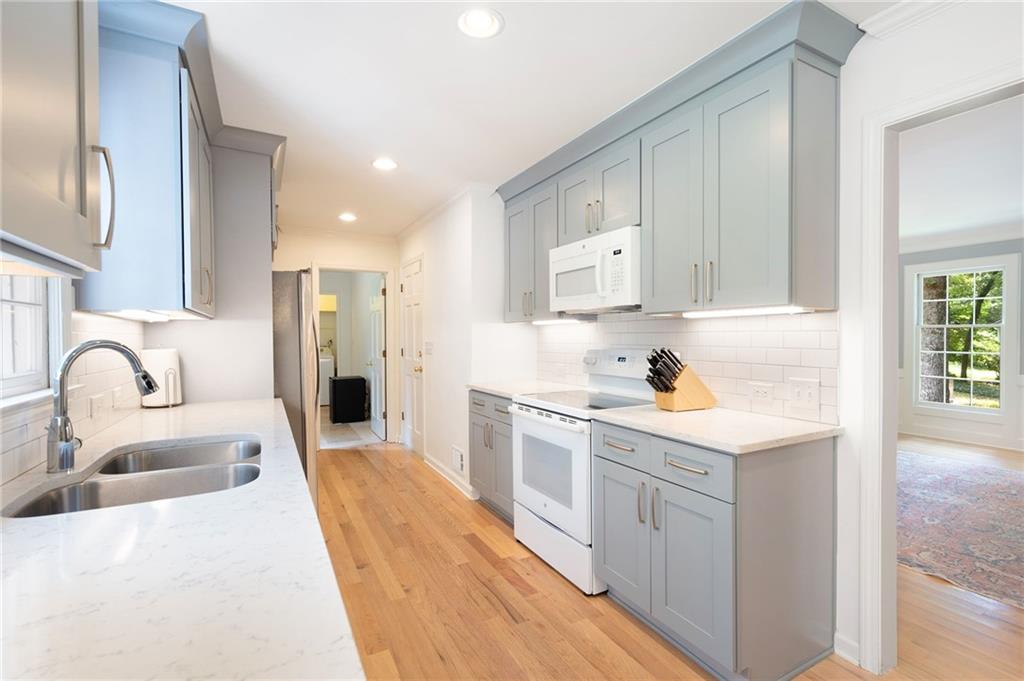
Galley kitchen with gray cabinets, white counters, subway tile backsplash, and hardwood floors.
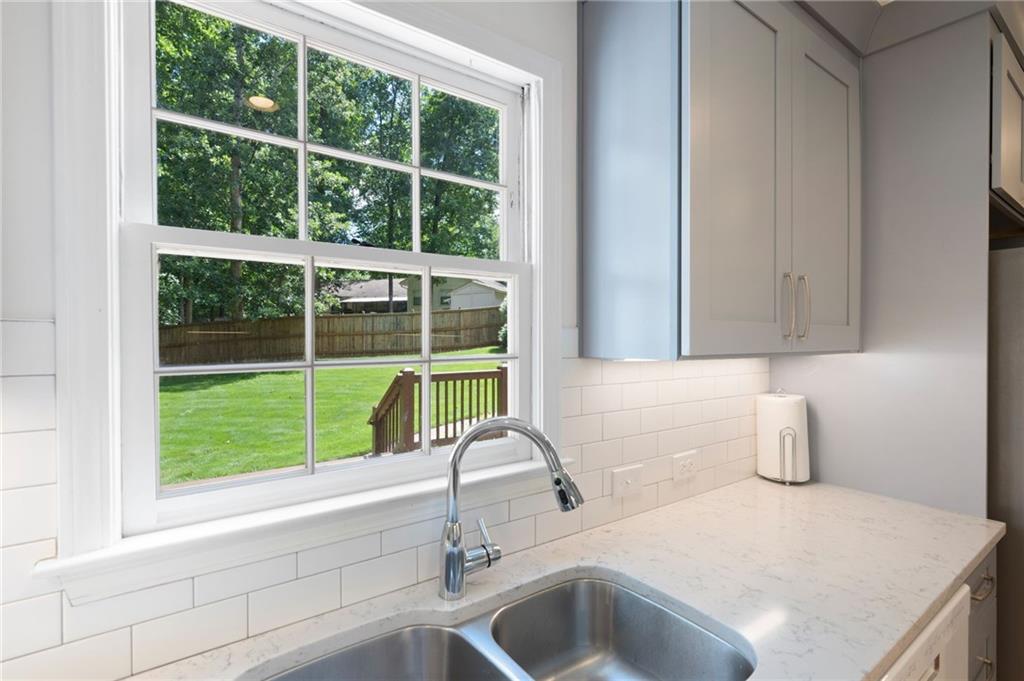
Kitchen sink and white countertop beside a large window overlooking a green backyard.
Galley kitchen with pale blue-gray cabinets, white counters, subway tile backsplash, and hardwood floors.
Kitchen with blue-gray cabinets and white countertops, opening to a dining area.
Dining room adjoining a sunny sitting area with large windows and light hardwood floors.
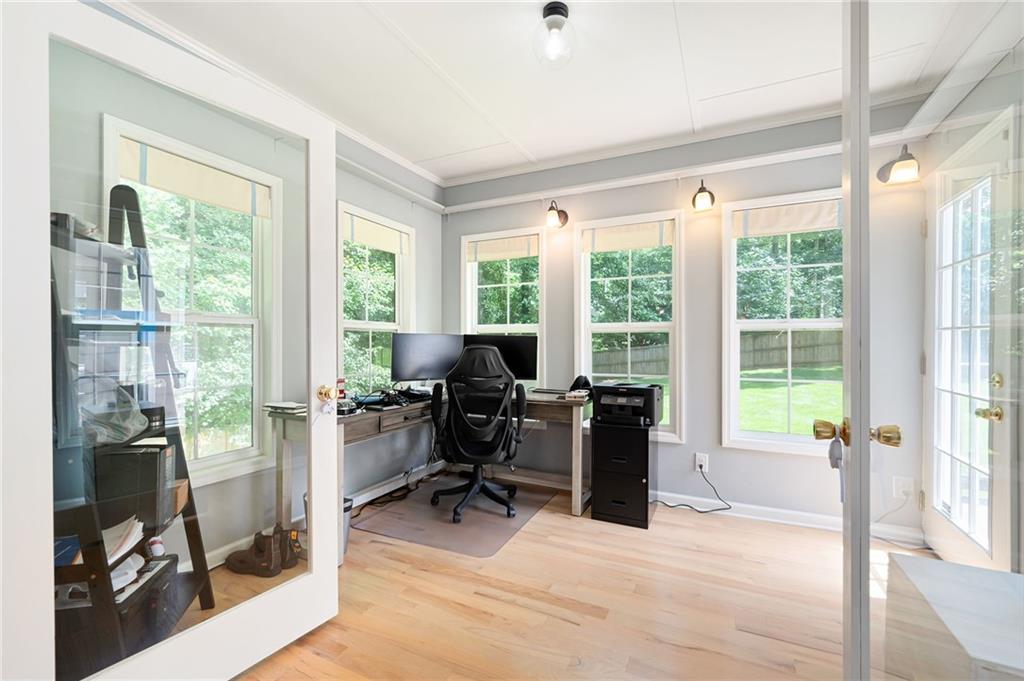
Home office with a corner desk, large backyard-facing windows, and glass-paneled French doors.
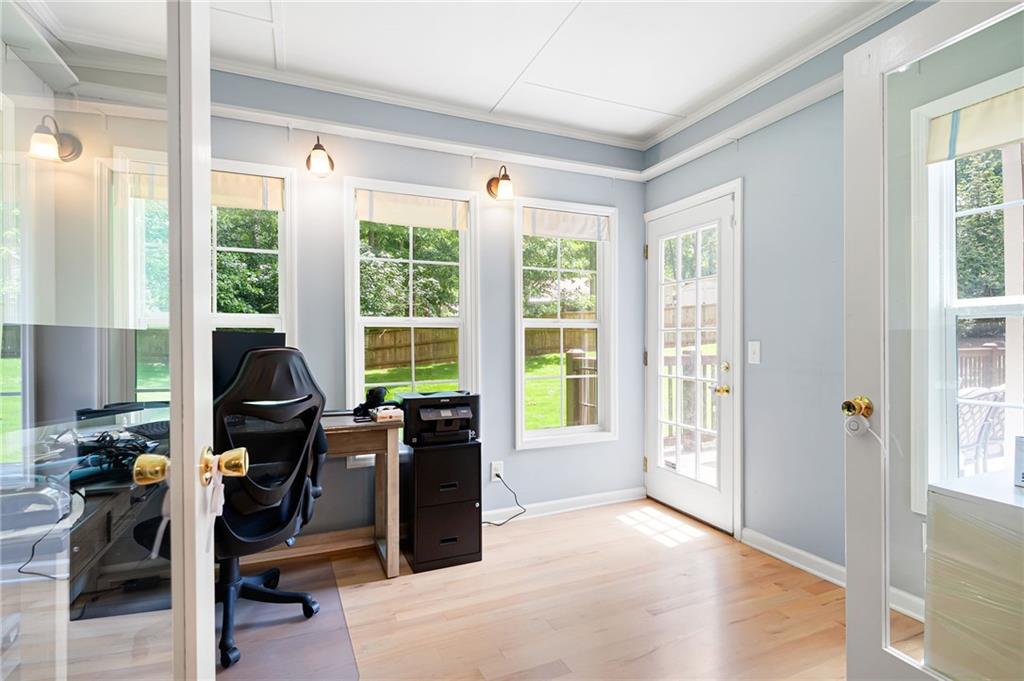
Home office with a desk and chair beside windows overlooking a green yard.
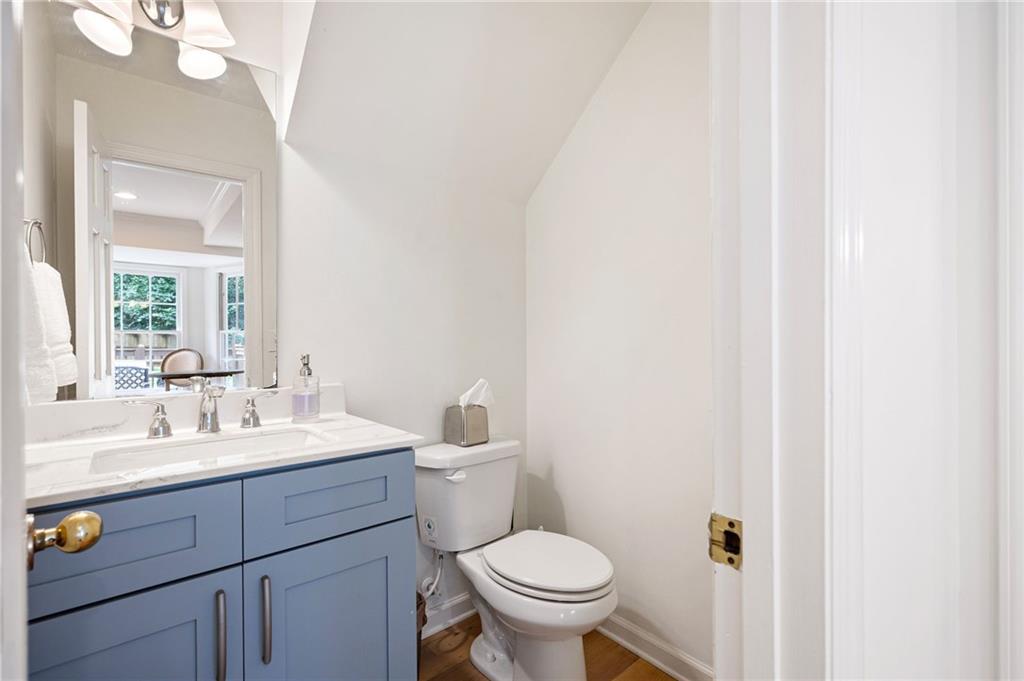
Bathroom with a blue vanity, white sink and toilet, and a mirror reflecting bright windows.
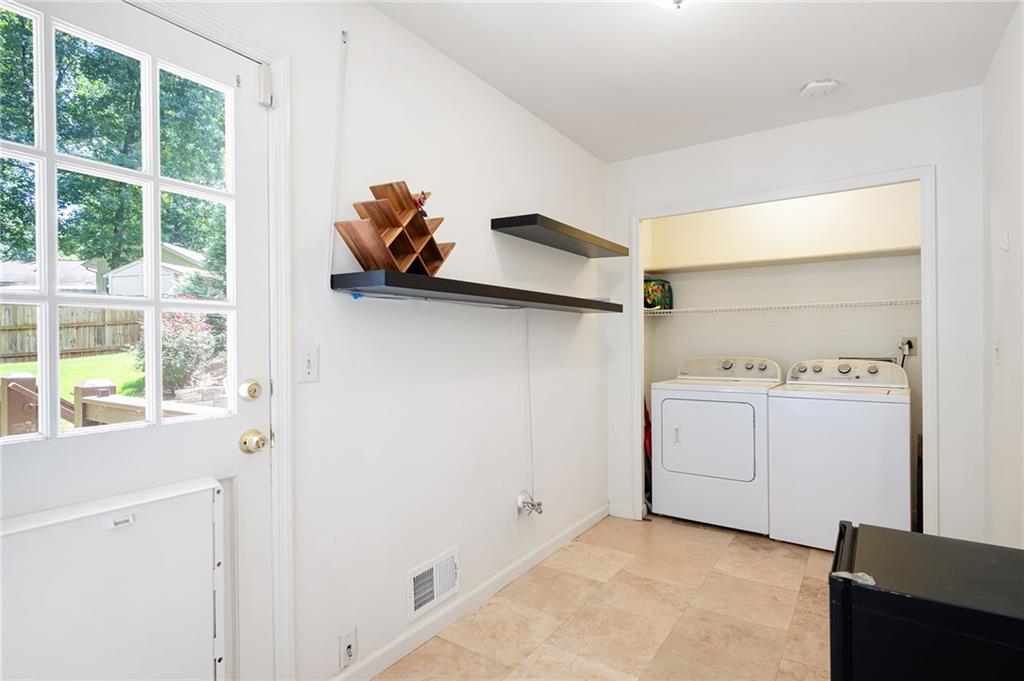
Laundry room with washer and dryer in a recessed nook, floating shelves, and a glazed door to the yard.
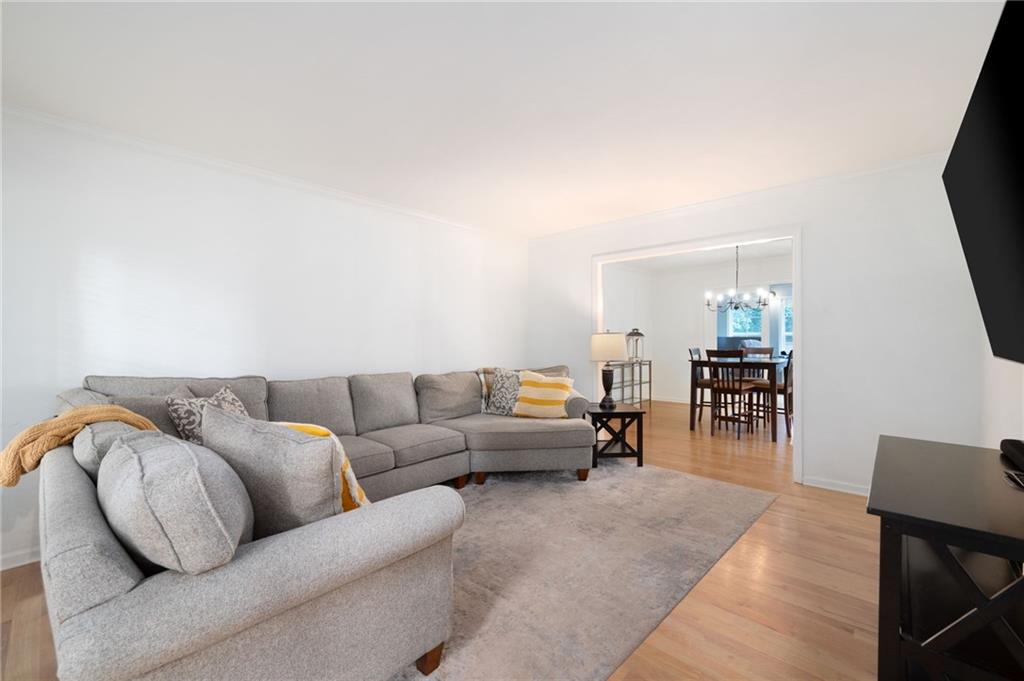
Living room with a gray sectional and pale rug, opening into a dining area.
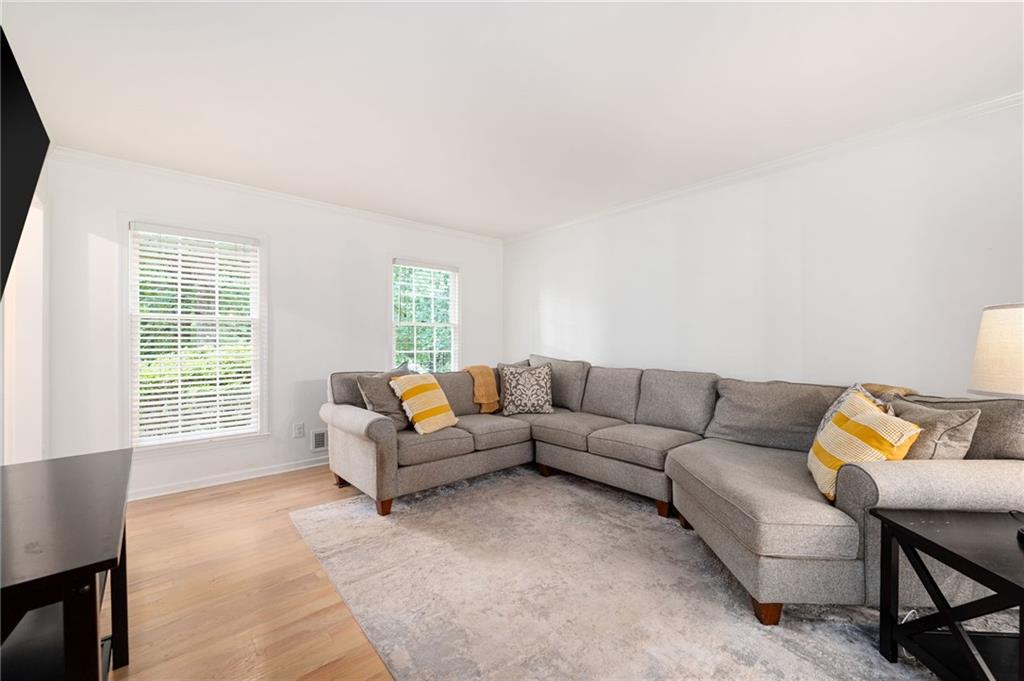
Living room with a gray sectional, yellow accent pillows, and two windows with white blinds.
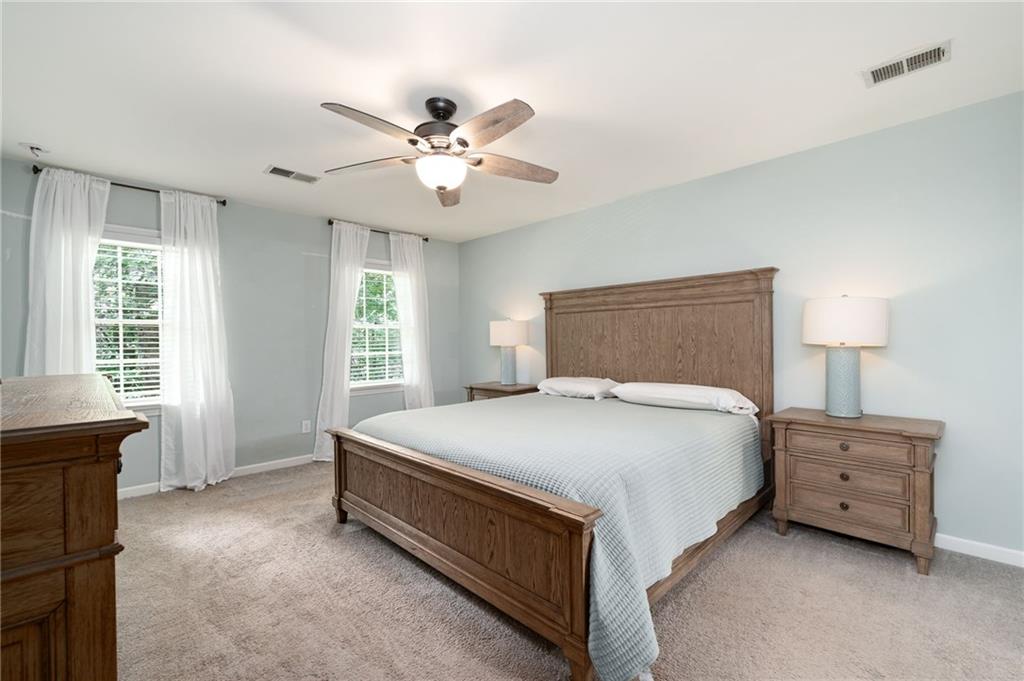
Bedroom with a large wooden bed, pale blue walls, and two curtained windows.
Furnished bedroom with a large wooden bed, pale blue walls, and an open sliding door to the bathroom.
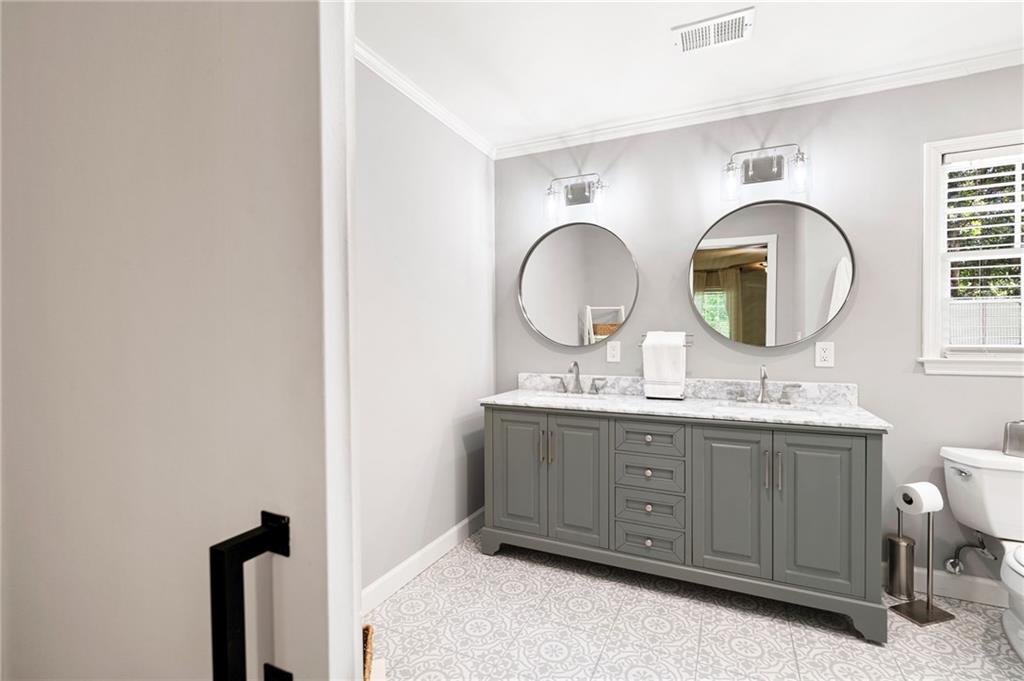
Bathroom with a gray double vanity, round mirrors, and patterned tile floor.
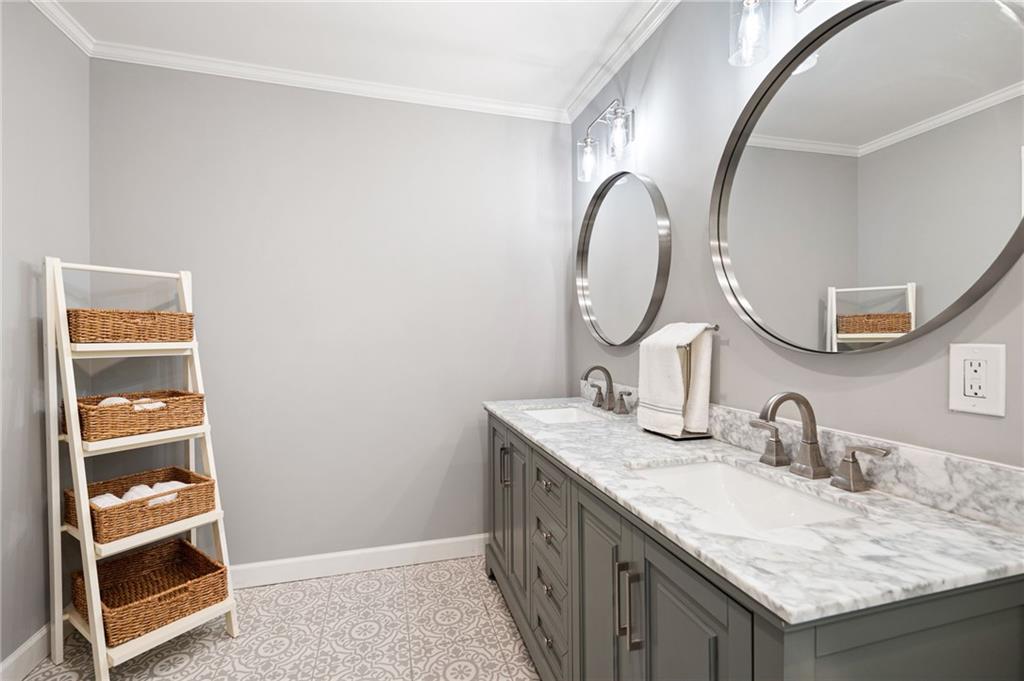
Bathroom with a gray double vanity, marble countertop, round mirrors, and patterned tile floor.
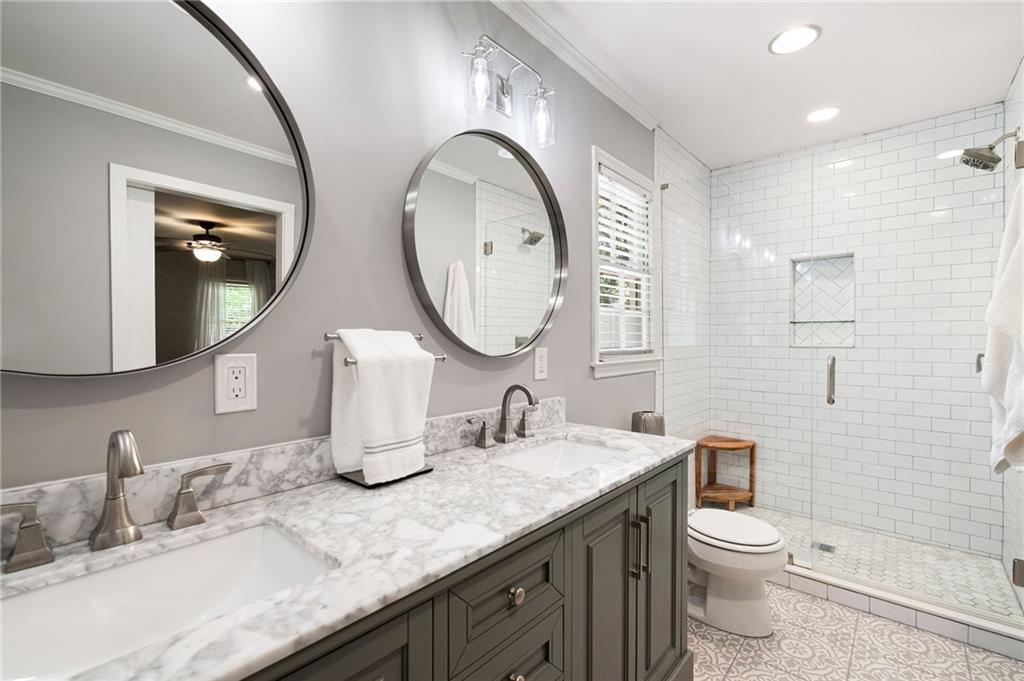
Bathroom with a gray double vanity, marble counters, patterned floor tile, and white subway-tile shower.
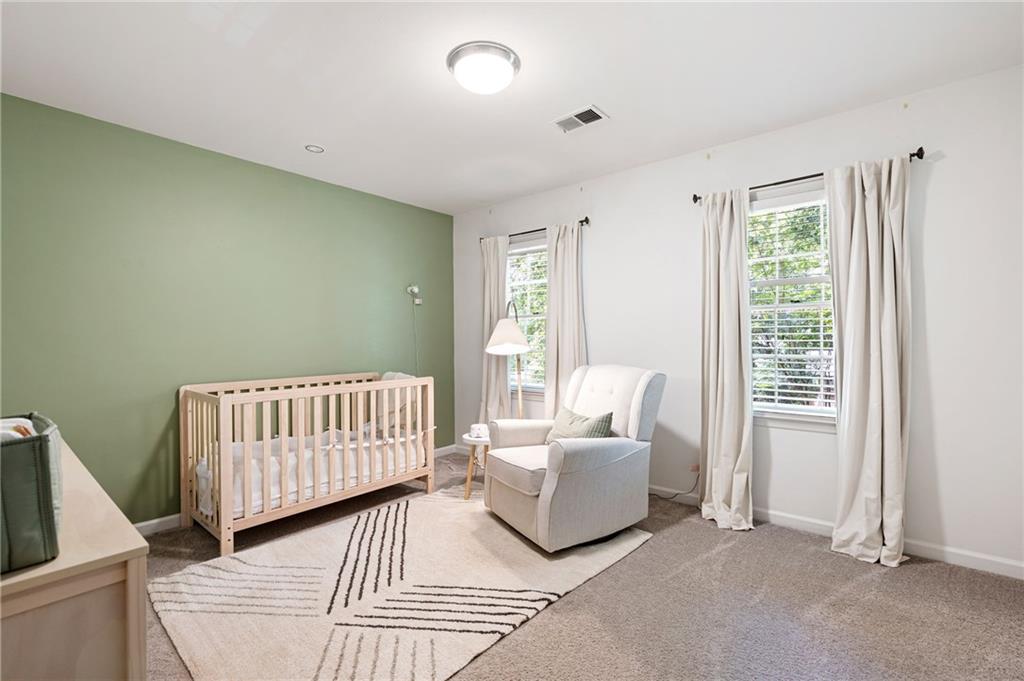
Nursery with a light wood crib, sage-green accent wall, and pale rocking chair.
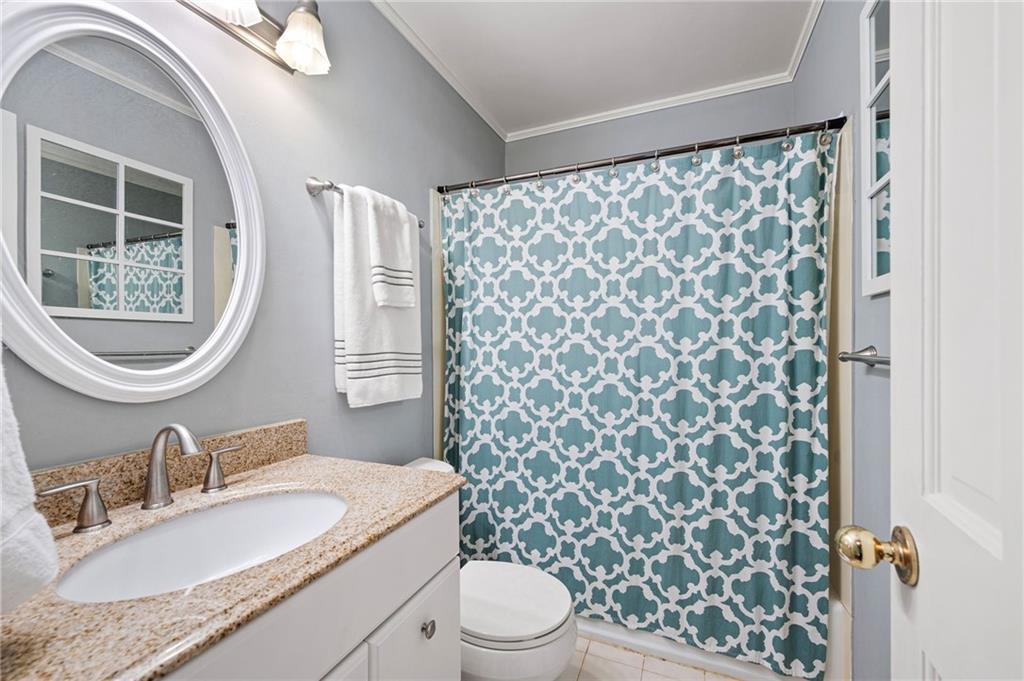
Bathroom with a teal-and-white patterned shower curtain and tan stone vanity countertop.
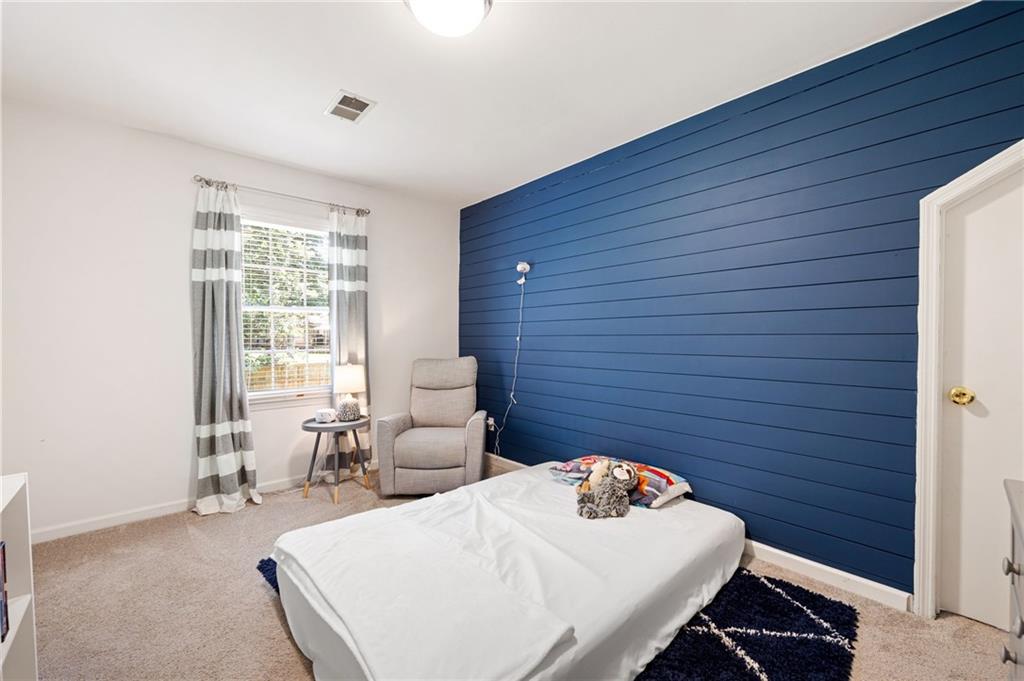
Bedroom with a navy plank accent wall, white bed, striped curtains, and beige carpet.
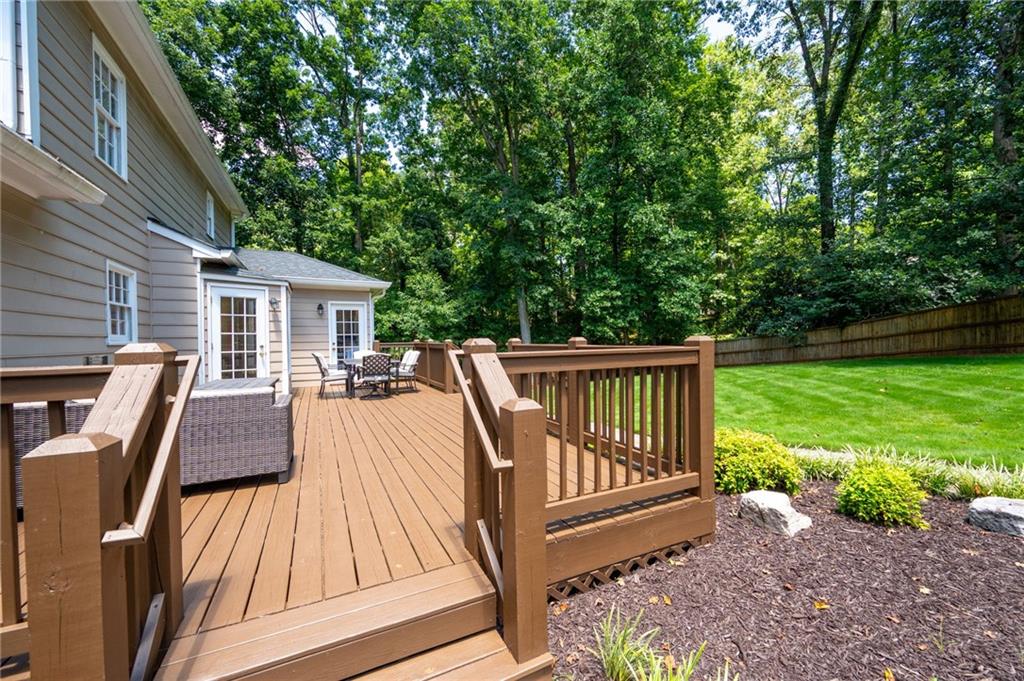
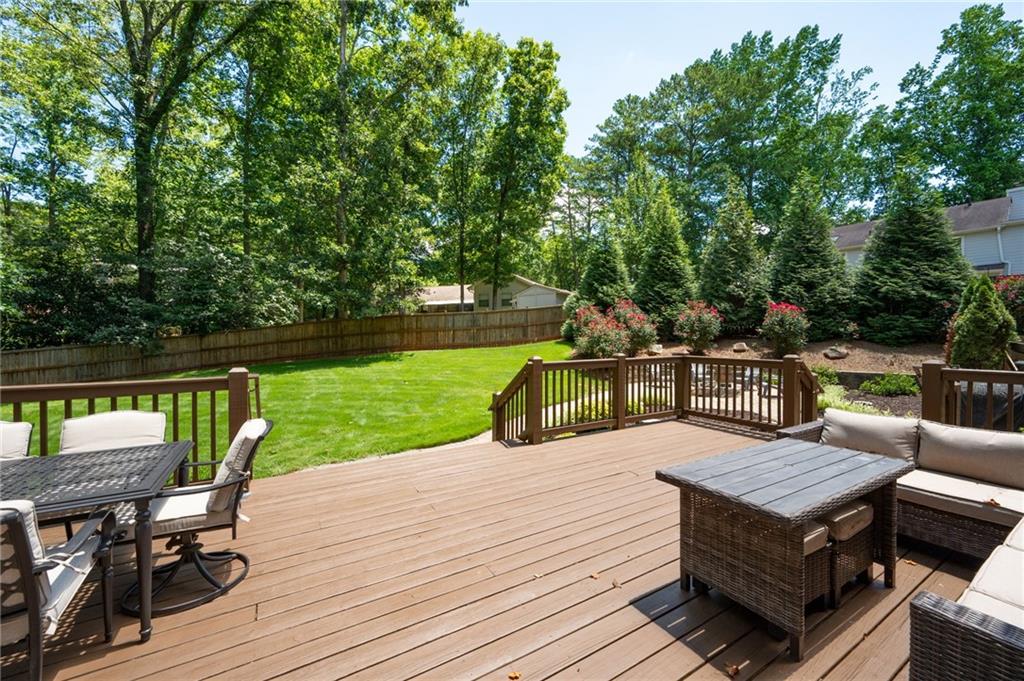
Backyard deck with outdoor furniture overlooking a lawn and mature trees.
Wooden deck with outdoor seating overlooking a fenced, tree-lined lawn.
Backyard patio with a stone fire pit, four white chairs, flowering shrubs, and a green lawn.
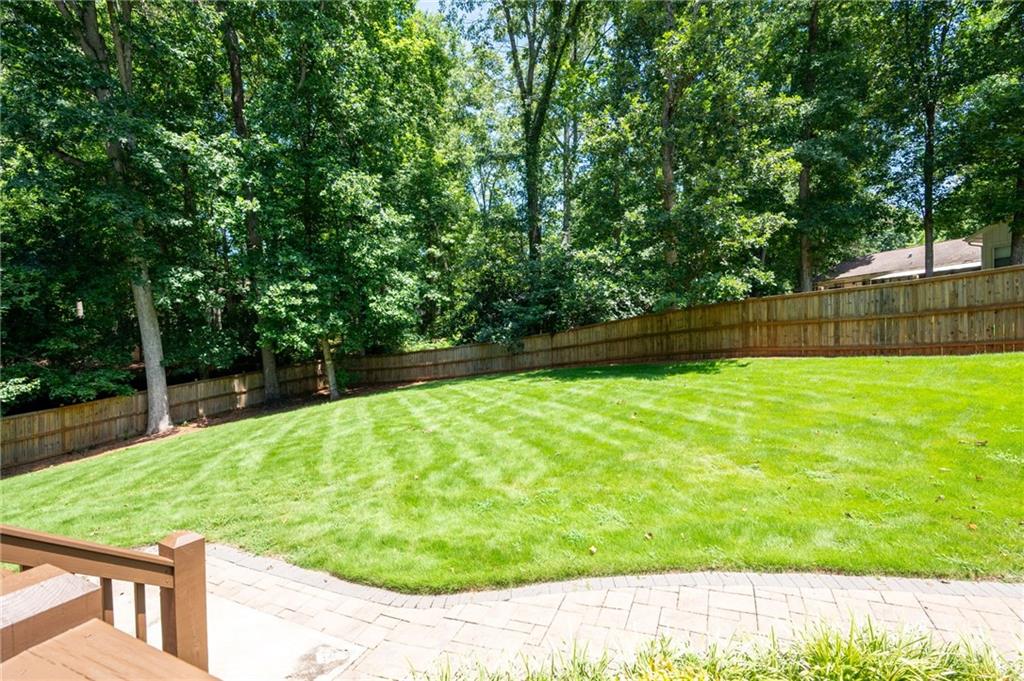
Backyard lawn bordered by a wooden privacy fence and mature trees, with a paved patio and steps.
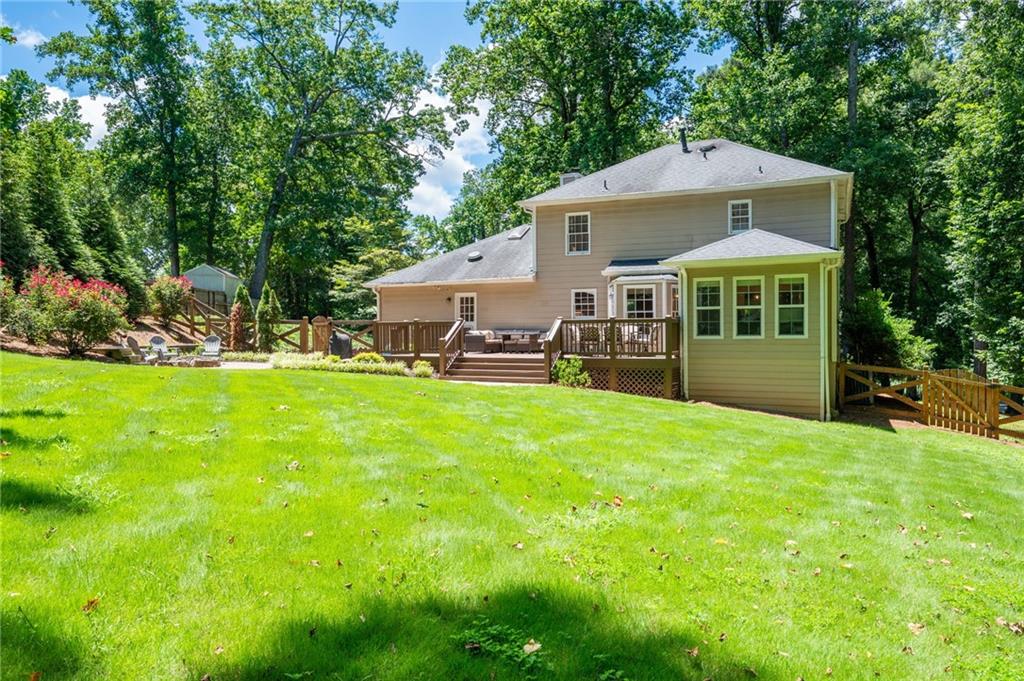
Rear of a beige two-story house with a raised deck and green sunroom overlooking a broad lawn.
Two-story beige home with black shutters and a front porch, framed by mature trees.
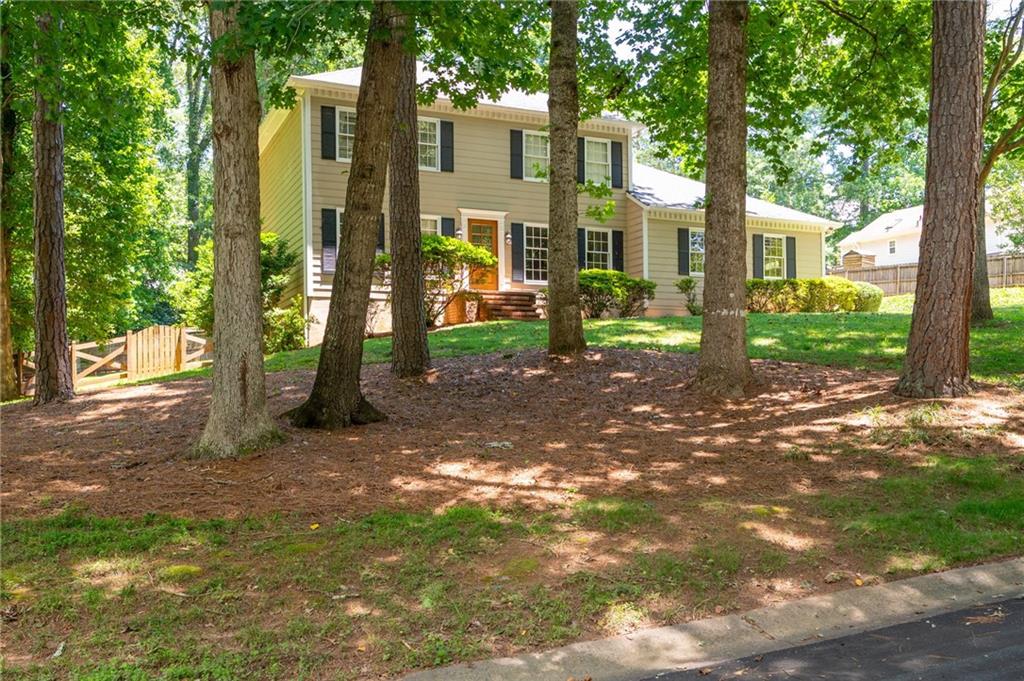
Beige two-story house with black shutters, framed by mature trees and a green lawn.
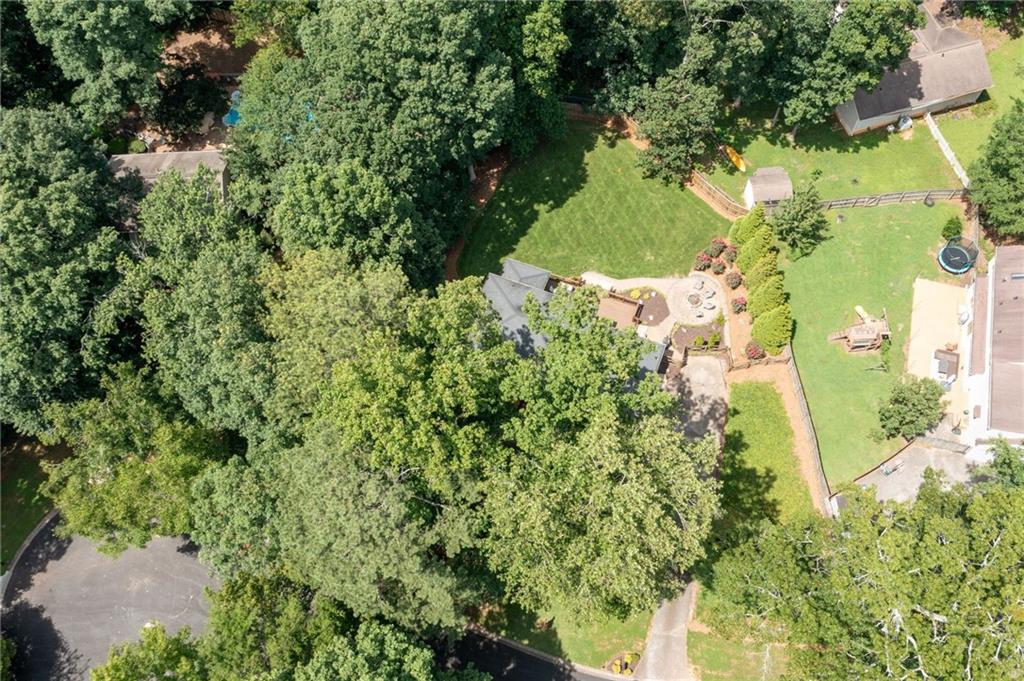
Aerial view of a wooded property with a broad lawn, paved driveway, and landscaped patio.
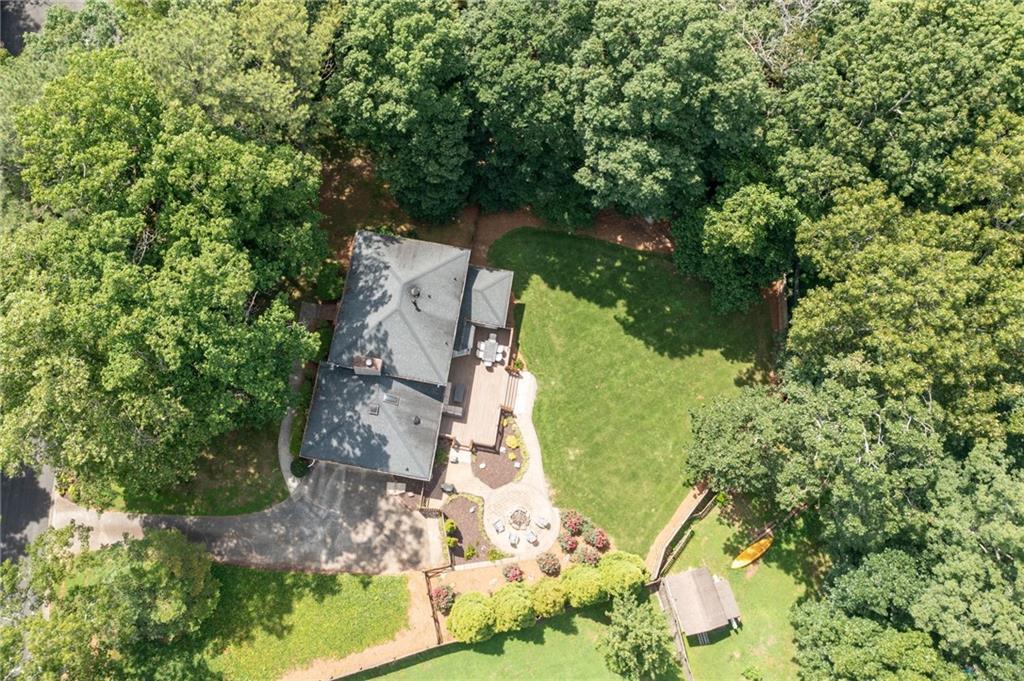
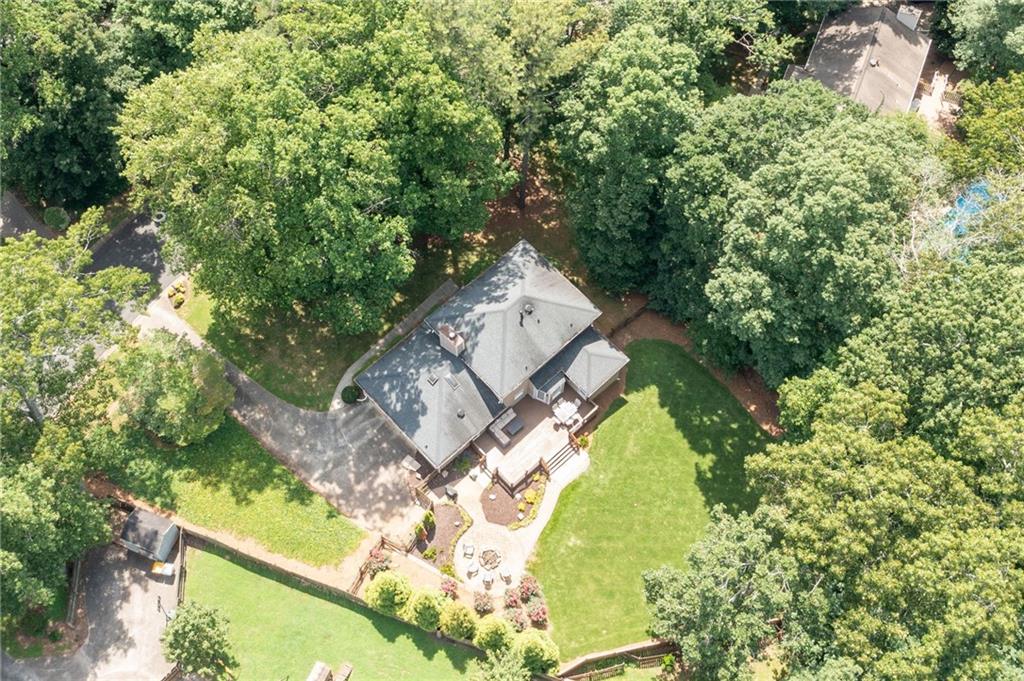
Aerial view of a house surrounded by mature trees, with a broad lawn and patio.
Aerial view of a tree-surrounded house with a rear deck and broad green lawn.
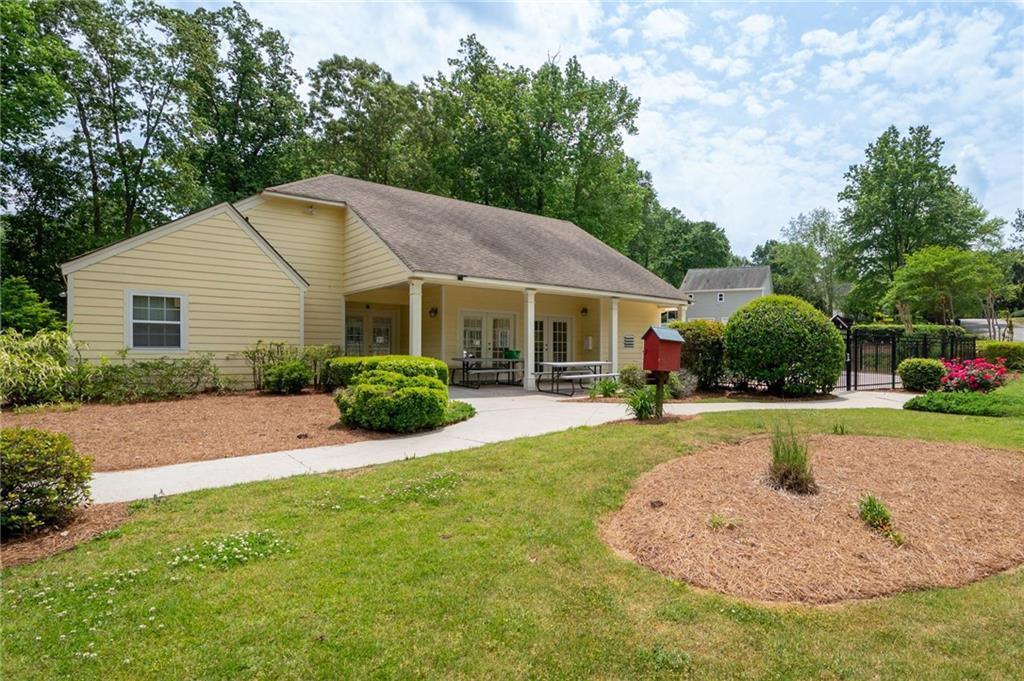
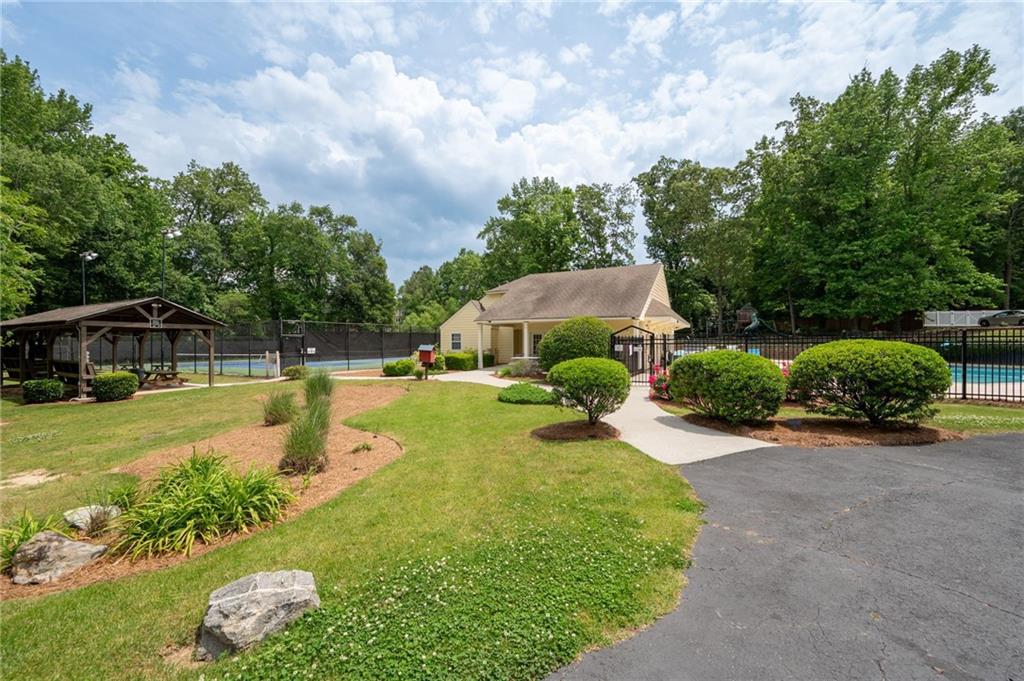
Yellow single-story building with a covered patio, landscaped lawn, and red mailbox.
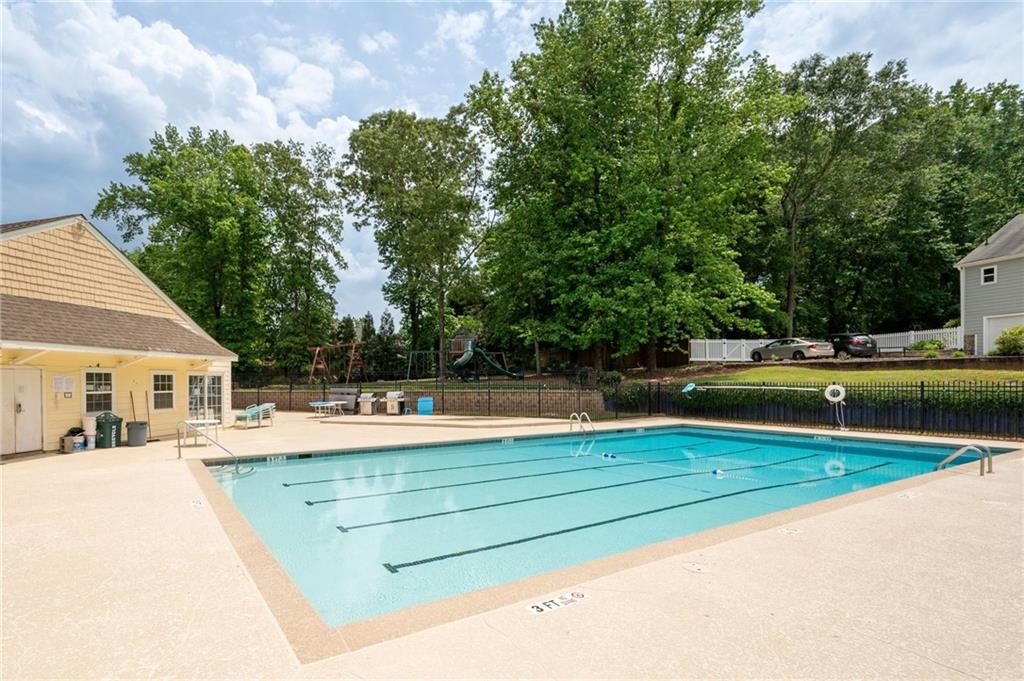
Outdoor swimming pool with lap lanes, a wide deck, and mature trees behind the fence.
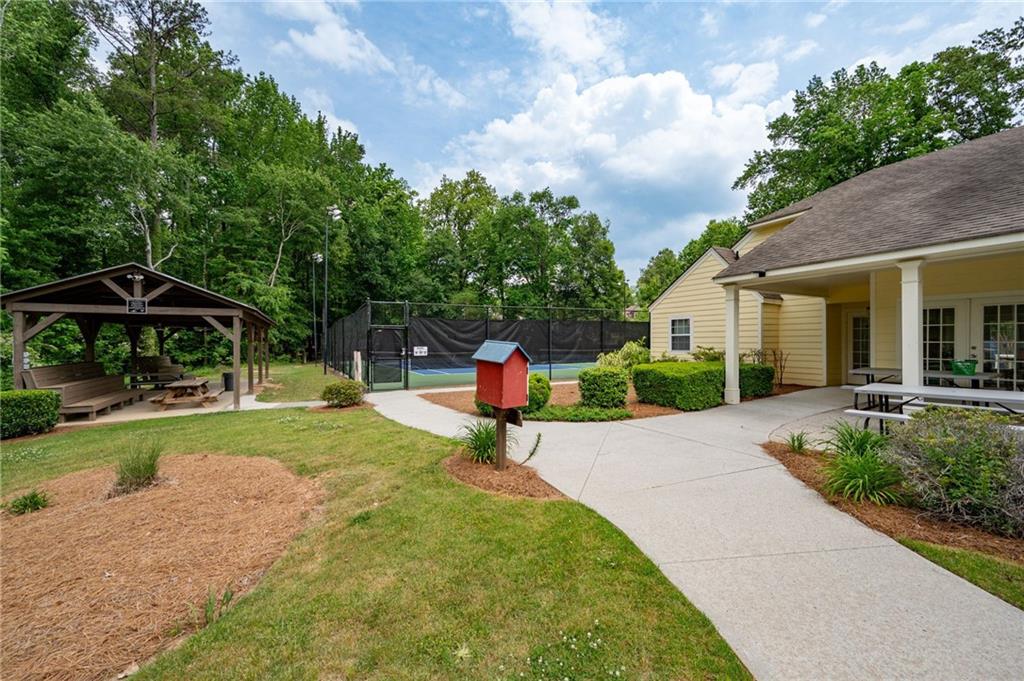
Community grounds with a fenced tennis court, covered picnic pavilion, and building patio.
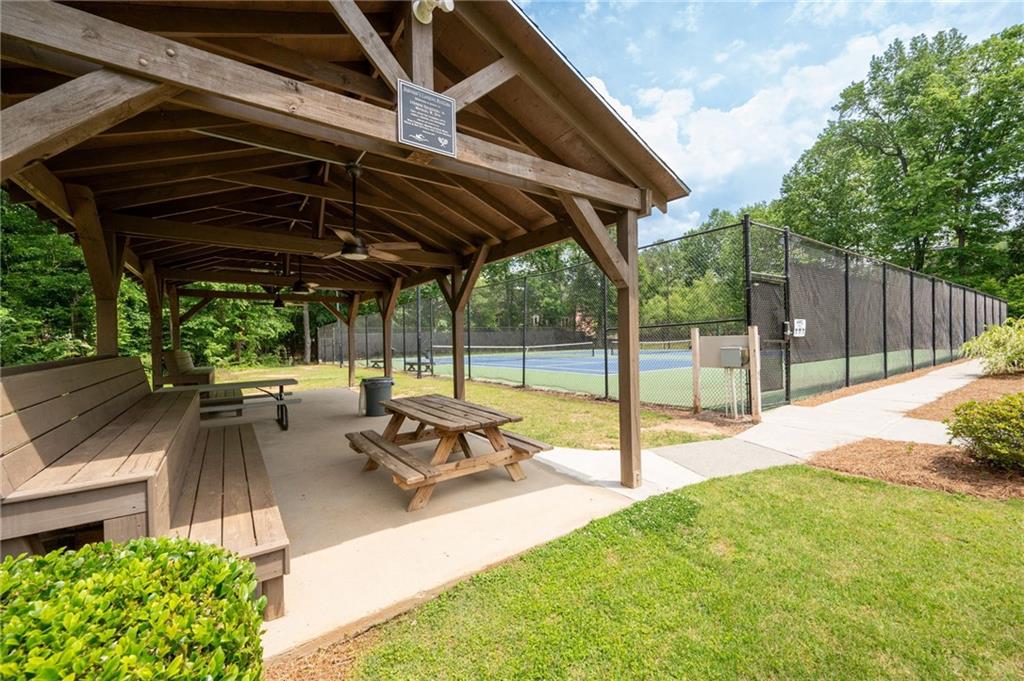
Covered picnic pavilion beside a fenced tennis court.
Community recreation area with a swimming pool, tennis court, pavilion, and landscaped lawn.
SEE ALL PHOTOS
Two-story house with a double garage, curved driveway, and mature trees.
Two-story beige house with black shutters, a chimney, and a landscaped lawn beneath mature trees.
Two-story gray house with black shutters, brick steps, and a sloping front lawn.
Home entrance with a wooden glass-paneled door, brick steps, and leafy shrubs.
Entryway staircase with wood treads and child gates beside a living room with a gray sectional sofa.
Bright entry hallway with a wood-and-glass front door, leafy window view, and gray sofa in the adjoining room.
Living room with a fireplace, television, patterned rug, and two large windows overlooking greenery.
Living room with a fireplace, television, white wainscoting, hardwood floors, and a patterned area rug.
Dining room with a dark wood table, hardwood floors, and a chandelier beside an open living room.
Dining room with a dark wood table, black chandelier, and adjoining gray-cabinet kitchen.
Bright kitchen with gray cabinets and wood floors, plus a windowed breakfast nook beside a glass door to the yard.
Galley kitchen with gray cabinets, white counters, subway tile backsplash, and hardwood floors.
Kitchen sink and white countertop beside a large window overlooking a green backyard.
Galley kitchen with pale blue-gray cabinets, white counters, subway tile backsplash, and hardwood floors.
Kitchen with blue-gray cabinets and white countertops, opening to a dining area.
Dining room adjoining a sunny sitting area with large windows and light hardwood floors.
Home office with a corner desk, large backyard-facing windows, and glass-paneled French doors.
Home office with a desk and chair beside windows overlooking a green yard.
Bathroom with a blue vanity, white sink and toilet, and a mirror reflecting bright windows.
Laundry room with washer and dryer in a recessed nook, floating shelves, and a glazed door to the yard.
Living room with a gray sectional and pale rug, opening into a dining area.
Living room with a gray sectional, yellow accent pillows, and two windows with white blinds.
Bedroom with a large wooden bed, pale blue walls, and two curtained windows.
Furnished bedroom with a large wooden bed, pale blue walls, and an open sliding door to the bathroom.
Bathroom with a gray double vanity, round mirrors, and patterned tile floor.
Bathroom with a gray double vanity, marble countertop, round mirrors, and patterned tile floor.
Bathroom with a gray double vanity, marble counters, patterned floor tile, and white subway-tile shower.
Nursery with a light wood crib, sage-green accent wall, and pale rocking chair.
Bathroom with a teal-and-white patterned shower curtain and tan stone vanity countertop.
Bedroom with a navy plank accent wall, white bed, striped curtains, and beige carpet.
Backyard deck with outdoor furniture overlooking a lawn and mature trees.
Wooden deck with outdoor seating overlooking a fenced, tree-lined lawn.
Backyard patio with a stone fire pit, four white chairs, flowering shrubs, and a green lawn.
Backyard lawn bordered by a wooden privacy fence and mature trees, with a paved patio and steps.
Rear of a beige two-story house with a raised deck and green sunroom overlooking a broad lawn.
Two-story beige home with black shutters and a front porch, framed by mature trees.
Beige two-story house with black shutters, framed by mature trees and a green lawn.
Aerial view of a wooded property with a broad lawn, paved driveway, and landscaped patio.
Aerial view of a house surrounded by mature trees, with a broad lawn and patio.
Aerial view of a tree-surrounded house with a rear deck and broad green lawn.
Yellow single-story building with a covered patio, landscaped lawn, and red mailbox.
Outdoor swimming pool with lap lanes, a wide deck, and mature trees behind the fence.
Community grounds with a fenced tennis court, covered picnic pavilion, and building patio.
Covered picnic pavilion beside a fenced tennis court.
Community recreation area with a swimming pool, tennis court, pavilion, and landscaped lawn.
Bought with PATTI JUNGER with Dorsey Alston Realtors and Listed by ANGELA Nunez with Atlanta Communities  770-240-2001
Sold

3830 E CARLYLE Court

3830 E CARLYLE Court, Marietta, GA 30062

$602,000
Great opportunity to own this well cared for two story home on a level cul-de-sac lot in desirable Pope, Hightower trail, Tritt school district! Fabulous Kitchen features updated gray cabinetry, quartz countertops, tile backsplash, stainless steel refrigerator, microwave, double door cabinet pantry, & recessed lighting!

Cozy family room next to kitchen with fireplace/gas logs.

Spacious separate living and dining rooms. Beautiful red oak hardwood floors throughout the main level! Double glass doors open to a bright sunroom with deck access. Huge Laundry room off kitchen with tile flooring. Spacious master suite recently renovated with double vanity, gorgeous tile floor, and large shower with floor to ceiling tile surround. Two additional bedrooms on the upper level share a full bath. One of the bedrooms opens to a bonus room with skylights. Oversized deck overlooks level fenced in plush backyard and paver patio with entertaining area including fire bowl pit. Active Johnsons Landing subdivision with fabulous amenities package including clubhouse, lighted tennis courts, pool, and playground! Ideally located close to schools, shopping, parks, east cobb avenue and a short commute to downtown Roswell!

3
beds

3
baths

1,998 Sq.Ft. LIVING AREA

0.31 Acres lot

Patti  Junger

Patti Junger

Features & Amenities

Interior

  • total bedrooms3
  • Total bathrooms3
  • full bathrooms2
  • half bathroom1
  • Laundry room Laundry Room, Main Level
  • Flooring Carpet, Ceramic Tile, Hardwood
  • Fireplace Factory Built, Family Room, Gas Log, Gas Starter, Glass Doors
  • APPLIANCES Dishwasher, Disposal, Electric Oven, Gas Water Heater, Microwave, Refrigerator, Self Cleaning Oven
  • other interior Features Disappearing Attic Stairs, Entrance Foyer, High Speed Internet

Area & Lot

  • Status Sold
  • Date Sold August 1, 2025
  • Living Area1,998 Sq.Ft.
  • Total Area1,998 Sq.Ft.
  • Lot Area0.31 Acres
  • MLS® ID7611347
  • TypeResidential
  • YEAR BUILT1978
  • Architecture StylesTraditional
  • Water FrontageNone
  • View DescriptionOther
  • Elementary SchoolTritt
  • Middle SchoolHightower Trail
  • High SchoolPope

Exterior

  • STORIES2
  • Garage Space2.0
  • water SourcePublic
  • utilitiesCable Available, Electricity Available, Natural Gas Available, Phone Available, Sewer Available, Underground Utilities, Water Available
  • PoolNone
  • roofComposition
  • lot featuresBack Yard, Cul-De-Sac, Front Yard, Level, Private, Wooded
  • parkingGarage, Garage Door Opener, Garage Faces Side, Level Driveway
  • HEAT TYPEForced Air, Natural Gas
  • AIR CONDITIONINGCeiling Fan(s), Central Air
  • sewerPublic Sewer
  • SubstructureBlock
  • Disability FeaturesNone
  • security FeaturesSmoke Detector(s)
  • Green featuresNone
  • other exterior FeaturesPrivate Yard, Rain Gutters

Financial

  • Sales Price$602,000
  • Real Estate Tax $4,251/yr
  • HOA $475/yr
View Virtual Tour

A Legacy of Excellence

Known as the “First Lady of Buckhead,” PATTI JUNGER brings unmatched knowledge, discretion, and dedication to Atlanta’s most discerning clients. Backed by a family-based team and a legacy of more than 40 years, her career is defined by integrity, record-breaking success, and lasting relationships.

Follow Me on Instagram