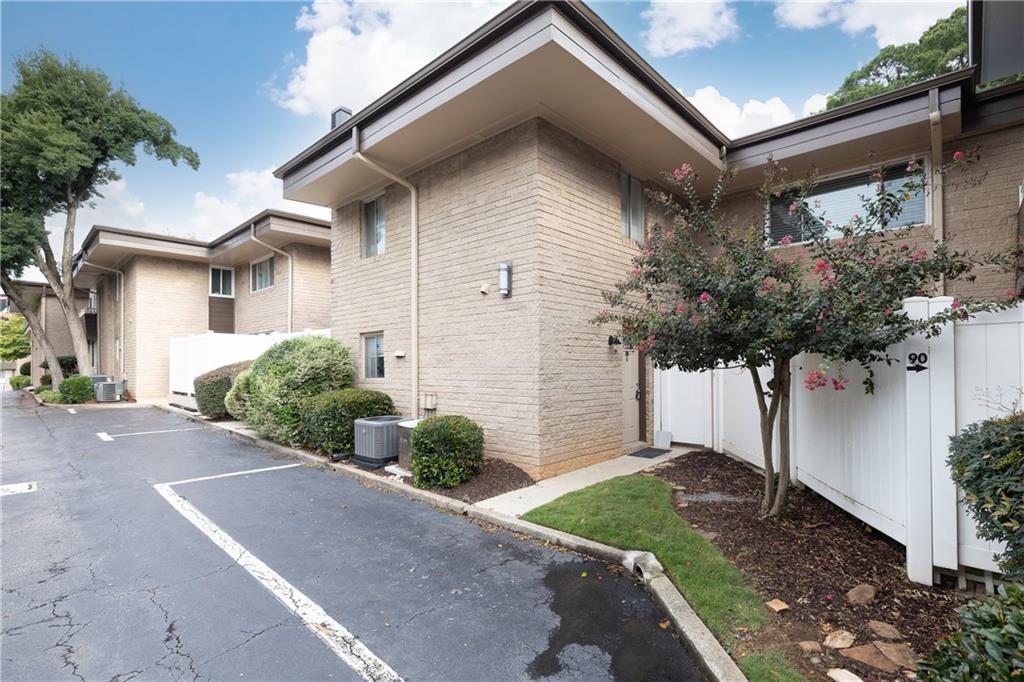
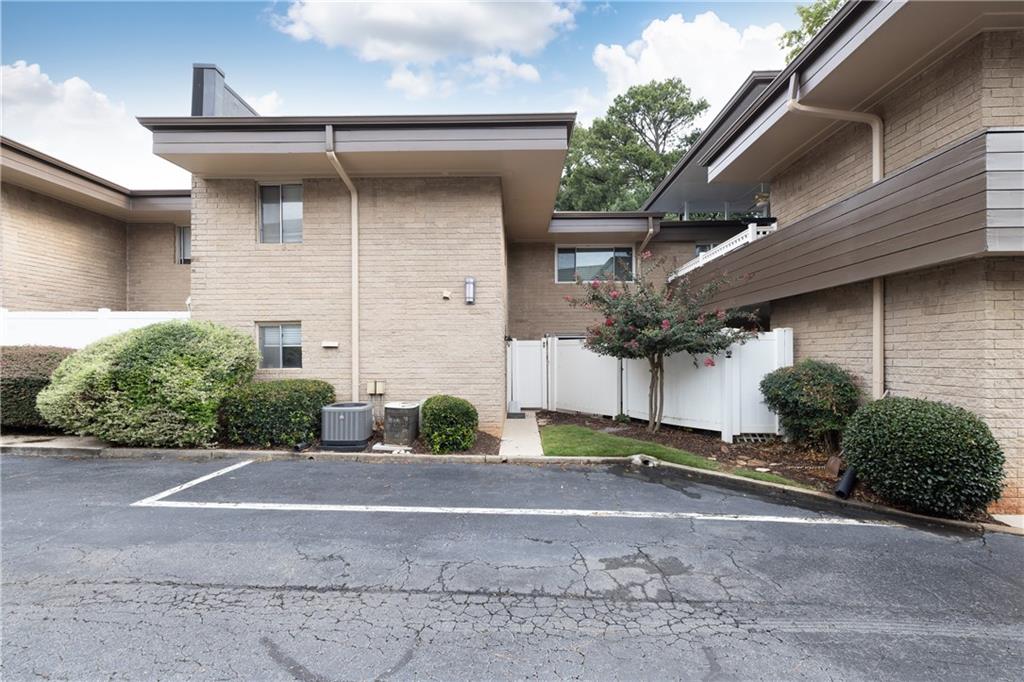
Beige brick residential building beside a paved parking area, with white fencing and flowering trees.
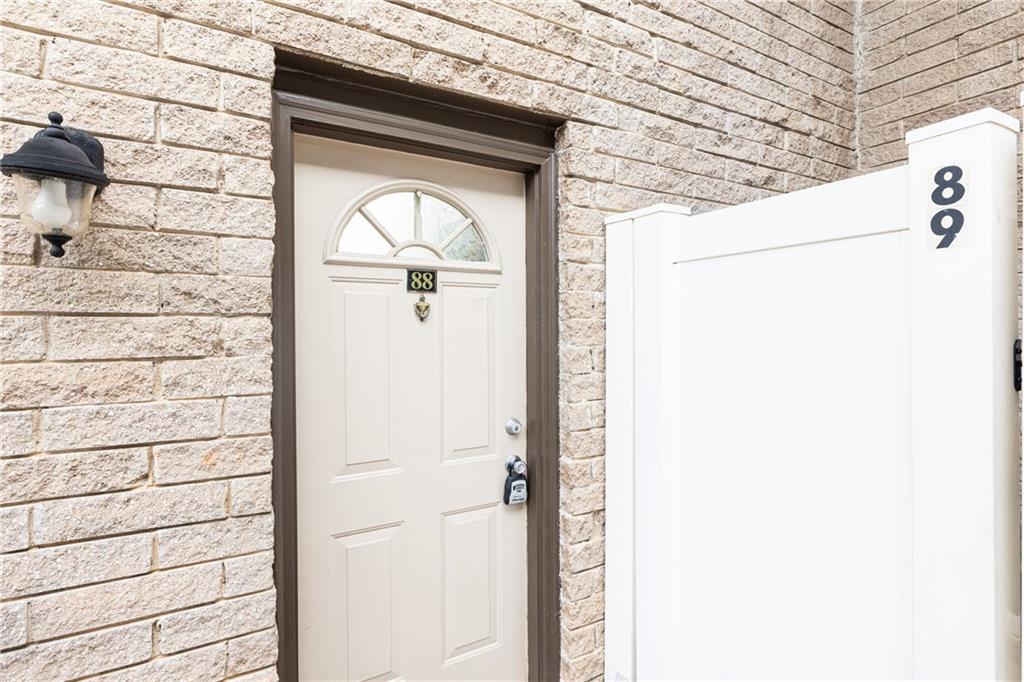
Unit 88 entrance with an arched-glass door, beige brick facade, and adjacent post marked 89.
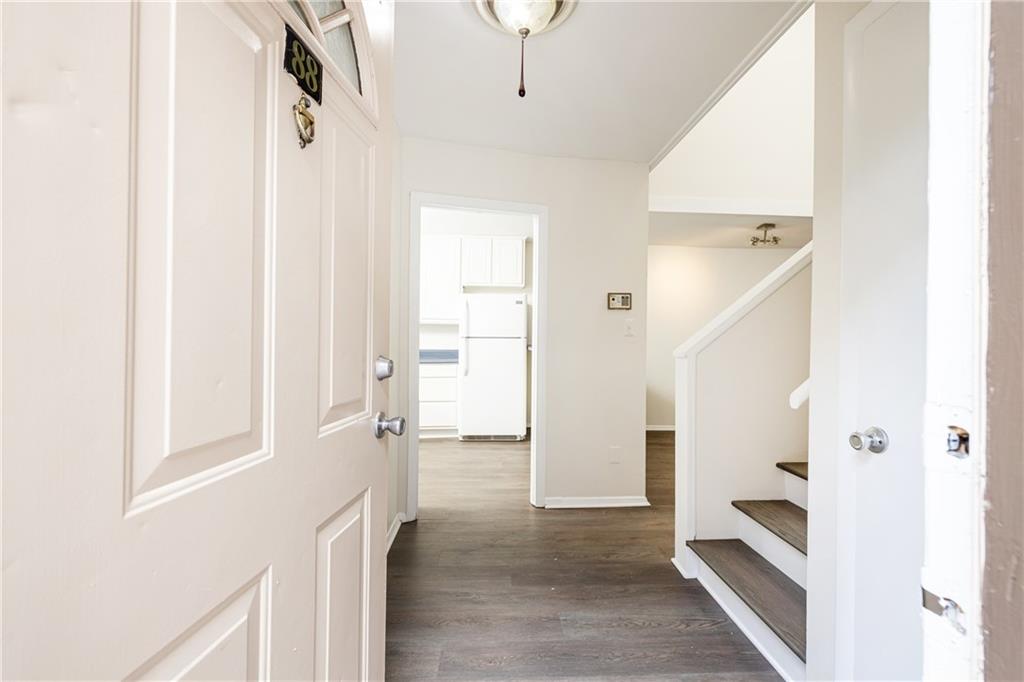
Entry hall with dark flooring, staircase, and kitchen visible through the doorway.
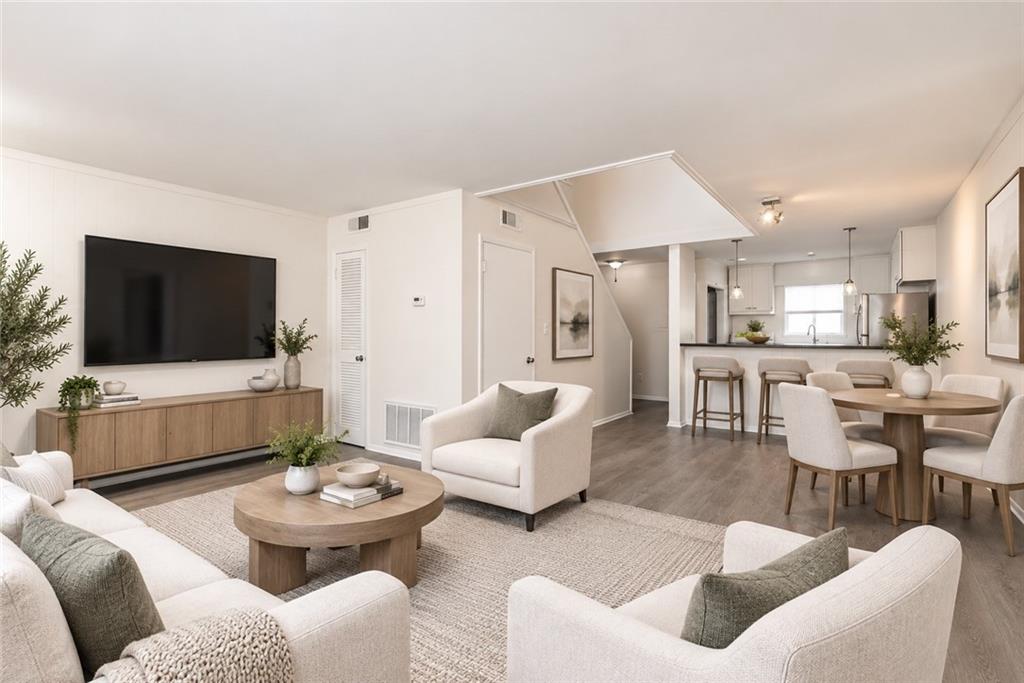
Open-plan living room with white seating, a round wood coffee table, and dining area beside the kitchen.
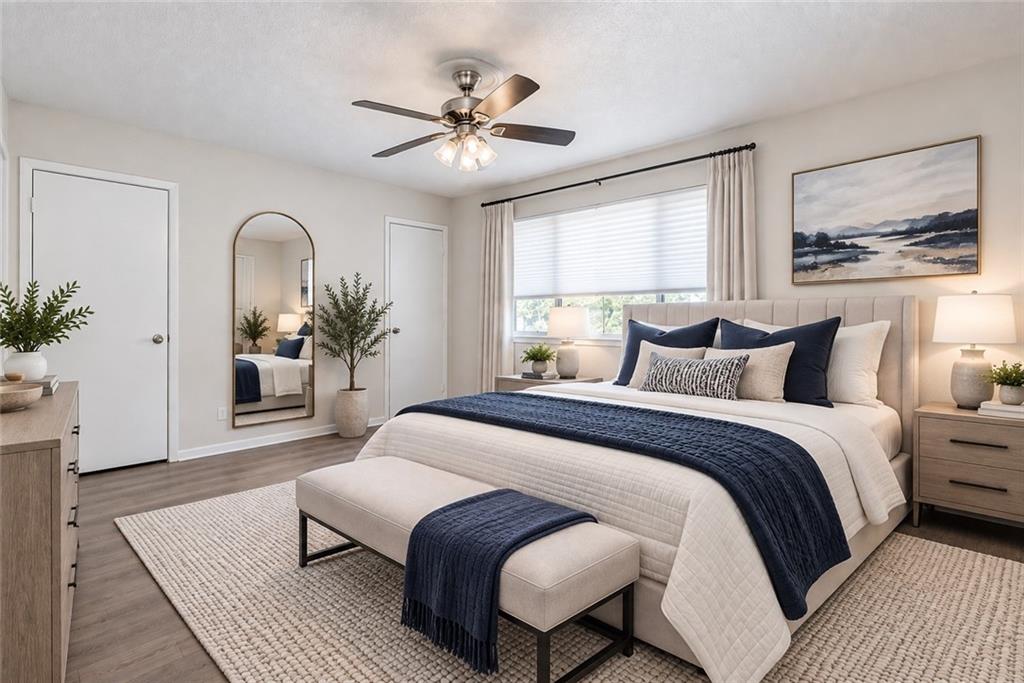
Staged bedroom with a white bed, navy accents, tufted headboard, and ceiling fan.
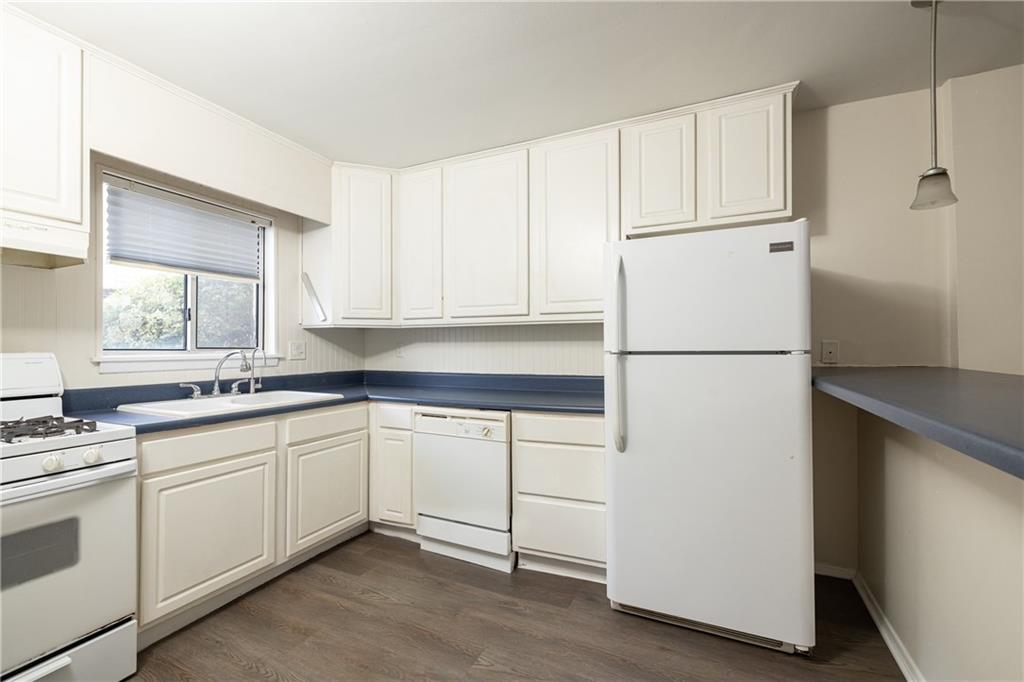
Kitchen with white cabinets, blue countertops, and a window above the sink.
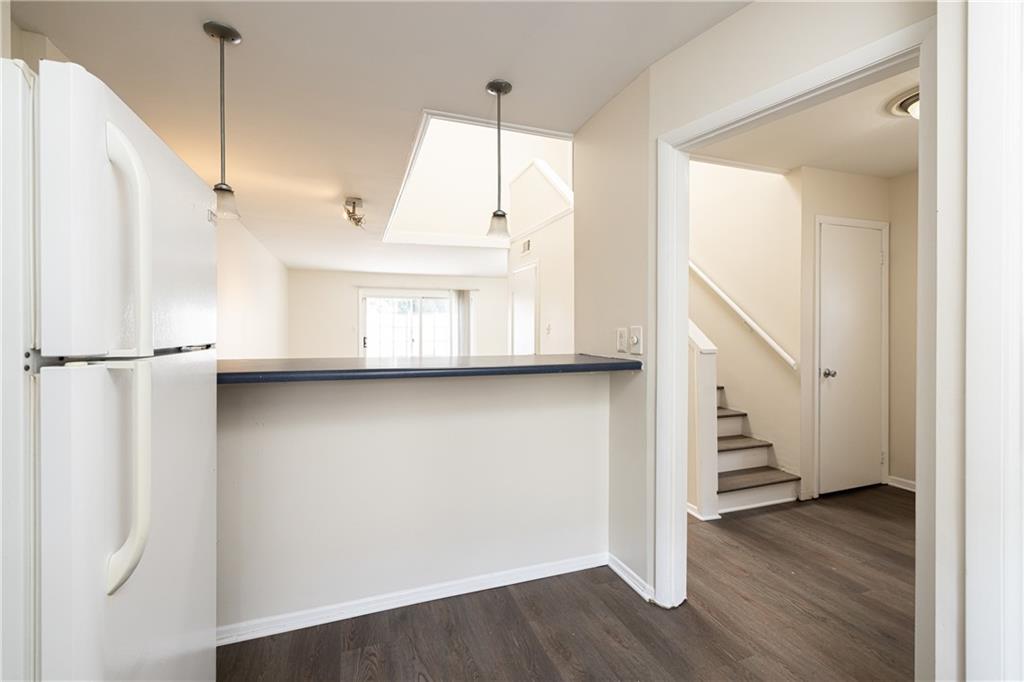
Vacant kitchen with a white refrigerator, dark breakfast bar, and staircase visible through the doorway.
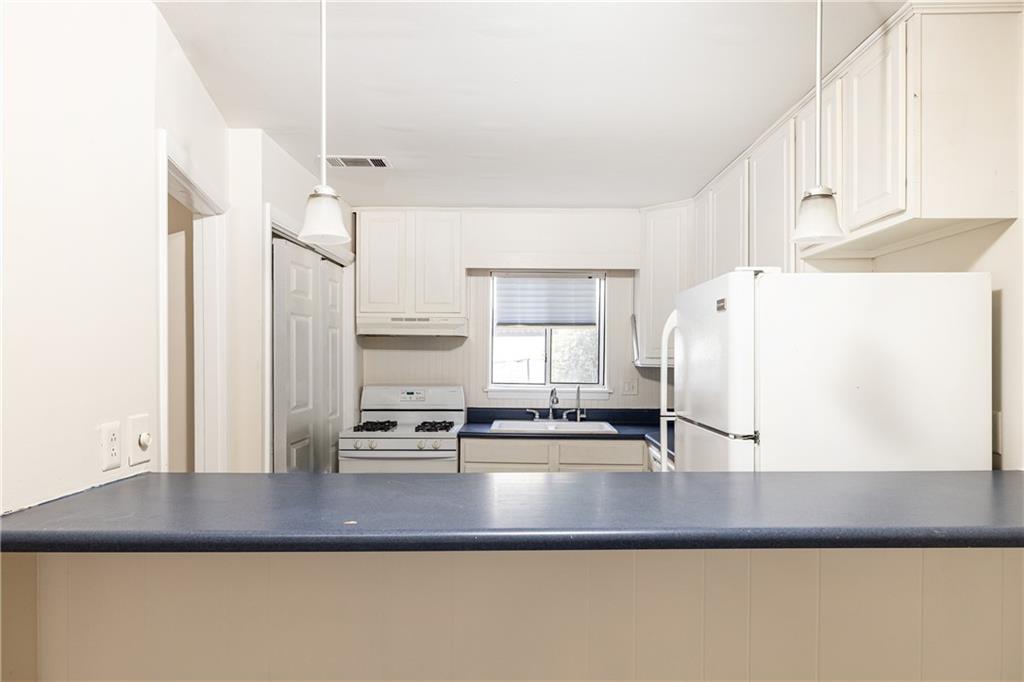
Kitchen with white cabinets, blue countertops, and a gas range across the peninsula.
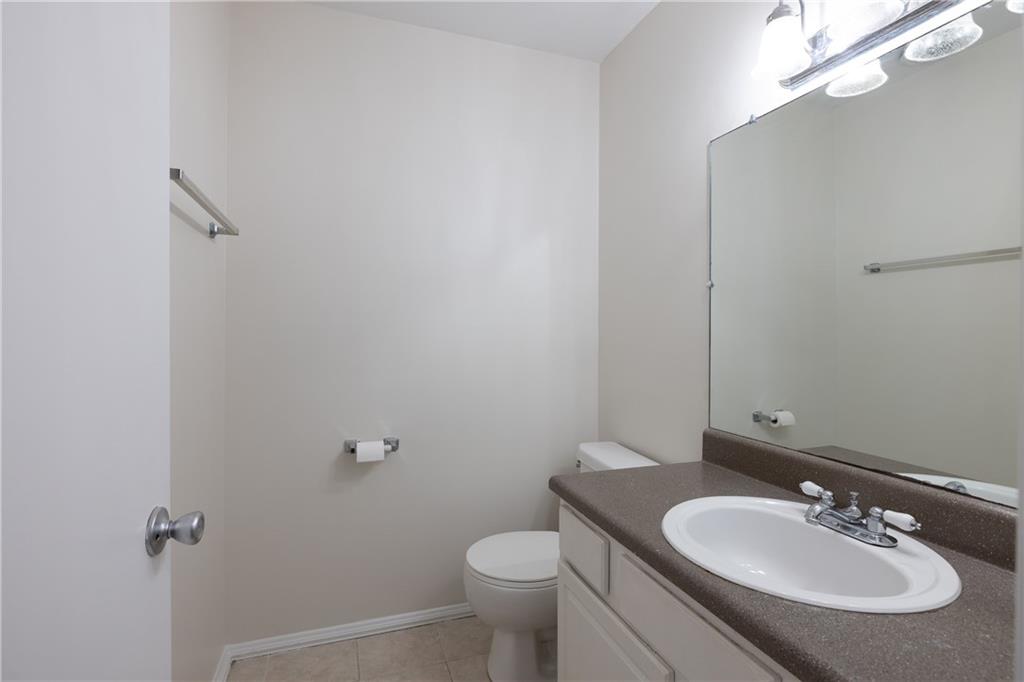
Bathroom with a white toilet and vanity featuring a dark countertop and large mirror.
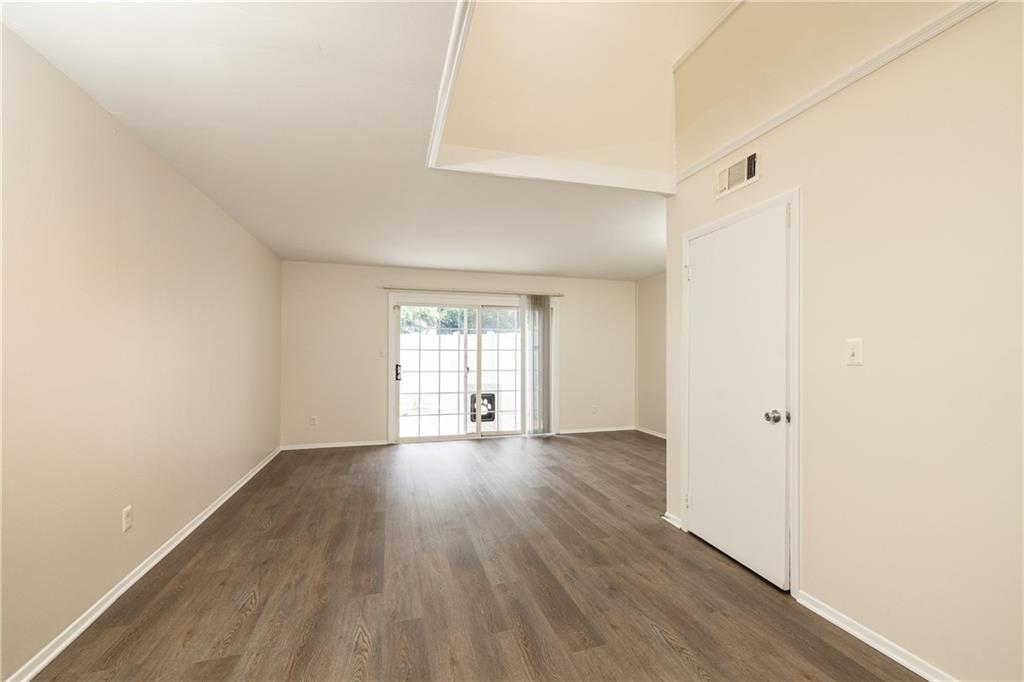
Empty living room with wood-look floors and sliding glass doors to a patio.
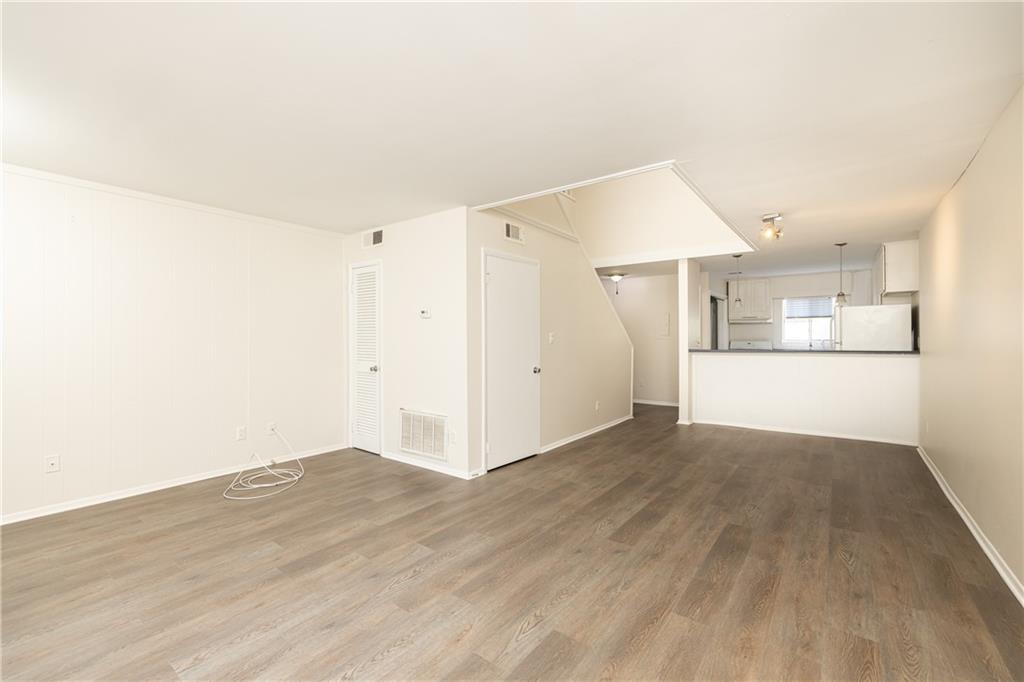
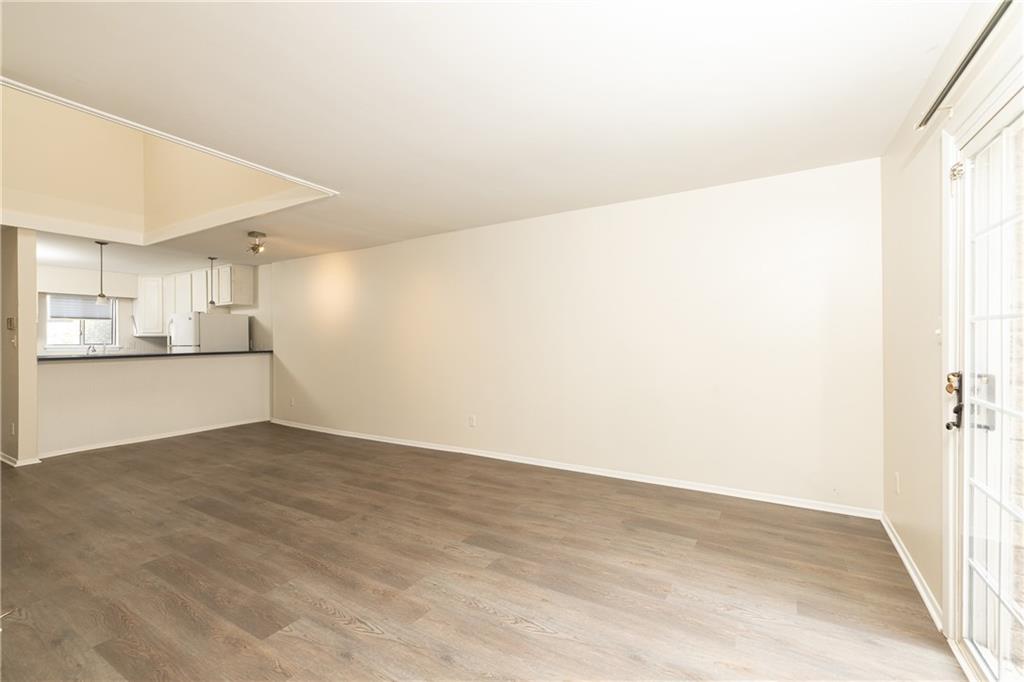
Empty living and dining area with wood-look floors and an open kitchen beyond the breakfast bar.
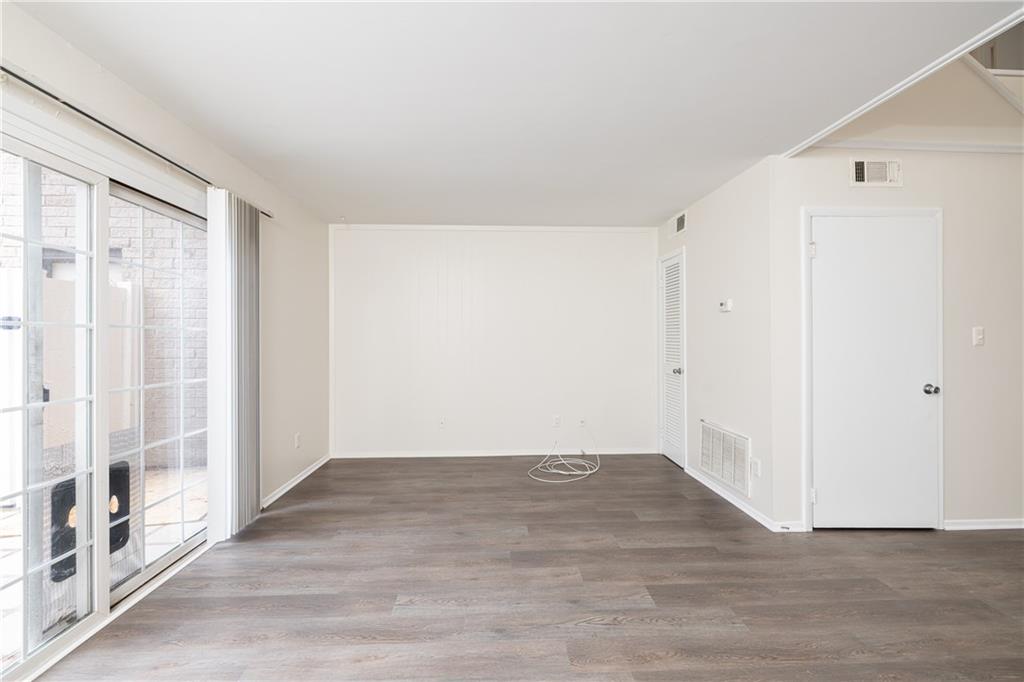
Vacant living room with gray plank flooring and large sliding glass doors to a patio.
Vacant living room with plank flooring, an open kitchen, and a glass-paned exterior door.
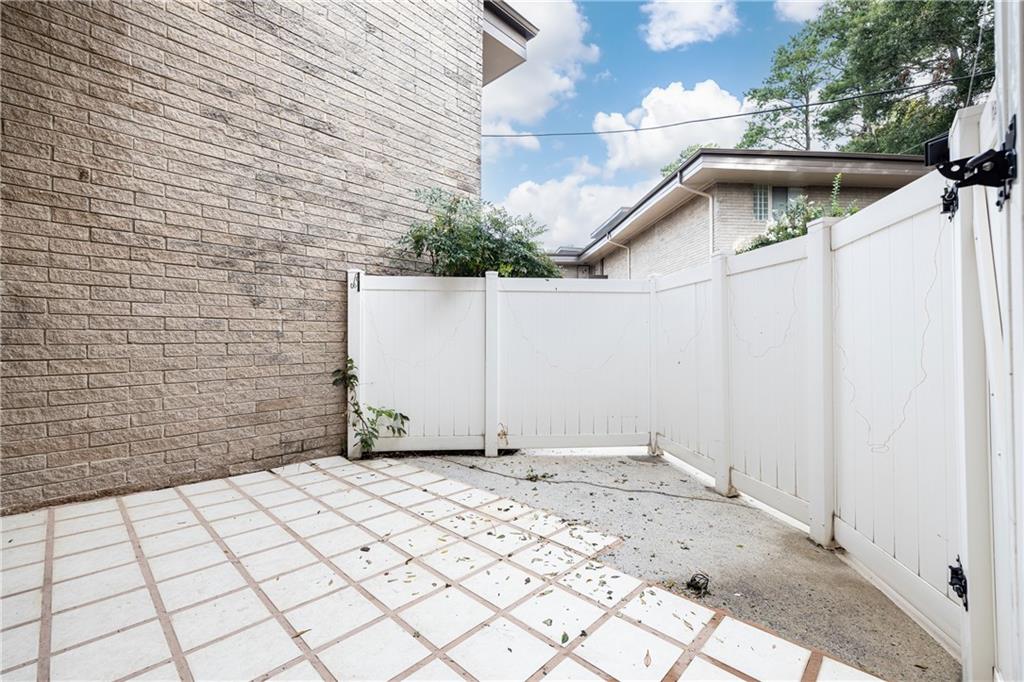
Enclosed tiled patio bordered by a white privacy fence and tan brick wall.
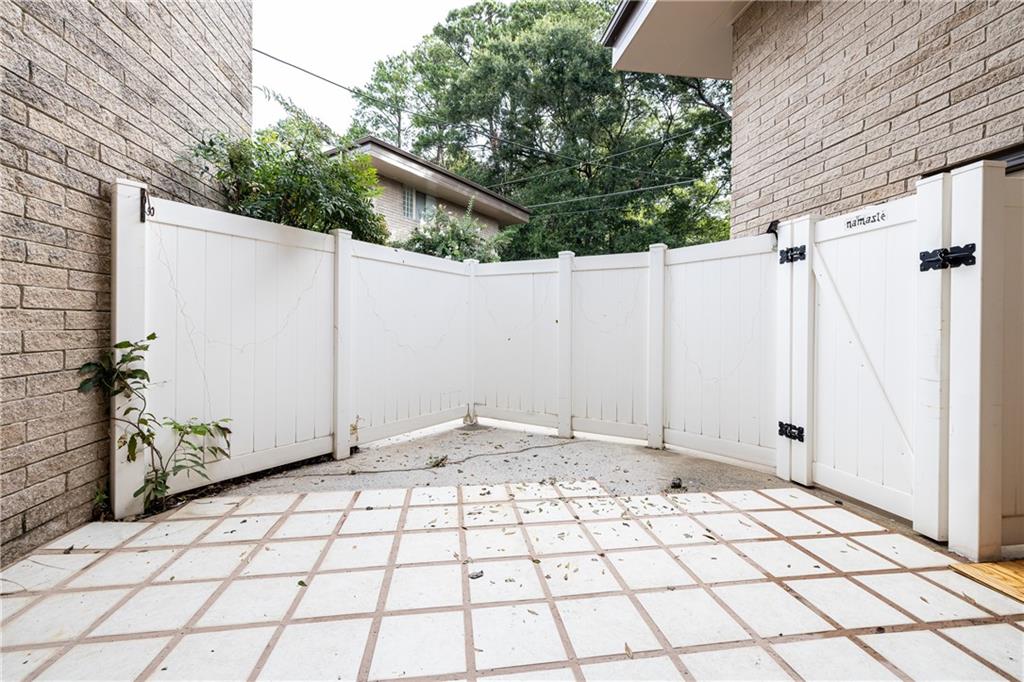
Tiled patio enclosed by a white privacy fence and brick walls, with leafy trees beyond.
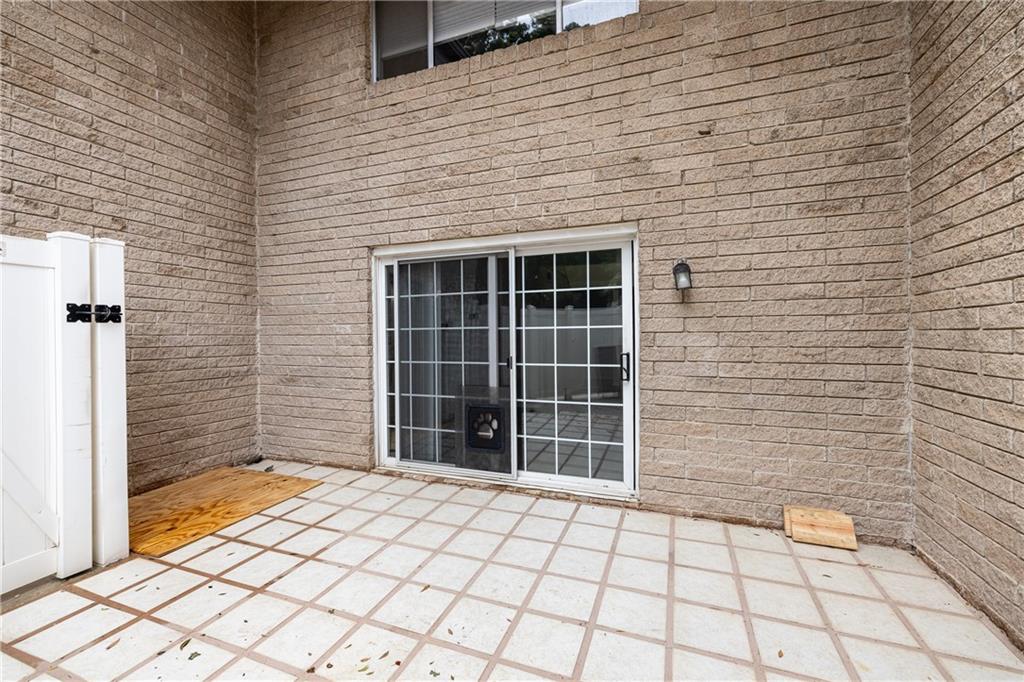
Enclosed tiled patio with tan brick walls, sliding glass doors, and a white gate.
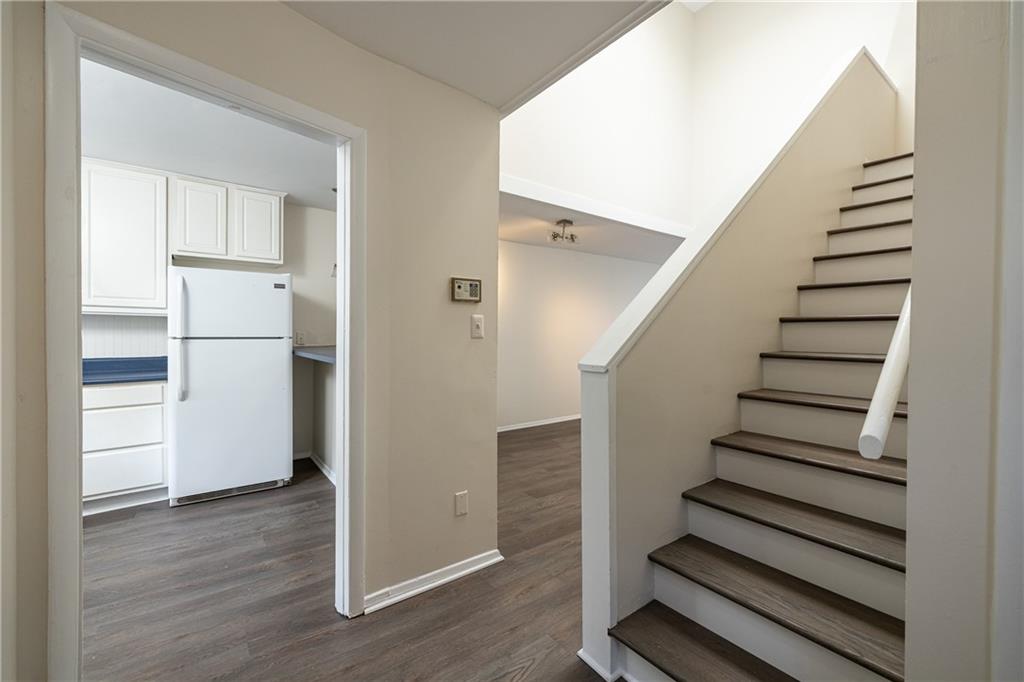
Interior staircase with dark treads beside an open doorway to a white kitchen.
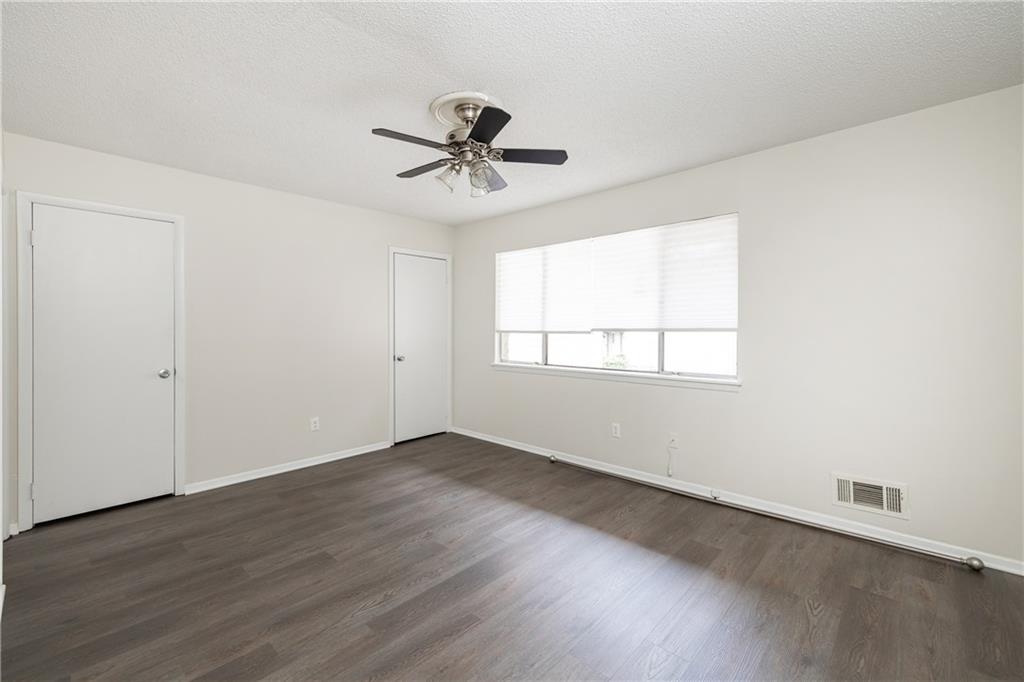
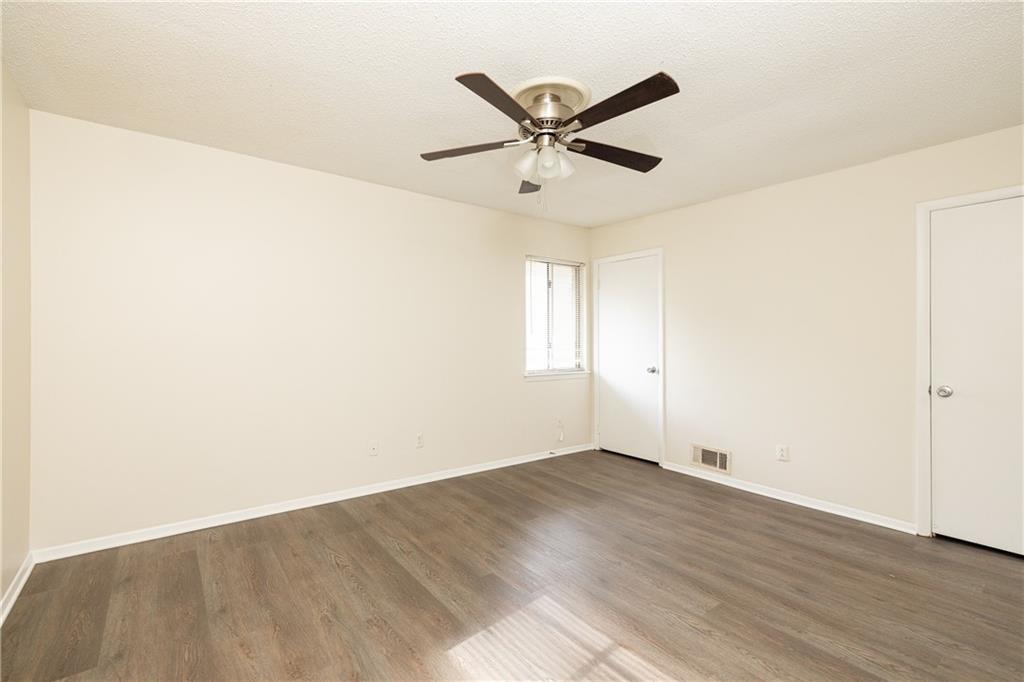
Empty bedroom with dark flooring, a wide window with blinds, and a ceiling fan.
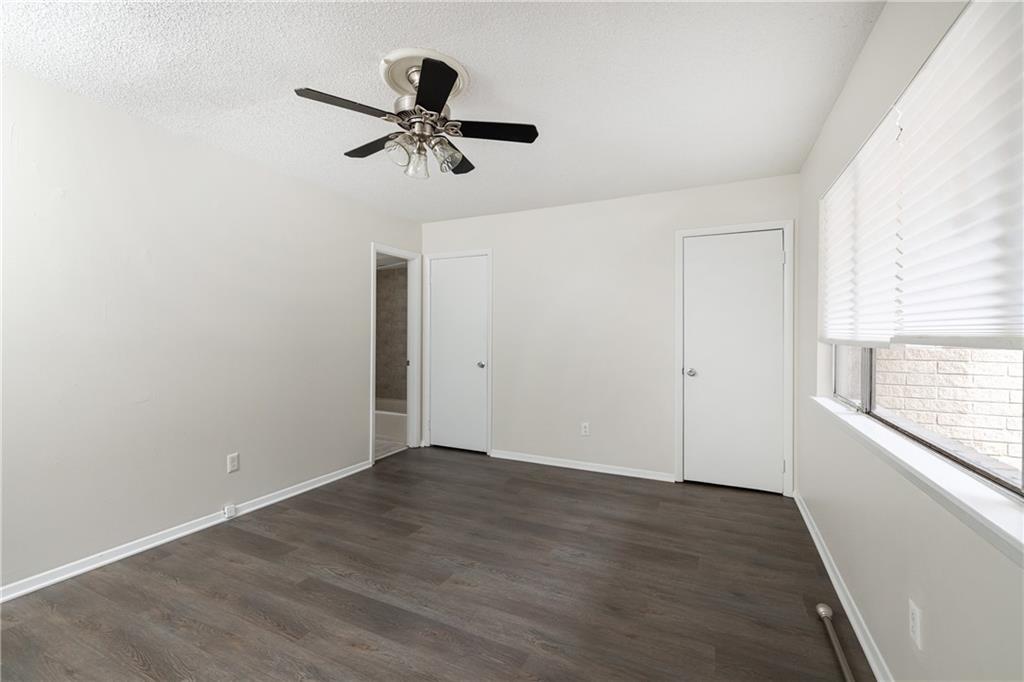
Vacant bedroom with dark flooring, ceiling fan, and wide window with blinds.
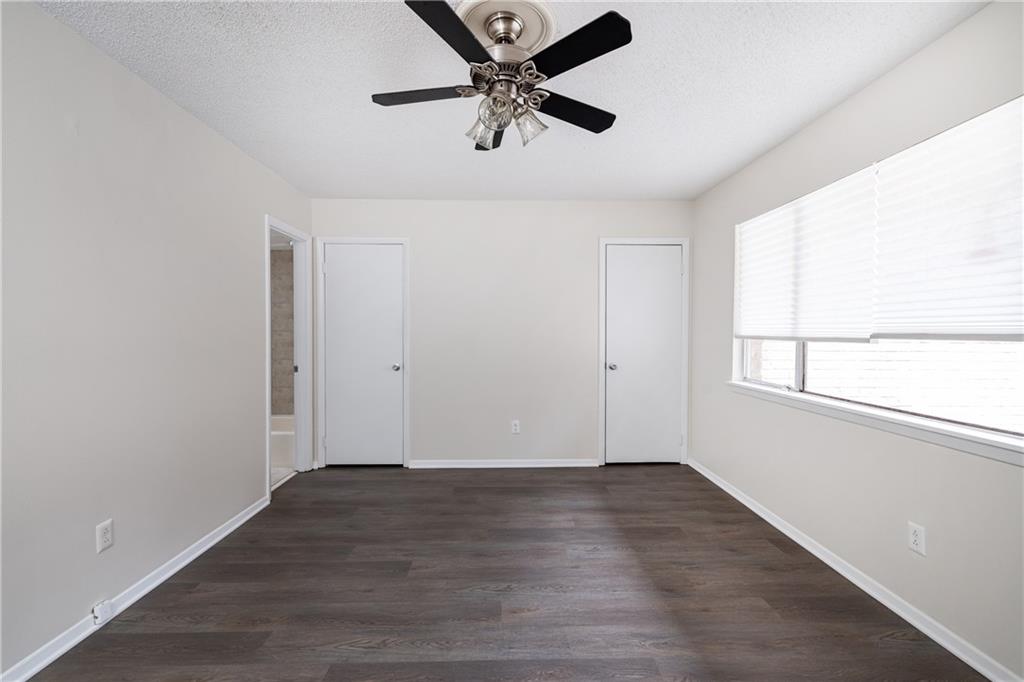
Vacant bedroom with dark flooring, a ceiling fan, and a wide window with blinds.
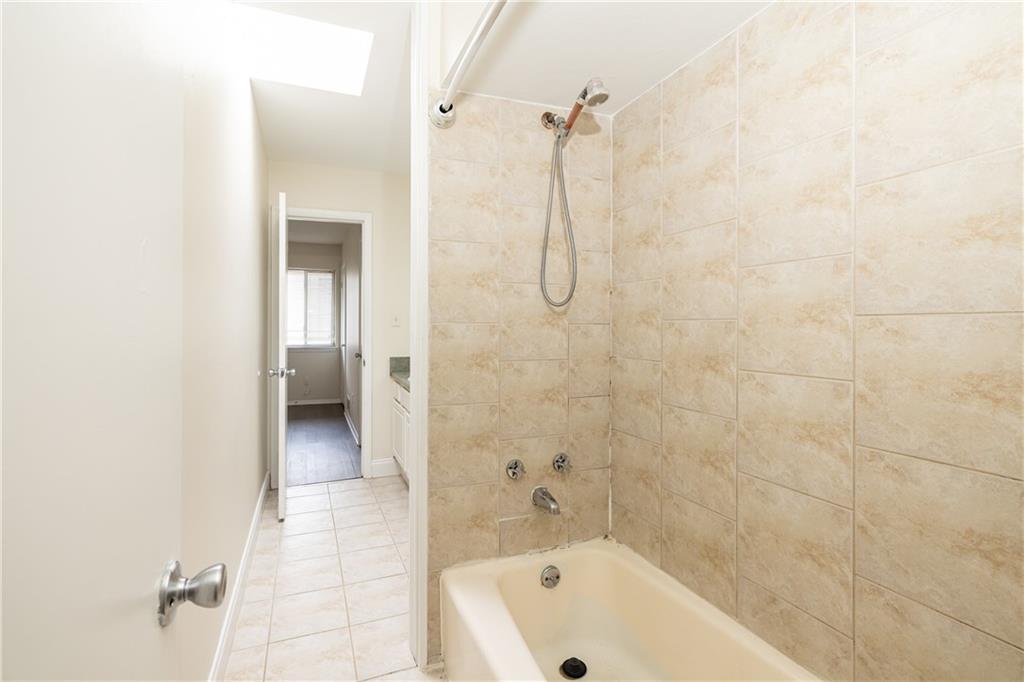
Bathroom with a beige tiled tub and shower, viewed through a doorway toward an adjoining room.
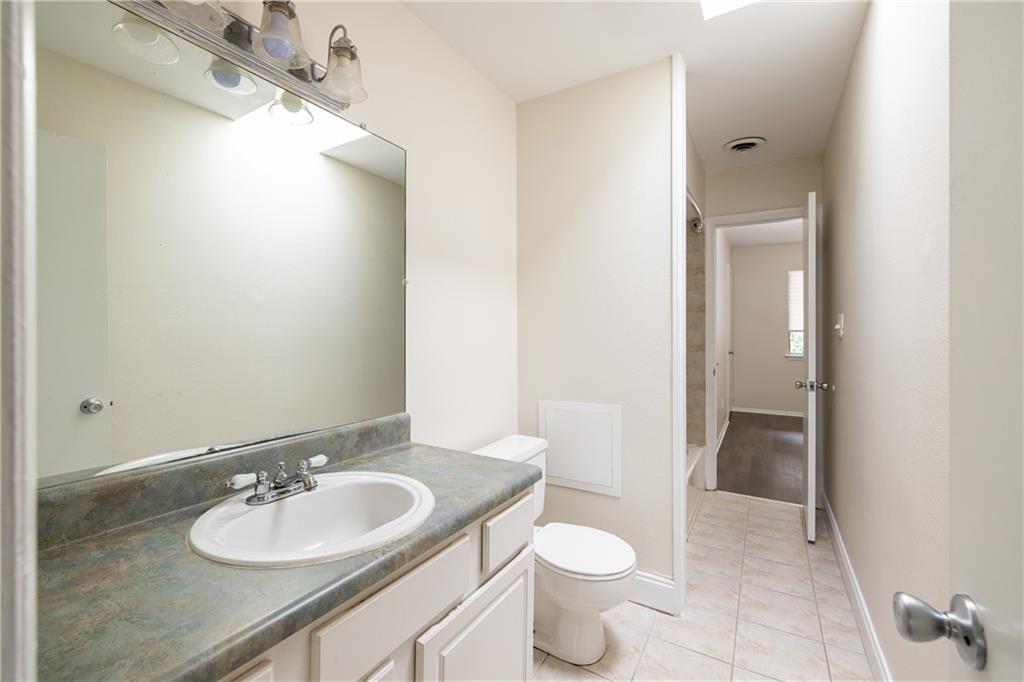
Bathroom with a green-gray vanity countertop, oval sink, large mirror, and toilet beside a tiled passage.
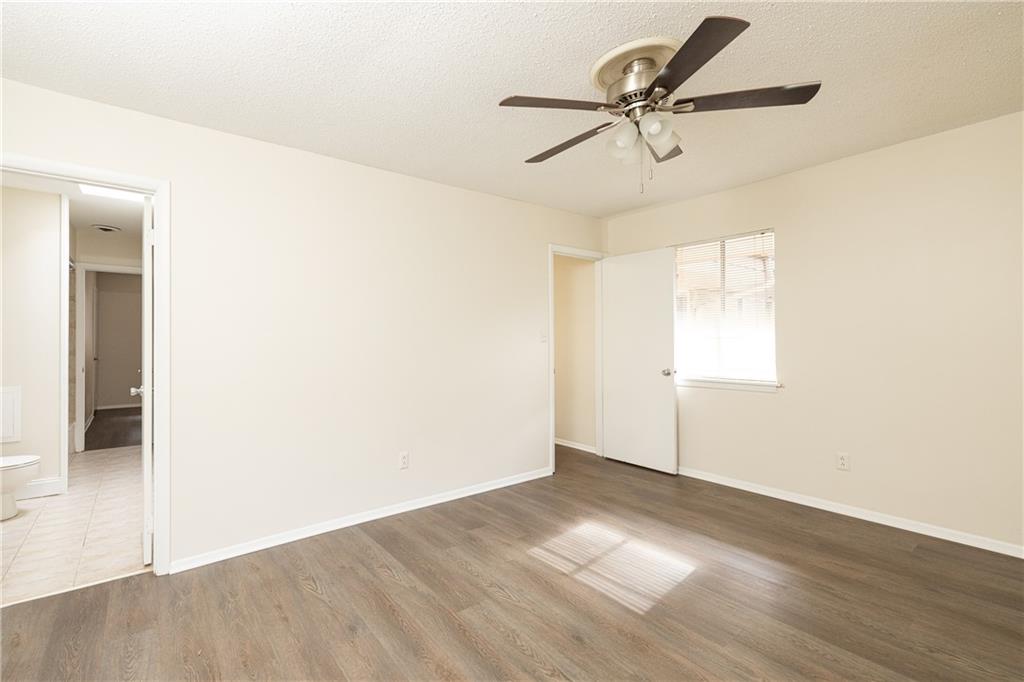
Empty bedroom with wood-look flooring, a ceiling fan, and daylight through a small window.
Empty bedroom with wood-look flooring, ceiling fan, and a window with blinds.
Beige brick condominium exterior beside a marked parking space, white fence, and flowering tree.
SEE ALL PHOTOS
Beige brick residential building beside a paved parking area, with white fencing and flowering trees.
Unit 88 entrance with an arched-glass door, beige brick facade, and adjacent post marked 89.
Entry hall with dark flooring, staircase, and kitchen visible through the doorway.
Open-plan living room with white seating, a round wood coffee table, and dining area beside the kitchen.
Staged bedroom with a white bed, navy accents, tufted headboard, and ceiling fan.
Kitchen with white cabinets, blue countertops, and a window above the sink.
Vacant kitchen with a white refrigerator, dark breakfast bar, and staircase visible through the doorway.
Kitchen with white cabinets, blue countertops, and a gas range across the peninsula.
Bathroom with a white toilet and vanity featuring a dark countertop and large mirror.
Empty living room with wood-look floors and sliding glass doors to a patio.
Empty living and dining area with wood-look floors and an open kitchen beyond the breakfast bar.
Vacant living room with gray plank flooring and large sliding glass doors to a patio.
Vacant living room with plank flooring, an open kitchen, and a glass-paned exterior door.
Enclosed tiled patio bordered by a white privacy fence and tan brick wall.
Tiled patio enclosed by a white privacy fence and brick walls, with leafy trees beyond.
Enclosed tiled patio with tan brick walls, sliding glass doors, and a white gate.
Interior staircase with dark treads beside an open doorway to a white kitchen.
Empty bedroom with dark flooring, a wide window with blinds, and a ceiling fan.
Vacant bedroom with dark flooring, ceiling fan, and wide window with blinds.
Vacant bedroom with dark flooring, a ceiling fan, and a wide window with blinds.
Bathroom with a beige tiled tub and shower, viewed through a doorway toward an adjoining room.
Bathroom with a green-gray vanity countertop, oval sink, large mirror, and toilet beside a tiled passage.
Empty bedroom with wood-look flooring, a ceiling fan, and daylight through a small window.
Empty bedroom with wood-look flooring, ceiling fan, and a window with blinds.
Beige brick condominium exterior beside a marked parking space, white fence, and flowering tree.
Listed by PATTI JUNGER with Dorsey Alston Realtors 404-352-2010
For Sale

346 Carpenter Drive Unit 88

346 Carpenter Drive Unit 88, Sandy Springs, GA 30328

$179,000
Discover the architectural charm of Laurel Grove, a distinctive Sandy Springs community designed by renowned architect Robert M. Green, one of Frank Lloyd Wright's final apprentices. This two-level garden home offers a bright, open floor plan with wonderful potential to make it your own. The main level features a spacious living and dining area, an open kitchen with abundant cabinetry and counter space, a convenient powder room, and access to a private enclosed patio--perfect for morning coffee, outdoor dining, or container gardening. Upstairs, two generously sized bedrooms offer excellent natural light and share a full bath. Large windows and the home's unique architectural details create a light and airy feel throughout. Enjoy the quiet, tucked-away atmosphere of Laurel
Grove along with the community's seasonal pool. All of this just minutes from the Sandy Springs Performing Arts Center, restaurants, shopping, and easy access to I-285. A wonderful opportunity to own a low-maintenance home with architectural character in the heart of Sandy Springs.

2
beds

2
baths

1,190 Sq.Ft. LIVING AREA

1,189.19 Sq.Ft. lot

Patti  Junger

Patti Junger

Features & Amenities

Interior

  • total bedrooms2
  • Total bathrooms2
  • full bathroom1
  • half bathroom1
  • Laundry room Laundry Closet
  • Flooring Luxury Vinyl
  • Fireplace None
  • APPLIANCES Dishwasher, Disposal, Refrigerator
  • other interior Features Other

Area & Lot

  • Status For Sale
  • Living Area1,190 Sq.Ft.
  • Total Area1,190 Sq.Ft.
  • Lot Area1,189.19 Sq.Ft.
  • MLS® ID7826419
  • TypeCondo
  • YEAR BUILT1967
  • NeighborhoodSandy Springs
  • Architecture StylesTraditional
  • Water FrontageNone
  • View DescriptionNeighborhood
  • Elementary SchoolLake Forest
  • Middle SchoolRidgeview Charter
  • High SchoolRiverwood International Charter

Exterior

  • STORIES2
  • water SourcePublic
  • utilitiesCable Available, Electricity Available, Phone Available, Sewer Available, Water Available
  • PoolGunite
  • roofComposition
  • lot featuresLandscaped
  • parkingAssigned
  • HEAT TYPECentral
  • AIR CONDITIONINGCentral Air
  • sewerPublic Sewer
  • SubstructureBrick/Mortar
  • Disability FeaturesNone
  • security FeaturesNone
  • Green featuresNone
  • other exterior FeaturesNone

Financial

  • Sales Price$179,000
  • Real Estate Tax $3,397/yr
  • HOA $450/mo
Unit 88 entrance with an arched-glass door, beige brick facade, and adjacent post marked 89.

Schedule a Showing

I would love to show you this beautiful property. Please select your preferred date and time below. I will be in touch shortly to confirm your appointment.

Schedule a Showing

I would love to show you this beautiful property. Please select your preferred date and time below. I will be in touch shortly to confirm your appointment.

Thank you for your interest in 346 Carpenter Drive Unit 88, Sandy Springs, GA 30328. We are reviewing your request and will be in touch shortly!

Mortgage Calculator

Estimate your monthly mortgage payment, including the principal and interest, property taxes, and HOA. Adjust the values to generate a more accurate rate.

All estimates are provided for informational purposes only. Actual amounts may vary.
$0,000 Your Payment 20 15 65
$0,000 Your Payment

Sandy Springs

Located just north of Atlanta, Sandy Springs is its own city in Fulton County, offering a dynamic blend of suburban comfort and urban sophistication.

Explore

A Legacy of Excellence

Known as the “First Lady of Buckhead,” PATTI JUNGER brings unmatched knowledge, discretion, and dedication to Atlanta’s most discerning clients. Backed by a family-based team and a legacy of more than 40 years, her career is defined by integrity, record-breaking success, and lasting relationships.

Follow Me on Instagram