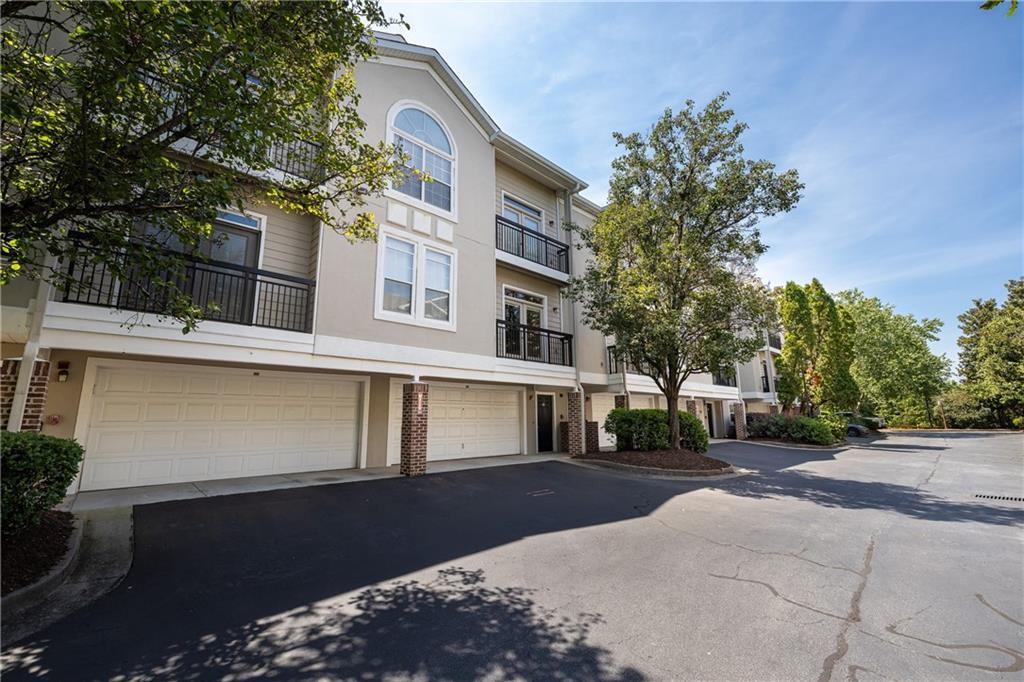
Townhouse exterior with attached garages, black-railed balconies, and mature trees.
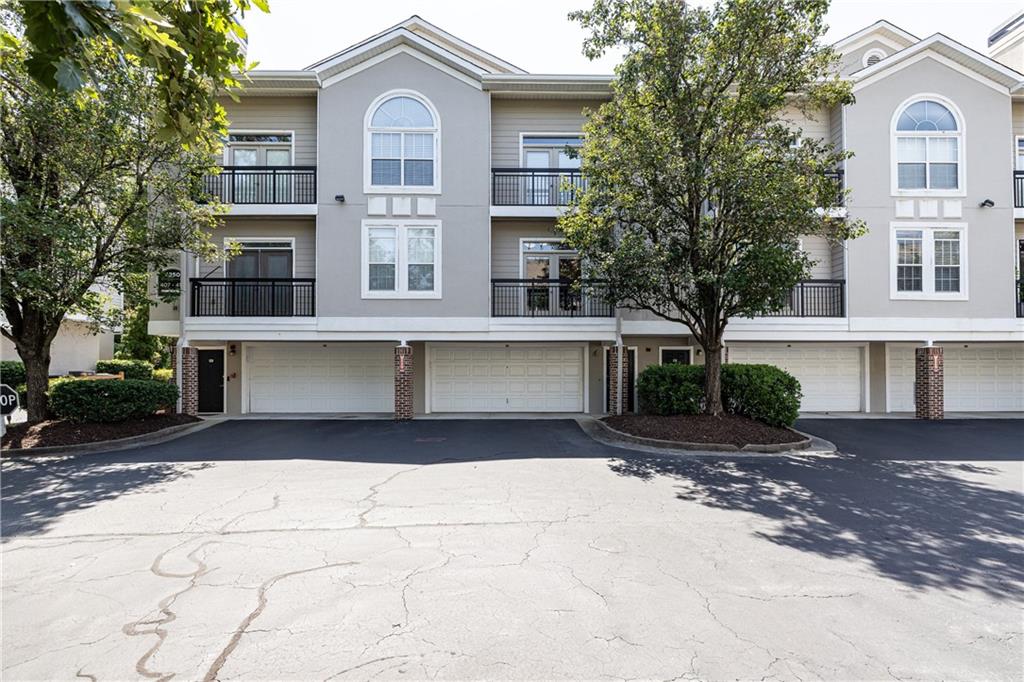
Gray condominium exterior with arched windows, black balconies, and attached garages.
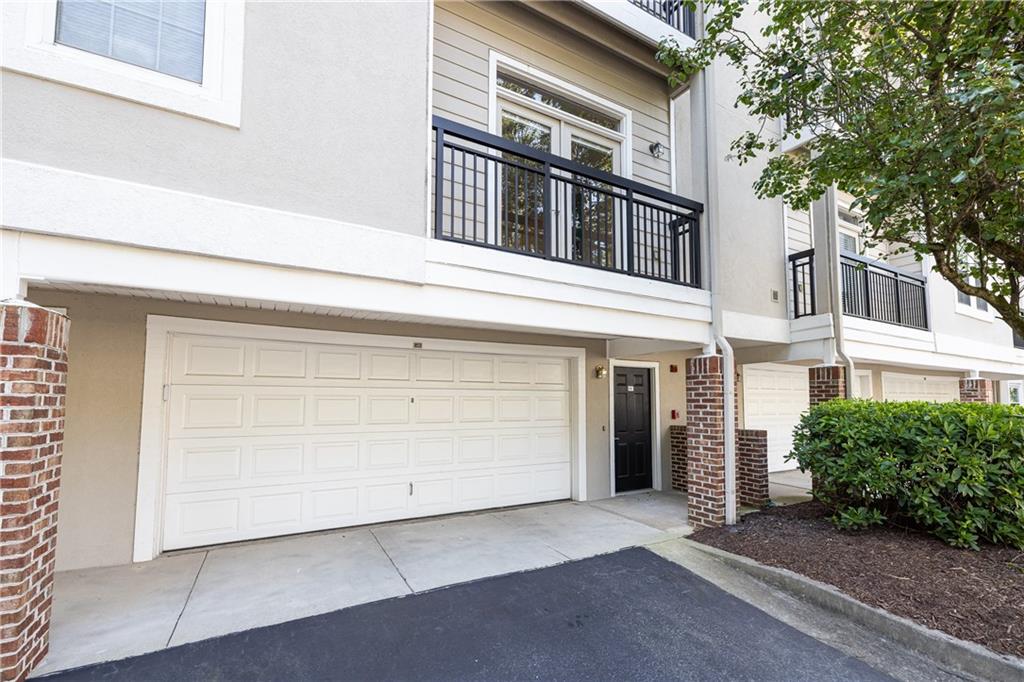
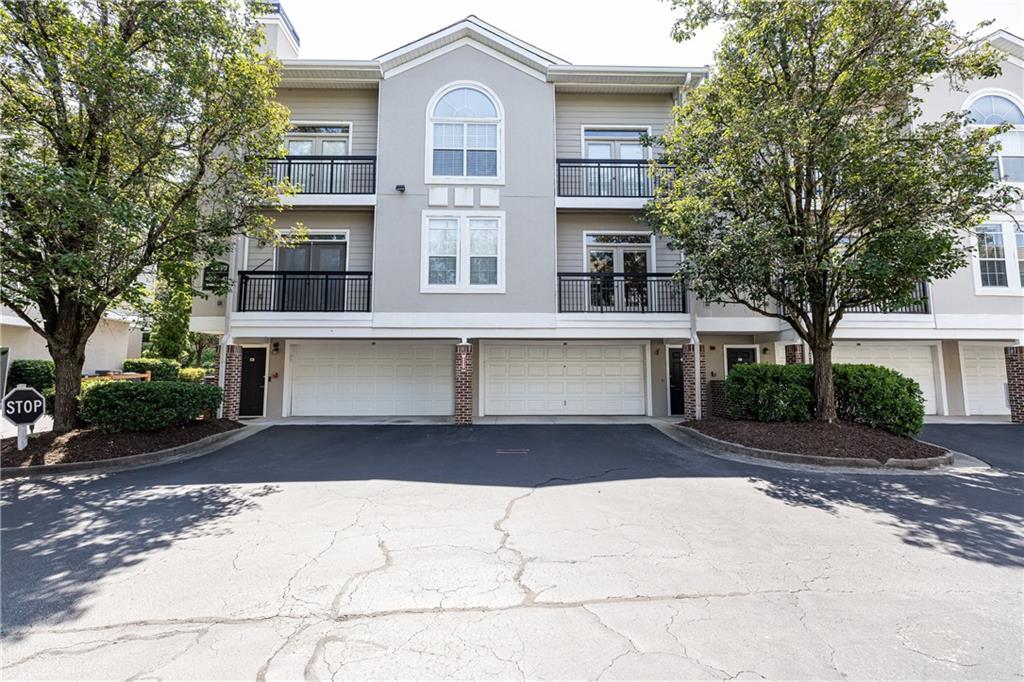
Townhome exterior with a wide garage door, black entry door, and upper-level balconies.
Living room with gray sectional, hardwood floors, and sliding doors opening to a leafy balcony.
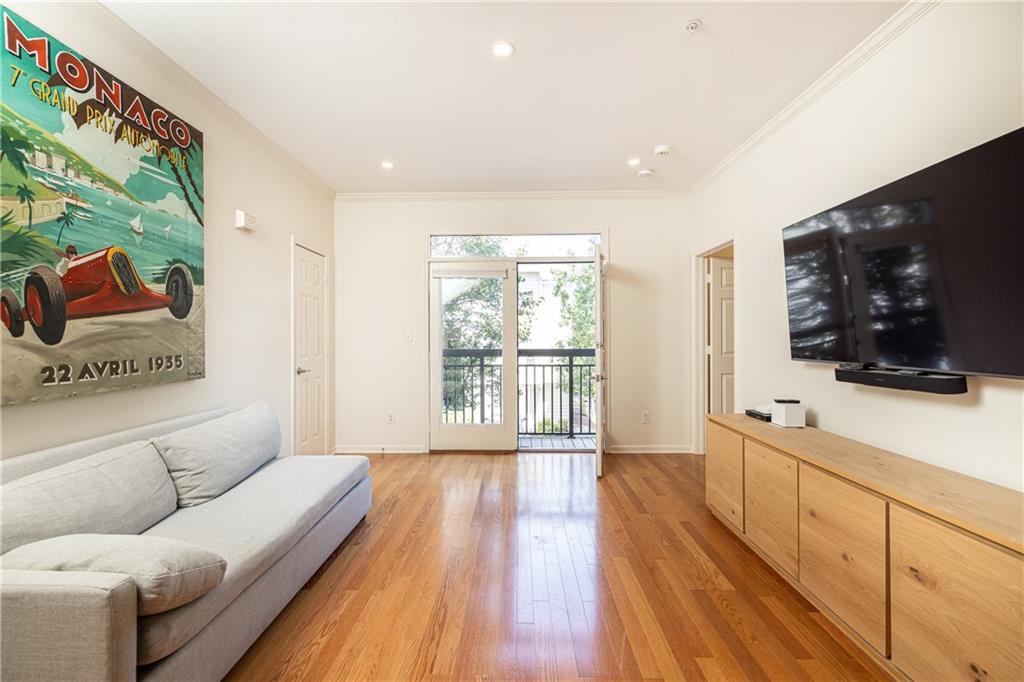
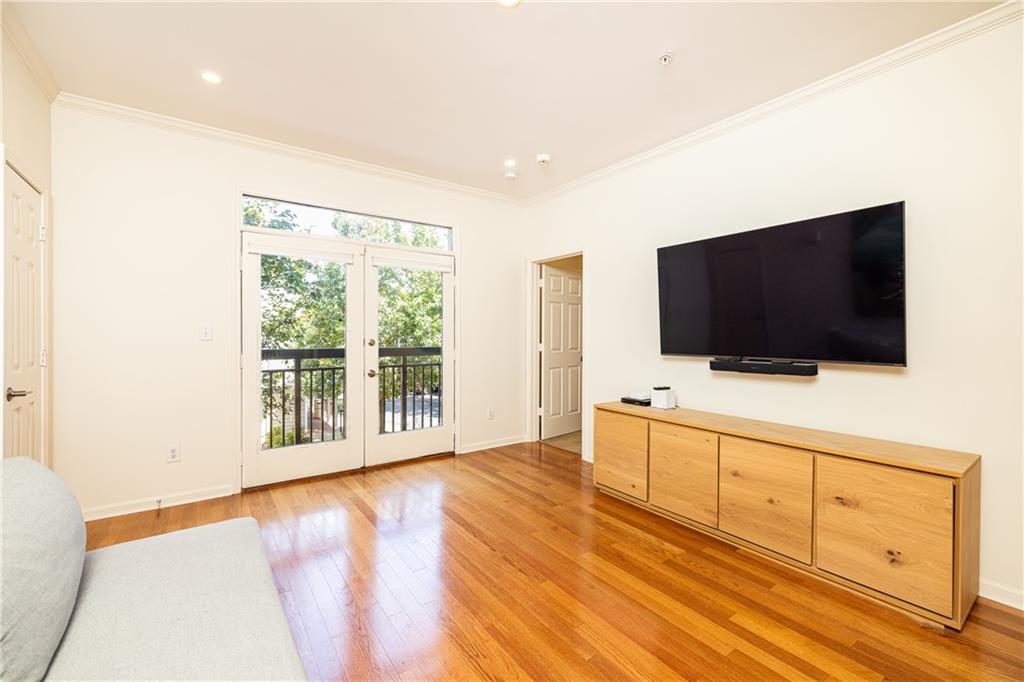
Living room with hardwood floors, balcony doors, and a wall-mounted television above a wood console.
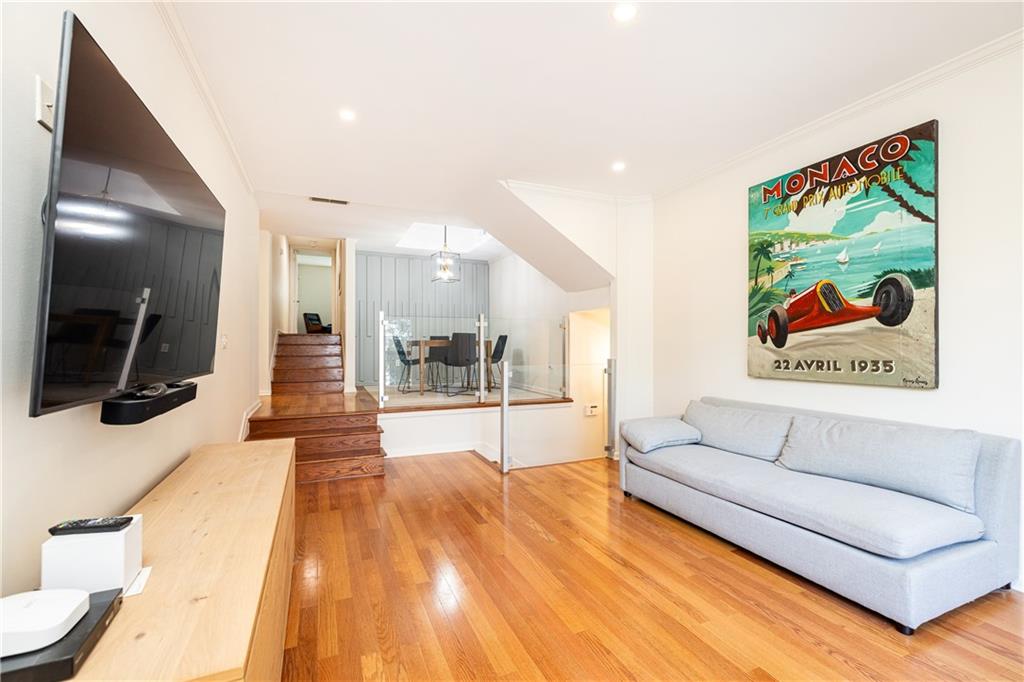
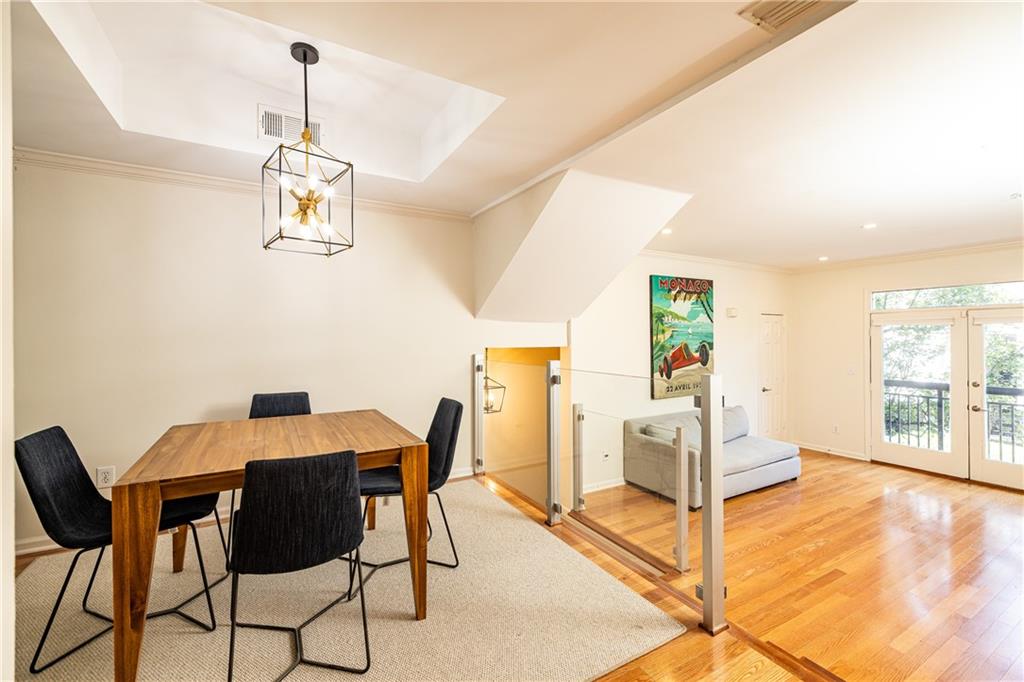
Living room with hardwood floors, a gray sofa, and a raised dining area behind a glass railing.
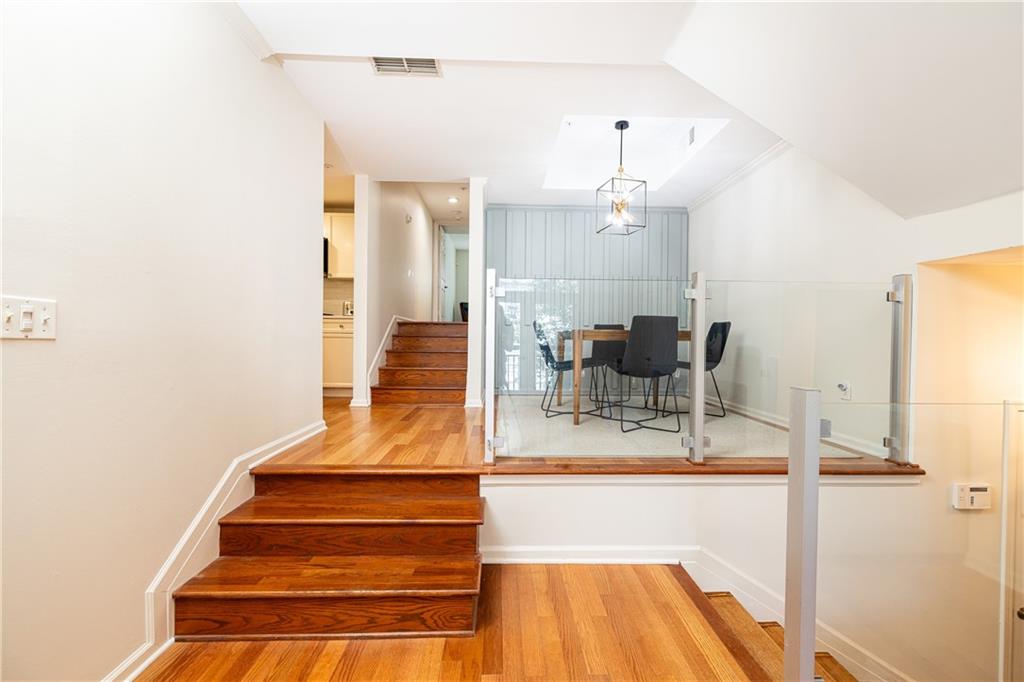
Raised dining area with glass railing, pendant light, and polished hardwood steps.
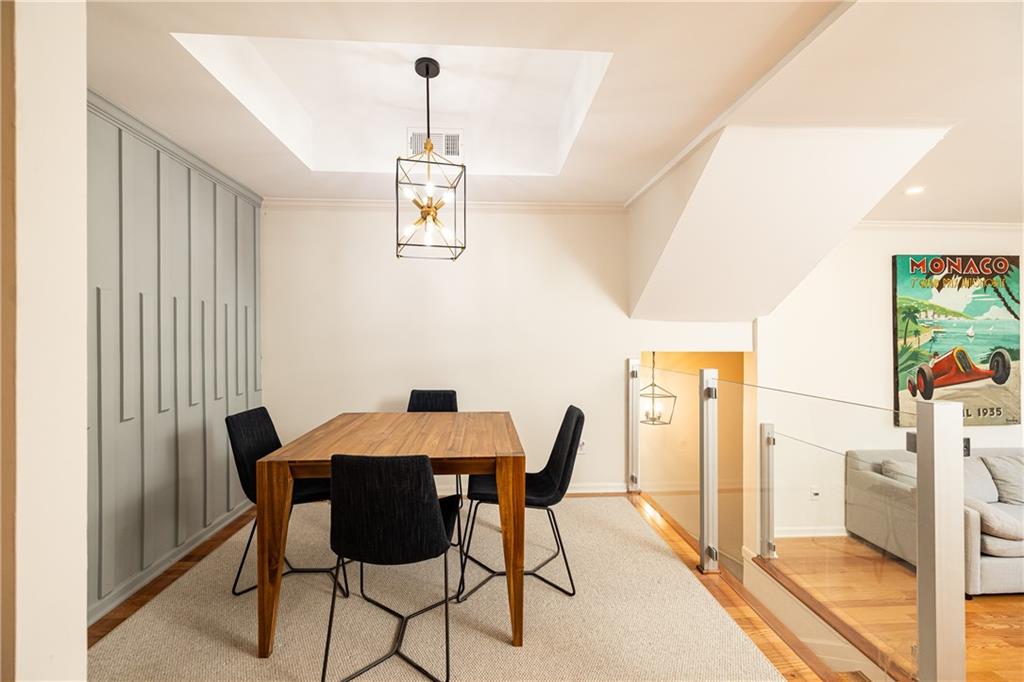
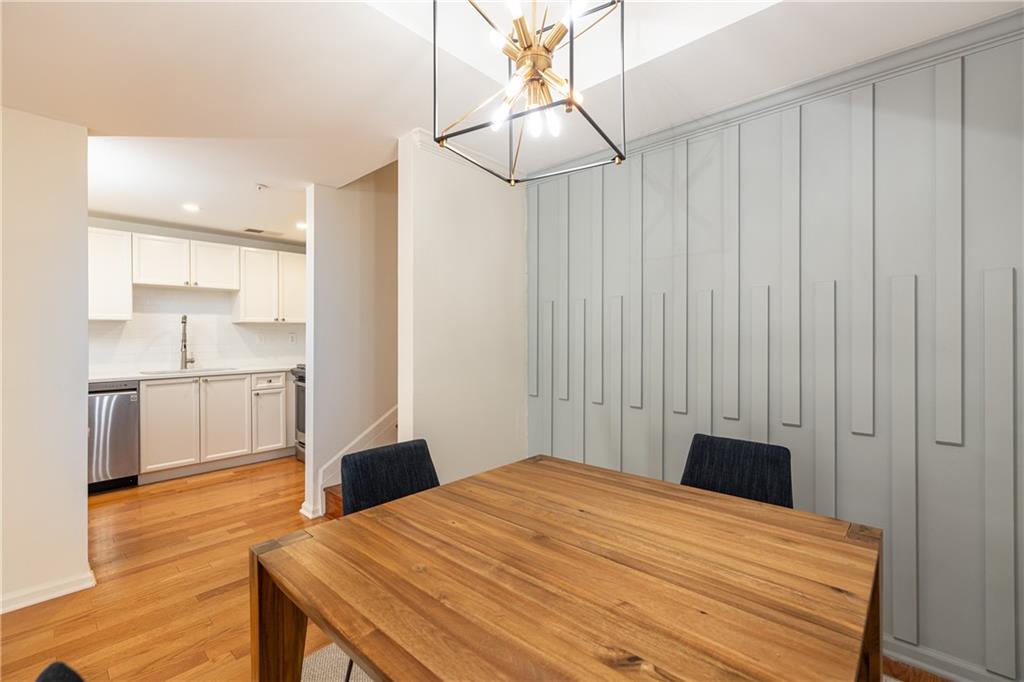
Dining area with a wood table, black chairs, gray paneled wall, and glass railing overlooking the living room.
Open-plan dining and living area with a wood table, hardwood floors, and glass doors to a balcony.
Dining area with a large wood table and geometric pendant light beside the white kitchen.
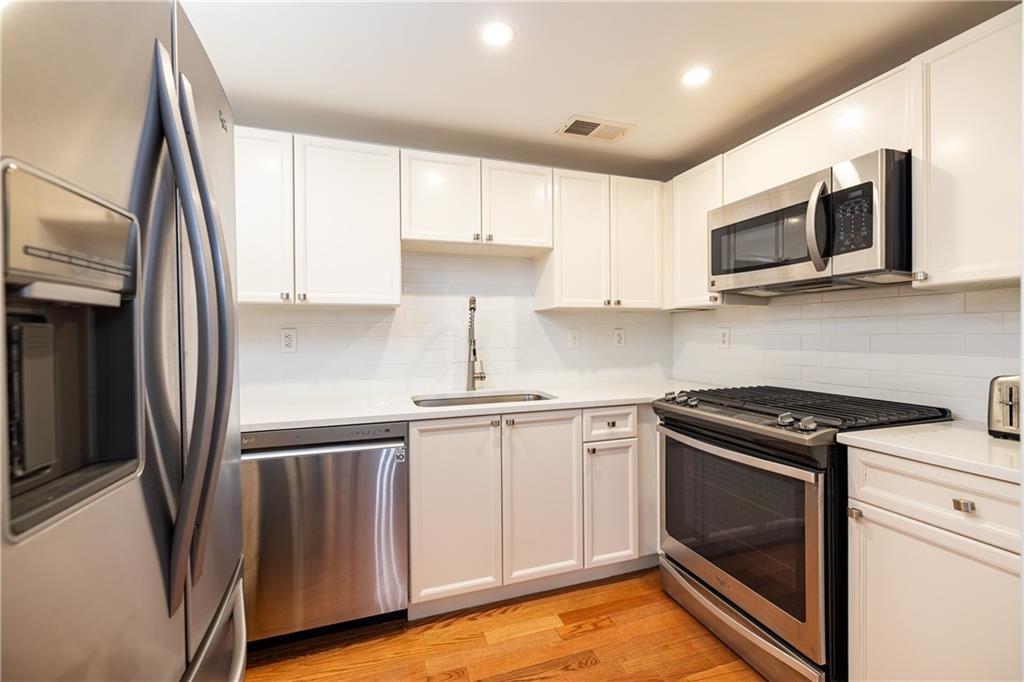
Kitchen with white cabinetry, stainless steel appliances, gas range, and hardwood floors.
Kitchen with white cabinetry, stainless-steel appliances, and a gas range.
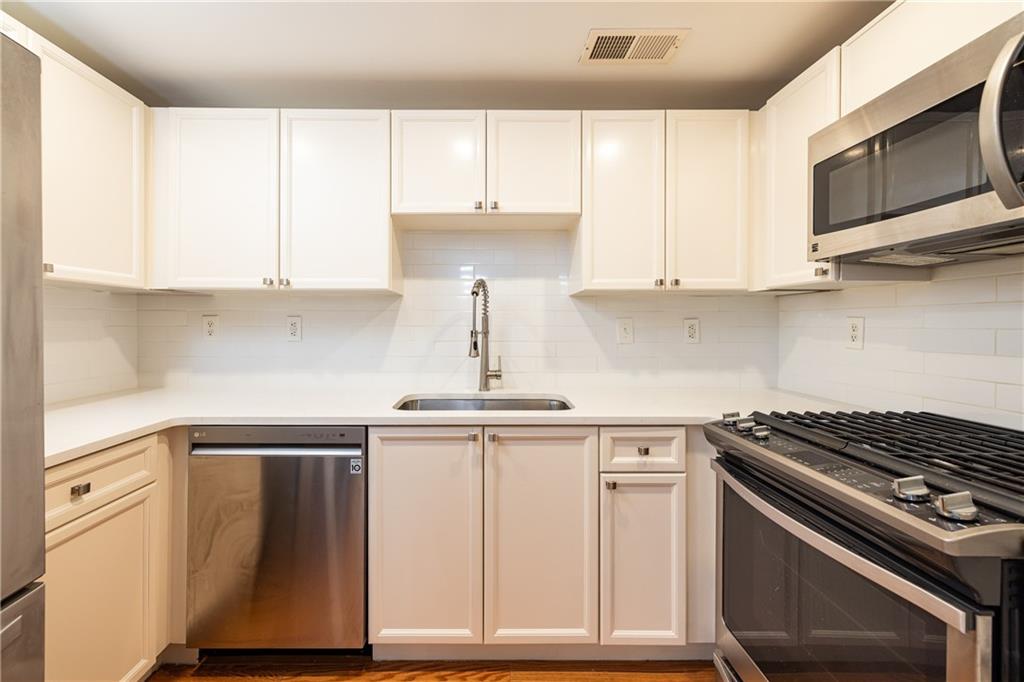
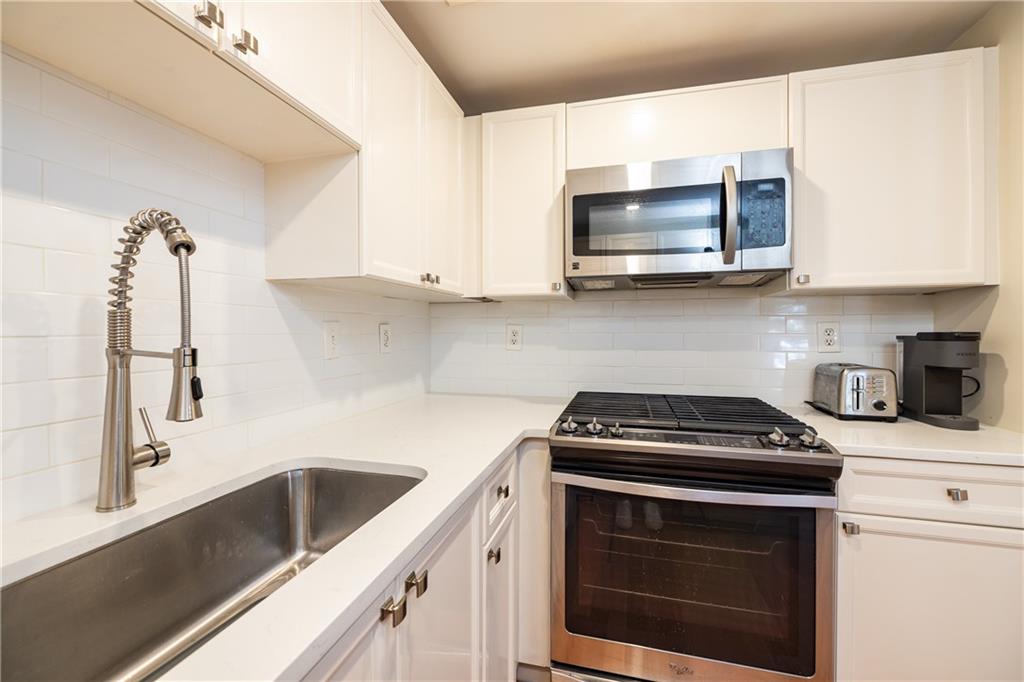
White kitchen with stainless-steel appliances, a deep sink, and a high-arc faucet.
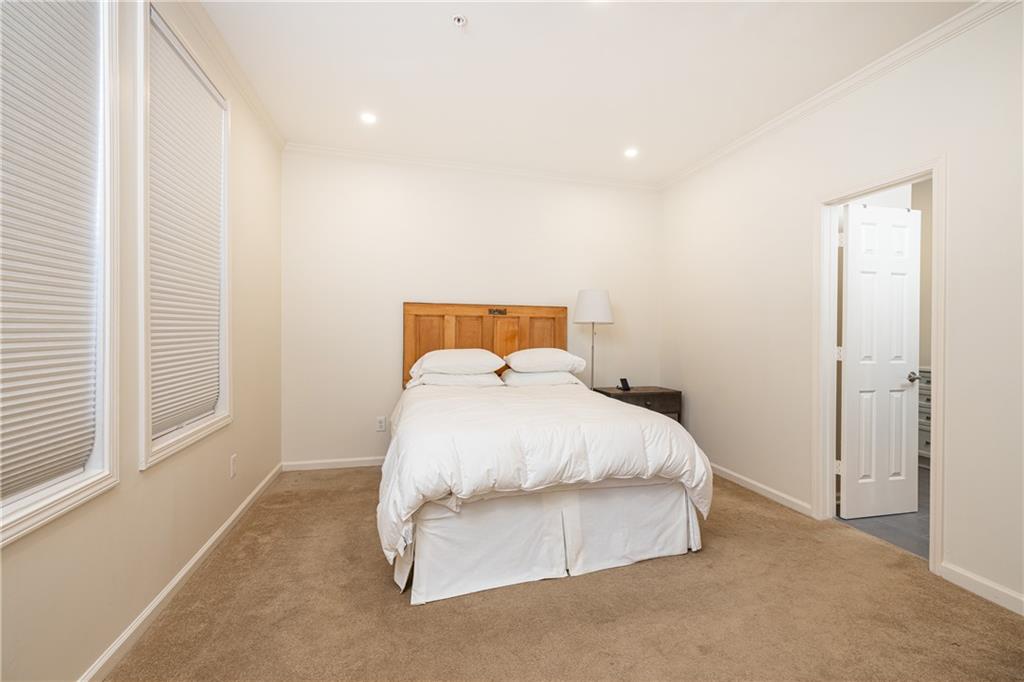
Bedroom with a white bed, wooden headboard, carpet, and windows with closed blinds.
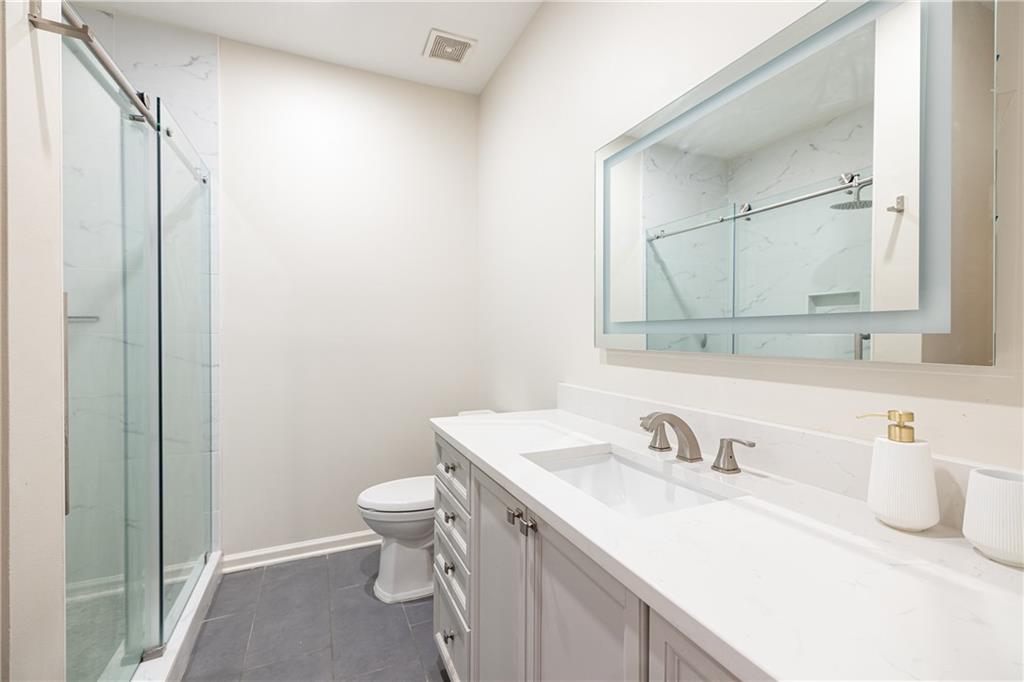
Bathroom with a glass shower and white double vanity with gray cabinetry.
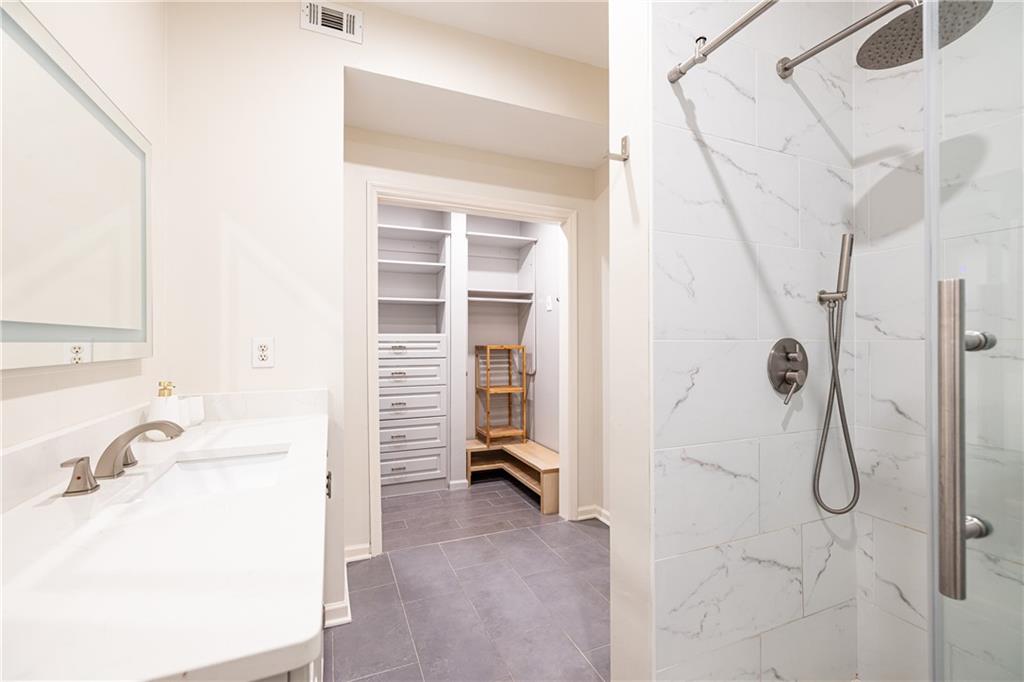
Bathroom with a marble-look tiled shower, white vanity, and open walk-in closet.
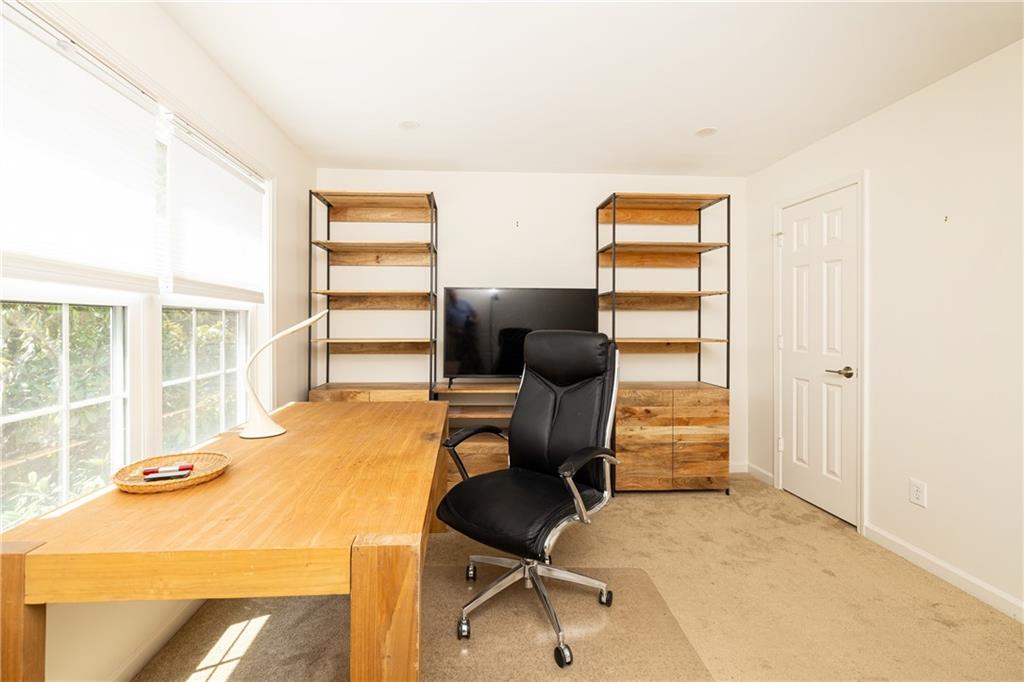
Home office with a wooden desk by tall windows and shelving behind a black office chair.
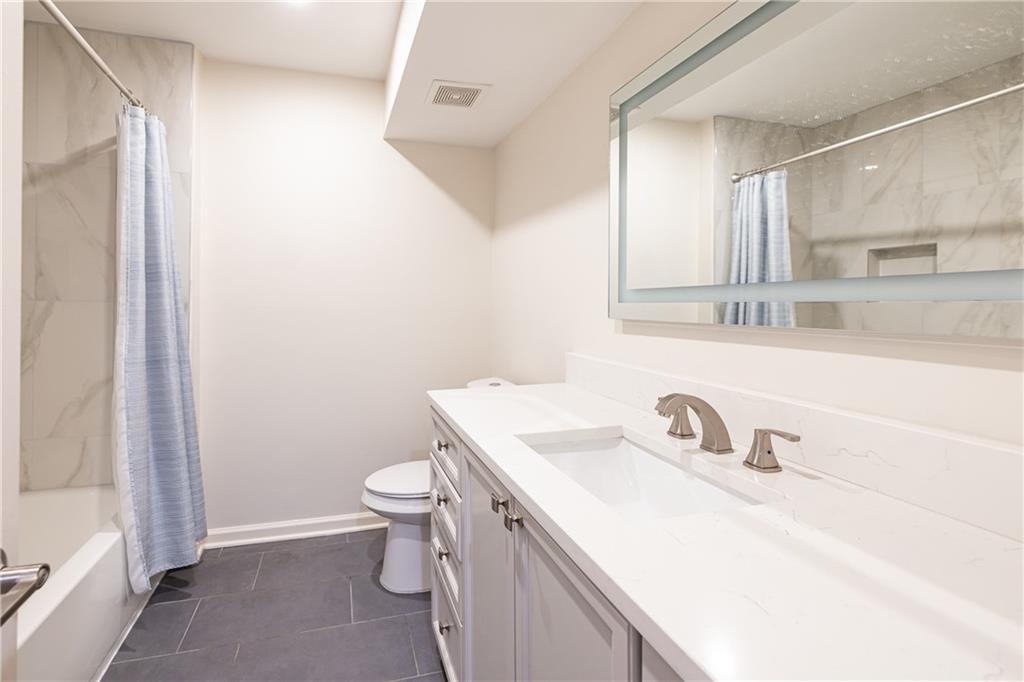
Bathroom with a long white vanity, large mirror, and tub with marble-look tile.
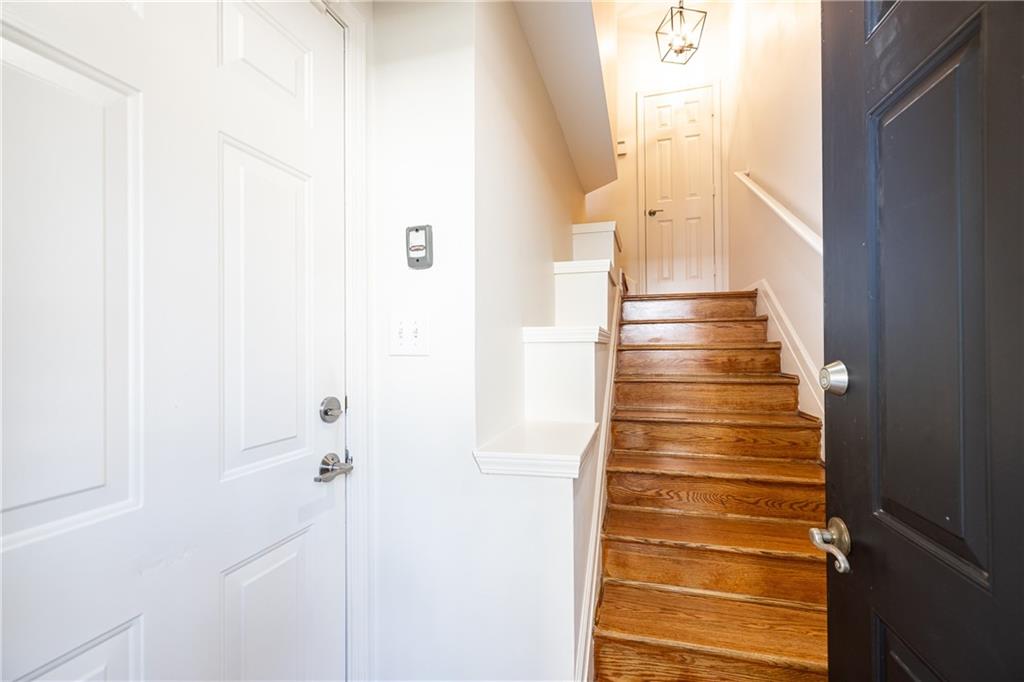
Entryway staircase with warm wood steps, white trim, and an open dark front door.
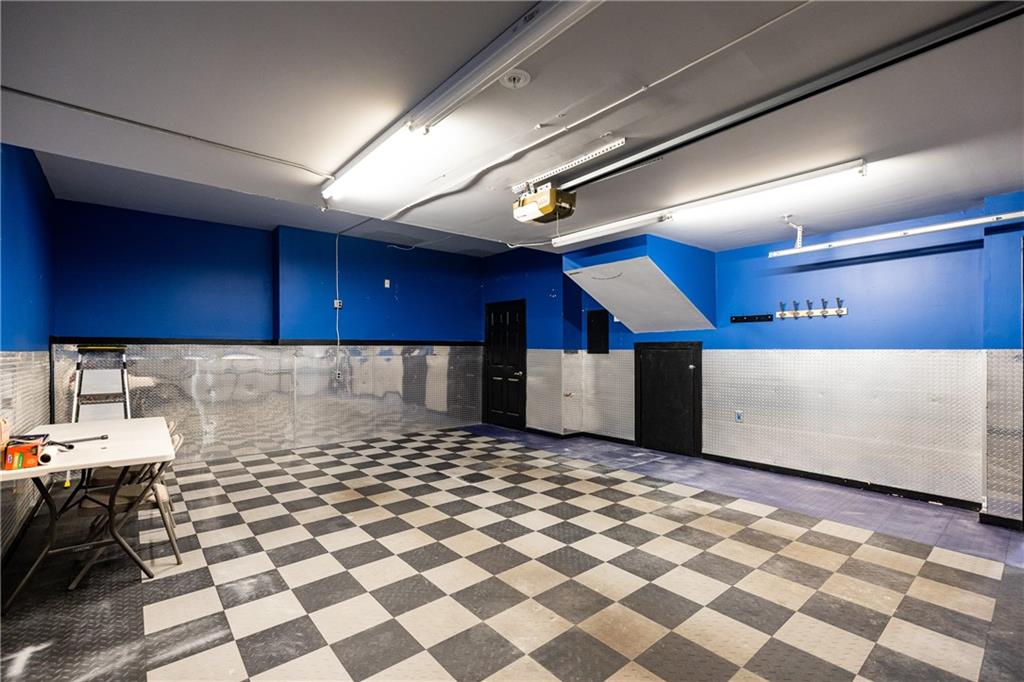
Garage with blue walls, silver panels, and a black-and-white checkerboard floor.
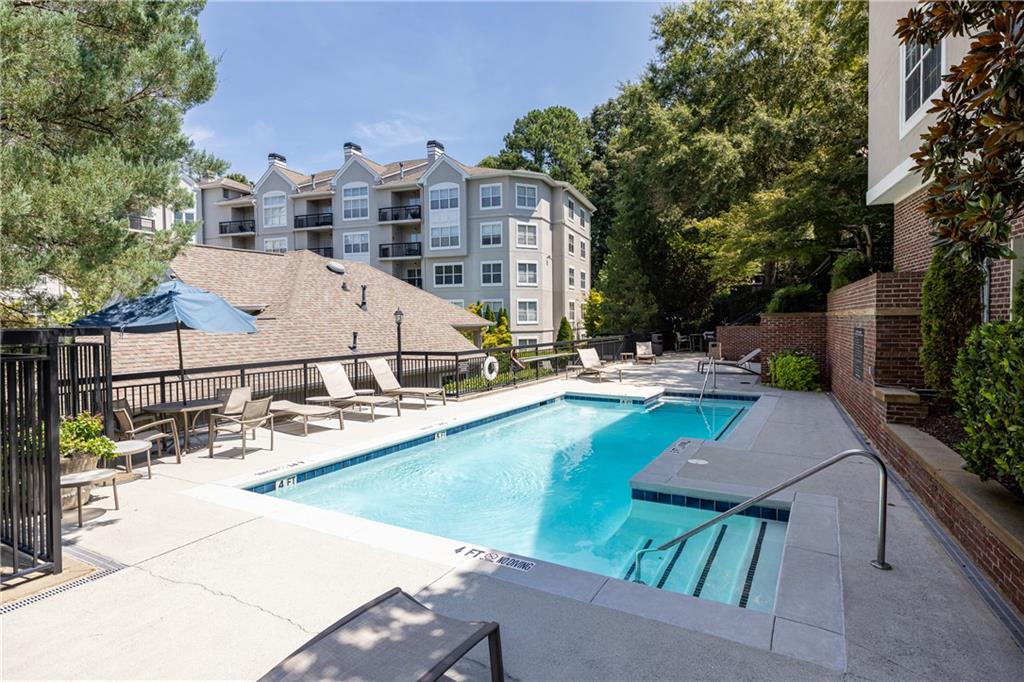
Outdoor swimming pool with a shallow entry area and lounge chairs beside apartment buildings.
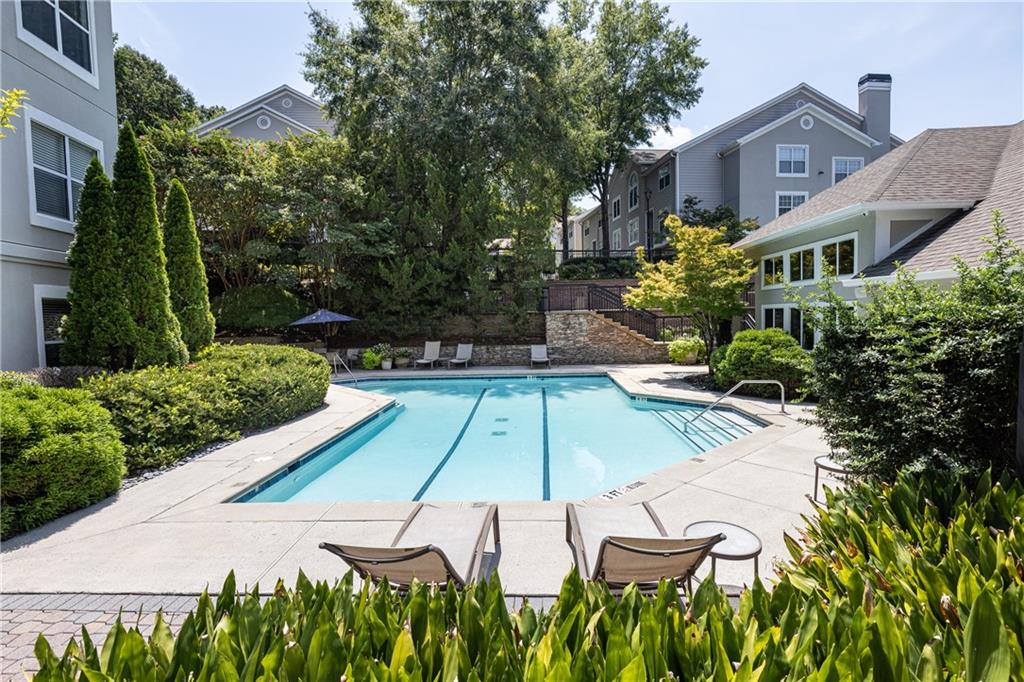
Community swimming pool surrounded by landscaped grounds and residential buildings.
Gray residential building with black-railed balconies, attached garages, and mature trees.
SEE ALL PHOTOS
Townhouse exterior with attached garages, black-railed balconies, and mature trees.
Gray condominium exterior with arched windows, black balconies, and attached garages.
Townhome exterior with a wide garage door, black entry door, and upper-level balconies.
Living room with gray sectional, hardwood floors, and sliding doors opening to a leafy balcony.
Living room with hardwood floors, balcony doors, and a wall-mounted television above a wood console.
Living room with hardwood floors, a gray sofa, and a raised dining area behind a glass railing.
Raised dining area with glass railing, pendant light, and polished hardwood steps.
Dining area with a wood table, black chairs, gray paneled wall, and glass railing overlooking the living room.
Open-plan dining and living area with a wood table, hardwood floors, and glass doors to a balcony.
Dining area with a large wood table and geometric pendant light beside the white kitchen.
Kitchen with white cabinetry, stainless steel appliances, gas range, and hardwood floors.
Kitchen with white cabinetry, stainless-steel appliances, and a gas range.
White kitchen with stainless-steel appliances, a deep sink, and a high-arc faucet.
Bedroom with a white bed, wooden headboard, carpet, and windows with closed blinds.
Bathroom with a glass shower and white double vanity with gray cabinetry.
Bathroom with a marble-look tiled shower, white vanity, and open walk-in closet.
Home office with a wooden desk by tall windows and shelving behind a black office chair.
Bathroom with a long white vanity, large mirror, and tub with marble-look tile.
Entryway staircase with warm wood steps, white trim, and an open dark front door.
Garage with blue walls, silver panels, and a black-and-white checkerboard floor.
Outdoor swimming pool with a shallow entry area and lounge chairs beside apartment buildings.
Community swimming pool surrounded by landscaped grounds and residential buildings.
Gray residential building with black-railed balconies, attached garages, and mature trees.
Listed by PATTI JUNGER with Dorsey Alston Realtors 404-352-2010
For Sale

4250 River Green Drive NW Unit 408

4250 River Green Drive NW Unit 408, Atlanta, GA 30327

$293,000
Welcome to River West, a private gated community offering a resort-style lifestyle in an incredibly convenient Buckhead/Vinings location. This spacious two-bedroom townhome features a light-filled, open floor plan, beautiful real hardwood floors on the main level and a desirable roommate-style bedroom layout.
The inviting living room offers plenty of space to relax or entertain, with French doors opening to a charming Juliet balcony. The adjoining dining area flows easily into the beautifully renovated kitchen, featuring updated cabinetry, sleek countertops, stainless steel appliances and a gas range.
Both bedrooms are generously sized with excellent closet space. The primary bedroom includes a custom walk-in closet by Artisan Custom Closets, while the secondary bedroom offers two closets. Both bathrooms have also been beautifully renovated with fresh, modern finishes. Additional highlights include crown molding, unique under-stair storage and a spacious two-car garage.
River West amenities truly set this community apart. Residents enjoy beautifully maintained green space with waterfalls, a sparkling pool, a 24/7 fitness center, multiple grilling areas, a fenced and wooded dog walk, and a clubhouse with a gourmet kitchen, business center and conference room.
All of this is tucked behind the gates in a remarkably convenient location near Buckhead and Vinings, with easy access to shopping, dining, Truist Park and The Battery, Cobb Energy Performing Arts Centre, the Chattahoochee River National Recreation Area and major highways. A wonderful opportunity to enjoy privacy, convenience and resort-style amenities in the heart of the city.

2
beds

2
baths

1,251 Sq.Ft. LIVING AREA

1,250.17 Sq.Ft. lot

Patti  Junger

Patti Junger

Features & Amenities

Interior

  • total bedrooms2
  • Total bathrooms2
  • full bathrooms2
  • Laundry room Laundry Closet
  • Flooring Hardwood
  • Fireplace None
  • APPLIANCES Dishwasher, Disposal, Gas Cooktop, Microwave, Refrigerator, Washer
  • other interior Features Other

Area & Lot

  • Status For Sale
  • Living Area1,251 Sq.Ft.
  • Total Area1,251 Sq.Ft.
  • Lot Area1,250.17 Sq.Ft.
  • MLS® ID7827047
  • TypeCondo
  • YEAR BUILT1991
  • NeighborhoodBuckhead
  • Architecture StylesTownhouse, Traditional
  • Water FrontageNone
  • View DescriptionNeighborhood
  • Elementary SchoolJackson - Atlanta
  • Middle SchoolWillis A. Sutton
  • High SchoolNorth Atlanta

Exterior

  • STORIES2
  • Garage Space2.0
  • water SourcePublic
  • utilitiesCable Available, Electricity Available, Natural Gas Available, Phone Available, Sewer Available, Water Available
  • PoolIn Ground
  • roofComposition
  • lot featuresOther
  • parkingGarage
  • HEAT TYPECentral
  • AIR CONDITIONINGCentral Air
  • sewerPublic Sewer
  • SubstructureNone
  • Disability FeaturesNone
  • security FeaturesNone
  • Green featuresNone
  • other exterior FeaturesLighting, None

Financial

  • Sales Price$293,000
  • Real Estate Tax $2,944/yr
  • HOA $480/mo
Gray condominium exterior with arched windows, black balconies, and attached garages.

Schedule a Showing

I would love to show you this beautiful property. Please select your preferred date and time below. I will be in touch shortly to confirm your appointment.

Schedule a Showing

I would love to show you this beautiful property. Please select your preferred date and time below. I will be in touch shortly to confirm your appointment.

Thank you for your interest in 4250 River Green Drive NW Unit 408, Atlanta, GA 30327. We are reviewing your request and will be in touch shortly!

Mortgage Calculator

Estimate your monthly mortgage payment, including the principal and interest, property taxes, and HOA. Adjust the values to generate a more accurate rate.

All estimates are provided for informational purposes only. Actual amounts may vary.
$0,000 Your Payment 20 15 65
$0,000 Your Payment

Buckhead

This vibrant district is known for its tree-lined streets, elegant estates, and thriving commercial core.

Explore

A Legacy of Excellence

Known as the “First Lady of Buckhead,” PATTI JUNGER brings unmatched knowledge, discretion, and dedication to Atlanta’s most discerning clients. Backed by a family-based team and a legacy of more than 40 years, her career is defined by integrity, record-breaking success, and lasting relationships.

Follow Me on Instagram