Leave a Message

Thank you for your message. I will be in touch with you shortly.

Explore Our Properties
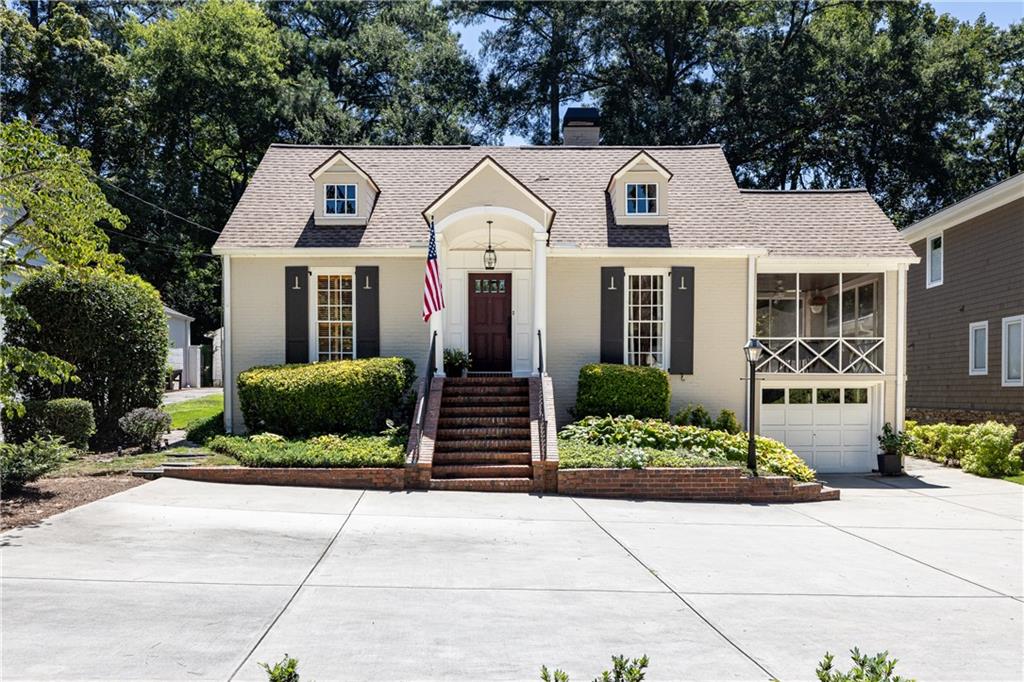
Light-colored house with dormers, black shutters, brick entry steps, and an American flag.
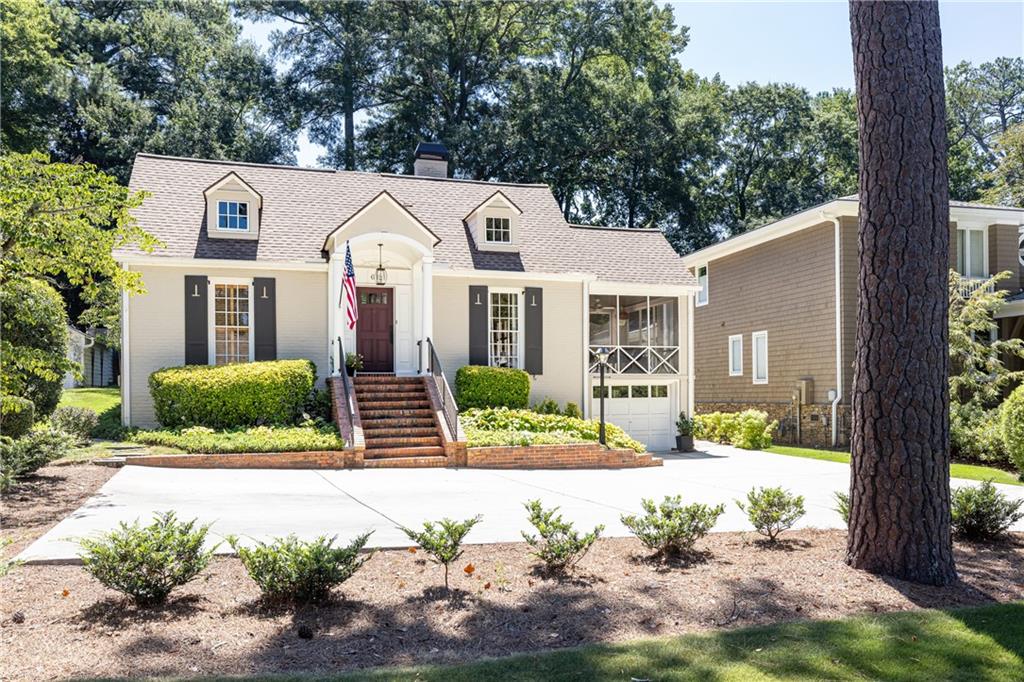
Light-colored house with dormers, brick entry steps, attached garage, and a broad driveway.
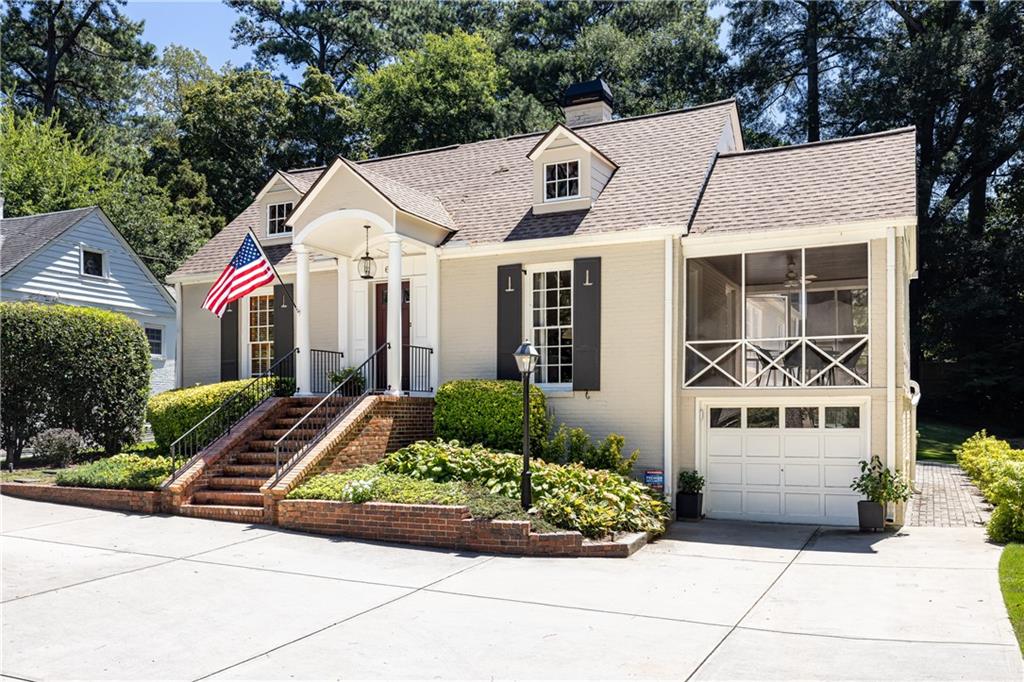
Cream house with brick steps, American flag, and screened porch above the garage.
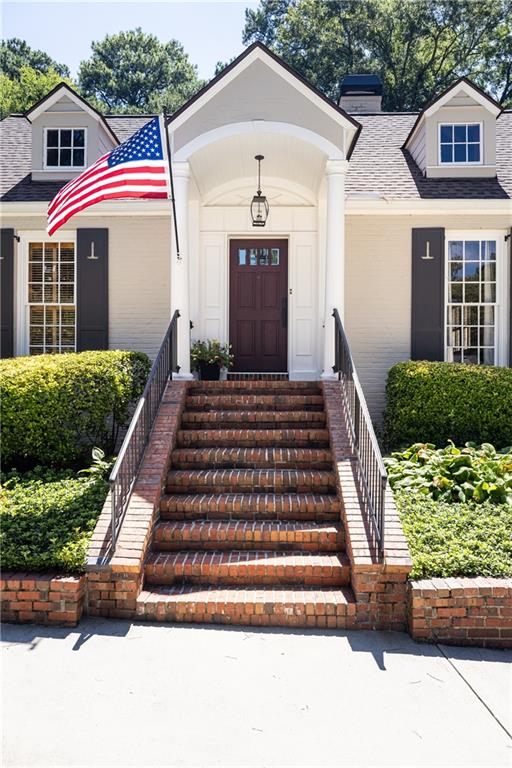
House entrance with an arched porch, brick steps, and an American flag.
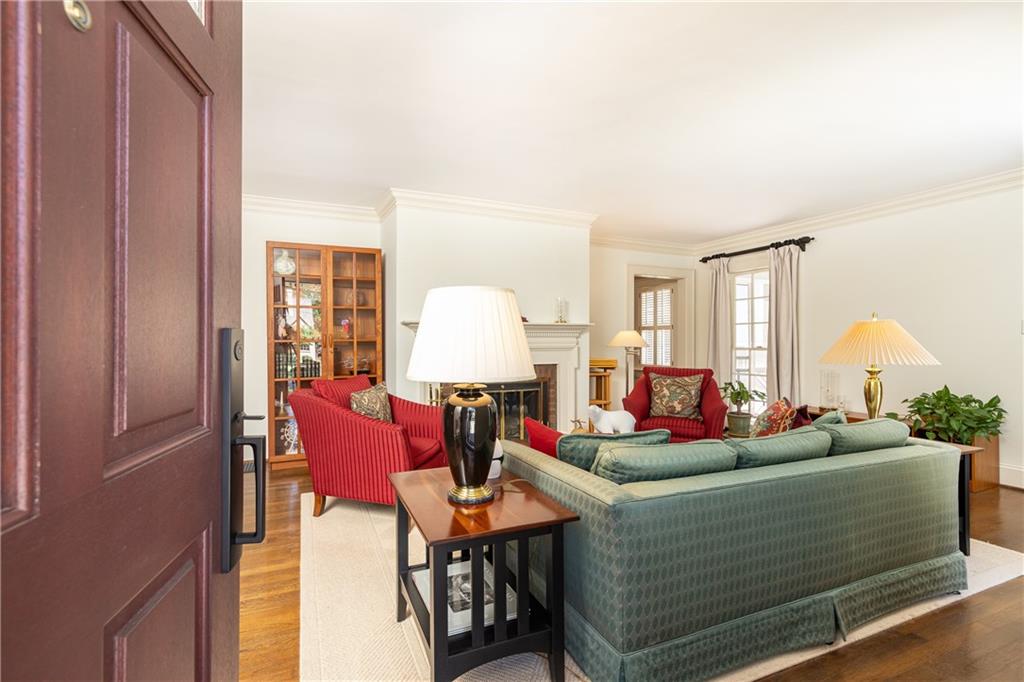
Furnished living room with a green sofa, red armchairs, fireplace, and built-in bookcases.
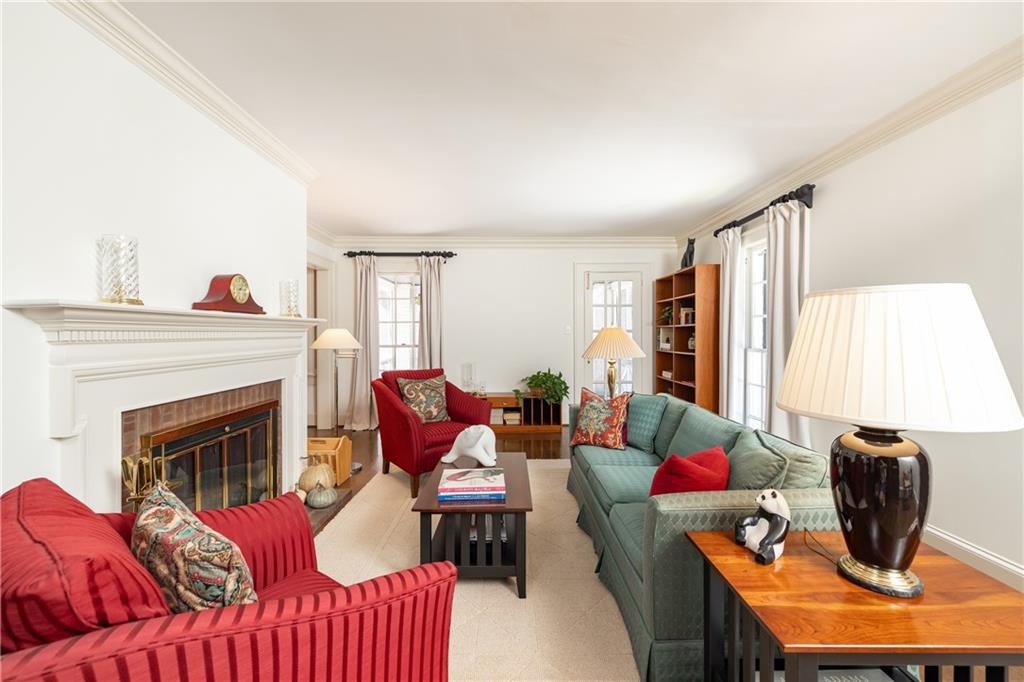
Living room with red and teal sofas, a white fireplace, and large windows.
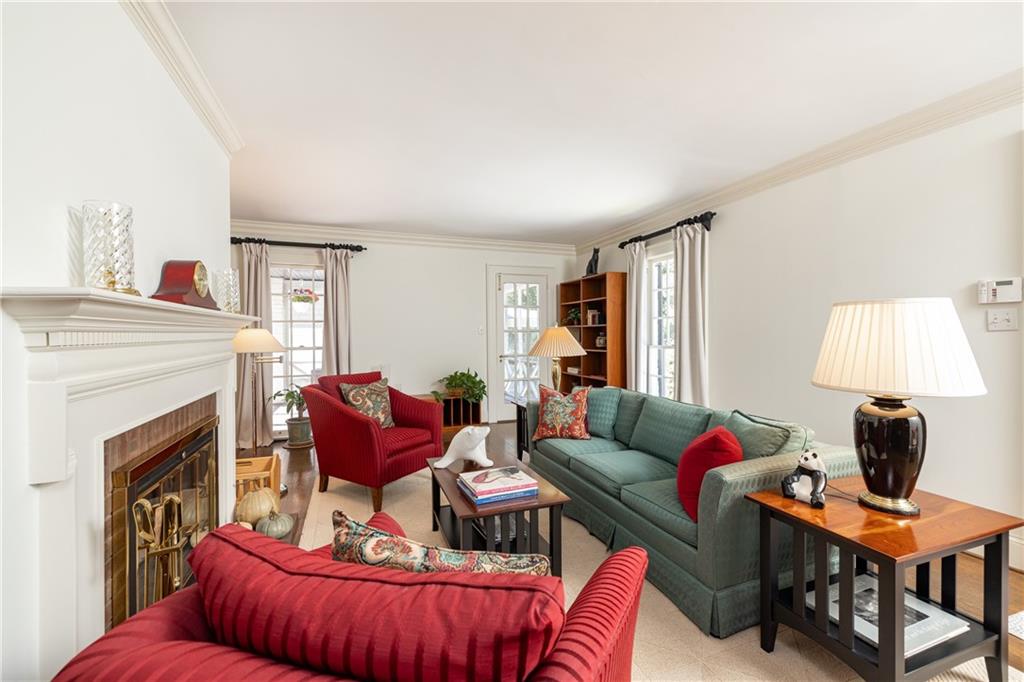
Living room with a white fireplace, green sofa, and red upholstered chairs.
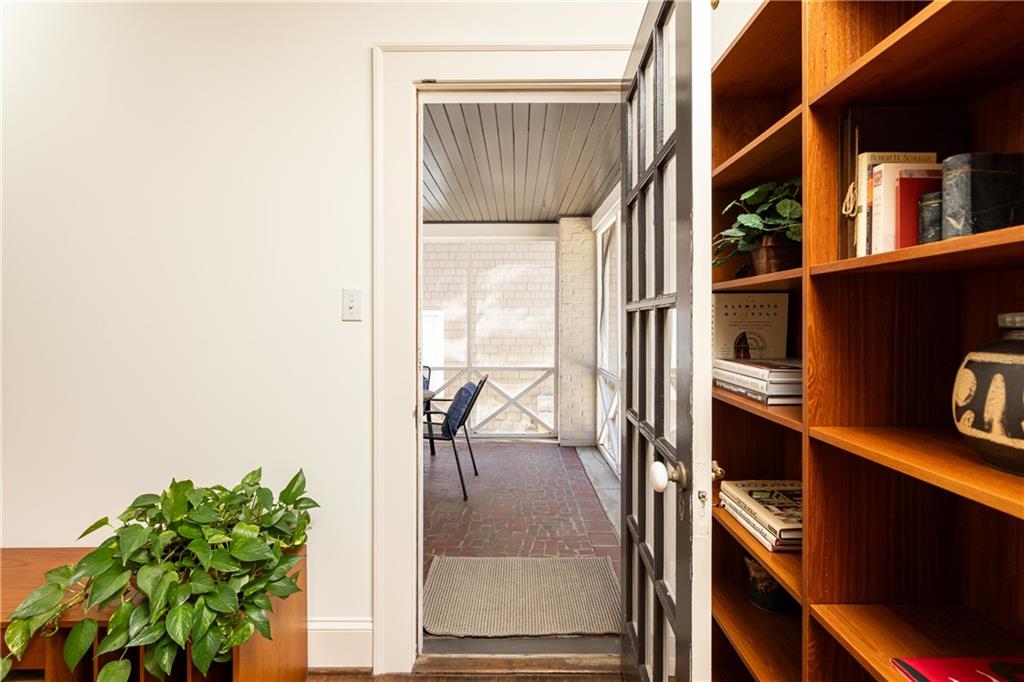
Enclosed porch with brick flooring and windows, viewed past an open glazed door and built-in bookcase.
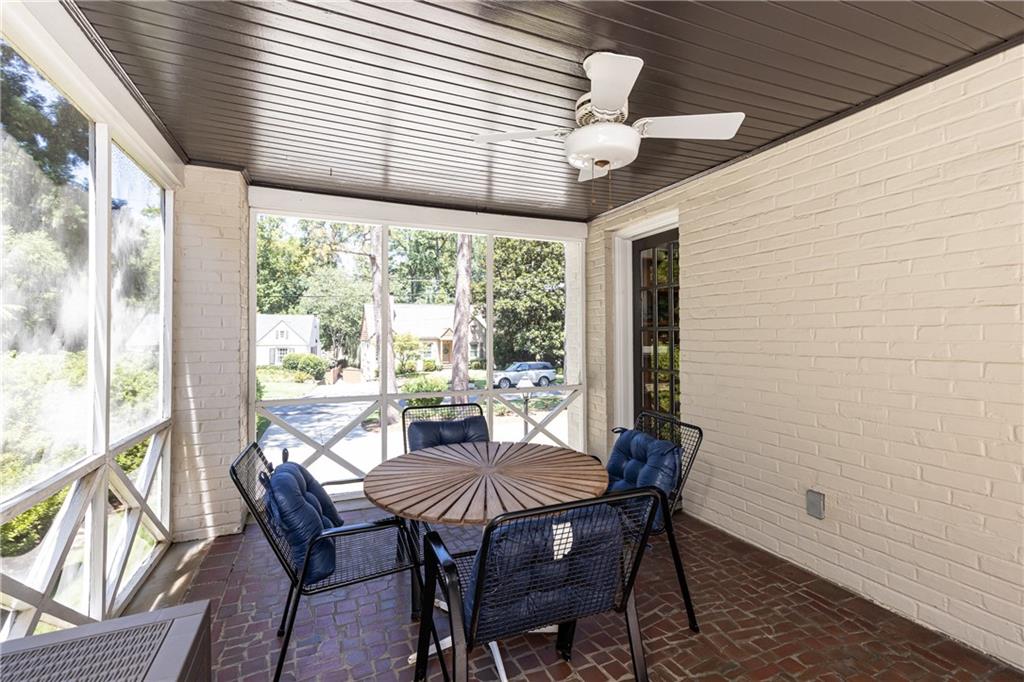
Enclosed porch with a round table and cushioned chairs beside large screened windows.
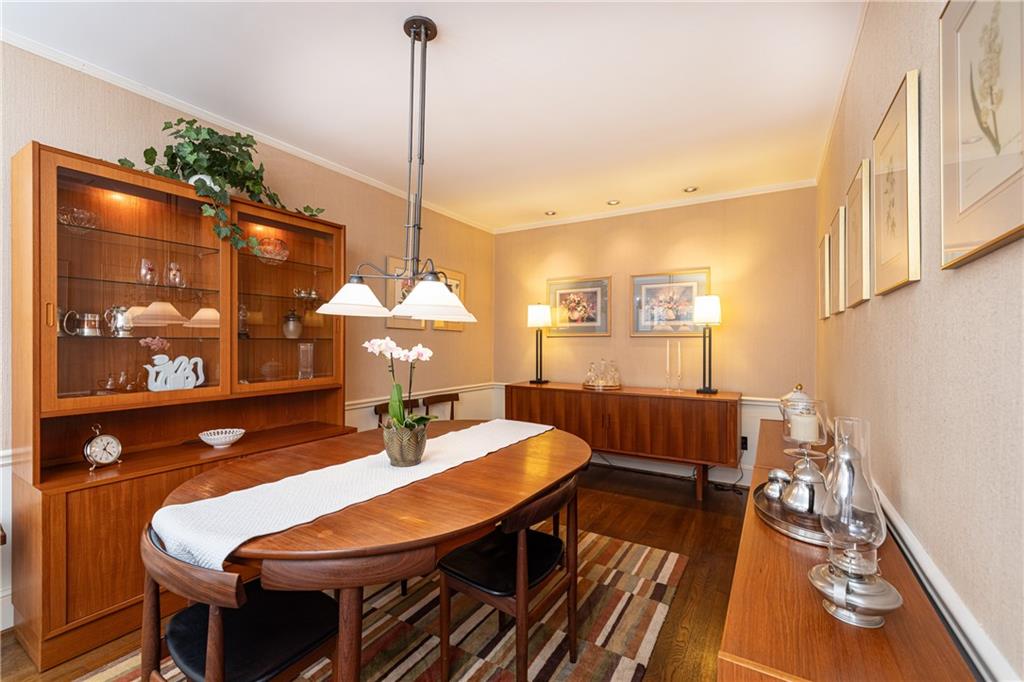
Dining room with an oval wooden table and glass-front china cabinet.
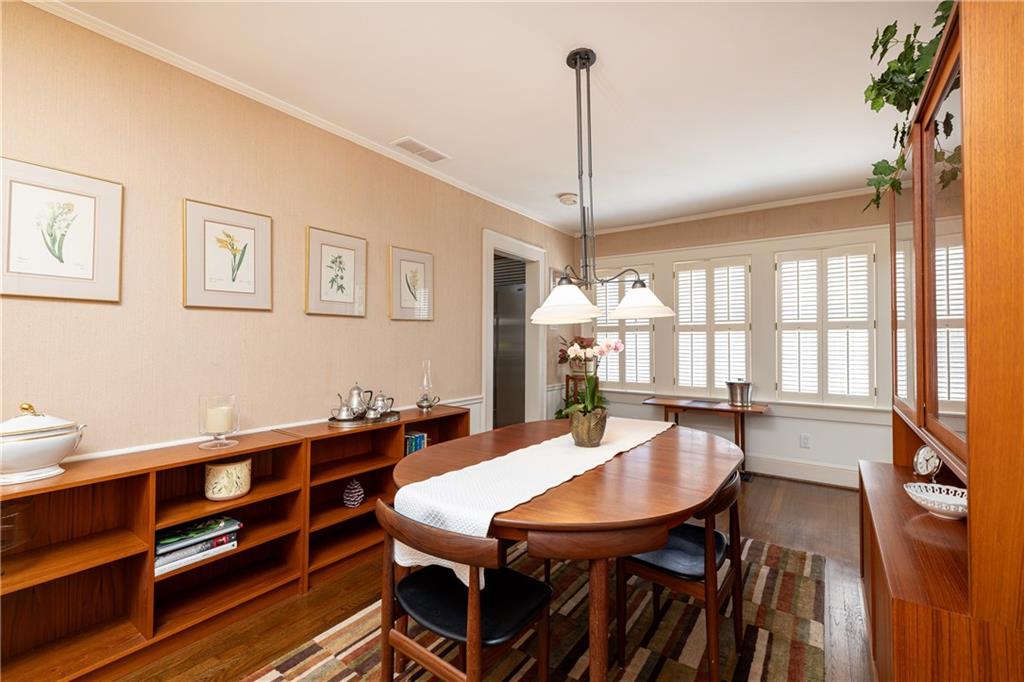
Dining room with a wooden table, built-in shelving, pendant lights, and shuttered windows.
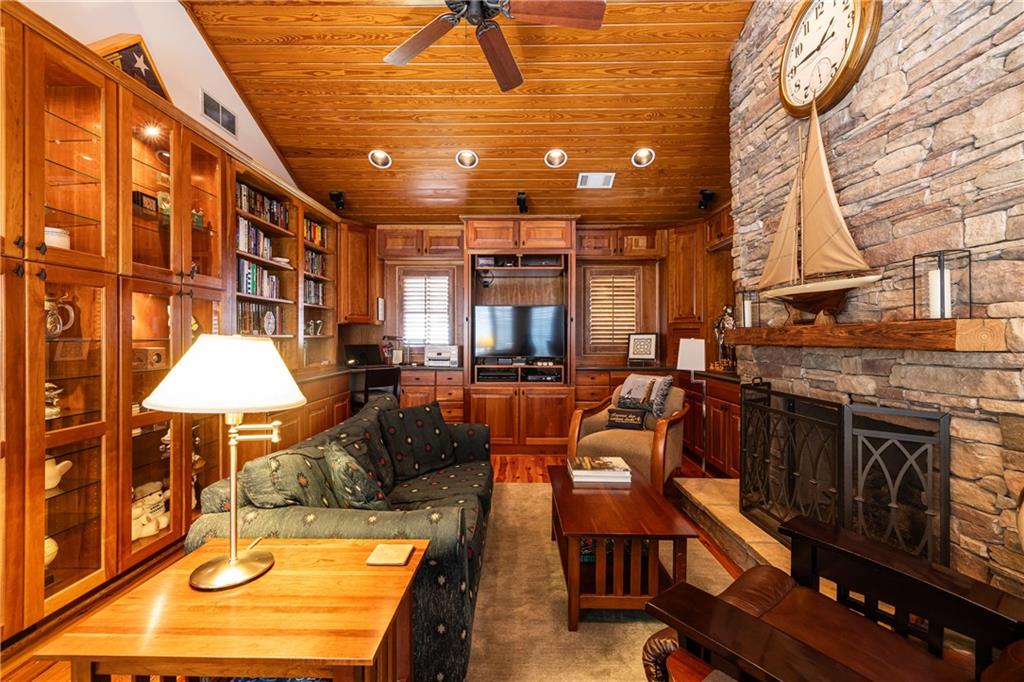
Living room with built-in wood cabinetry, a stone fireplace, and a wood-paneled ceiling.
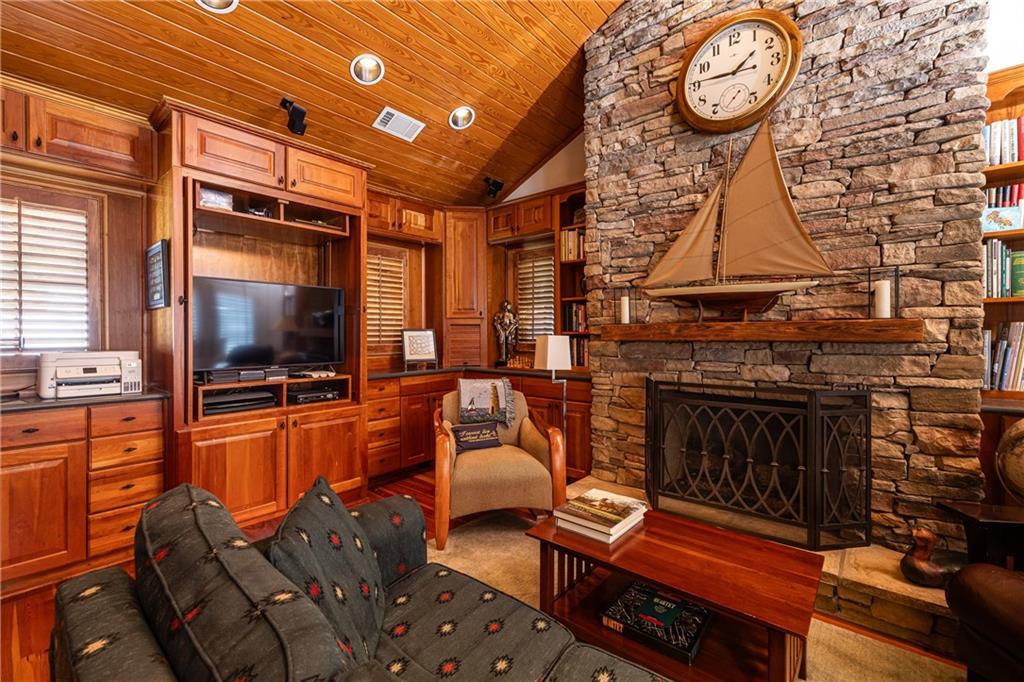
Wood-paneled living room with built-in television cabinetry and a stone fireplace topped by a sailboat model.
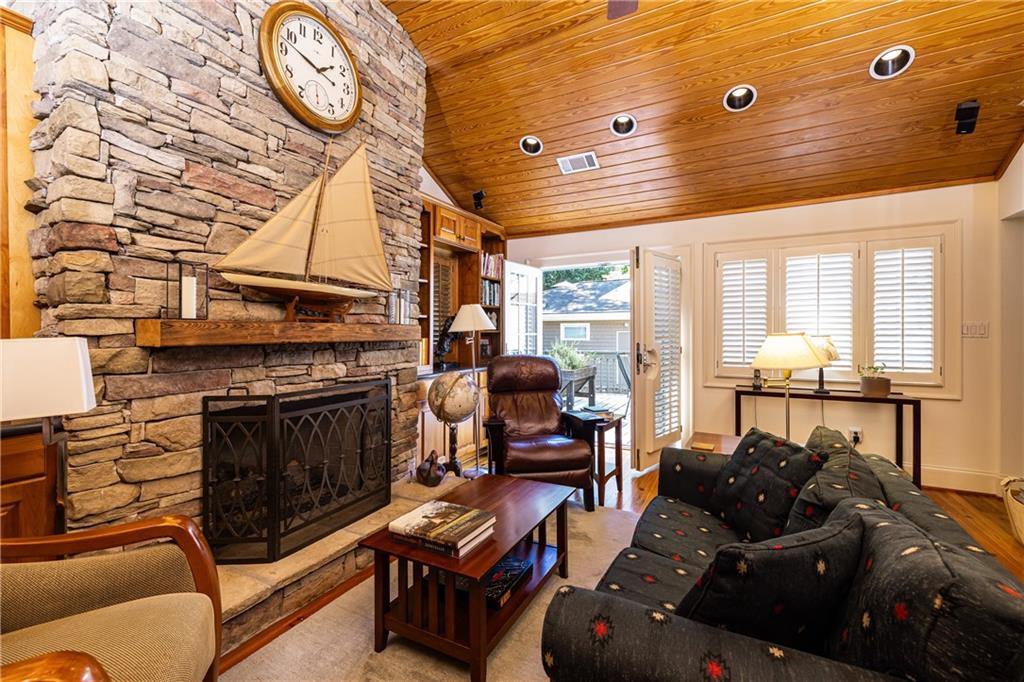
Living room with a stone fireplace, vaulted wood ceiling, and leather seating beside shuttered windows.
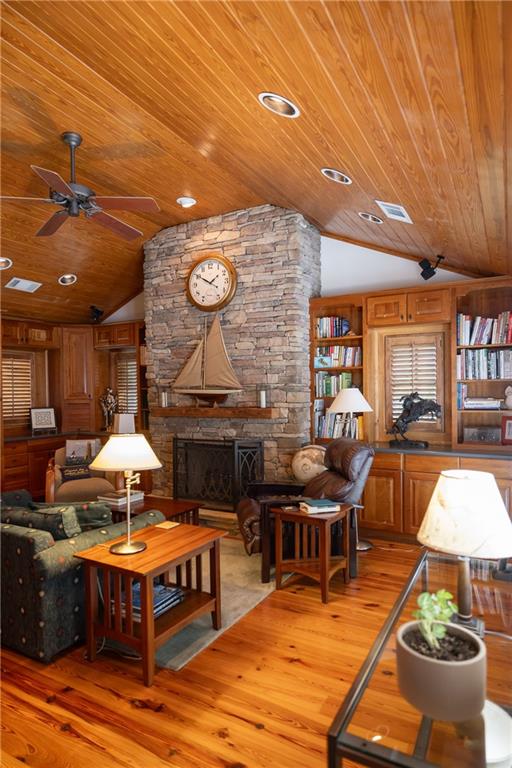
Living room with a vaulted wood ceiling, stone fireplace, and built-in bookshelves.
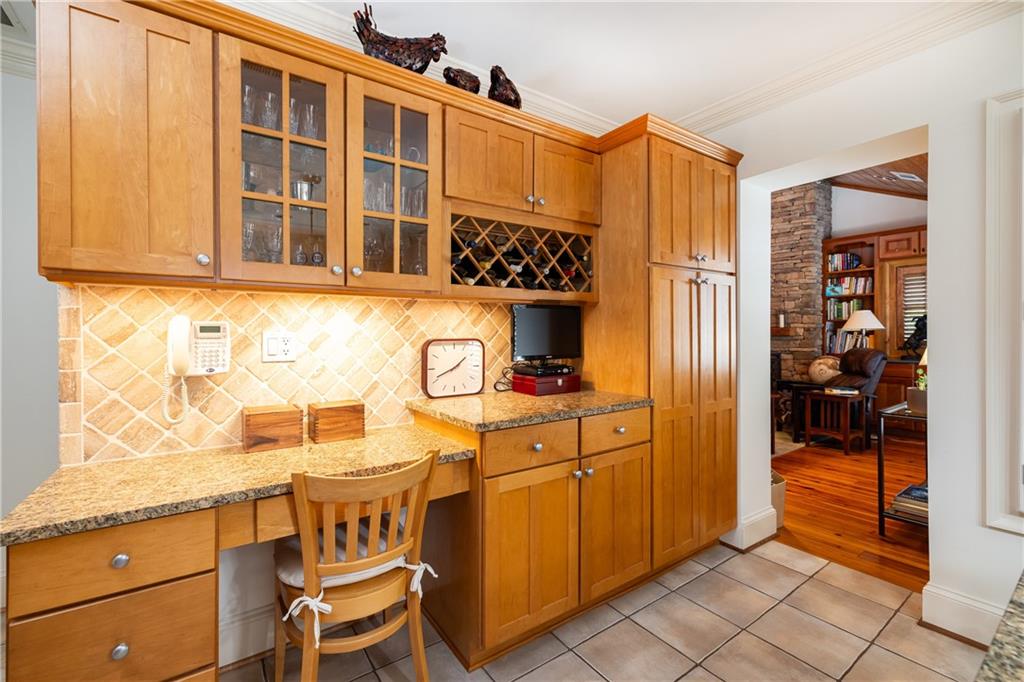
Kitchen with honey-toned cabinets, tiled backsplash, built-in wine rack, and desk nook.
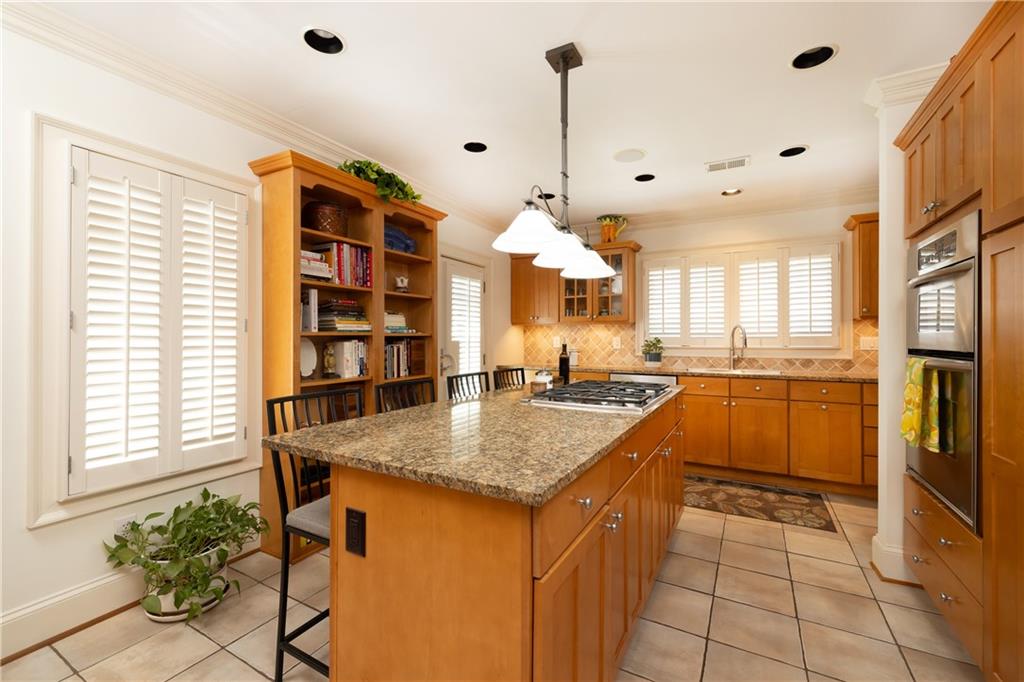
Kitchen with a granite cooktop island, warm wood cabinetry, built-in bookshelves, and plantation shutters.
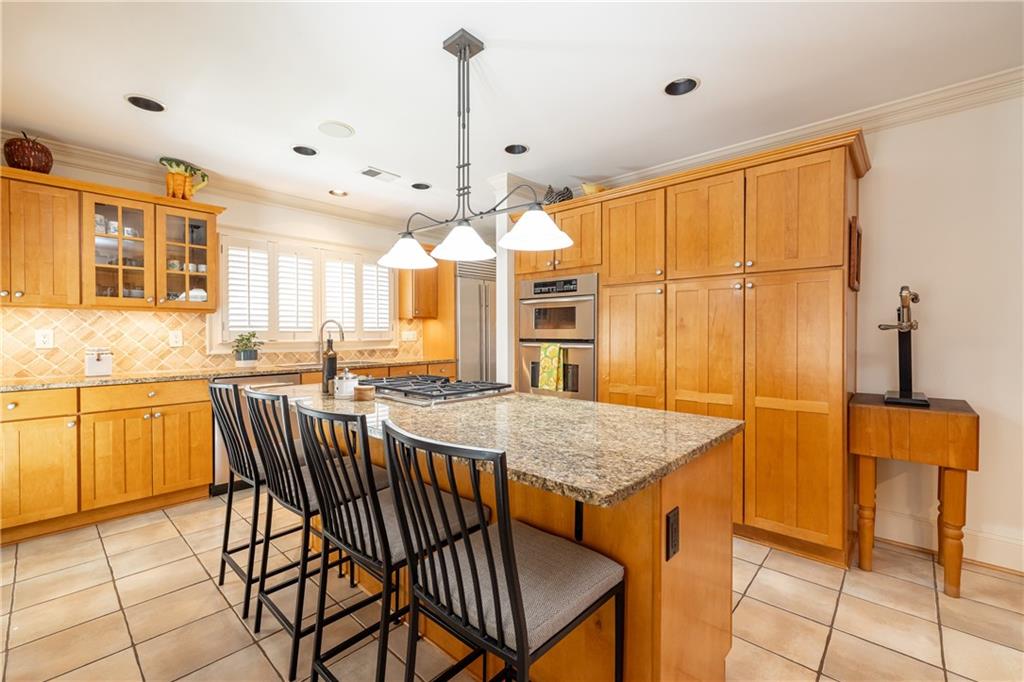
Kitchen with a granite island, four bar stools, and honey-colored cabinets.
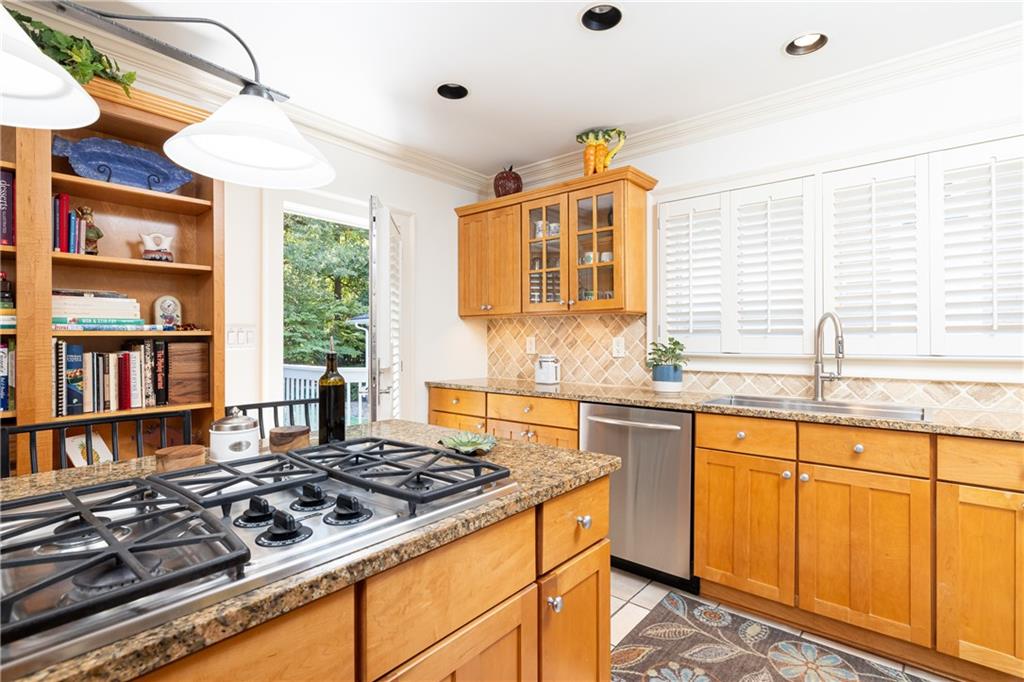
Kitchen with a large gas cooktop island, honey-colored cabinets, and white window shutters.
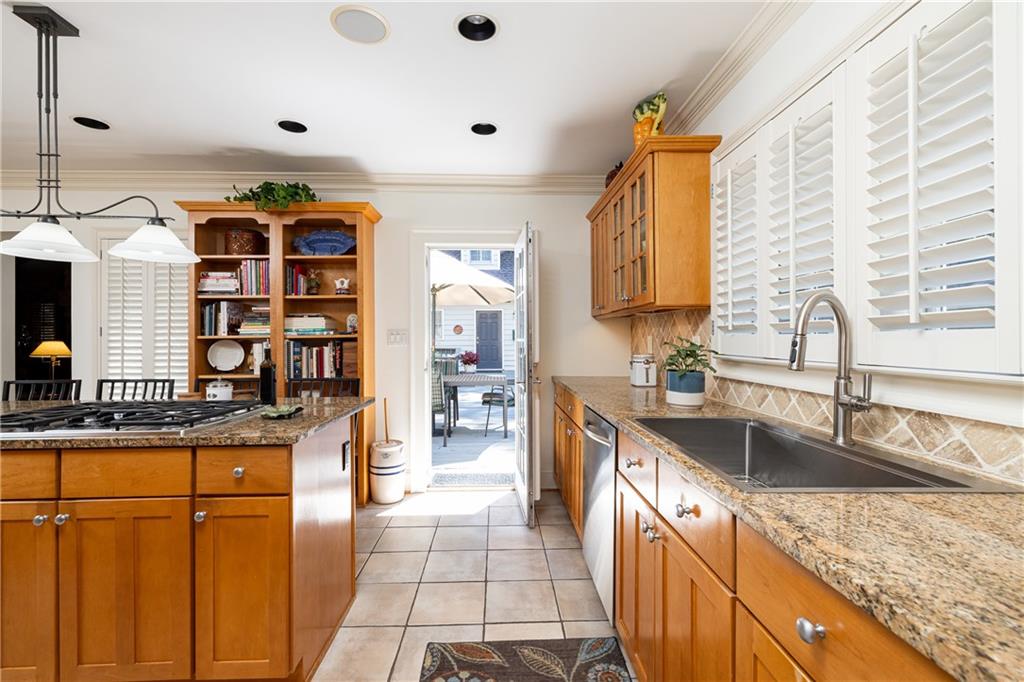
Kitchen with warm wood cabinetry, granite counters, and a central cooktop island.
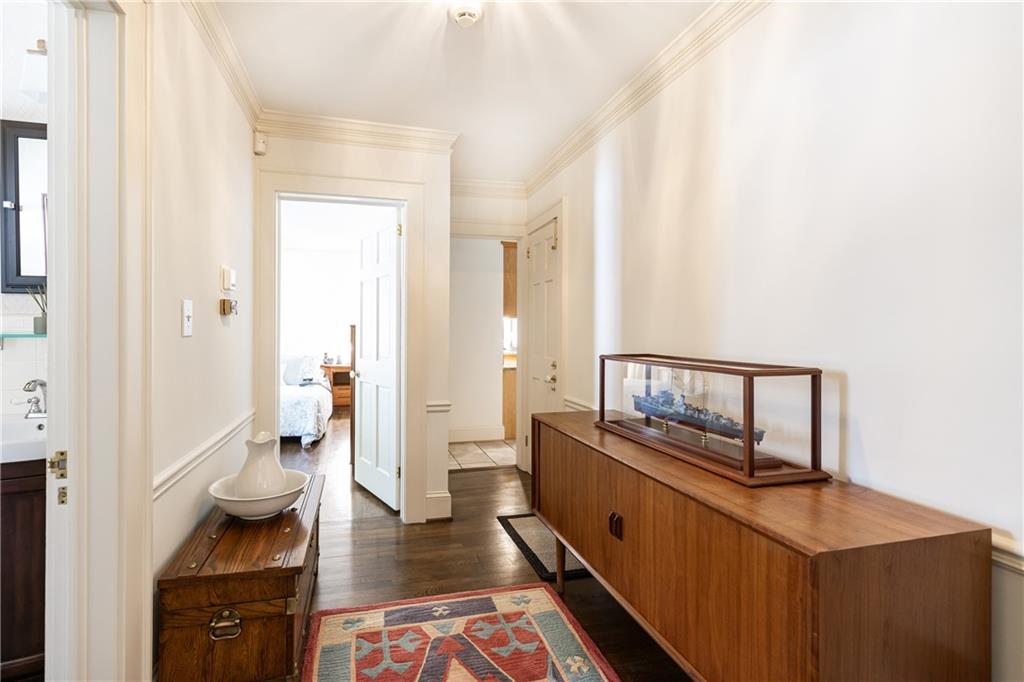
Furnished hallway with a colorful runner and long wooden console beside open doorways.
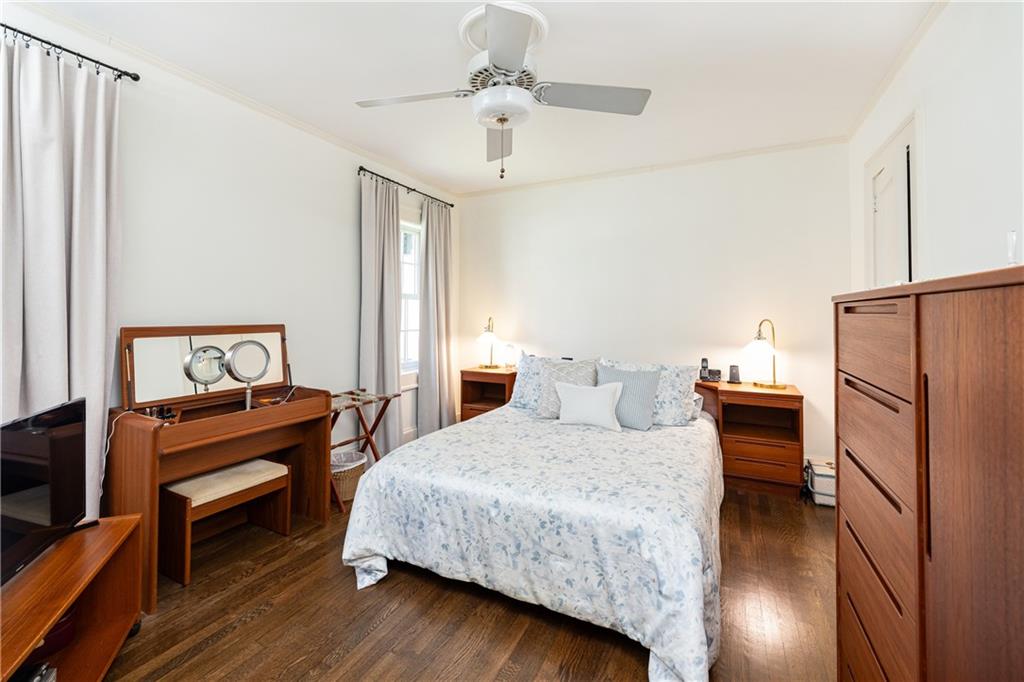
Furnished bedroom with floral bedding, dark wood floors, and a ceiling fan.
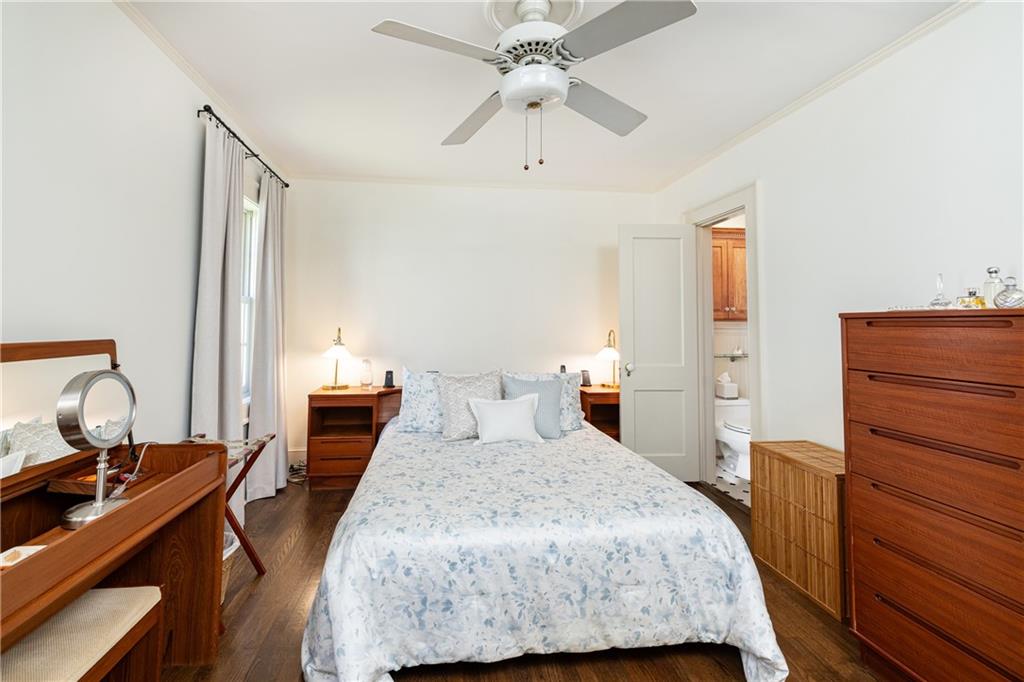
Bedroom with pale floral bedding, dark wood floors, and a ceiling fan.
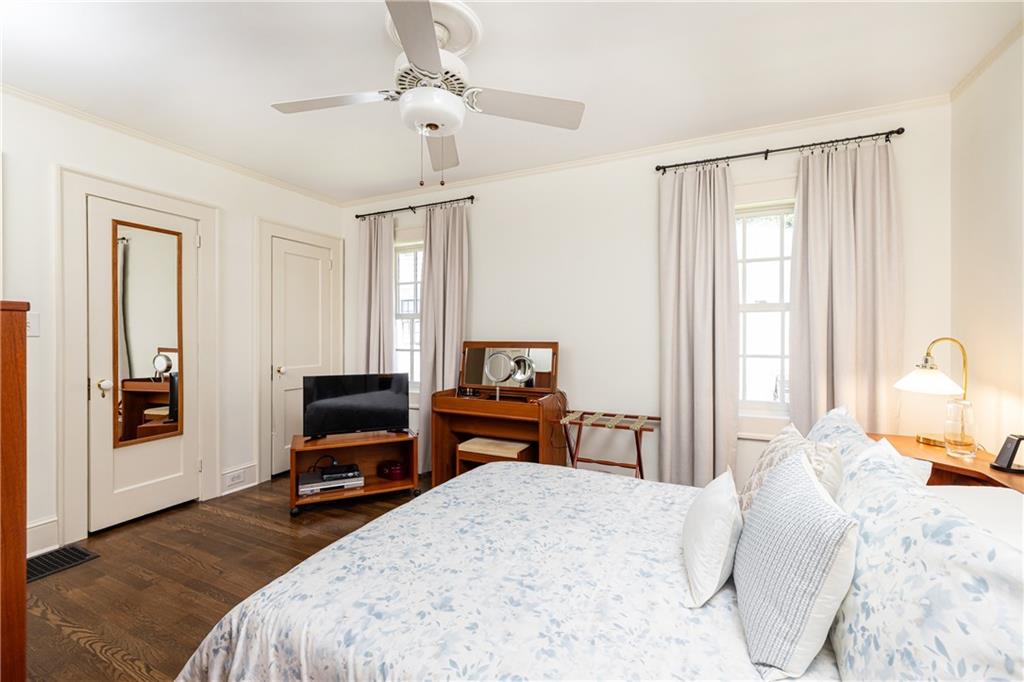
Bedroom with pale blue floral bedding, dark hardwood floors, and a wooden vanity.
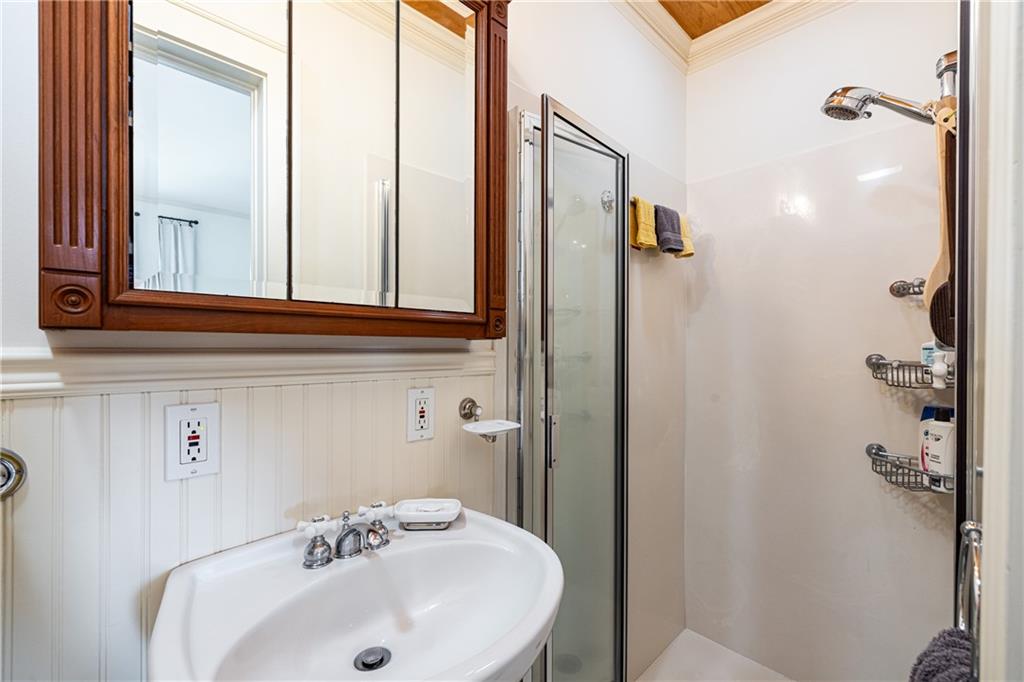
Bathroom with a wood-framed mirrored cabinet, white sink, and glass-enclosed shower.
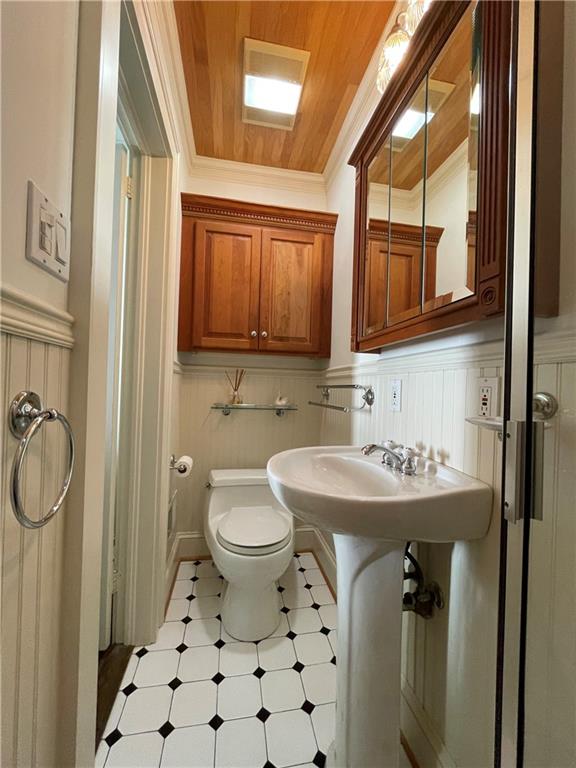
Bathroom with a pedestal sink, mirrored wood vanity cabinet, and black-and-white tile floor.
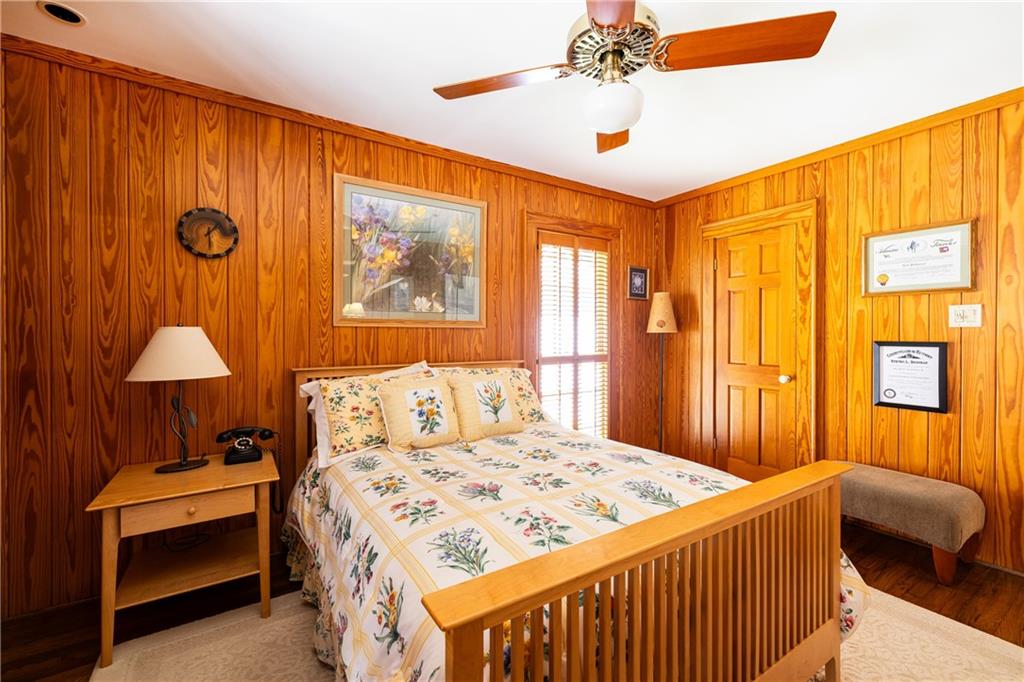
Wood-paneled bedroom with a floral bedspread, wooden bed frame, and ceiling fan.
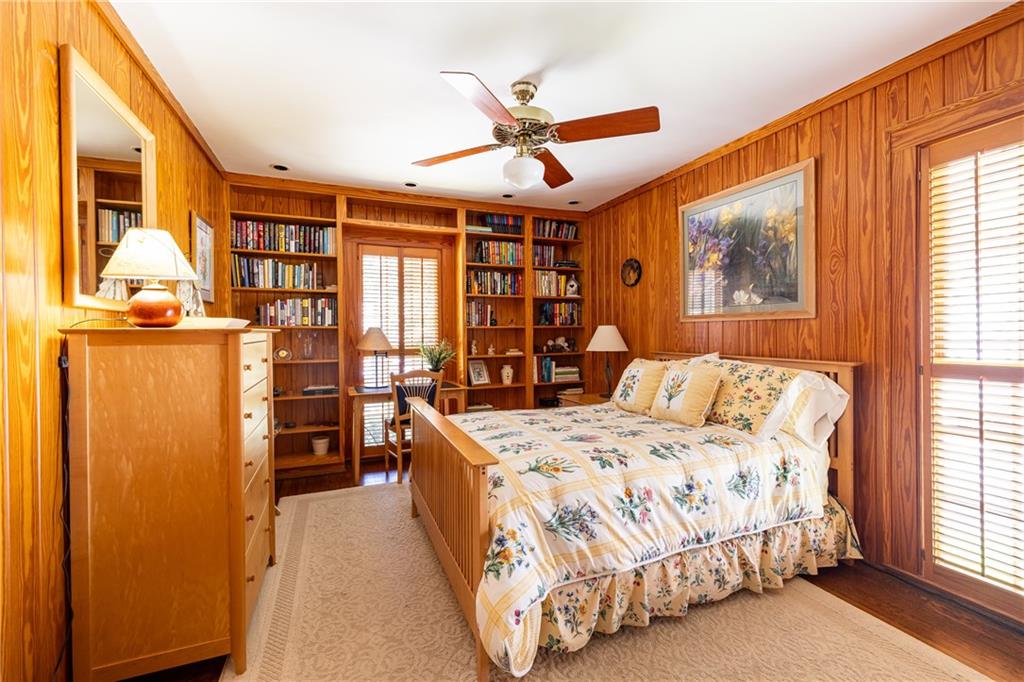
Bedroom with wood-paneled walls, built-in bookshelves, and a floral bedspread.
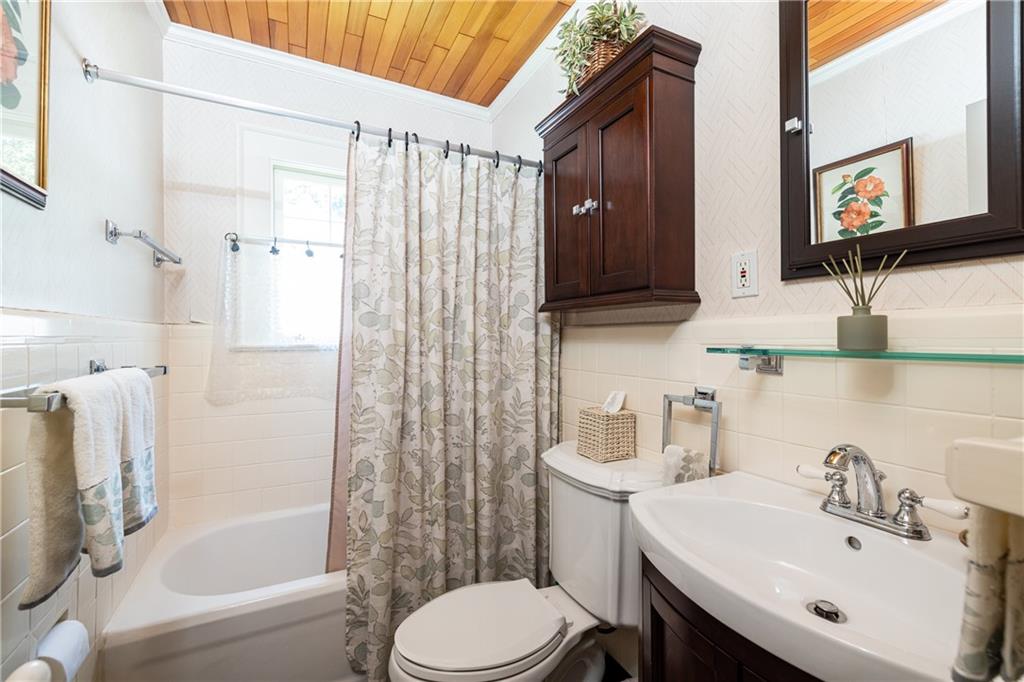
Bathroom with a patterned shower curtain, dark wood vanity, and warm wood ceiling.
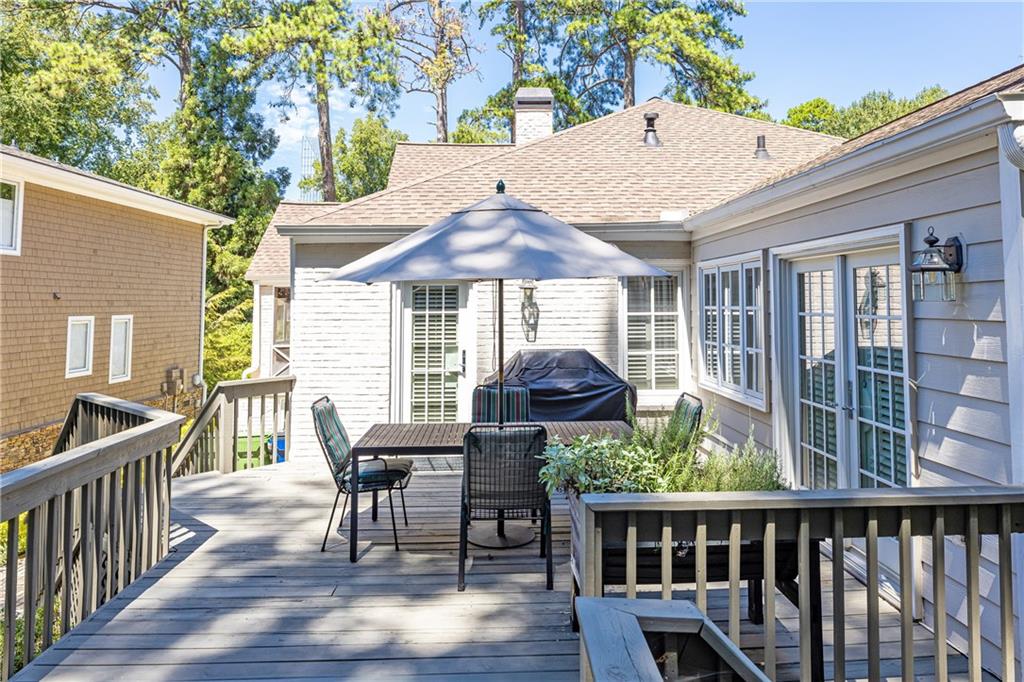
Raised wooden deck with patio table and chairs, umbrella, and covered grill beside the house.
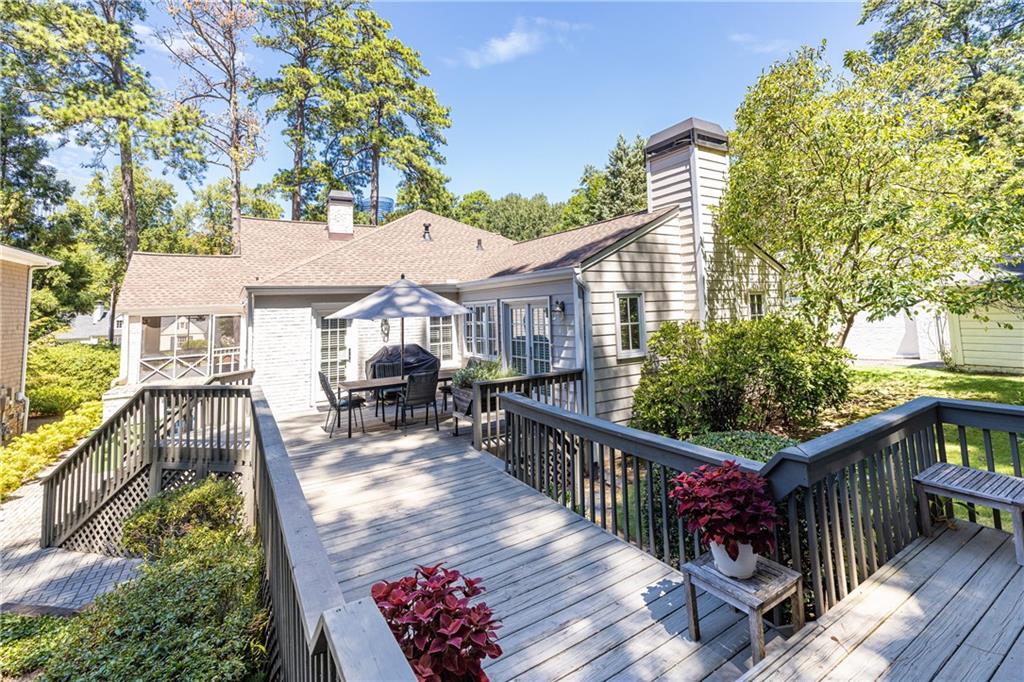
House rear with a broad wooden deck, outdoor dining set, black railings, and potted plants.
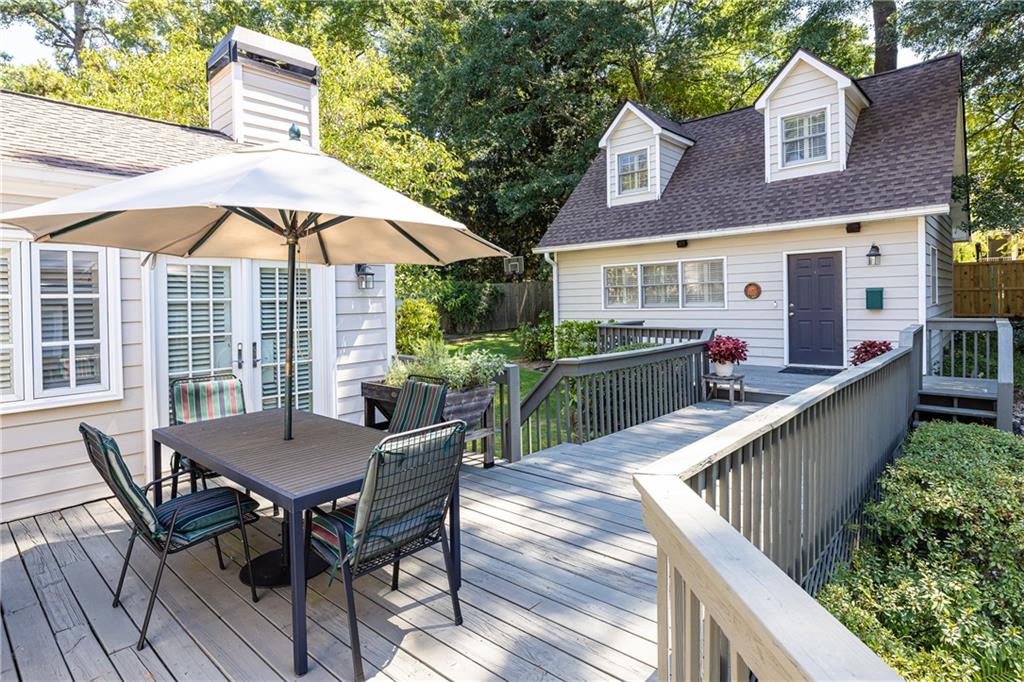
Outdoor deck with a shaded dining table and a ramp leading to the home’s entry door.
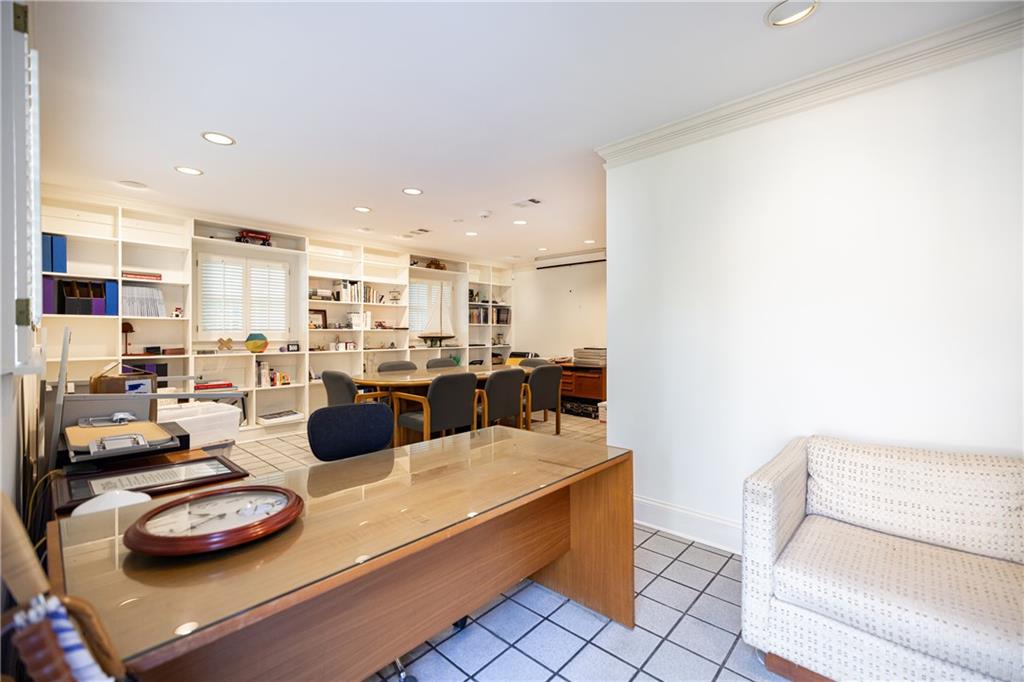
Home office with built-in bookshelves, a large glass-topped desk, and tiled flooring.
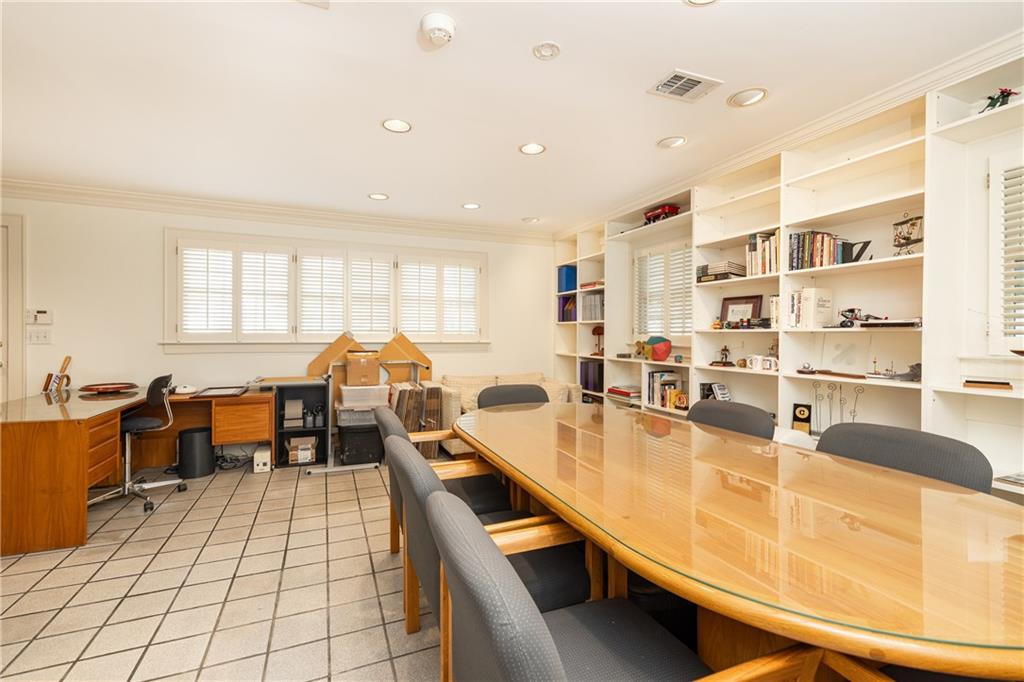
Office with a long conference table, gray chairs, and built-in white bookshelves.
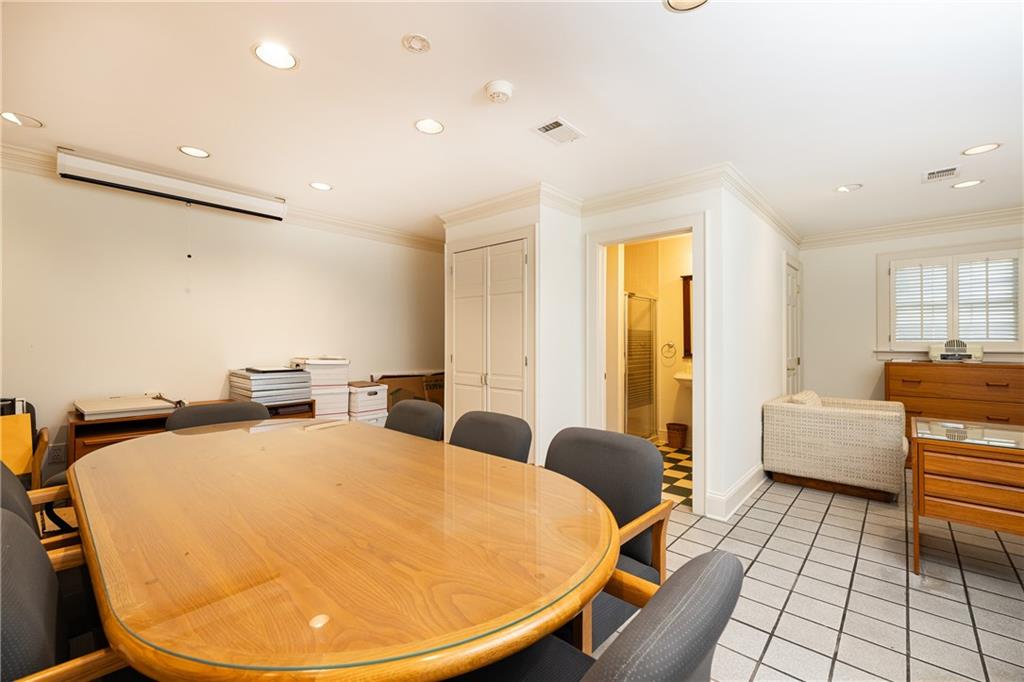
Furnished conference room with a large oval wooden table, gray chairs, and a bathroom doorway.
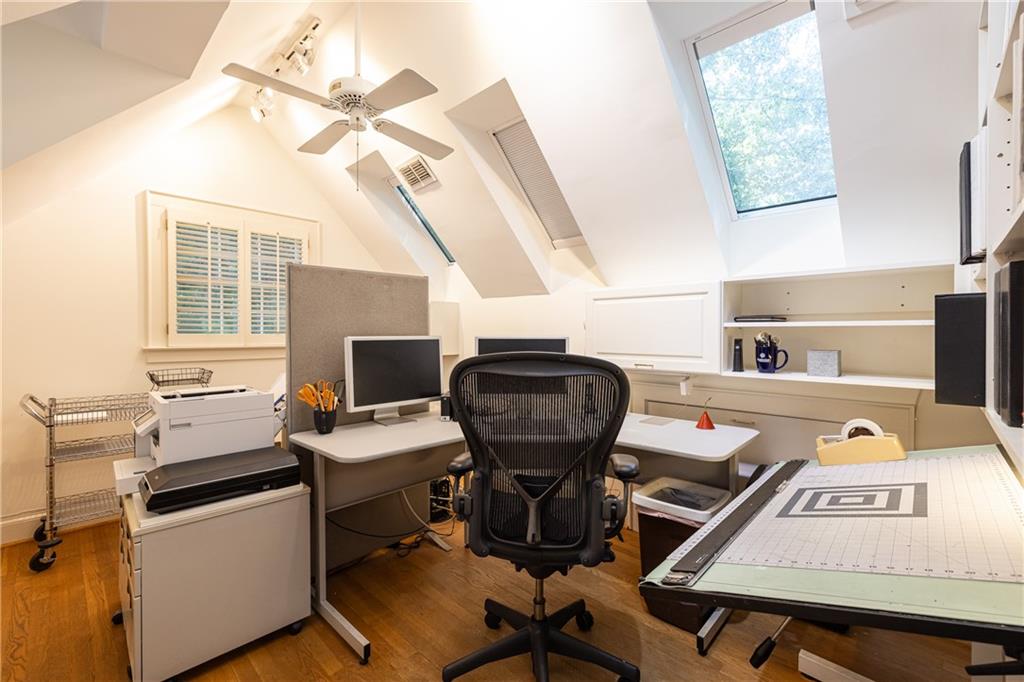
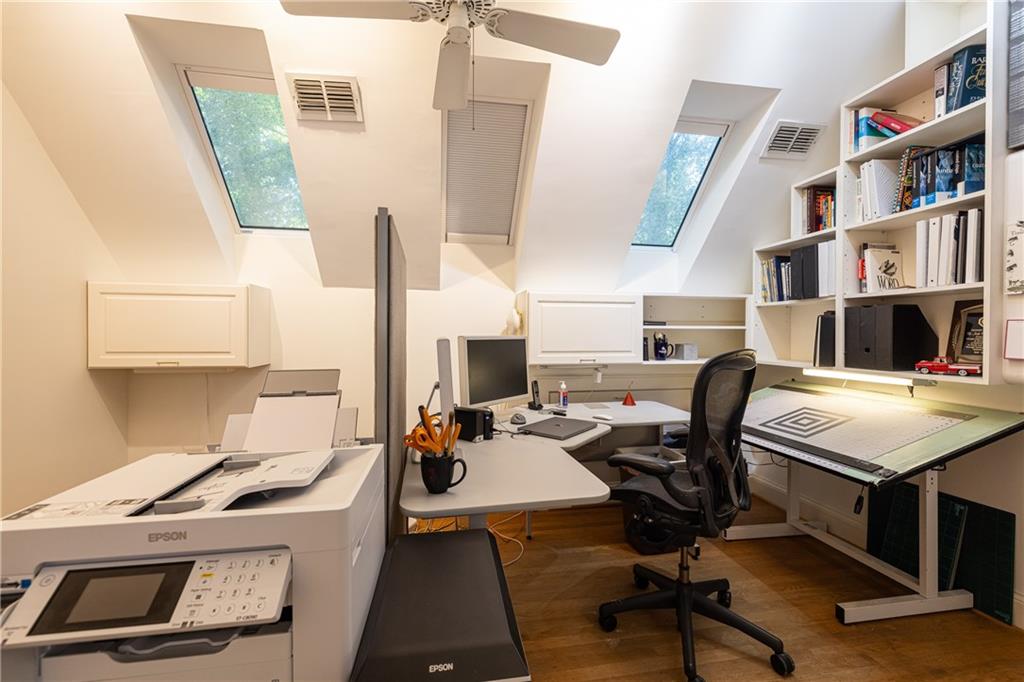
Home office with a skylight, computer workstation, and large drafting table beneath a vaulted ceiling.
Home office with skylights, built-in bookshelves, a drafting table, and a large printer.
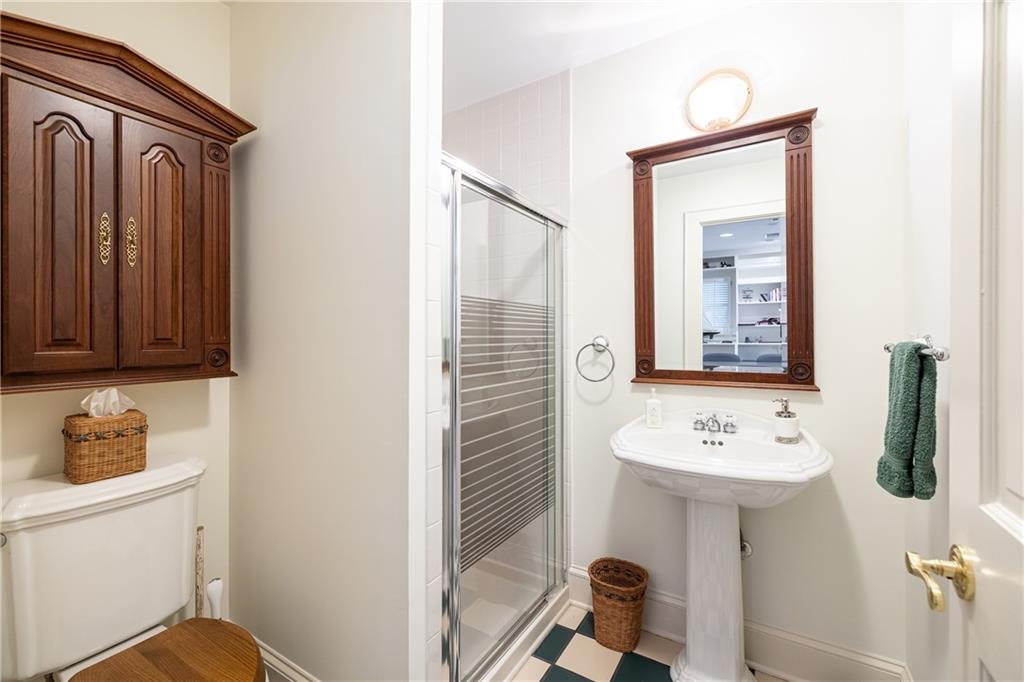
Bathroom with a glass shower, pedestal sink, wood cabinetry, and teal-and-white checkerboard floor.
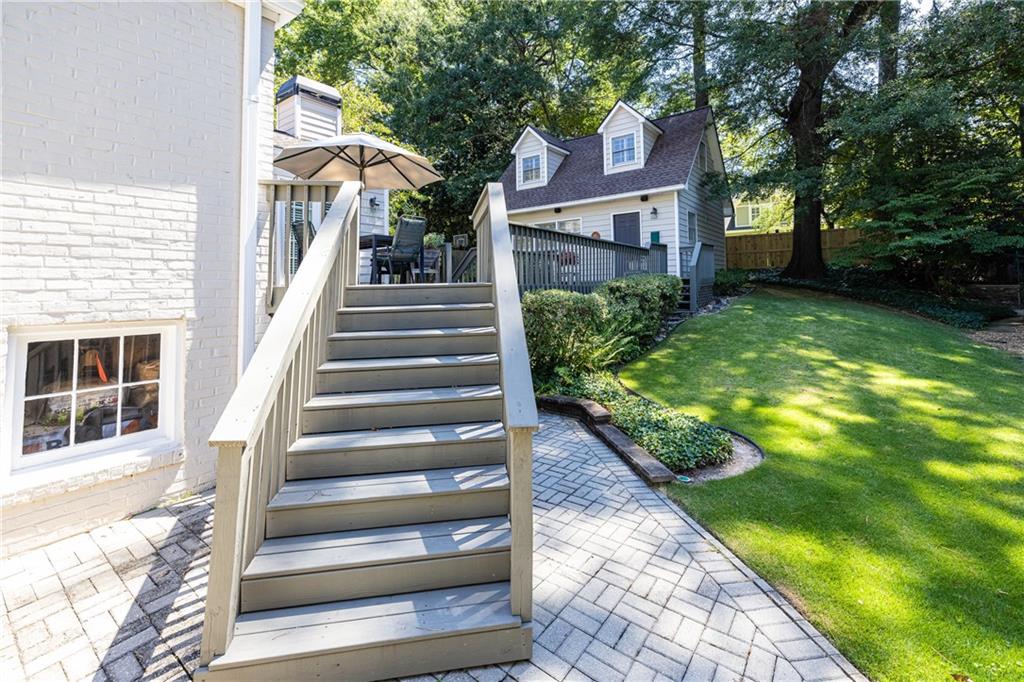
Backyard patio stairs lead to a raised deck beside a lawn and white dormered structure.
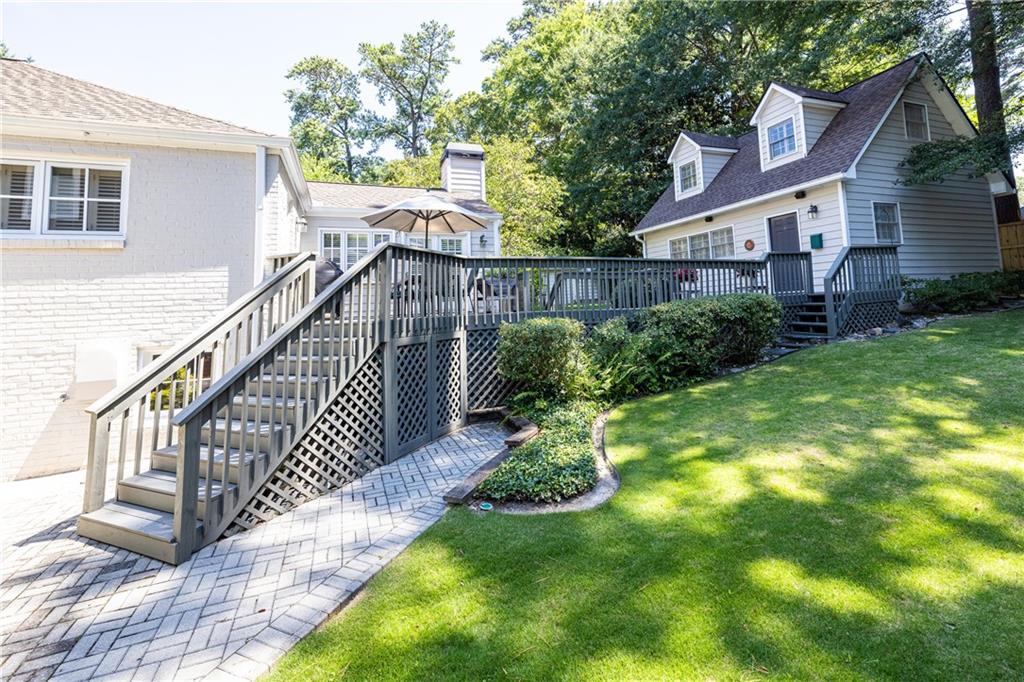
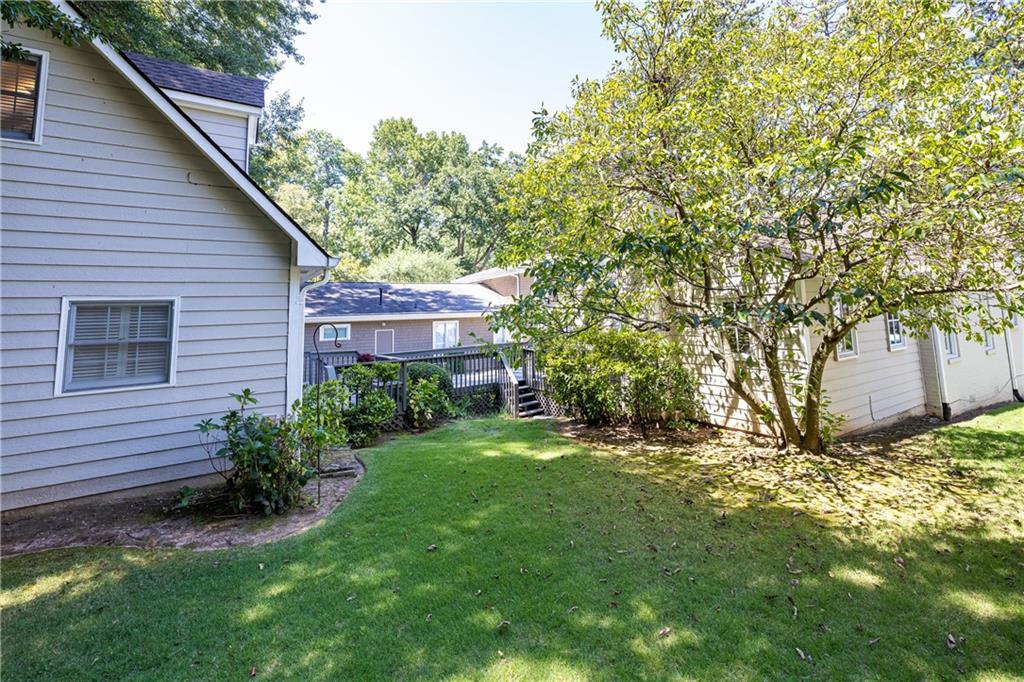
Backyard deck with gray railings and stairs beside a landscaped lawn and brick patio.
Backyard with a lawn, mature trees, a small deck, and a basketball hoop.
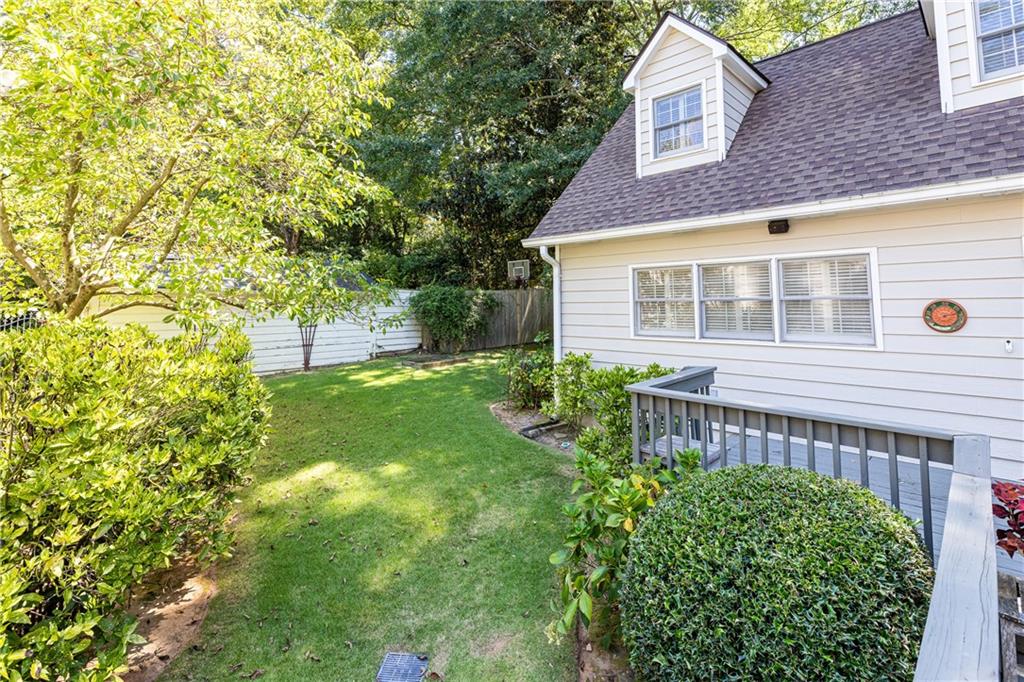
Home’s backyard with a raised deck, green lawn, and mature shade trees.
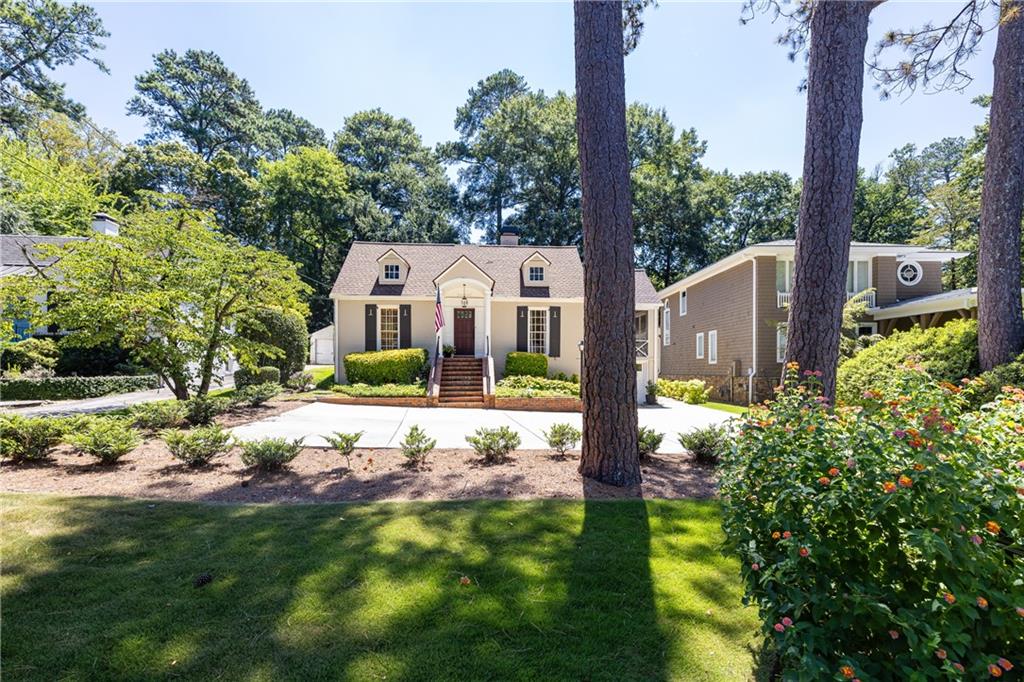
Beige house with dormer windows and brick entry steps, partly screened by tall pine trees.
SEE ALL PHOTOS
Light-colored house with dormers, black shutters, brick entry steps, and an American flag.
Light-colored house with dormers, brick entry steps, attached garage, and a broad driveway.
Cream house with brick steps, American flag, and screened porch above the garage.
House entrance with an arched porch, brick steps, and an American flag.
Furnished living room with a green sofa, red armchairs, fireplace, and built-in bookcases.
Living room with red and teal sofas, a white fireplace, and large windows.
Living room with a white fireplace, green sofa, and red upholstered chairs.
Enclosed porch with brick flooring and windows, viewed past an open glazed door and built-in bookcase.
Enclosed porch with a round table and cushioned chairs beside large screened windows.
Dining room with an oval wooden table and glass-front china cabinet.
Dining room with a wooden table, built-in shelving, pendant lights, and shuttered windows.
Living room with built-in wood cabinetry, a stone fireplace, and a wood-paneled ceiling.
Wood-paneled living room with built-in television cabinetry and a stone fireplace topped by a sailboat model.
Living room with a stone fireplace, vaulted wood ceiling, and leather seating beside shuttered windows.
Living room with a vaulted wood ceiling, stone fireplace, and built-in bookshelves.
Kitchen with honey-toned cabinets, tiled backsplash, built-in wine rack, and desk nook.
Kitchen with a granite cooktop island, warm wood cabinetry, built-in bookshelves, and plantation shutters.
Kitchen with a granite island, four bar stools, and honey-colored cabinets.
Kitchen with a large gas cooktop island, honey-colored cabinets, and white window shutters.
Kitchen with warm wood cabinetry, granite counters, and a central cooktop island.
Furnished hallway with a colorful runner and long wooden console beside open doorways.
Furnished bedroom with floral bedding, dark wood floors, and a ceiling fan.
Bedroom with pale floral bedding, dark wood floors, and a ceiling fan.
Bedroom with pale blue floral bedding, dark hardwood floors, and a wooden vanity.
Bathroom with a wood-framed mirrored cabinet, white sink, and glass-enclosed shower.
Bathroom with a pedestal sink, mirrored wood vanity cabinet, and black-and-white tile floor.
Wood-paneled bedroom with a floral bedspread, wooden bed frame, and ceiling fan.
Bedroom with wood-paneled walls, built-in bookshelves, and a floral bedspread.
Bathroom with a patterned shower curtain, dark wood vanity, and warm wood ceiling.
Raised wooden deck with patio table and chairs, umbrella, and covered grill beside the house.
House rear with a broad wooden deck, outdoor dining set, black railings, and potted plants.
Outdoor deck with a shaded dining table and a ramp leading to the home’s entry door.
Home office with built-in bookshelves, a large glass-topped desk, and tiled flooring.
Office with a long conference table, gray chairs, and built-in white bookshelves.
Furnished conference room with a large oval wooden table, gray chairs, and a bathroom doorway.
Home office with a skylight, computer workstation, and large drafting table beneath a vaulted ceiling.
Home office with skylights, built-in bookshelves, a drafting table, and a large printer.
Bathroom with a glass shower, pedestal sink, wood cabinetry, and teal-and-white checkerboard floor.
Backyard patio stairs lead to a raised deck beside a lawn and white dormered structure.
Backyard deck with gray railings and stairs beside a landscaped lawn and brick patio.
Backyard with a lawn, mature trees, a small deck, and a basketball hoop.
Home’s backyard with a raised deck, green lawn, and mature shade trees.
Beige house with dormer windows and brick entry steps, partly screened by tall pine trees.
Listed by PATTI JUNGER with Dorsey Alston Realtors 404-352-2010
Pending

651 E Paces Ferry Road NE

651 E Paces Ferry Road NE, Atlanta, GA 30305

$995,000
Charming Peachtree Park cottage with a detached guest house and wonderful indoor-outdoor living! Built in 1938, this inviting home blends classic character with the space and flexibility today's buyers are looking for, all in one of Buckhead's most beloved neighborhoods. The main level features a welcoming fireside living room, screened porch, elegant formal dining room and a vaulted-ceiling den with floor-to-ceiling stone fireplace, built-ins and French doors opening to the deck. The bright kitchen offers a breakfast-bar island, abundant cabinetry, granite countertops and stainless-steel appliances.
The main-level primary suite includes an ensuite bath, while a second bedroom with built-in bookcases and a full hall bath complete the first floor. Upstairs, a full attic with permanent stair access provides excellent storage and additional possibilities.
Just beyond the deck, a detached two-level guest house/studio offers exceptional versatility. With a kitchenette, full bath and built-in cabinetry, it's ideal for guests, a home office, art studio, fitness space or private retreat. Outside, enjoy a lovely yard, deck and rare off-street parking with a one-car garage plus a spacious parking pad. Quiet neighborhood location within minutes of Buckhead's finest shopping, dining and entertainment. Walk over to Lenox Square, Miami Circle and more with PATH400 at the end of the street. A special opportunity to enjoy the intown convenience and neighborhood lifestyle of Peachtree Park!

3
beds

3
baths

2,383 Sq.Ft. LIVING AREA

10,585.08 Sq.Ft. lot

Patti  Junger

Patti Junger

Features & Amenities

Interior

  • total bedrooms3
  • Total bathrooms3
  • full bathrooms3
  • Laundry room In Basement, Other
  • Flooring Hardwood
  • Fireplace Family Room, Living Room
  • APPLIANCES Dishwasher, Disposal, Dryer, Electric Oven, Gas Cooktop, Microwave, Range Hood, Refrigerator, Self Cleaning Oven, Tankless Water Heater, Washer
  • other interior Features Bookcases, Crown Molding, Permanent Attic Stairs, Recessed Lighting, Vaulted Ceiling(s)

Area & Lot

  • Status Pending
  • Living Area2,383 Sq.Ft.
  • Total Area2,383 Sq.Ft.
  • Lot Area10,585.08 Sq.Ft.
  • MLS® ID7827364
  • TypeResidential
  • YEAR BUILT1938
  • NeighborhoodBuckhead
  • Architecture StylesCottage, Traditional
  • Water FrontageNone
  • View DescriptionNeighborhood
  • Elementary SchoolGarden Hills
  • Middle SchoolWillis A. Sutton
  • High SchoolNorth Atlanta

Exterior

  • STORIES1
  • Garage Space1.0
  • water SourcePublic
  • utilitiesCable Available, Electricity Available, Natural Gas Available, Phone Available, Sewer Available, Water Available
  • PoolNone
  • roofComposition
  • lot featuresBack Yard, Front Yard, Landscaped, Level
  • parkingDrive Under Main Level, Driveway, Garage, Garage Door Opener, Garage Faces Front
  • HEAT TYPECentral
  • AIR CONDITIONINGCentral Air
  • sewerPublic Sewer
  • SubstructureBrick/Mortar
  • Disability FeaturesNone
  • security FeaturesNone
  • Green featuresNone
  • other exterior FeaturesGas Grill, Private Yard, Rain Gutters, Storage

Financial

  • Sales Price$995,000
  • Real Estate Tax $12,390/yr
Light-colored house with dormers, brick entry steps, attached garage, and a broad driveway.

Schedule a Showing

I would love to show you this beautiful property. Please select your preferred date and time below. I will be in touch shortly to confirm your appointment.

Schedule a Showing

I would love to show you this beautiful property. Please select your preferred date and time below. I will be in touch shortly to confirm your appointment.

Thank you for your interest in 651 E Paces Ferry Road NE, Atlanta, GA 30305. We are reviewing your request and will be in touch shortly!

Mortgage Calculator

Estimate your monthly mortgage payment, including the principal and interest, property taxes, and HOA. Adjust the values to generate a more accurate rate.

All estimates are provided for informational purposes only. Actual amounts may vary.
$0,000 Your Payment 20 15 65
$0,000 Your Payment

Buckhead

This vibrant district is known for its tree-lined streets, elegant estates, and thriving commercial core.

Explore

A Legacy of Excellence

Known as the “First Lady of Buckhead,” PATTI JUNGER brings unmatched knowledge, discretion, and dedication to Atlanta’s most discerning clients. Backed by a family-based team and a legacy of more than 40 years, her career is defined by integrity, record-breaking success, and lasting relationships.

Follow Me on Instagram