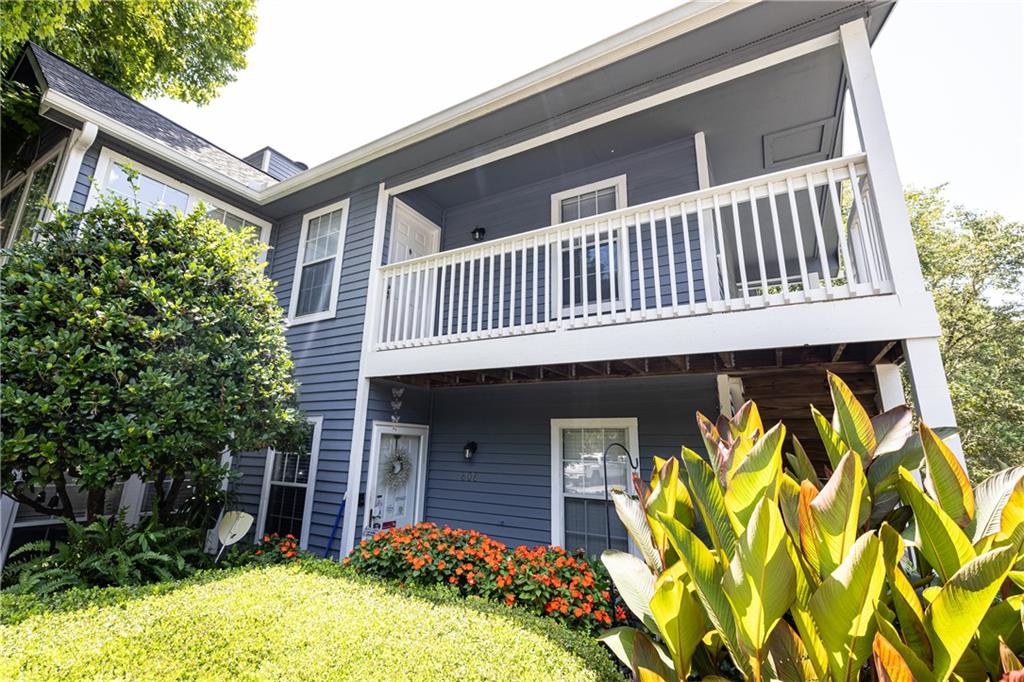
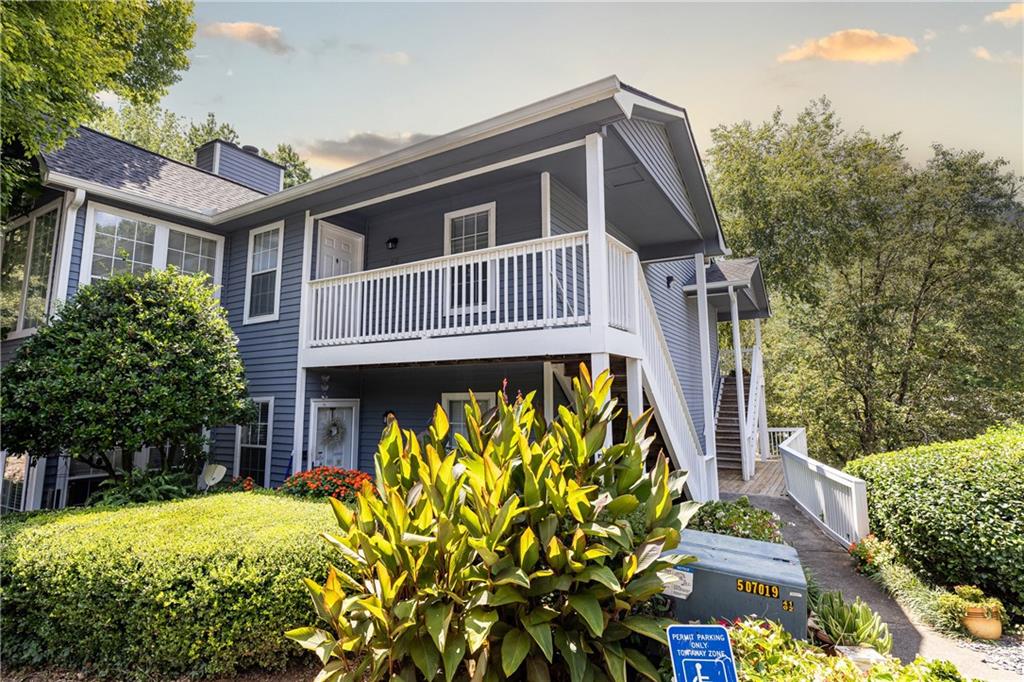
Blue two-story home with a white-railed porch and lush flowering landscaping.
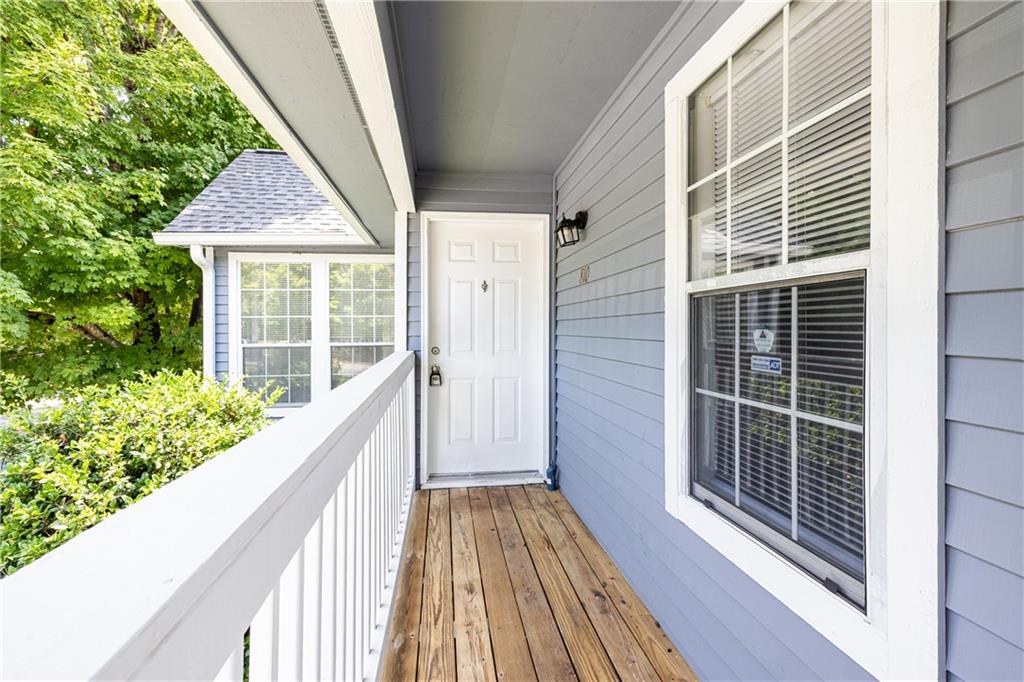
Front entry porch with a white door, wood decking, and white railing beside leafy trees.
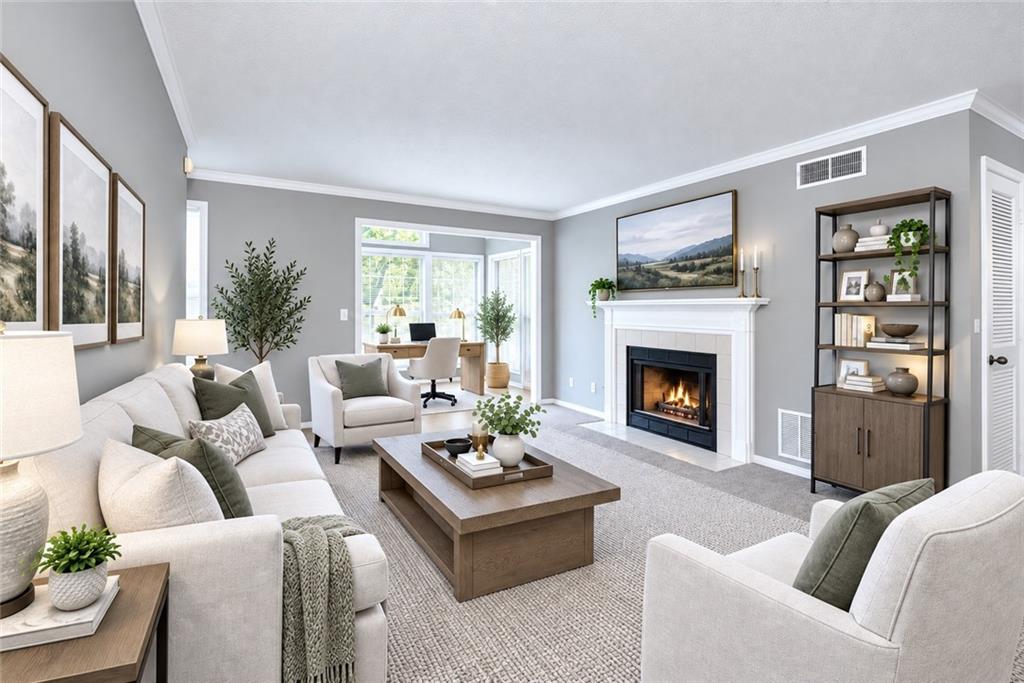
Staged living room with a lit fireplace, light seating, and a bright adjoining room.
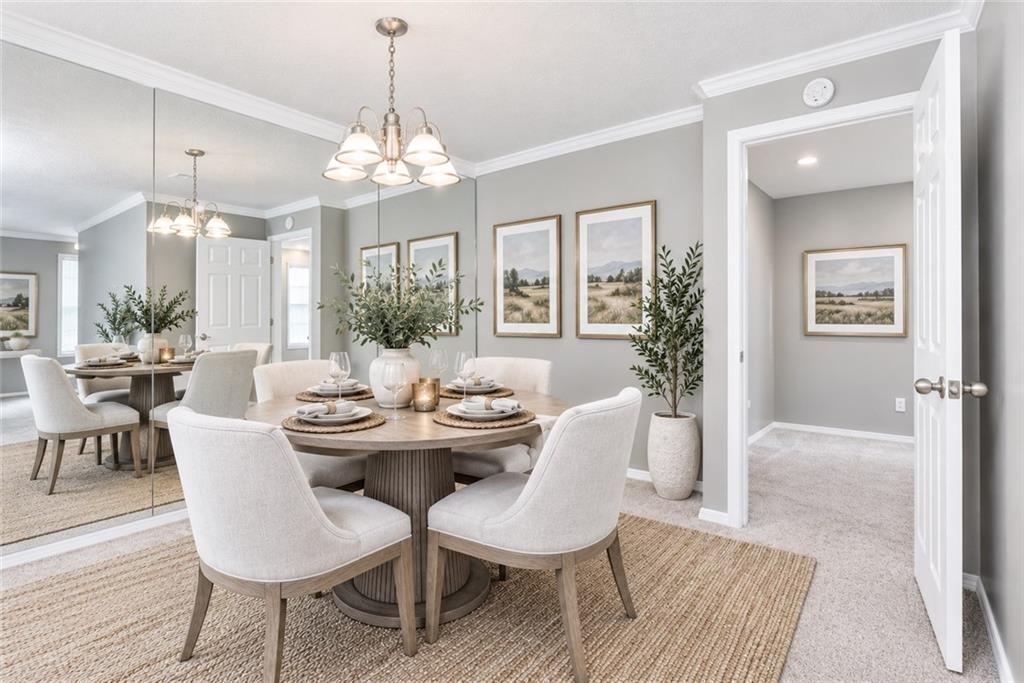
Staged dining room with a round table, upholstered chairs, chandelier, and large wall mirror.
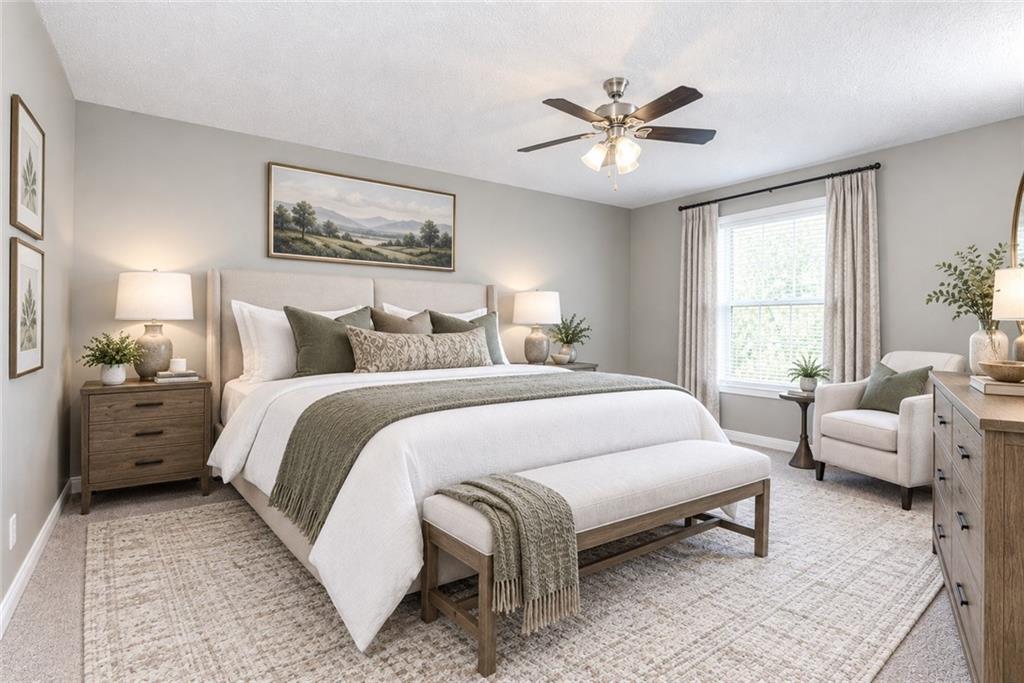
Staged bedroom with a large white bed, wooden bench, and curtained window.
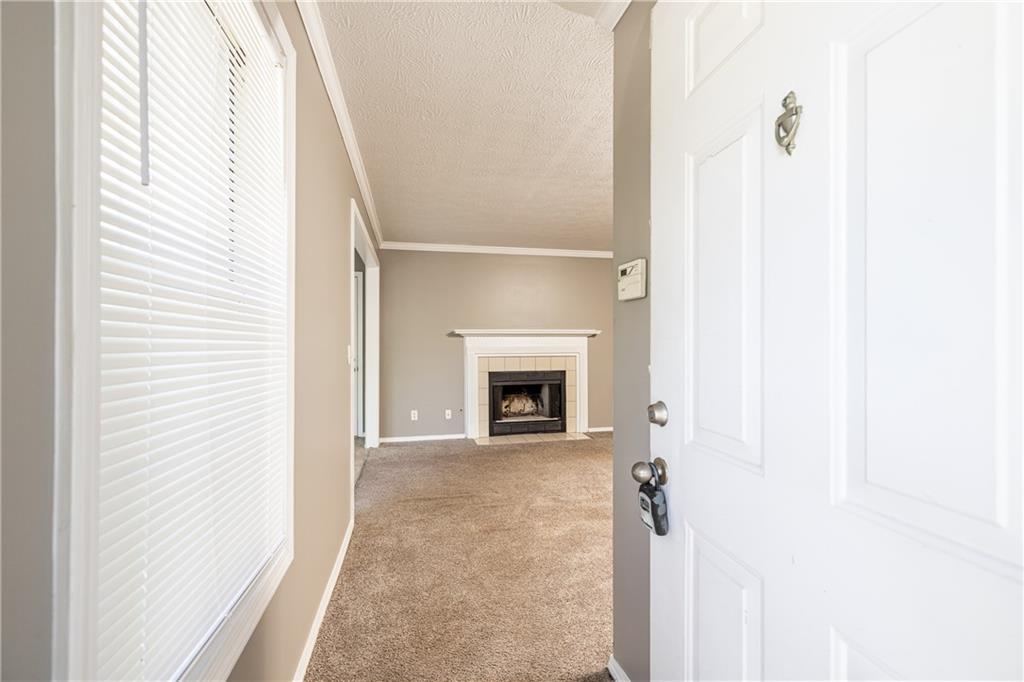
Vacant living room viewed through an open front door, with carpet and a fireplace.
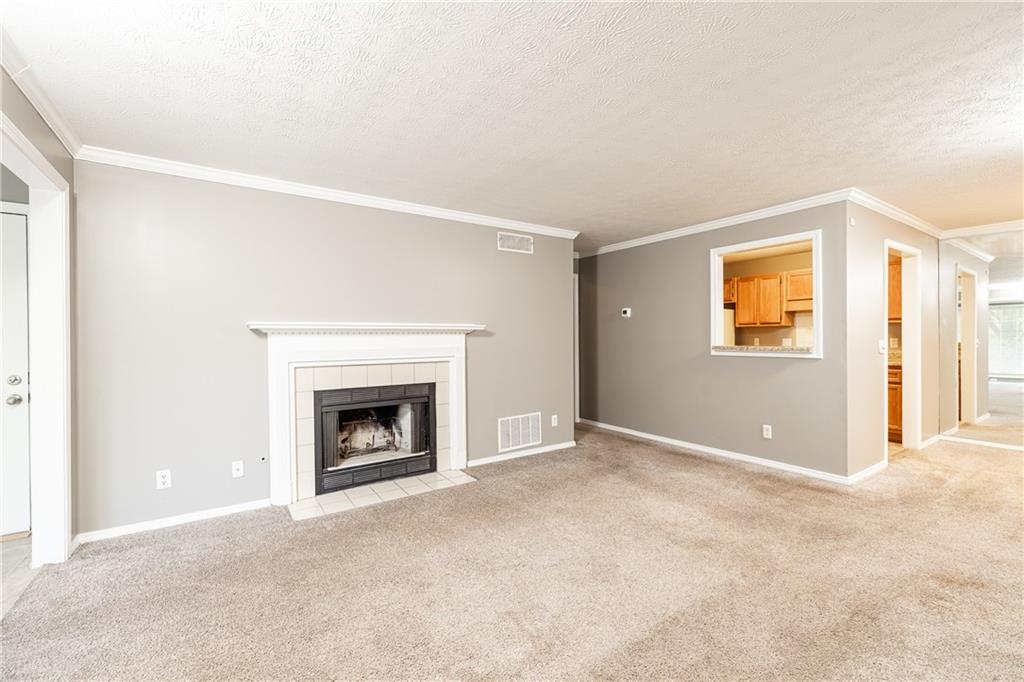
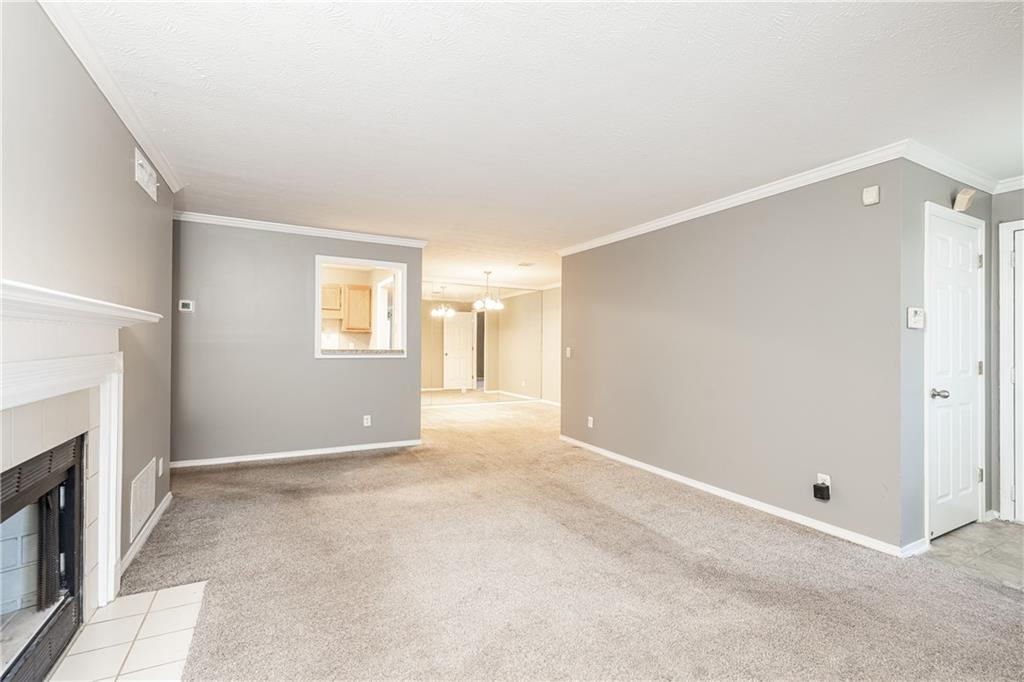
Empty living room with a white-trimmed fireplace and pass-through window to the kitchen.
Empty living room with a white-tiled fireplace and a pass-through to the kitchen.
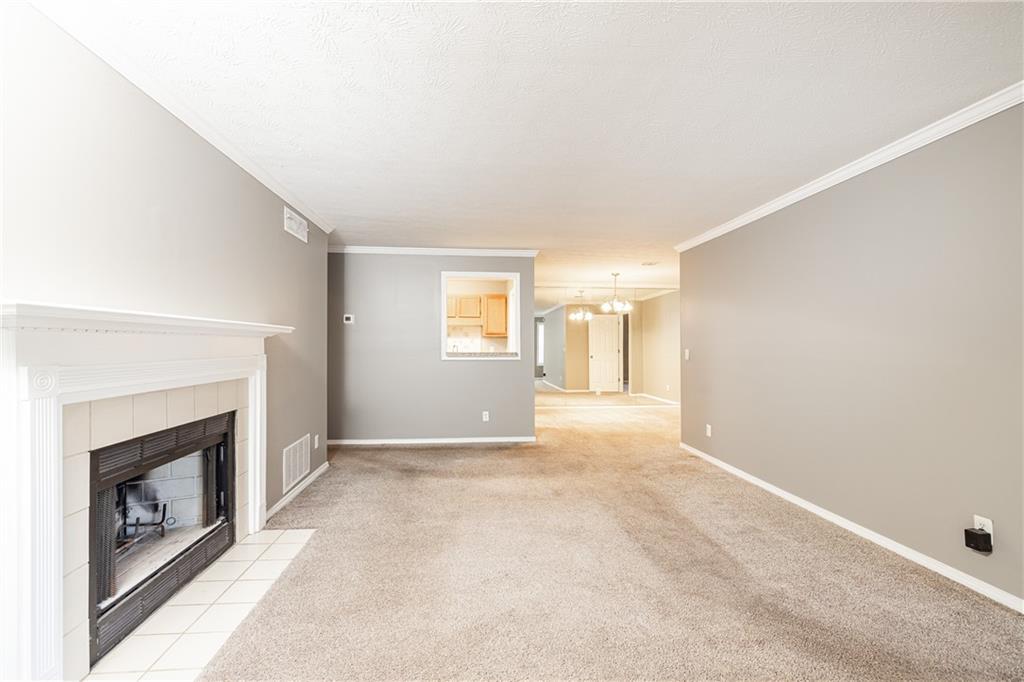
Empty living room with a fireplace, beige carpet, and a pass-through to the kitchen.
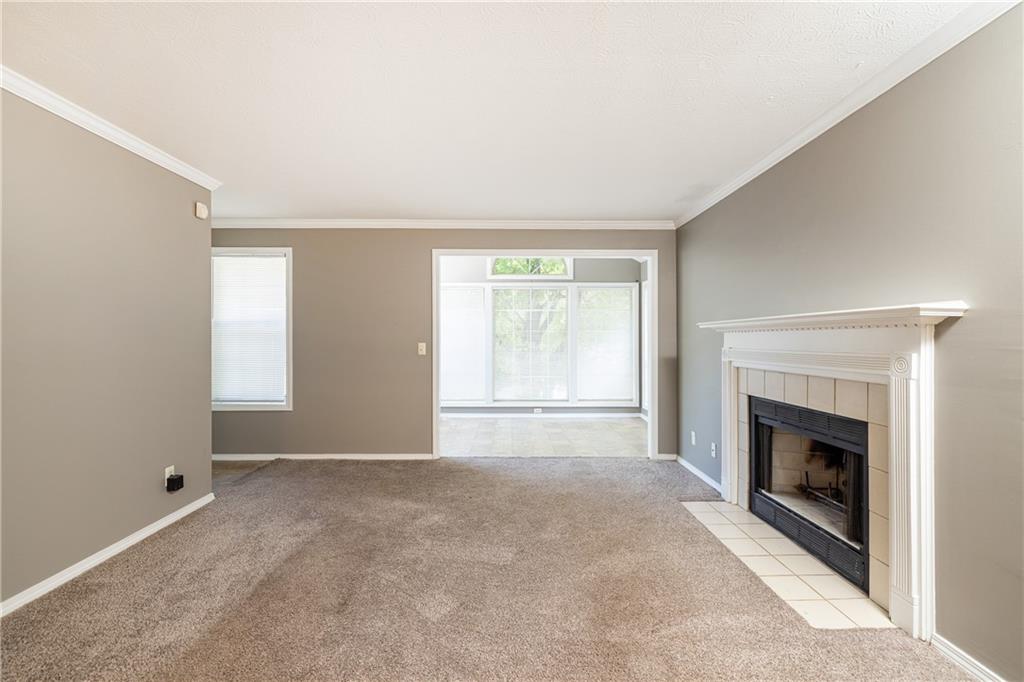
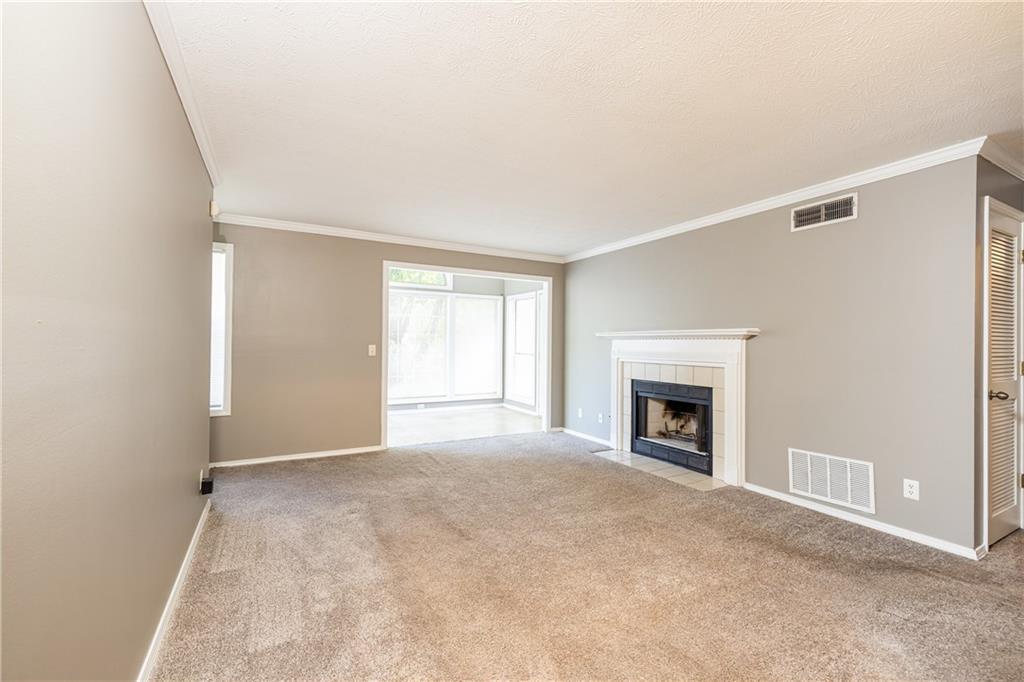
Empty living room with beige carpet, a white-trimmed fireplace, and a bright sunroom beyond.
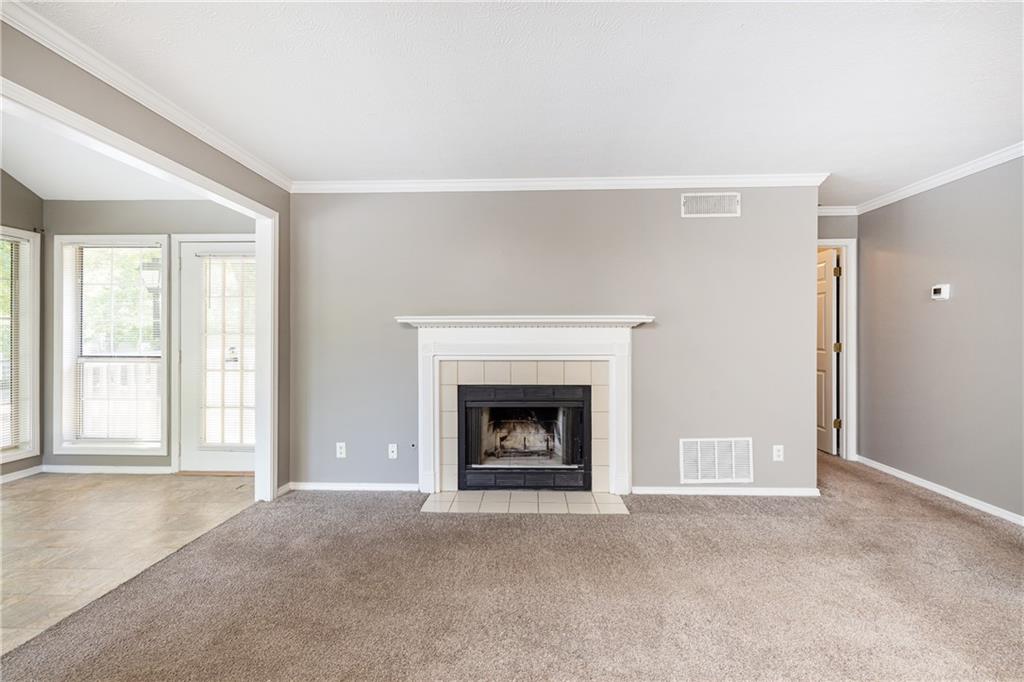
Vacant living room with a white-trimmed fireplace and large windows in an adjoining tiled area.
Empty living room with beige carpet, a white-trimmed fireplace, and a bright windowed sunroom.
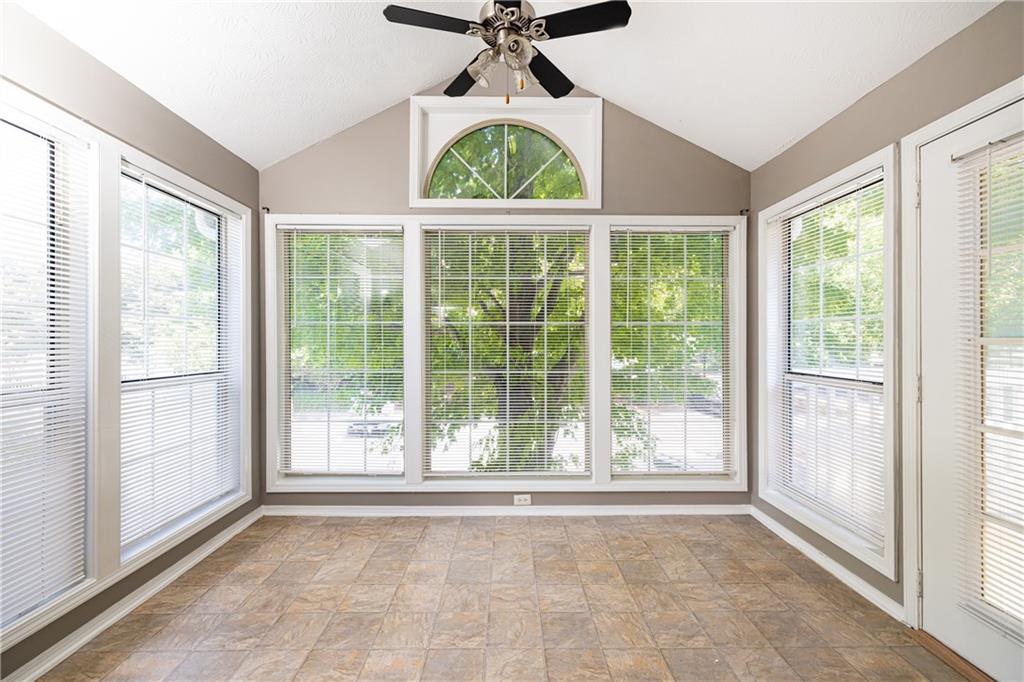
Sunroom with a tiled floor, ceiling fan, and large windows overlooking leafy trees.
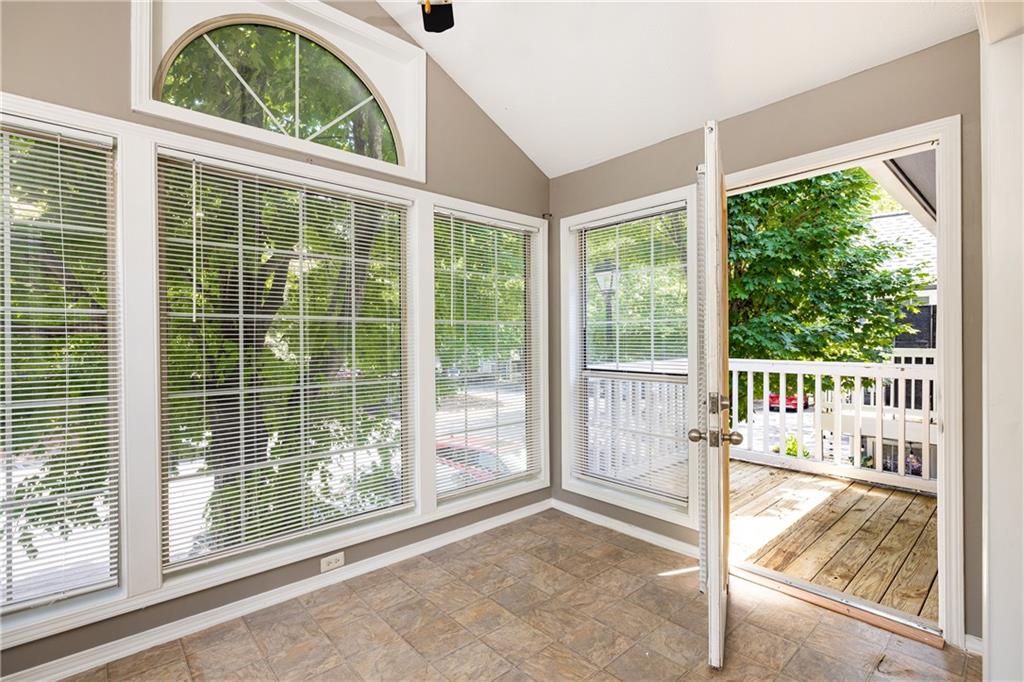
Empty sunroom with large windows and an open door to a tree-lined deck.
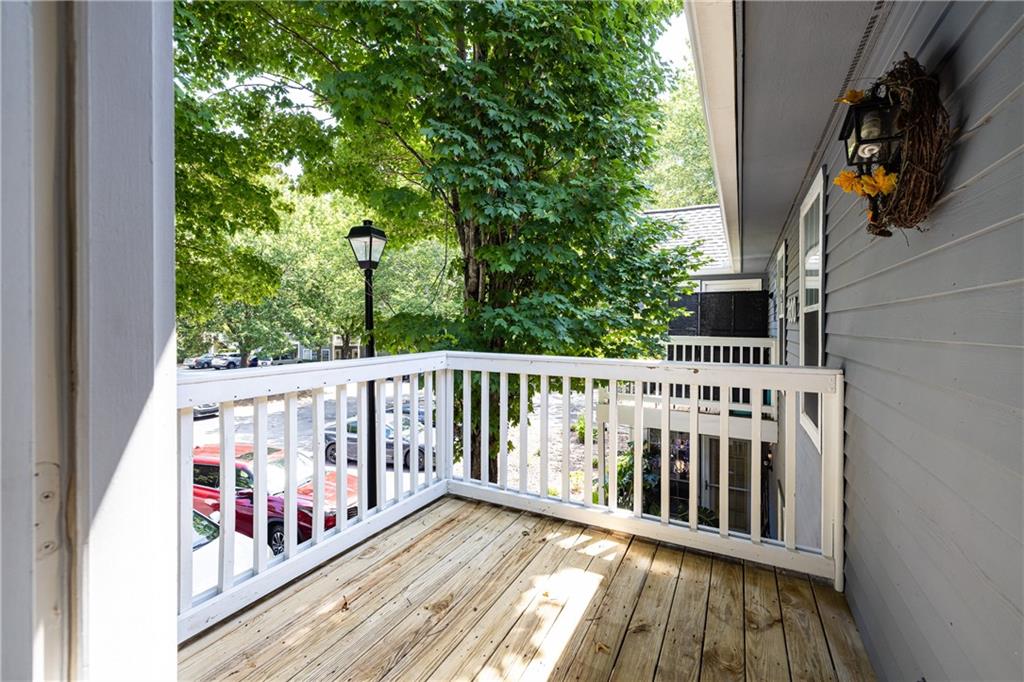
Raised balcony with weathered wood decking, white railings, and leafy trees beyond.
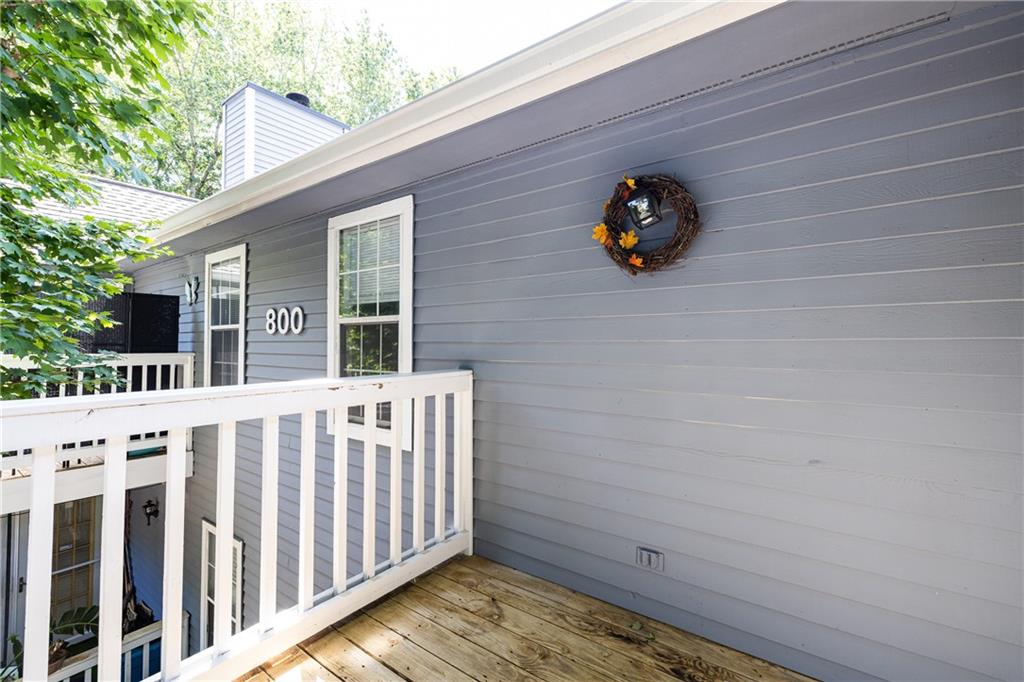
Raised wooden deck with white railings beside gray siding and a fall wreath.
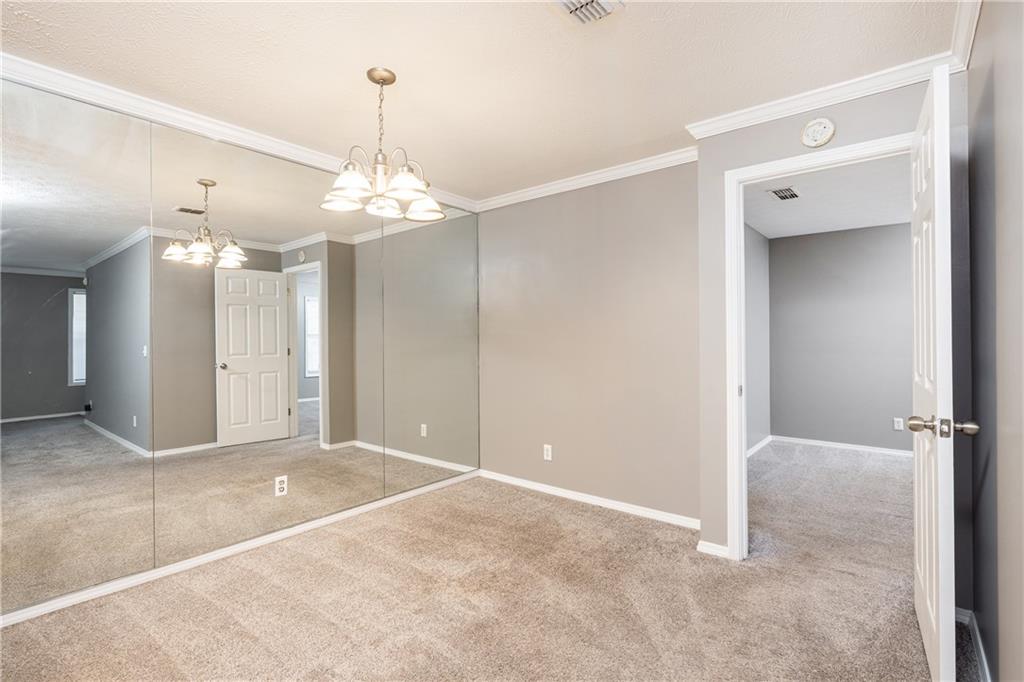
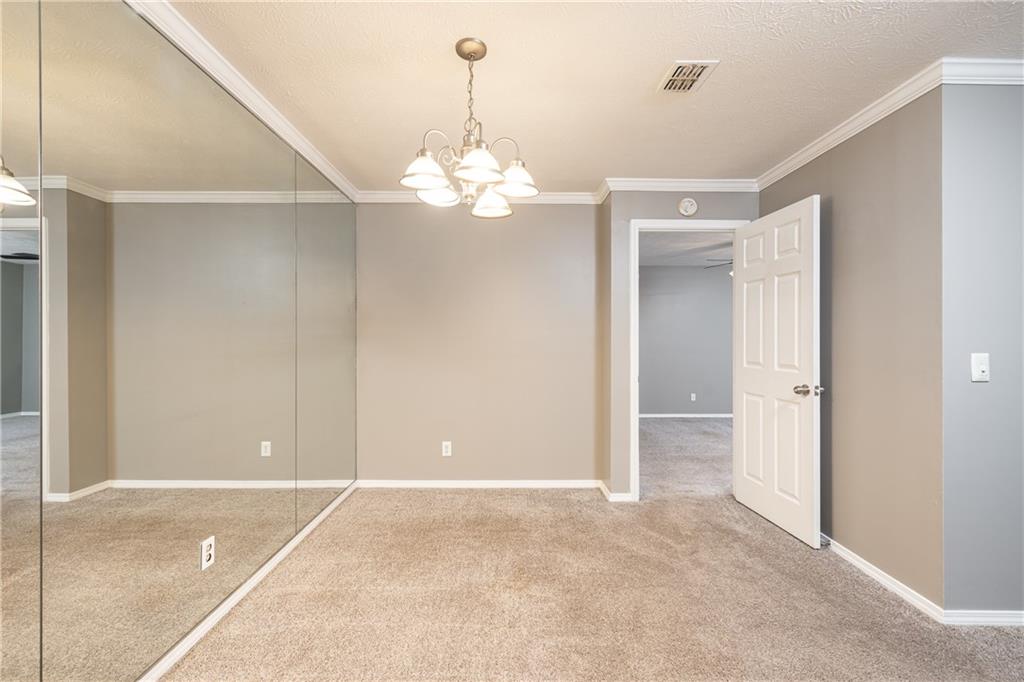
Empty bedroom with mirrored closet doors, beige carpet, and a chandelier.
Empty carpeted bedroom with mirrored closet doors and a chandelier.
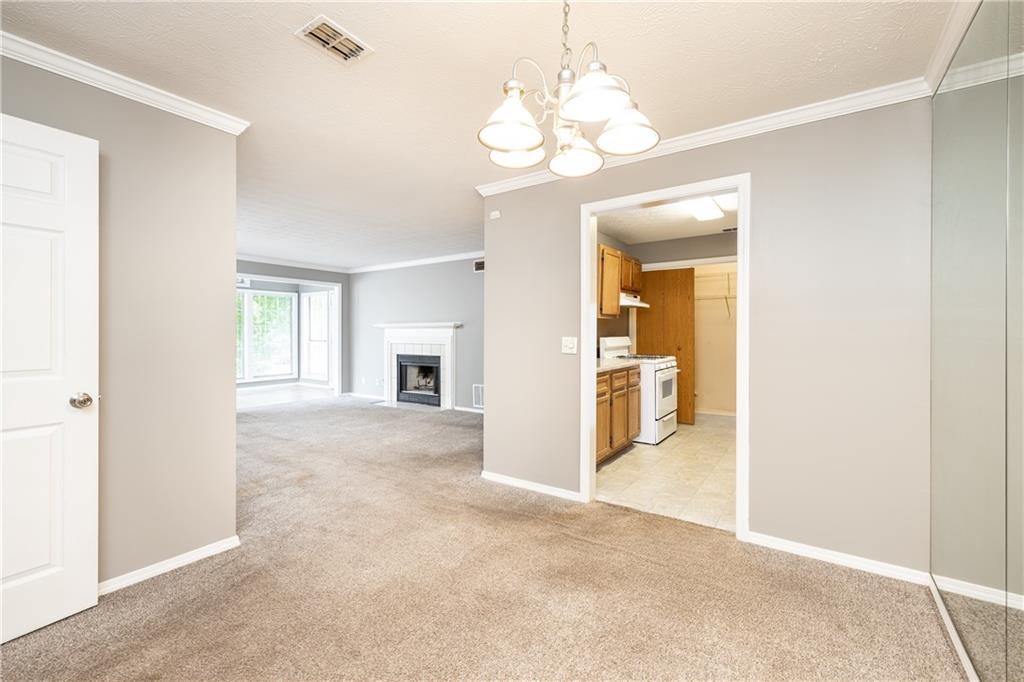
Carpeted bedroom with a mirrored closet, opening to a living room with a fireplace and kitchen.
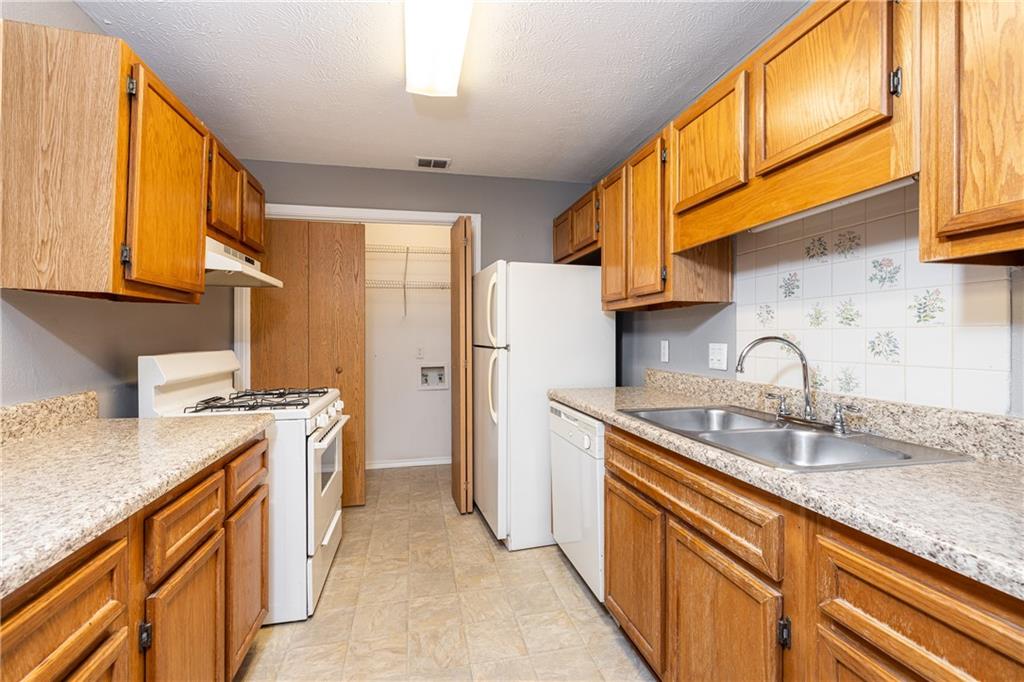
Kitchen with honey-colored wood cabinets, light countertops, and white appliances.
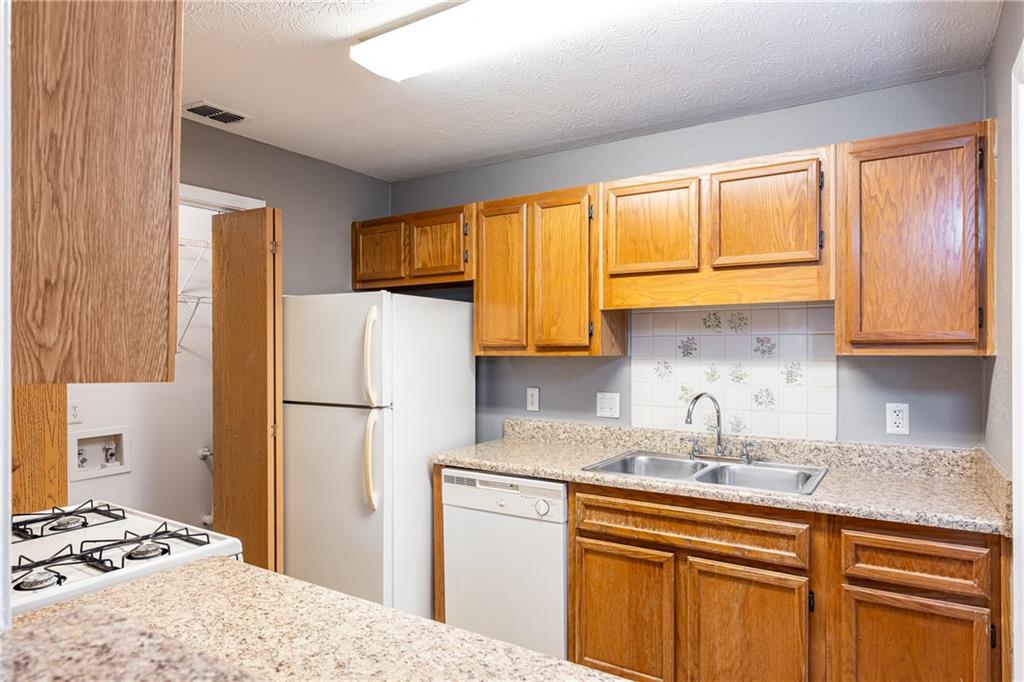
Vacant kitchen with honey-toned cabinets, speckled countertops, and a double-basin sink.
Kitchen with oak cabinets, speckled countertops, a double-basin sink, and white appliances.
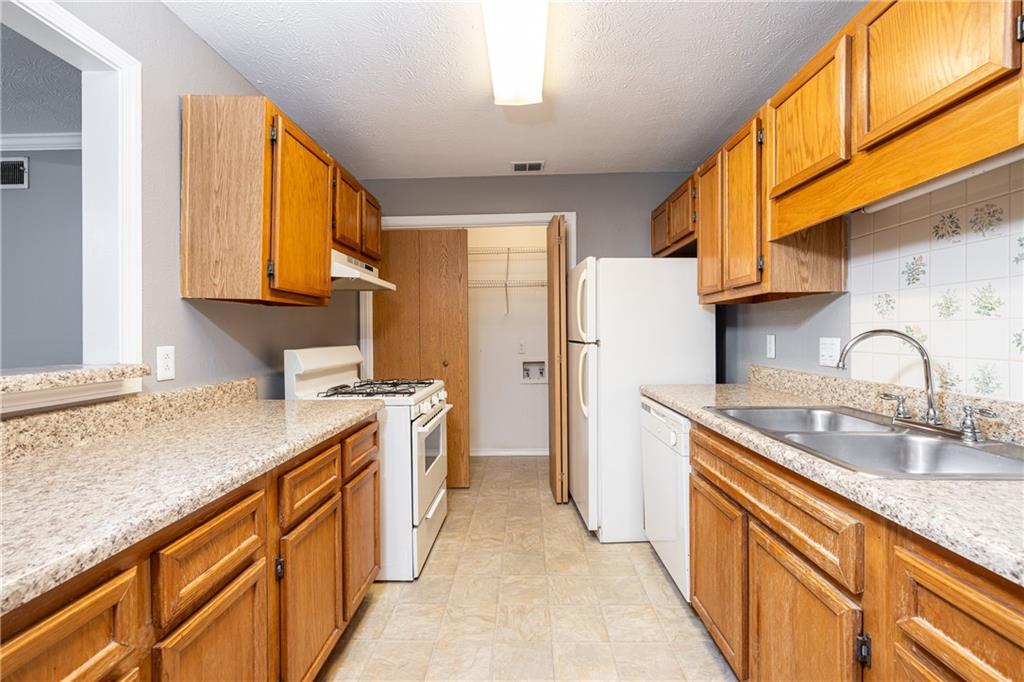
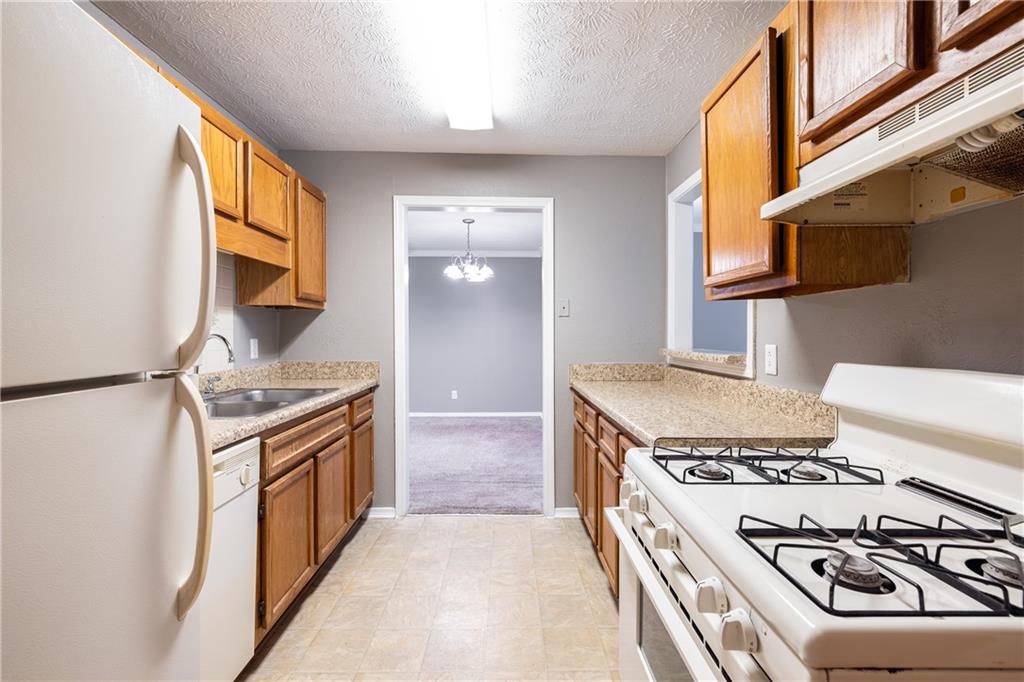
Galley kitchen with wood cabinets, beige counters, and white refrigerator and gas range.
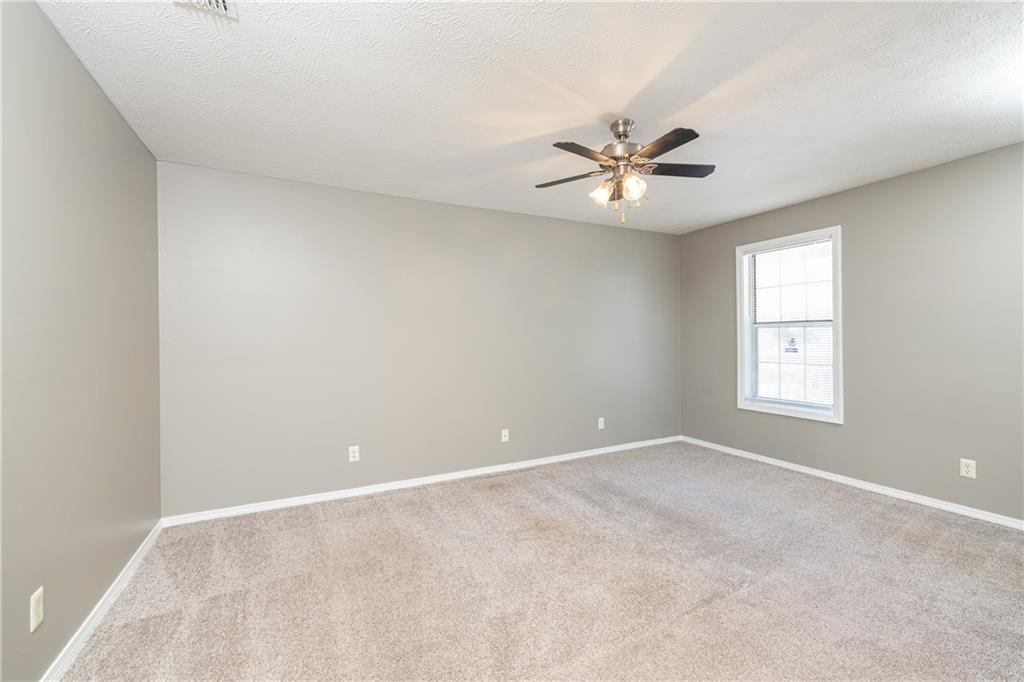
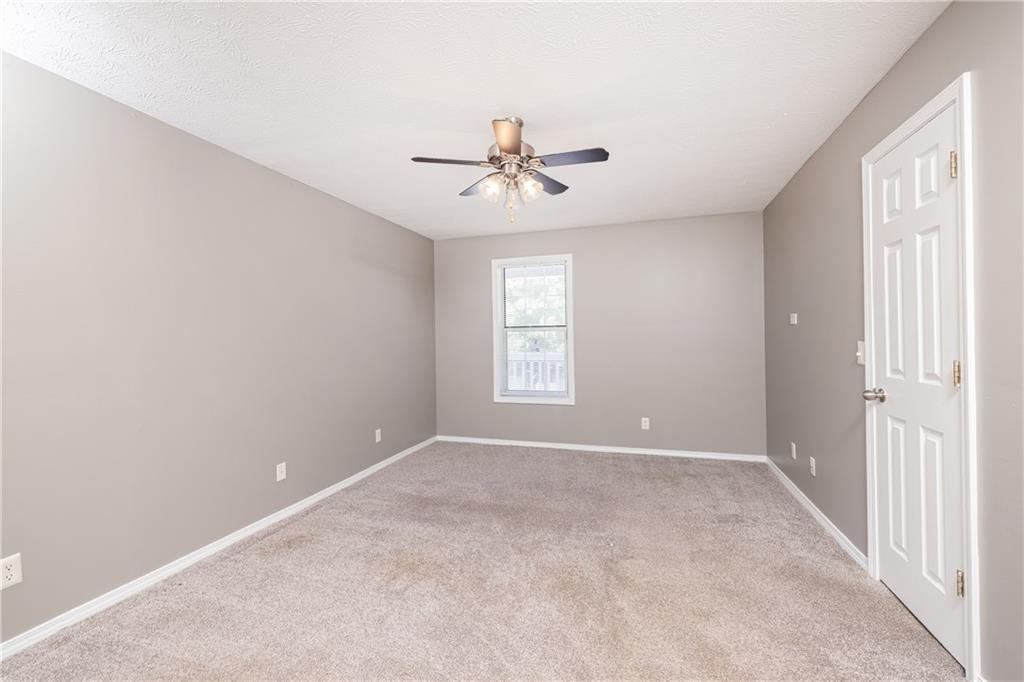
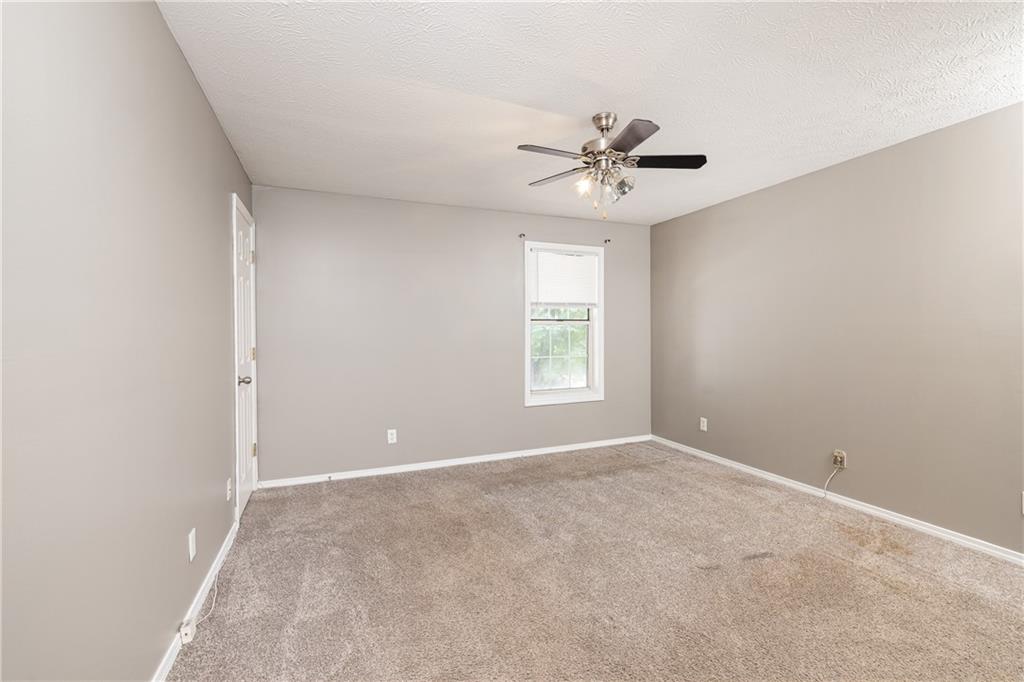
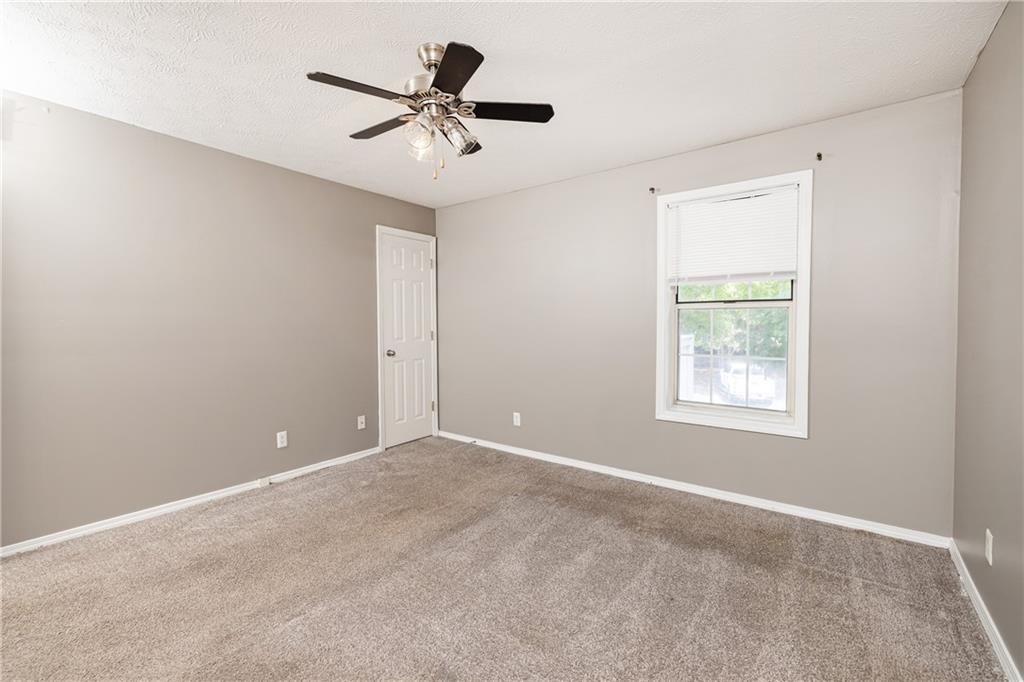
Empty carpeted bedroom with a ceiling fan and single window.
Empty bedroom with beige carpet, gray walls, a window, and a ceiling fan.
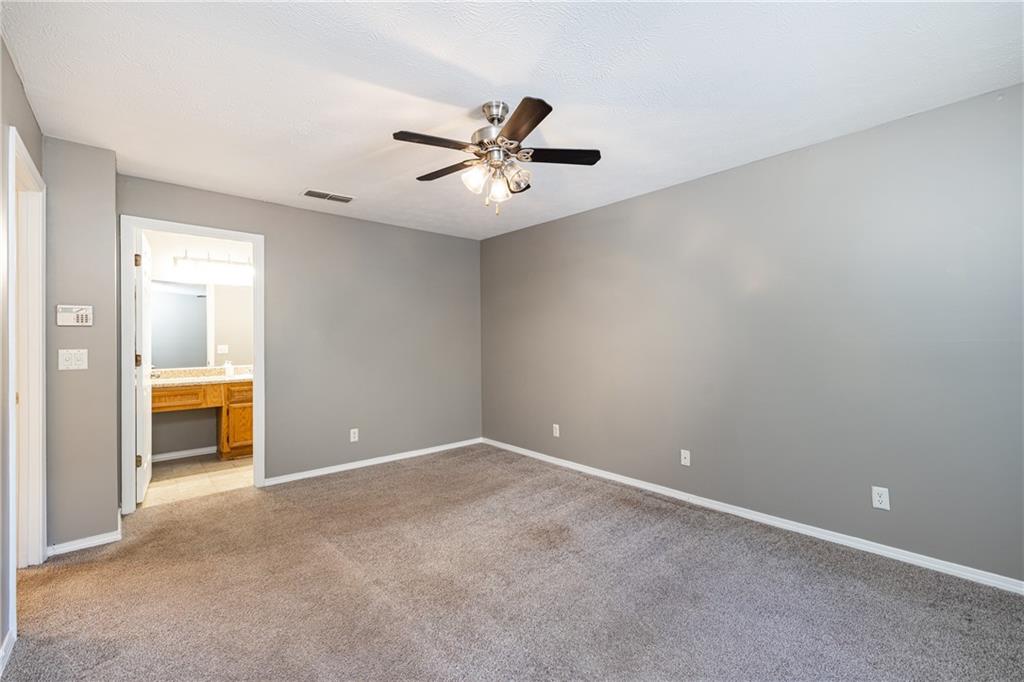
Empty bedroom with beige carpet and ceiling fan, opening to a bathroom with a wooden vanity.
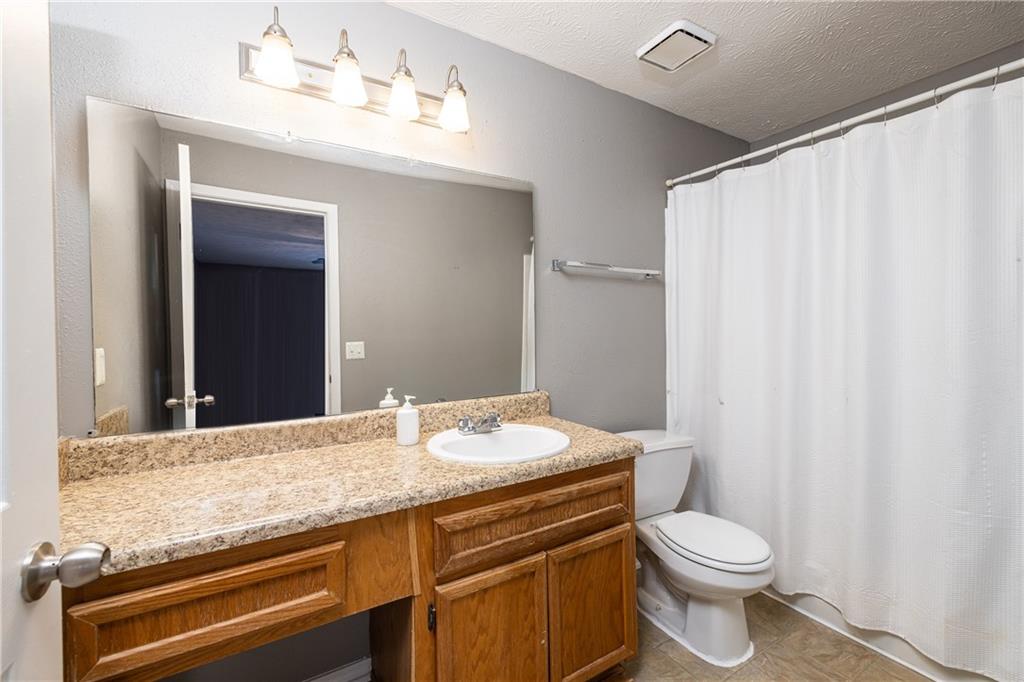
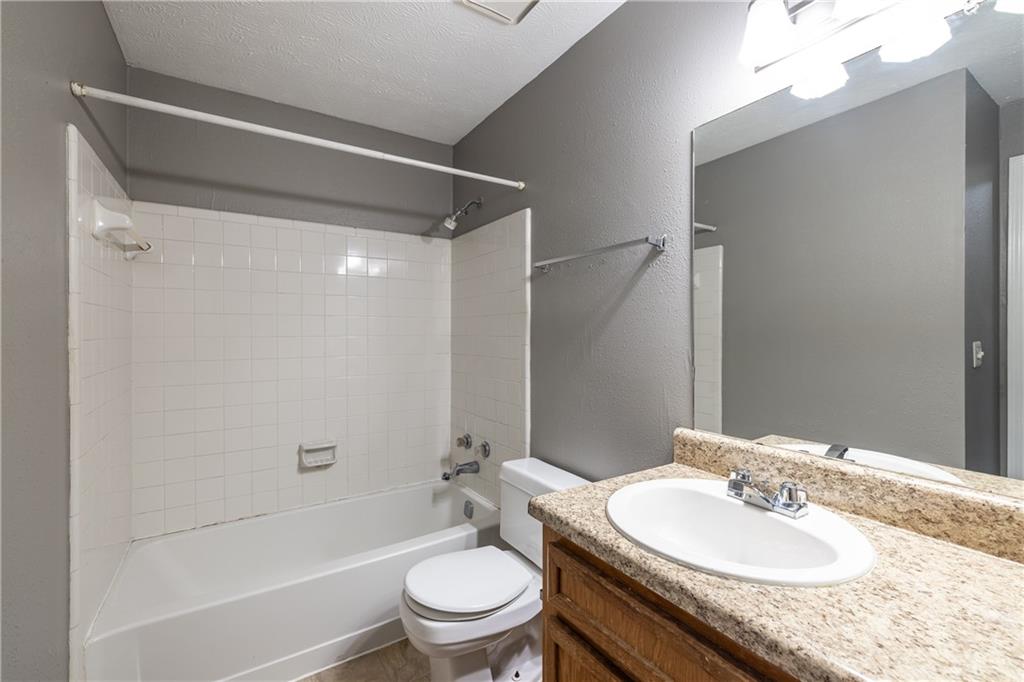
Bathroom with a wood vanity and stone countertop beside a toilet and white shower curtain.
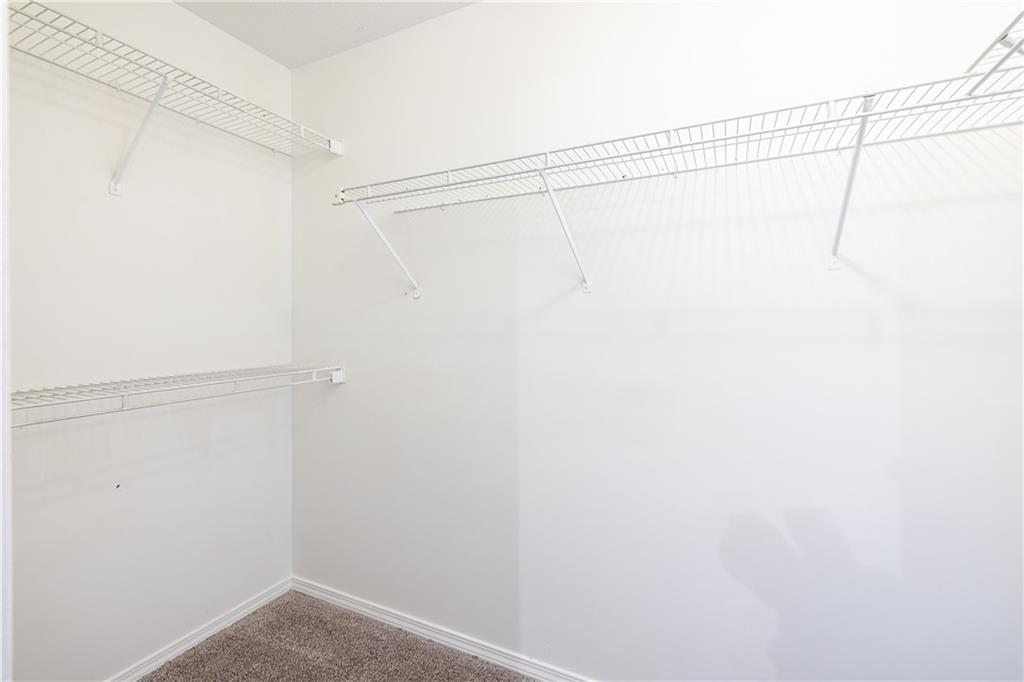
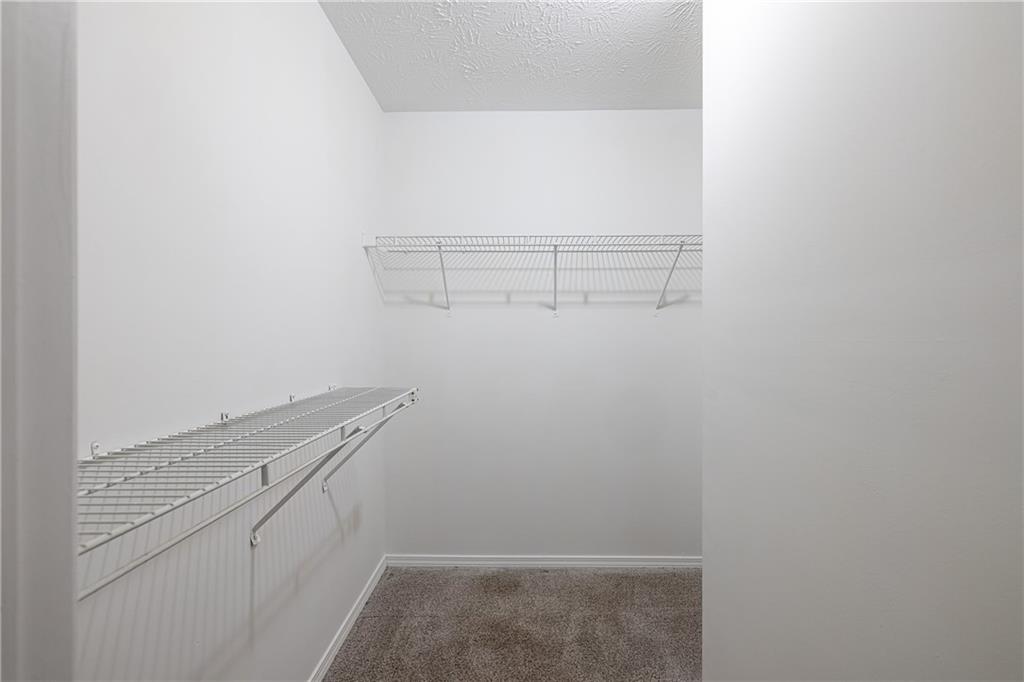
Empty walk-in closet with white wire shelving and brown carpet.
Unfurnished bedroom with beige carpeting, a ceiling fan, and a single window.
Empty bedroom with beige carpet, a ceiling fan, and a window with white blinds.
Empty walk-in closet with white wire shelving and beige carpet.
Bathroom with a white tiled tub and shower beside a wood vanity with a speckled granite countertop.
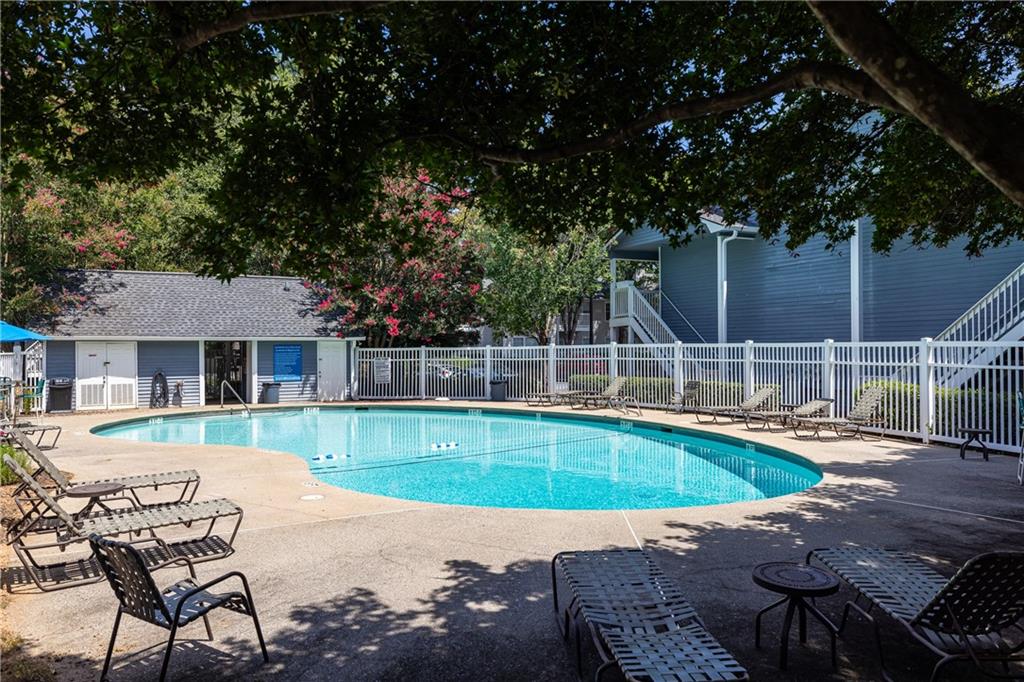
Outdoor swimming pool with lounge chairs, a white fence, and blue-sided buildings beneath shade trees.
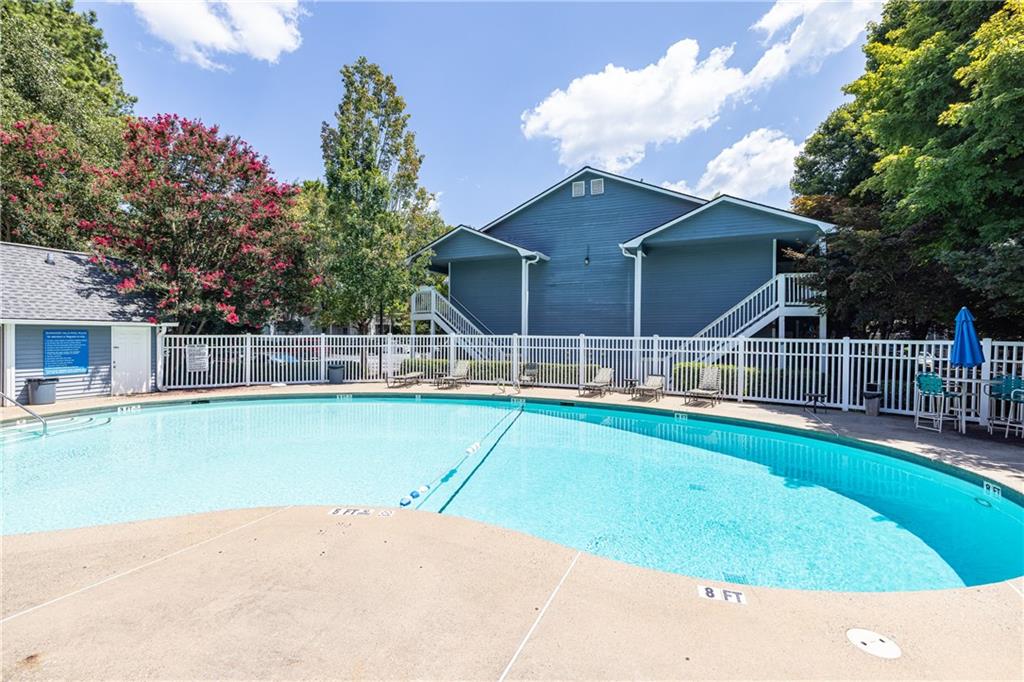
Community swimming pool with a curved edge, white fencing, and a blue-sided building behind it.
Blue-gray residence with a white-railed balcony, exterior staircase, and landscaped entrance.
SEE ALL PHOTOS
Blue two-story home with a white-railed porch and lush flowering landscaping.
Front entry porch with a white door, wood decking, and white railing beside leafy trees.
Staged living room with a lit fireplace, light seating, and a bright adjoining room.
Staged dining room with a round table, upholstered chairs, chandelier, and large wall mirror.
Staged bedroom with a large white bed, wooden bench, and curtained window.
Vacant living room viewed through an open front door, with carpet and a fireplace.
Empty living room with a white-trimmed fireplace and pass-through window to the kitchen.
Empty living room with a white-tiled fireplace and a pass-through to the kitchen.
Empty living room with a fireplace, beige carpet, and a pass-through to the kitchen.
Empty living room with beige carpet, a white-trimmed fireplace, and a bright sunroom beyond.
Vacant living room with a white-trimmed fireplace and large windows in an adjoining tiled area.
Empty living room with beige carpet, a white-trimmed fireplace, and a bright windowed sunroom.
Sunroom with a tiled floor, ceiling fan, and large windows overlooking leafy trees.
Empty sunroom with large windows and an open door to a tree-lined deck.
Raised balcony with weathered wood decking, white railings, and leafy trees beyond.
Raised wooden deck with white railings beside gray siding and a fall wreath.
Empty bedroom with mirrored closet doors, beige carpet, and a chandelier.
Empty carpeted bedroom with mirrored closet doors and a chandelier.
Carpeted bedroom with a mirrored closet, opening to a living room with a fireplace and kitchen.
Kitchen with honey-colored wood cabinets, light countertops, and white appliances.
Vacant kitchen with honey-toned cabinets, speckled countertops, and a double-basin sink.
Kitchen with oak cabinets, speckled countertops, a double-basin sink, and white appliances.
Galley kitchen with wood cabinets, beige counters, and white refrigerator and gas range.
Empty carpeted bedroom with a ceiling fan and single window.
Empty bedroom with beige carpet, gray walls, a window, and a ceiling fan.
Empty bedroom with beige carpet and ceiling fan, opening to a bathroom with a wooden vanity.
Bathroom with a wood vanity and stone countertop beside a toilet and white shower curtain.
Empty walk-in closet with white wire shelving and brown carpet.
Unfurnished bedroom with beige carpeting, a ceiling fan, and a single window.
Empty bedroom with beige carpet, a ceiling fan, and a window with white blinds.
Empty walk-in closet with white wire shelving and beige carpet.
Bathroom with a white tiled tub and shower beside a wood vanity with a speckled granite countertop.
Outdoor swimming pool with lounge chairs, a white fence, and blue-sided buildings beneath shade trees.
Community swimming pool with a curved edge, white fencing, and a blue-sided building behind it.
Blue-gray residence with a white-railed balcony, exterior staircase, and landscaped entrance.
Listed by PATTI JUNGER with Dorsey Alston Realtors 404-352-2010
For Sale

810 Gettysburg Place

810 Gettysburg Place, Sandy Springs, GA 30350

$209,000
Enjoy easy, low-maintenance living in this inviting Sandy Springs townhome, ideally located just minutes from Dunwoody, Roswell, shopping, dining, parks, golf courses, and major highways. The light-filled interior offers a comfortable and functional floor plan with a spacious family room featuring a cozy fireplace and an adjoining sunroom--perfect for a home office, sitting room, or quiet reading retreat.

The centrally located dining room flows easily into the kitchen, complete with gas stovetop and convenient laundry closet. The spacious primary suite features a private bath and shower. A generously sized secondary bedroom is served by an additional hall bath.

Step outside to the private balcony, an ideal spot for morning coffee, outdoor dining, or simply enjoying the peaceful surroundings. Residents also enjoy access to wonderful community amenities, including a swimming pool and tennis courts. With a convenient Sandy Springs location and easy access to everything the area has to offer, this home combines comfort, convenience, and a relaxed lifestyle.

2
beds

2
baths

1,100 Sq.Ft. LIVING AREA

1,102.07 Sq.Ft. lot

Patti  Junger

Patti Junger

Features & Amenities

Interior

  • total bedrooms2
  • Total bathrooms2
  • full bathrooms2
  • Laundry room Electric Dryer Hookup, Laundry Closet
  • Flooring Carpet
  • Fireplace Family Room
  • APPLIANCES Dishwasher, Disposal, Gas Cooktop, Refrigerator
  • other interior Features Other

Area & Lot

  • Status For Sale
  • Living Area1,100 Sq.Ft.
  • Total Area1,100 Sq.Ft.
  • Lot Area1,102.07 Sq.Ft.
  • MLS® ID7824153
  • TypeCondo
  • YEAR BUILT1985
  • NeighborhoodSandy Springs
  • Architecture StylesOther
  • Water FrontageNone
  • View DescriptionNeighborhood
  • Elementary SchoolDunwoody Springs
  • Middle SchoolSandy Springs
  • High SchoolNorth Springs

Exterior

  • STORIES1
  • water SourcePublic
  • utilitiesCable Available, Electricity Available, Phone Available, Sewer Available, Water Available
  • PoolIn Ground
  • roofOther
  • lot featuresLandscaped
  • parkingParking Lot
  • HEAT TYPECentral
  • AIR CONDITIONINGCentral Air
  • sewerPublic Sewer
  • SubstructureNone
  • Disability FeaturesNone
  • security FeaturesNone
  • Green featuresNone
  • other exterior FeaturesBalcony

Financial

  • Sales Price$209,000
  • Real Estate Tax $2,685/yr
  • HOA $373/mo
Front entry porch with a white door, wood decking, and white railing beside leafy trees.

Schedule a Showing

I would love to show you this beautiful property. Please select your preferred date and time below. I will be in touch shortly to confirm your appointment.

Schedule a Showing

I would love to show you this beautiful property. Please select your preferred date and time below. I will be in touch shortly to confirm your appointment.

Thank you for your interest in 810 Gettysburg Place, Sandy Springs, GA 30350. We are reviewing your request and will be in touch shortly!

Mortgage Calculator

Estimate your monthly mortgage payment, including the principal and interest, property taxes, and HOA. Adjust the values to generate a more accurate rate.

All estimates are provided for informational purposes only. Actual amounts may vary.
$0,000 Your Payment 20 15 65
$0,000 Your Payment

Sandy Springs

Located just north of Atlanta, Sandy Springs is its own city in Fulton County, offering a dynamic blend of suburban comfort and urban sophistication.

Explore

A Legacy of Excellence

Known as the “First Lady of Buckhead,” PATTI JUNGER brings unmatched knowledge, discretion, and dedication to Atlanta’s most discerning clients. Backed by a family-based team and a legacy of more than 40 years, her career is defined by integrity, record-breaking success, and lasting relationships.

Follow Me on Instagram